
Property
Beds
3
Full Baths
2
1/2 Baths
None
Year Built
1964
Sq.Footage
1,513
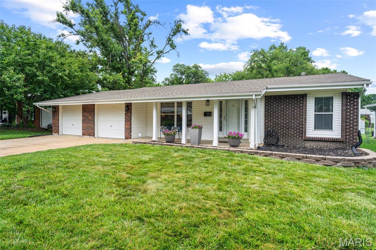
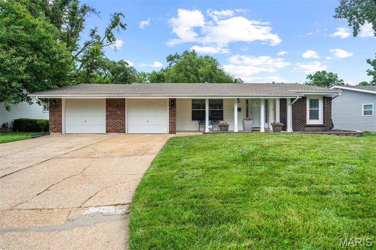
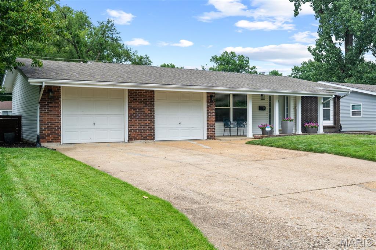
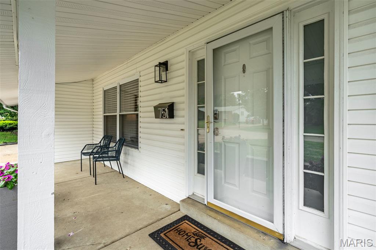
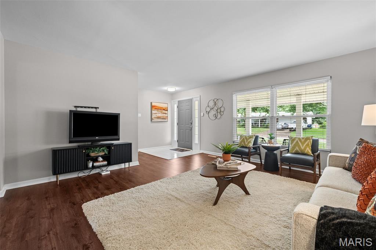
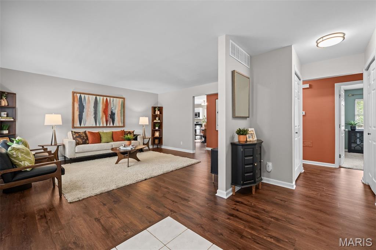
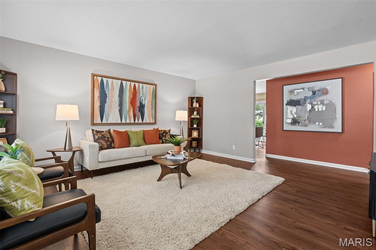
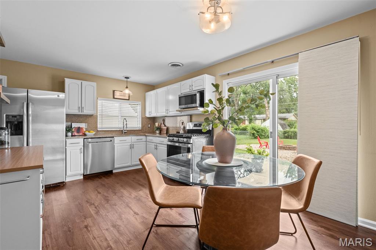
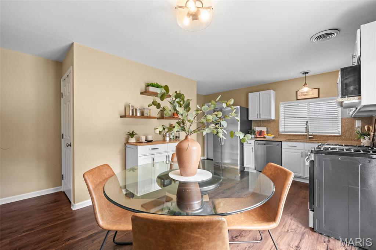
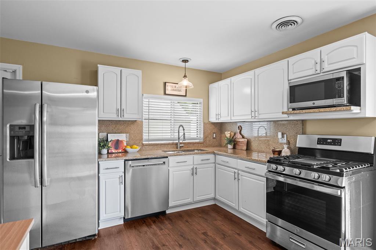
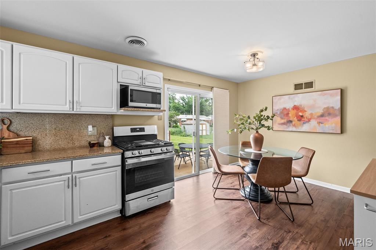
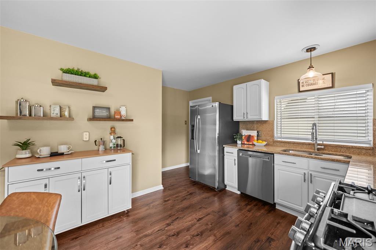
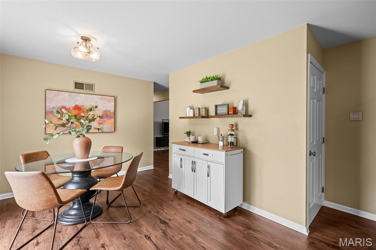
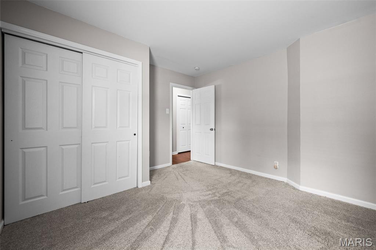
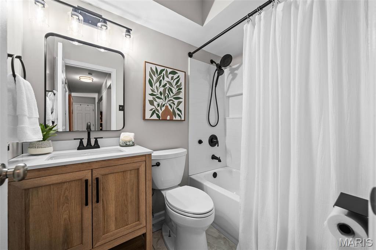
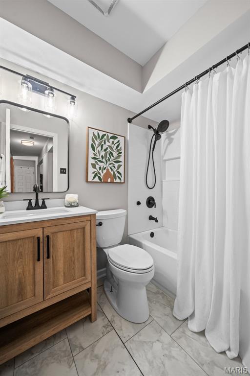
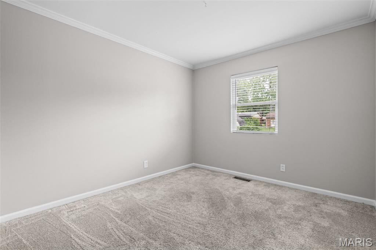
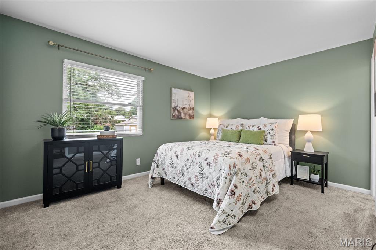
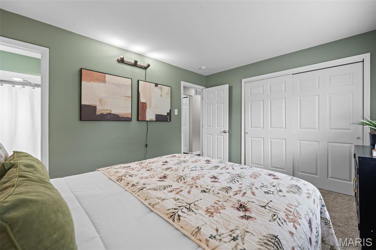
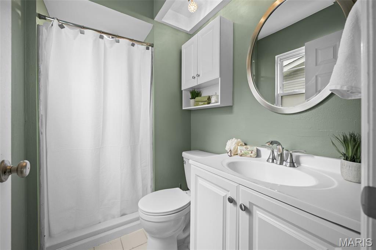
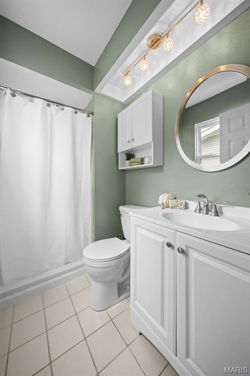
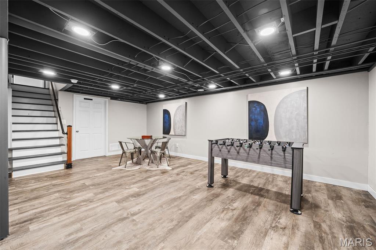
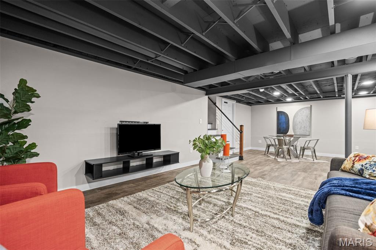
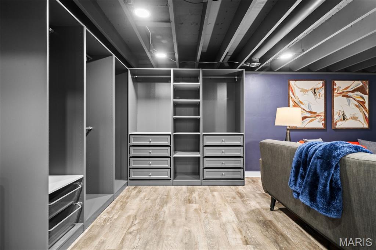
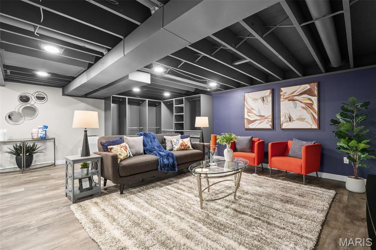
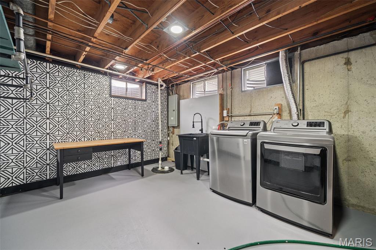
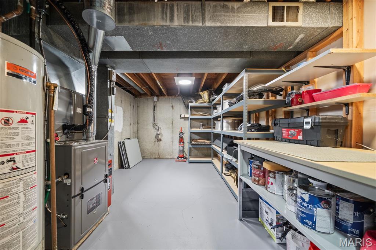
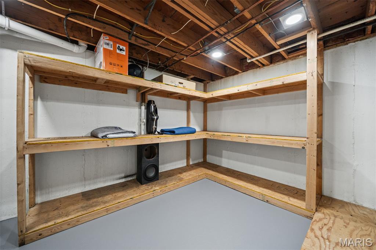
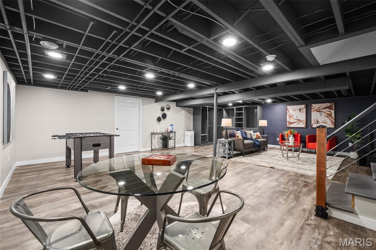
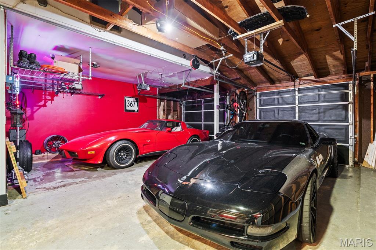
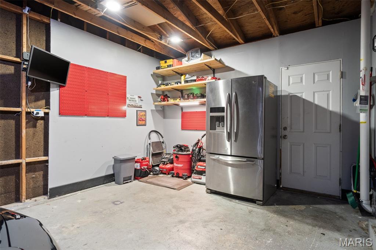
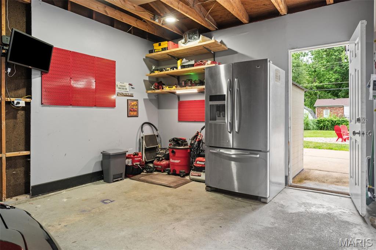
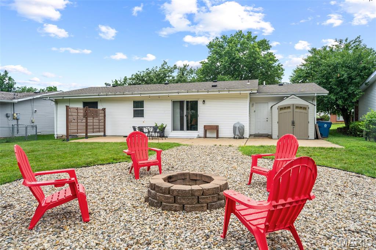
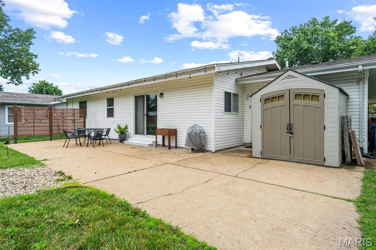
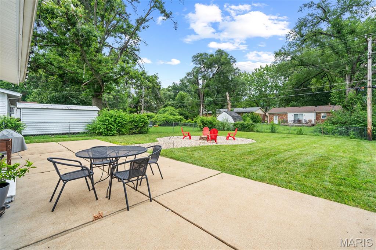
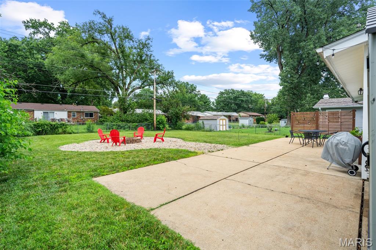
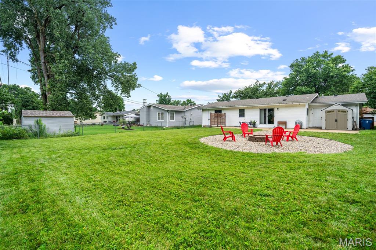
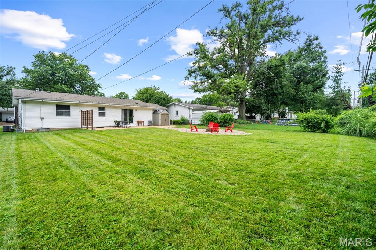
Welcome home to this beautifully maintained, move-in ready ranch where thoughtful updates, generous living space, a car enthusiast's dream garage with EV charging, and an incredible backyard come together to create the perfect place to call home. From the inviting covered front porch to the expansive backyard, pride of ownership is evident throughout. Step inside to a bright, open living room filled with natural light that flows seamlessly into the spacious eat-in kitchen featuring stainless steel appliances, a coffee bar, and direct access to the oversized patio that's perfect for everyday living and entertaining. The main level offers three comfortable bedrooms and two bathrooms, while the finished lower level expands your living space with custom built-in cabinetry, making it the ideal family room, recreation area, home office, or fitness space. The backyard is designed for making memories. Whether you're hosting summer barbecues on the oversized patio, relaxing around the custom fire pit under the stars, or enjoying the spacious level yard, this outdoor space is ready for every season. A storage shed provides additional room for lawn equipment and seasonal storage. Car enthusiasts, hobbyists, and DIYers will love the oversized two-car garage complete with a dedicated workshop area, abundant storage, an electric car charging area, and an additional refrigerator. Recent improvements include a new HVAC system (2024), newer roof, new stove and dishwasher (2025), fresh carpet, neutral paint, and numerous updates throughout. Best of all, the seller has already completed and passed the Hazelwood municipal occupancy inspection, making this home truly move-in ready. This turnkey home is ready for its next owners. Schedule your private showing today before this one is gone.
Features & Amenities
Interior
-
Total Bedrooms
3
-
Bathrooms
2
-
Above Grade Finished Area
1177.0
-
Basement YN
YES
-
Cooling YN
YES
-
Cooling
Central Air
-
Fireplace YN
NO
-
Heating YN
YES
-
Heating
Forced Air
-
Main Level Bedrooms
3
-
Pet friendly
N/A
Exterior
-
Garage
No
-
Construction Materials
Brick Veneer, Vinyl Siding
-
Pool
No
Area & Lot
-
Lot Features
Level
-
Lot Size(acres)
0.2234
-
Lot Size(square feet)
9,731
-
Property Type
Residential
-
Property Sub Type
Single Family Residence
-
Architectural Style
Ranch
Price
-
Sales Price
$244,900
-
Tax Amount
$2,830
-
Sq. Footage
1,513
-
Price/SqFt
$161
HOA
-
Association
No
School District
-
Elementary School
Mcnair Elem.
-
Middle School
West Middle
-
High School
Hazelwood West High
Property Features
-
New Construction
NO
-
Sewer
Public Sewer
-
Water Source
Public
Schedule a Showing
Showing scheduled successfully.
Mortgage calculator
Estimate your monthly mortgage payment, including the principal and interest, property taxes, and HOA. Adjust the values to generate a more accurate rate.
Your payment
Principal and Interest:
$
Property taxes:
$
HOA fees:
$
Total loan payment:
$
Total interest amount:
$
Location
County
St. Louis
Elementary School
Mcnair Elem.
Middle School
West Middle
High School
Hazelwood West High
Listing Courtesy of Kim Frazer , Gladys Manion, Inc.
RealHub Information is provided exclusively for consumers' personal, non-commercial use, and it may not be used for any purpose other than to identify prospective properties consumers may be interested in purchasing. All information deemed reliable but not guaranteed and should be independently verified. All properties are subject to prior sale, change or withdrawal. RealHub website owner shall not be responsible for any typographical errors, misinformation, misprints and shall be held totally harmless.

AGENT
Franko Maric
Call Franko today to schedule a private showing.

* Listings on this website come from the FMLS IDX Compilation and may be held by brokerage firms other than the owner of this website. The listing brokerage is identified in any listing details. Information is deemed reliable but is not guaranteed. If you believe any FMLS listing contains material that infringes your copyrighted work please click here to review our DMCA policy and learn how to submit a takedown request.© 2024 FMLS.
Related Properties
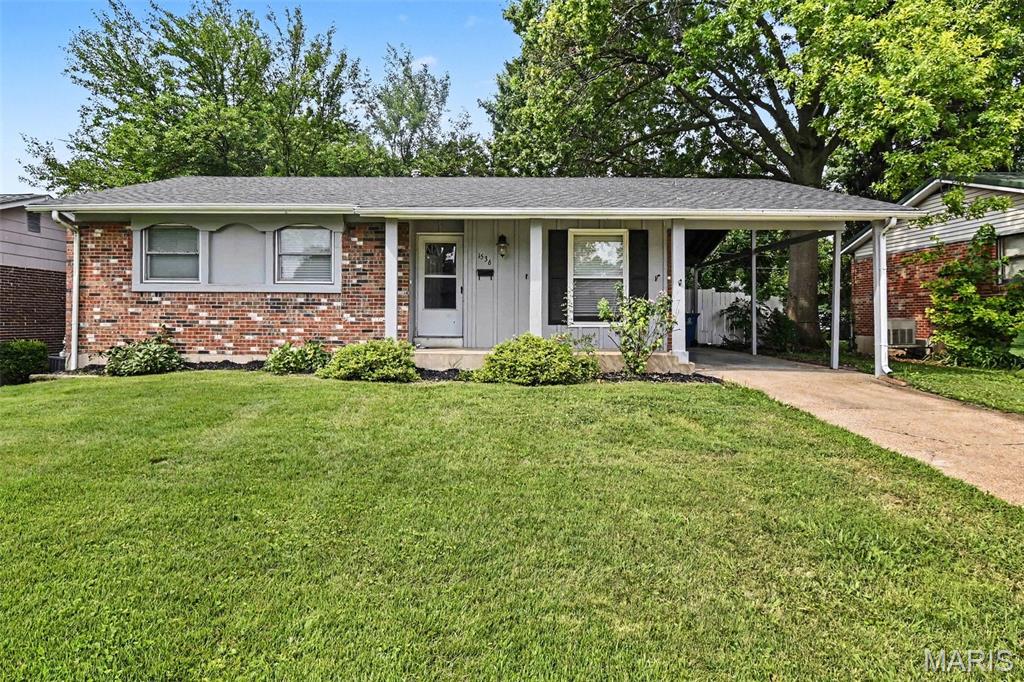
Hazelwood
1536 Coachway Lane
3 Beds
2 Baths
1,666 Sq.Ft.
$214,900
MLS#: 26044825
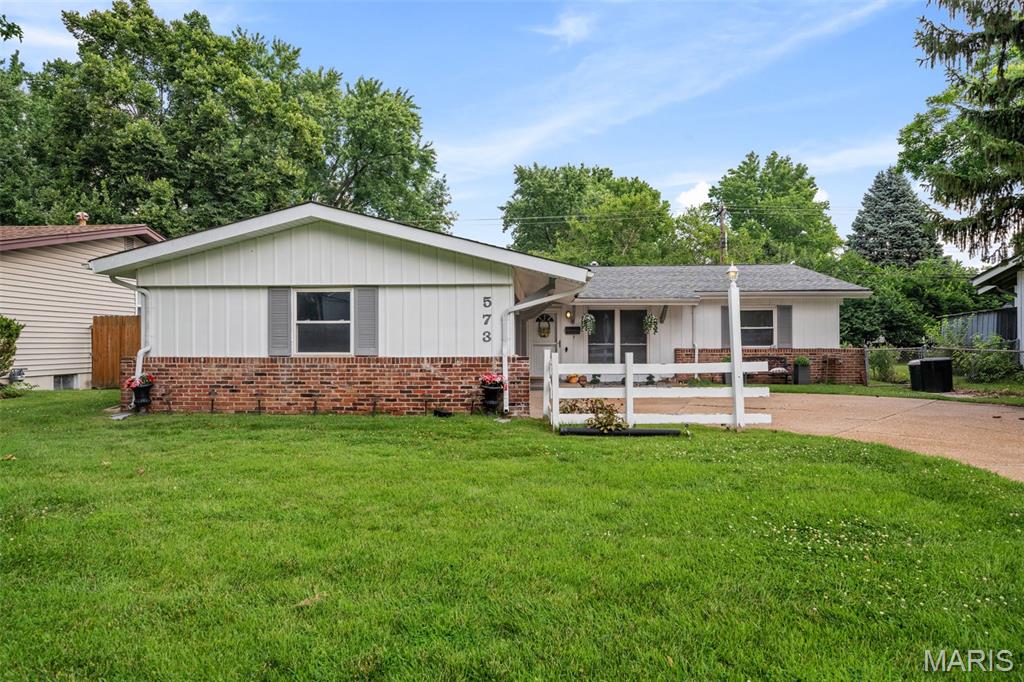
Hazelwood
573 Coach Light Lane
4 Beds
2 Baths
1,568 Sq.Ft.
$200,000
MLS#: 26043104
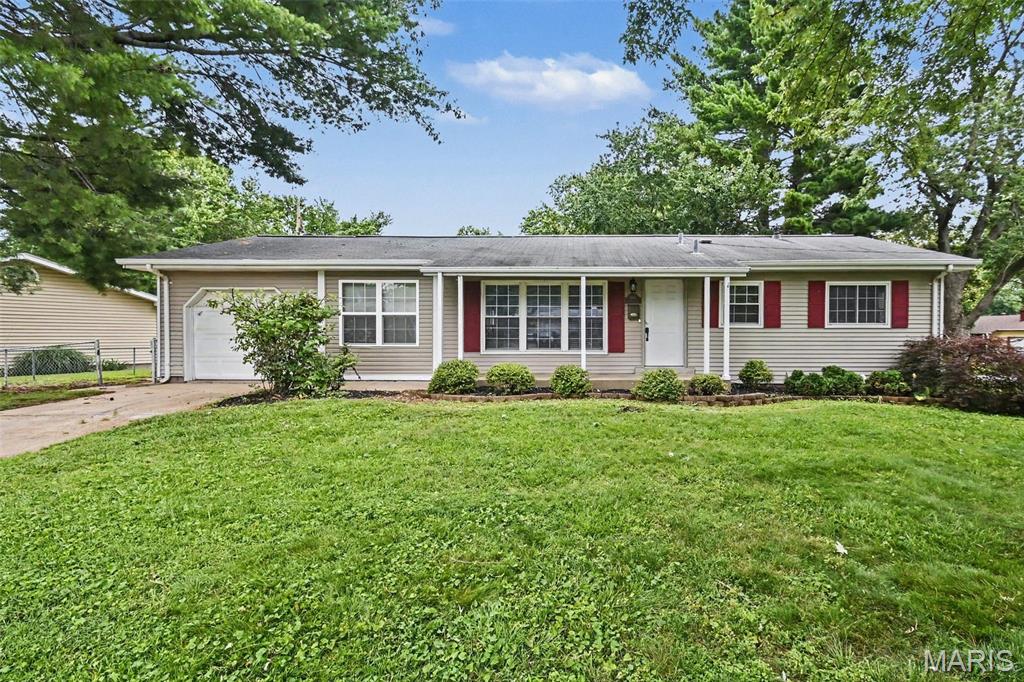
Hazelwood
6706 Vineland Drive
3 Beds
1 Baths
1,196 Sq.Ft.
$197,900
MLS#: 26039478
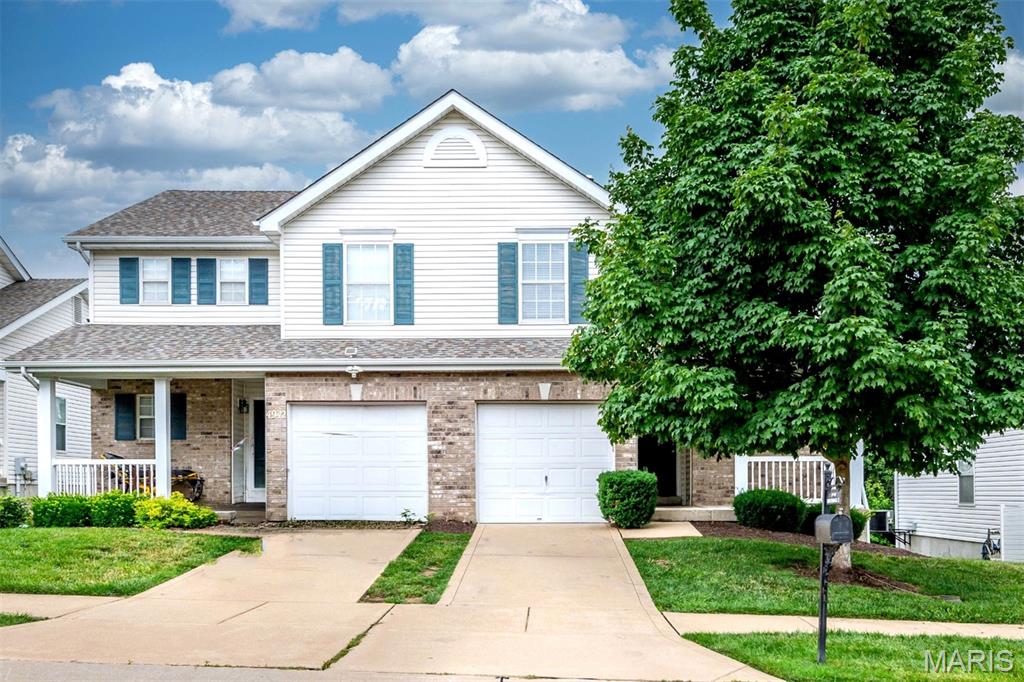
Hazelwood
4940 Hurstborough Court
2 Beds
2 Baths
1,426 Sq.Ft.
$224,900
MLS#: 26041405
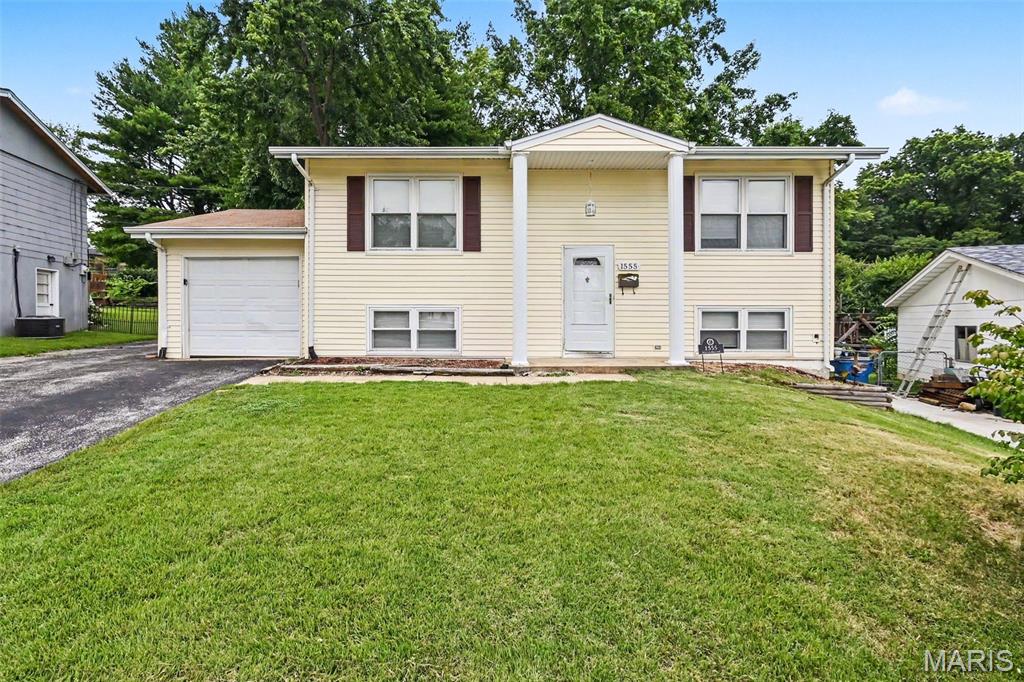
Hazelwood
1555 Ville Gloria Lane
3 Beds
2 Baths
1,040 Sq.Ft.
$219,900
MLS#: 26039480
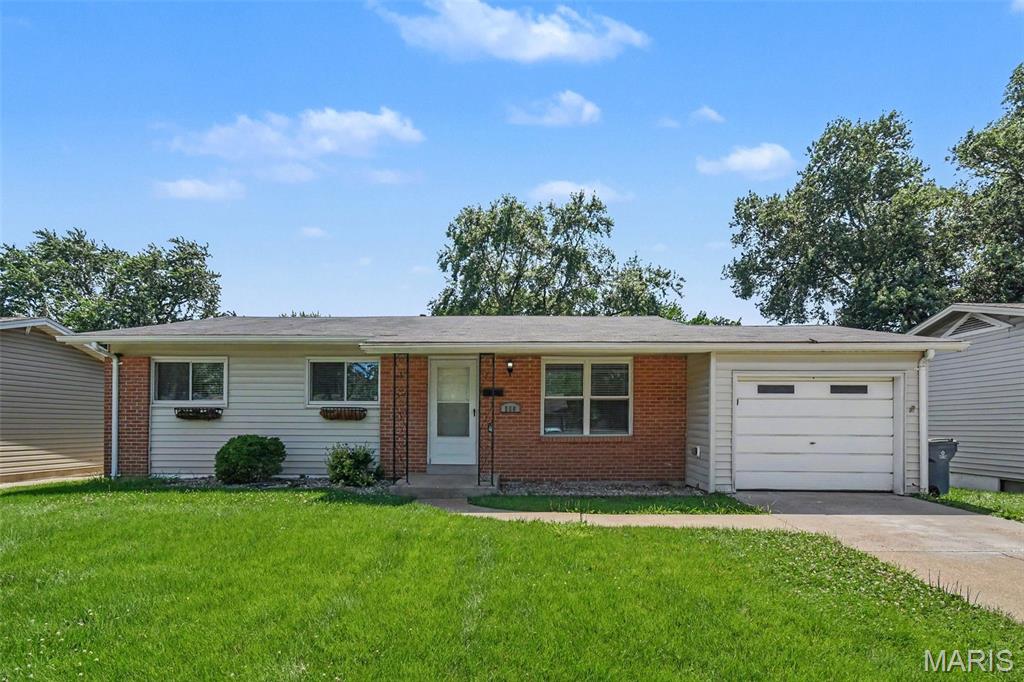
Hazelwood
566 Candle Light Lane
3 Beds
2 Baths
1,102 Sq.Ft.
$199,900
MLS#: 26038422
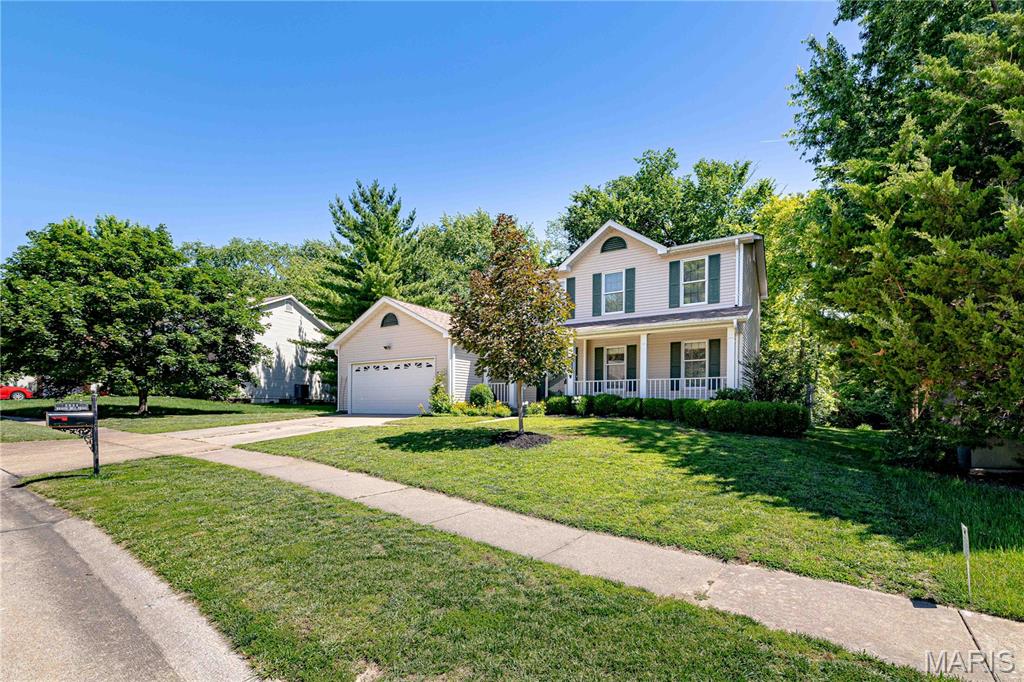
Hazelwood
2054 Krause Hill Place
3 Beds
2 Baths
1,997 Sq.Ft.
$280,000
MLS#: 26033559
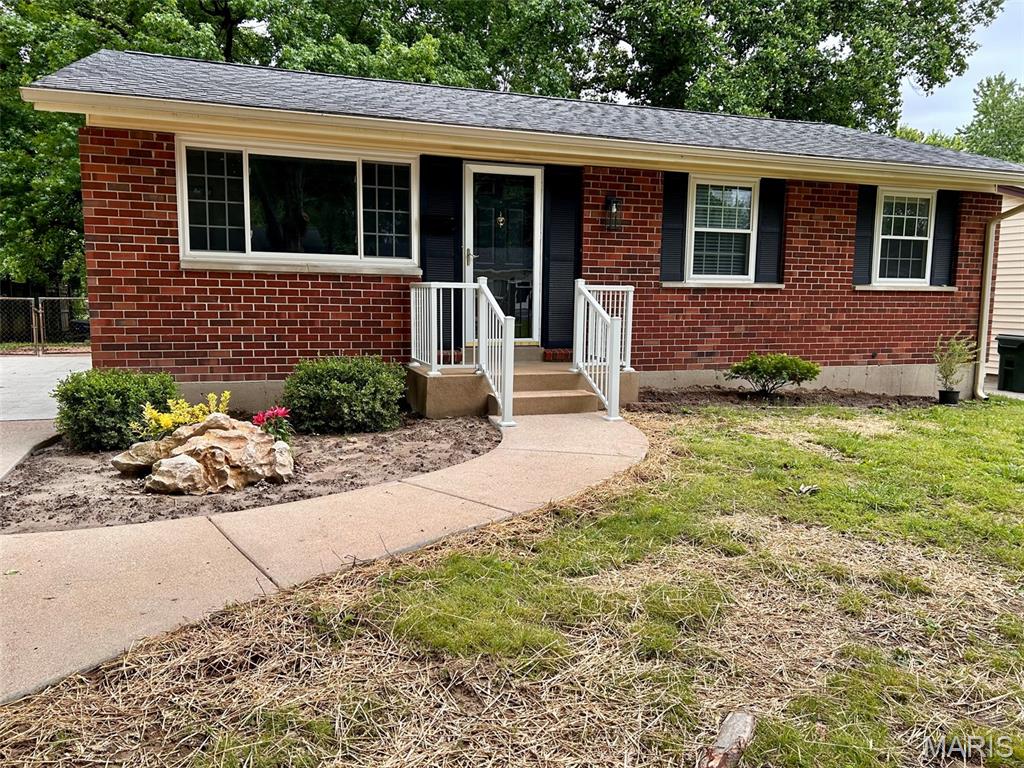
Hazelwood
7374 Tannoia Drive
3 Beds
1 Baths
1,489 Sq.Ft.
$217,400
MLS#: 26032188
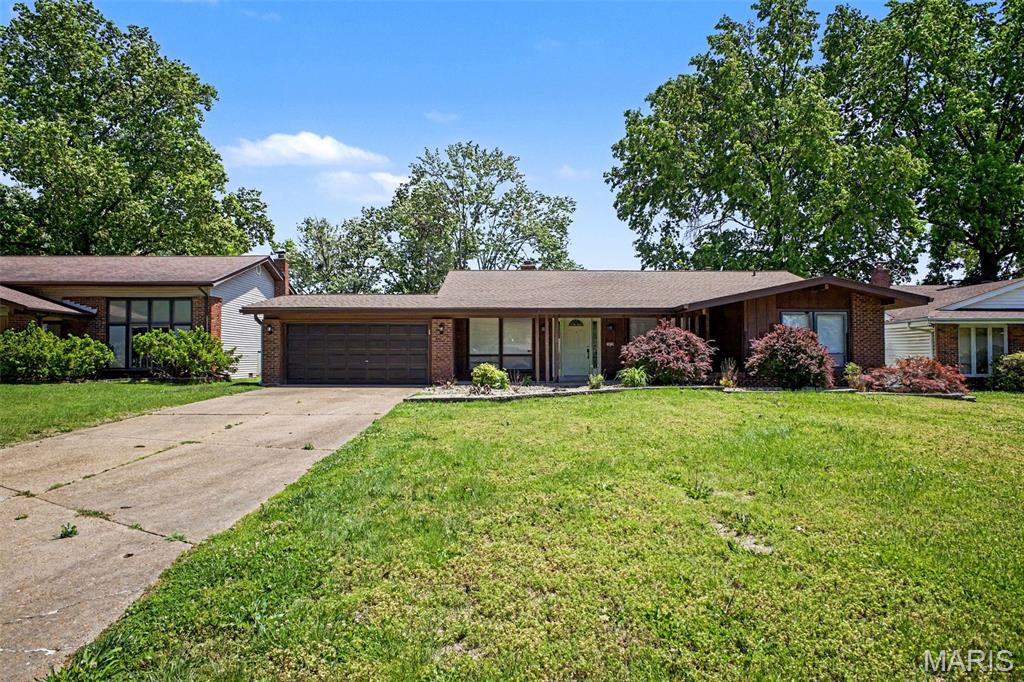
Hazelwood
7430 Sir Lords Lane
3 Beds
2 Baths
1,645 Sq.Ft.
$224,900
MLS#: 26029771
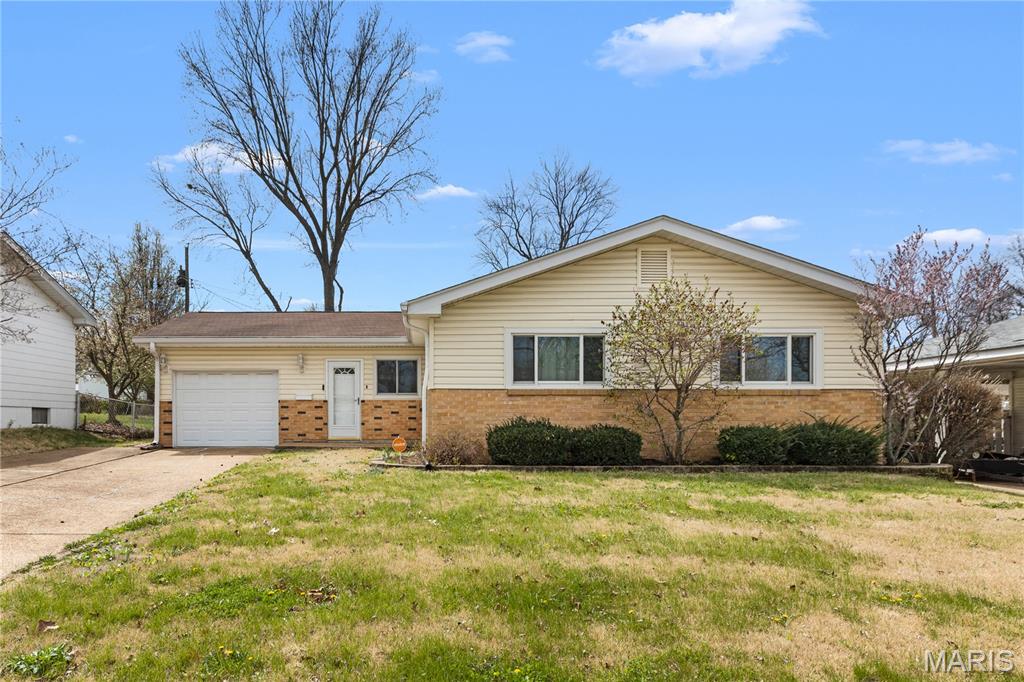
Hazelwood
704 Village Square Drive
3 Beds
1 Baths
2,188 Sq.Ft.
$207,000
MLS#: 26019830
