
Traditional
753 Willow Spring Hill Drive
Fairview Heights, IL 62208
MLS#: 26014095
$390,000
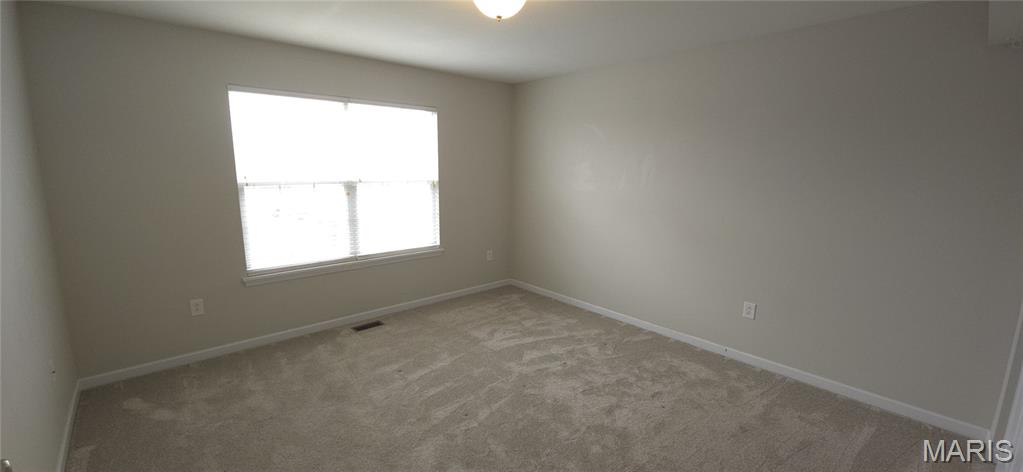
Property
Beds
5
Full Baths
3
1/2 Baths
1
Year Built
2012
Sq.Footage
3,400
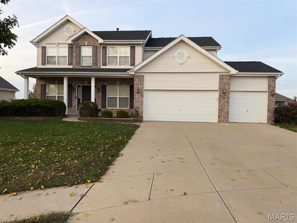
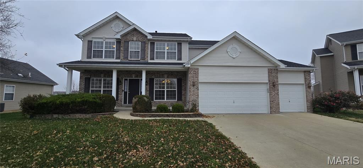
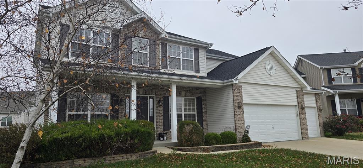
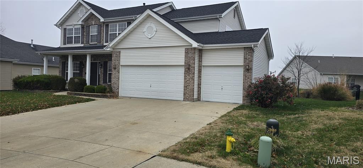
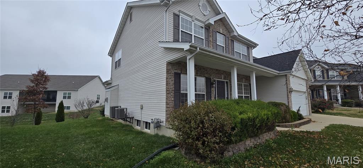
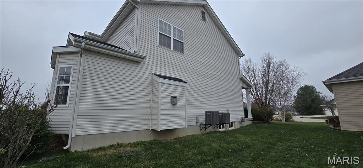
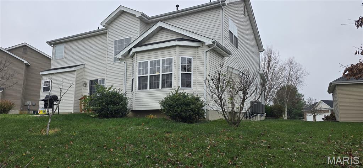
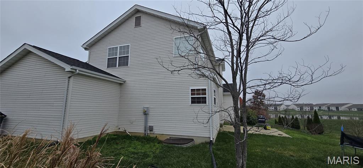
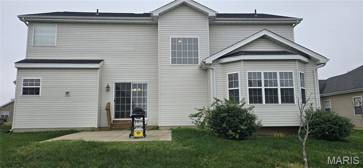
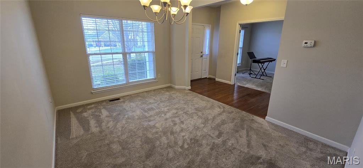
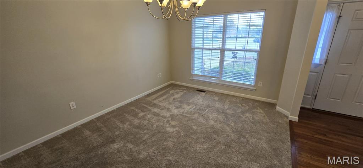
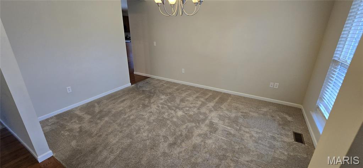
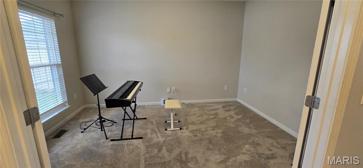
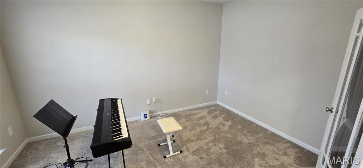
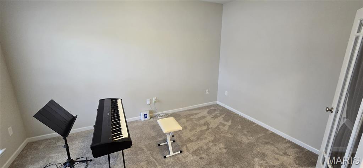
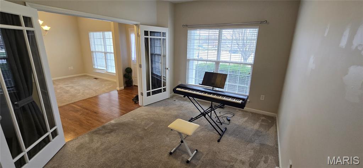
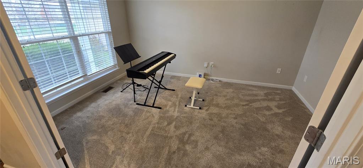
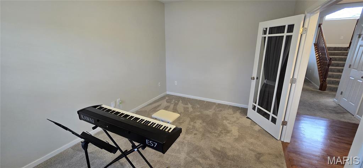
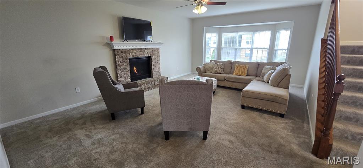
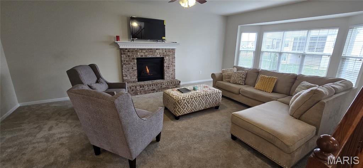
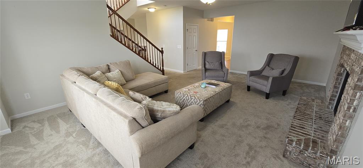
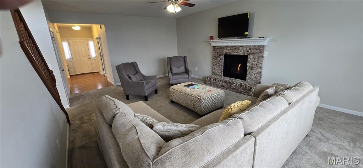
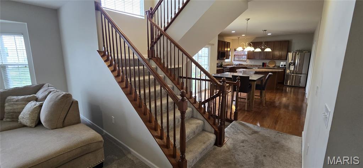
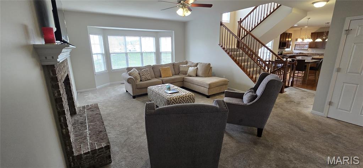
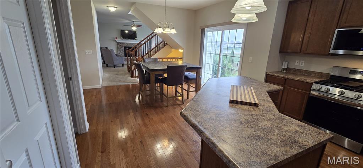
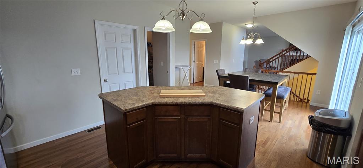
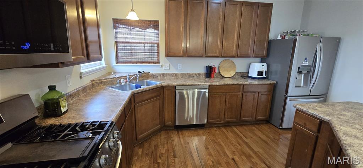
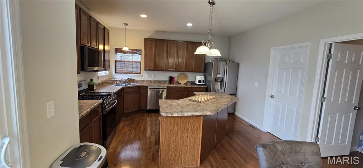
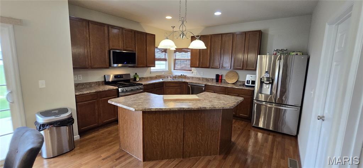
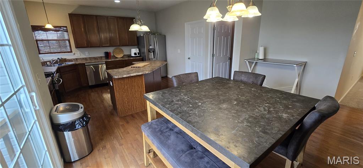
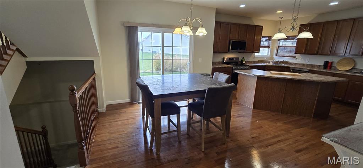
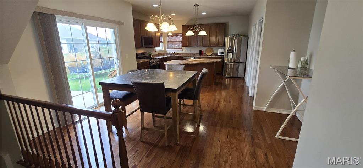
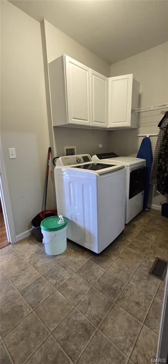
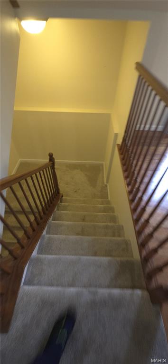
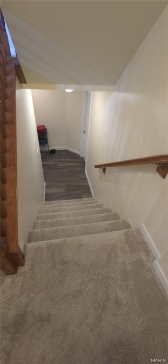
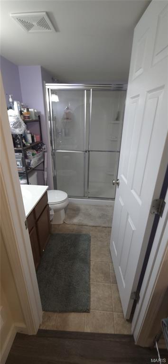
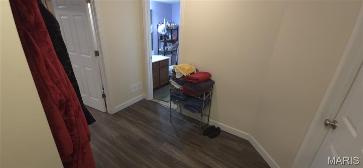
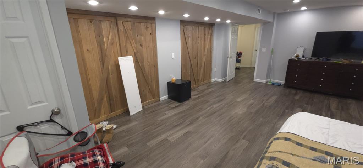
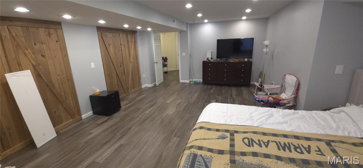
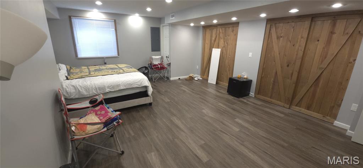
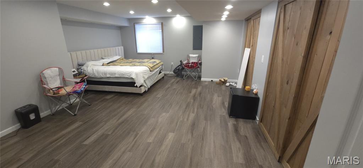
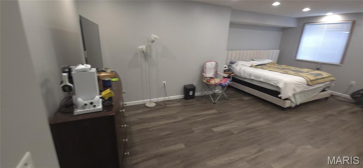
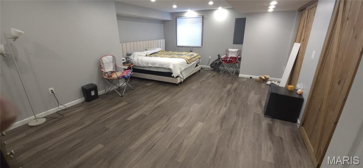
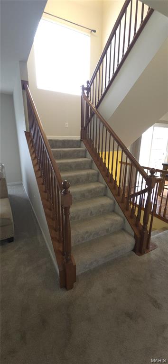
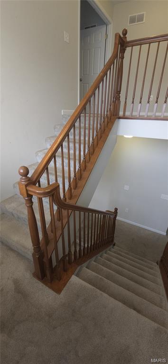
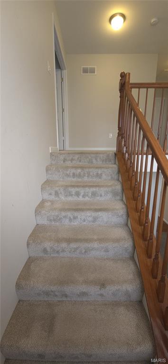
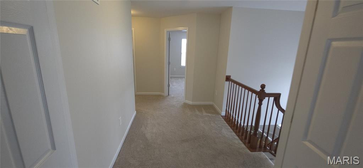
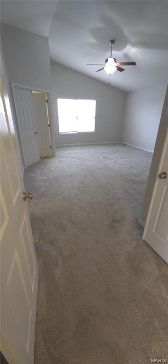
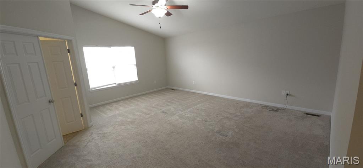
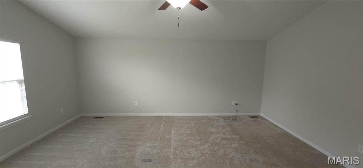
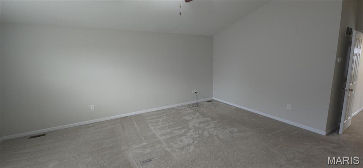
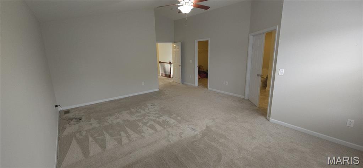
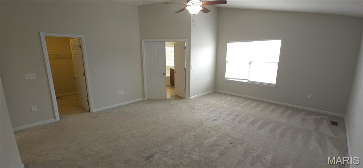
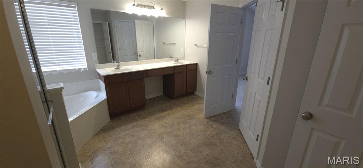
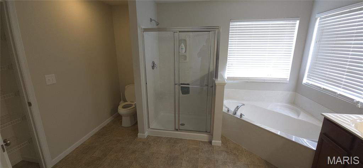
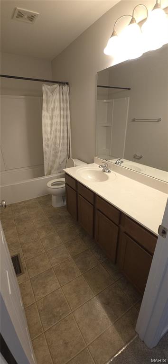
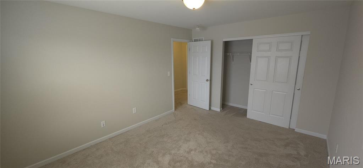
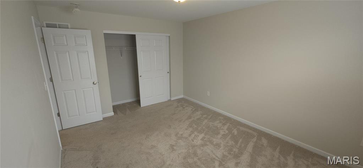
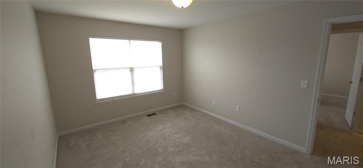
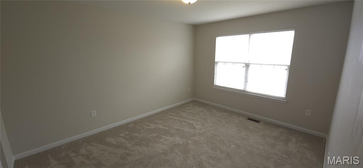
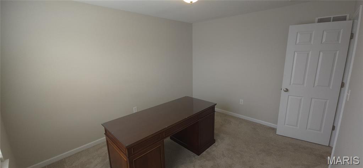
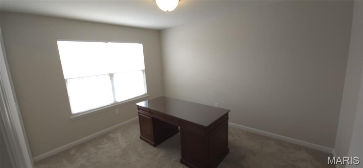
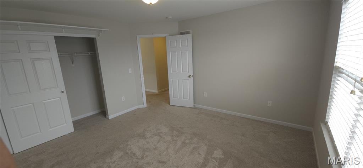
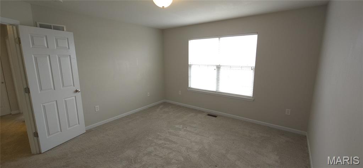
Step into this beautifully maintained 2 story home offering the perfect blend of space, comfort, and style. from the inviting curb appeal to the spacious interior, this home is designed for both everyday living and entertaining 753 Willow Spring Hill Dr., located in the desirable Fountain Place subdivision, complete with a community pool for you to enjoy! The formal dining room is perfect for hosting gatherings with family and friends, while charming French doors lead to a versatile space that can be used as a home office, study, or playroom. The living room features an oversized bay window and a beautiful stone fireplace, creating a warm and welcoming focal point. The kitchen shines with upgrades, including appliances that are only two years old and a fantastic walk-in pantry for extra storage. You'll also find a convenient half bath and a separate laundry room on the main level. Upstairs, the primary suite offers a generous walk-in closet and a large bathroom complete with dual vanities, a separate shower, and a relaxing corner soaking tub. Three additional bedrooms and a full bathroom provide plenty of comfortable space for family or guests. Even better, this home includes a new roof and additional flexible living space downstairs for all your needs! With wonderful neighborhood amenities and a layout built for comfortable living, this home has it all.
Features & Amenities
Interior
-
Other Interior Features
Ceiling Fan(s), Double Vanity, Kitchen Island, Laminate Counters, Pantry, Vaulted Ceiling(s), Walk-In Closet(s)
-
Total Bedrooms
5
-
Bathrooms
3
-
1/2 Bathrooms
1
-
Above Grade Finished Area
2900.0
-
Basement YN
YES
-
Cooling YN
YES
-
Cooling
Central Air, Dual, Electric, Ceiling Fan(s)
-
Fireplace YN
YES
-
Heating YN
YES
-
Heating
Forced Air, Natural Gas
-
Pet friendly
N/A
Exterior
-
Garage
Yes
-
Garage spaces
3
-
Construction Materials
Brick Veneer, Stone Veneer, Vinyl Siding
-
Parking
Garage, Garage Door Opener
-
Patio and Porch Features
Front Porch
-
Pool
No
-
Waterfront YN
NO
Area & Lot
-
Lot Features
Cul-De-Sac
-
Lot Size(acres)
0.23
-
Lot Size(square feet)
10,018
-
Property Type
Residential
-
Property Sub Type
Single Family Residence
-
Architectural Style
Traditional
Price
-
Sales Price
$390,000
-
Tax Amount
$6,998
-
Sq. Footage
3,400
-
Price/SqFt
$114
HOA
-
Association
YES
-
Association Fee
$490
-
Association Fee Frequency
Annually
-
Association Fee Includes
N/A
School District
-
Elementary School
PONTIAC-W HOLLIDAY DIST 105
-
Middle School
PONTIAC-W HOLLIDAY DIST 105
-
High School
Belleville High School-East
Property Features
-
New Construction
NO
-
Association Amenities
Pool
-
Foundation Details
Brick/Mortar
-
Senior Community YN
NO
-
Sewer
Public Sewer
-
Water Source
Public
Schedule a Showing
Showing scheduled successfully.
Mortgage calculator
Estimate your monthly mortgage payment, including the principal and interest, property taxes, and HOA. Adjust the values to generate a more accurate rate.
Your payment
Principal and Interest:
$
Property taxes:
$
HOA fees:
$
Total loan payment:
$
Total interest amount:
$
Location
County
St. Clair
Elementary School
PONTIAC-W HOLLIDAY DIST 105
Middle School
PONTIAC-W HOLLIDAY DIST 105
High School
Belleville High School-East
Listing Courtesy of Alfreda Banks , Berkshire Hathaway HomeServices Select Properties
RealHub Information is provided exclusively for consumers' personal, non-commercial use, and it may not be used for any purpose other than to identify prospective properties consumers may be interested in purchasing. All information deemed reliable but not guaranteed and should be independently verified. All properties are subject to prior sale, change or withdrawal. RealHub website owner shall not be responsible for any typographical errors, misinformation, misprints and shall be held totally harmless.

AGENT
Franko Maric
Call Franko today to schedule a private showing.

* Listings on this website come from the FMLS IDX Compilation and may be held by brokerage firms other than the owner of this website. The listing brokerage is identified in any listing details. Information is deemed reliable but is not guaranteed. If you believe any FMLS listing contains material that infringes your copyrighted work please click here to review our DMCA policy and learn how to submit a takedown request.© 2024 FMLS.
Related Properties
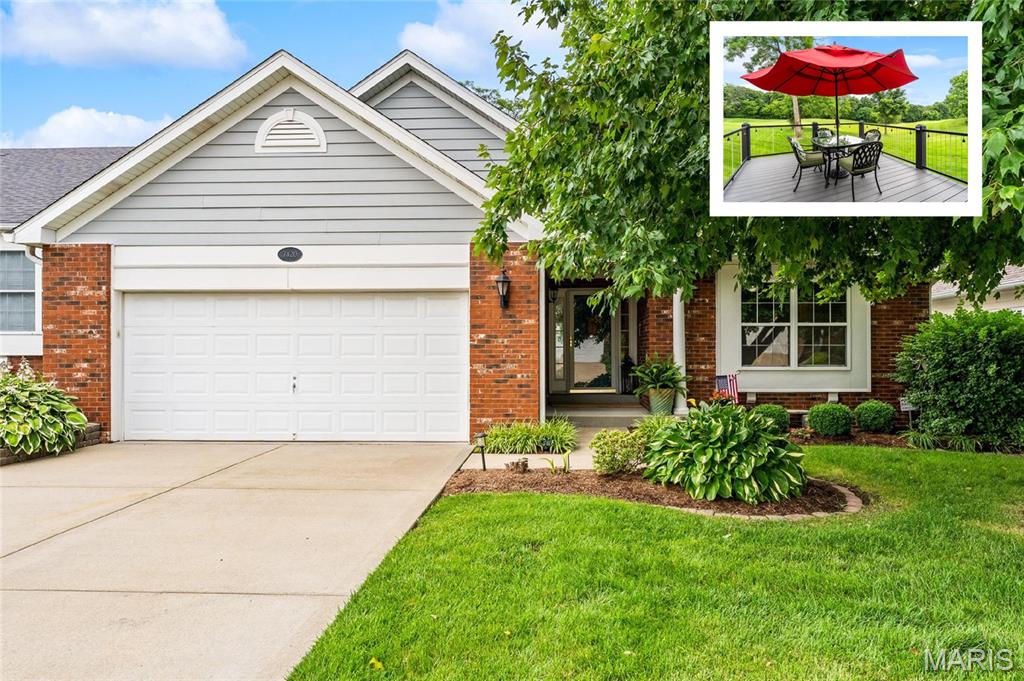
Fairview Heights
7420 Timberpoint Court
4 Beds
3 Baths
2,668 Sq.Ft.
$388,800
MLS#: 26037226
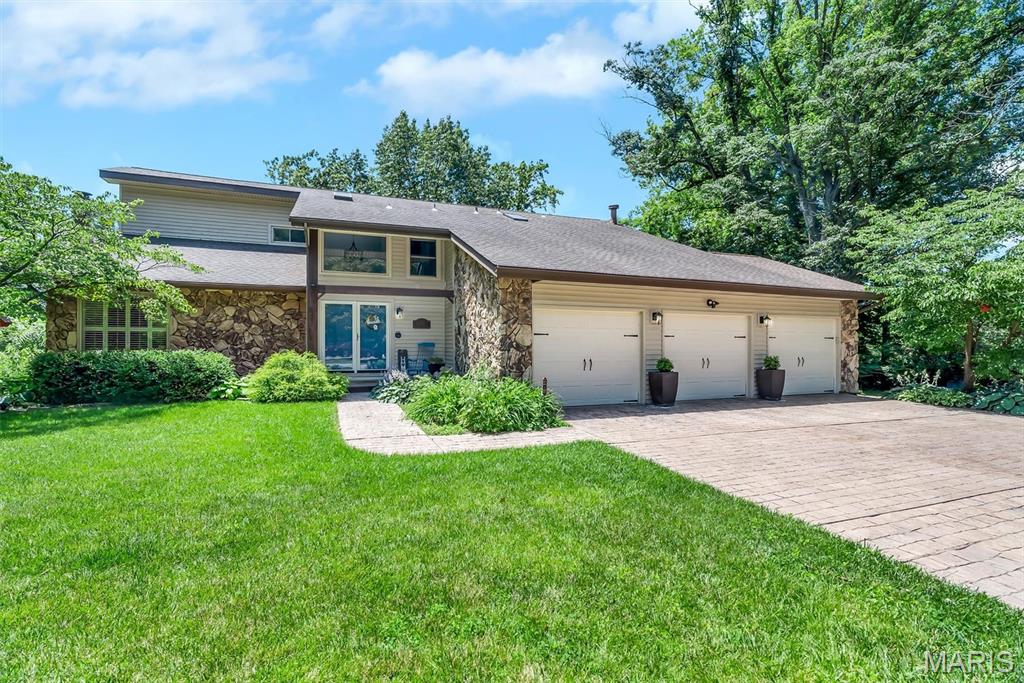
Fairview Heights
320 Jubaka Drive
3 Beds
2 Baths
2,440 Sq.Ft.
$449,900
MLS#: 26019696
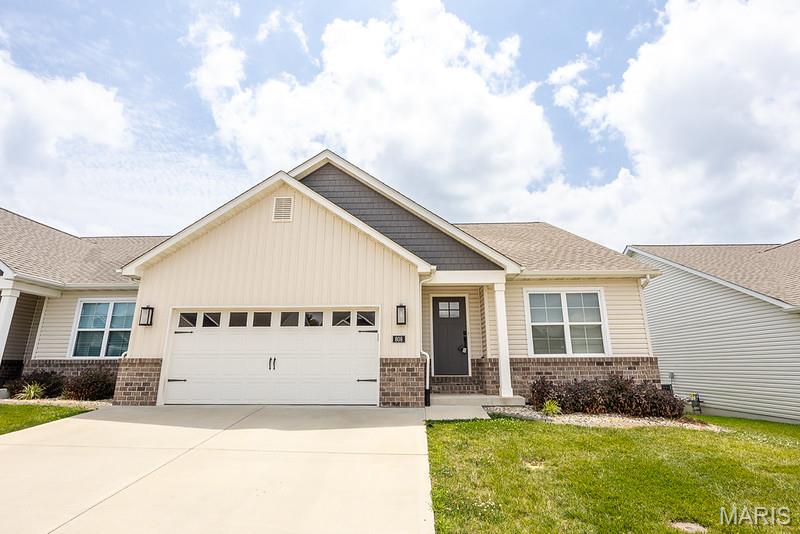
Fairview Heights
808 Applewood Creek Drive
3 Beds
2 Baths
1,621 Sq.Ft.
$385,000
MLS#: 26041849
Fairview Heights
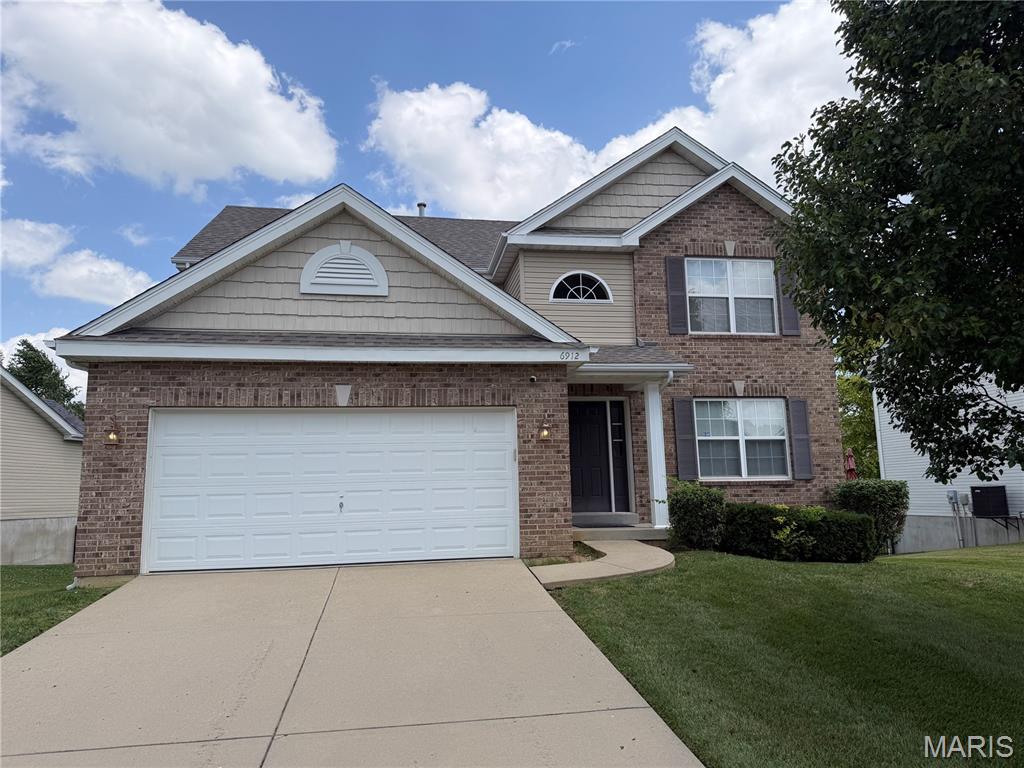
6912 Arbor Cove Drive
4 Beds
2 Baths
2,170 Sq.Ft.
$373,000
MLS#: 26031875
Fairview Heights
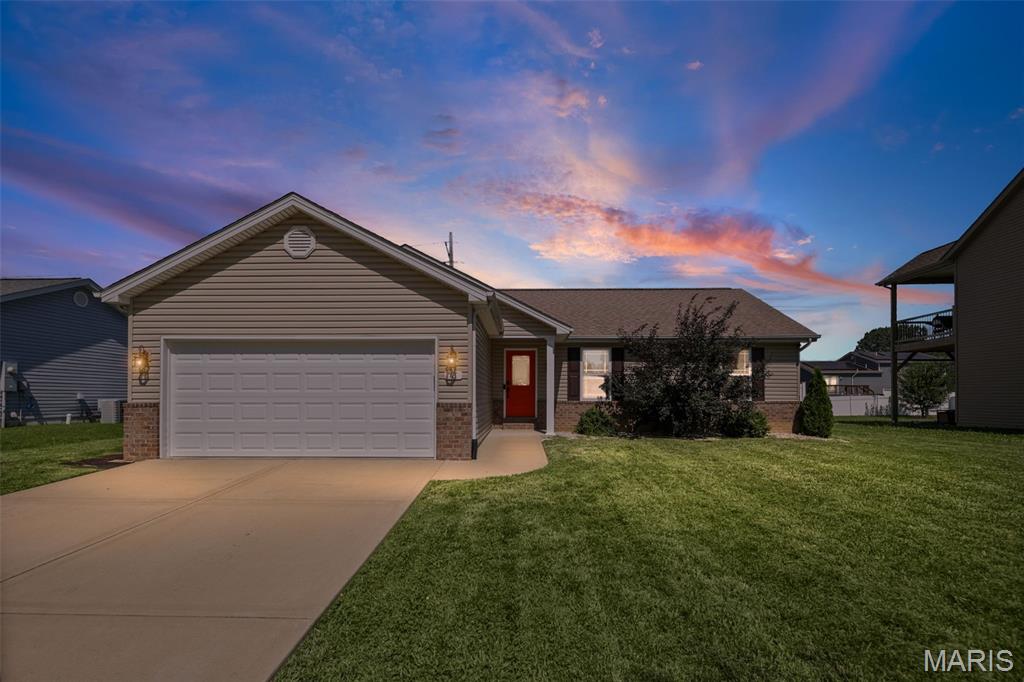
18 Del Ray Drive
4 Beds
3 Baths
2,934 Sq.Ft.
$345,000
MLS#: 26037290
Fairview Heights
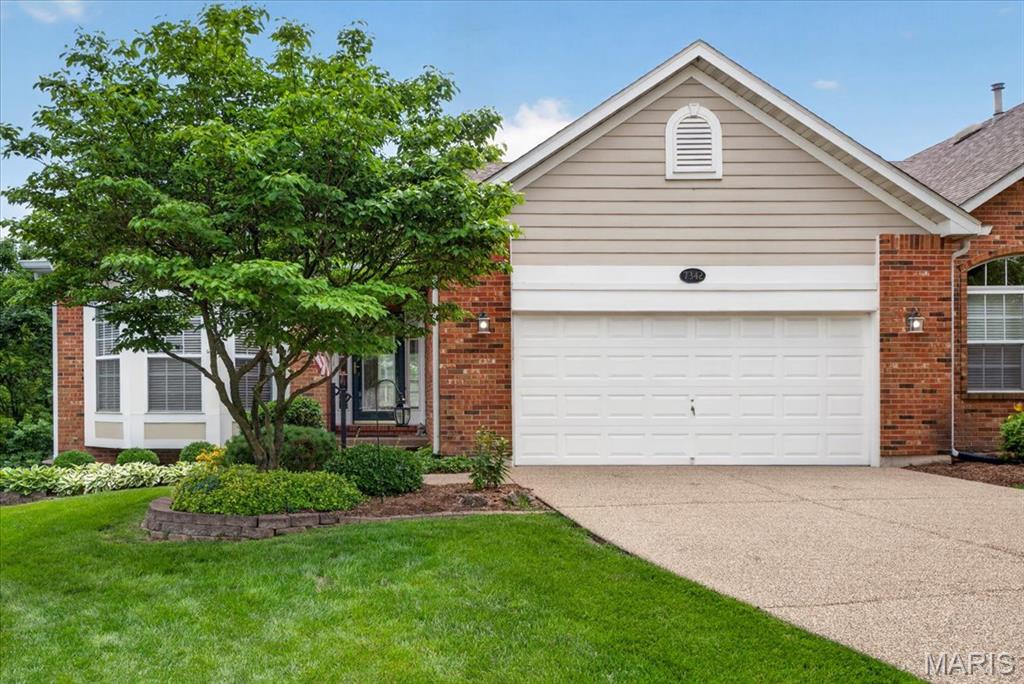
7342 Timberpoint Court
2 Beds
2 Baths
2,644 Sq.Ft.
$339,900
MLS#: 26029218
Fairview Heights
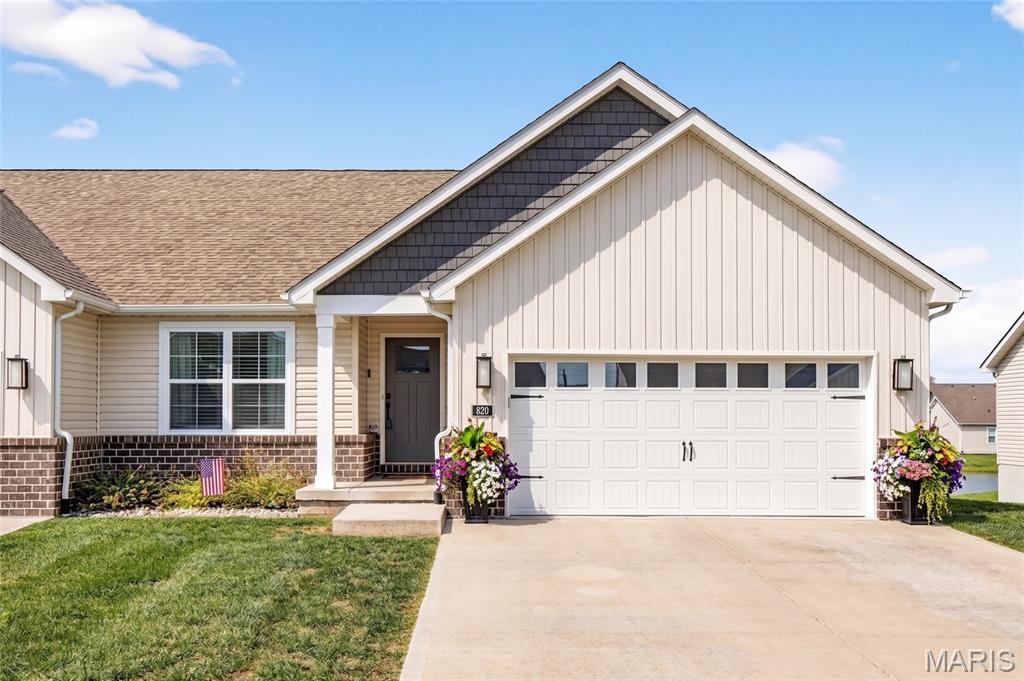
820 Applewood Creek Drive
3 Beds
3 Baths
2,118 Sq.Ft.
$400,000
MLS#: 26037333
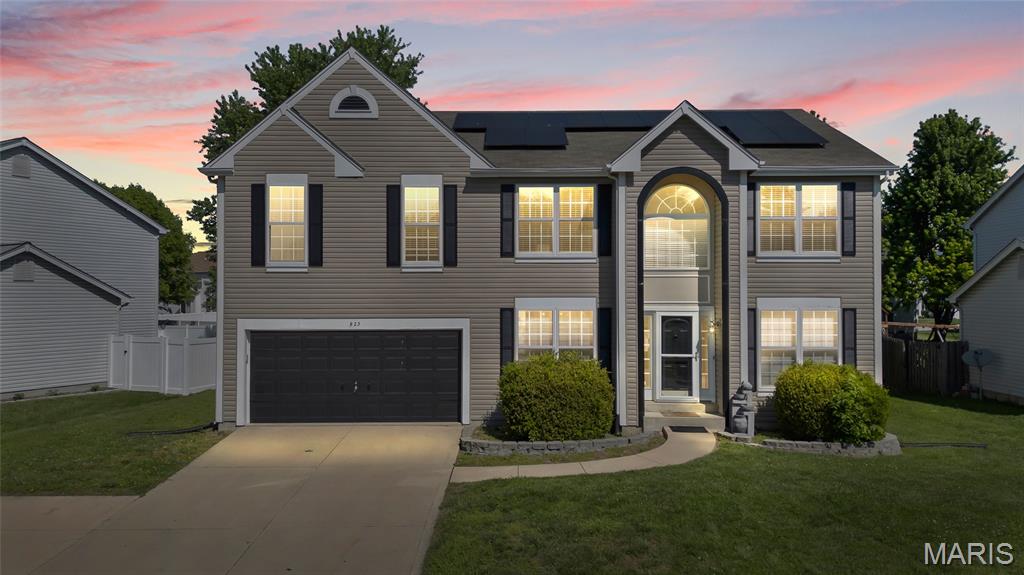
Fairview Heights
923 Holliday Drive
4 Beds
2 Baths
2,208 Sq.Ft.
$339,000
MLS#: 26026162
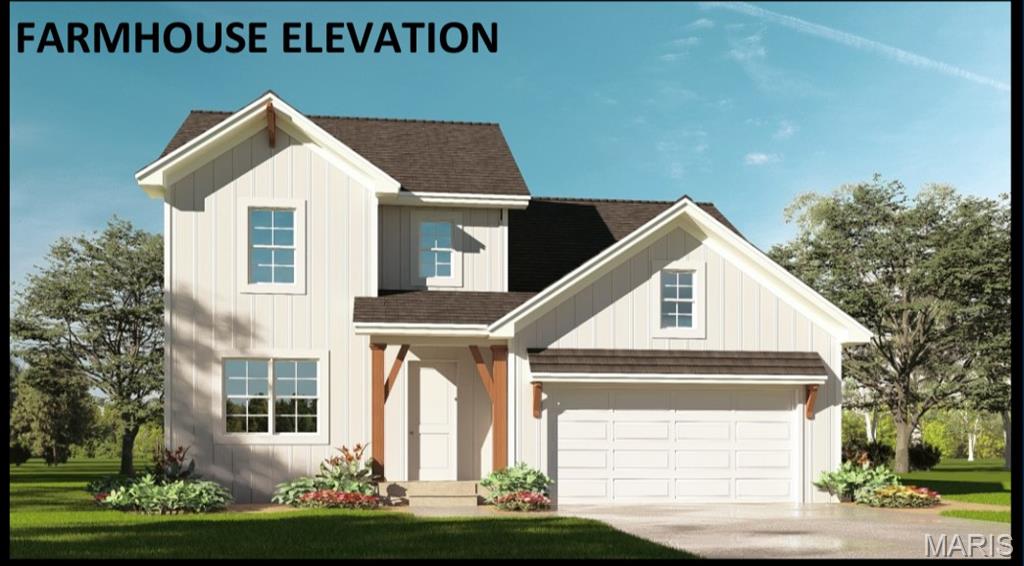
Fairview Heights
9106 Birchwood Court
3 Beds
2 Baths
1,886 Sq.Ft.
$349,900
MLS#: 25033578
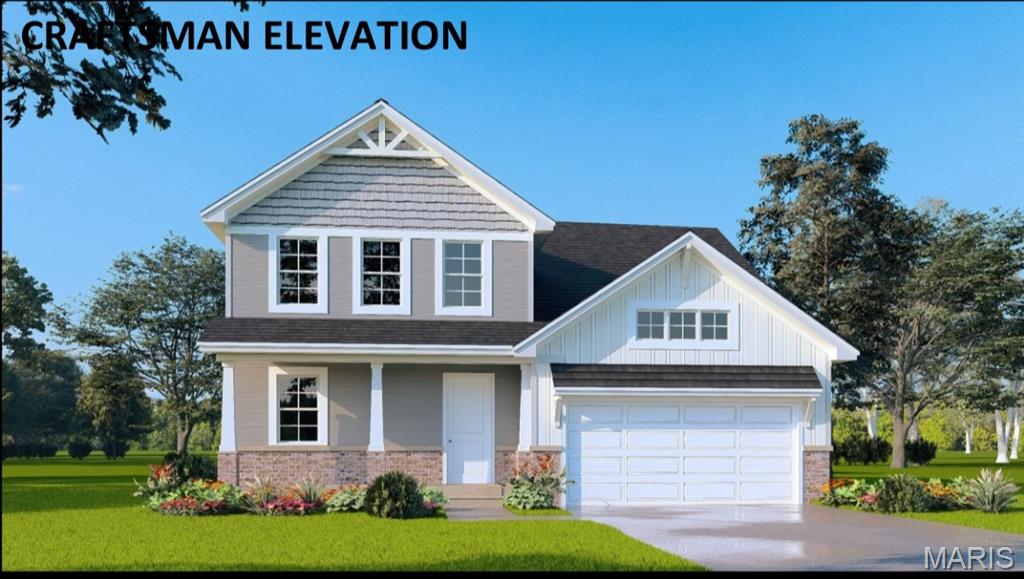
Fairview Heights
9109 Birchwood Court
3 Beds
2 Baths
1,886 Sq.Ft.
$349,900
MLS#: 25033679
