Features & Amenities

Interior

  • Other Interior Features

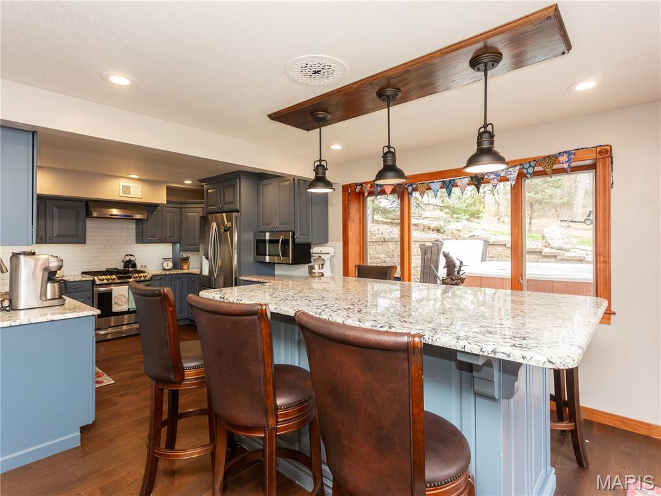
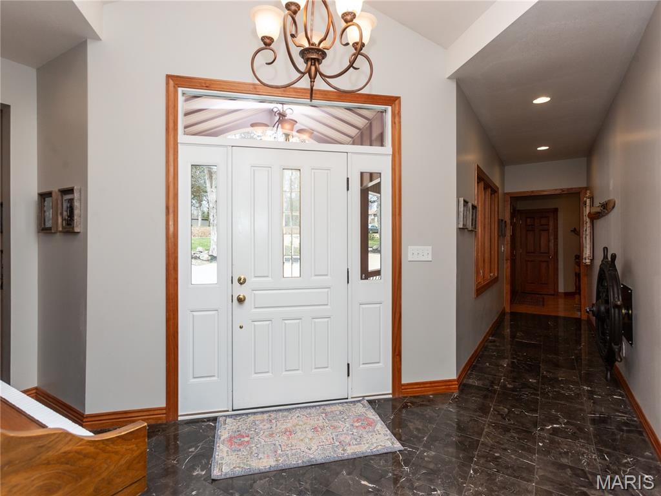
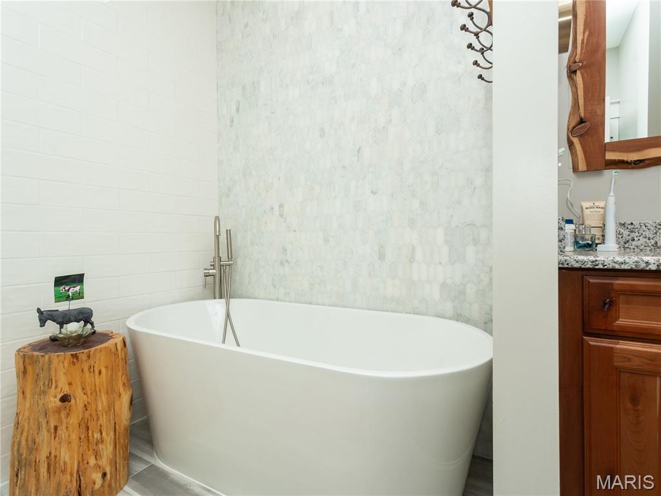
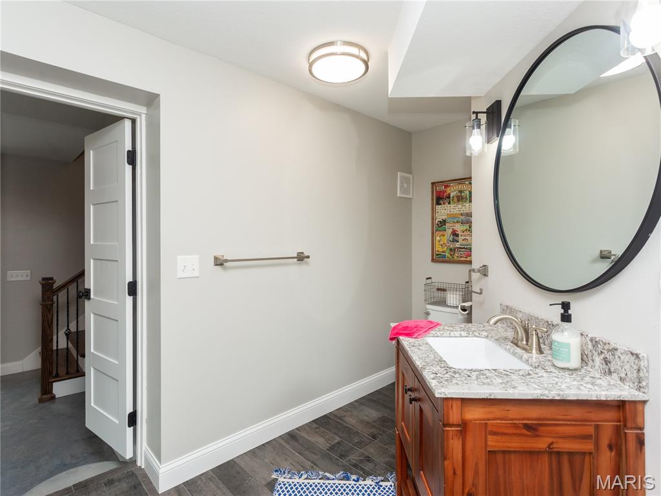
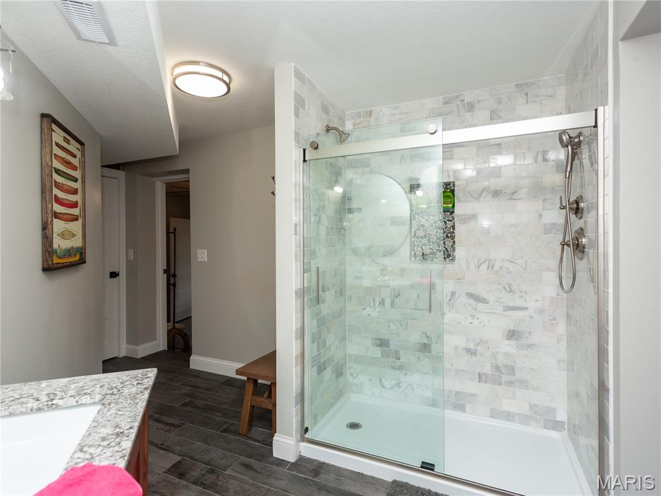
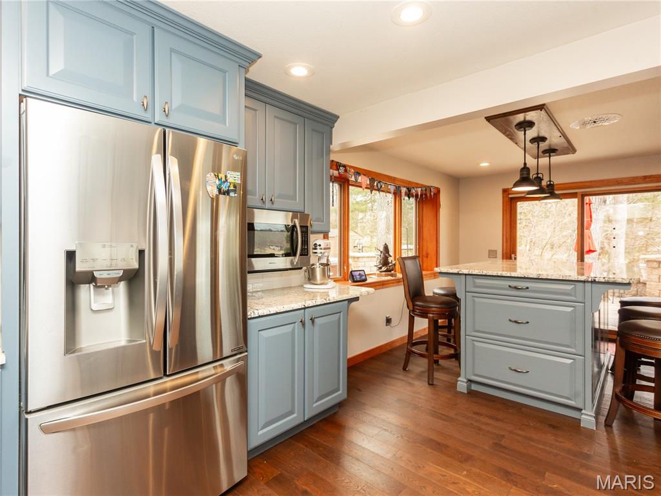
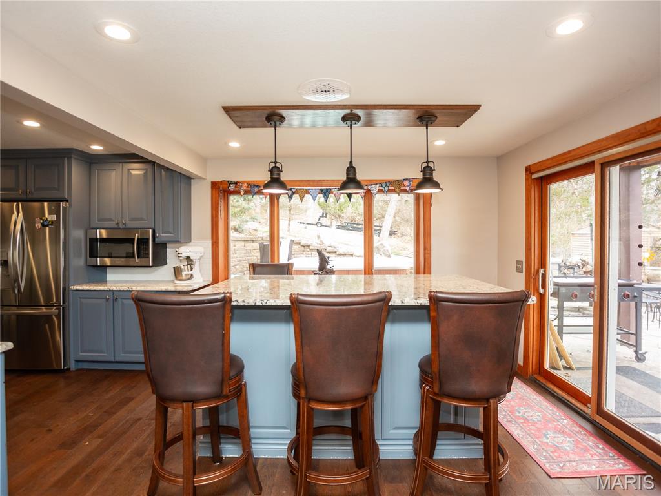
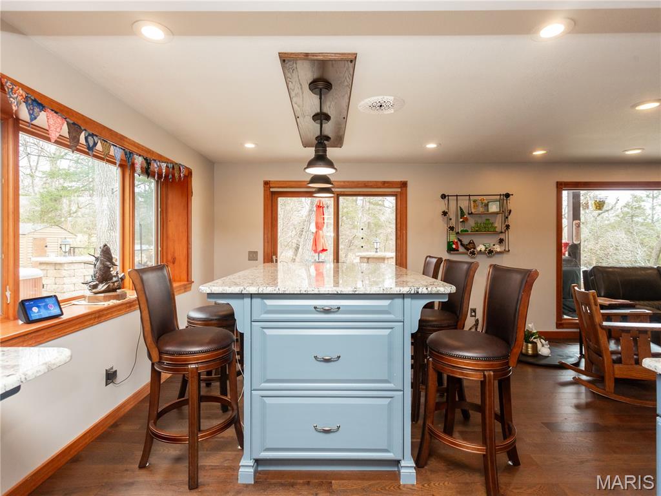
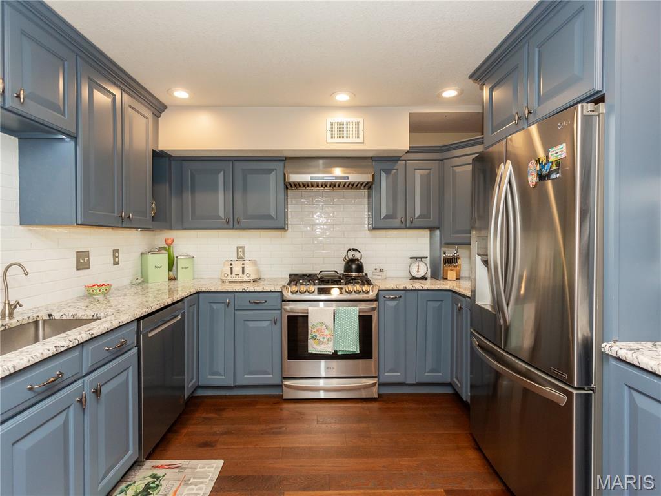
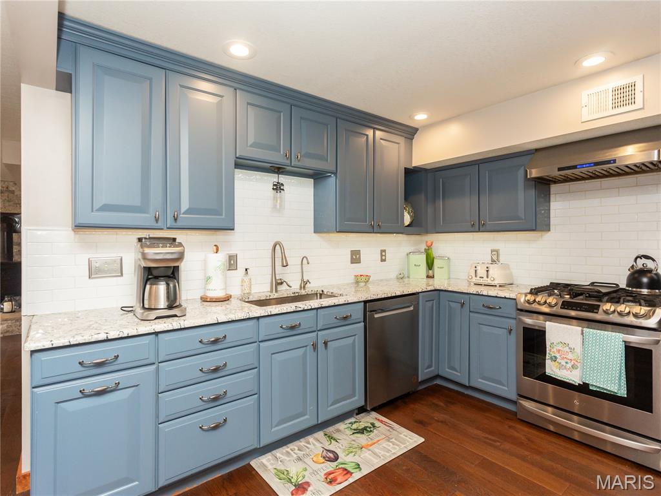
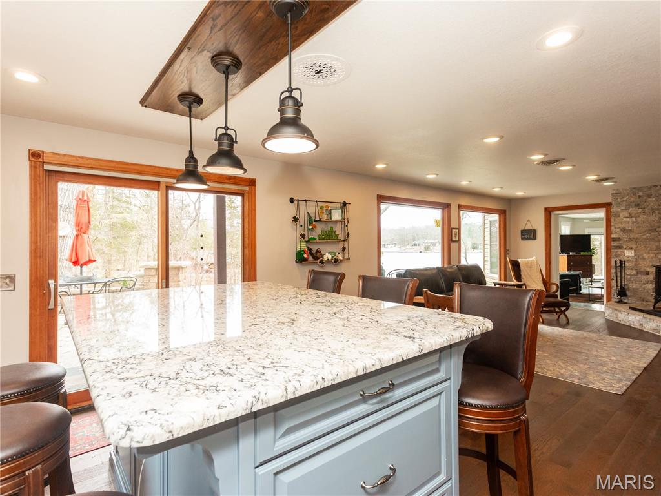
    Breakfast Bar, Ceiling Fan(s), Entrance Foyer, Recessed Lighting, Soaking Tub

  • Total Bedrooms

    5

  • Bathrooms

    5

  • 1/2 Bathrooms

    1

  • Above Grade Finished Area

    3037.0

  • Basement YN

    YES

  • Cooling YN

    YES

  • Cooling

    Ceiling Fan(s), Central Air, Heat Pump

  • Fireplace YN

    YES

  • Heating YN

    YES

  • Heating

    Electric, Heat Pump

  • Main Level Bedrooms

    3

  • Pet friendly

    N/A

Exterior

  • Garage

    Yes

  • Garage spaces

    4

  • Construction Materials

    Vinyl Siding

  • Other Exterior Features

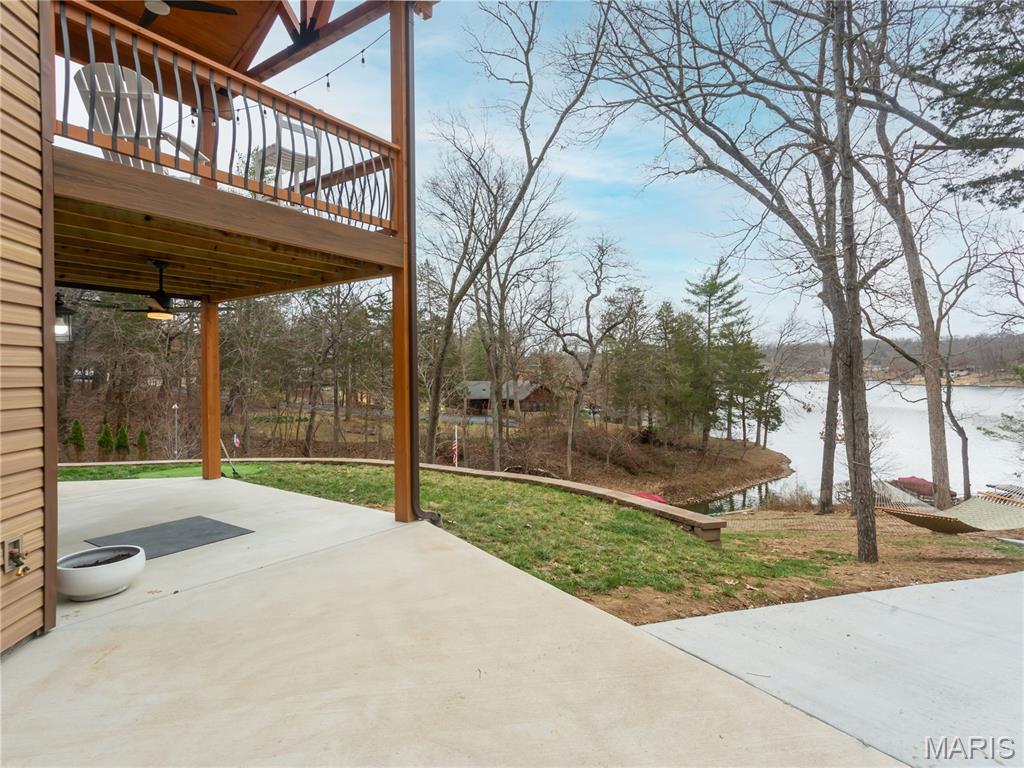
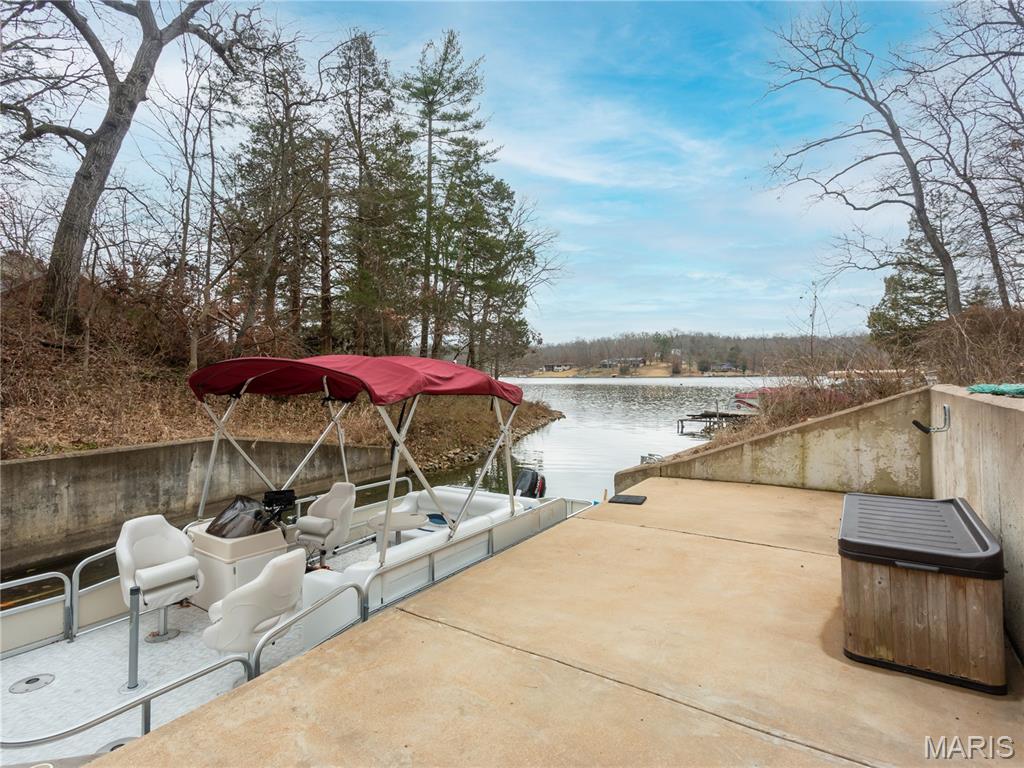
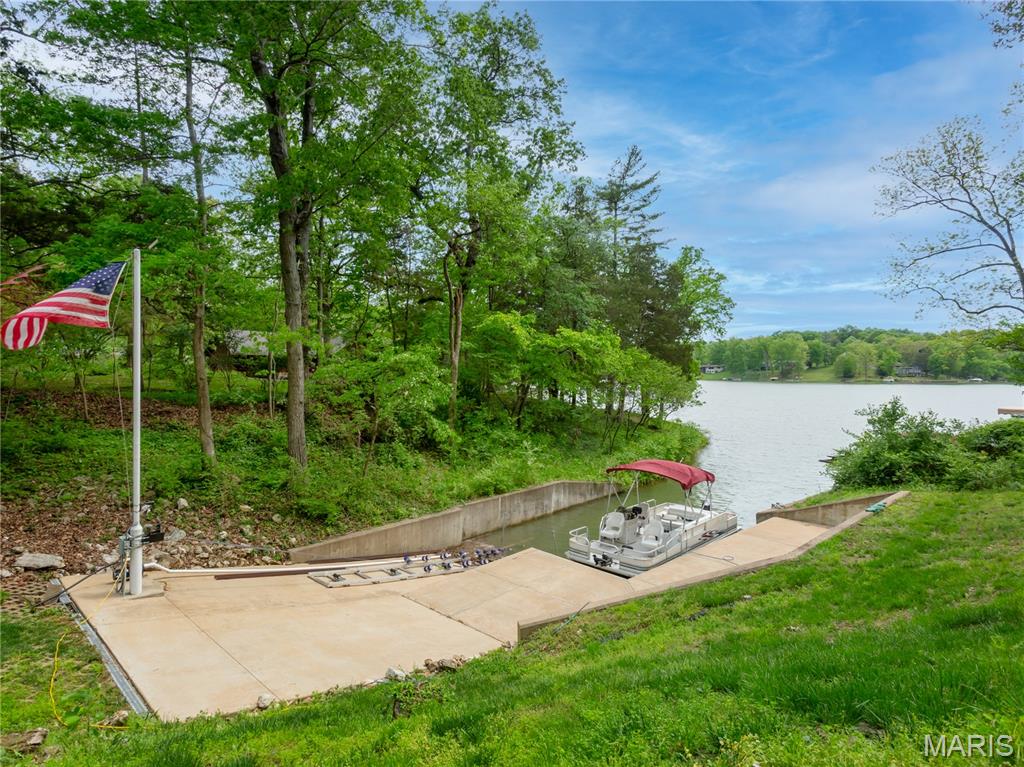
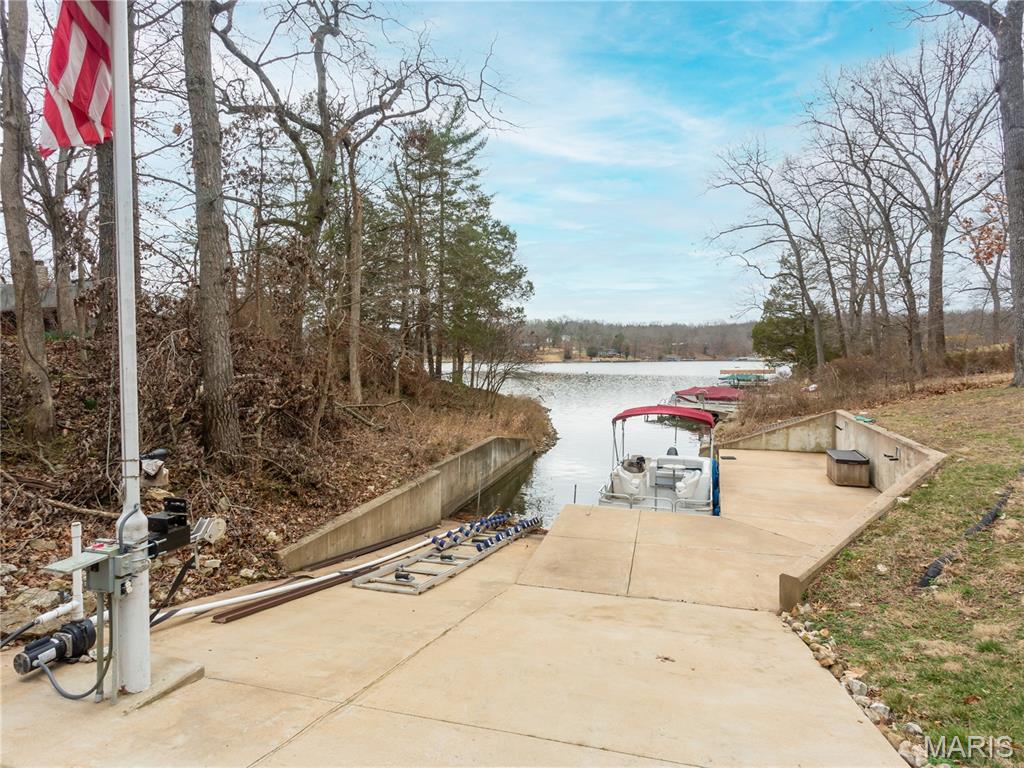
    Boat Slip, Dock, Fire Pit

  • Parking

    Additional Parking, Attached, Circular Driveway, Garage Door Opener, Garage Faces Front, Oversized, Workshop in Garage

  • Patio and Porch Features

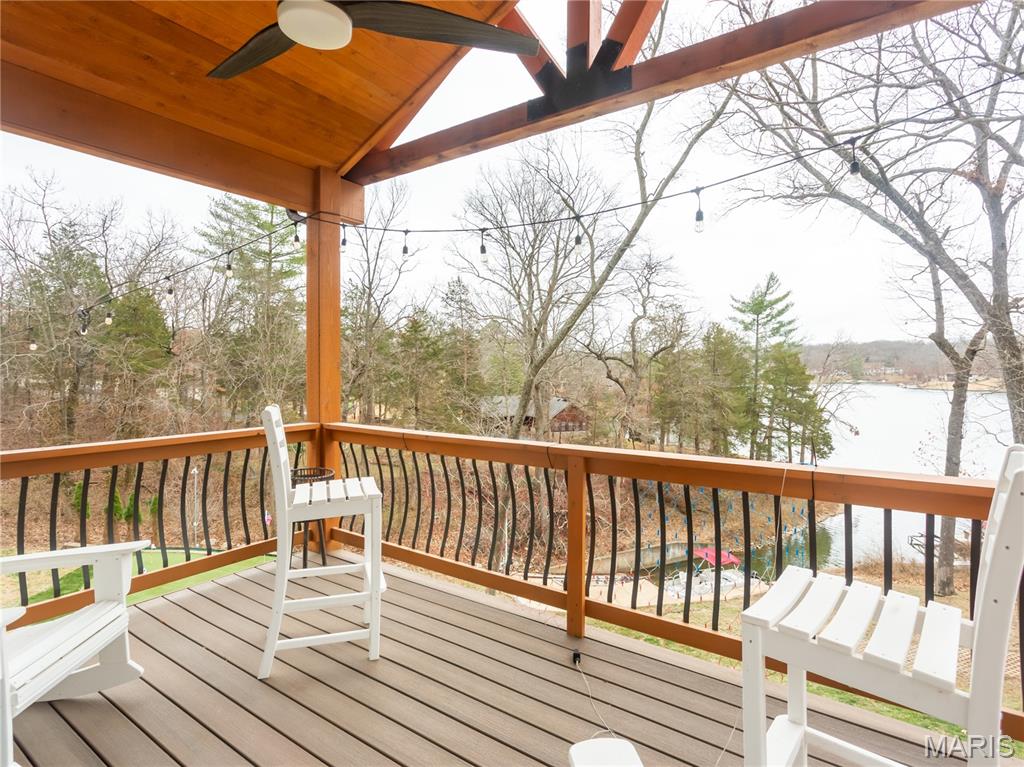
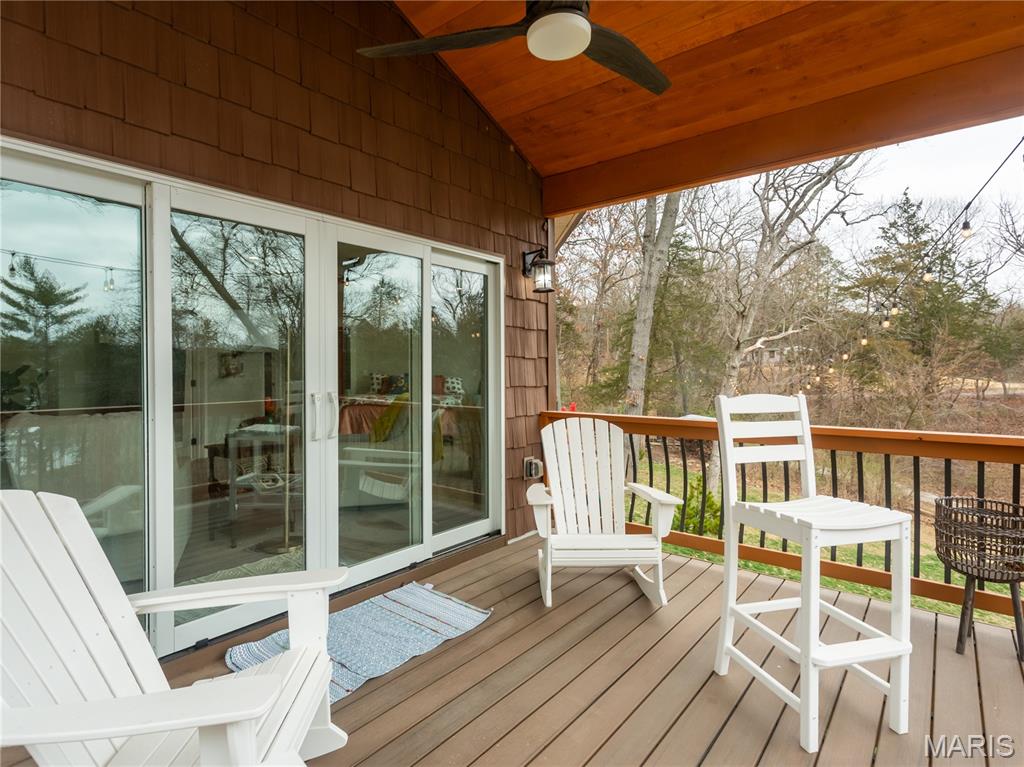
    Covered, Deck, Front Porch, Terrace

  • Pool

    No

  • Waterfront YN

    YES

  • View

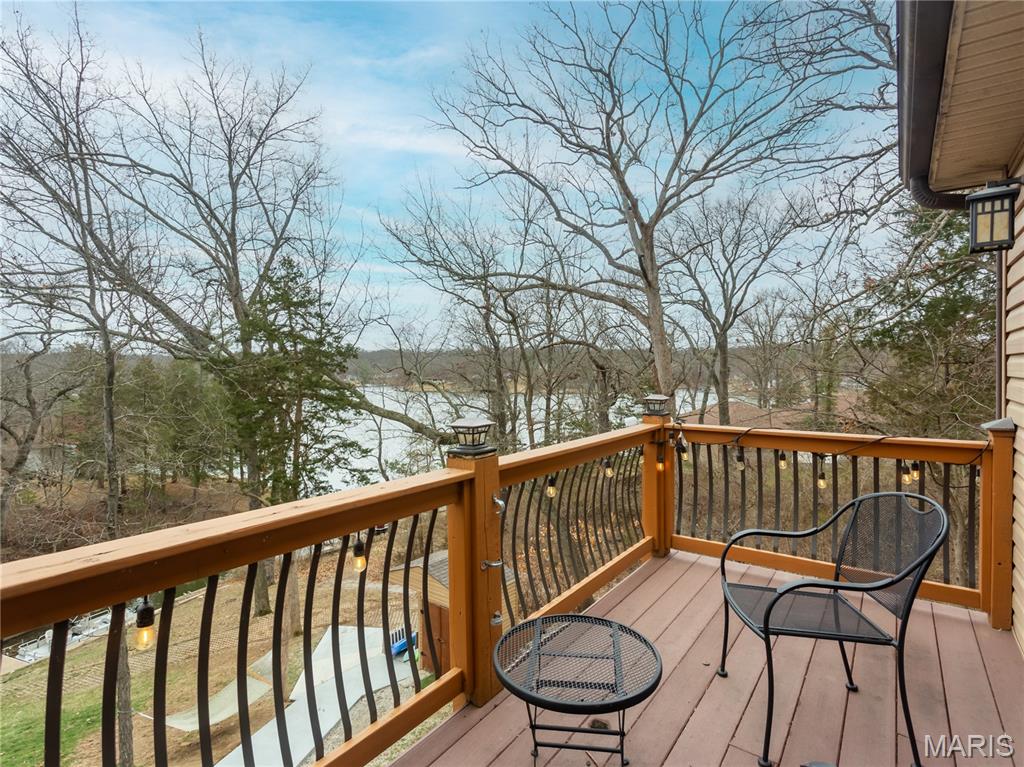
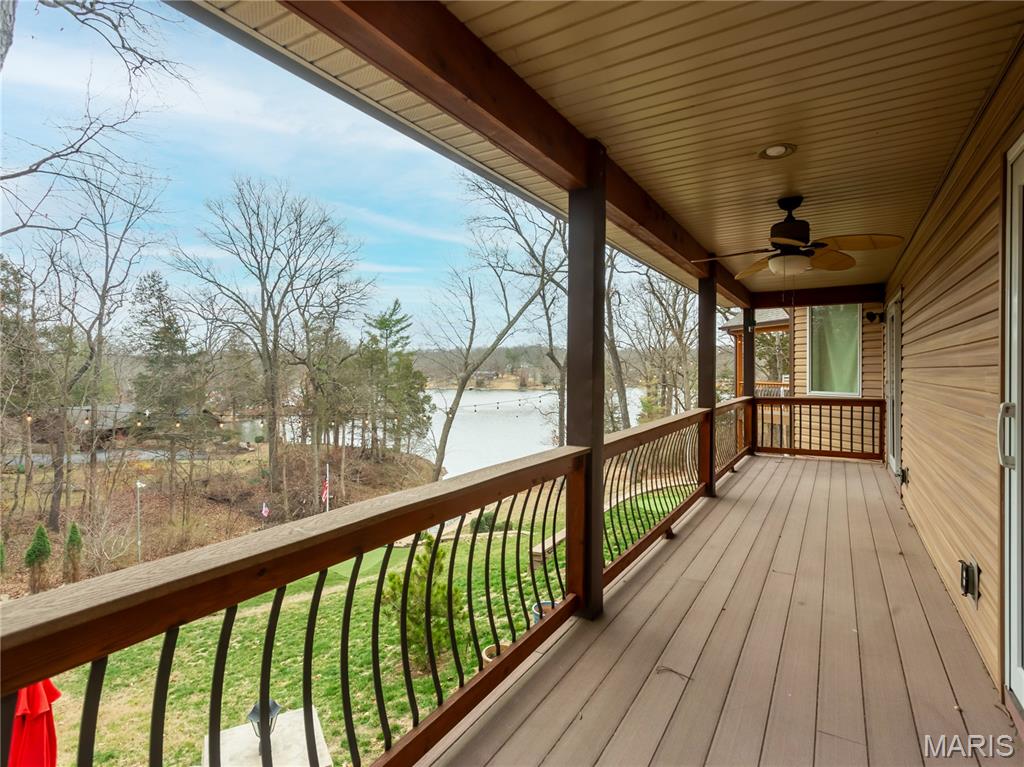
    Lake, Trees/Woods, Water

Area & Lot

  • Lot Features

    Back Yard, Corner Lot, Views, Waterfront

  • Lot Size(acres)

    0.75

  • Lot Size(square feet)

    32,670

  • Property Type

    Residential

  • Property Sub Type

    Single Family Residence

  • Architectural Style

    Split Level, Traditional

Price

  • Sales Price

    $799,000

  • Tax Amount

    $5,300

  • Financing Options

    Conventional

  • Sq. Footage

    4,040

  • Price/SqFt

    $197

HOA

  • Association

    YES

  • Association Fee

    $900

  • Association Fee Frequency

    Annually

  • Association Fee Includes

    N/A

School District

  • Elementary School

    Hillsboro Elem.

  • Middle School

    Hillsboro Jr. High

  • High School

    Hillsboro High

Property Features

  • New Construction

    NO

  • Association Amenities

    Beach Access, Beach Rights, Boating, Clubhouse, Gated, Picnic Area, Powered Boats Allowed, Security, Management

  • Foundation Details

    Concrete Perimeter

  • Senior Community YN

    NO

  • Sewer

    Public Sewer

  • Water Source

    Private, Well

Schedule a Showing

Showing scheduled successfully.

<
>
IN PERSON
VIA CHAT

What is 3 + 4 ?


Change time

Mortgage calculator

Estimate your monthly mortgage payment, including the principal and interest, property taxes, and HOA. Adjust the values to generate a more accurate rate.

Your payment

Principal and Interest:

$

Property taxes:

$

HOA fees:

$

Total loan payment:

$

Total interest amount:

$

Location

County

Jefferson

Elementary School

Hillsboro Elem.

Middle School

Hillsboro Jr. High

High School

Hillsboro High

Listing Courtesy of Janet Judd , RE/MAX Results

RealHub Information is provided exclusively for consumers' personal, non-commercial use, and it may not be used for any purpose other than to identify prospective properties consumers may be interested in purchasing. All information deemed reliable but not guaranteed and should be independently verified. All properties are subject to prior sale, change or withdrawal. RealHub website owner shall not be responsible for any typographical errors, misinformation, misprints and shall be held totally harmless.

Agent Franko Maric

AGENT

Franko Maric

Call Franko today to schedule a private showing.


* Listings on this website come from the FMLS IDX Compilation and may be held by brokerage firms other than the owner of this website. The listing brokerage is identified in any listing details. Information is deemed reliable but is not guaranteed. If you believe any FMLS listing contains material that infringes your copyrighted work please click here to review our DMCA policy and learn how to submit a takedown request.© 2024 FMLS.
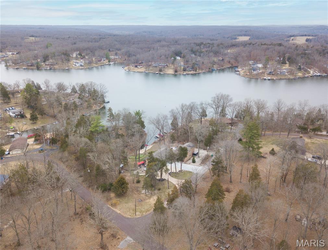
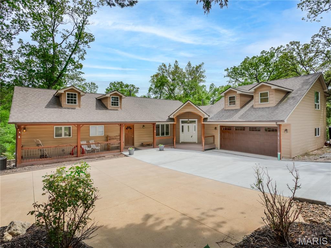
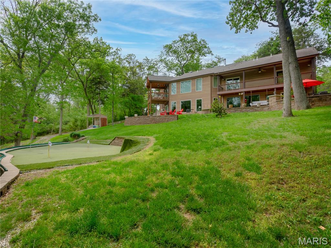
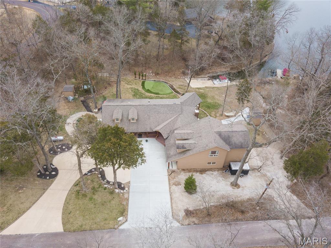
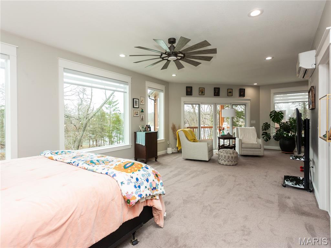
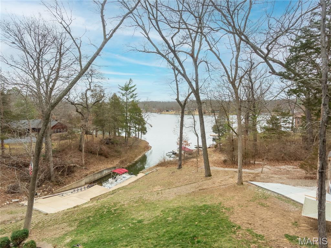
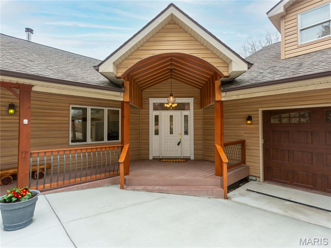
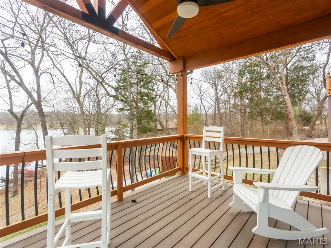
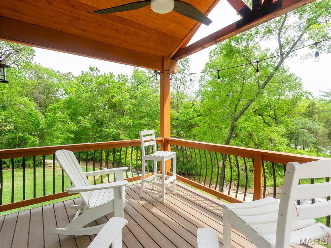
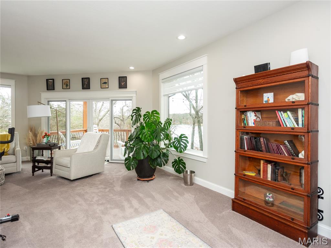
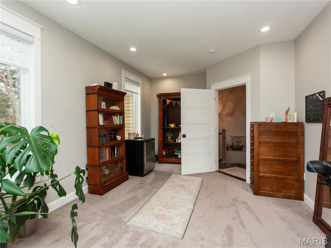
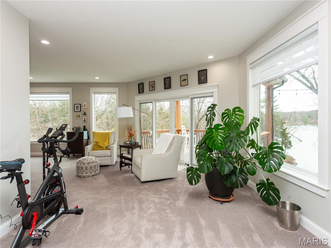
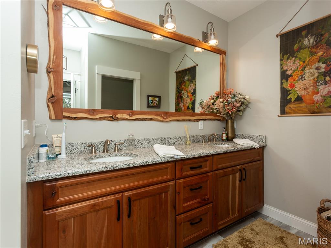
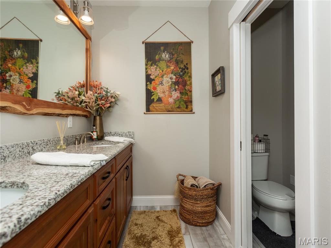
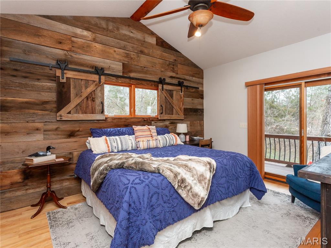
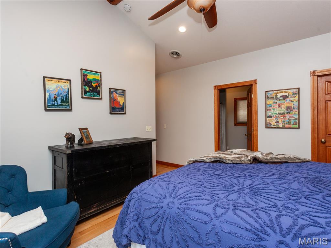
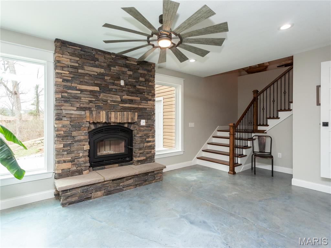
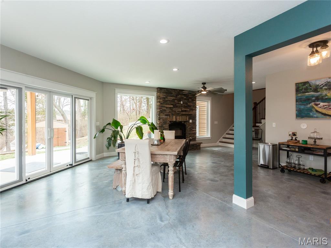
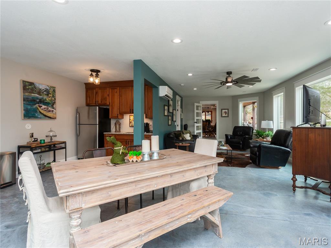
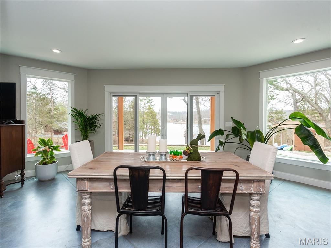
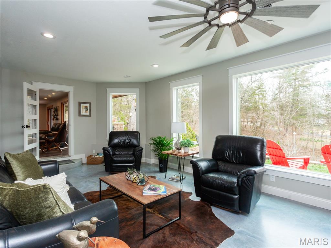
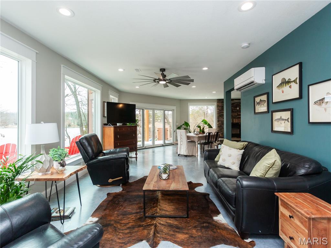
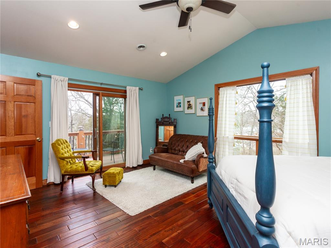
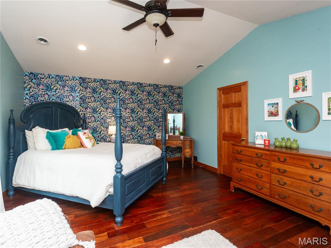
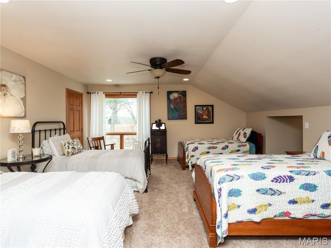
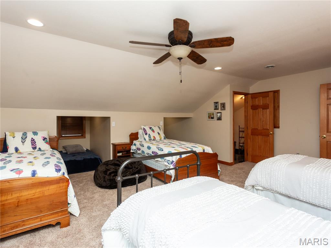
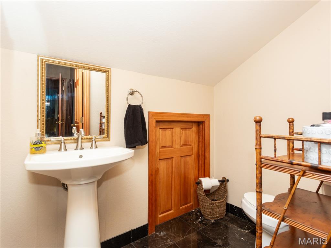
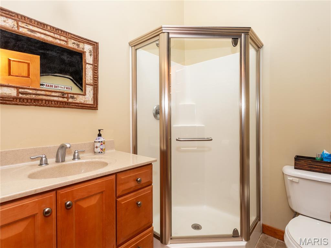
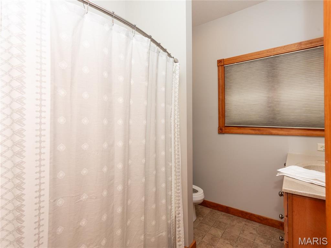
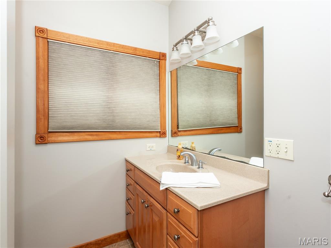
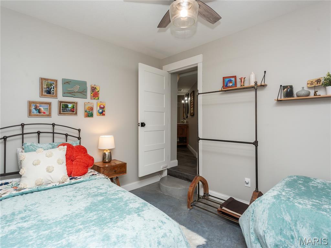
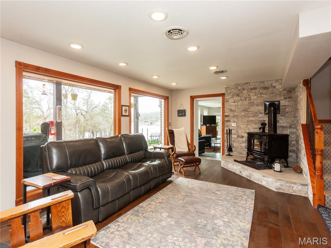
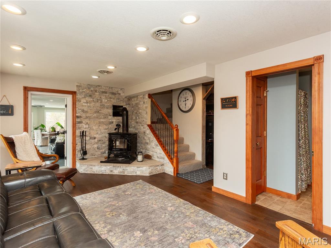
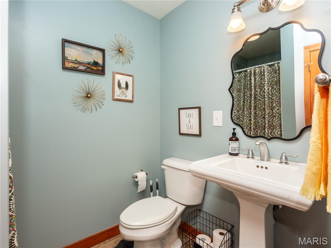
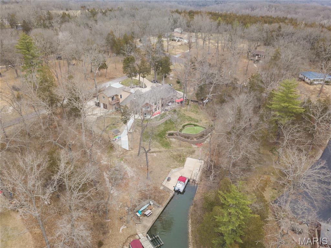
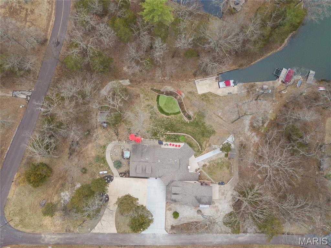
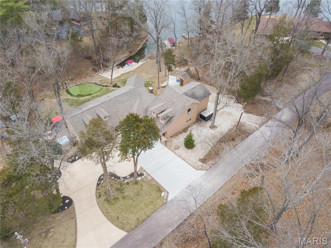
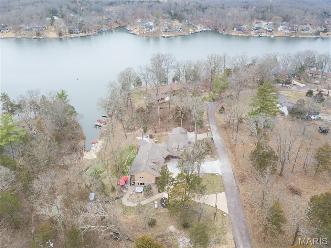
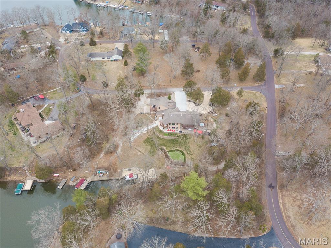
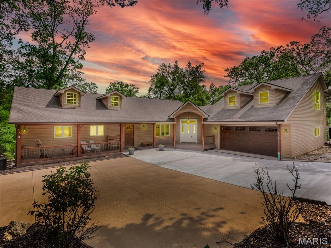
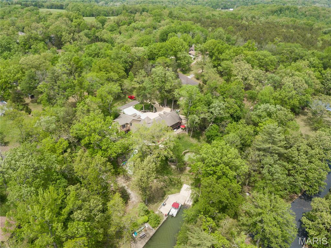
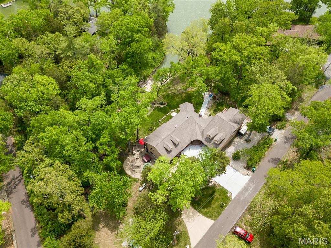
Imagine Living where Others Vacation.  Whether you are looking for a full-time residence or a weekend retreat, we offer the perfect blend of nature and convenience! Lake Tishomingo is a private gated  225-acre lake community approximately 20 minutes from St. Louis County.-- or 30-60 minutes from anywhere in the St. Louis Region but a World away from the pace of the city.  It offers year round resort-style living with boating, kayaking, fishing, swim areas, beach areas, seasonal security patrol, a clubhouse, picnic pavilion along with a gigantic BREATHTAKING private lake.  It allows motorized boats and features boat launches, docks and recreational areas.   This lovely home offers you Comfort and Tranquility. It feels like a weekend getaway Everyday. 5 bedrooms, 5 full baths and 1 half bath.  And there's still room to spare! Lots of windows, Two fireplaces, Roomy bedrooms, 3 of them have private bathrooms, decks galore, plenty of parking, PRIVATE DOCK  (with boat lift) with space for two boats.   Lots to see when you are viewing this house.  
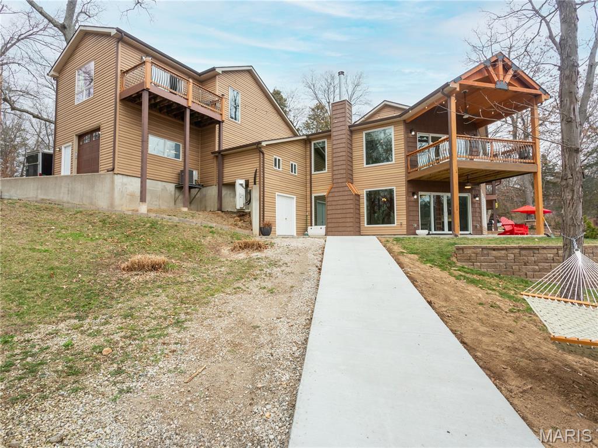
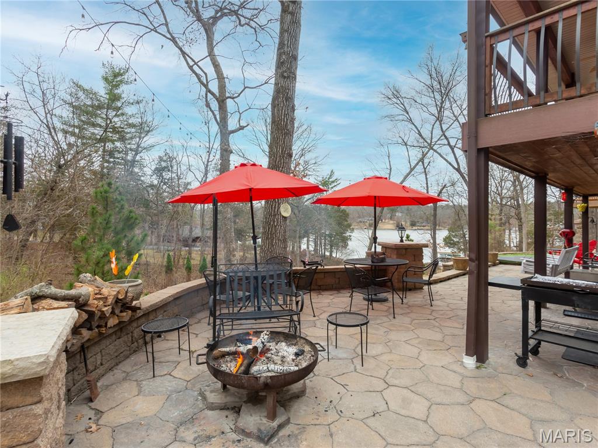
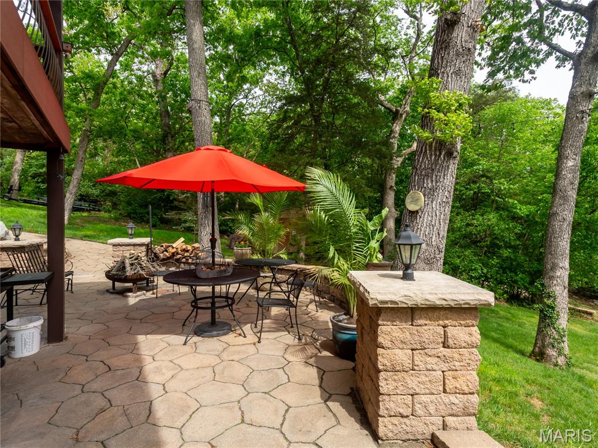
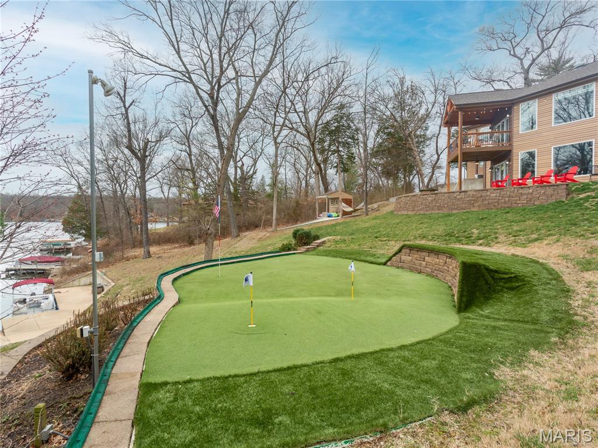
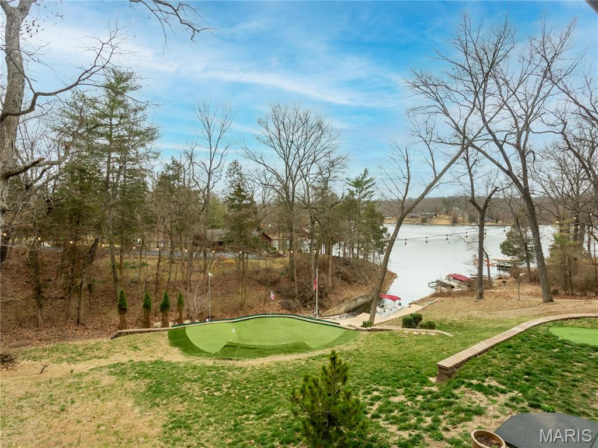
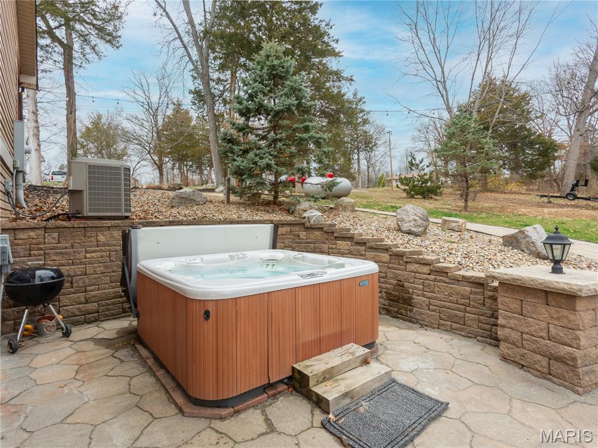
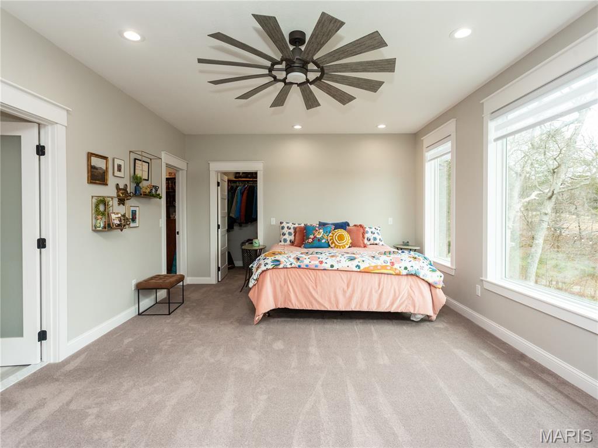
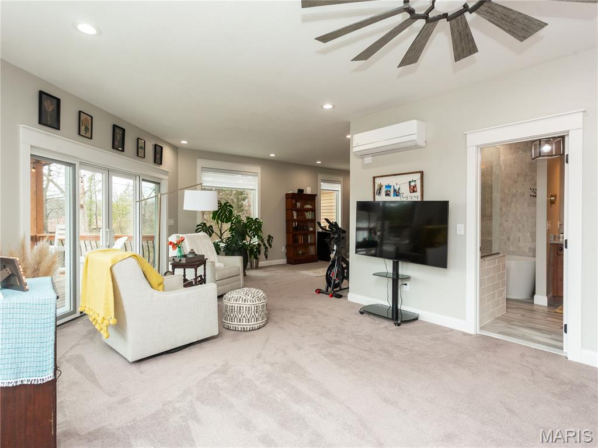
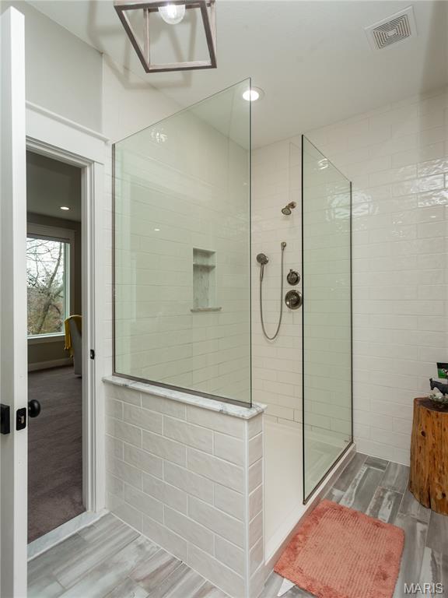
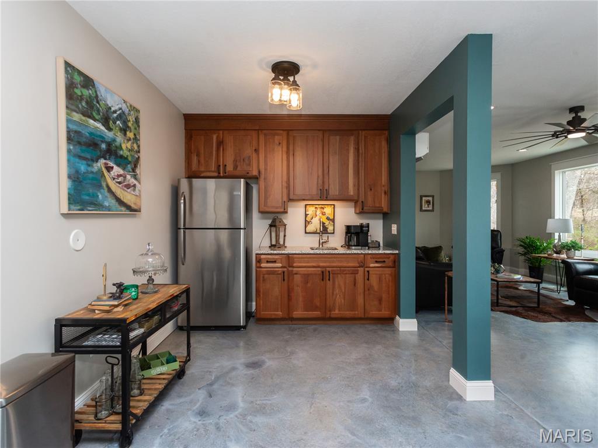
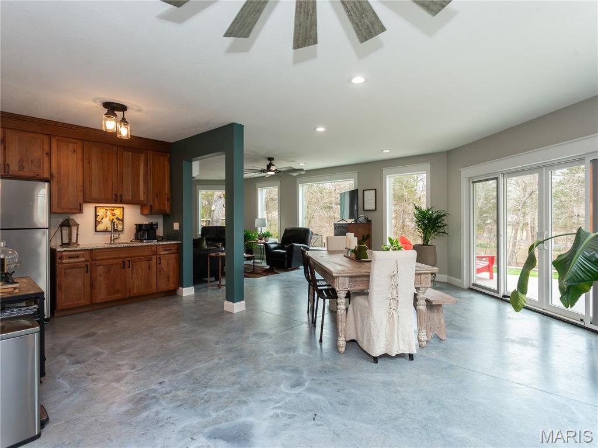
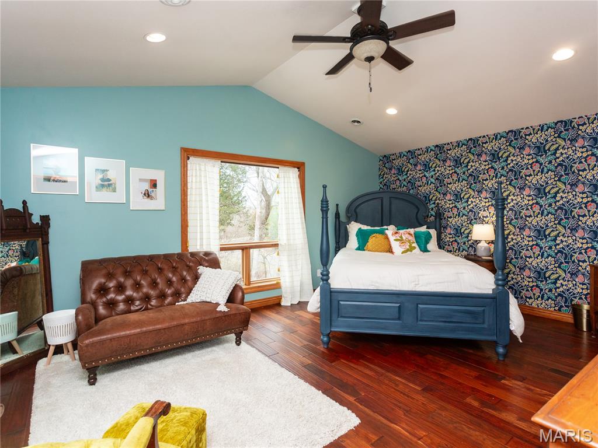
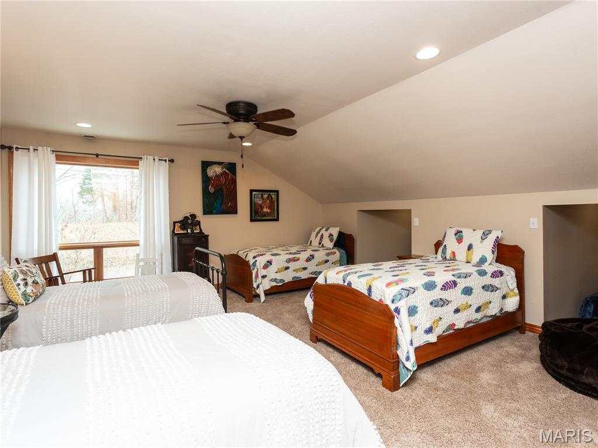
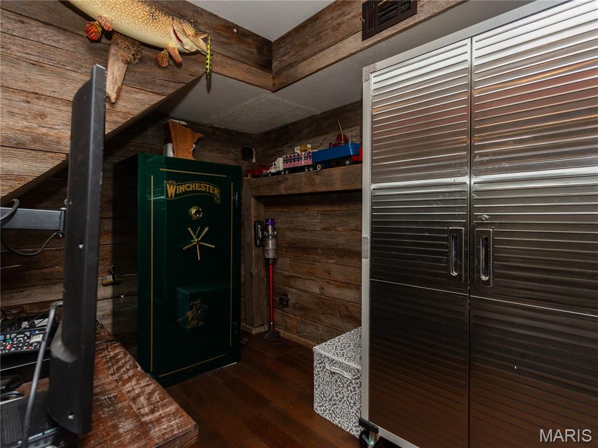
Here's the Rest of the Story:  Original Home was completely torn down in 2004.  In 2010 - Did the new addition which included the hallway to the oversized climate-controlled 4-car drive-through garage and the two upstairs bedrooms with the private deck and bath.  In 2020- the BIG addition was made--the primary bedroom, Luxury bathroom, two large walk-in custom closets, & large expansive deck overlooking the lake.  Underneath of this addition, the large family room with wood stove  and it's own HVAC along with an additional full bath and a small bedroom was built for lake living and entertaining ease.  Guests will love the three composite decks, the custom paver terrace patio, hot tub, new golf chipping green with putting area & PRIVATE  dock for two boats --All of which make this home even more appealing for tons of  fun/relaxation.  Visit  http://www.laketishomingo.com regarding amenities, rules & regs.

7614 Lakemont Drive

Message successfully sent.

What would you like to know?

What is 3 + 4 ?

I agree to receive email communication and understand I can unsubscribe at any time.

I agree to be contacted by Kornelije Josić via call, email, and text for real estate services. To opt out, you can reply 'stop' at any time or reply 'help' for assistance. You can also click the unsubscribe link in the emails. Message and data rates may apply. Message frequency may vary. Privacy Policy

Related Properties

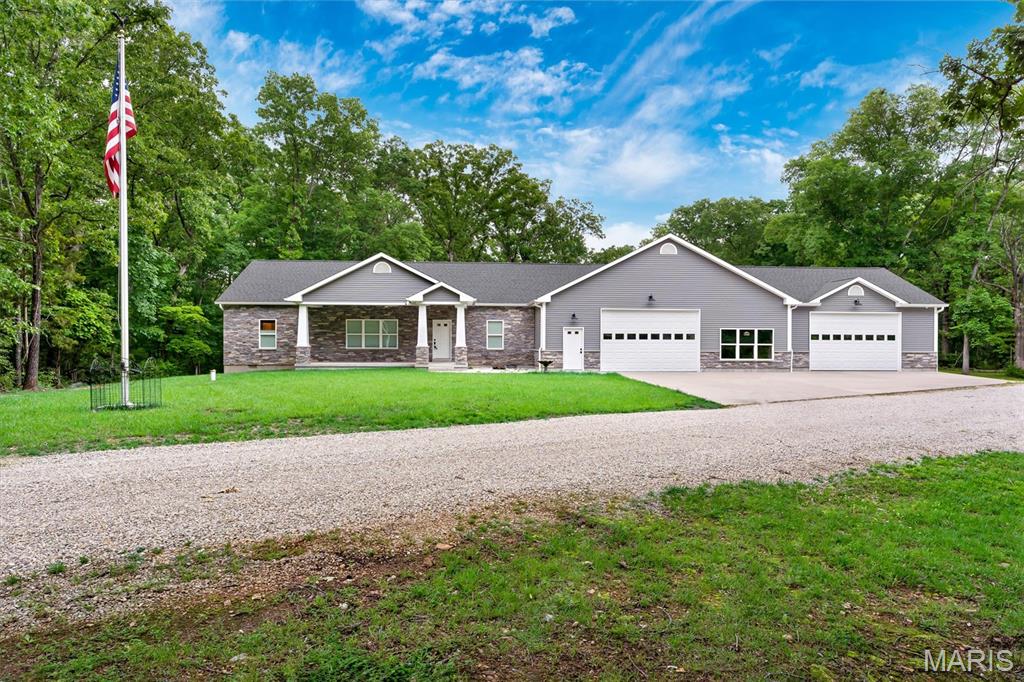
Hard to find, custom-built, top-of-the-line SHOUSE with room to expand! This thoughtfully designed home blends the comfort of a traditional residence with the functionality of an attached 60x40 shop and 30x28 garage, all wrapped in upgraded siding and stone veneer for a beautifully finished exterior.

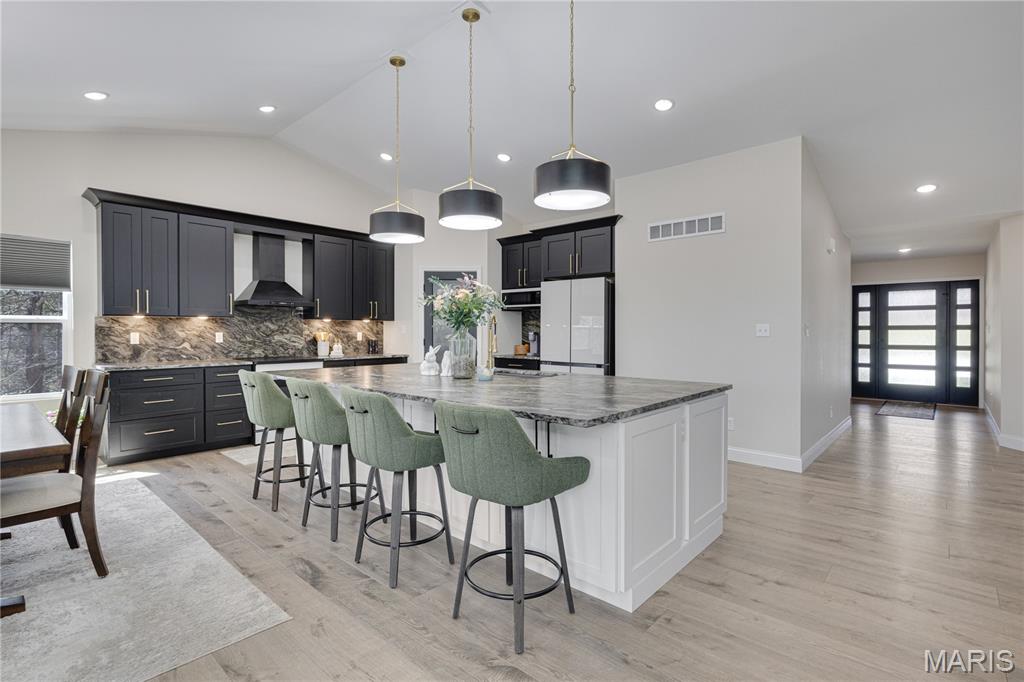
Step inside to a spacious open-concept great room with 10-ft vaulted ceilings and LED lighting. The kitchen features custom soft-close cabinetry, a 4&#215;9 cultured-marble island, cast-iron farm sink, tile backsplash, stainless appliances—including a 36” propane range, four-door fridge, under-cabinet microwave, and full-size ice maker—and under-cabinet lighting throughout.

Down the hall, the primary suite offers a double-bowl vanity, marble-tile flooring, a large walk-in shower with glass door, and a custom walk-in closet with maple built-ins. Additional bedrooms include carpeted floors, ceiling fans, and convenient access to the full bath. Laundry is nearby with front-load machines included.

This home was built with a true foundation and insulated crawlspace, not a slab. It features concrete footings and foundation walls, a 2x12 framed sub-base, and &#190;” tongue-and-groove flooring. The crawlspace is fully insulated—including spray-foamed band boards—with a vapor barrier, gravel base, and a safety-vented duct to prevent freezing of water lines. Drain tile runs the full length of the home and exits to daylight, and most downspouts are piped underground to keep water away from the foundation and prevent ice buildup on walking surfaces.

The attached shop and garage offer exceptional versatility with tall ceilings, insulated overhead doors, LED lighting, metal wall panels, and space for vehicles, equipment, ATVs, and more. There’s also a 50-amp RV hookup with septic connection, a 16x10 insulated outbuilding with electric on its own concrete pad, extensive parking, a gravel RV pad with retaining wall, and a 30’ commercial flagpole.

Additional upgrades include spray-foam insulation, 400-amp service with buried electric, tankless water heater, water softener, and dual heat-pump systems. Only three steps connect the shop to the home for easy access.

A rare opportunity to own a high-quality, custom shouse with unmatched workspace, thoughtful construction, and modern comfort.
#26029747

Hillsboro

6713 Klondike Road

2 Beds

2 Baths

1,908 Sq.Ft.

$735,000

MLS#: 26029747
Price reduced
THIS IS A MUST-SEE PROPERTY!  this 3100 sq. ft. 4-bedroom, 3-bath ranch is situated on 1.39 fully wooded acres, offering exceptional privacy and a driveway large enough to accommodate 8 vehicles.
Key features include:
-Primary Bedroom:  17.10 x 14.8 and includes a bay window, His and Her closets, culvert ceiling, corner ceiling lighting, and ceiling fan with light.
The Primary Bathroom features an 8 ft shower with bench and rain head. 
-Garage: An oversized 25x42 four-car heated and cooled garage with a man door, windows, fully insulated doors, and hot/cold water bibs that go through the water softener
-Interior & Finishes: hard flooring throughout, vaulted ceilings with a reverse vault, a beautiful fireplace, and granite countertops in every wet area. The kitchen features a massive 5'5"x 10'3" island, 42" cabinets with crown, built in appliances, including Induction cook- top, built in microwave and dishwasher and a range hood, and all bathrooms include 36" tall cabinets
-Mechanics & Utilities:  400-amp electrical service, two 50-gallon water heaters, a water softener, and a heat pump equipped with a UV light and media air cleaner. All bedrooms are pre-wired for wall mounted entertainment.
 -Outdoor Living: A 21'x42' concrete patio, a 12'x12' covered deck with ceiling lights, a fan, and a 9' foundation pour. 
-Additional Amenities: A pre-wired 240V 60-amp GFCI protected sub-panel for a future hot-tub and switched GFCI outlets in the outside eaves for holiday lighting.
This home leaves no stone unturned. please schedule a viewing today! 
.
#26015263

Hillsboro

9784 Ridgecrest Drive

4 Beds

3 Baths

3,169 Sq.Ft.

$649,900

MLS#: 26015263
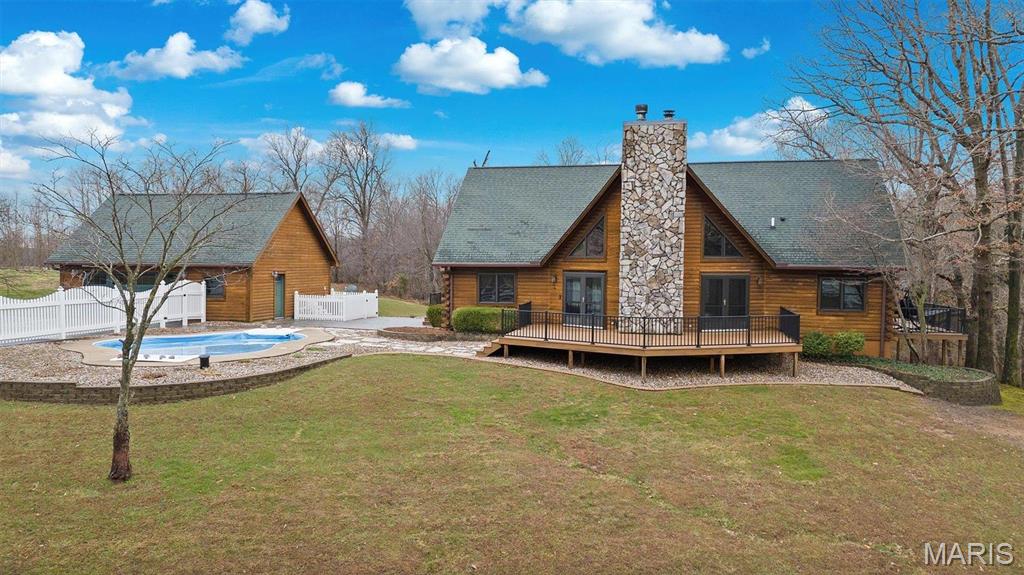
Dreams do come true! Imagine waking up every day in your beautiful log home, surrounded by nature and all these luxurious amenities! Whether you're playing a round of golf on your private 6-hole course with putting green, taking a refreshing dip in the pool, or enjoying time with your horses, this place has it all! The spacious layout has 4 bedrooms, 4.5 baths, open concept eat-in kitchen/living room has a vaulted ceiling with a stunning, large, stone fireplace. Additional features: upstairs loft and full- finished, walk out basement with rec room, family room,2nd fireplace and an office make it a perfect blend of comfort and elegance. Patios and decks surrounding most of the home offer outdoor space for entertaining and enjoying the outdoors! 2 car det. garage with bonus room, horse barn and trails for riding your ATV! Contents of the home are negotiable in the purchase price. What else could you ask for? Call today to see this piece of paradise on earth! Additional Rooms: Mud Room
#24076516

Hillsboro

7467 Walshville Trail

4 Beds

4 Baths

4,881 Sq.Ft.

$929,900

MLS#: 24076516

 - property

Send a message

Message successfully sent.

Your message

What is 3 + 4 ?

Reason for contacting?

I agree to receive email communication and understand I can unsubscribe at any time.

I agree to be contacted by Kornelije Josić via call, email, and text for real estate services. To opt out, you can reply 'stop' at any time or reply 'help' for assistance. You can also click the unsubscribe link in the emails. Message and data rates may apply. Message frequency may vary. Privacy Policy

Sign Out

Virtual Assistant

Would you like to take the next step with this property? We can help you schedule a showing or virtual tour, or send you more details.

Yes, I would like more information.

Thank You for Your Reply, One of Our Agents will contact you as soon as possible

No, maybe later.

Thank you, you can always contact me via email, phone number or through the contact form.

Realhub AI

Lucy - Your AI-Powered Realtor

Update Your Temporary Password

Personalize your search

Enter your email and we'll notify you immediately when new listings match what you're looking for.

or enter email address

Already have an account ? Login here

Continue your home search

Area

I agree to receive communications and understand I can unsubscribe at any time.

I agree to be contacted by Kornelije Josić via call, email, and text for real estate services. To opt out, you can reply 'stop' at any time or reply 'help' for assistance. You can also click the unsubscribe link in the emails. Message and data rates may apply. Message frequency may vary. Privacy Policy

Already have an account ? Login here

We use cookies

We use cookies primarily for analytics to enhance your experience. By accepting, you agree to our use of these cookies. You can manage your preferences or learn more about our cookies policy.