
Traditional
7626 Lindbergh Drive
Richmond Heights, MO 63117
MLS#: 26044145
$295,000
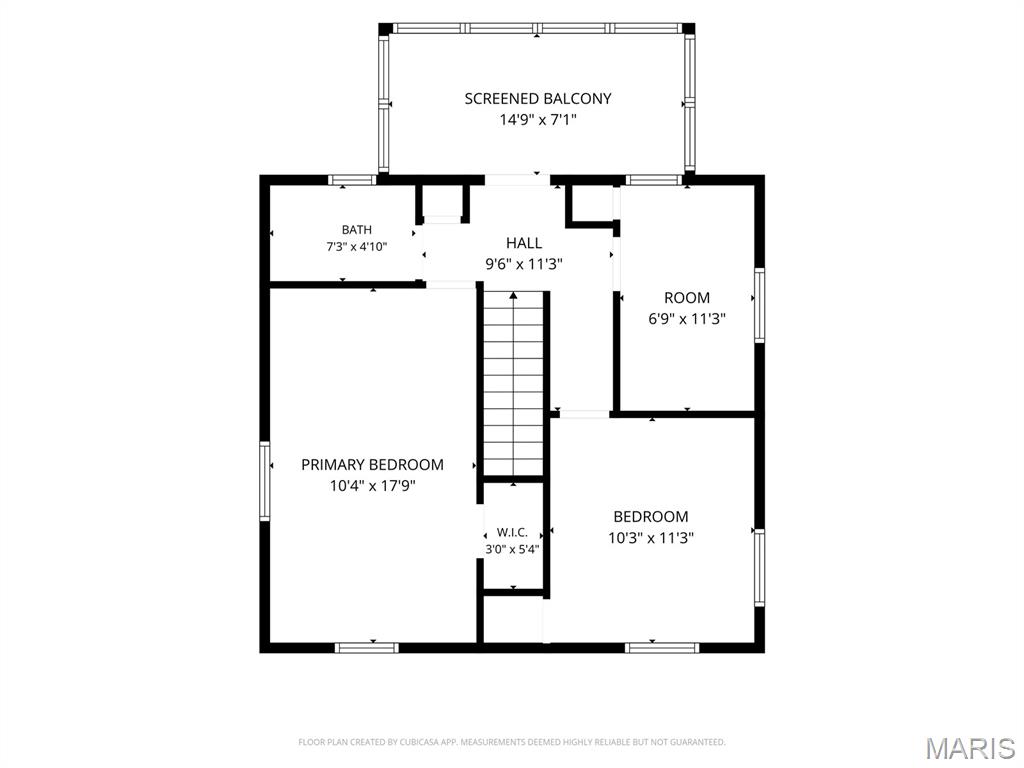
Property
Beds
3
Full Baths
1
1/2 Baths
1
Year Built
1940
Sq.Footage
1,350
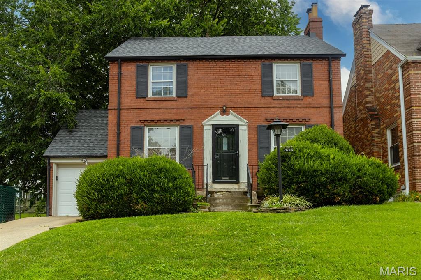
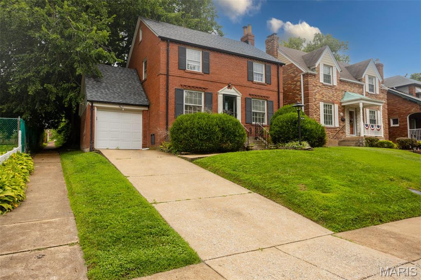
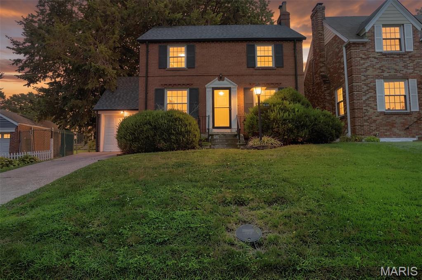
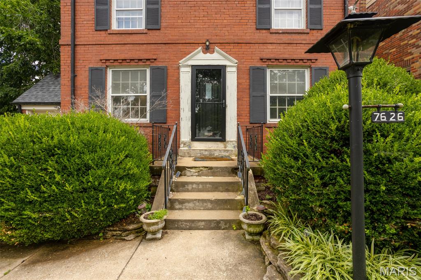
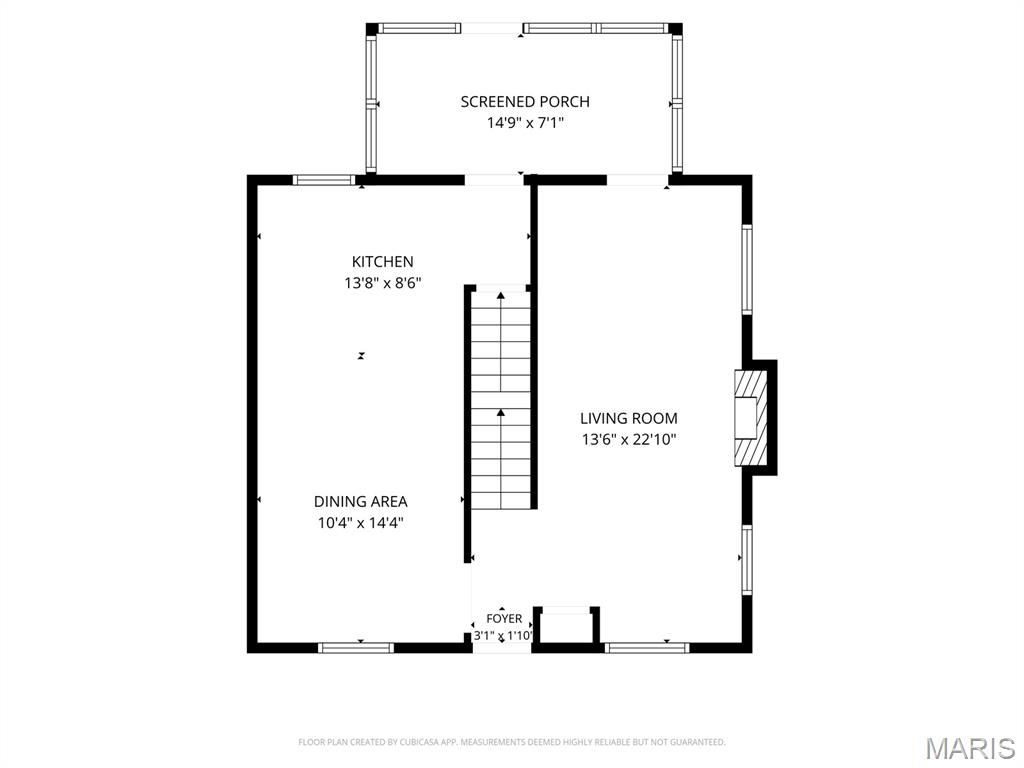
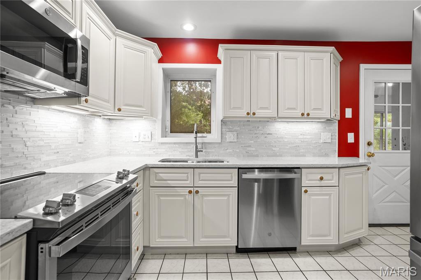
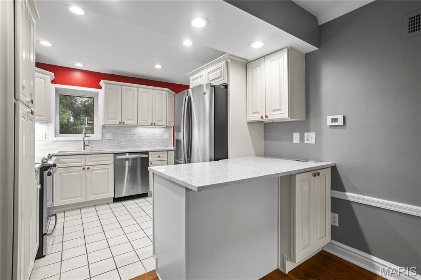
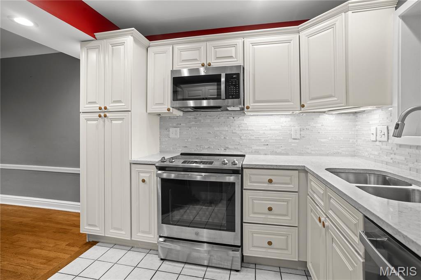
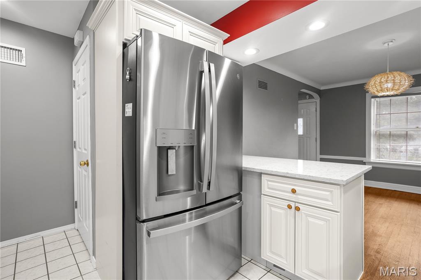
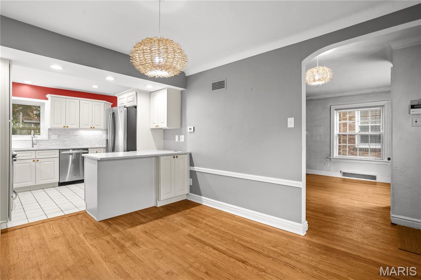
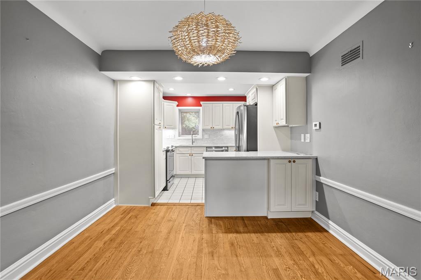
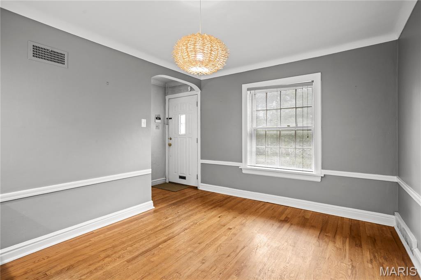
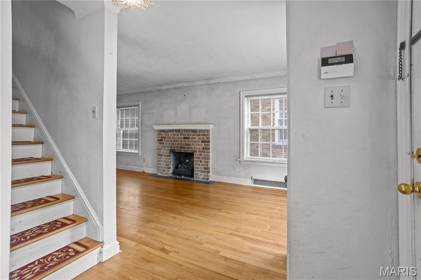
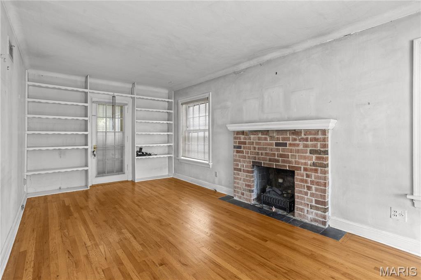
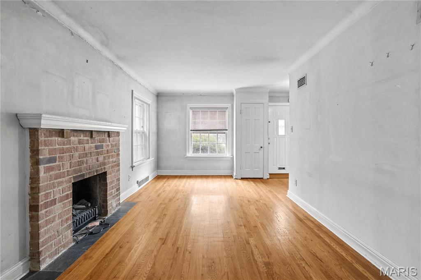
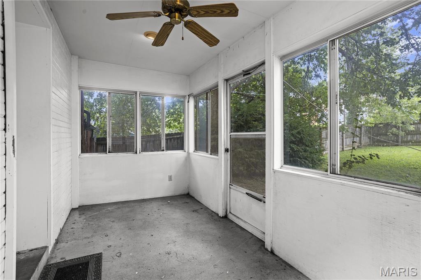
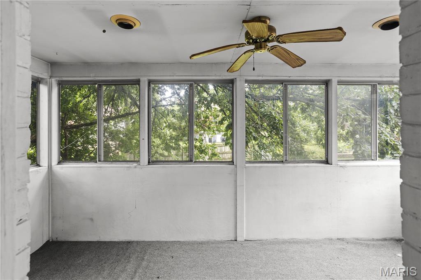
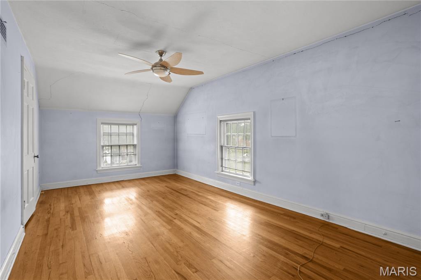
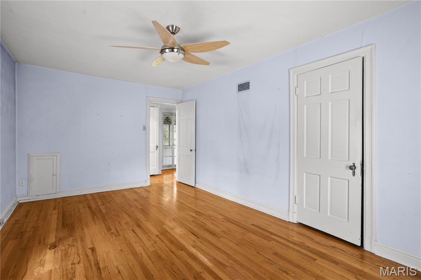
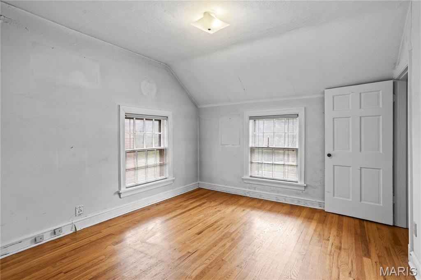
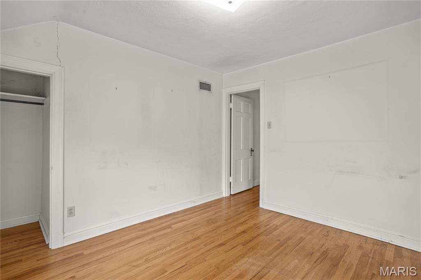
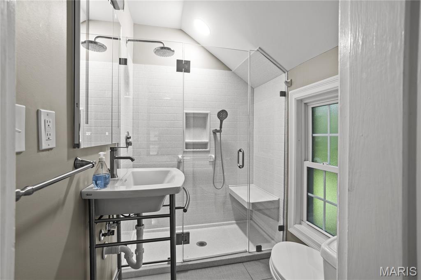
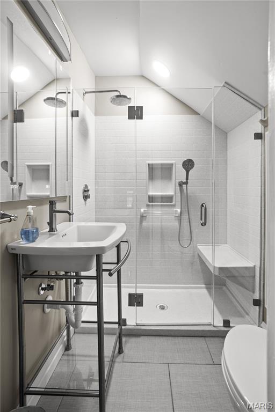
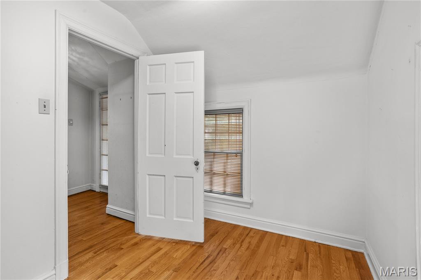
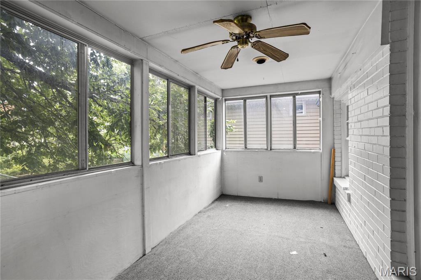
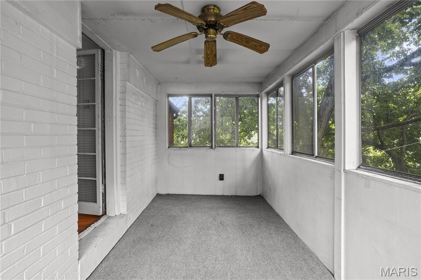
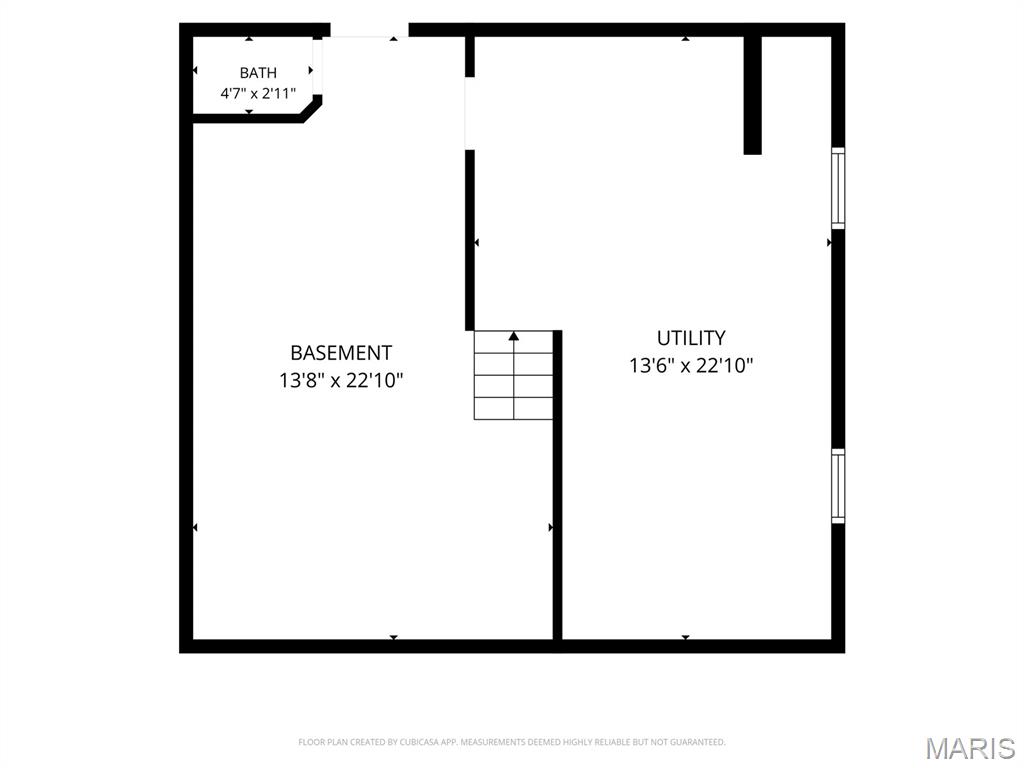
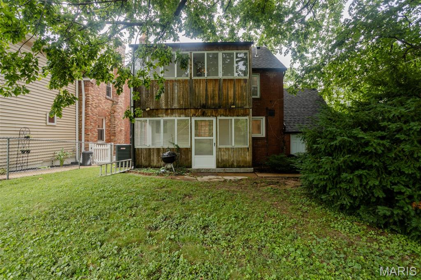
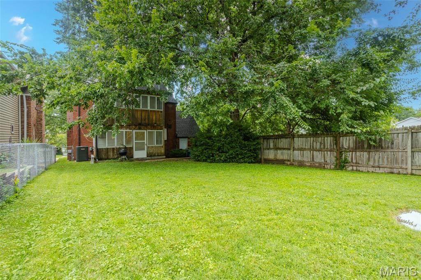
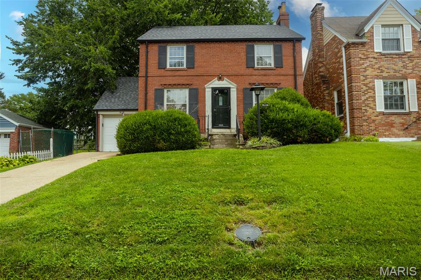
Richmond Heights 2-story has equal parts updates and potential! With a gorgeously updated kitchen (2023) featuring custom cabinets, quartz countertops, stainless steel appliances (all of which stay), backsplash, undermount lighting & breakfast bar; an exquisitely finished full bathroom (2023) showcasing an Onyx shower surround with seat, and finally a 1yo roof and BRAND NEW AC, the high dollar renovations are completed. The opportunities to maximize the home's full potential includes plaster repairs, paint, refurbishing the sunrooms on the main and upper levels, finishing the lower level and making full use of the 2nd bathroom, and some landscaping. Rich in character, the 4-sides brick exterior offers a timeless appearance with modern elegance, picturesque street from a bygone era, and a convenient location with affordable taxes. Home to be sold as-is, seller to make no repairs, nor provide clear occupancy. Don't miss your opportunity at fulfilling the home's true potential and creating a fantastic investment!
Features & Amenities
Interior
-
Other Interior Features
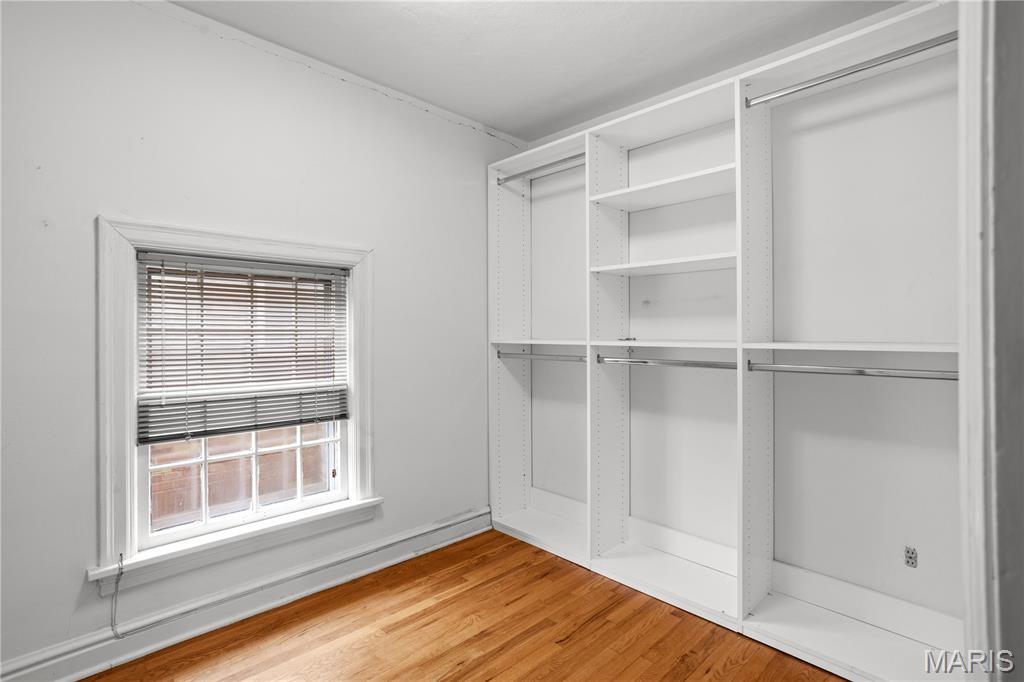
Breakfast Bar, Built-in Features, Entrance Foyer, High Speed Internet, Natural Woodwork, Recessed Lighting, Storage, Walk-In Closet(s)
-
Total Bedrooms
3
-
Bathrooms
1
-
1/2 Bathrooms
1
-
Above Grade Finished Area
1350.0
-
Basement YN
YES
-
Cooling YN
YES
-
Cooling
Ceiling Fan(s), Central Air
-
Fireplace YN
YES
-
Heating YN
YES
-
Heating
Forced Air
-
Pet friendly
N/A
Exterior
-
Garage
Yes
-
Garage spaces
1
-
Construction Materials
Brick
-
Other Exterior Features
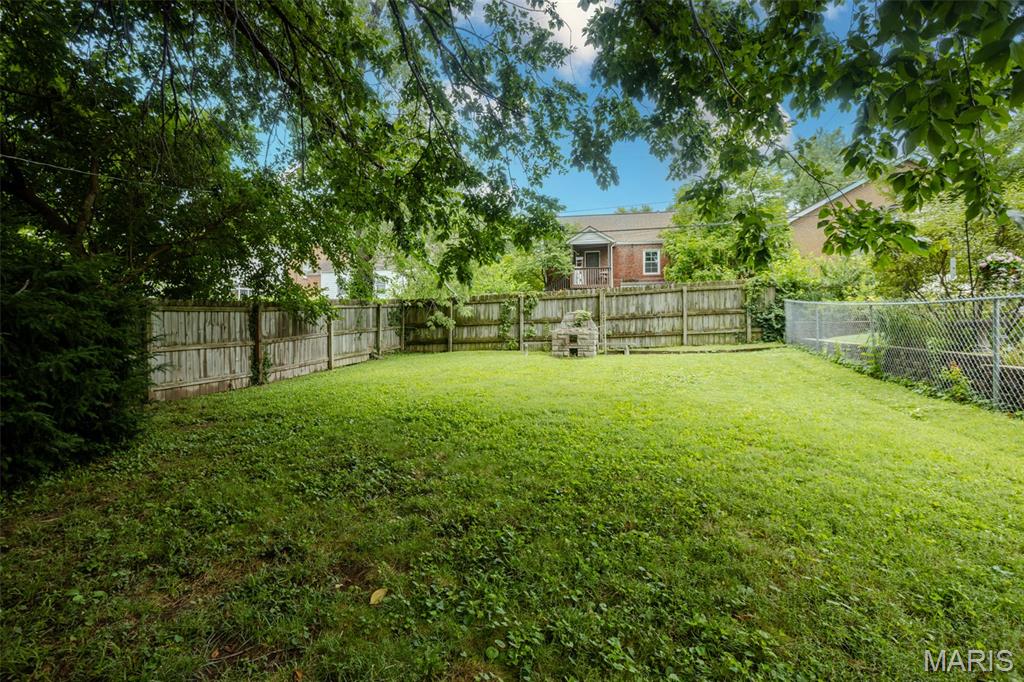
Private Yard
-
Parking
Attached, Driveway
-
Patio and Porch Features
Front Porch, Patio
-
Pool
No
Area & Lot
-
Lot Features
Back Yard, Front Yard, Level
-
Lot Size(acres)
0.12
-
Lot Size(square feet)
5,227
-
Property Type
Residential
-
Property Sub Type
Single Family Residence
-
Architectural Style
Traditional
Price
-
Sales Price
$295,000
-
Tax Amount
$4,476
-
Sq. Footage
1,350
-
Price/SqFt
$218
HOA
-
Association
No
School District
-
Elementary School
Mrh Elementary
-
Middle School
Mrh Middle
-
High School
Maplewood-Richmond Hgts. High
Property Features
-
New Construction
NO
-
Foundation Details
Concrete Perimeter
-
Ownership
Private
-
Sewer
Public Sewer
-
Water Source
Public
Schedule a Showing
Showing scheduled successfully.
Mortgage calculator
Estimate your monthly mortgage payment, including the principal and interest, property taxes, and HOA. Adjust the values to generate a more accurate rate.
Your payment
Principal and Interest:
$
Property taxes:
$
HOA fees:
$
Total loan payment:
$
Total interest amount:
$
Location
County
St. Louis
Elementary School
Mrh Elementary
Middle School
Mrh Middle
High School
Maplewood-Richmond Hgts. High
Listing Courtesy of Nathan Pfitzer , Keller Williams Realty St. Louis
RealHub Information is provided exclusively for consumers' personal, non-commercial use, and it may not be used for any purpose other than to identify prospective properties consumers may be interested in purchasing. All information deemed reliable but not guaranteed and should be independently verified. All properties are subject to prior sale, change or withdrawal. RealHub website owner shall not be responsible for any typographical errors, misinformation, misprints and shall be held totally harmless.

AGENT
Franko Maric
Call Franko today to schedule a private showing.

* Listings on this website come from the FMLS IDX Compilation and may be held by brokerage firms other than the owner of this website. The listing brokerage is identified in any listing details. Information is deemed reliable but is not guaranteed. If you believe any FMLS listing contains material that infringes your copyrighted work please click here to review our DMCA policy and learn how to submit a takedown request.© 2024 FMLS.
Related Properties
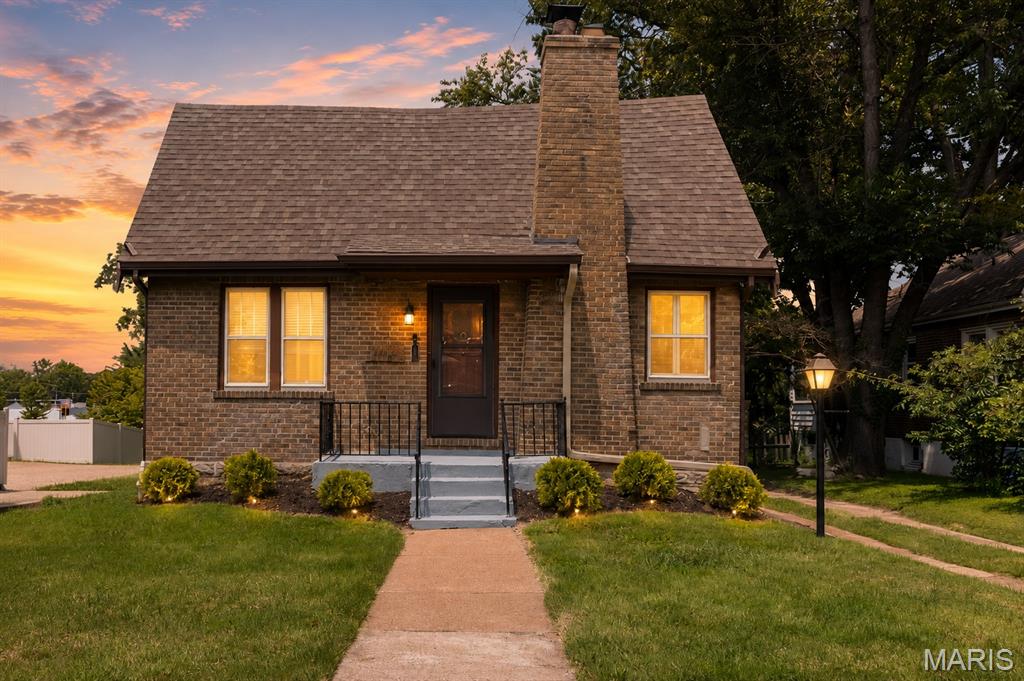
Richmond Heights
7483 Hoover Avenue
2 Beds
1 Baths
1,032 Sq.Ft.
$239,000
MLS#: 26040505
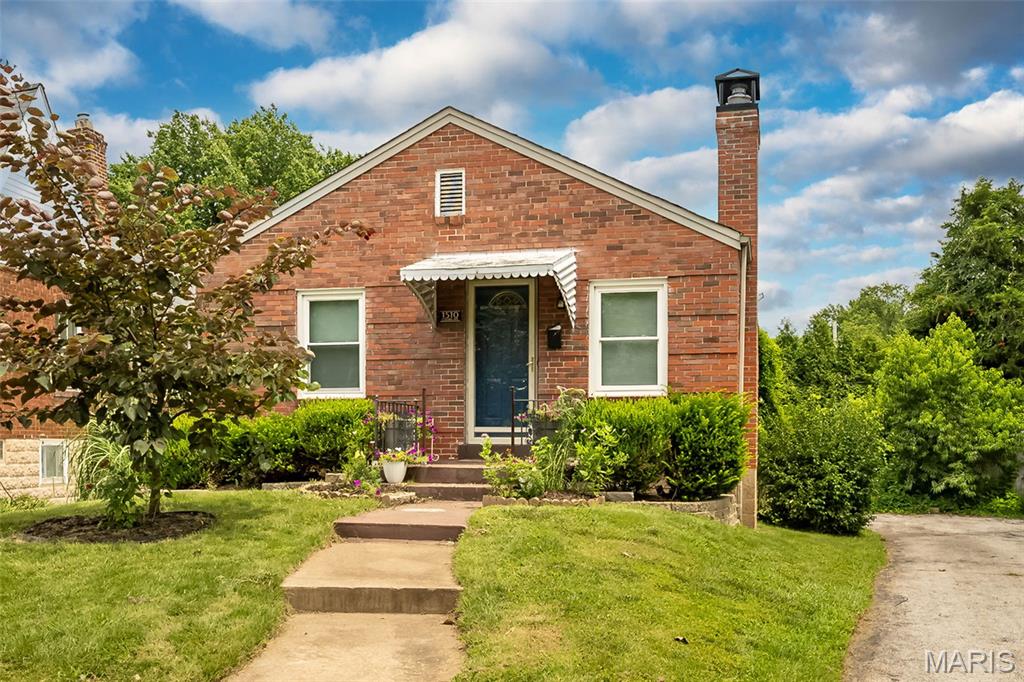
Richmond Heights
1510 Collins Avenue
2 Beds
2 Baths
1,660 Sq.Ft.
$300,000
MLS#: 26040047
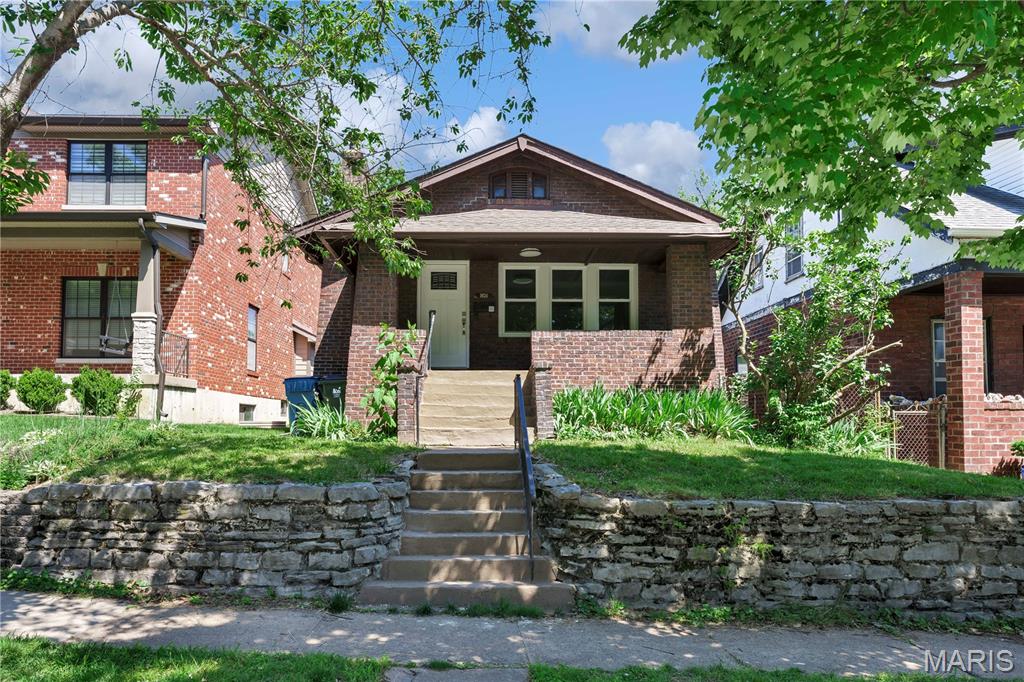
Richmond Heights
1024 Yale Avenue
2 Beds
1 Baths
1,092 Sq.Ft.
$319,900
MLS#: 26028268
