Features & Amenities

Interior

  • Other Interior Features

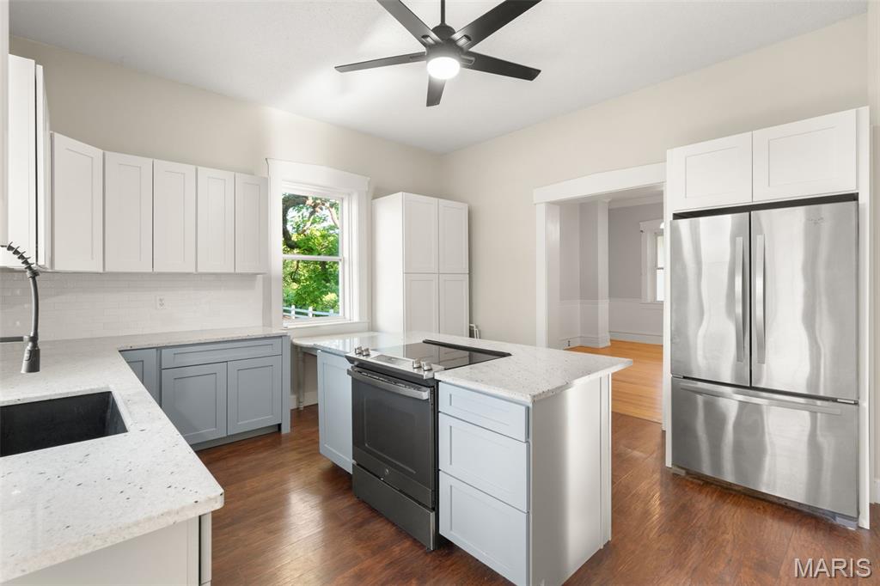
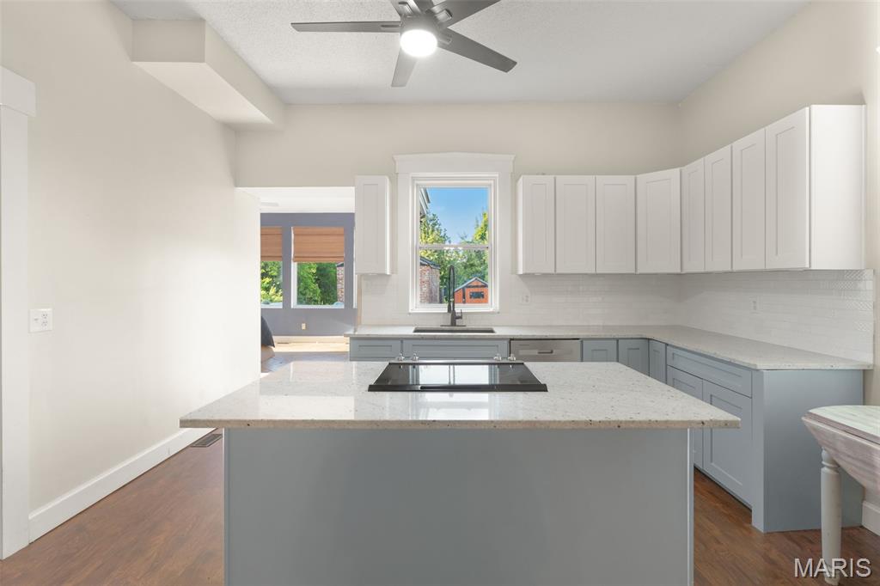
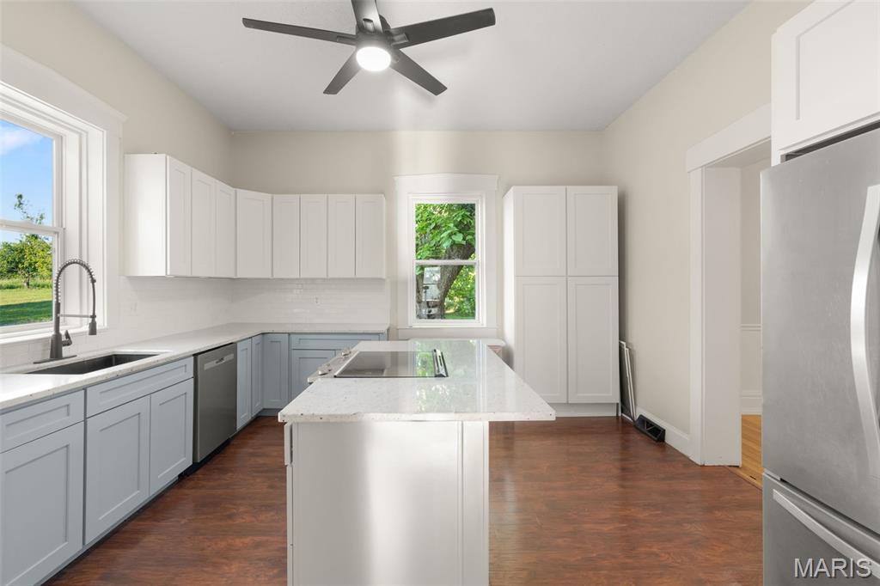
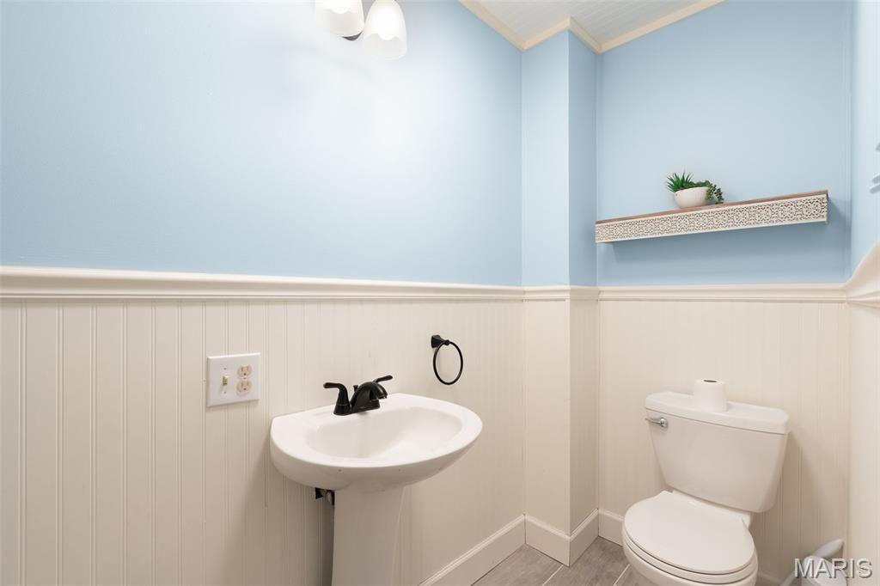
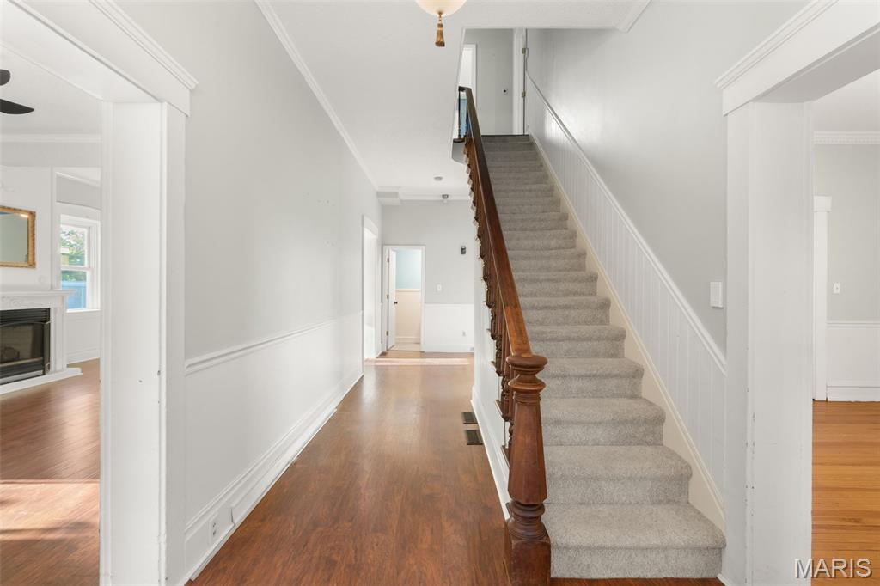
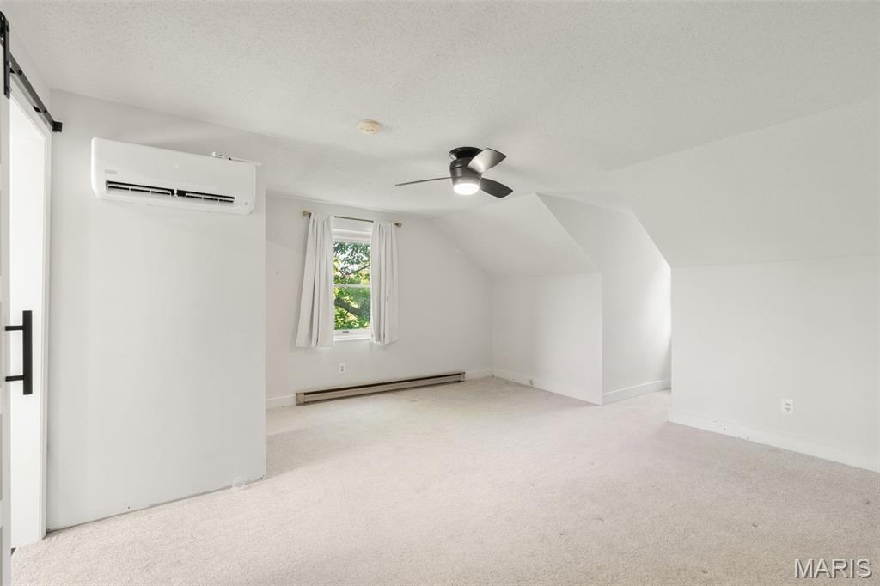
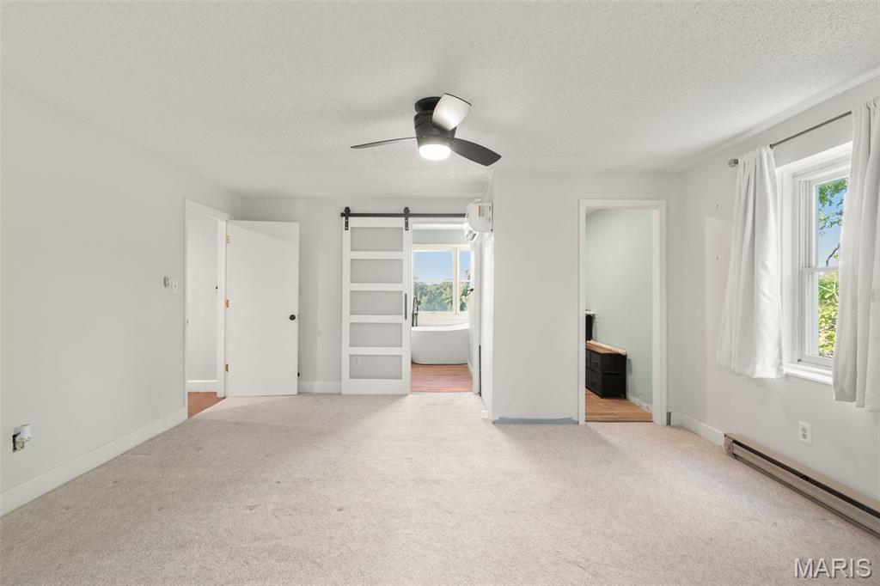
    Ceiling Fan(s), Eat-in Kitchen, Entrance Foyer

  • Total Bedrooms

    3

  • Bathrooms

    2

  • 1/2 Bathrooms

    1

  • Above Grade Finished Area

    2757.0

  • Basement YN

    YES

  • Cooling YN

    YES

  • Cooling

    Attic Fan, Ceiling Fan(s), Central Air, Multi Units

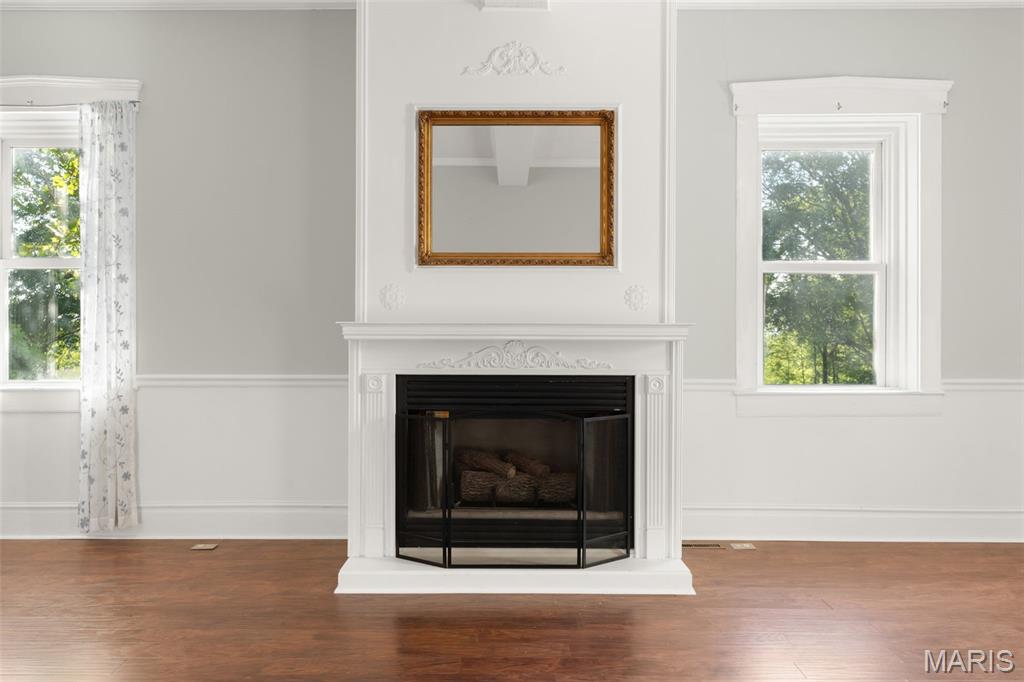
  • Fireplace YN

    YES

  • Heating YN

    YES

  • Heating

    Baseboard, Forced Air, Propane

  • Pet friendly

    N/A

Exterior

  • Garage

    No

  • Construction Materials

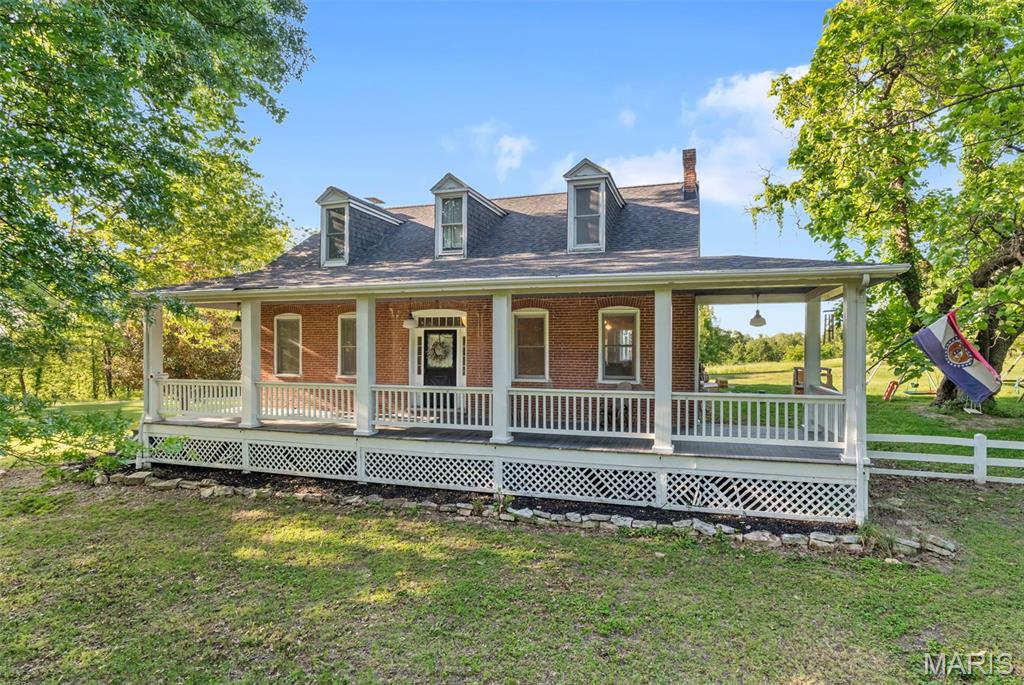
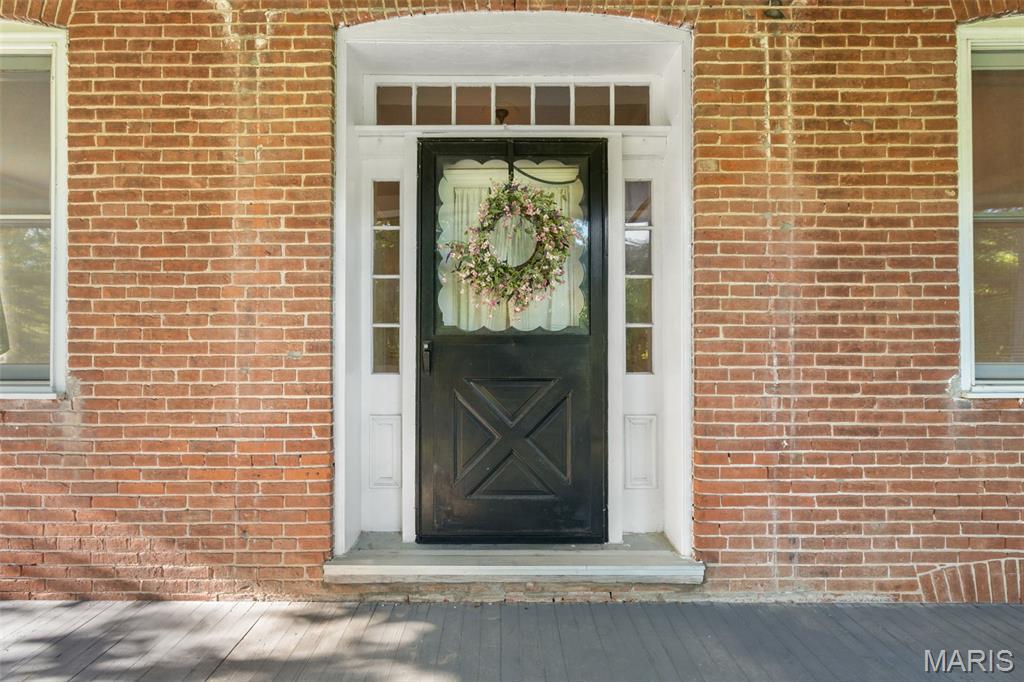
    Brick, Frame

  • Other Exterior Features

    Garden, Private Yard, Storage

  • Parking

    Additional Parking, Carport, Oversized

  • Patio and Porch Features

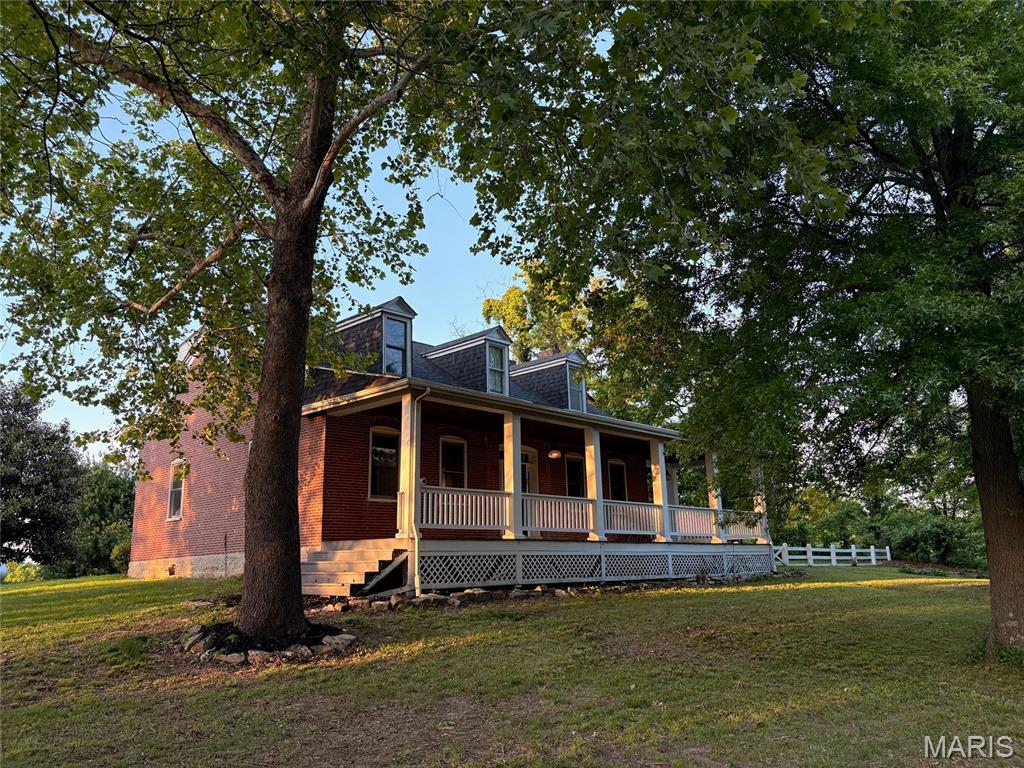
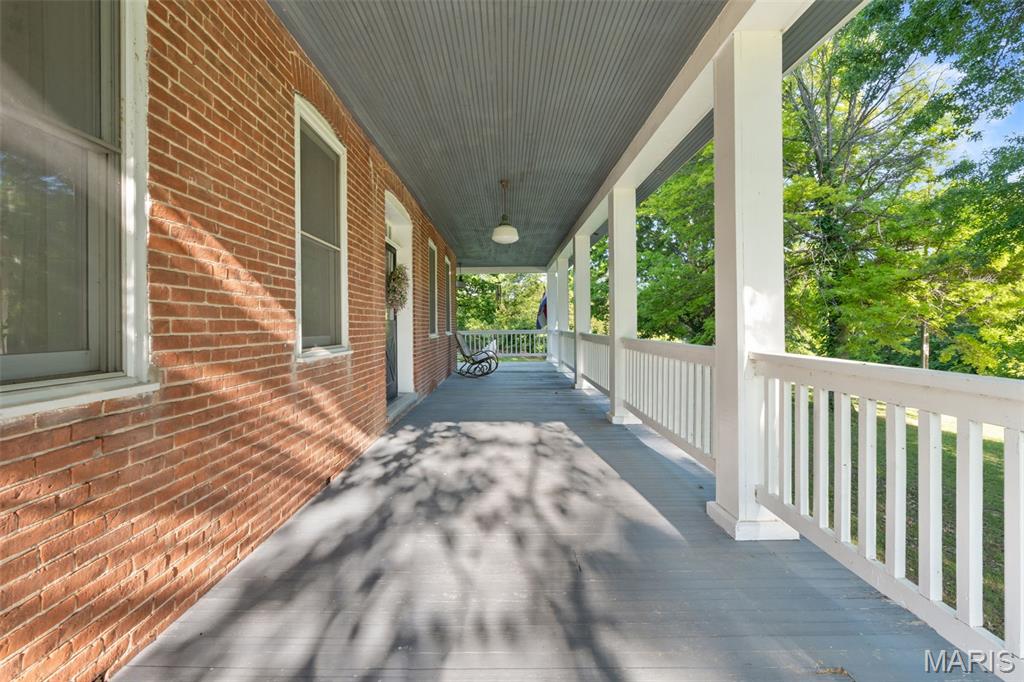
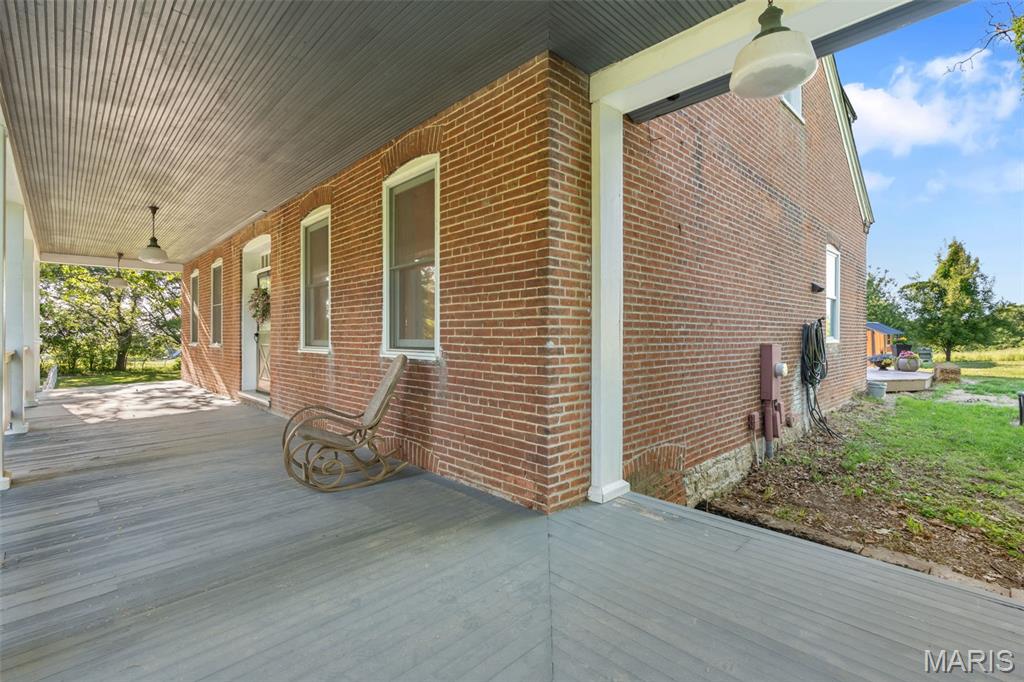
    Covered, Front Porch

  • Pool

    No

  • Waterfront YN

    NO

Area & Lot

  • Lot Features

    Back Yard, Front Yard, Garden, Private, Wooded

  • Lot Size(acres)

    5.05

  • Lot Size(square feet)

    219,978

  • Property Type

    Residential

  • Property Sub Type

    Single Family Residence

  • Architectural Style

    Historic

Price

  • Sales Price

    $549,000

  • Tax Amount

    $1,760

  • Sq. Footage

    3,523

  • Price/SqFt

    $155

HOA

  • Association

    No

School District

  • Elementary School

    Washington West Elem.

  • Middle School

    Washington Middle

  • High School

    Washington High

Property Features

  • New Construction

    NO

  • Ownership

    Private

  • Senior Community YN

    NO

  • Sewer

    Septic Tank

  • Water Source

    Private, Well

Schedule a Showing

Showing scheduled successfully.

<
>
IN PERSON
VIA CHAT

What is 3 + 4 ?


Change time

Mortgage calculator

Estimate your monthly mortgage payment, including the principal and interest, property taxes, and HOA. Adjust the values to generate a more accurate rate.

Your payment

Principal and Interest:

$

Property taxes:

$

HOA fees:

$

Total loan payment:

$

Total interest amount:

$

Location

County

Franklin

Elementary School

Washington West Elem.

Middle School

Washington Middle

High School

Washington High

Listing Courtesy of Tyler King , Coldwell Banker Premier Group

RealHub Information is provided exclusively for consumers' personal, non-commercial use, and it may not be used for any purpose other than to identify prospective properties consumers may be interested in purchasing. All information deemed reliable but not guaranteed and should be independently verified. All properties are subject to prior sale, change or withdrawal. RealHub website owner shall not be responsible for any typographical errors, misinformation, misprints and shall be held totally harmless.

Agent Franko Maric

AGENT

Franko Maric

Call Franko today to schedule a private showing.


* Listings on this website come from the FMLS IDX Compilation and may be held by brokerage firms other than the owner of this website. The listing brokerage is identified in any listing details. Information is deemed reliable but is not guaranteed. If you believe any FMLS listing contains material that infringes your copyrighted work please click here to review our DMCA policy and learn how to submit a takedown request.© 2024 FMLS.
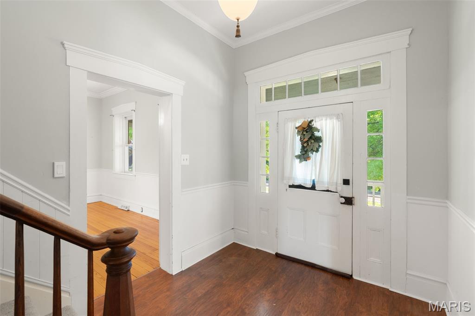
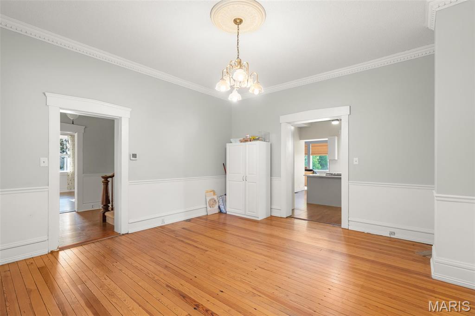
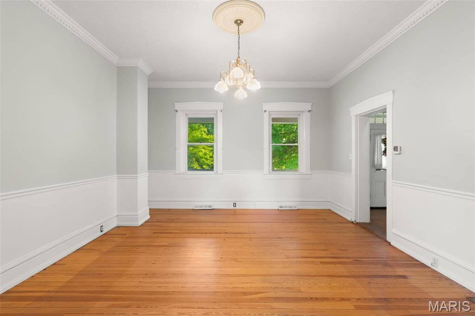
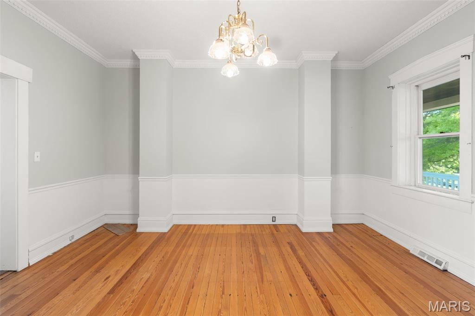
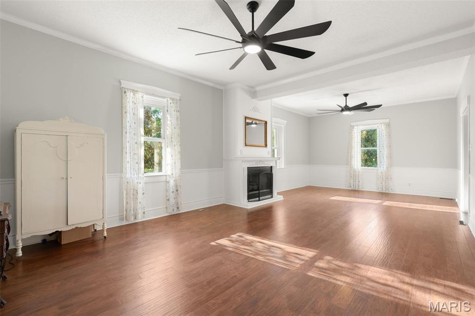
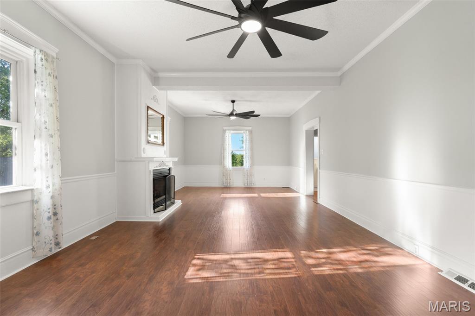
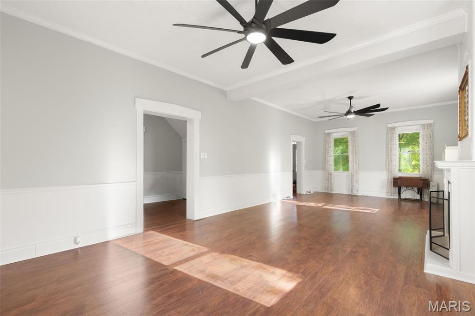
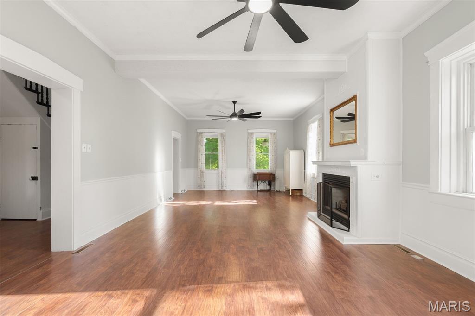
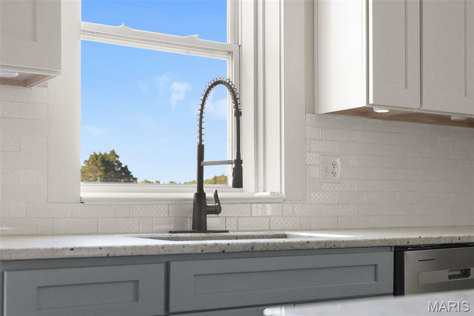
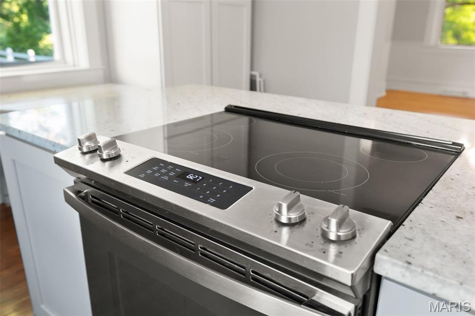
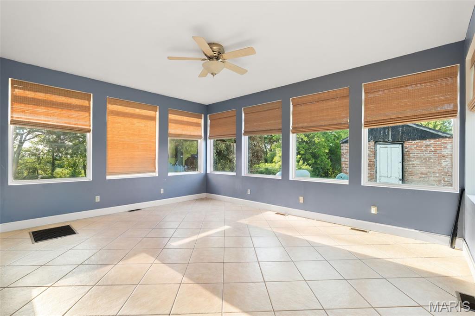
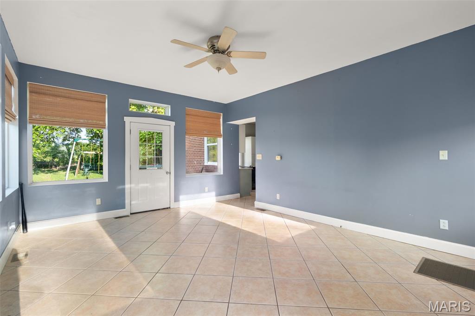
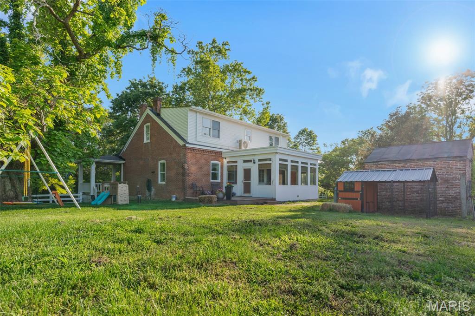
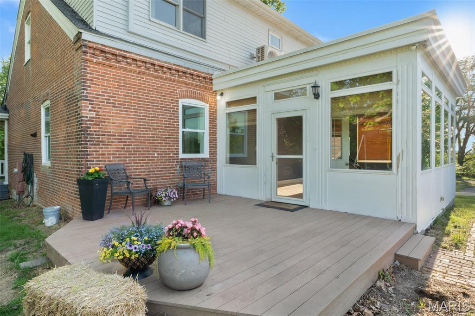
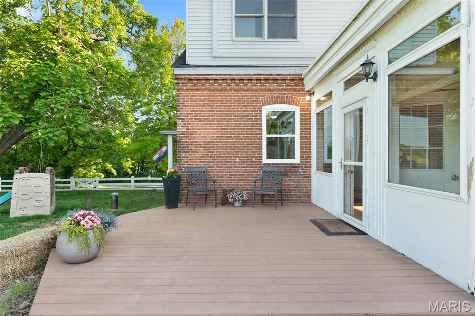
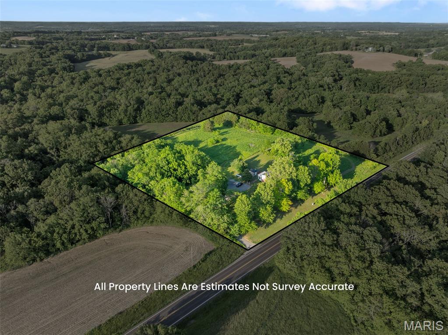
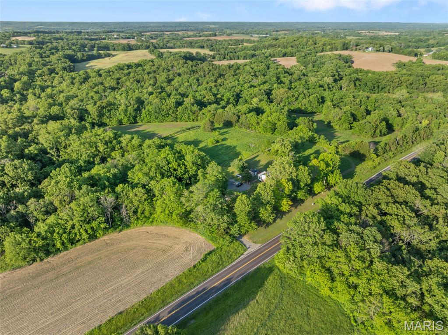
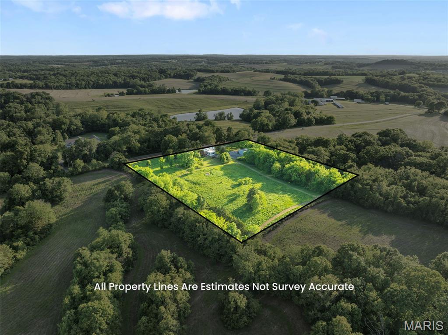
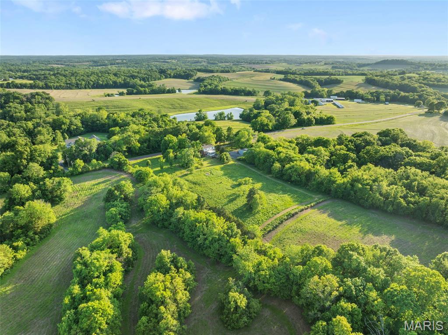
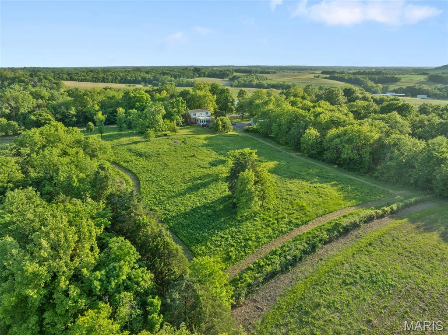
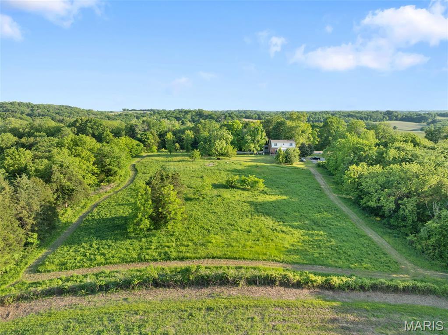
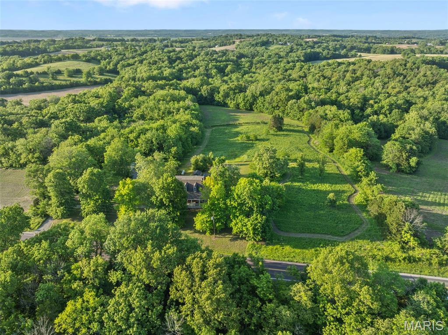
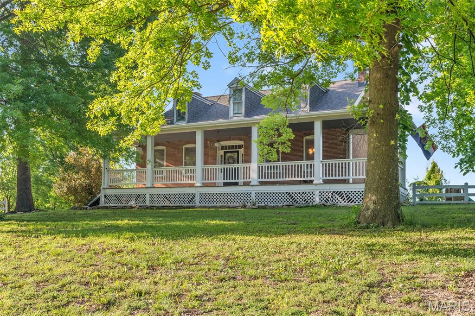
Welcome to a rare blend of historic elegance, peaceful country living, and modern day comfort. Built in 1883 and situated on 5+/- picturesque acres, this beautifully maintained brick and frame home is filled with timeless character and unforgettable curb appeal. Surrounded by mature shade trees and highlighted by a stunning wraparound front porch, this property immediately feels like home from the moment you arrive. Whether you are enjoying your morning coffee while watching the sunrise or relaxing in the evening with family and friends, the expansive porch creates the perfect setting to slow down and enjoy country living at its finest. Inside, the home showcases oversized rooms, soaring ceilings, and the kind of craftsmanship and charm that simply cannot be recreated. Rich with warmth and personality, every space offers a unique blend of historic detail and thoughtful modern updates. The spacious eat in kitchen opens seamlessly into the bright and inviting sun room, making it ideal for entertaining, gatherings, or simply taking in the peaceful views of the surrounding property.
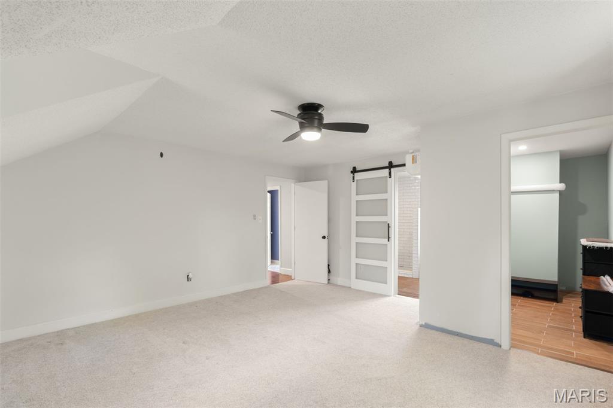
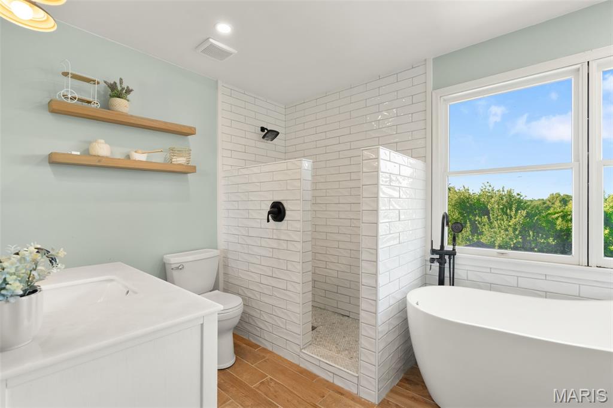
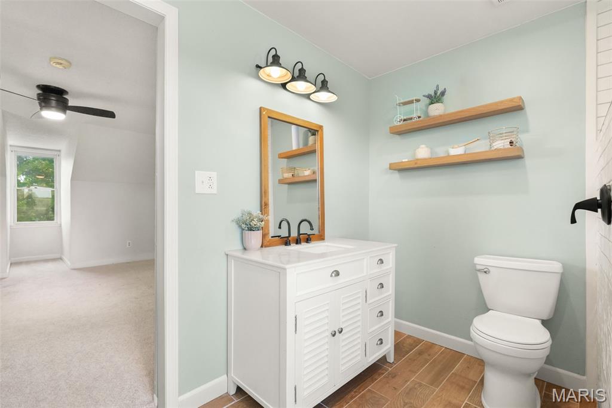
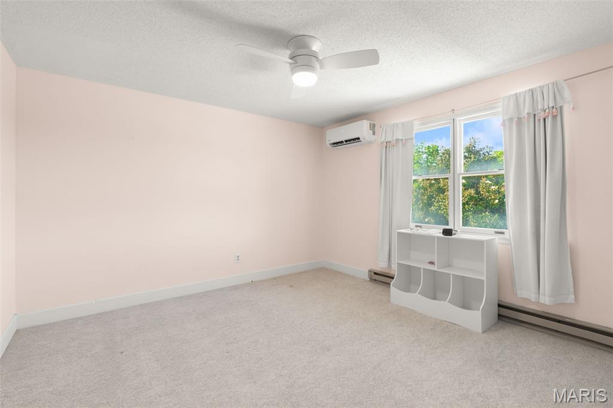
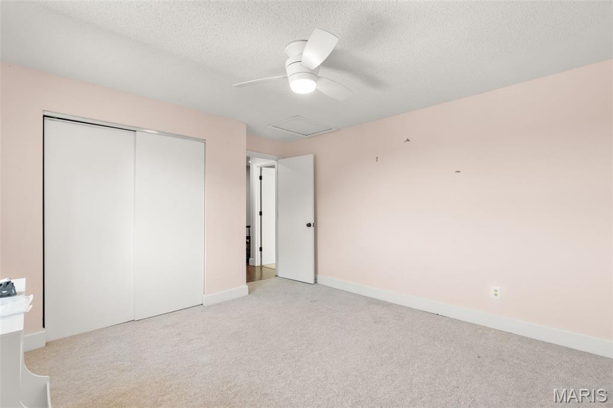
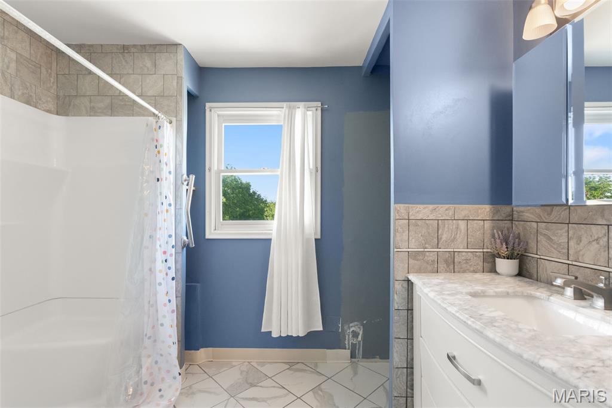
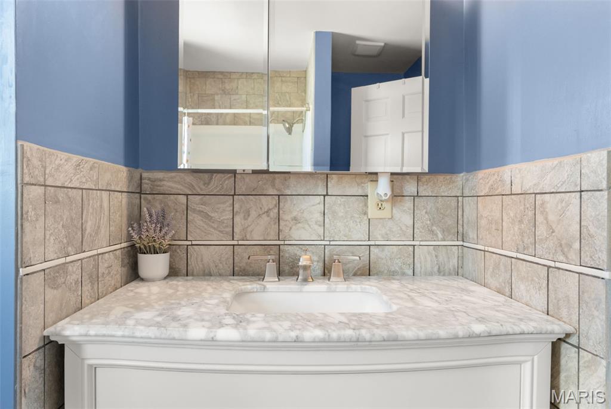
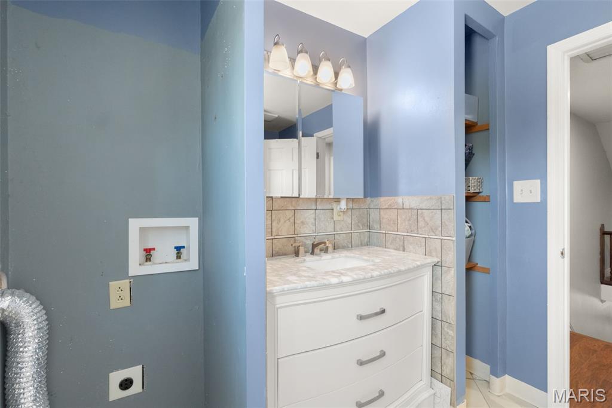
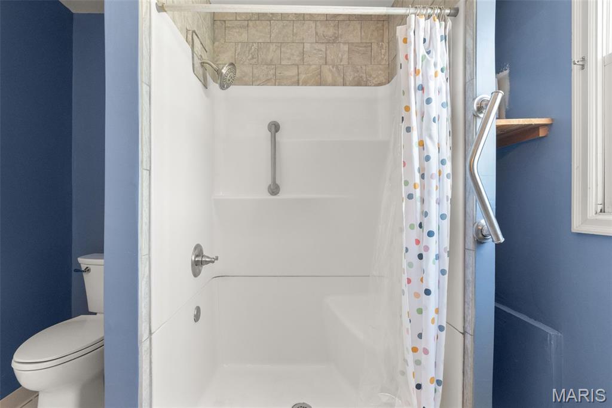
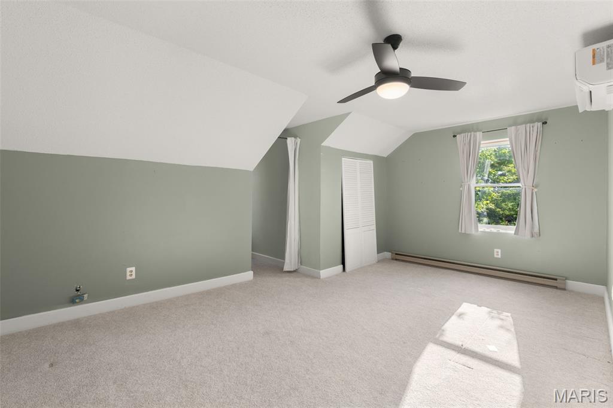
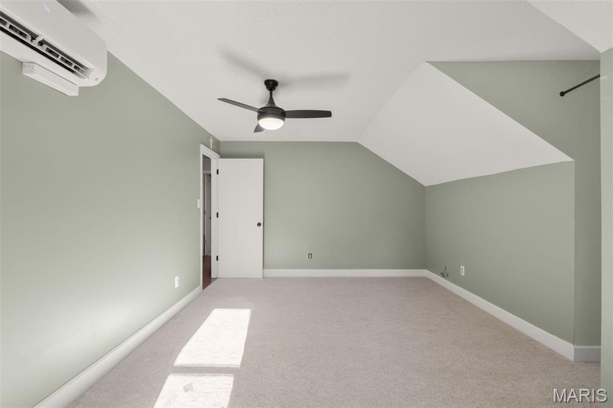
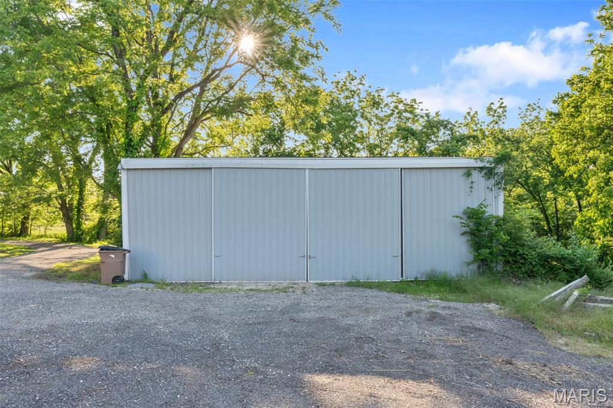
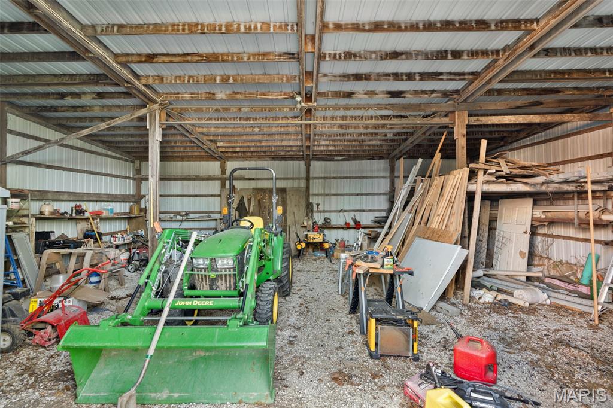
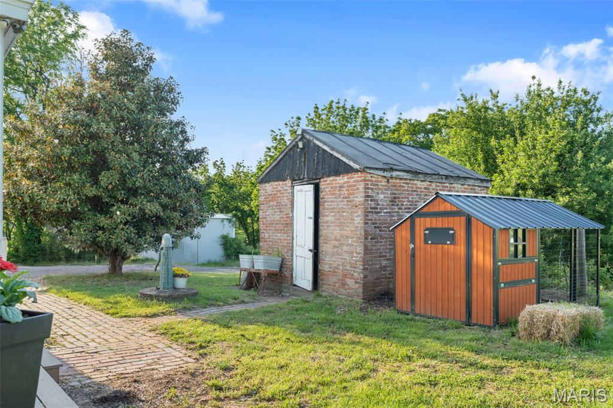
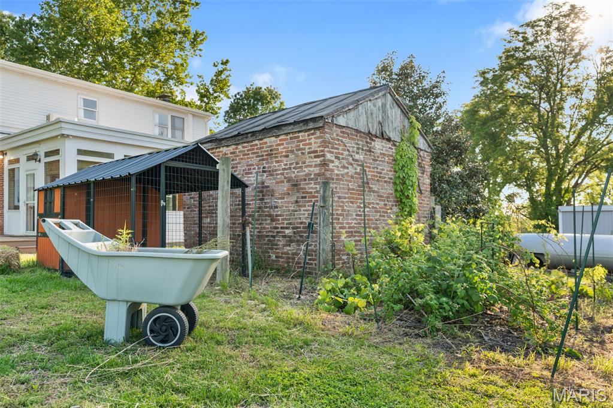
The second level features three generously sized bedrooms and two full bathrooms, offering comfort and flexibility for families, guests, or even a private home office setup. Throughout the home, recent improvements and tuck pointing provide added confidence while preserving the integrity and beauty of this historic property. Step outside and discover endless possibilities. The large pole barn offers ample space for storage, hobbies, equipment, or recreational use, while the open acreage is perfect for animals, gardening, outdoor entertaining, or simply enjoying the privacy and beauty of your own slice of countryside.
Properties like this rarely come available. With its rich history, welcoming atmosphere, scenic setting, and countless updates, this one of a kind home offers the perfect combination of charm, space, and functionality. Experience the beauty, character, and peaceful lifestyle this extraordinary property has to offer. Schedule your private showing today before this incredible opportunity is gone.

7637 Highway 100

Message successfully sent.

What would you like to know?

What is 3 + 4 ?

I agree to receive email communication and understand I can unsubscribe at any time.

I agree to be contacted by Kornelije Josić via call, email, and text for real estate services. To opt out, you can reply 'stop' at any time or reply 'help' for assistance. You can also click the unsubscribe link in the emails. Message and data rates may apply. Message frequency may vary. Privacy Policy

Related Properties

New on site today
Step into refined elegance in this high-end luxury home where every detail has been carefully curated for comfort, style, and effortless living. From the moment you enter, you’ll notice soaring ceilings, expansive windows, and an open-concept layout that feels both grand and inviting. Designer finishes, premium flooring, and upscale fixtures elevate every space, while the chef’s kitchen, complete with an oversized island and high-end materials, anchors the home as the perfect place to gather. Spacious bedrooms, spa-inspired bathrooms, and intentional design throughout create a home that feels luxurious yet livable, ideal for both entertaining and everyday life.

Why Buyers Are Choosing Washington, Missouri : Washington continues to attract buyers who want more than just a house, they want a lifestyle. Known for its strong sense of community, excellent schools, and vibrant local amenities, Washington offers the charm of a hometown with the convenience of nearby shopping, dining, parks, and walking trails. Easy access to major routes makes commuting simple, while the city’s growth, stability, and quality of life make it a smart long-term investment. Buyers are choosing Washington for its balance of modern living, outdoor recreation, and welcoming community atmosphere.

A View That Seals the Deal: Located in the sought-after Stone Bridge community, this homesite offers a private backyard that backs to mature trees, providing both privacy and a peaceful natural backdrop. Enjoy serene views and quiet evenings from your outdoor living space, where nature becomes part of your everyday experience. It’s a rare combination of luxury, location, and scenery,

Northern Star Homes will customize the floor plan to suite your personal style.  Don't settle, choose the fit and finish you want in a new home.

Northern Star Homes - Your Hometown Builder in Washington, Missouri
#26047217

Washington

199 Timber Creek Road 199 STB

4 Beds

3 Baths

2,720 Sq.Ft.

$500,000

MLS#: 26047217
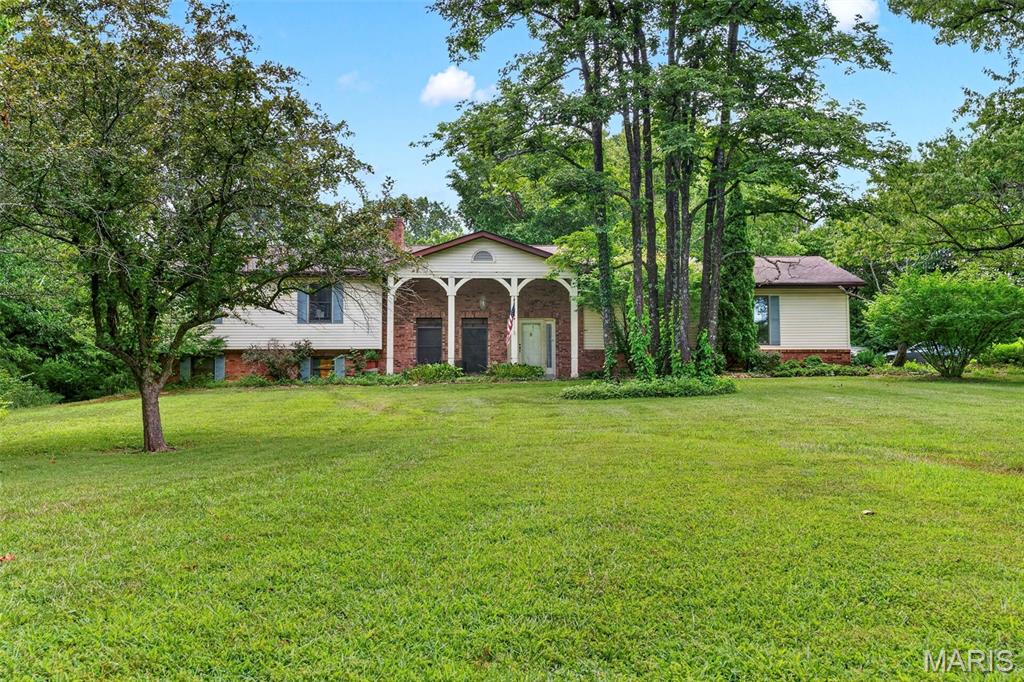
You’re going to LOVE this wonderful 3,100+ finished sqft home sitting on 2.09 acres on a quiet cul-de-sac! Inside you are welcomed by a beautiful fireplace that will keep you warm throughout the up coming fall/winter while you spend quality time in the walkout LL family room. There is a large 4th bedroom that is essentially an The LL also features a full bathroom with jet tub. Soaring ceiling features decorative beamed cathedral style vault. Up the spindled staircase you’ll find completely redone kitchen that boasts a built-in pantry and garbage cans, granite counter tops, & plenty of room to entertain guests during summer & holiday gatherings. A 17 x 16 family room off the kitchen provides a great place to unwind with plenty of windows offering tons of natural light. Head to the primary bedroom suite featuring an expansive walk-in floor to ceiling tiled shower, generously sized vanity & closet. Two more spacious bedrooms & a full bath complete the upper level giving you all the space you need to make this one the perfect home! The level private lot backs to large parcels of land providing a feeling of privacy and seclusion. The huge 30x48 detached garage wired with electic offers tall doors allows lots of room for large trucks or boats. Schedule your private showing today!
#26042297

Washington

164 Country Squire Lane

4 Beds

3 Baths

3,184 Sq.Ft.

$450,000

MLS#: 26042297
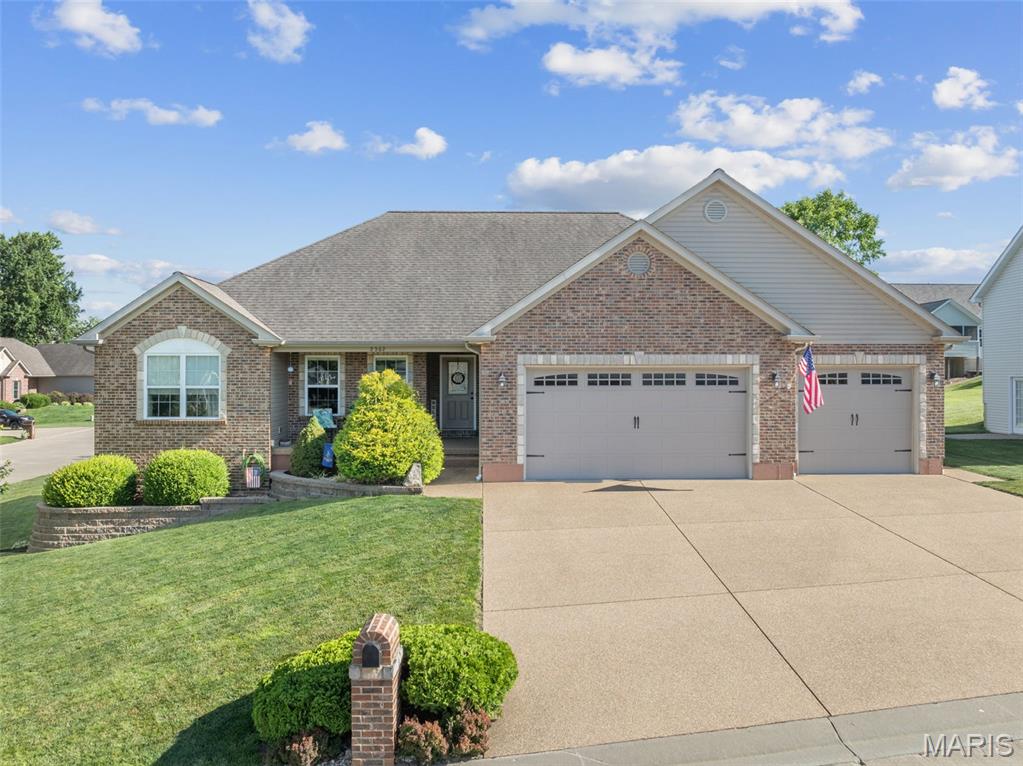
Honey, get the checklist out! This one checks a lot of the boxes! Impeccable shaped ranch home located in Stone Crest subdivision offering 4 bedrooms, 3.5 bathrooms, and over-sized 3-car garage. Open-floor plan concept brings the kitchen right into the breakfast and great room areas! Plenty of room in this kitchen offering custom maple cabinets, tile back splash, stainless appliances, center island and pantry area! Cozy up to the gas fireplace in the vaulted great room. Don't forget to check out the primary suite offering tray ceiling, walk-in closet, double vanity, jetted tub, and double vanity! Plan on entertaining outside on the over-sized covered deck and patio at lower level. Speaking of lower-level, did I mention the finished family room, full bathroom, and bedroom with walk-in closet? It's all here! Plenty of unfinished area too. This house has been extremely cared for throughout the years! Located walking distance to tennis/pickleball, walking trail, and playground area! Set an appt today!
#26042674

Washington

2362 Fire Crest Court

4 Beds

3 Baths

3,188 Sq.Ft.

$495,000

MLS#: 26042674
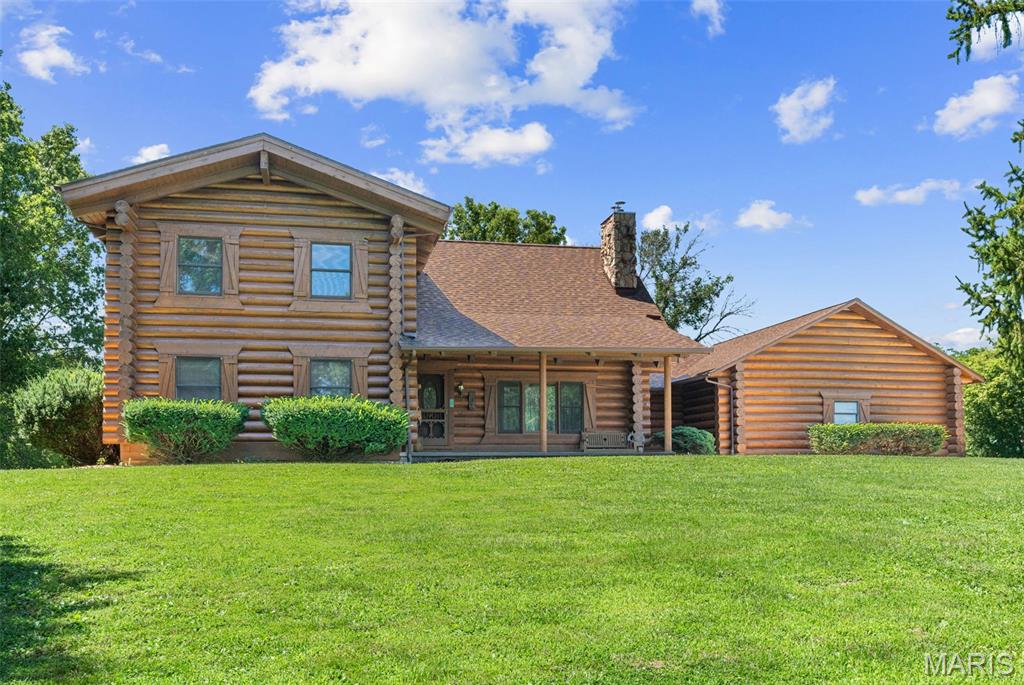
5.29 UNRESTRICTED ACRES JUST OUTSIDE OF TOWN! Opportunities like this don't come around often! Experience the perfect blend of rustic luxury, privacy, and convenience with this stunning custom *Rocky Mountain Log Homes of Montana* 1.5-story log home, located just 5 minutes from downtown Washington, local wineries, shopping, dining, and everyday amenities. Situated on level 5.29 acres with a small pond, mature trees, open pasture, and exceptional privacy, this one-of-a-kind property offers the country lifestyle you've been dreaming of without sacrificing convenience.

Crafted with impressive 12-inch diameter logs and 2x6 construction, this remarkable home welcomes you with a covered front porch leading into an impressive two-story entry and expansive vaulted great room featuring a cozy wood-burning fireplace as the centerpiece. The open-concept design flows effortlessly into the beautifully updated chef's kitchen complete with Pergo flooring, quartz countertops, tile backsplash, a center island, abundant cabinetry and workspace, stainless appliances including barely used double ovens including a convection oven, upgraded gas cooktop, and a statement range hood sure to impress any home chef. The adjoining breakfast area creates the perfect gathering space overlooking the large deck with views of your peaceful and private surroundings.  The main floor also offers a convenient laundry room and half bath just off the attached garage. The spacious primary bedroom is a true retreat featuring dual walk-in closets and French doors leading to an incredible 20x30 deck overlooking the peaceful countryside. Updated  bathroom showcases an oversized custom tiled walk-in shower with dual benches and double vanity. A second main-floor bedroom also features a generous walk-in closet or use as a flex space, craft room or office.

Upstairs you'll find three additional oversized bedrooms with beautiful knotty pine flooring and a spacious full bath with a tub/shower combination.

The walkout lower level offers endless possibilities with a French door walkout to the patio, rough-in plumbing for future finishes, 2nd separate flu to add a fireplace downstairs, a full concrete storm shelter beneath the porch, plus an additional secure safe room ideal for valuables or personal safety.

Outside, the custom-built barn is ready for horses, livestock, hobbies, or equipment storage and features a tack room, wash bay drain, existing stall with room to expand, oversized garage door for equipment or trailer access, an upstairs storage loft, and an attached lean-to.

Maintenance care that you will love has been done for you: High efficiency HVAC (Furnace 4 years, AC 5 years)  and cleaned/serviced 2026,  Architectural roof installed 2023,
Deck refreshed 2026, House exterior sealed 2026.

Whether you're looking for a hobby farm, equestrian property, workshop space, or simply room to spread out and enjoy country living, this unrestricted property offers endless opportunities without having to move to the Dutton Farm of Yellowstone! 
Don't wait to schedule your private showing—properties like this rarely become available!
Seller is selling property as-is.
#26041094

Washington

7024 Highway 100

5 Beds

2 Baths

3,541 Sq.Ft.

$650,000

MLS#: 26041094
Price reduced
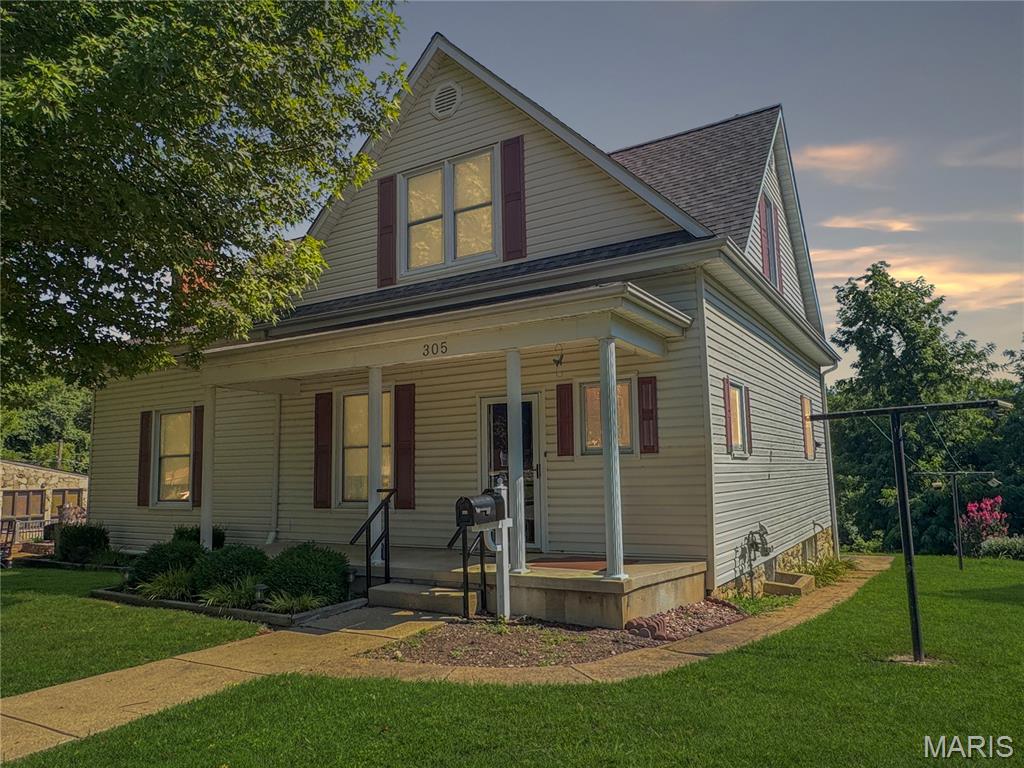
Downtown Washington Beauty! Enjoy a convenient location just a short walk to the Riverfront Trail, playground, shopping, restaurants, and the Amtrak station. This well-maintained two-story home offers a blend of charm and updates, making it move-in ready.The main level features a spacious living room, an updated kitchen, a main-level bedroom, and a full bath. Upstairs, you'll find three additional bedrooms and another full bath, providing plenty of space. Situated on a large lot with beautiful Missouri River view, this property also includes a tuck-under garage for added convenience. Don't miss your opportunity to own this downtown gem—schedule your showing today before it's gone!
#26042562

Washington

305 E Main Street

4 Beds

2 Baths

2,200 Sq.Ft.

$497,500

MLS#: 26042562
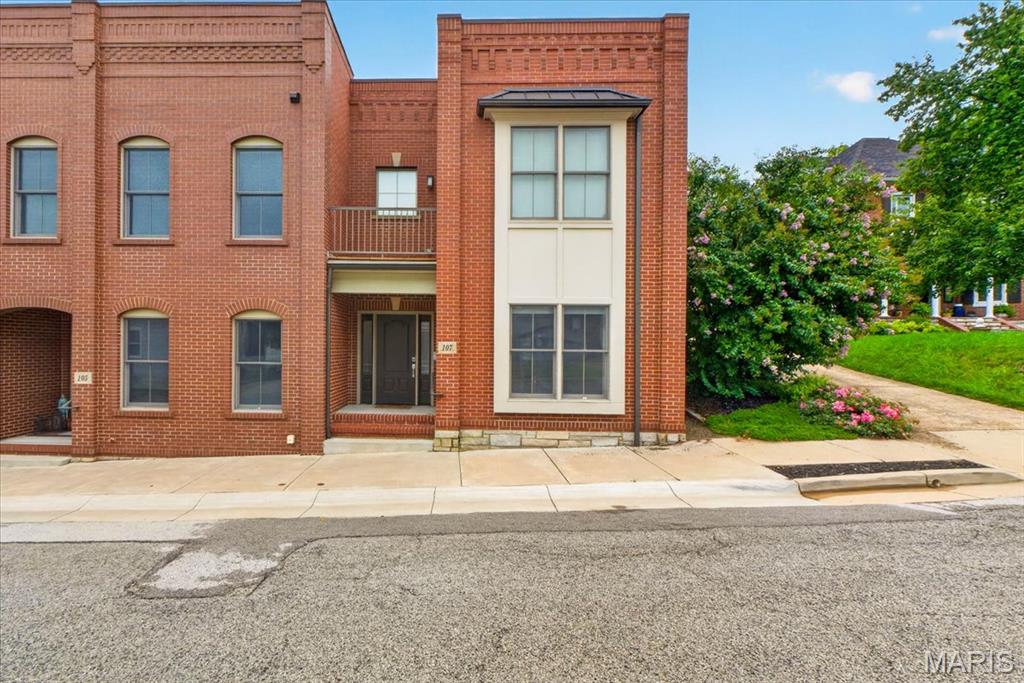
Rare opportunities like this are seldom available in Historic Downtown Washington. This exceptional townhome offers luxury finishes, thoughtful design, and an unbeatable location just moments from the Missouri River, riverfront walking trails, restaurants, shopping, and everything downtown has to offer. One of the home's most distinctive features is its direct walk out access to a private, fully fenced backyard, making it the only residence of its kind in the development to offer this unique outdoor living experience.

Inside, the home showcases expansive living spaces with soaring ceilings, oversized windows that fill the interior with natural light, and stained concrete flooring  that adds a modern industrial aesthetic to the main living spaces. The spacious primary suite is a true retreat, featuring a custom walk in closet, private balcony, and a beautifully appointed ensuite bath with dual vanities, stone countertops, and a walk in glass shower. The additional bedroom is generously sized and continues the home's modern design with quality finishes and ample storage.

Designed for both everyday living and entertaining, the home offers an open and functional layout complemented by a dedicated laundry room with built in workspace and storage, custom closet systems, and premium fixtures throughout. The combination of contemporary construction, timeless brick architecture, and low maintenance living creates an exceptional ownership opportunity in one of Washington's most desirable neighborhoods.

Whether you are looking for a primary residence or a lock and leave lifestyle without sacrificing space or quality, this home delivers a level of design, privacy, and location that is rarely found. With its exclusive backyard access, refined interior finishes, and premier Historic Downtown Washington setting, this is an opportunity that truly stands apart.
#26038346

Washington

107 E Main Street

2 Beds

2 Baths

2,065 Sq.Ft.

$539,000

MLS#: 26038346
Price reduced
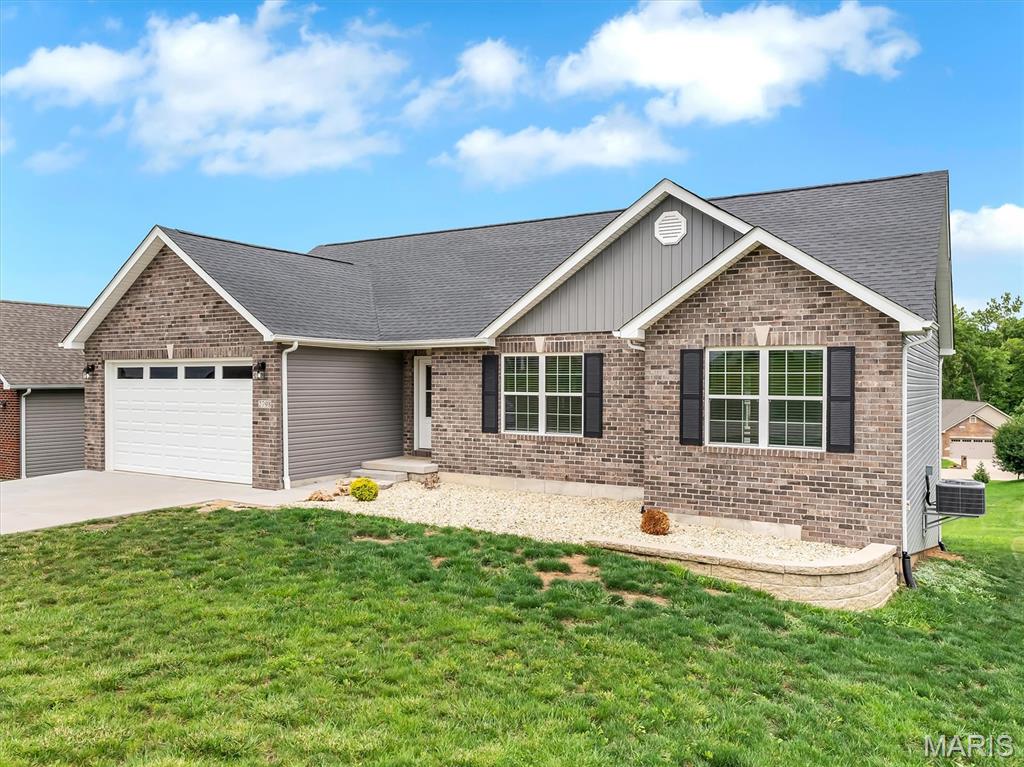
Welcome home to this beautifully maintained 4-bedroom, 3-bath residence that offers the perfect combination of space, comfort, and versatility. From the moment you arrive, you'll appreciate the inviting atmosphere and thoughtful layout designed for both everyday living and entertaining. The main level features a spacious living area with beautiful engineered hardwood flooring flowing seamlessly from room to room, a well-appointed kitchen white shaker cabinets and granite counter space, stainless steel appliances, pantry, and subway tile back splash. A dining area that opens directly onto a patio, creating the perfect setting for morning coffee, outdoor dining, or relaxing with family and friends. The primary suite features a large walk in closet and on suite bathe with double sink high vanity, and large walk in shower. The two other bedrooms provide comfortable retreats, while the finished walkout lower level significantly expands the home's living space. Downstairs, you'll find a large family room ideal for movie nights, game days, or gathering with guests, along with an additional bedroom and a full bathroom. The basement also includes a roughed-in kitchen, offering endless possibilities for an in-law suite, guest quarters, or future multi-generational living arrangements. Additional upgrades include, black vanity faucets, 5" base board trim, masonry mailbox and 2 panel doors with black hardware. Step outside the French doors from the walkout lower level to enjoy the patio area, providing a seamless connection between indoor and outdoor living. Whether you're hosting summer barbecues, enjoying quiet evenings outdoors, this outdoor space is sure to become a favorite feature of the home. With its flexible floor plan, finished walkout basement, abundant living space, desirable school district, close to all shopping and dining. this property offers exceptional value and is ready for its next owners to make it their own.
#26036253

Washington

2798 Moon Crest Court

4 Beds

3 Baths

2,650 Sq.Ft.

$475,000

MLS#: 26036253
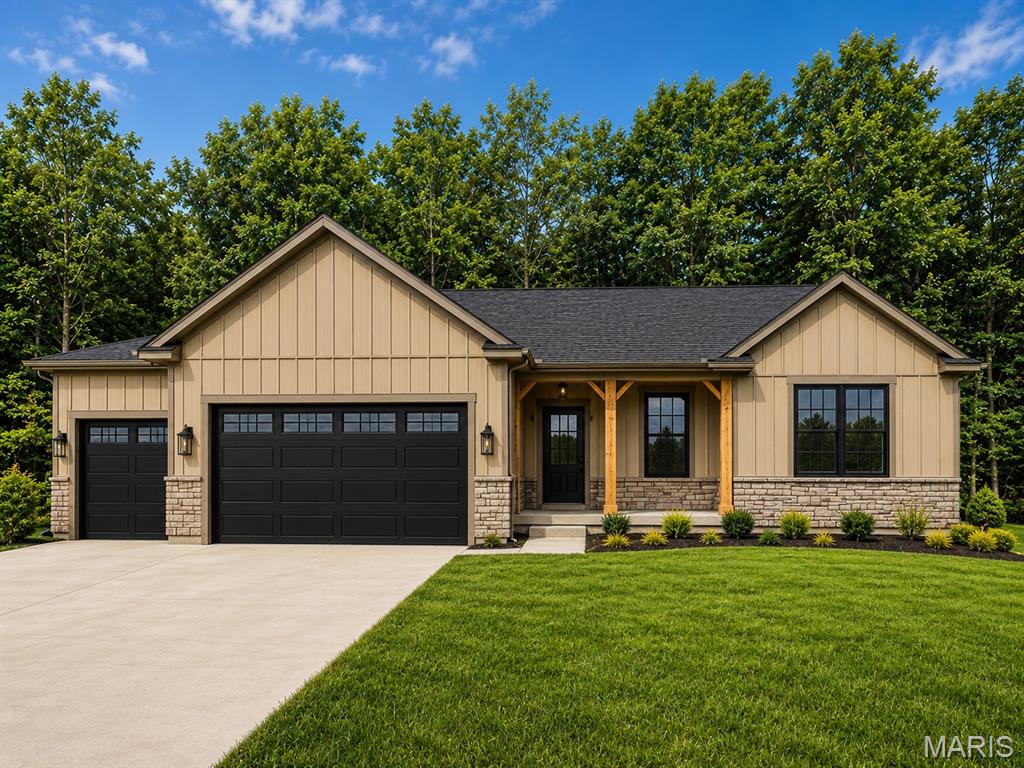
Luxury living on a large homesite that backs to trees at Phase V Stone Bridge.  The kitchen includes an oversized island with quartz tops, upgraded cabinets, and upgraded appliance package w/ range hood and microwave built into the island.  The kitchen is open to the great room, where you'll find a fireplace and plenty of windows for natural light. Don't miss the three car garage, covered back deck, and an oversized walk out patio.  The master suite includes a walk in tile shower, double vanity, and linen closet.  Finished lower level adds a recreation room, 4th bedroom and full bath.

Model Home available for quick close at 2409 Fiddler's Close Road, Washington, Missouri


Enjoy your private backyard in an ideal WashMO location - Stone Bridge, by Northern Star Homes.
#26038792

Washington

214 Fiddler's Close Road 214 STB Phase V

4 Beds

3 Baths

2,720 Sq.Ft.

$525,000

MLS#: 26038792
Price reduced
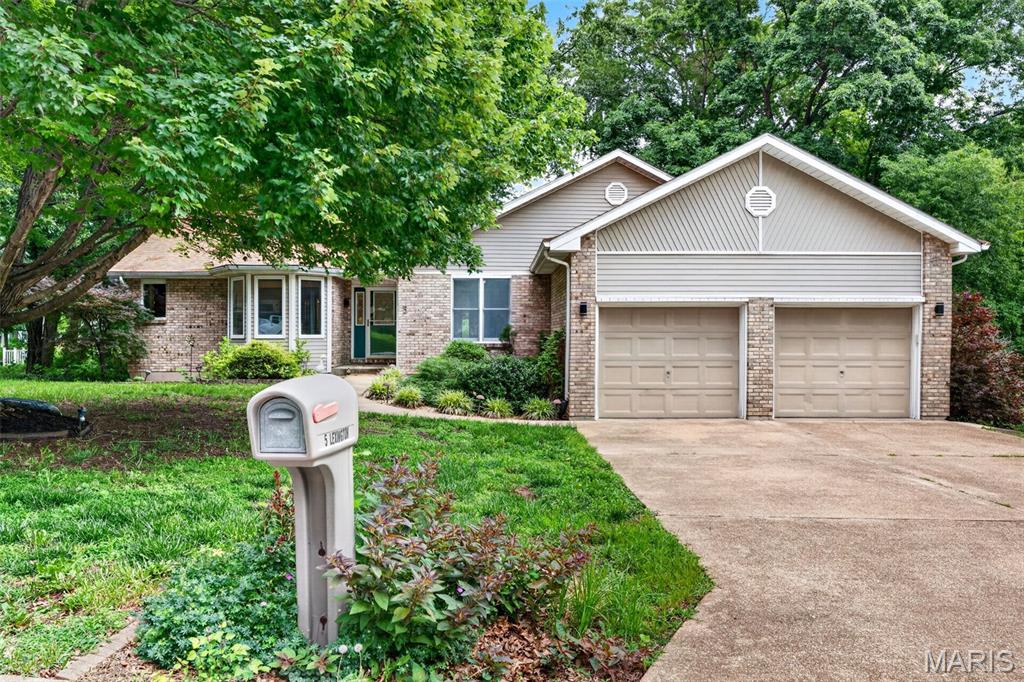
Welcome home to this beautiful 5-bedroom 3-bathroom ranch nestled in an established neighborhood in Washington. Backing to a peaceful, stocked lake with your own little private dock this property offers the perfect blend of natural beauty privacy and convenience. Step inside to an open concept floor plan featuring brand new luxury vinyl plank flooring, new carpet throughout, some new lighting and fresh paint. The spacious main living area flows effortlessly with designated rooms still giving an open concept. This is an ideal setting for both everyday living and entertaining. Main floor has 3- bedrooms and a bonus room off the primary. This room has a big, beautiful window and could be used as an office, oversized closest, nursery, or sitting room. The finished basement provides additional living spaces. With 2-bedrooms, a full bathroom, bonus room and a large extra room with access to a walkout the options for this space is endless. Enjoy morning coffee or evening sunsets from the deck overlooking mature trees, lush landscaping, and tranquil water views. With a 2-car garage, abundant living space, and locations just minutes from Washington's charming riverfront. Shopping, restaurants, and local amenities offers the small-town lifestyle you've been looking for with all the room you need to spread out.
#26017489

Washington

5 Lexington Lane

5 Beds

3 Baths

3,140 Sq.Ft.

$440,000

MLS#: 26017489
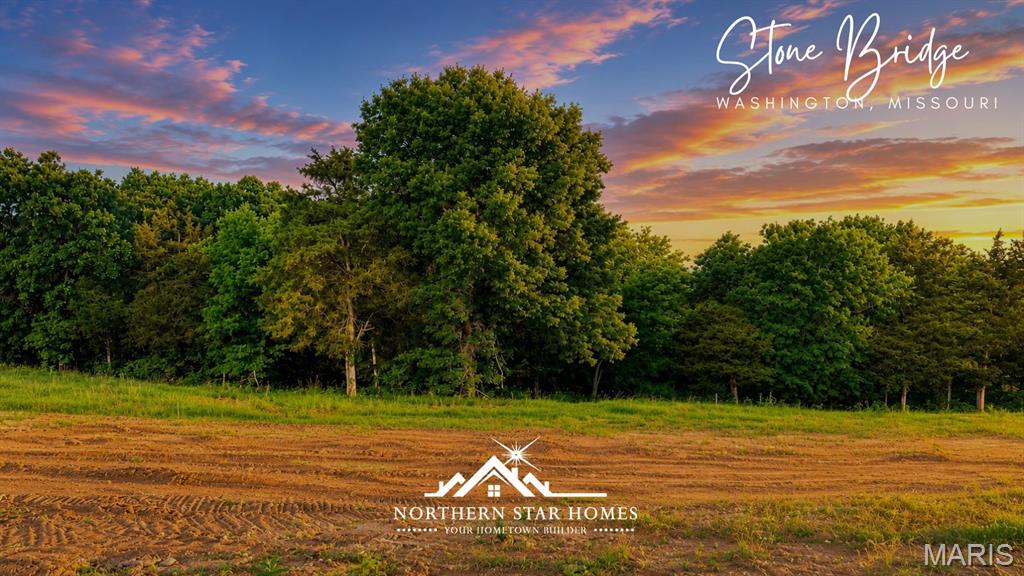
4 Bedrooms, 3 baths, 3 car garage in this new home that backs to trees.  Northern Star Homes - your hometown builder - delivers this exceptional home with the combination of high-end finishes, a peaceful private backyard, and breathtaking views - all in one of Washington’s most desirable settings at Stone Bridge. This property delivers space, comfort, and lifestyle without compromise.

Inside, the thoughtfully designed floor plan is both elegant and functional, featuring spacious living areas, abundant natural light, and quality craftsmanship throughout. The kitchen is a standout, designed for both everyday living and entertaining, while the living spaces flow seamlessly to the outdoors and the view steals the show.

Step outside to a private backyard that backs to open space/trees, creating a serene retreat rarely found in town. Whether you’re enjoying morning coffee, hosting friends, or simply taking in the scenery, this setting offers a sense of calm and privacy that buyers are actively seeking.

Located in Washington, MO, this home puts you in a community people are intentionally choosing—known for its strong sense of community, charming historic downtown, excellent schools, nearby parks and trails, and convenient access to shopping and healthcare. Just far enough from the city to feel relaxed, yet close enough for an easy commute, Washington continues to attract buyers who want more space, more value, and a better quality of life.

Homes offering views, privacy, and location like this one are rare.
Schedule your private showing today and experience why so many buyers are making the move to Washington. Missouri
Northern Star Homes is your hometown builder.  Visit us and plan on staying.
#26038777

Washington

218 Fiddlers Close Road 218 STB

4 Beds

3 Baths

2,905 Sq.Ft.

$595,000

MLS#: 26038777

 - property

Send a message

Message successfully sent.

Your message

What is 3 + 4 ?

Reason for contacting?

I agree to receive email communication and understand I can unsubscribe at any time.

I agree to be contacted by Kornelije Josić via call, email, and text for real estate services. To opt out, you can reply 'stop' at any time or reply 'help' for assistance. You can also click the unsubscribe link in the emails. Message and data rates may apply. Message frequency may vary. Privacy Policy

Sign Out

Virtual Assistant

Would you like to take the next step with this property? We can help you schedule a showing or virtual tour, or send you more details.

Yes, I would like more information.

Thank You for Your Reply, One of Our Agents will contact you as soon as possible

No, maybe later.

Thank you, you can always contact me via email, phone number or through the contact form.

Realhub AI

Lucy - Your AI-Powered Realtor

Update Your Temporary Password

Personalize your search

Enter your email and we'll notify you immediately when new listings match what you're looking for.

or enter email address

Already have an account ? Login here

Continue your home search

Area

I agree to receive communications and understand I can unsubscribe at any time.

I agree to be contacted by Kornelije Josić via call, email, and text for real estate services. To opt out, you can reply 'stop' at any time or reply 'help' for assistance. You can also click the unsubscribe link in the emails. Message and data rates may apply. Message frequency may vary. Privacy Policy

Already have an account ? Login here

We use cookies

We use cookies primarily for analytics to enhance your experience. By accepting, you agree to our use of these cookies. You can manage your preferences or learn more about our cookies policy.