
Property
Beds
3
Full Baths
1
1/2 Baths
None
Year Built
1925
Sq.Footage
1,562
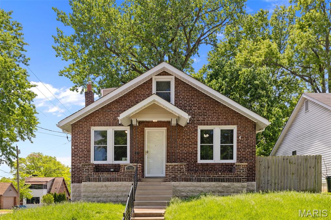
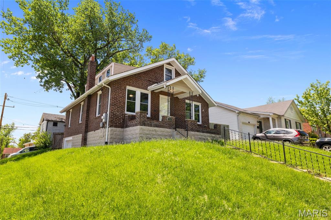
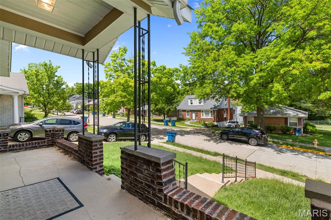
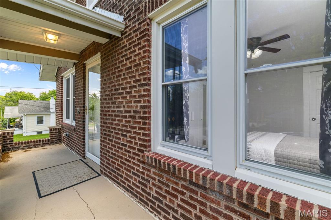
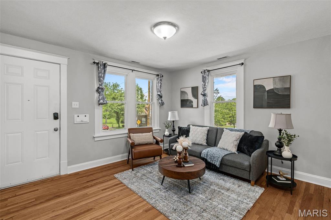
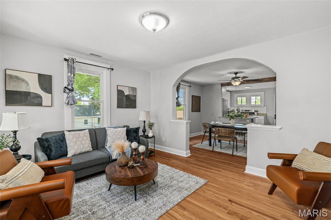
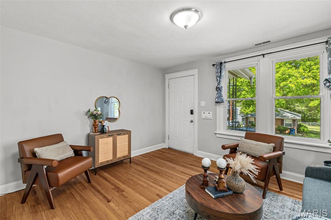
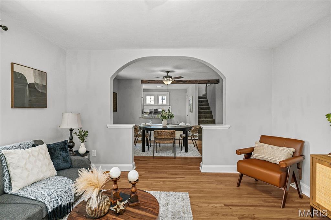
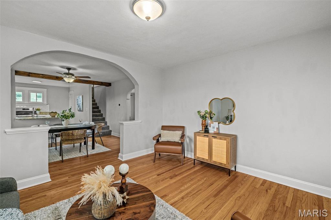
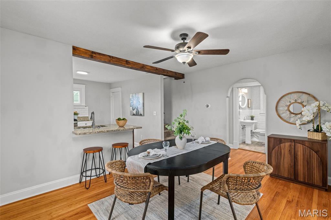
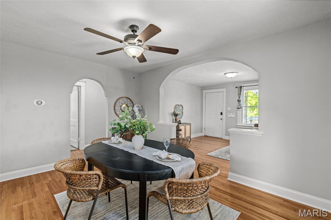
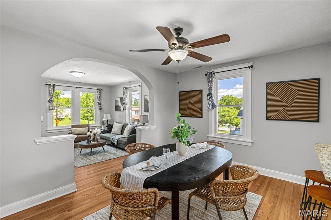
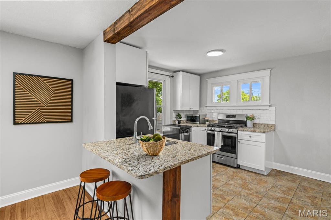
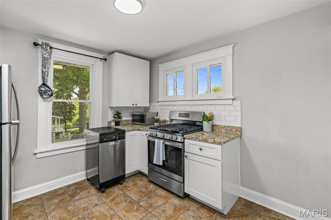
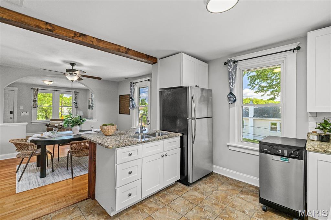
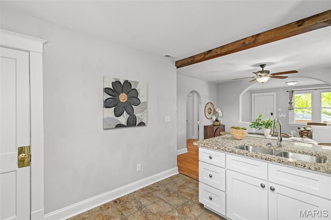
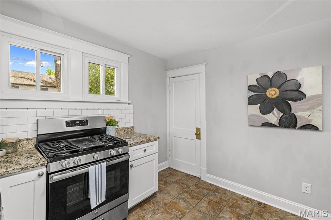
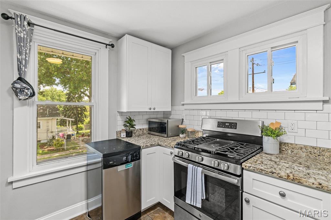
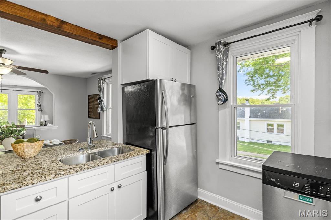
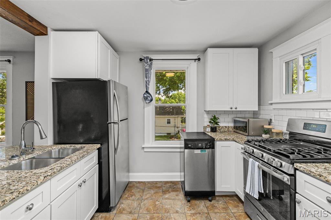
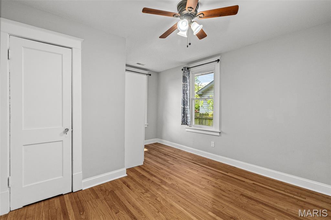
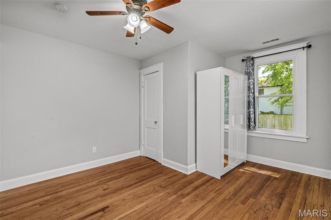
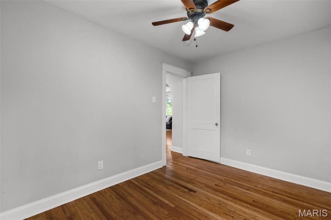
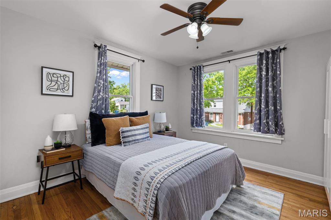
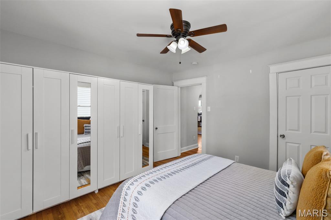
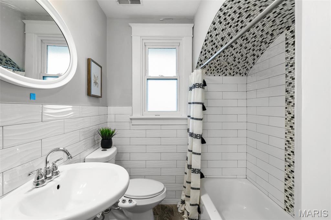
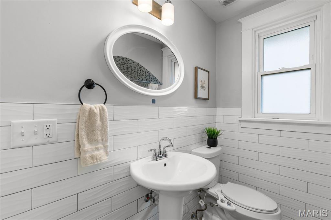
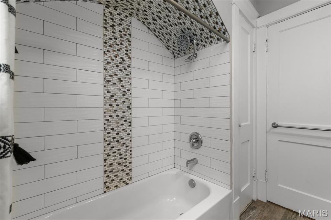
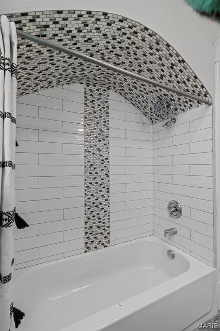
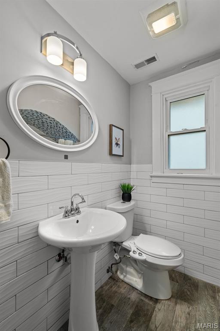
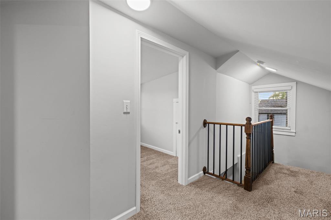
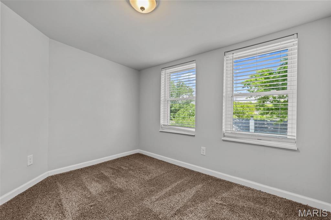
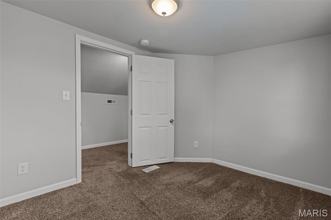
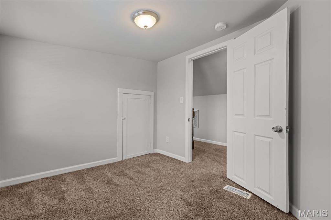
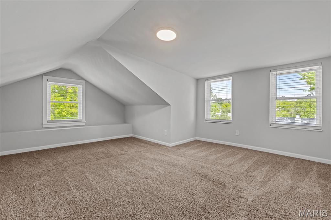
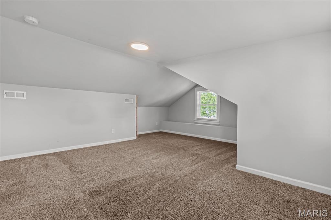
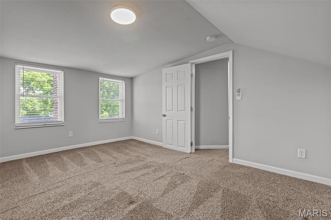
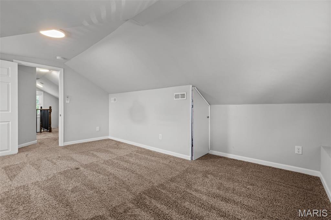
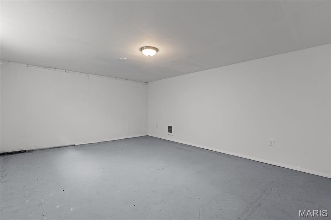
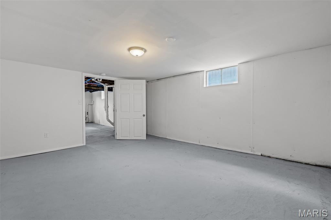
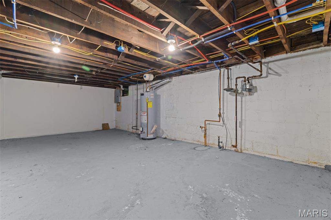
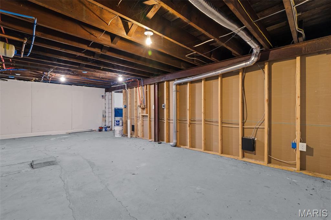
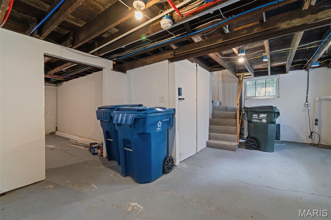
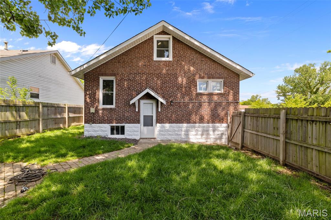
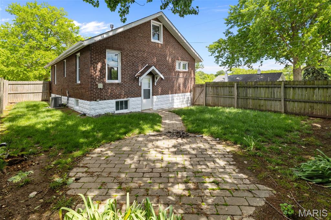
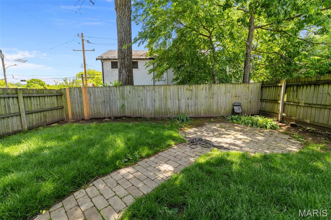
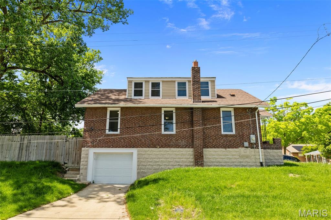
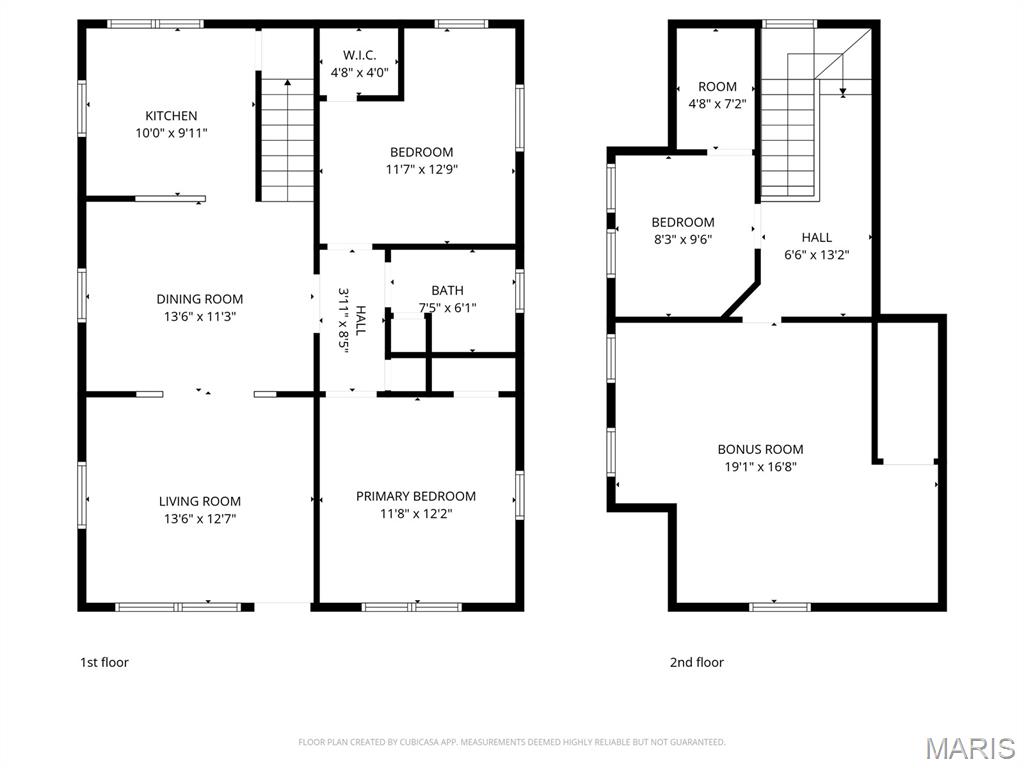
Welcome to this charming and updated brick 1.5 story in a wonderful Richmond Heights location! You'll have great curb appeal with a brick and stone exterior and covered front porch leading you inside. The layout of the living room, dining room and kitchen is perfect for hosting gatherings and for everyday living. It's a thoughtful blend of old-world detail and modern convenience: gleaming hardwood floors, millwork, archways, classic glass doorknobs, and beamed ceiling, plus granite counters, 42" white shaker cabinets, a tile backsplash, stainless steel appliances, and stylish light fixtures. The bathroom features an arched, tiled tub surround, pedestal sink, and wood-look tile flooring. Two spacious bedrooms complete the main level. Upstairs is a flex space - bedroom or playroom and sitting room, den, or office - ready to make your own! A partially finished basement and tuck-under garage provide plenty of space for storage. Enjoy the spring weather on the patio overlooking the fenced backyard shaded by trees. You'll be walking distance from Richmond Heights community center and library, and moments from shopping, schools, parks, and highways, as well as Downtown Clayton. Don't miss out on this one!
Features & Amenities
Interior
-
Other Interior Features
Breakfast Bar, Eat-in Kitchen, Granite Counters, Open Floorplan
-
Total Bedrooms
3
-
Bathrooms
1
-
Above Grade Finished Area
1562.0
-
Basement YN
YES
-
Cooling YN
YES
-
Cooling
Central Air
-
Fireplace YN
NO
-
Heating YN
YES
-
Heating
Forced Air, Natural Gas
-
Main Level Bedrooms
2
-
Pet friendly
N/A
Exterior
-
Garage
Yes
-
Garage spaces
1
-
Construction Materials
Brick
-
Parking
Garage Faces Side
-
Patio and Porch Features
Covered, Front Porch, Patio
-
Pool
No
Area & Lot
-
Lot Features
Corner Lot
-
Lot Size(acres)
0.1148
-
Lot Size(square feet)
5,000
-
Property Type
Residential
-
Property Sub Type
Single Family Residence
-
Architectural Style
Traditional
Price
-
Sales Price
$279,900
-
Tax Amount
$4,501
-
Financing Options
Conventional
-
Sq. Footage
1,562
-
Price/SqFt
$179
HOA
-
Association
No
School District
-
Elementary School
Mrh Elementary
-
Middle School
Mrh Middle
-
High School
Maplewood-Richmond Hgts. High
Property Features
-
New Construction
NO
-
Sewer
Public Sewer
-
Water Source
Public
Schedule a Showing
Showing scheduled successfully.
Mortgage calculator
Estimate your monthly mortgage payment, including the principal and interest, property taxes, and HOA. Adjust the values to generate a more accurate rate.
Your payment
Principal and Interest:
$
Property taxes:
$
HOA fees:
$
Total loan payment:
$
Total interest amount:
$
Location
County
St. Louis
Elementary School
Mrh Elementary
Middle School
Mrh Middle
High School
Maplewood-Richmond Hgts. High
Listing Courtesy of David Nations , Keller Williams Realty St. Louis
RealHub Information is provided exclusively for consumers' personal, non-commercial use, and it may not be used for any purpose other than to identify prospective properties consumers may be interested in purchasing. All information deemed reliable but not guaranteed and should be independently verified. All properties are subject to prior sale, change or withdrawal. RealHub website owner shall not be responsible for any typographical errors, misinformation, misprints and shall be held totally harmless.

AGENT
Franko Maric
Call Franko today to schedule a private showing.

* Listings on this website come from the FMLS IDX Compilation and may be held by brokerage firms other than the owner of this website. The listing brokerage is identified in any listing details. Information is deemed reliable but is not guaranteed. If you believe any FMLS listing contains material that infringes your copyrighted work please click here to review our DMCA policy and learn how to submit a takedown request.© 2024 FMLS.
Related Properties
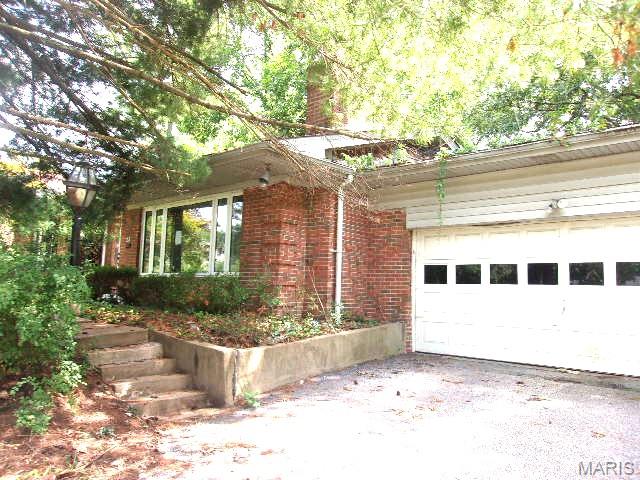
St Louis
8 Price Meadows Drive
4 Beds
1 Baths
1,424 Sq.Ft.
$303,500
MLS#: 26047135
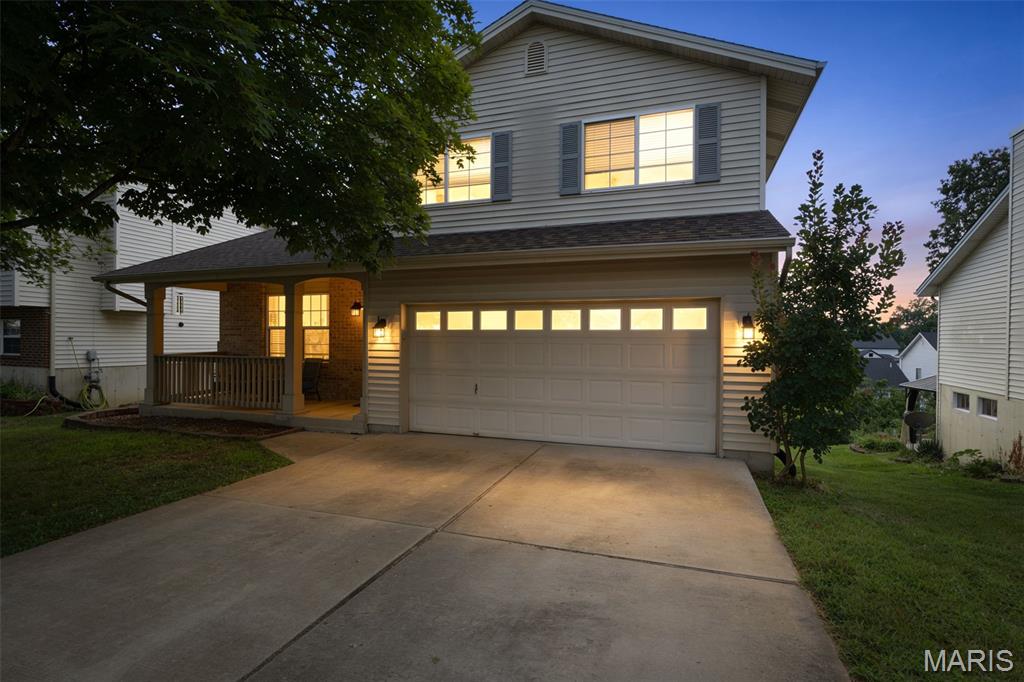
St Louis
4350 Southview Way Drive
3 Beds
2 Baths
1,812 Sq.Ft.
$329,900
MLS#: 26045614
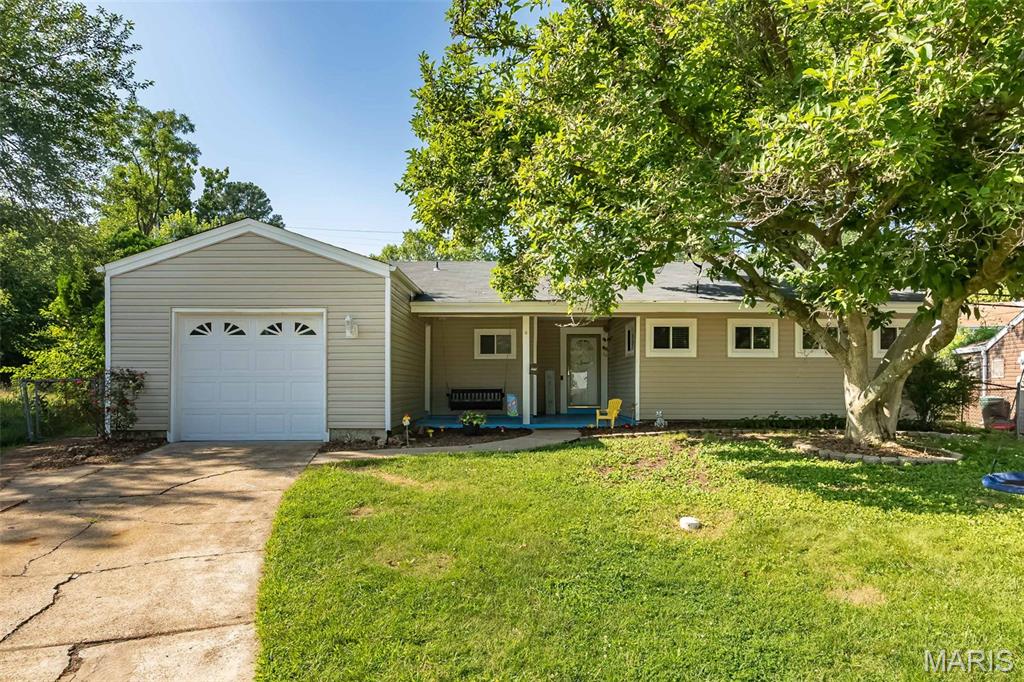
St Louis
7104 Fernbrook Drive
4 Beds
2 Baths
1,342 Sq.Ft.
$278,500
MLS#: 26046328
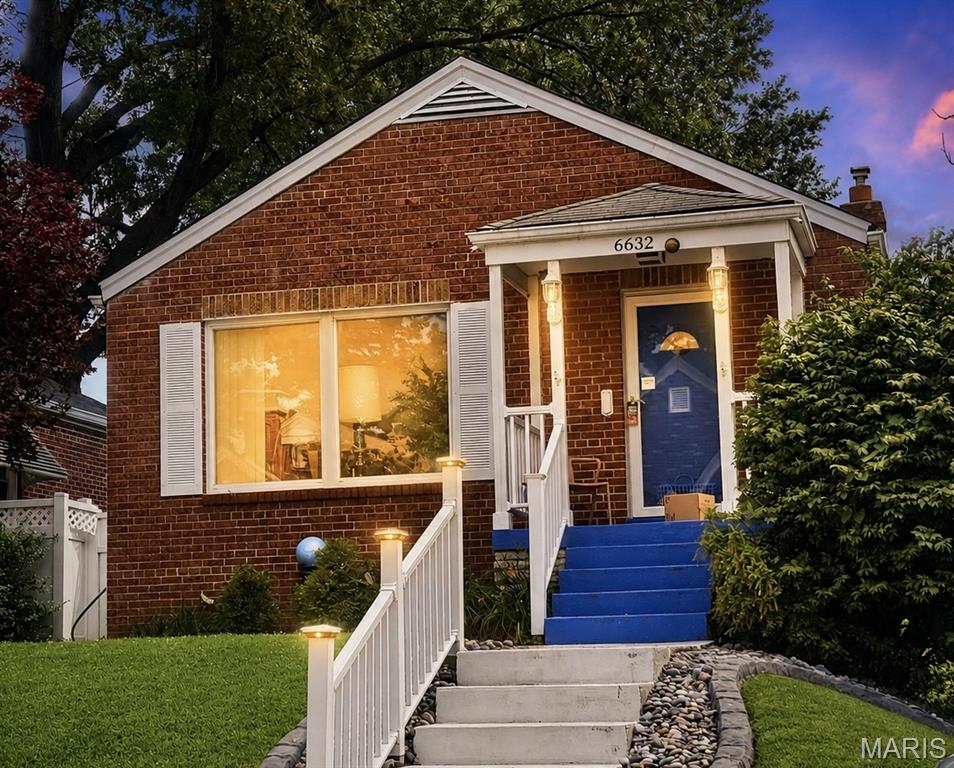
St Louis
6632 Tholozan Avenue
2 Beds
1 Baths
1,345 Sq.Ft.
$289,900
MLS#: 26045764
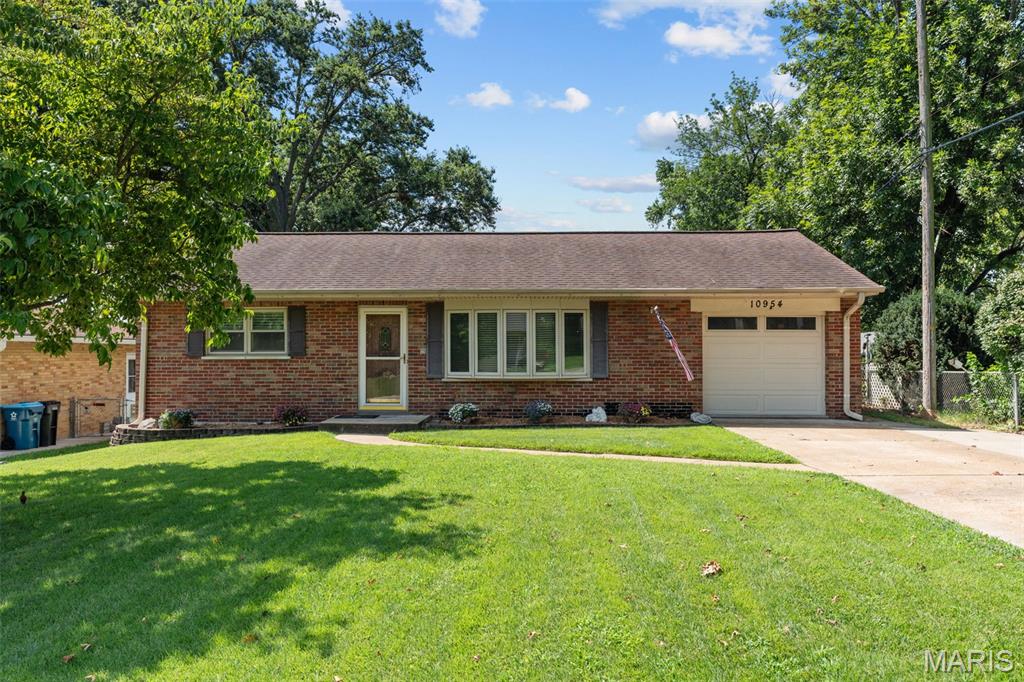
St Louis
10954 Vargas Drive
3 Beds
1 Baths
940 Sq.Ft.
$275,000
MLS#: 26037931
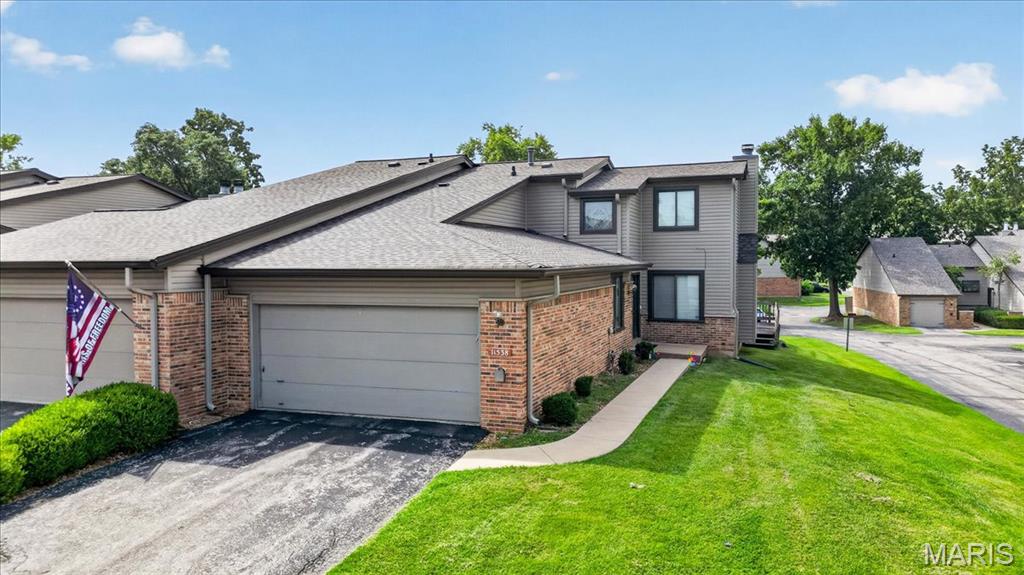
St Louis
11538 Sandy View Drive
3 Beds
3 Baths
2,398 Sq.Ft.
$224,900
MLS#: 26047152
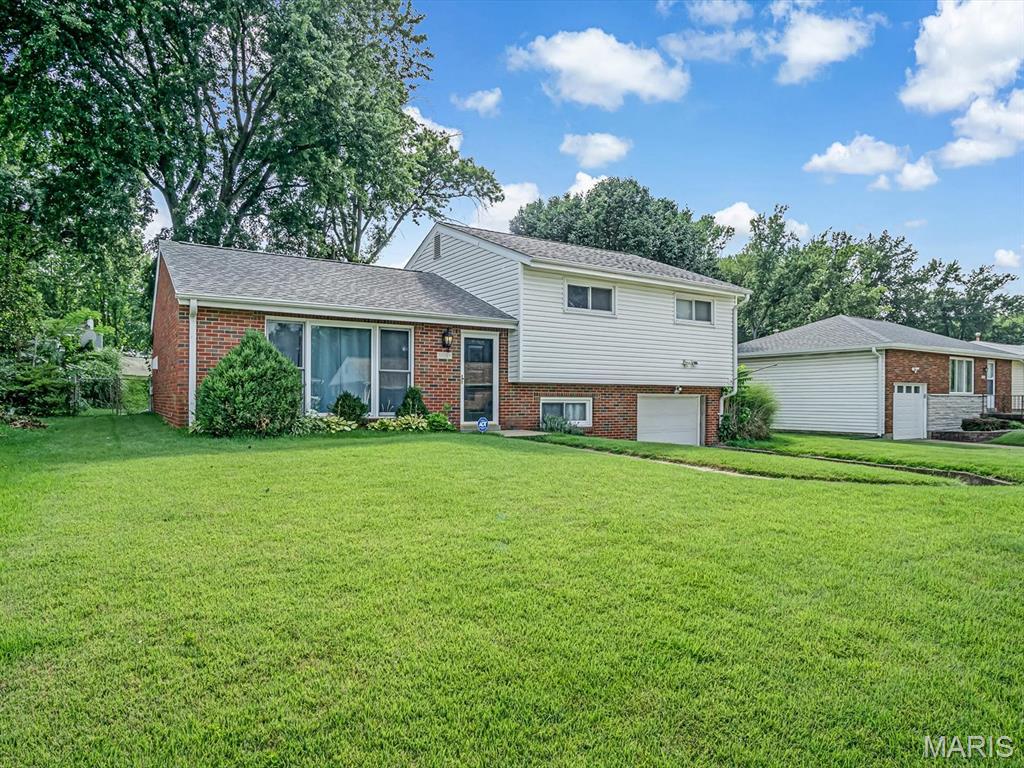
St Louis
3608 Apple Orchard Lane
3 Beds
1 Baths
1,173 Sq.Ft.
$250,000
MLS#: 26043437
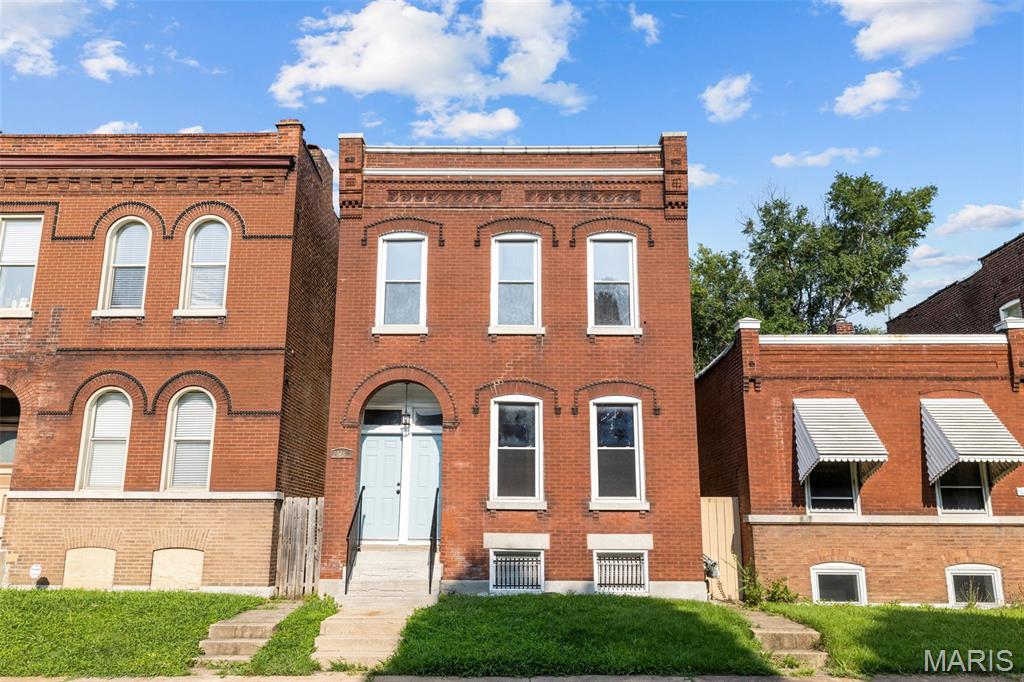
St Louis
2628 Oregon Avenue
6 Beds
2 Baths
2,200 Sq.Ft.
$325,000
MLS#: 26031292
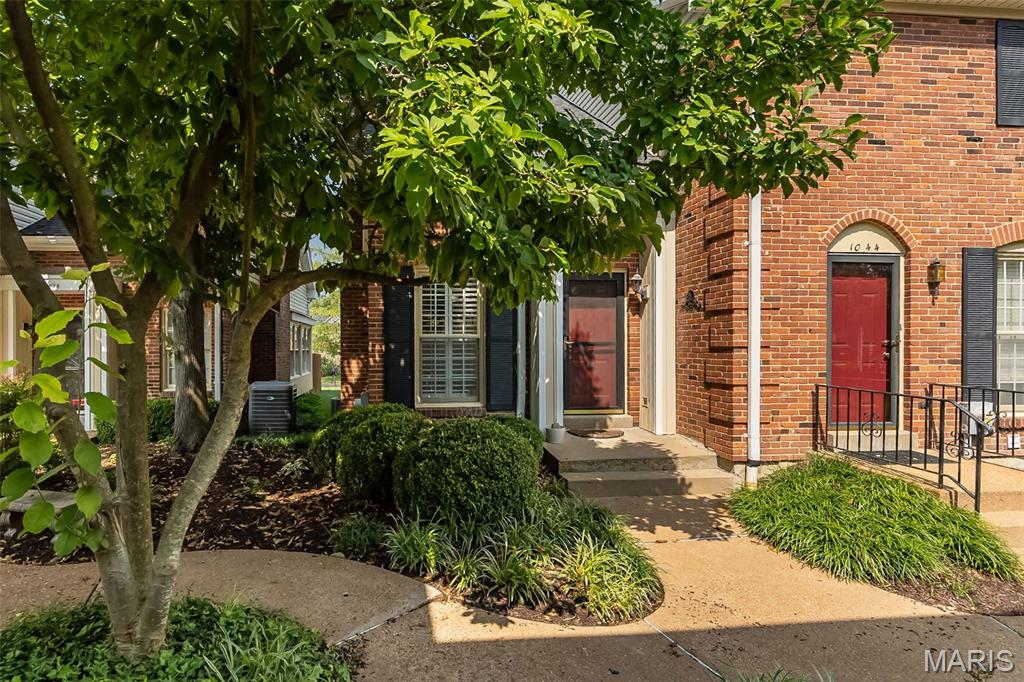
St Louis
1042 Brooksgate Manor Drive
2 Beds
1 Baths
1,867 Sq.Ft.
$267,000
MLS#: 26046519
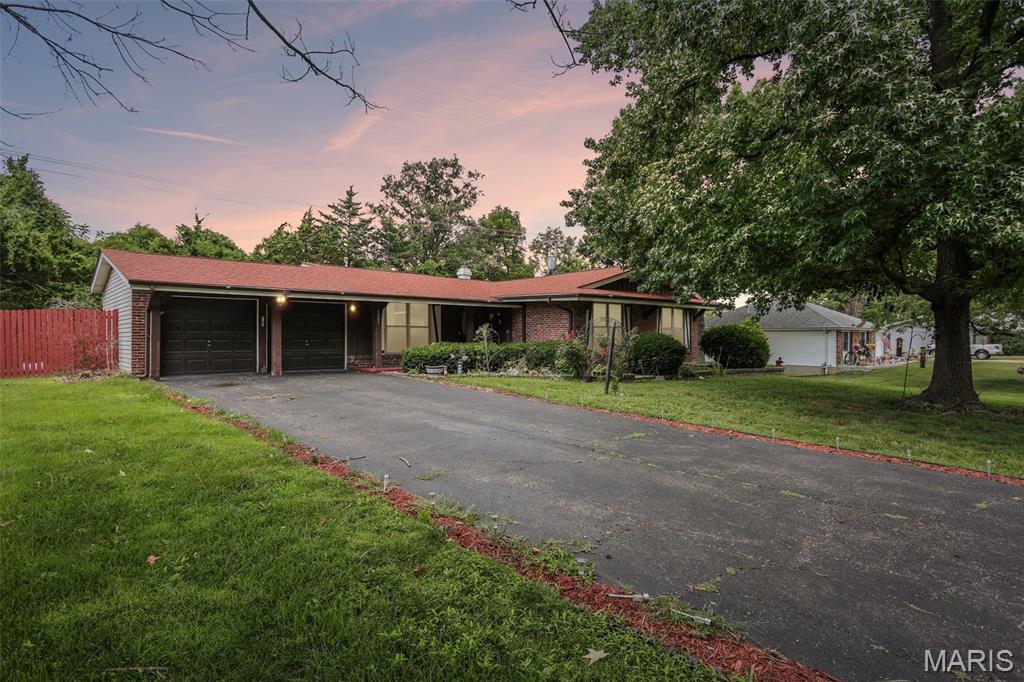
St Louis
1203 Orchard Lakes Drive
3 Beds
2 Baths
1,726 Sq.Ft.
$325,000
MLS#: 26043539
