
Property
Beds
4
Full Baths
2
1/2 Baths
1
Year Built
1984
Sq.Footage
2,066
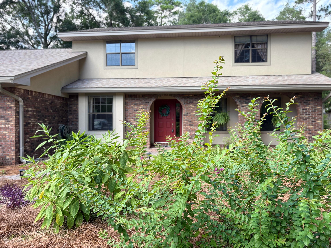
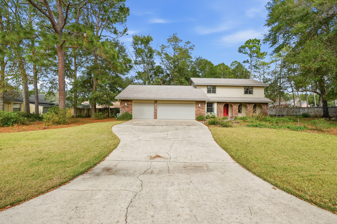
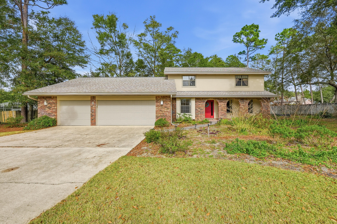
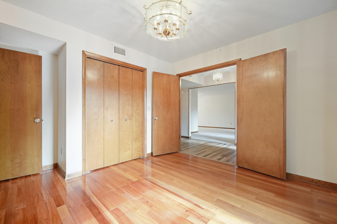
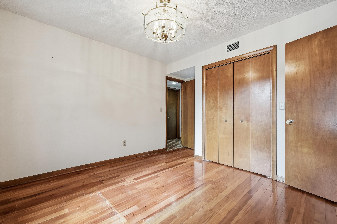
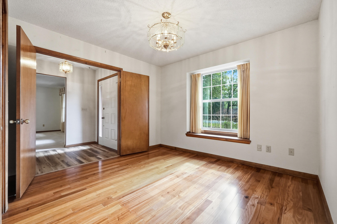
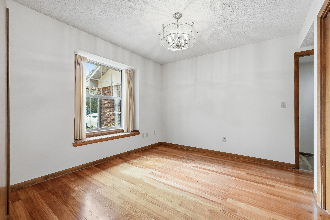
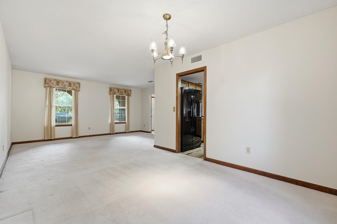
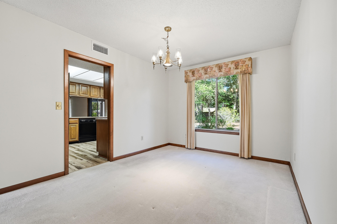
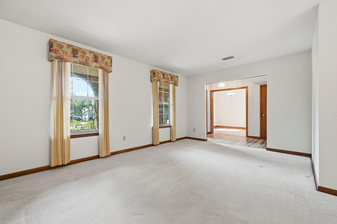
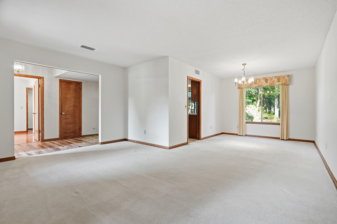
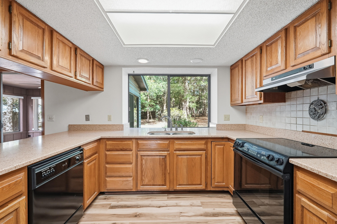
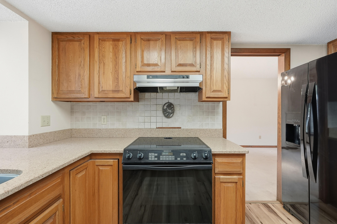
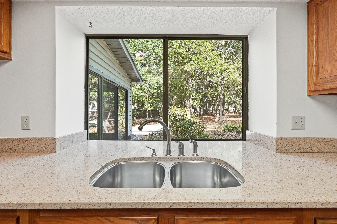
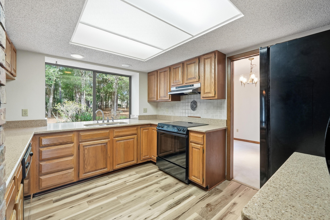
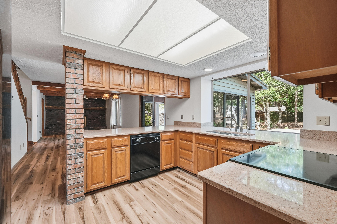
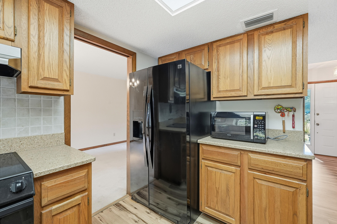
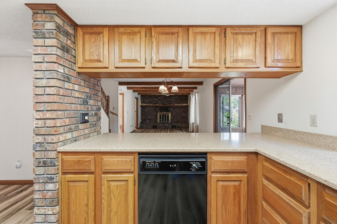
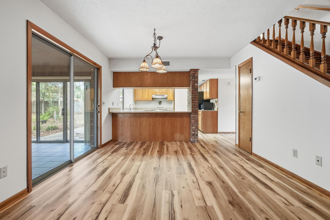
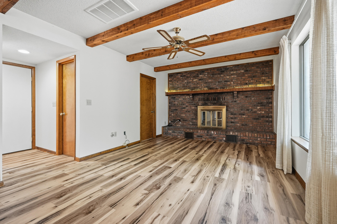
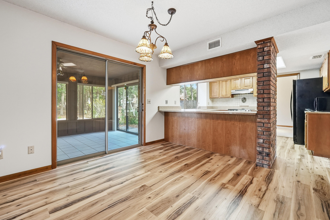
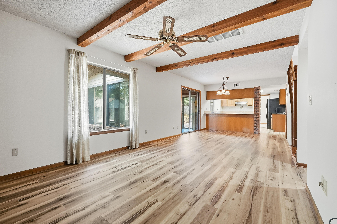
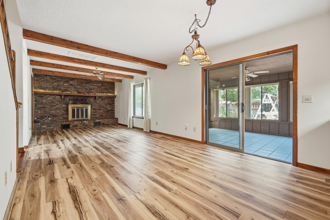
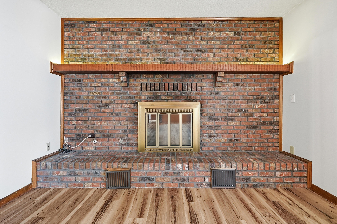
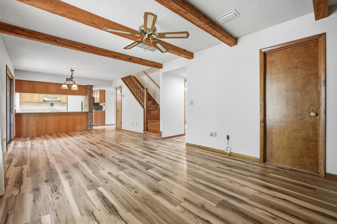
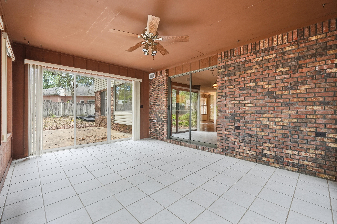
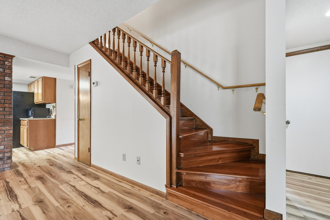
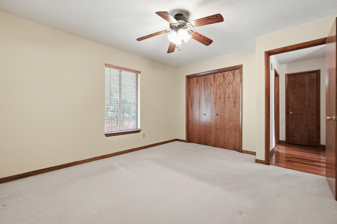
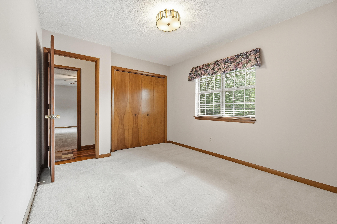
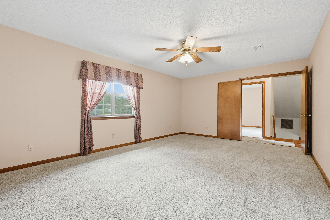
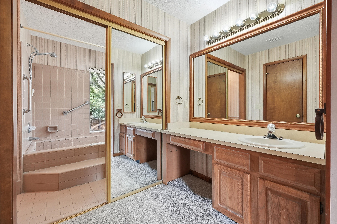
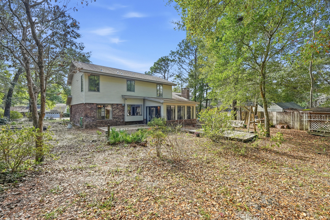
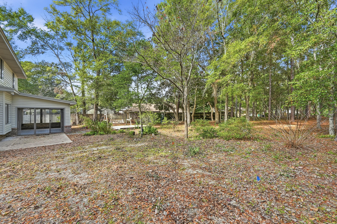
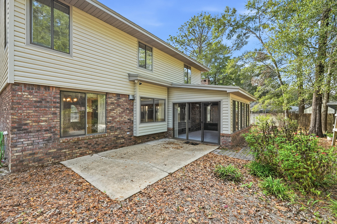
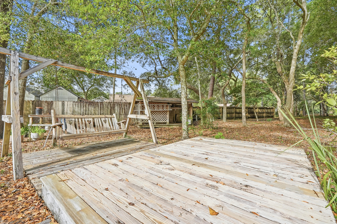
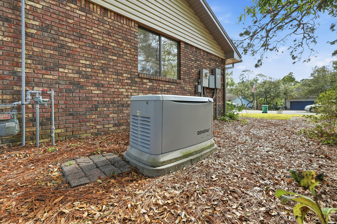
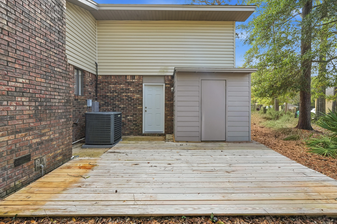
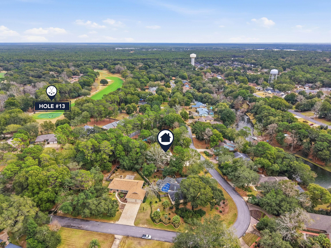
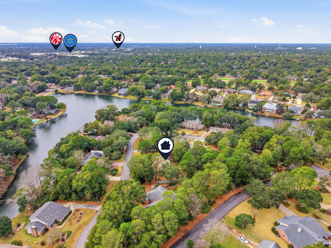
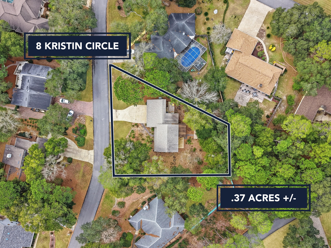
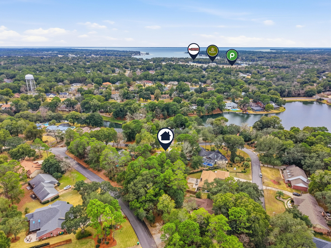
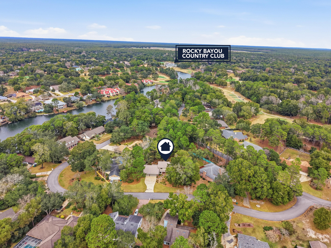
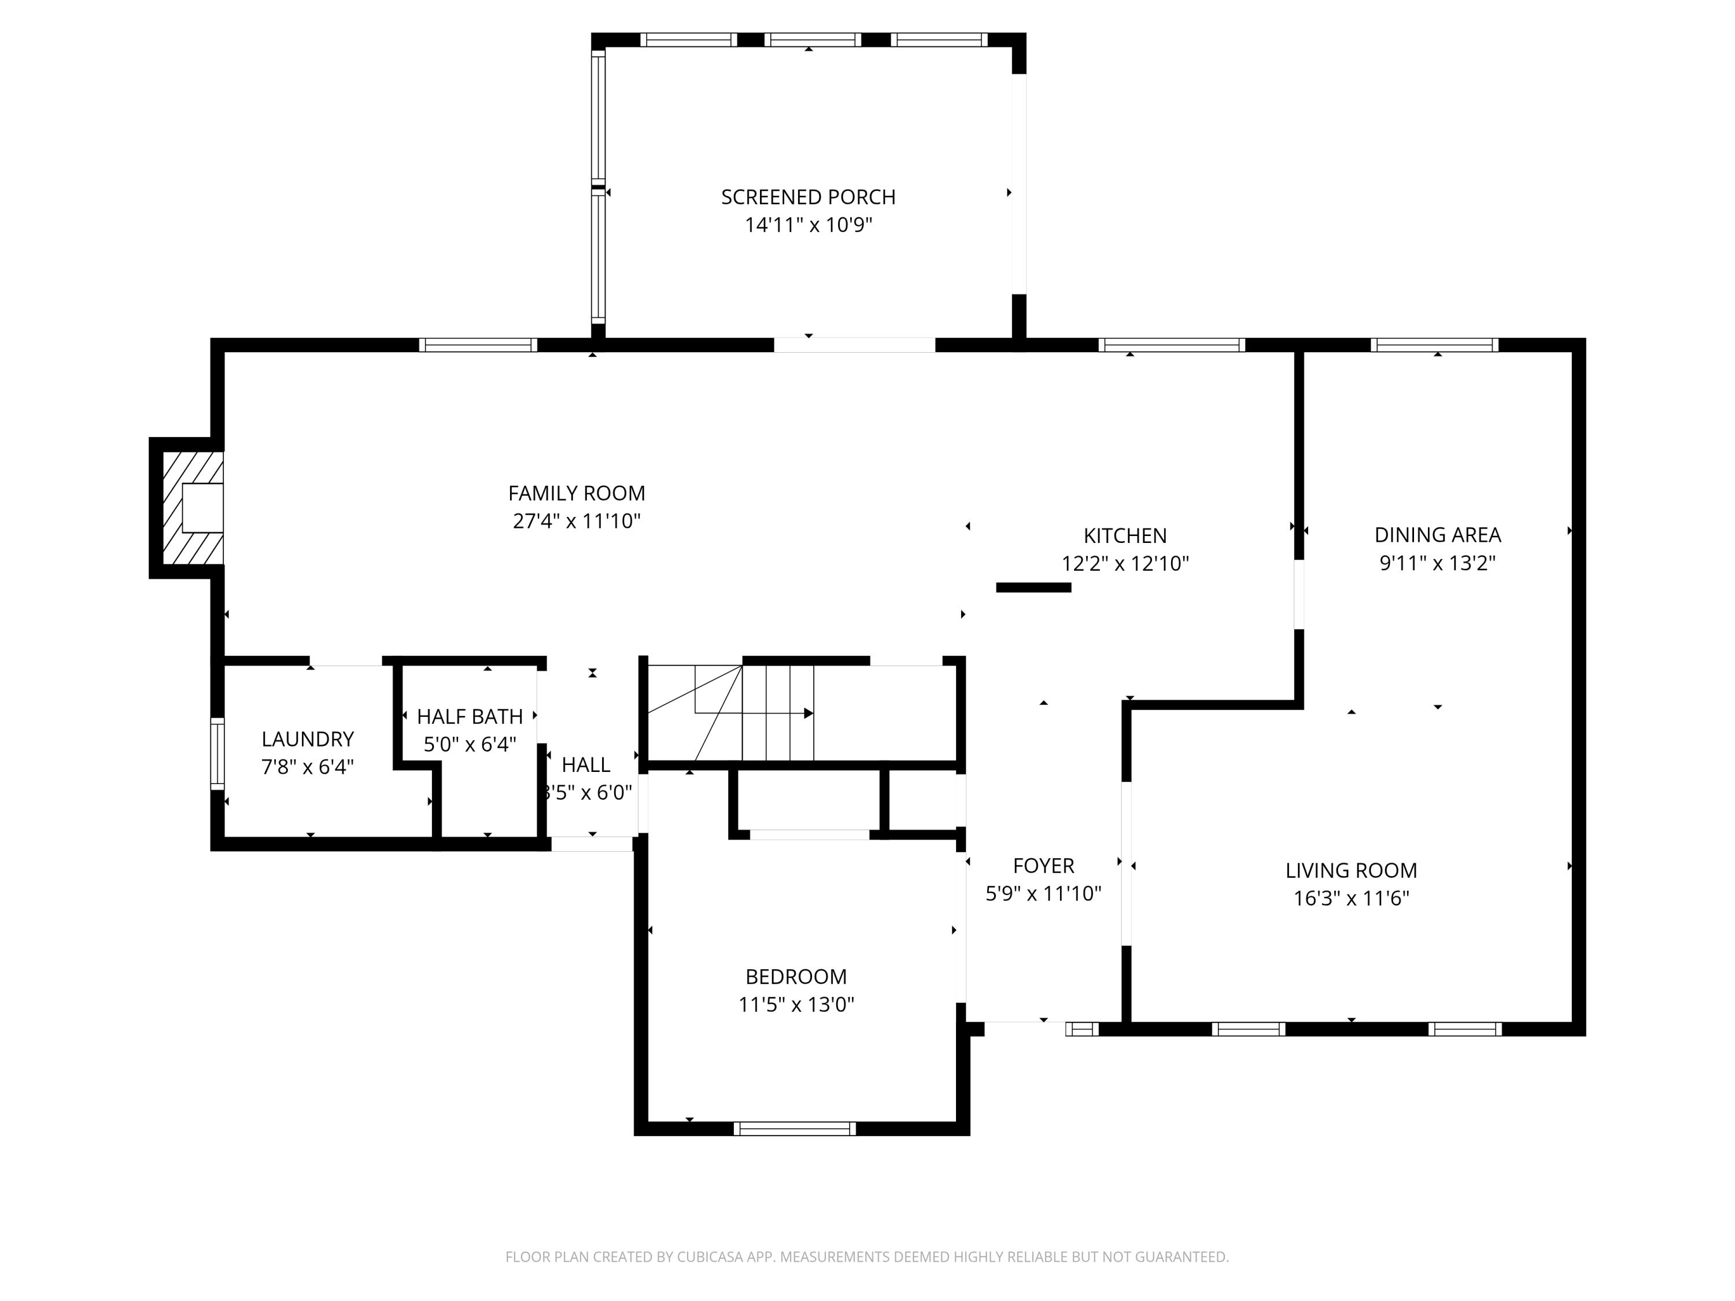
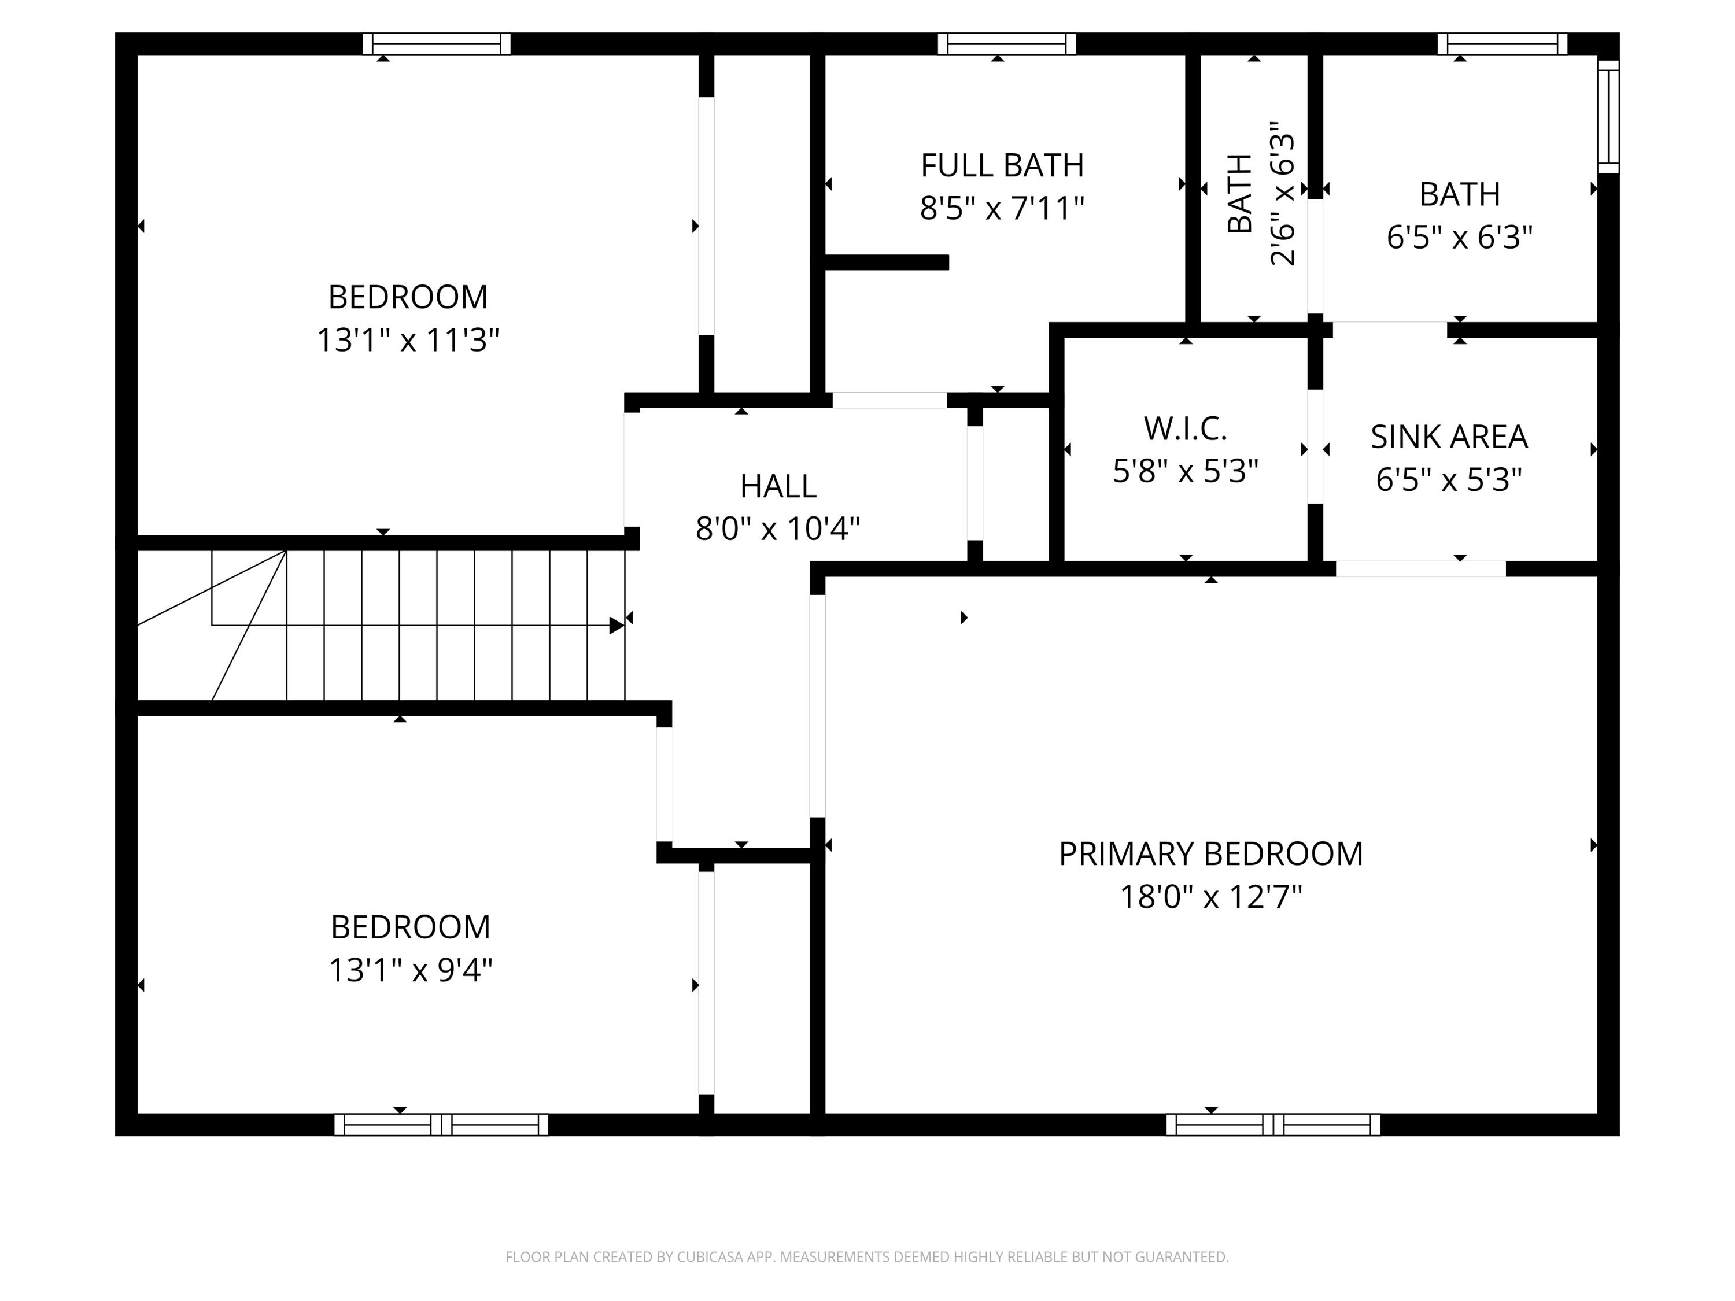
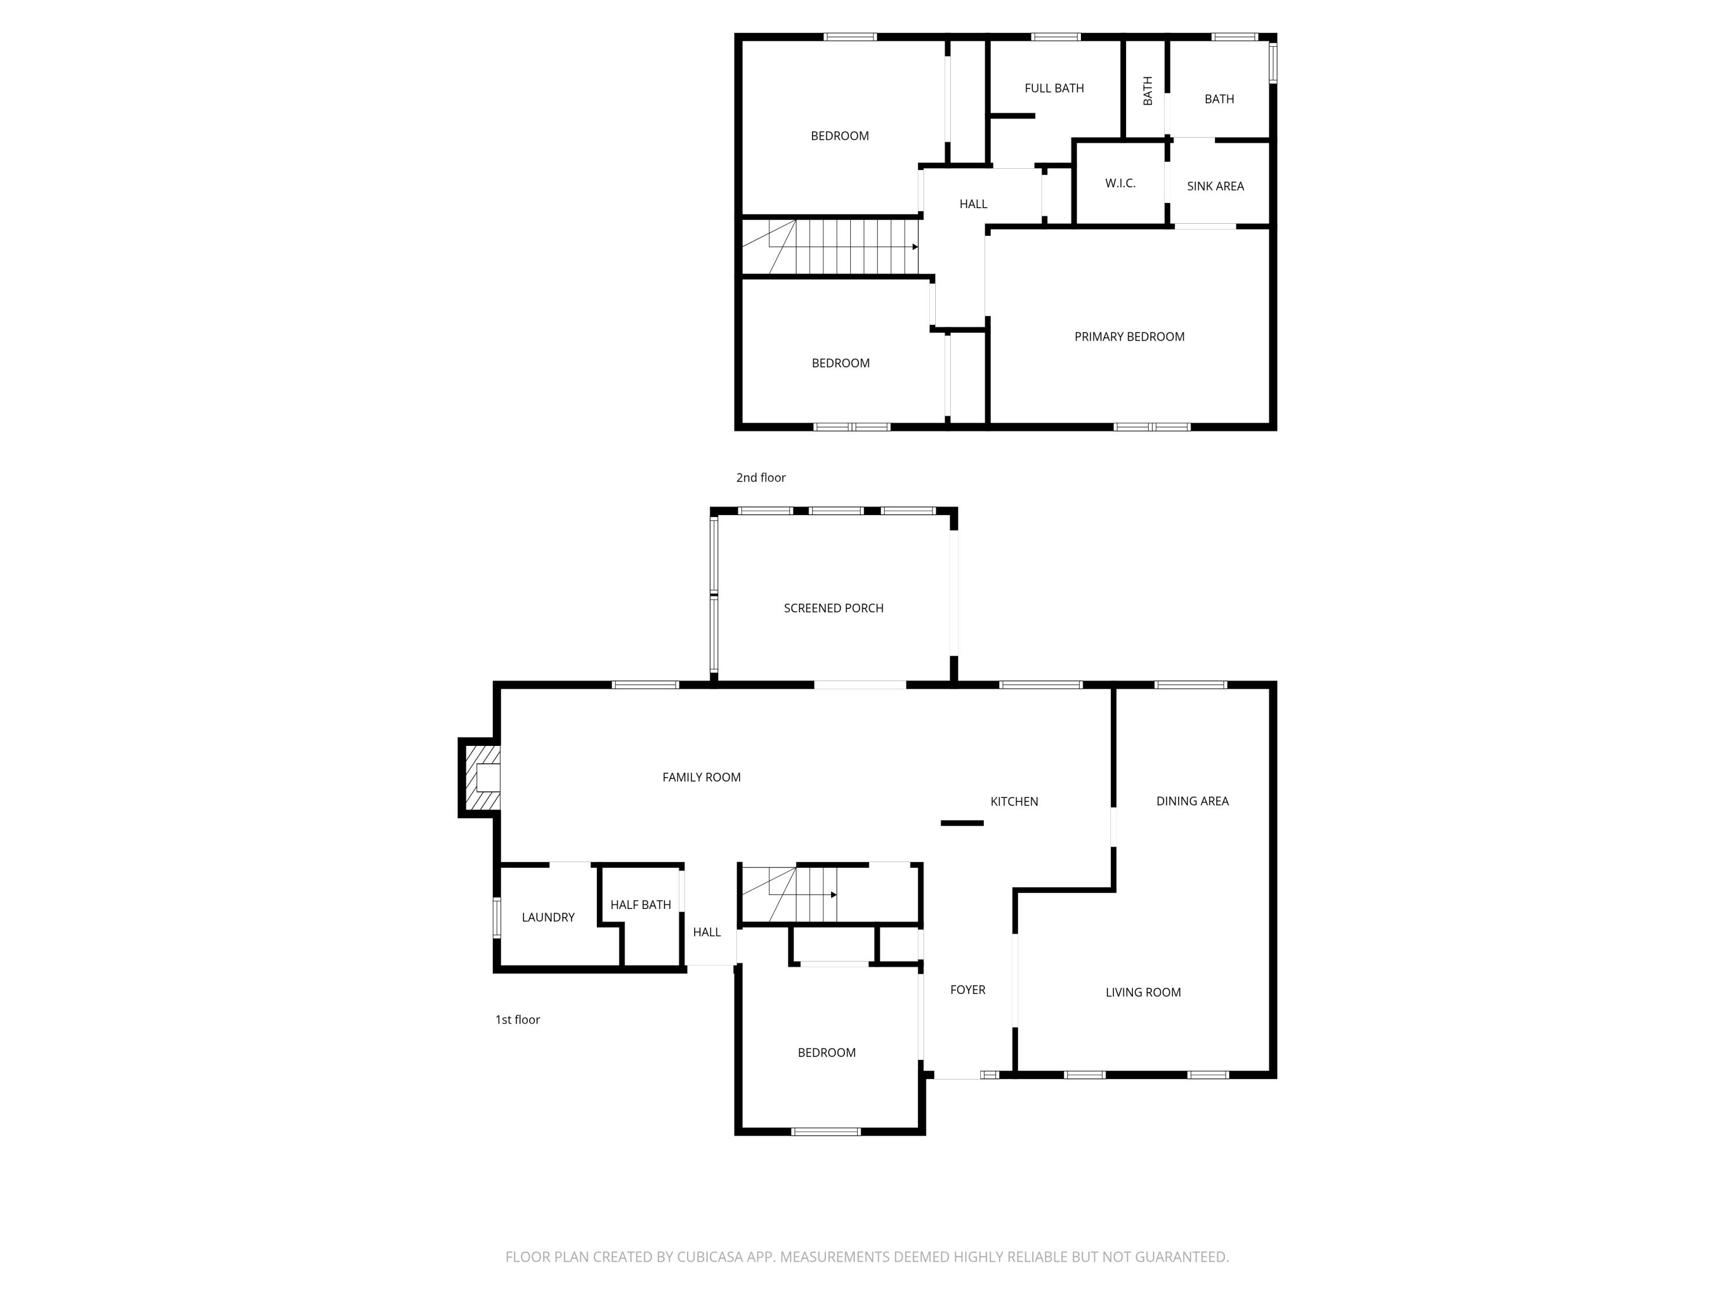
Visit this home in the quiet neighborhood of Rocky Bayou Estates, where you can take an evening stroll around the block after dinner, enjoy a round of golf just around the corner, or be close enough to town to run up the street for groceries or stop by one of the local restaurants when you don't feel like cooking. Publix, Walmart, shopping, dining, and everyday conveniences are all just a short distance away. This home offers a larger lot size and the neighborhood of Rocky Bayou Estates, you won't feel like you're just minutes from town. Whether you're commuting to Fort Walton Beach, Valparaiso, Destin, or surrounding areas, this location makes getting where you need to go simple while still enjoying the comfort of a quiet neighborhood. Built with a traditional floor plan, this home features a formal dining room, formal living room, an eat-in kitchen, and a secondary living space, giving you extra room to utilize however it best fits your lifestyle. Throughout the home, you'll find much of its original character, from the traditional layout to the doors, trim, and architectural details that have been preserved over the years. The home currently offers 3 bedrooms, 2.5 bathrooms, and an office with a large window and full closet that could easily be used as a fourth bedroom. There is plenty of opportunity to come in and make this well-cared-for home your own. Whether you've dreamed of creating a garage gym, adding a downstairs primary suite, building a pool, or simply updating the spaces to fit your style, this property offers the room and flexibility to make it happen. There are so many possibilities with this home and the spacious lot it offers in Rocky Bayou Estates. New AC unit installed this August!
Features & Amenities
Interior
-
Total Bedrooms
4
-
Bathrooms
2
-
1/2 Bathrooms
1
-
Cooling YN
YES
-
Cooling
Central Air, Electric
-
Heating YN
YES
-
Heating
Central, Natural Gas, Electric
-
Pet friendly
N/A
Exterior
-
Garage
Yes
-
Garage spaces
3
-
Parking
Attached, Garage
-
Pool
No
Area & Lot
-
Lot Size(acres)
0.37
-
Lot Size(square feet)
16,117
-
Property Type
Residential
-
Property Sub Type
Single Family Residence
-
Architectural Style
Traditional
Price
-
Sales Price
$549,000
-
Zoning
Resid Single Family
-
Sq. Footage
2,066
-
Price/SqFt
$265
HOA
-
Association
YES
-
Association Fee
$165
-
Association Fee Frequency
Annually
-
Association Fee Includes
N/A
School District
-
Elementary School
Plew
-
Middle School
Ruckel
-
High School
Niceville
Property Features
-
New Construction
NO
-
Sewer
Septic Tank
-
Water Source
Public
Schedule a Showing
Showing scheduled successfully.
Mortgage calculator
Estimate your monthly mortgage payment, including the principal and interest, property taxes, and HOA. Adjust the values to generate a more accurate rate.
Your payment
Principal and Interest:
$
Property taxes:
$
HOA fees:
$
Total loan payment:
$
Total interest amount:
$
Location
County
Okaloosa
Elementary School
Plew
Middle School
Ruckel
High School
Niceville
Listing Courtesy of Gulfside Collective, The Property Group 850 Inc
RealHub Information is provided exclusively for consumers' personal, non-commercial use, and it may not be used for any purpose other than to identify prospective properties consumers may be interested in purchasing. All information deemed reliable but not guaranteed and should be independently verified. All properties are subject to prior sale, change or withdrawal. RealHub website owner shall not be responsible for any typographical errors, misinformation, misprints and shall be held totally harmless.

AGENT
Franko Maric
Call Franko today to schedule a private showing.

* Listings on this website come from the FMLS IDX Compilation and may be held by brokerage firms other than the owner of this website. The listing brokerage is identified in any listing details. Information is deemed reliable but is not guaranteed. If you believe any FMLS listing contains material that infringes your copyrighted work please click here to review our DMCA policy and learn how to submit a takedown request.© 2024 FMLS.
Related Properties
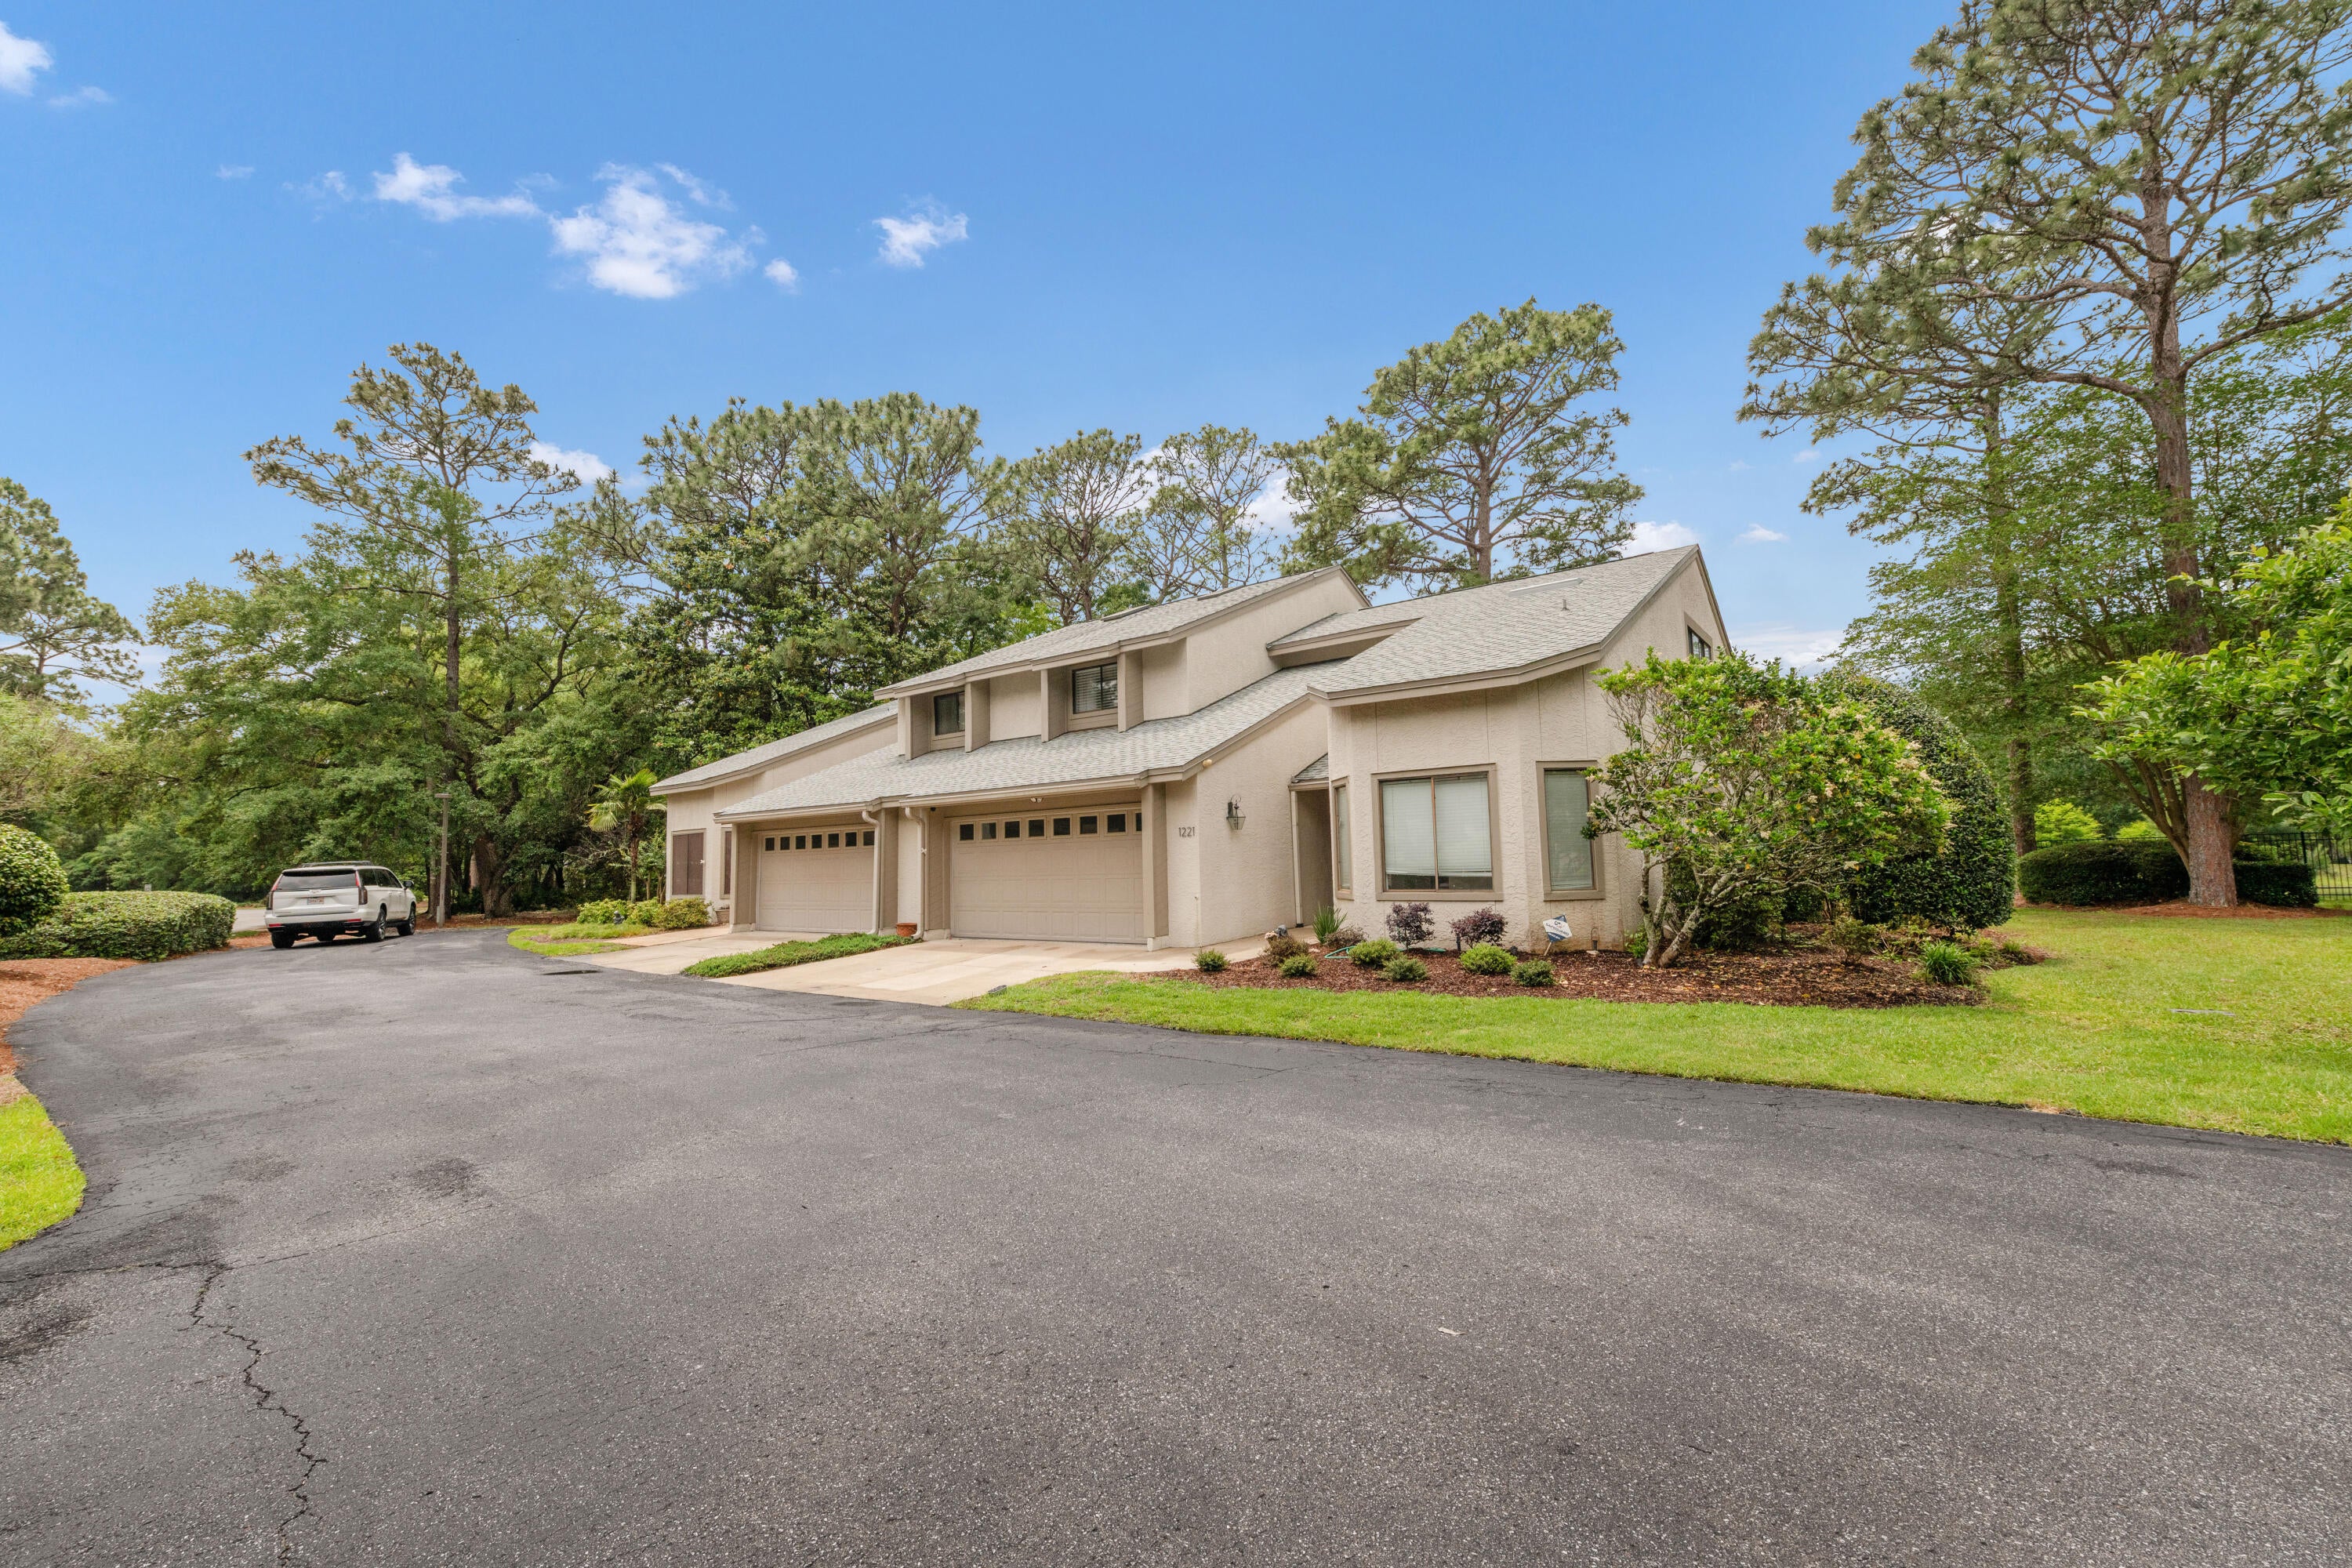
Niceville
1221 Oakmont Drive
3 Beds
2 Baths
2,306 Sq.Ft.
$480,000
MLS#: 1012568
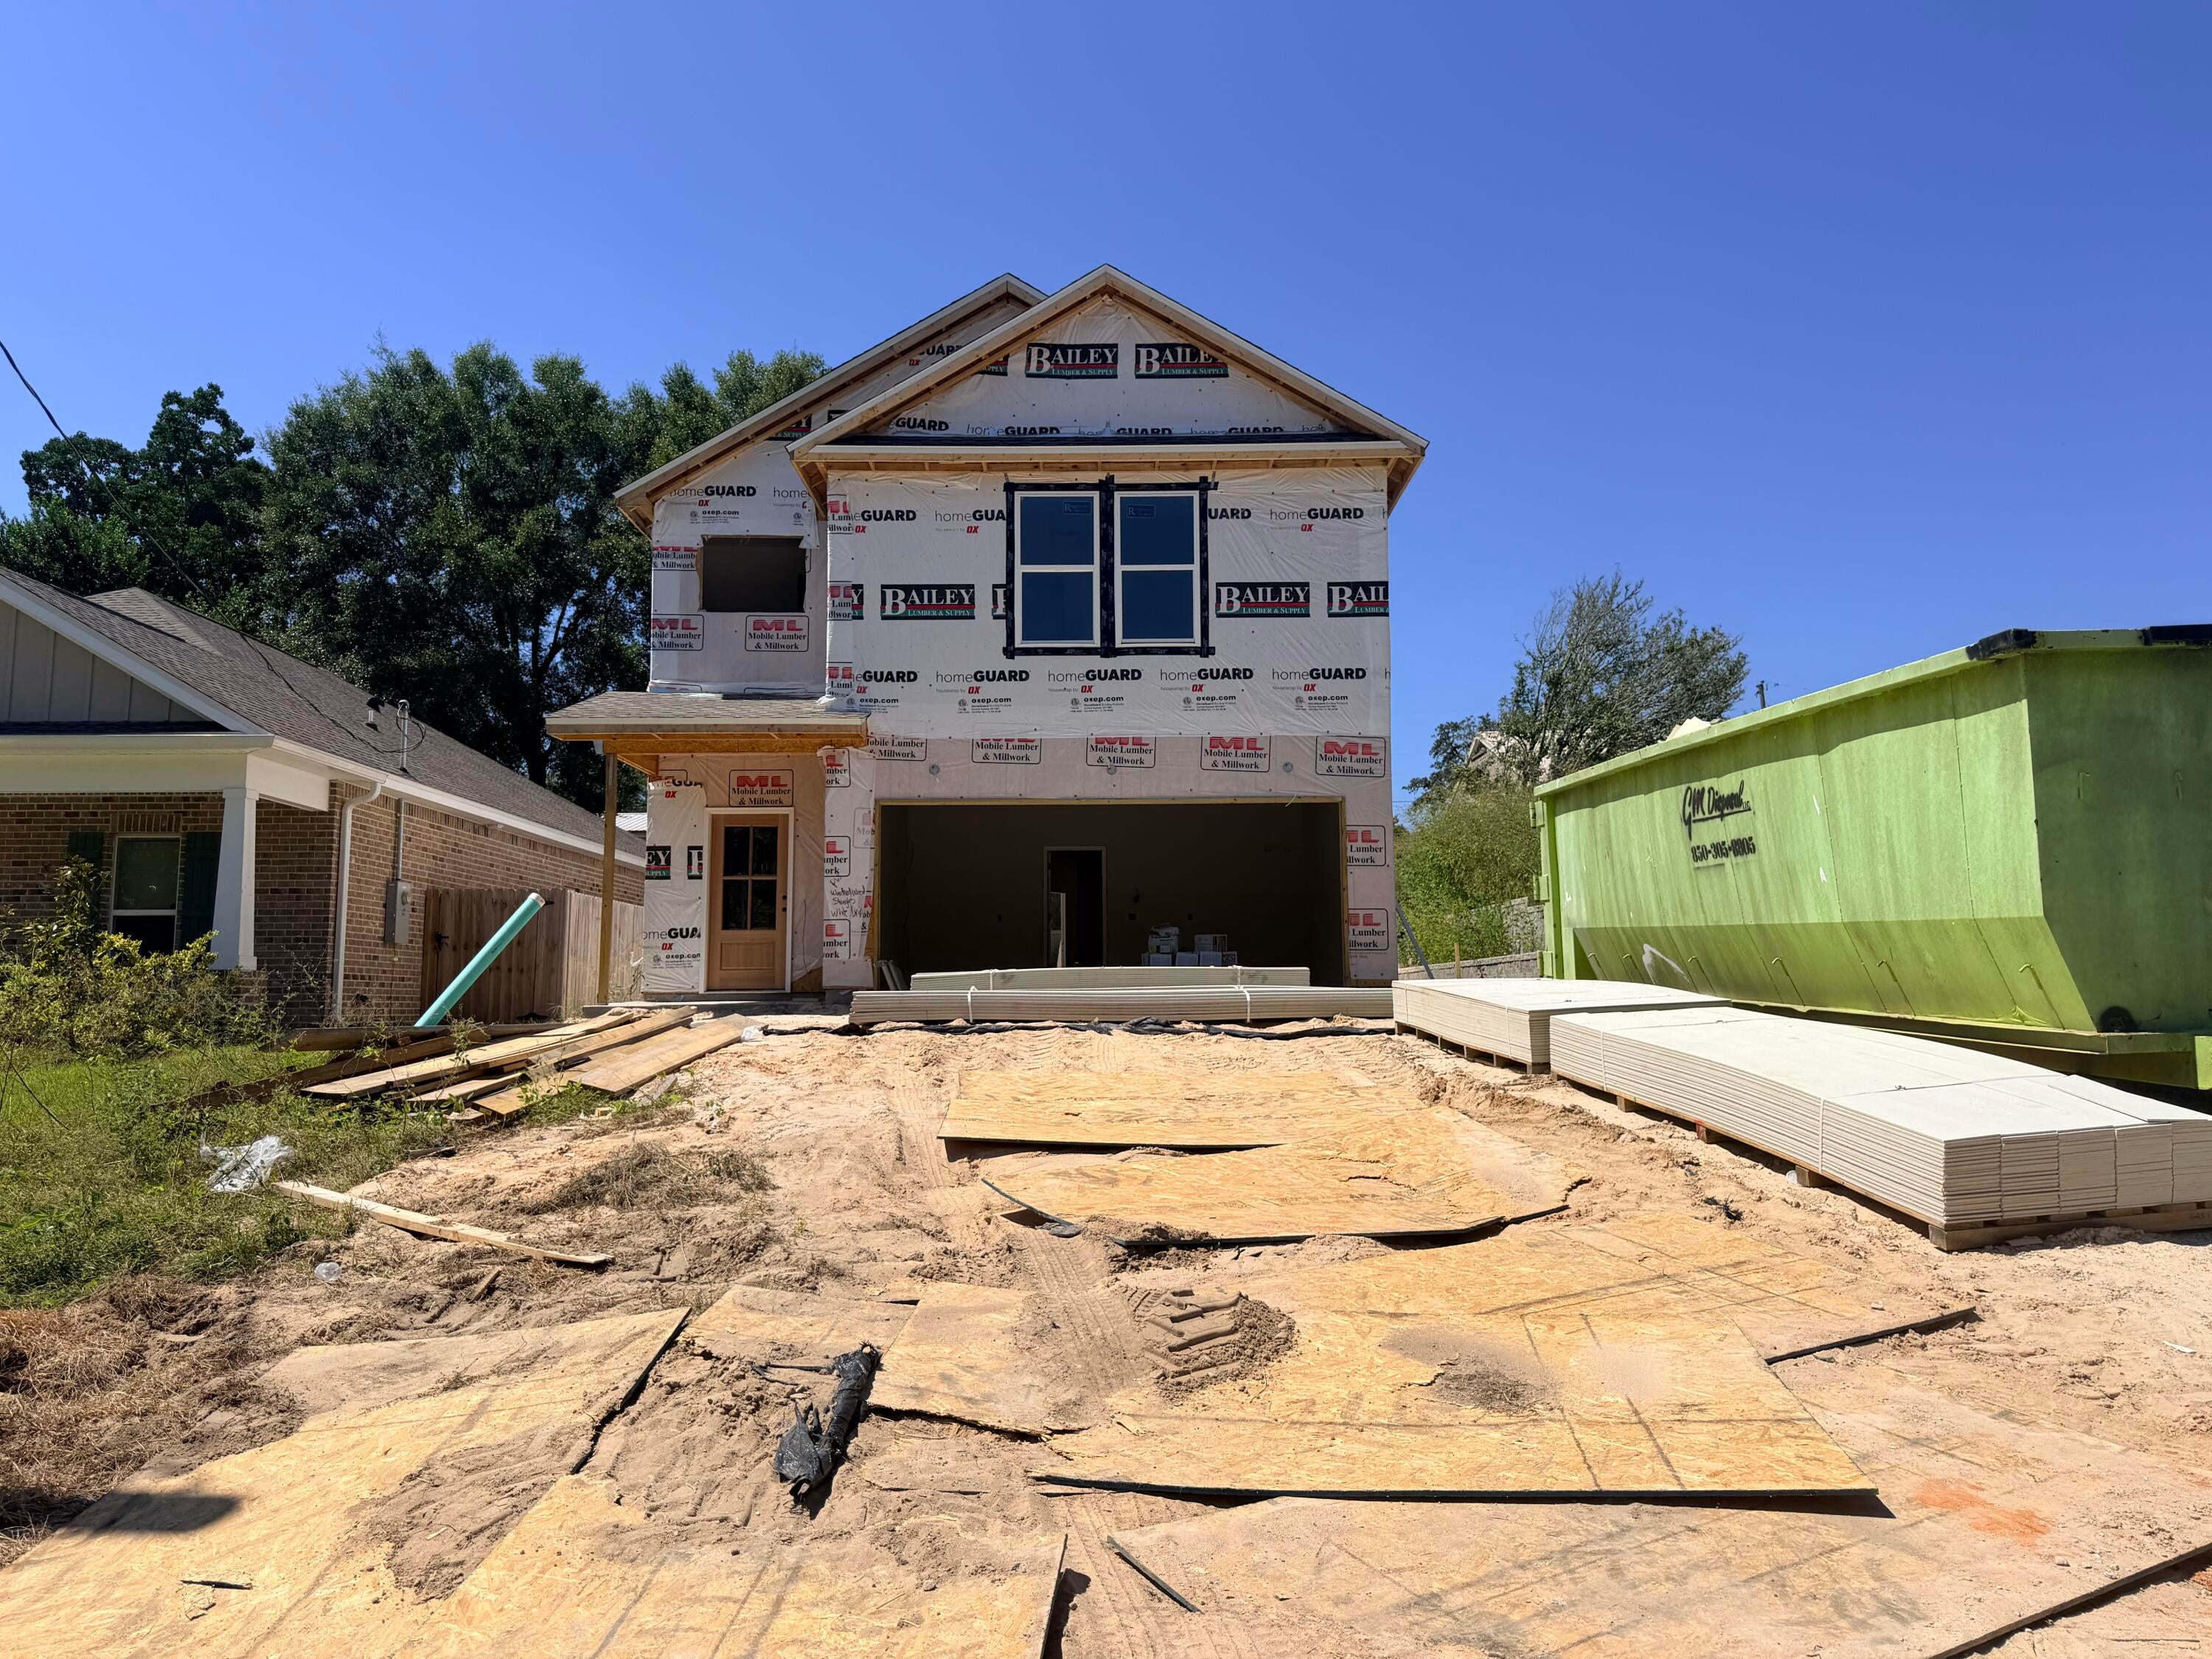
Niceville
805 S Cedar Avenue
4 Beds
3 Baths
2,114 Sq.Ft.
$529,900
MLS#: 1012152
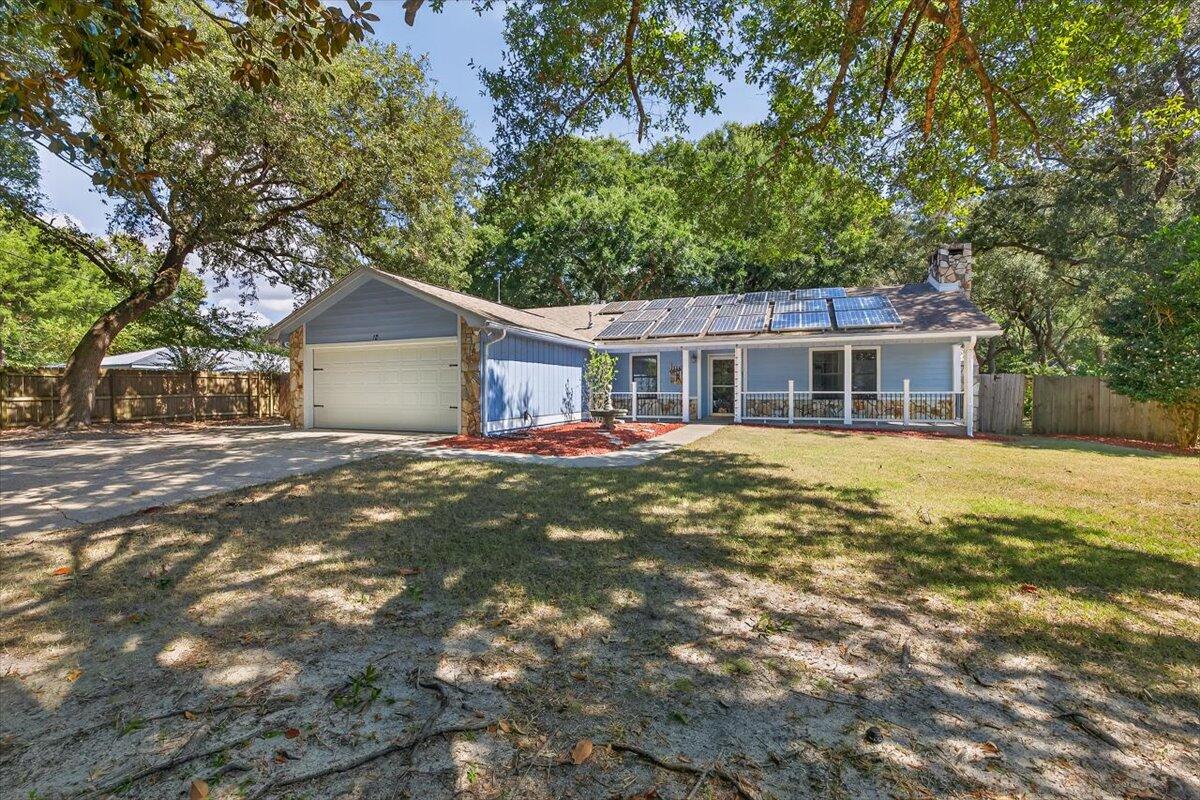
Niceville
12 Corbin Court
4 Beds
3 Baths
2,555 Sq.Ft.
$520,000
MLS#: 1012160
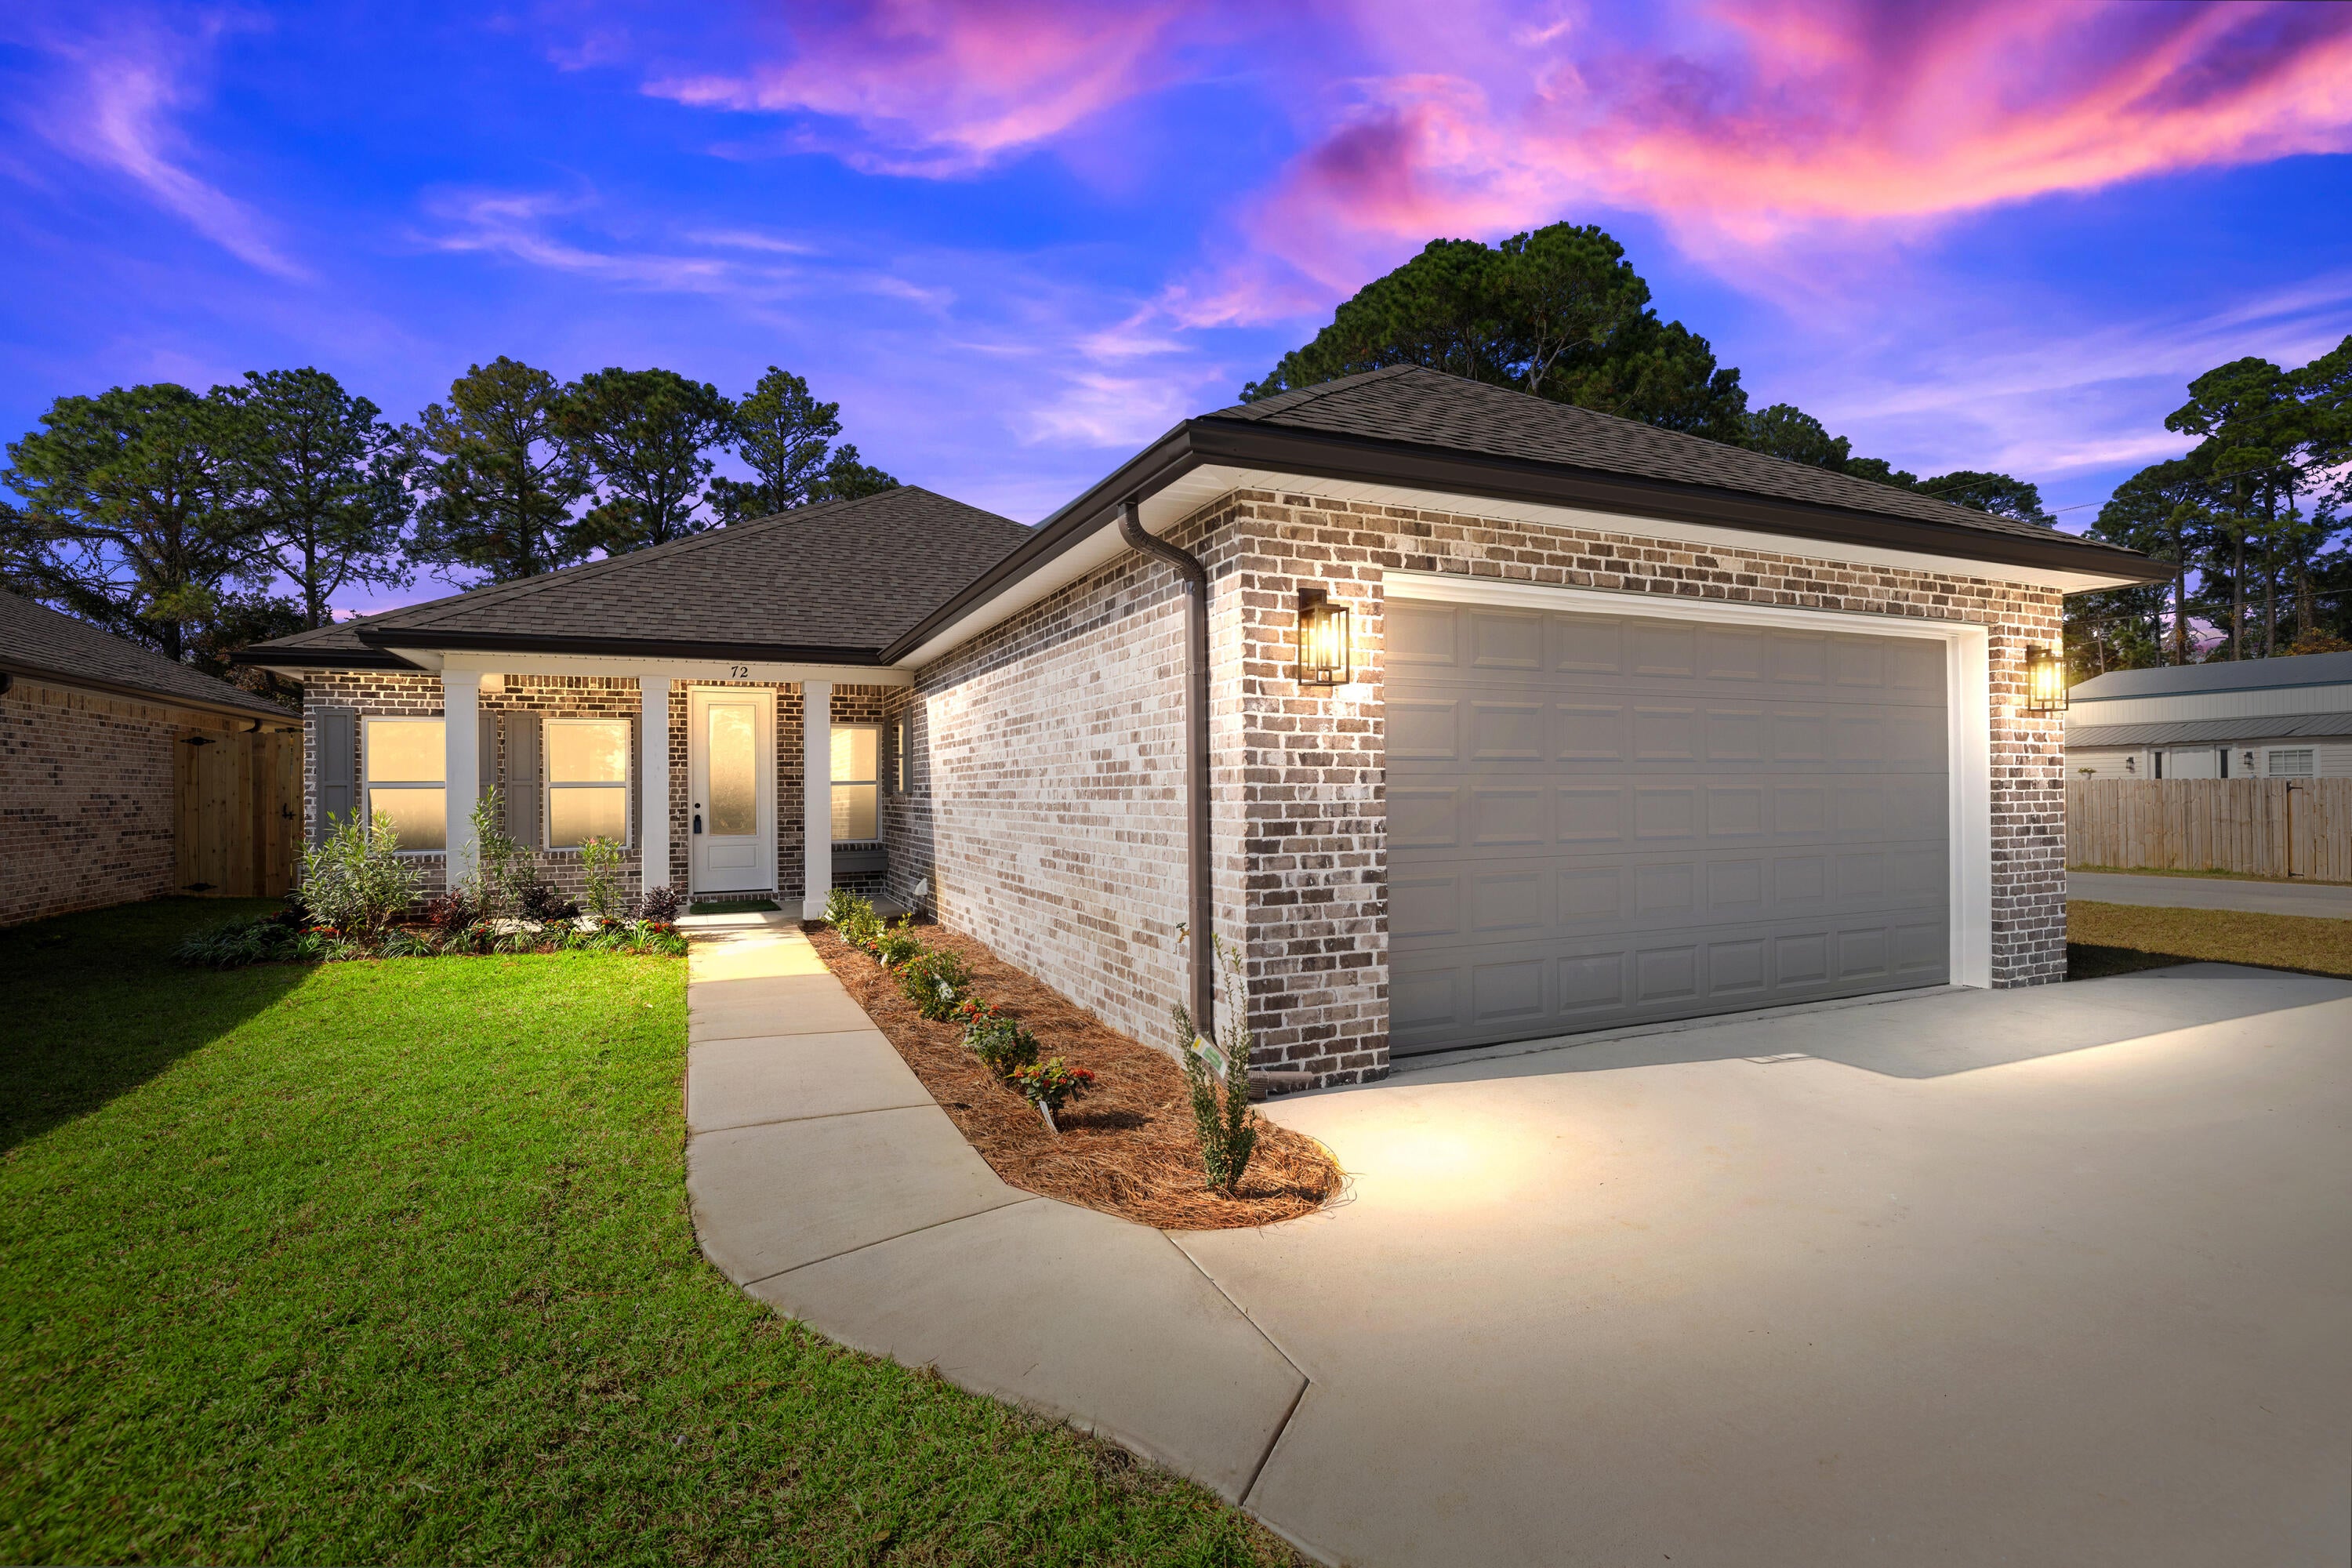
Niceville
305 Howard Street
4 Beds
2 Baths
2,040 Sq.Ft.
$499,900
MLS#: 1012127
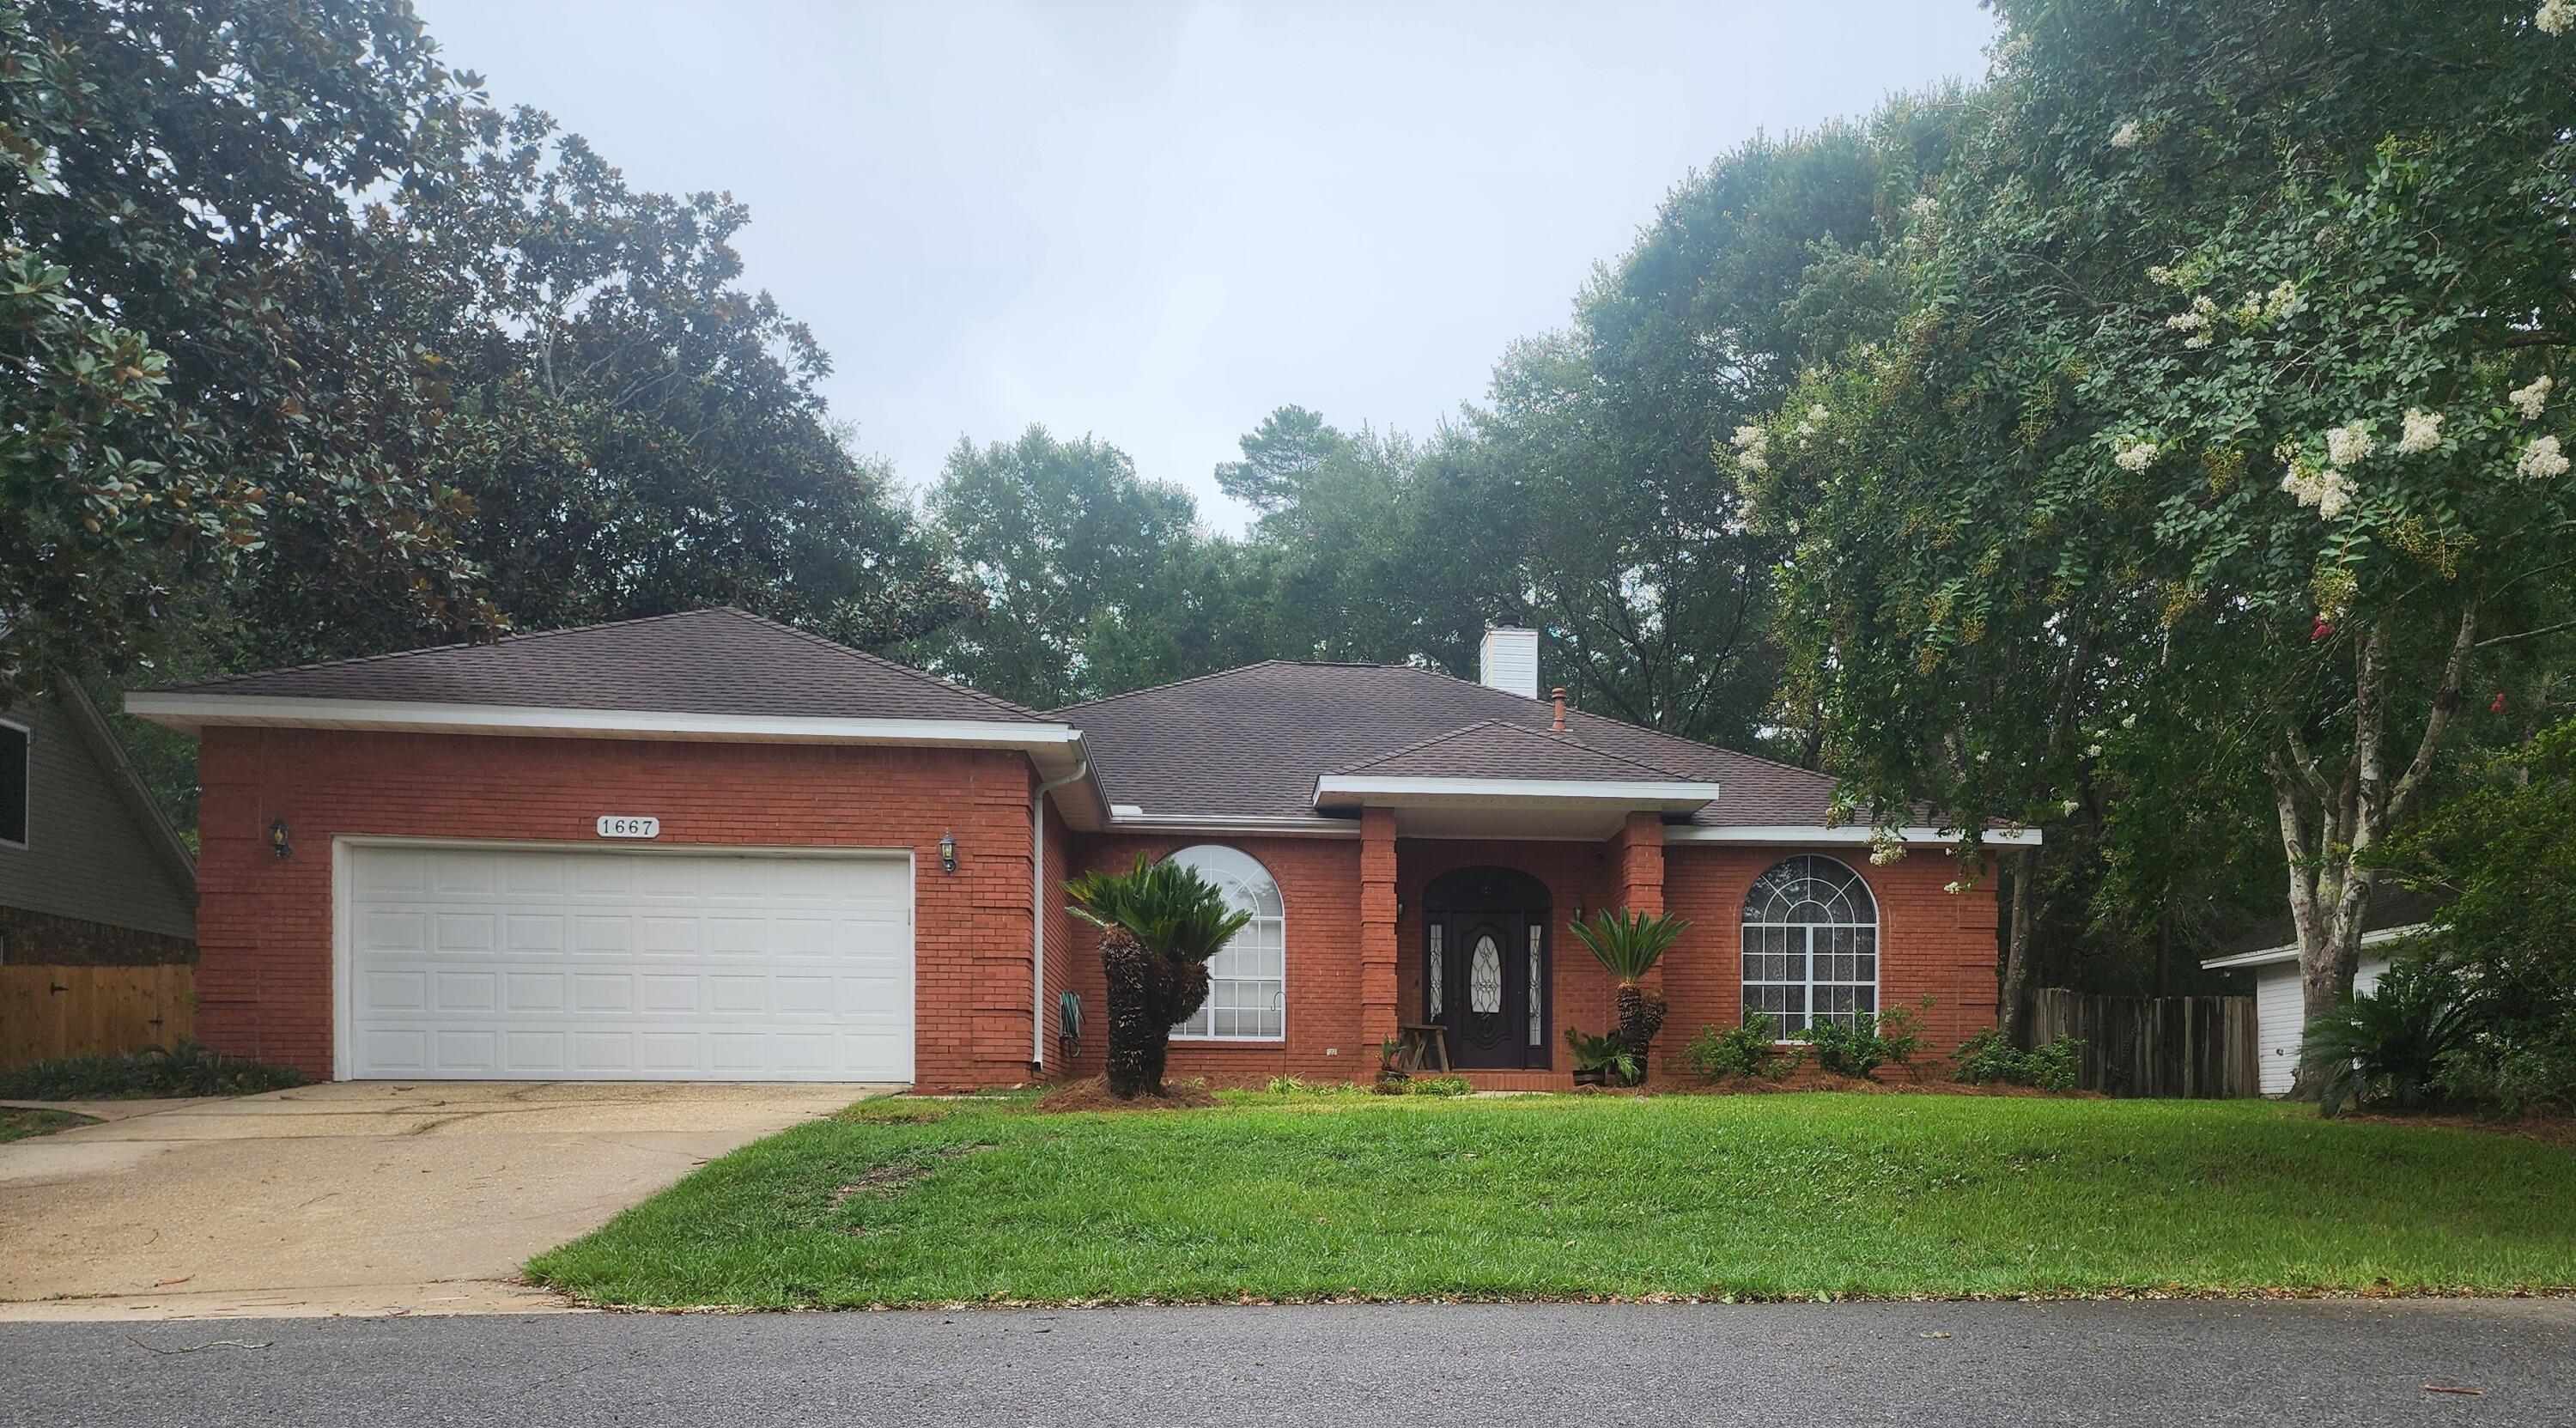
Niceville
1667 Northridge Road
3 Beds
2 Baths
2,268 Sq.Ft.
$579,900
MLS#: 1011984
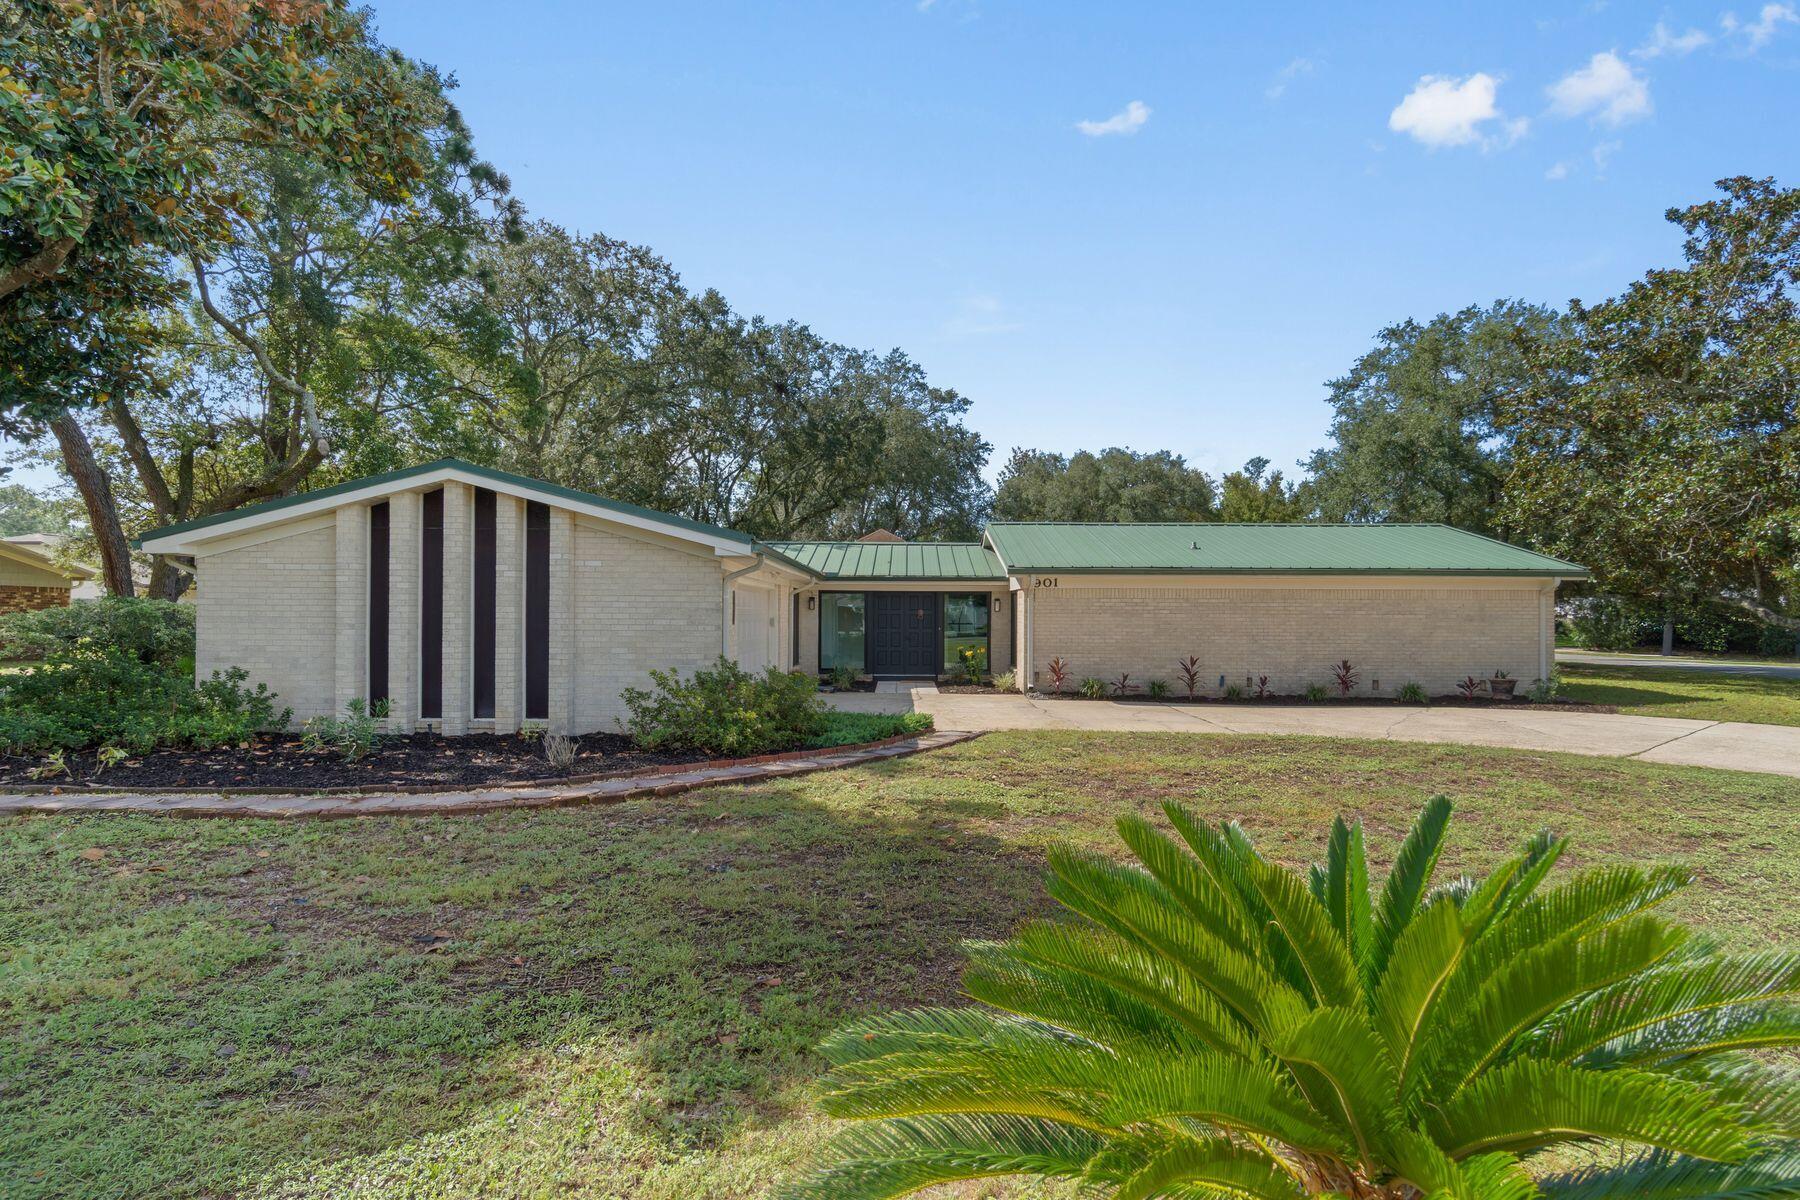
Niceville
901 Valparaiso Boulevard
4 Beds
2 Baths
2,348 Sq.Ft.
$499,900
MLS#: 1011934
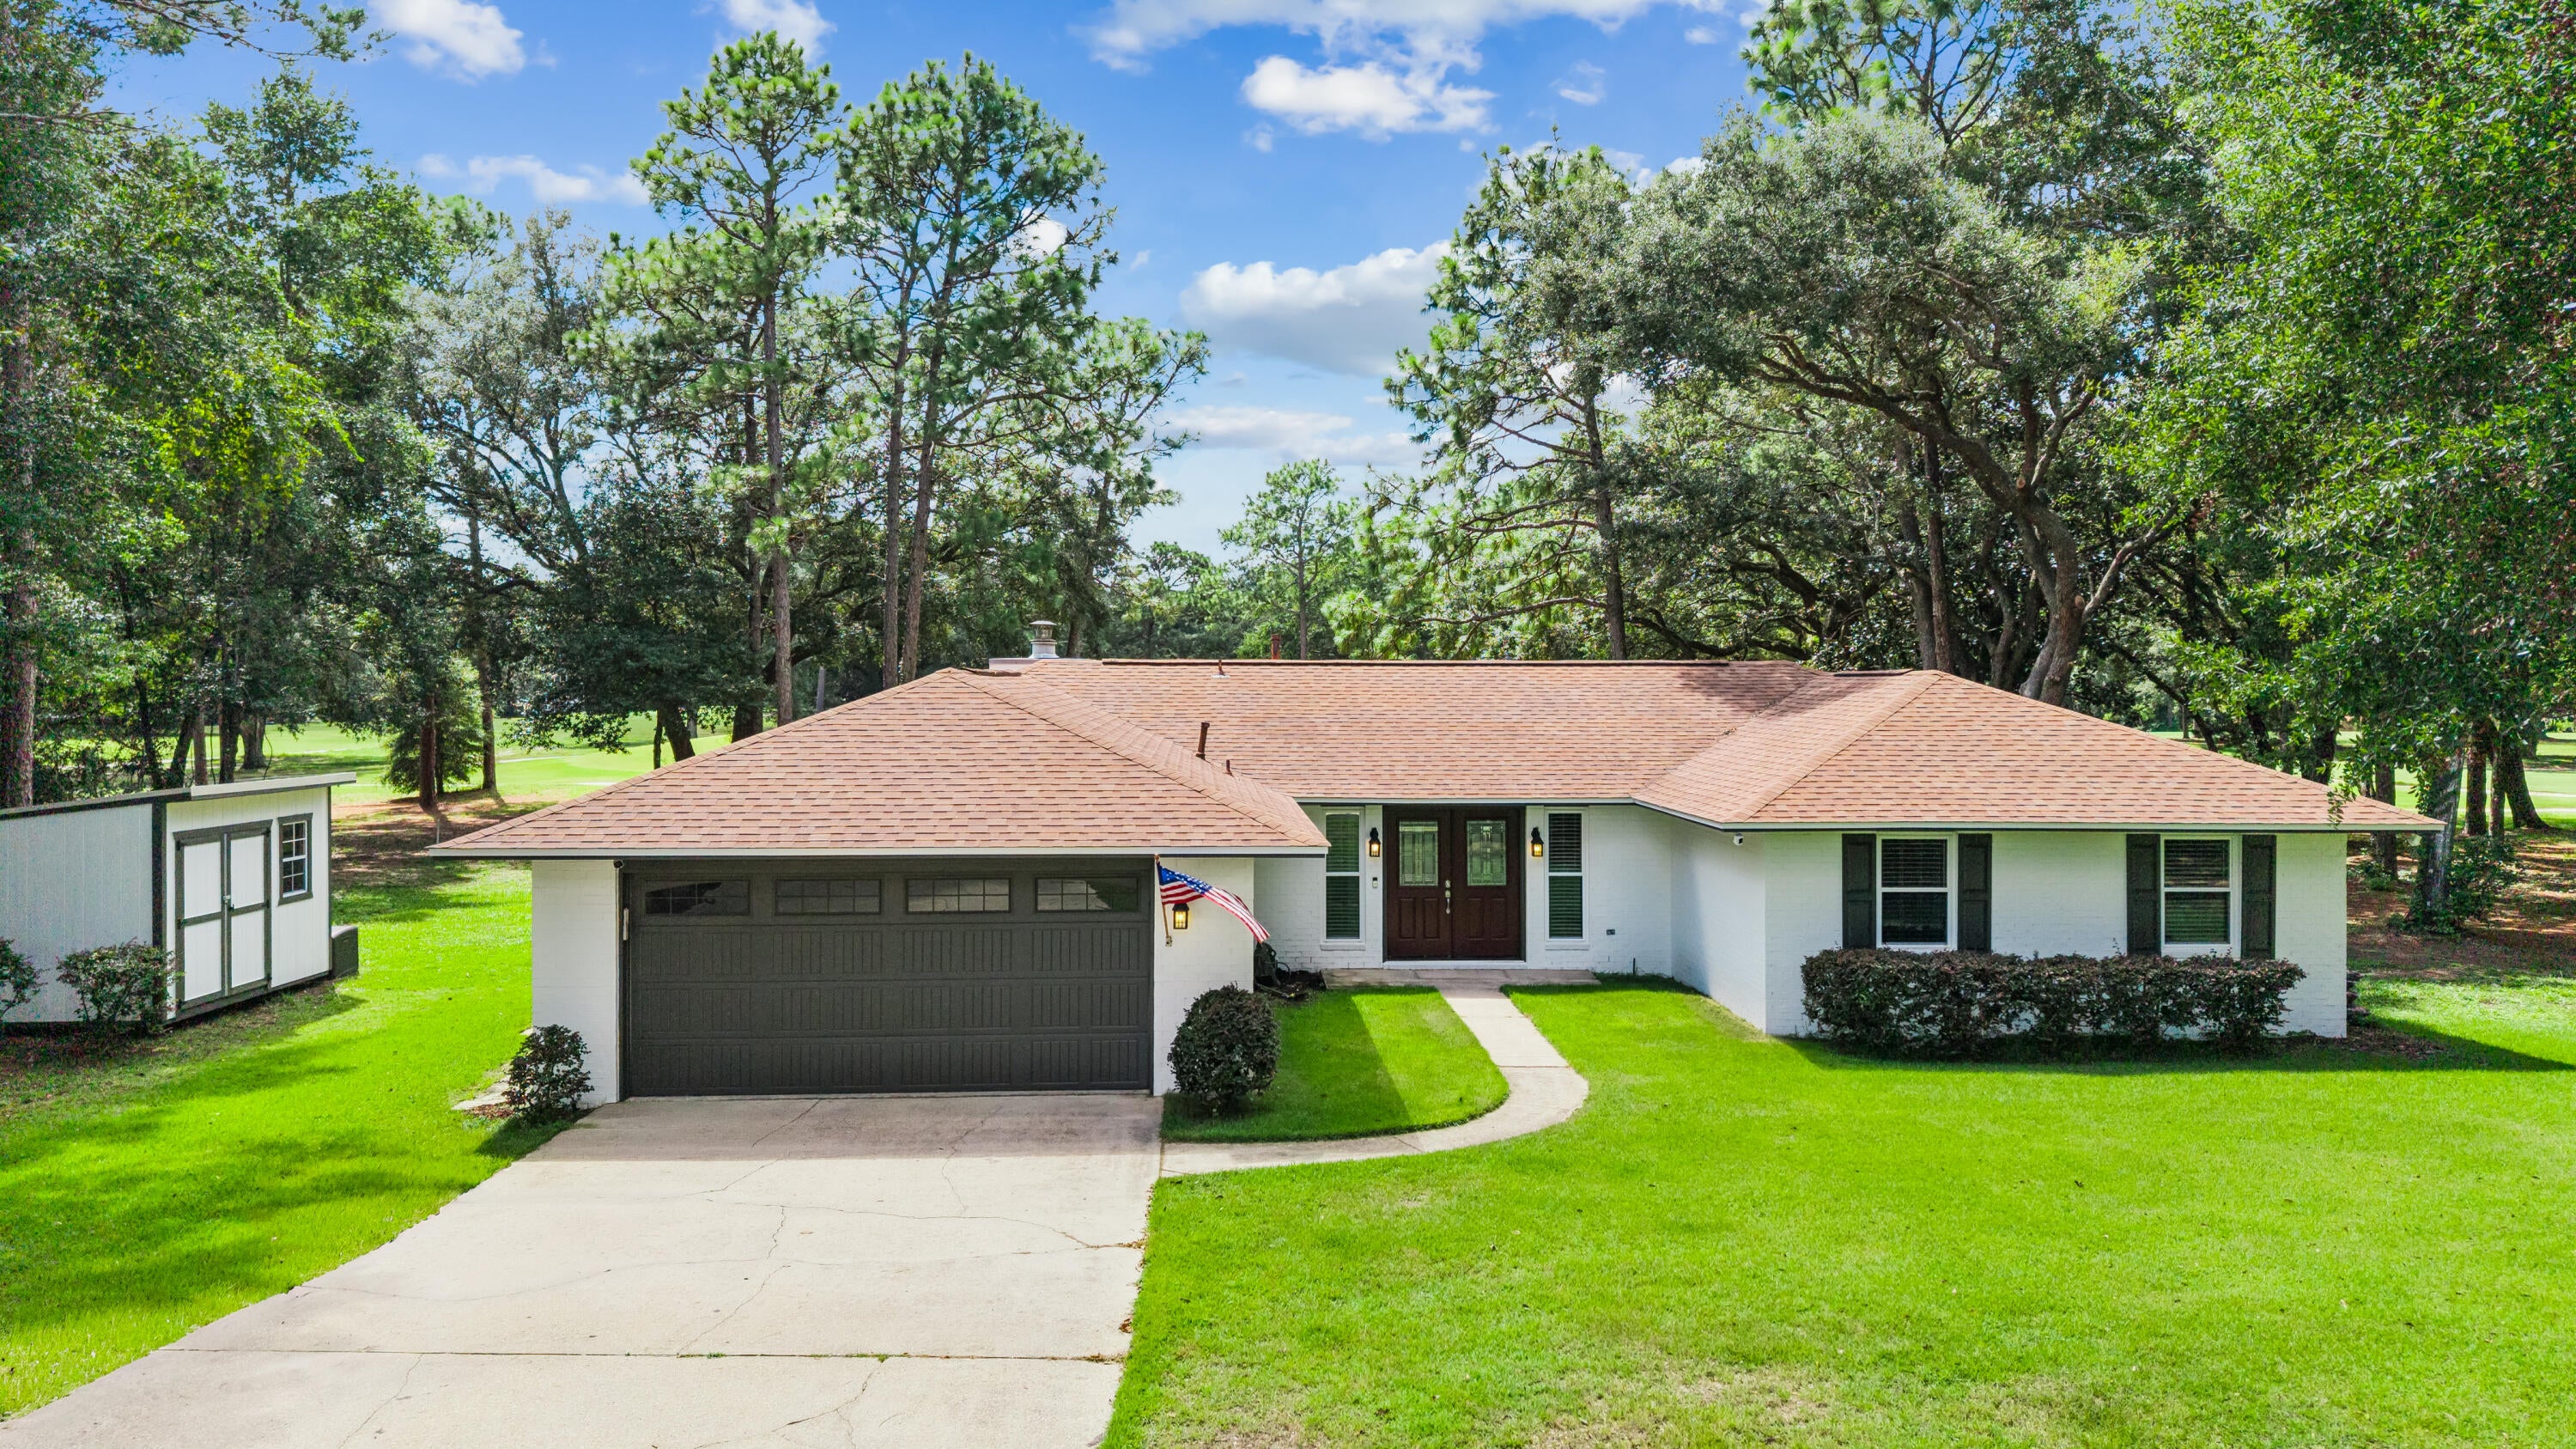
Niceville
1101 Forest Road
3 Beds
2 Baths
1,861 Sq.Ft.
$525,000
MLS#: 1011857

Niceville
246 Hillside Drive
3 Beds
2 Baths
2,305 Sq.Ft.
$599,900
MLS#: 1011782
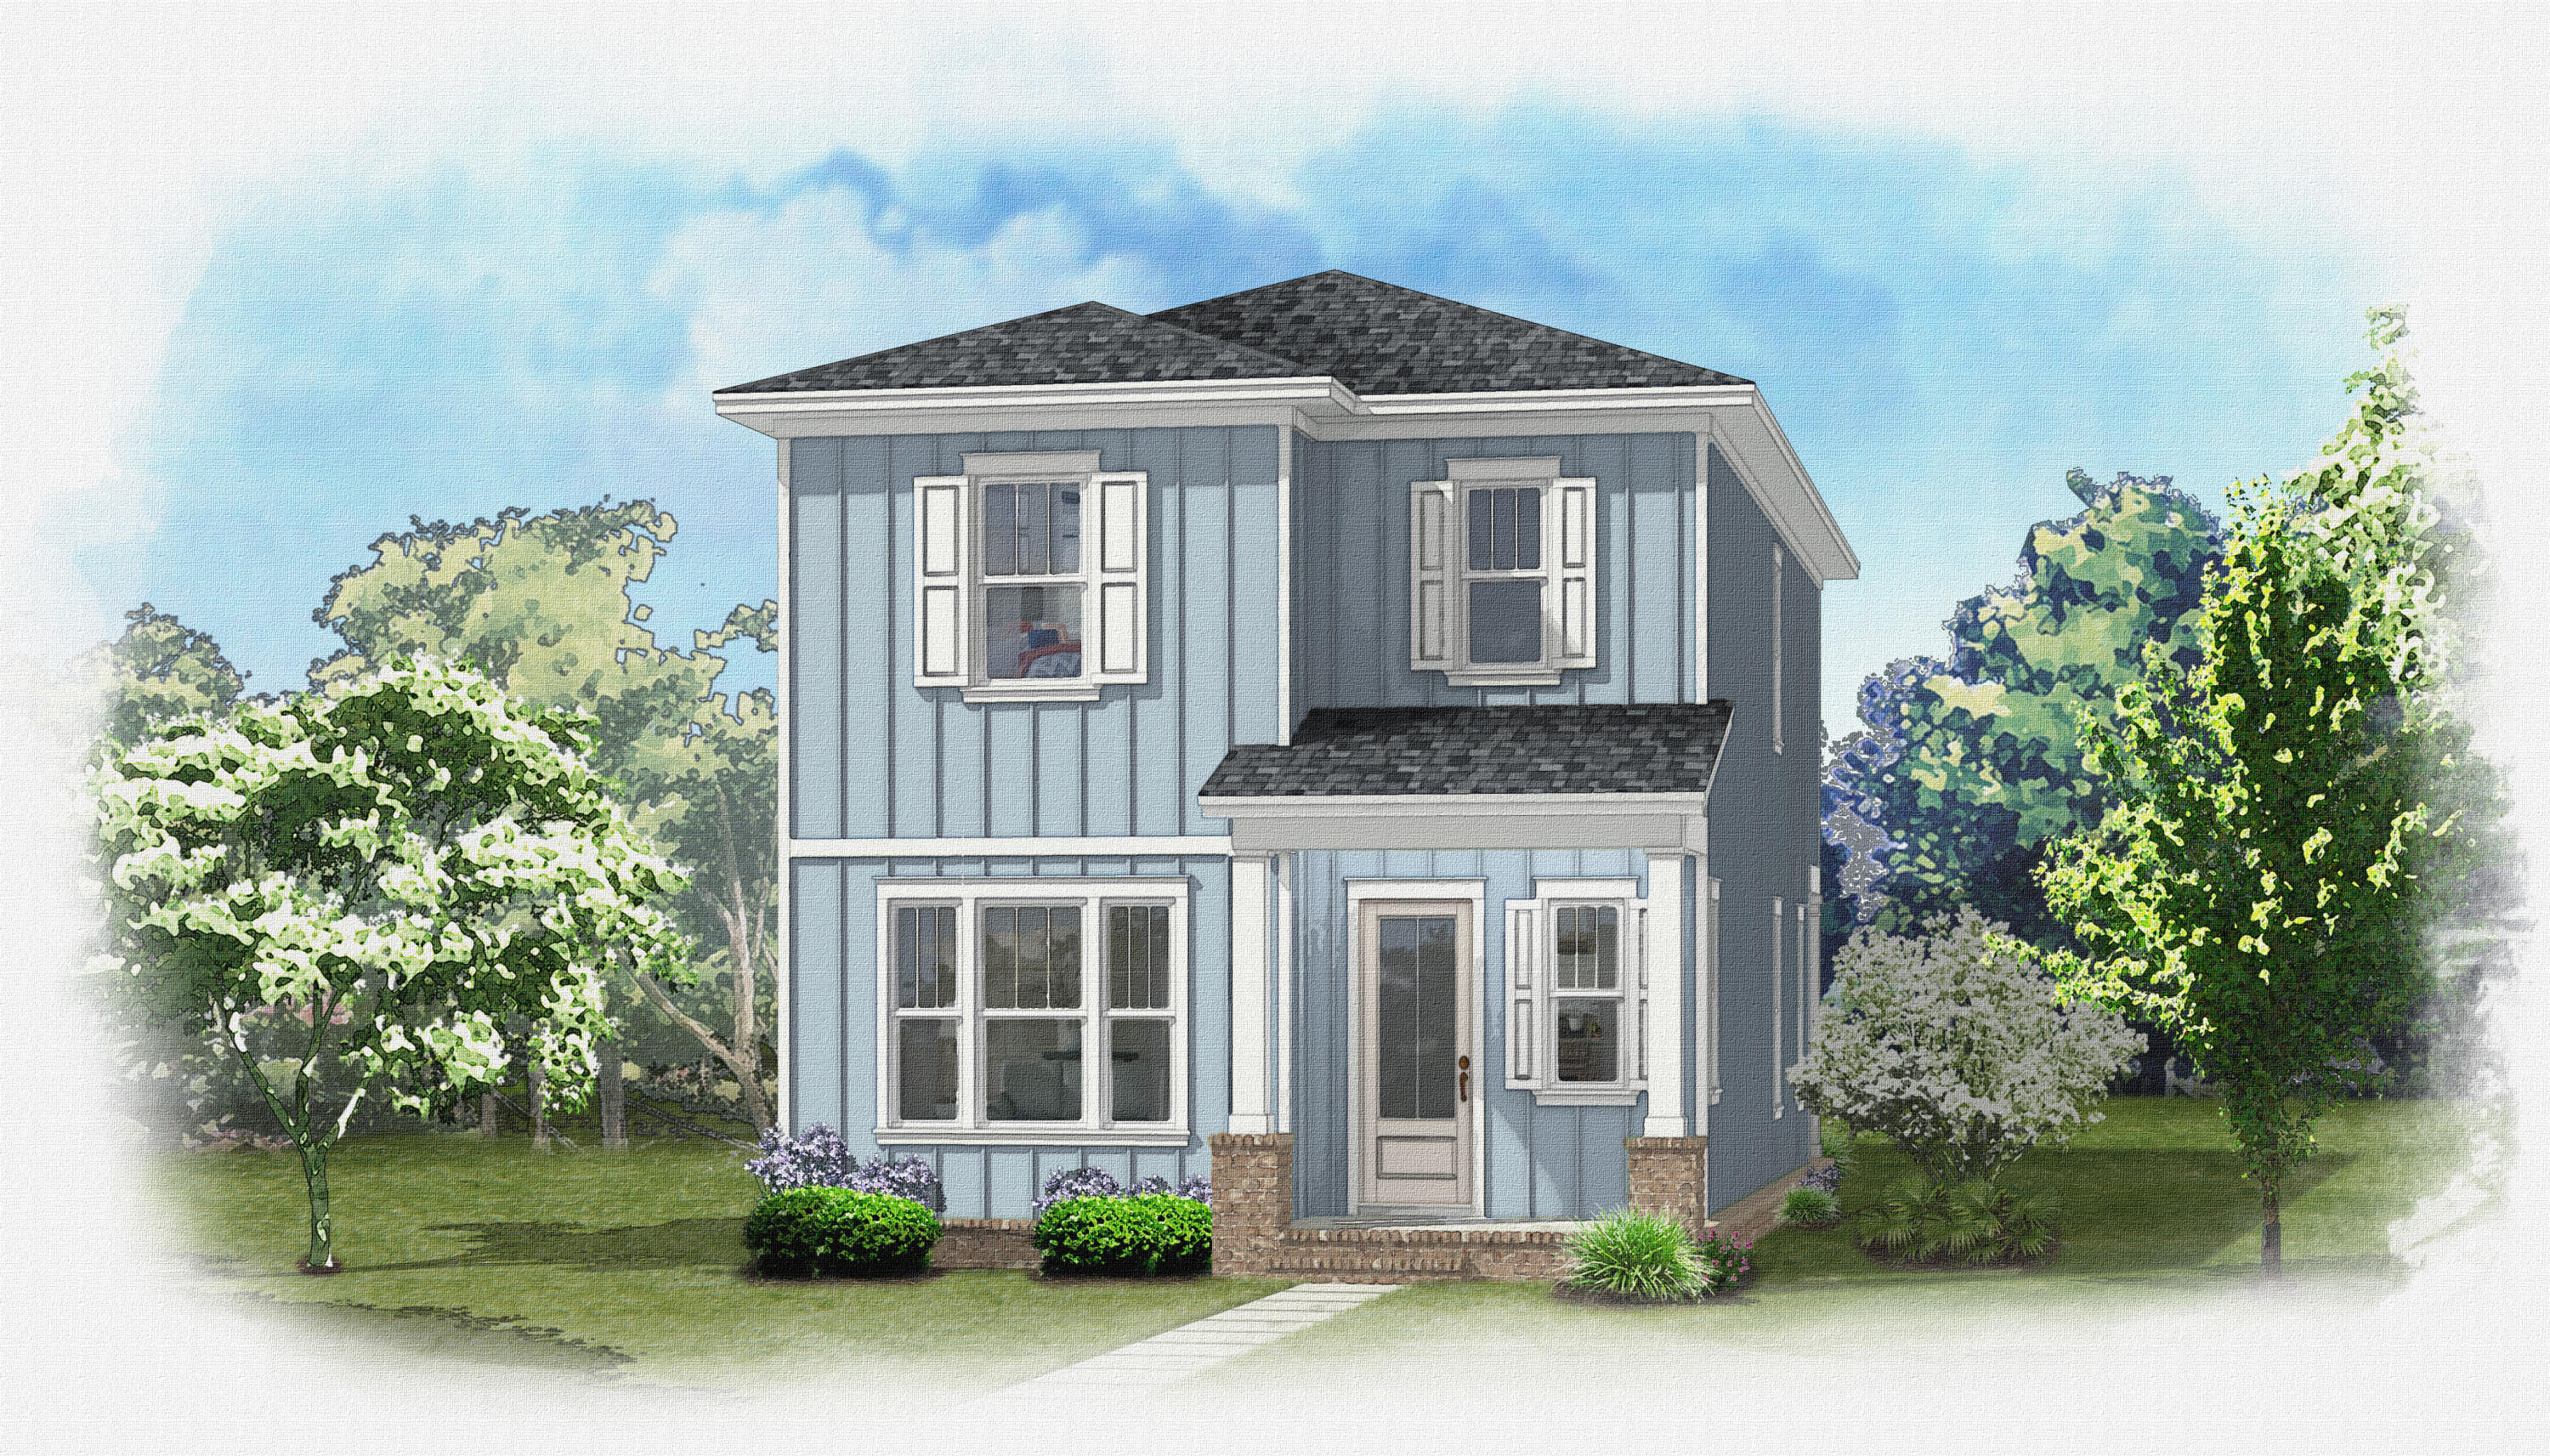
Niceville
411 Marsh Deer Run
4 Beds
2 Baths
2,257 Sq.Ft.
$611,000
MLS#: 1011520
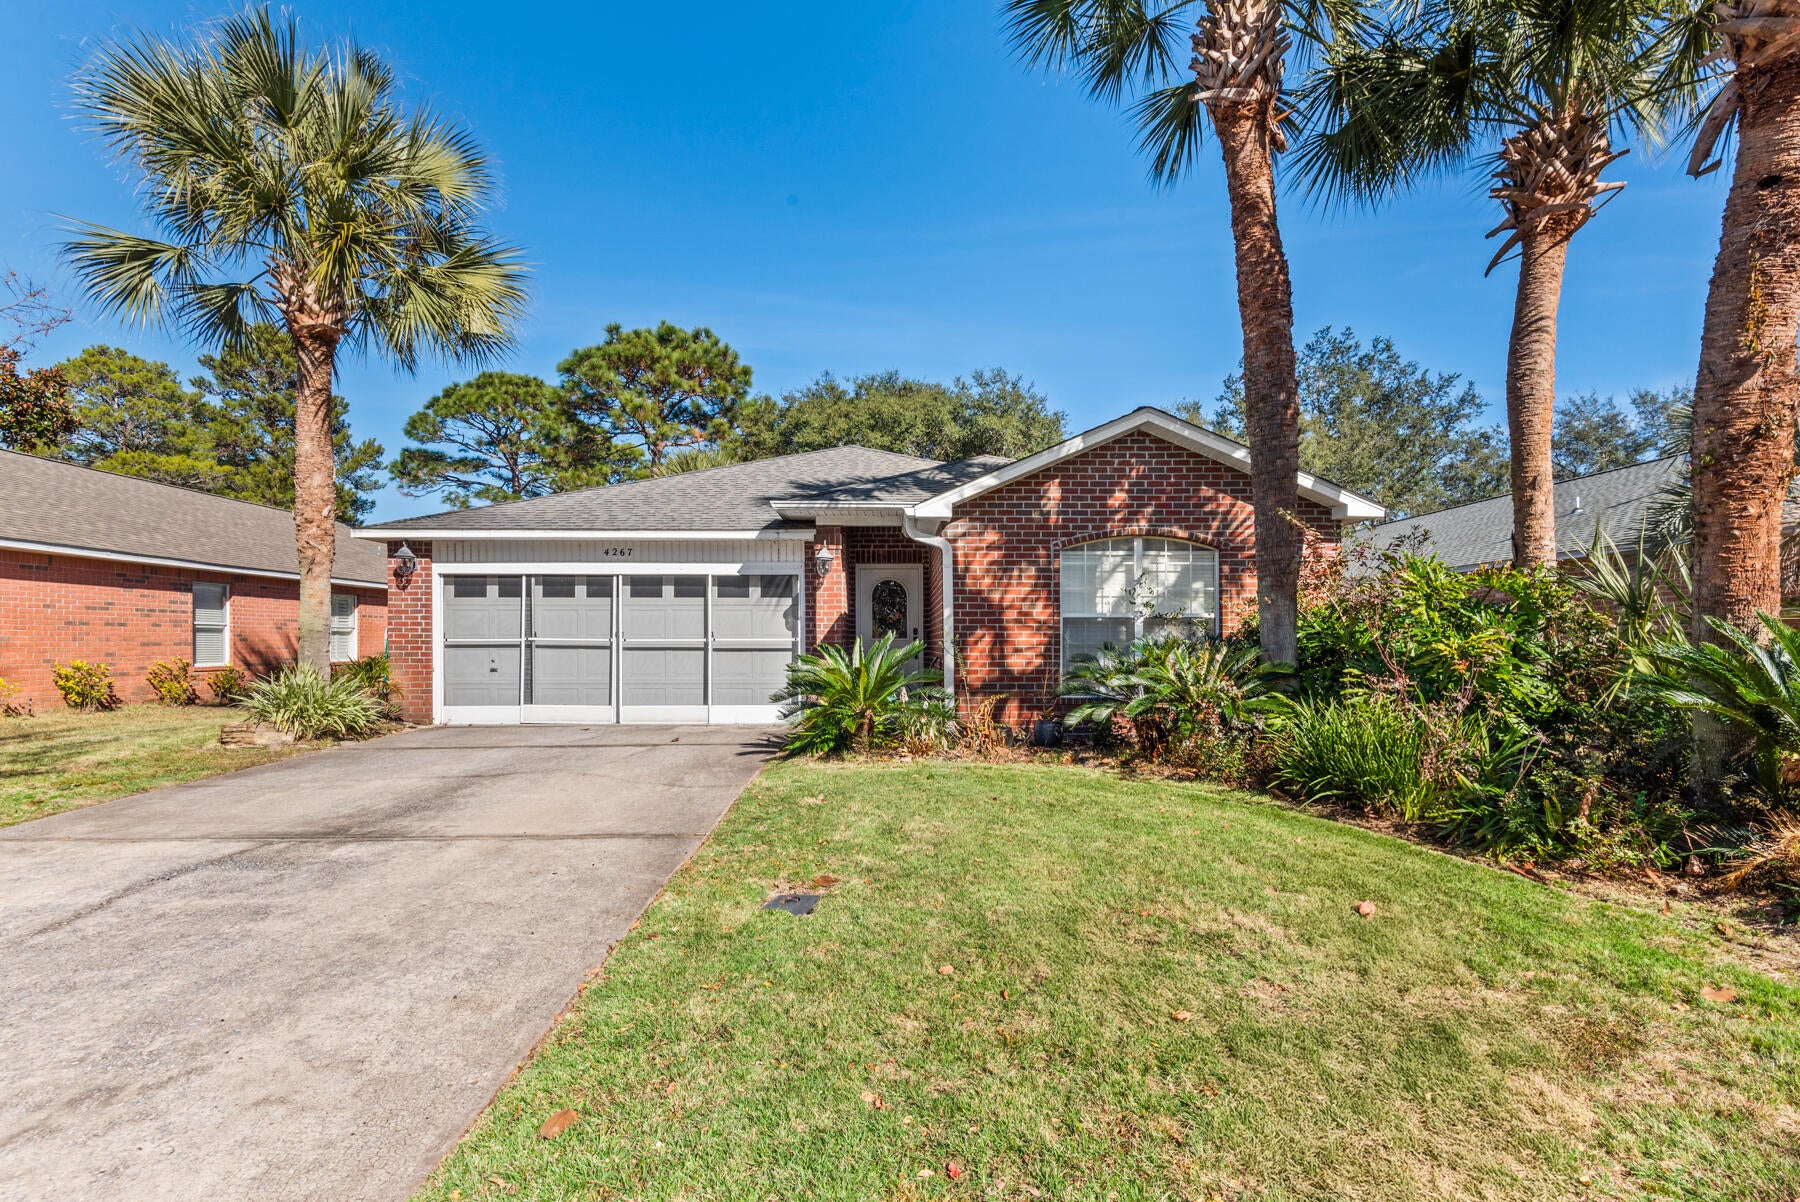
Niceville
4267 Armadillo Trail
3 Beds
2 Baths
2,079 Sq.Ft.
$565,000
MLS#: 1011494
