
Property
Beds
3
Full Baths
2
1/2 Baths
None
Year Built
1972
Sq.Footage
3,894
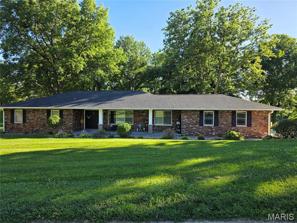
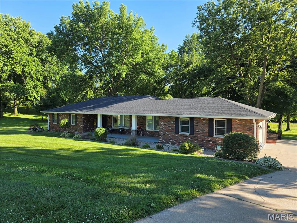
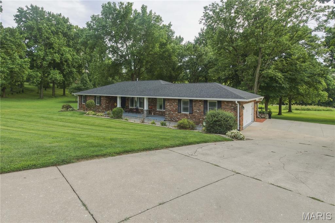
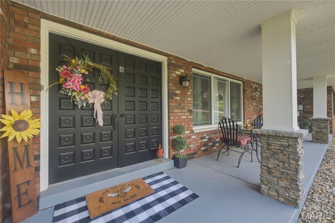
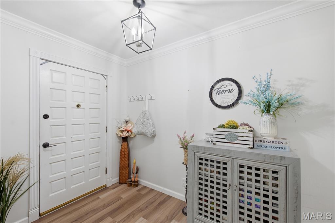
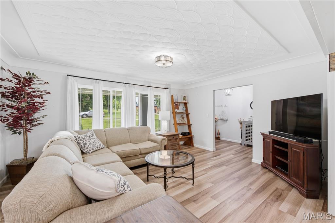
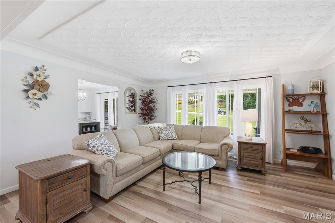
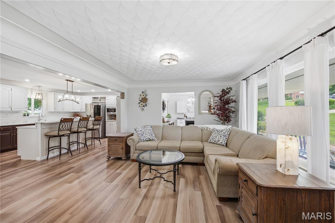
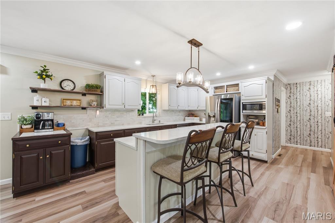
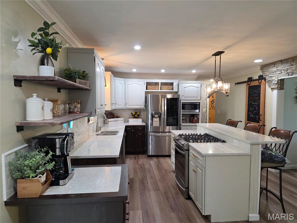
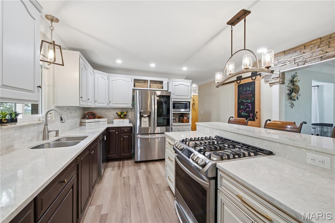
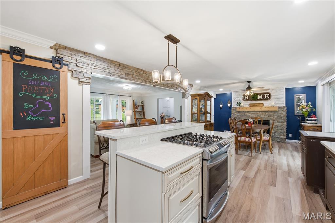
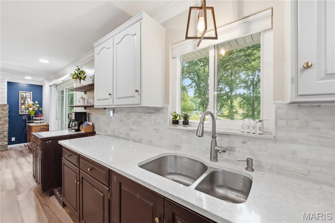
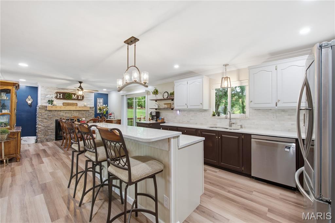
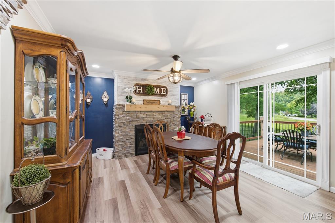
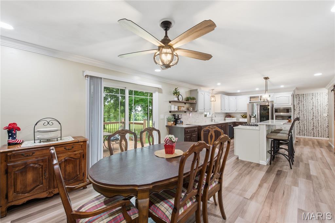
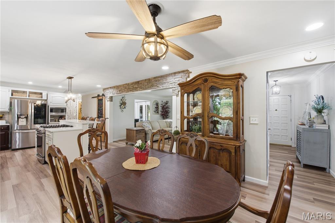
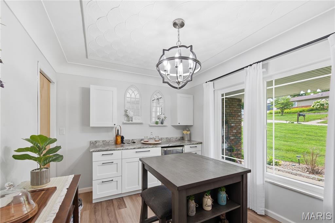
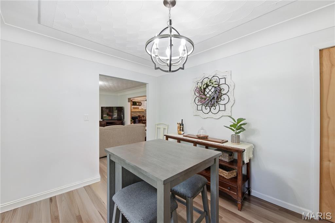
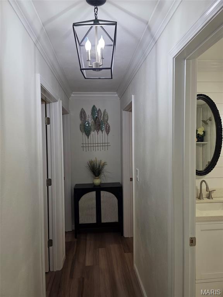
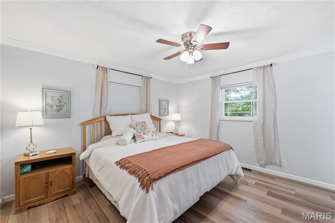
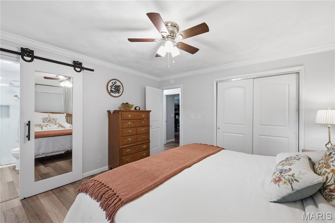
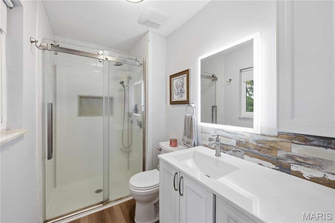
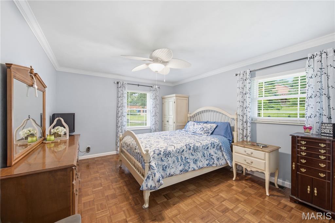
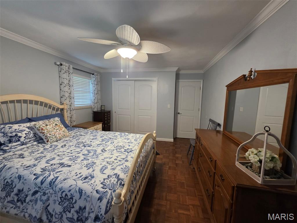
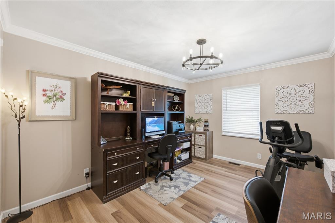
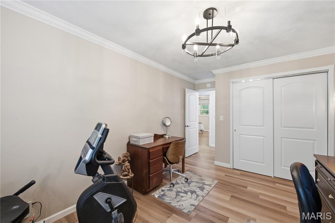
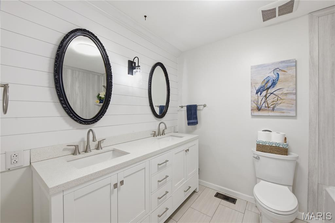
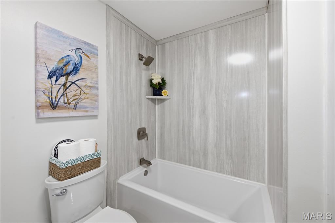
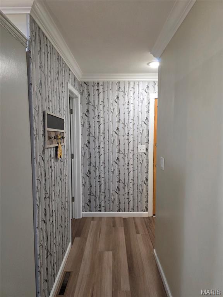
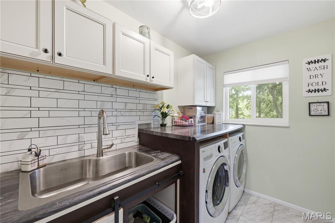
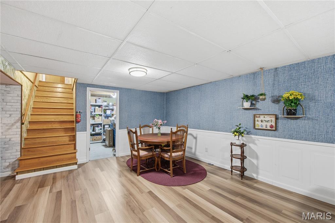
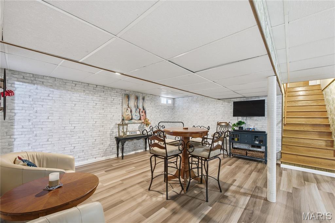
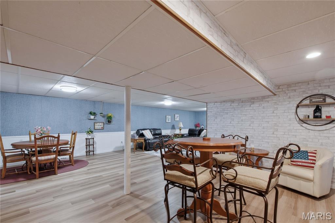
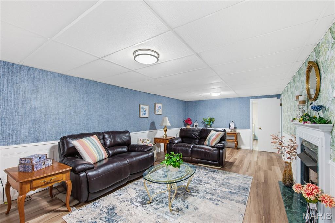
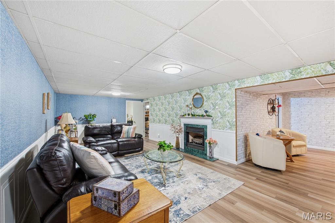
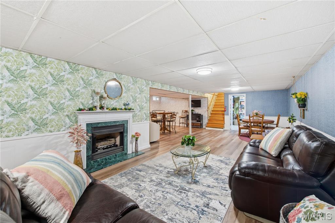
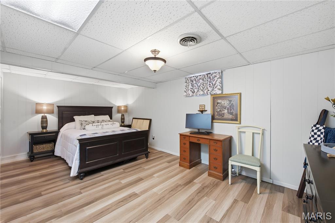
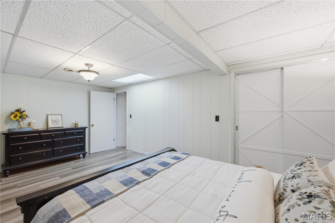
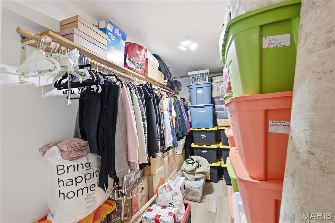
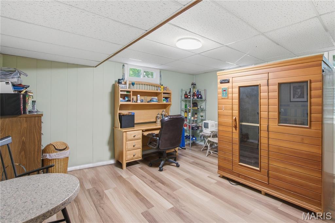
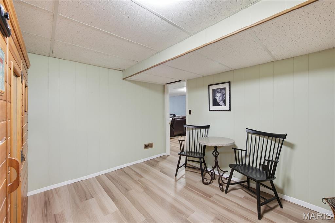
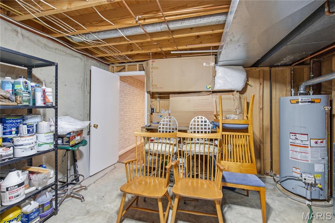
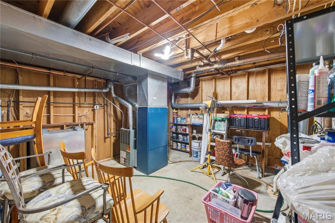
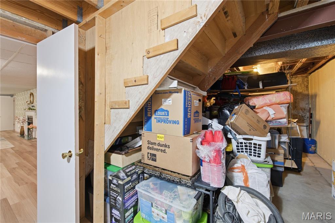
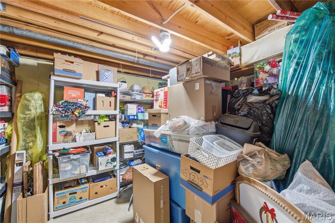
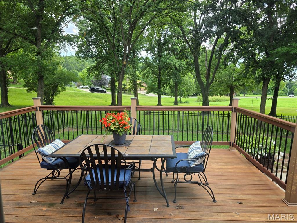
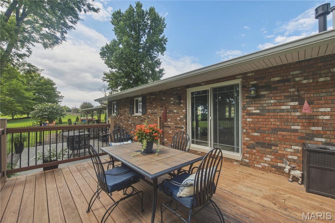
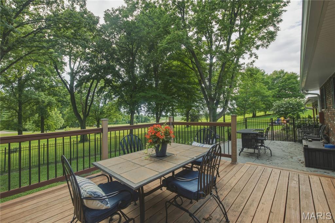
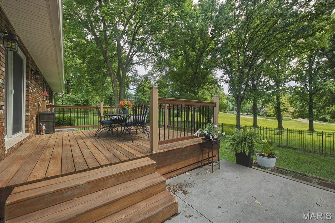
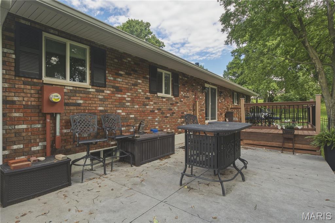
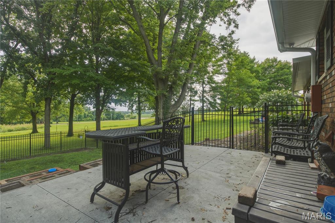
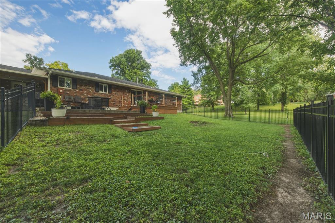
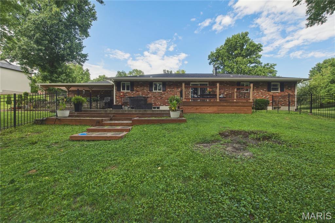
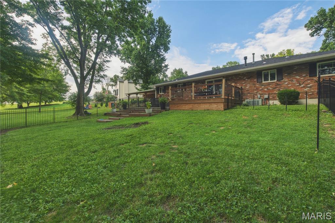
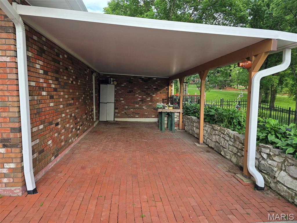
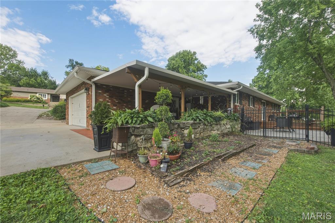
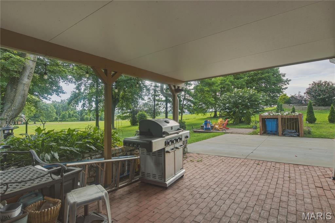
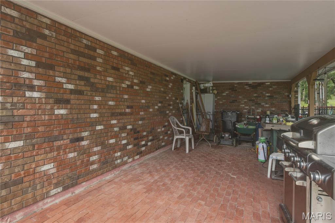
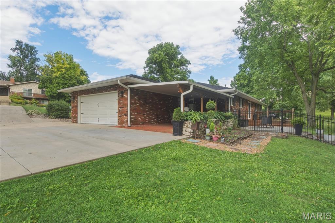
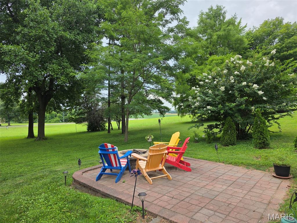
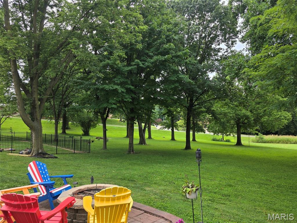
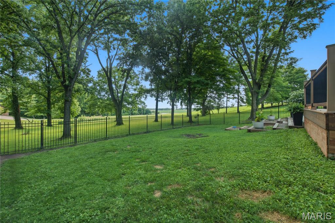
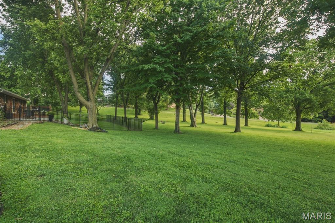
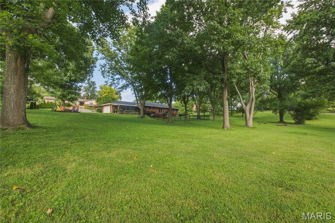
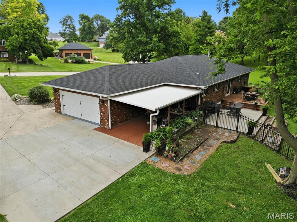
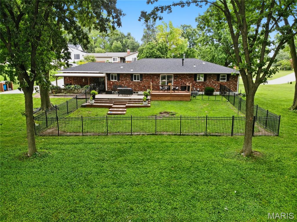
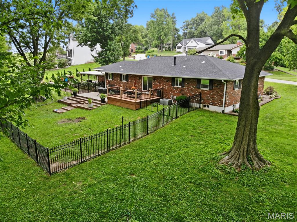
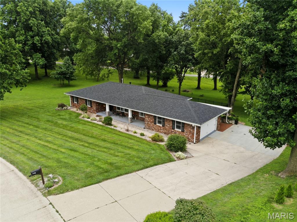
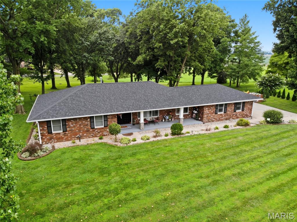
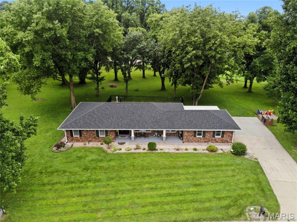
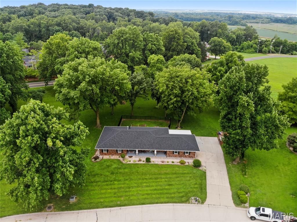
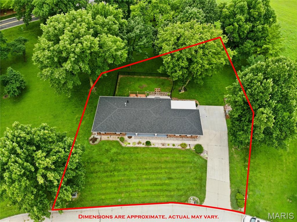
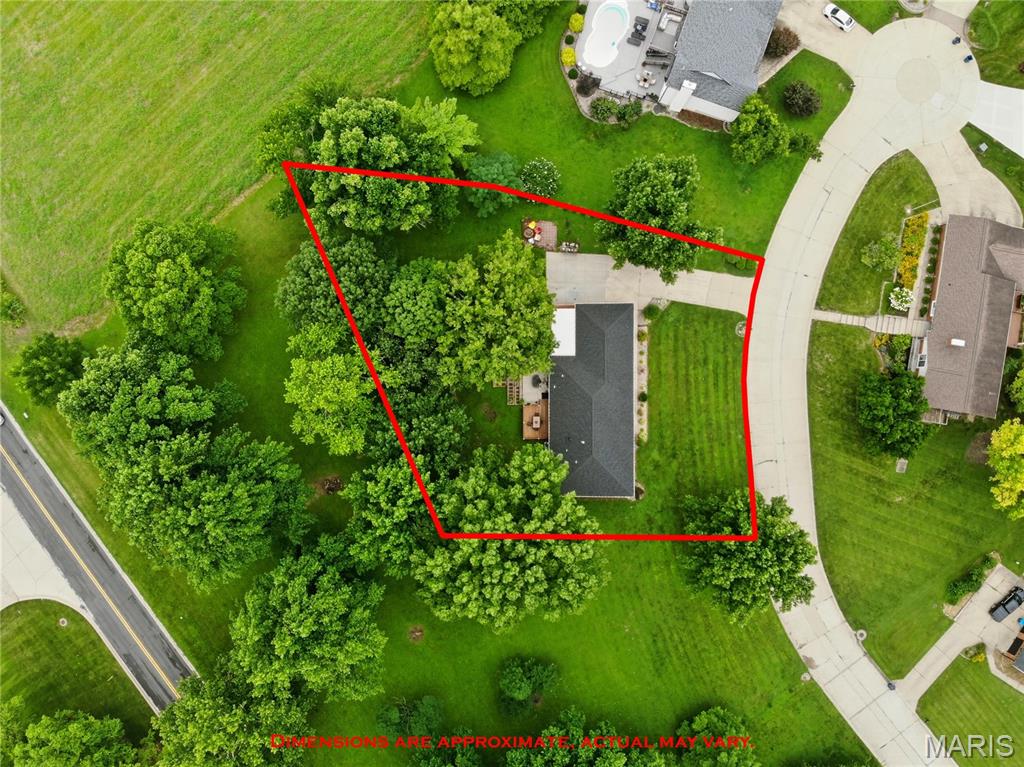
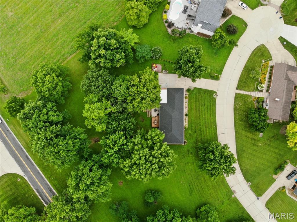
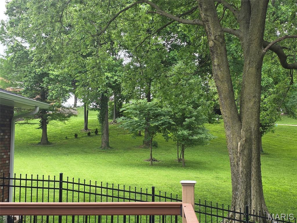
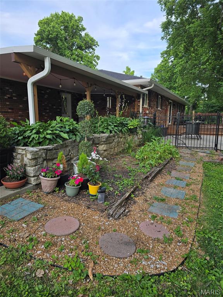
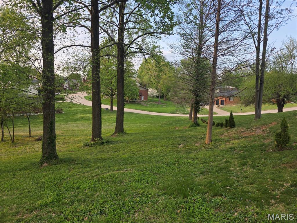
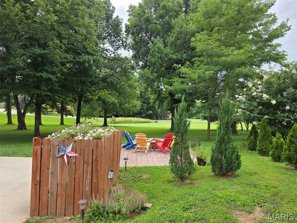
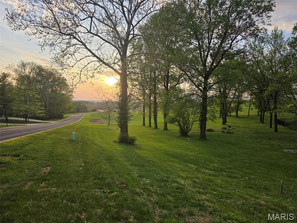
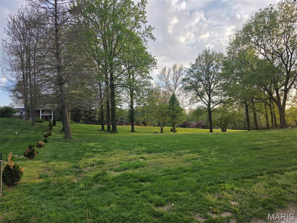
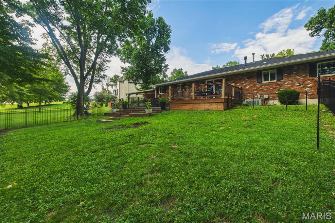
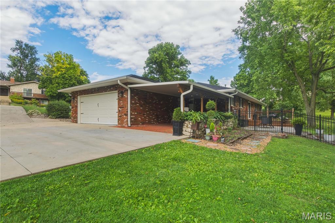
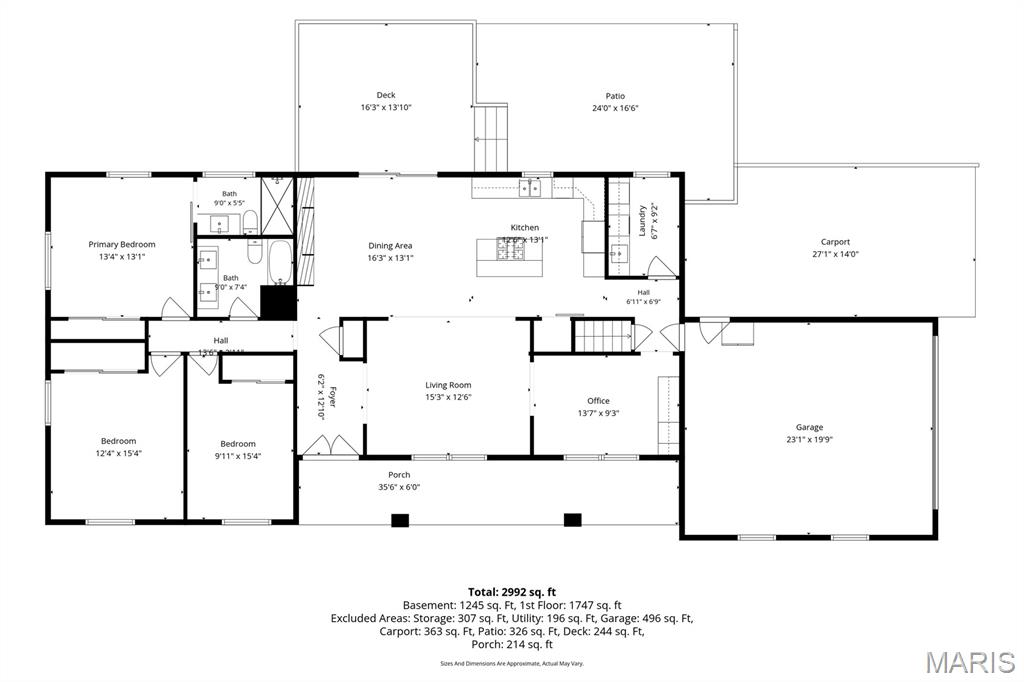
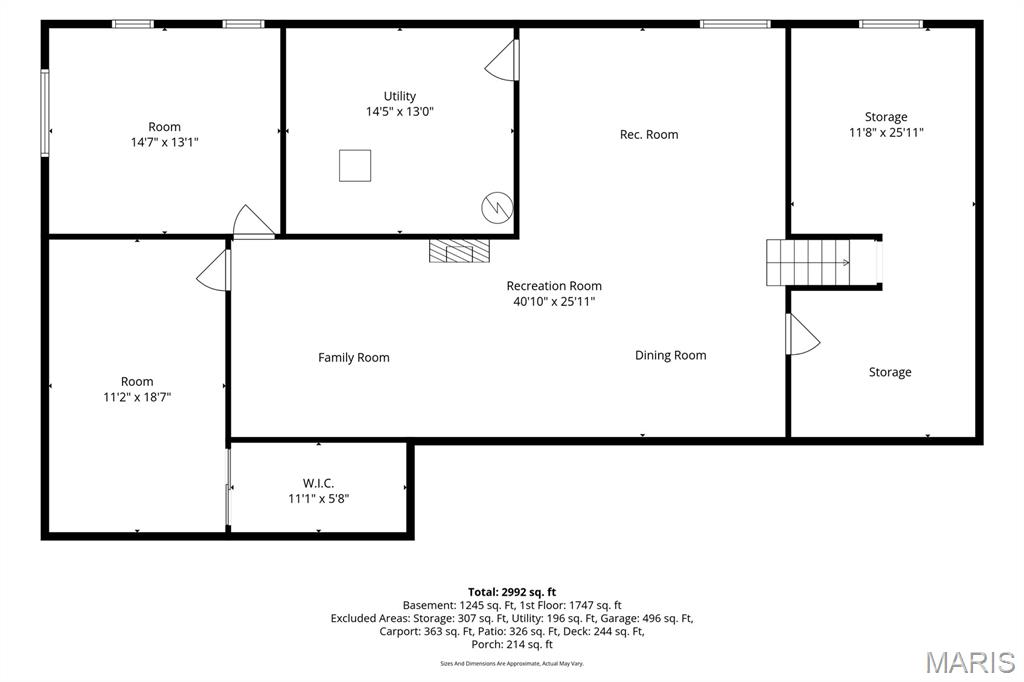
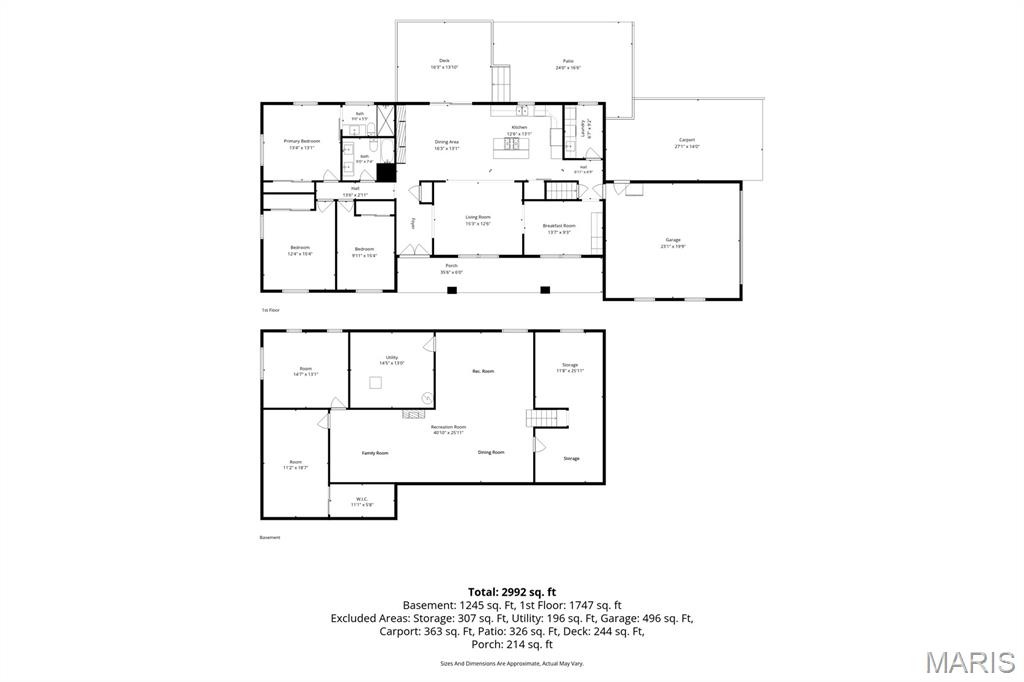
Country Club Estates a Sunset Hills community, Stunning 4 sides of brick, Cul-de-sac lot, Colonial/Craftsman ranch awaits, welcoming large covered front porch. This 3-bedroom 2 bath home Open floor plan, has been newly renovated inside & out! Offers 2 Gas fireplaces, Plastered walls & ceilings/crown molding, full kitchen solid wood cabinets, Quartz counters, Wi-Fi appliances & island bar for 4, breakfast room with full set of cabinets entertain all day long! Master bedroom with a beautiful view of mature trees, Mirrored barn door to private bath. Laundry room full of cabinets, counter space & luxury sink. The downstairs offer much entertaining for nightly gatherings. The huge bonus room/non-conforming Guest room has a walk-in closet, utility room/workshop, Office space & huge storage area with shelving. Newer Roof, gutters & sofit, Newer LVP flooring, newer LVT Flooring, Newer Pella windows & Doors. Newer Hot water heater, & Newer deck & Patio, & more. The 2-car garage is newly drywalled, Led lighting. The attached carport is great for storage or grilling when not being used, Parking pad accommodates 3 extra spaces, Outside has a large newer deck & huge newer patio, Hardscaped paver patio / fireplace, Fenced yard, Property goes beyond fence line. Landscaping & mature trees setting! Enjoy breathtaking views of sunsets & campfires, on this .56 acre watch the wildlife, close to SIUE for trails, events. Just a Golf cart ride to the Sunset hills Golf club! close to HWYs 159,270, 55/70
Features & Amenities
Interior
-
Other Interior Features
Breakfast Bar, Ceiling Fan(s), Coffered Ceiling(s), Crown Molding, Double Vanity, Dry Bar, Entrance Foyer, High Speed Internet, Kitchen Island, Open Floorplan, Pantry, Recessed Lighting, Soaking Tub, Storage
-
Total Bedrooms
3
-
Bathrooms
2
-
Above Grade Finished Area
2099.0
-
Basement YN
YES
-
Cooling YN
YES
-
Cooling
Ceiling Fan(s), Central Air
-
Fireplace YN
YES
-
Heating YN
YES
-
Heating
Natural Gas
-
Main Level Bedrooms
3
-
Pet friendly
N/A
Exterior
-
Garage
Yes
-
Garage spaces
2
-
Construction Materials
Brick
-
Other Exterior Features
Fire Pit, Garden, Lighting, Other
-
Parking
Additional Parking, Attached Carport, Concrete, Garage, Garage Faces Side, Parking Pad
-
Patio and Porch Features
Covered, Deck, Front Porch, Patio
-
Pool
No
-
Waterfront YN
NO
-
View
City Lights, Panoramic, Pasture, Skyline, Trees/Woods
Area & Lot
-
Lot Features
Agricultural, Back Yard, Close to Clubhouse, Corners Marked, Cul-De-Sac, Front Yard, Garden, Landscaped, Meadow, Near Golf Course, Views
-
Lot Size(acres)
0.58
-
Lot Size(square feet)
25,264
-
Property Type
Residential
-
Property Sub Type
Single Family Residence
-
Architectural Style
Colonial, Ranch
Price
-
Sales Price
$825,000
-
Tax Amount
$9,280
-
Sq. Footage
3,894
-
Price/SqFt
$211
HOA
-
Association
YES
-
Association Fee
$100
-
Association Fee Frequency
Annually
-
Association Fee Includes
N/A
School District
-
Elementary School
EDWARDSVILLE DIST 7
-
Middle School
EDWARDSVILLE DIST 7
-
High School
Edwardsville
Property Features
-
New Construction
NO
-
Accessibility Features
Smart Technology
-
Association Amenities
None
-
Foundation Details
Permanent
-
Ownership
Private
-
Senior Community YN
NO
-
Sewer
Public Sewer
-
Water Source
Public
Schedule a Showing
Showing scheduled successfully.
Mortgage calculator
Estimate your monthly mortgage payment, including the principal and interest, property taxes, and HOA. Adjust the values to generate a more accurate rate.
Your payment
Principal and Interest:
$
Property taxes:
$
HOA fees:
$
Total loan payment:
$
Total interest amount:
$
Location
County
Madison
Elementary School
EDWARDSVILLE DIST 7
Middle School
EDWARDSVILLE DIST 7
High School
Edwardsville
Listing Courtesy of Teresa Lutman , Palm Tree Realty, Llc
RealHub Information is provided exclusively for consumers' personal, non-commercial use, and it may not be used for any purpose other than to identify prospective properties consumers may be interested in purchasing. All information deemed reliable but not guaranteed and should be independently verified. All properties are subject to prior sale, change or withdrawal. RealHub website owner shall not be responsible for any typographical errors, misinformation, misprints and shall be held totally harmless.

AGENT
Franko Maric
Call Franko today to schedule a private showing.

* Listings on this website come from the FMLS IDX Compilation and may be held by brokerage firms other than the owner of this website. The listing brokerage is identified in any listing details. Information is deemed reliable but is not guaranteed. If you believe any FMLS listing contains material that infringes your copyrighted work please click here to review our DMCA policy and learn how to submit a takedown request.© 2024 FMLS.
Related Properties
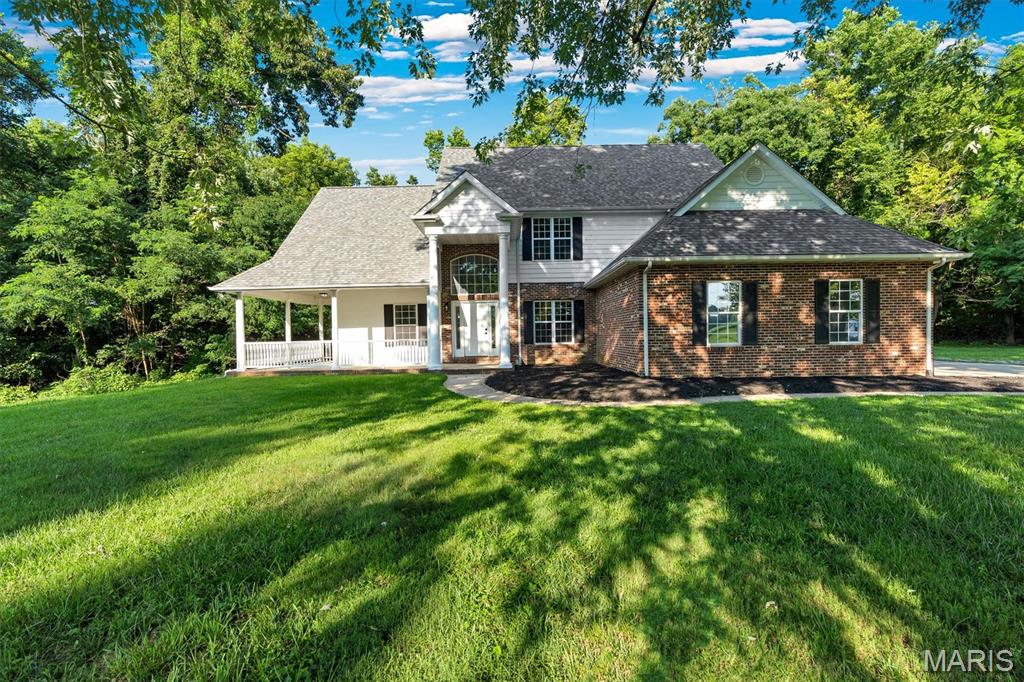
Edwardsville
8026 Goshen Road
4 Beds
4 Baths
3,949 Sq.Ft.
$750,000
MLS#: 26045628
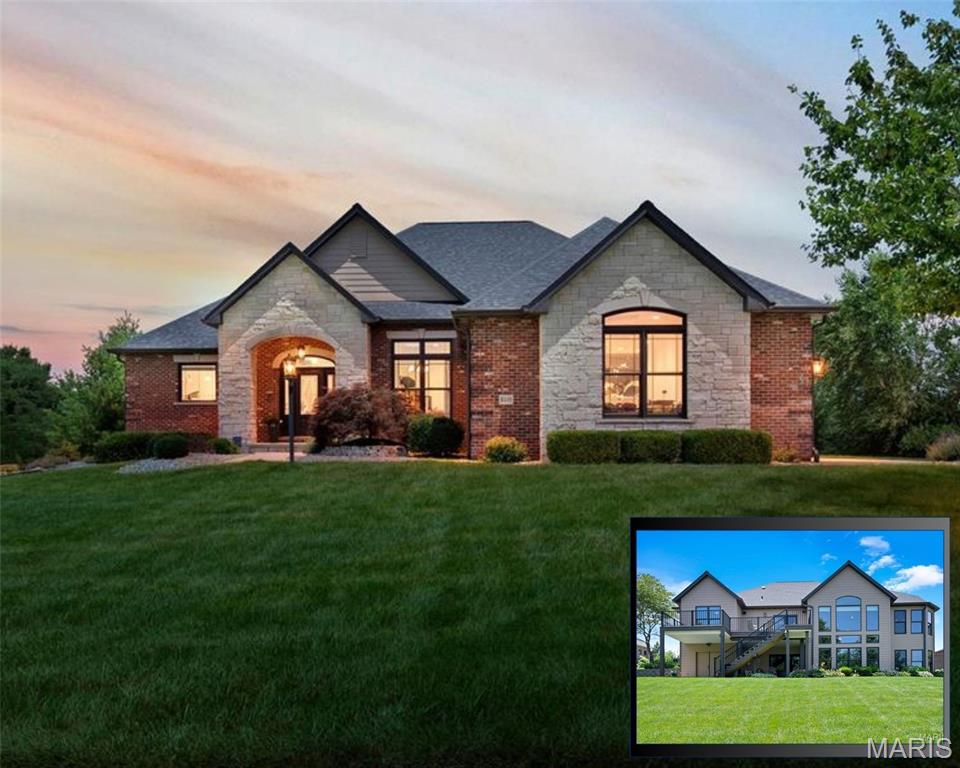
Edwardsville
8449 Stone Ledge Drive
4 Beds
3 Baths
3,928 Sq.Ft.
$949,500
MLS#: 26040351
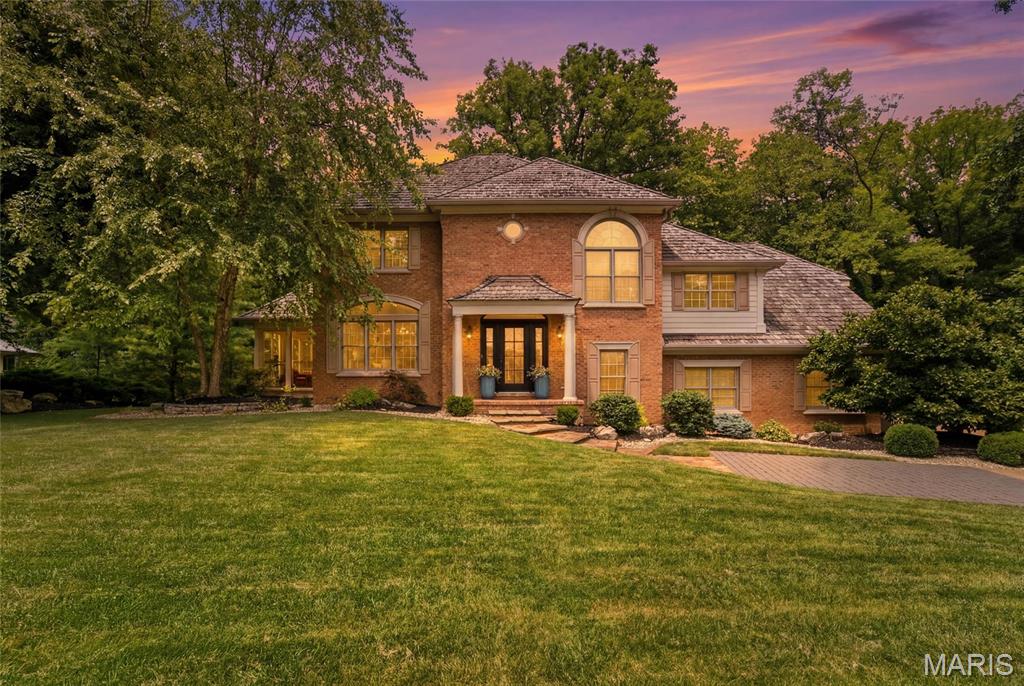
Edwardsville
1107 N Oxfordshire Lane
4 Beds
3 Baths
4,060 Sq.Ft.
$749,000
MLS#: 26042564
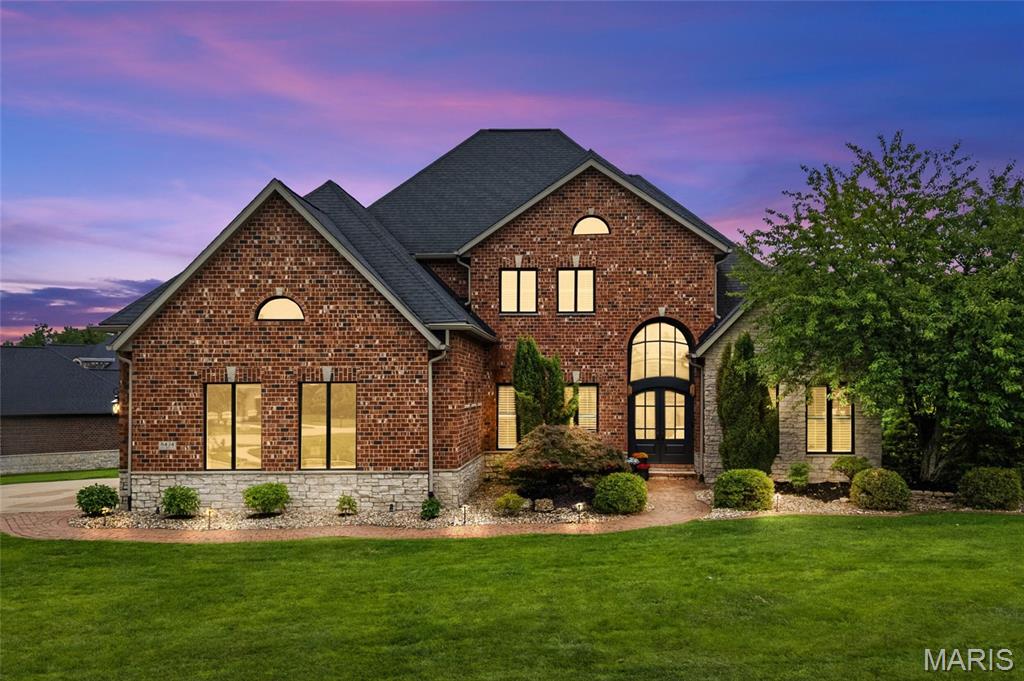
Edwardsville
8424 Rock Ridge Court
5 Beds
4 Baths
5,854 Sq.Ft.
$895,000
MLS#: 26035237
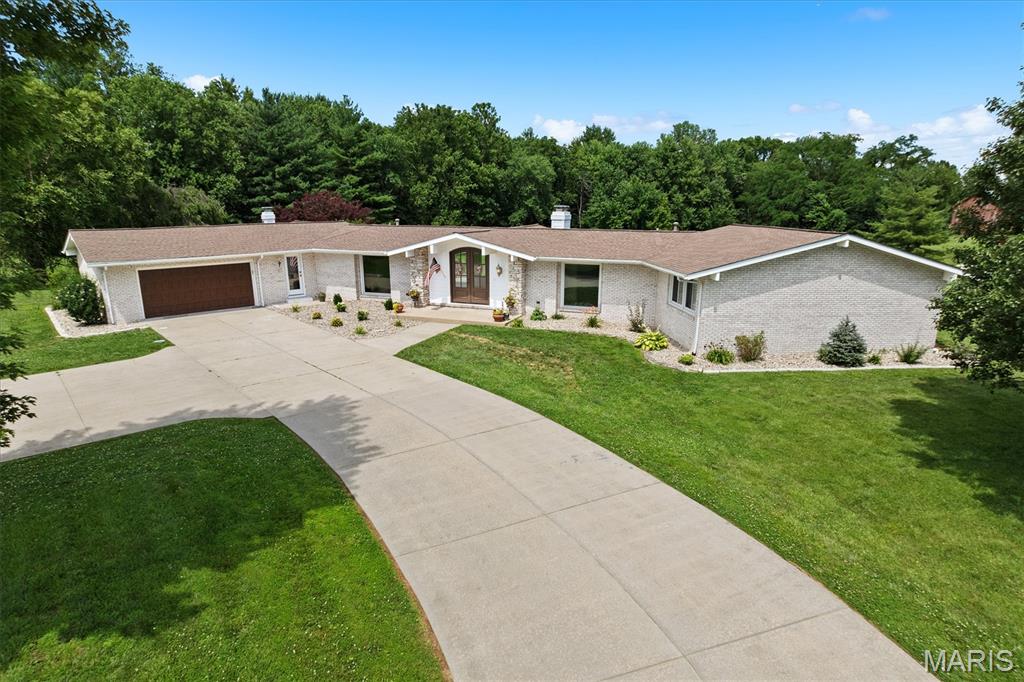
Edwardsville
3732 Ridge View Road
5 Beds
3 Baths
4,414 Sq.Ft.
$699,000
MLS#: 26040299
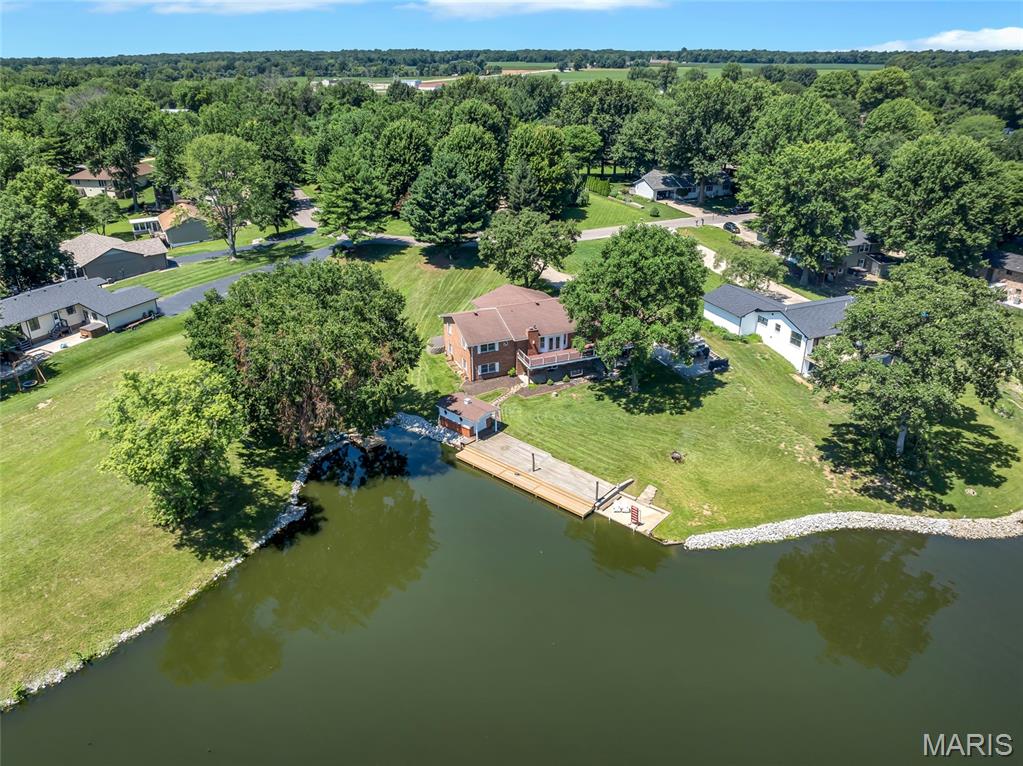
Edwardsville
693 Boulevard De Cannes
4 Beds
4 Baths
4,300 Sq.Ft.
$779,999
MLS#: 26035719
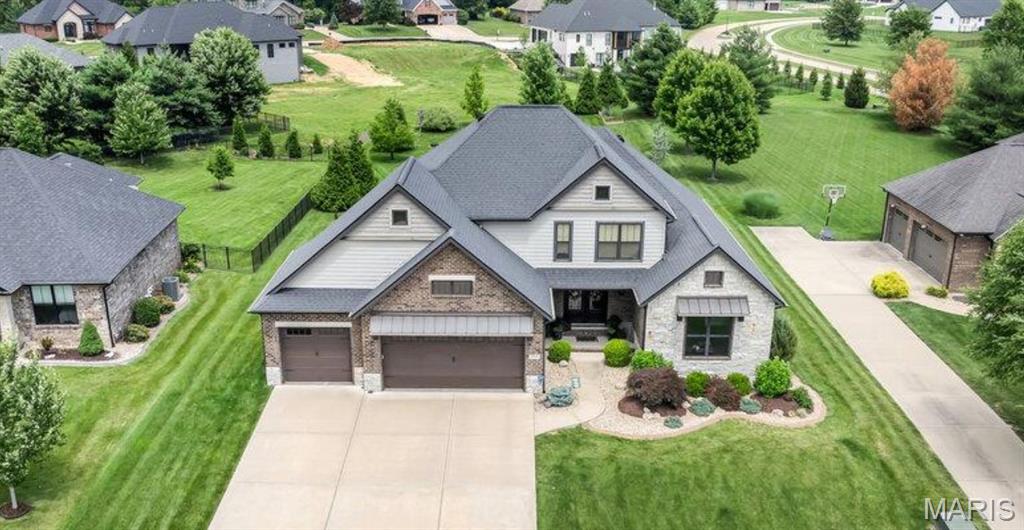
Edwardsville
3904 Stone Hollow Lane
6 Beds
5 Baths
3,846 Sq.Ft.
$959,000
MLS#: 26035281
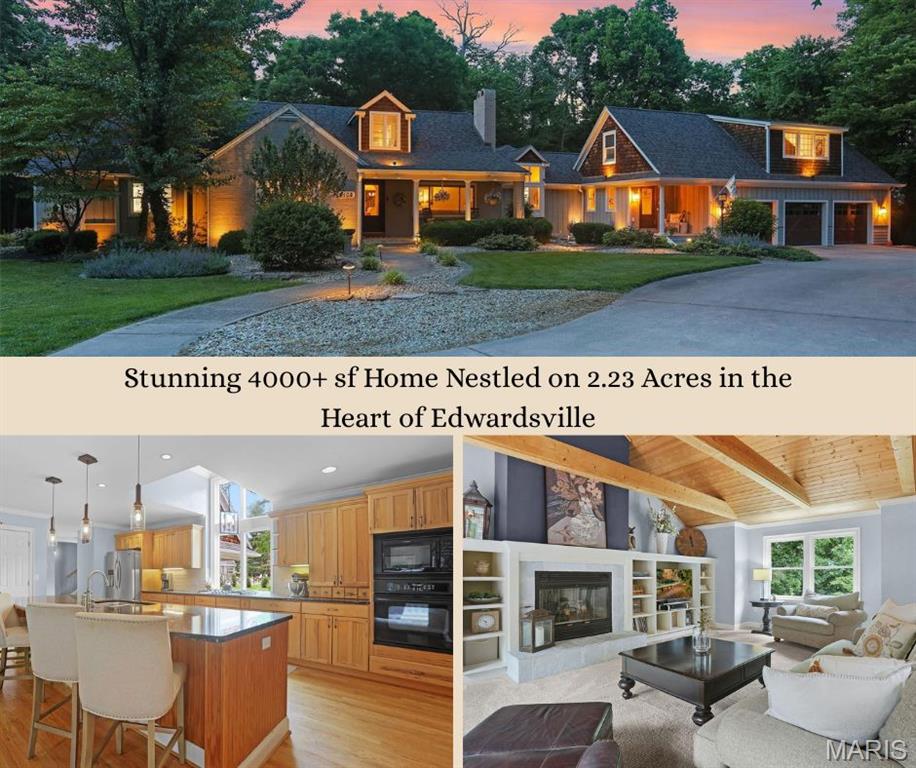
Edwardsville
1102 Franklin Avenue
3 Beds
3 Baths
4,017 Sq.Ft.
$840,000
MLS#: 26032973
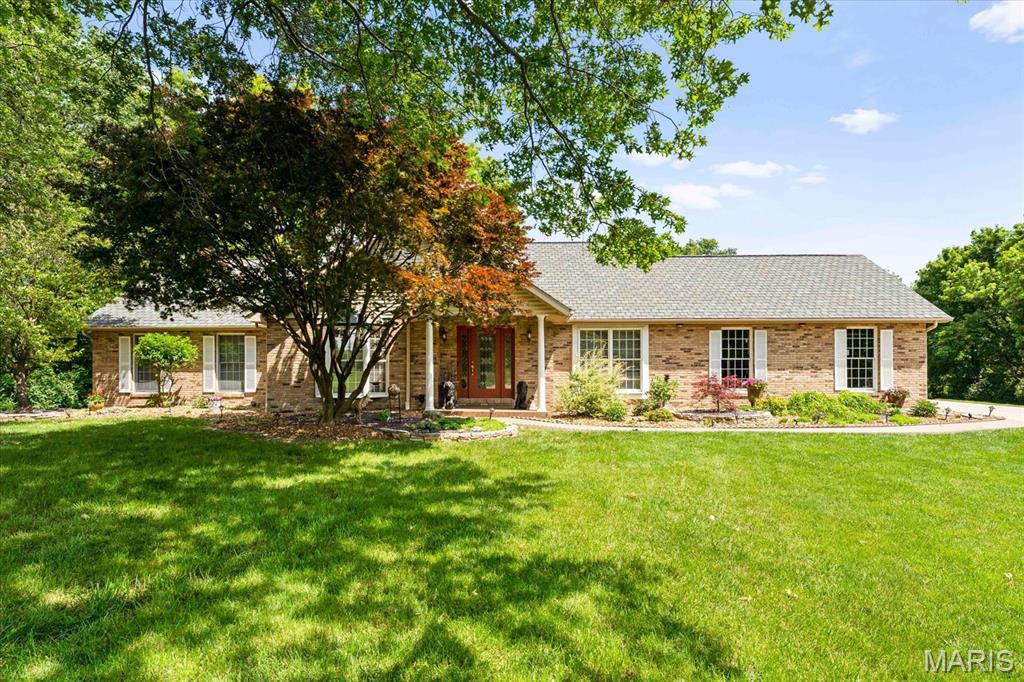
Edwardsville
2 Sugar Hill Court
6 Beds
3 Baths
4,768 Sq.Ft.
$900,000
MLS#: 26031675
