Features & Amenities

Interior

  • Other Interior Features

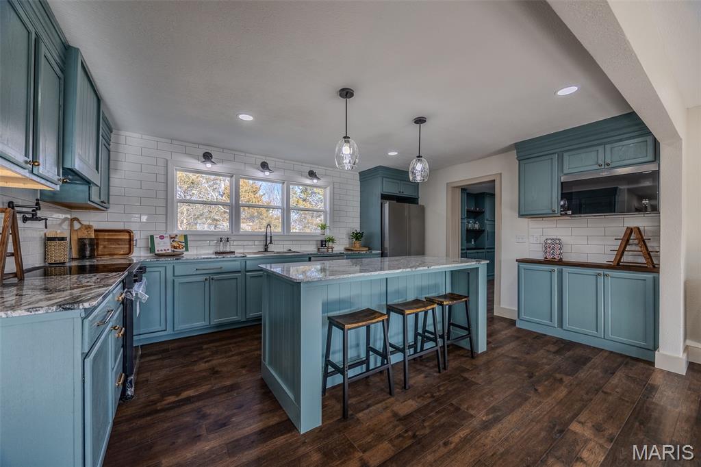
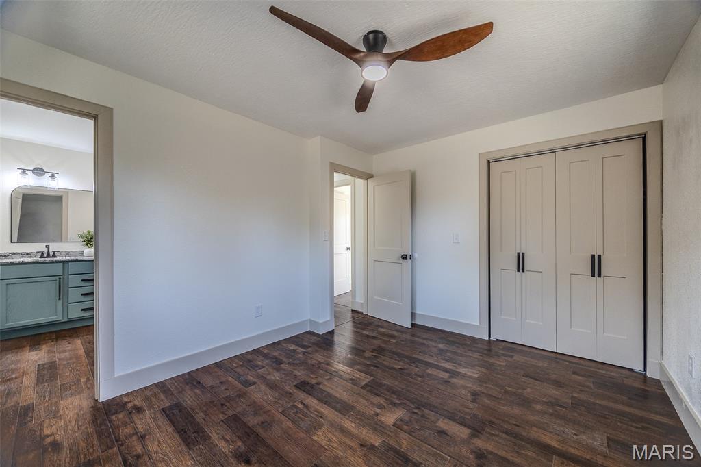
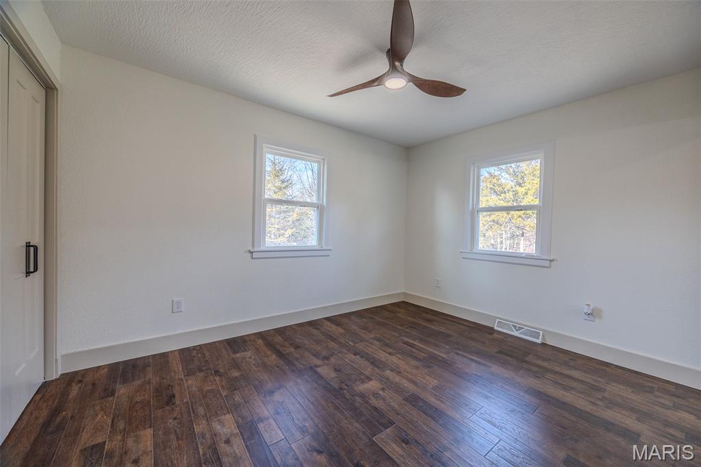
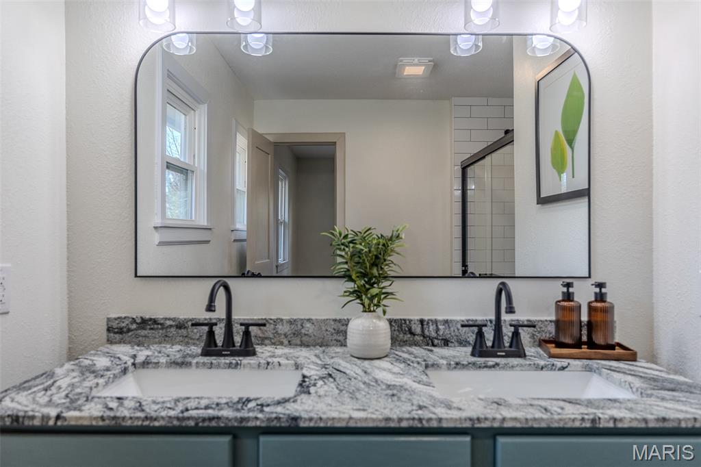
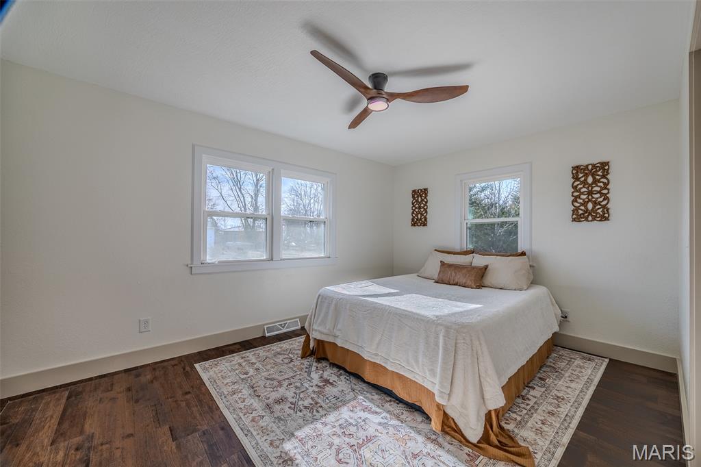
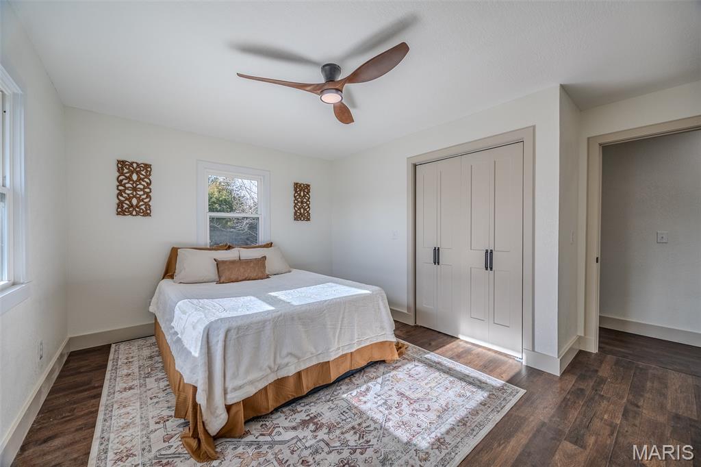
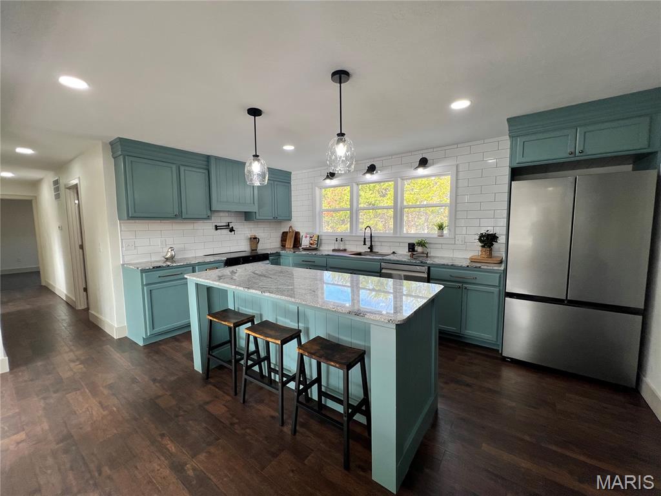
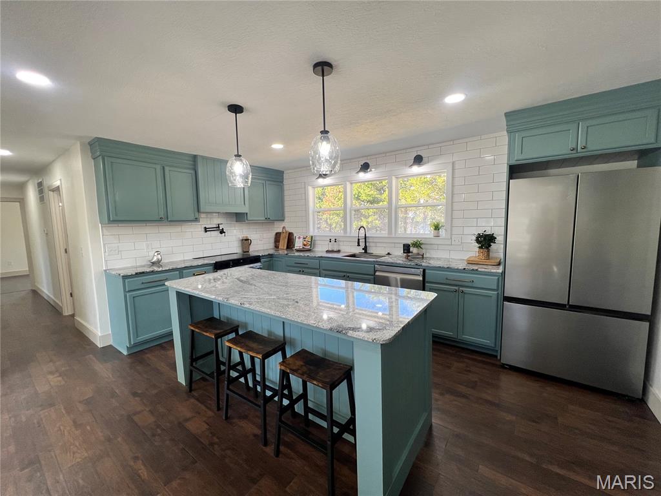
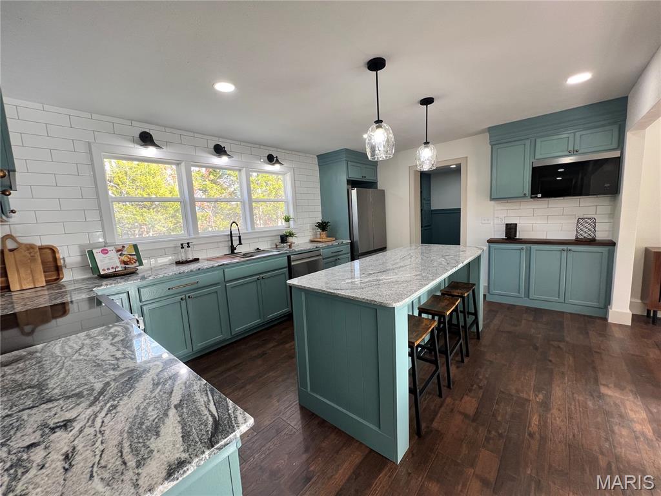
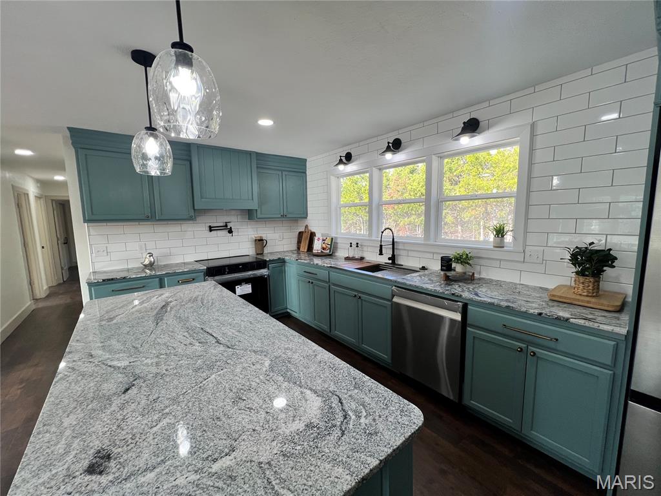
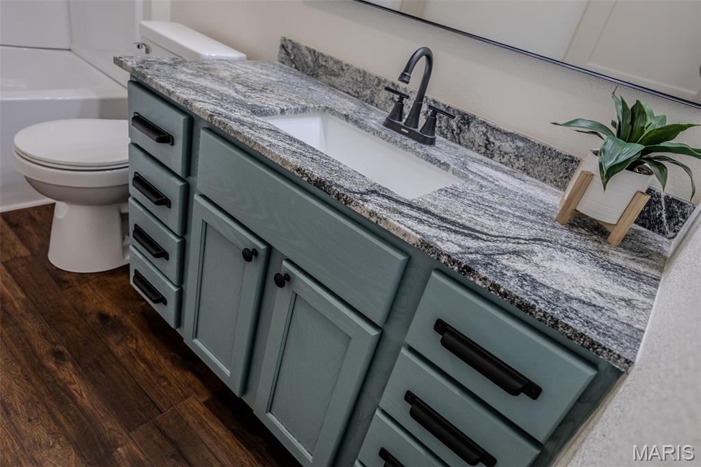
    Built-in Features, Ceiling Fan(s), Double Vanity, Granite Counters, Kitchen Island, Open Floorplan, Recessed Lighting, Pantry

  • Total Bedrooms

    3

  • Bathrooms

    2

  • Above Grade Finished Area

    1314.0

  • Basement YN

    NO

  • Cooling YN

    YES

  • Cooling

    Central Air

  • Fireplace YN

    YES

  • Heating YN

    YES

  • Heating

    Electric

  • Main Level Bedrooms

    3

  • Pet friendly

    N/A

Exterior

  • Garage

    Yes

  • Garage spaces

    1

  • Construction Materials

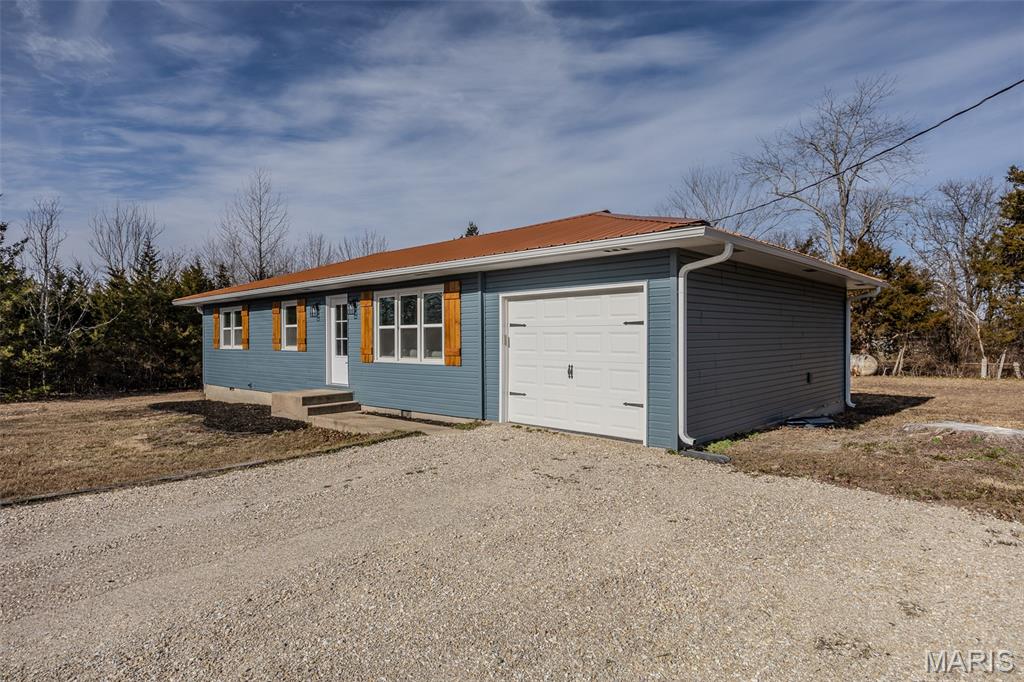
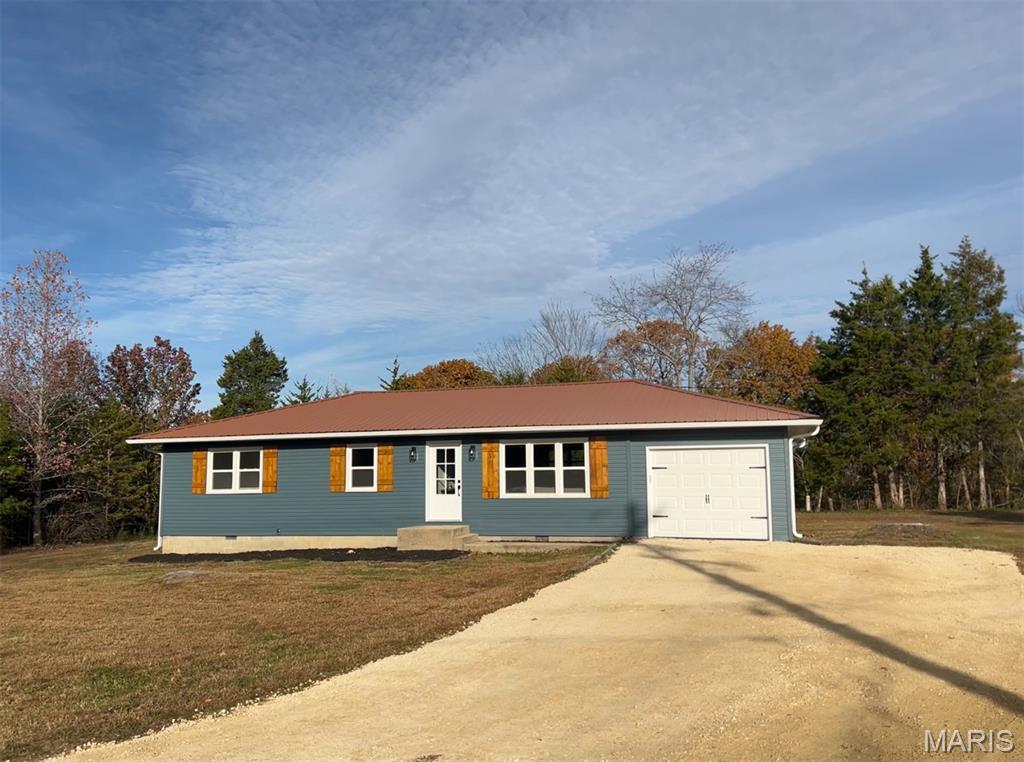
    Vinyl Siding

  • Patio and Porch Features

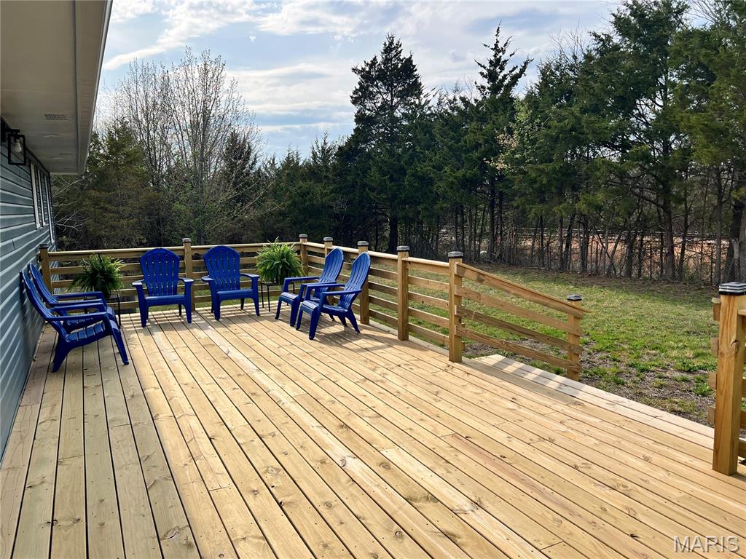
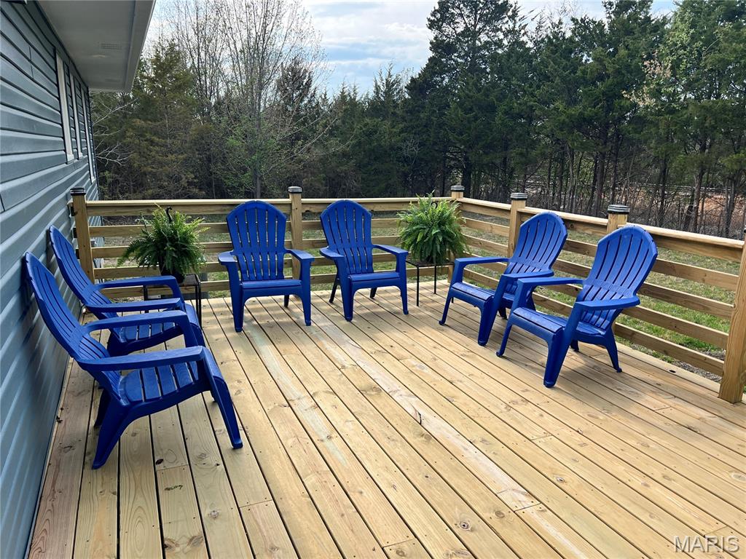
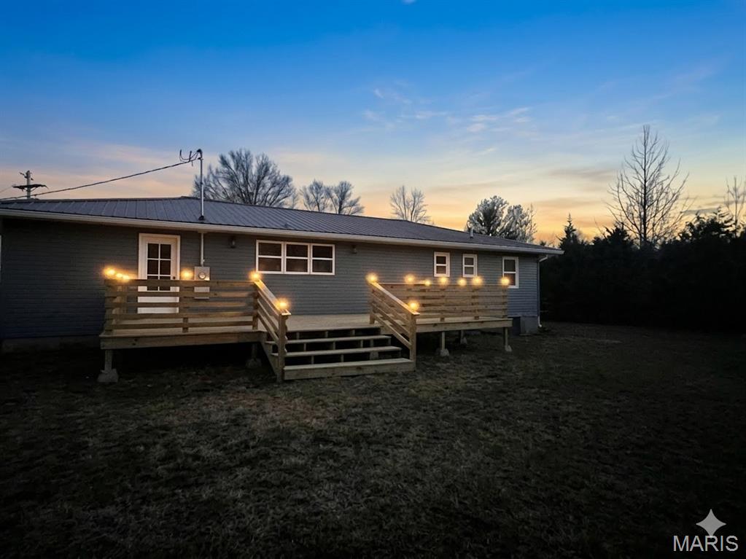
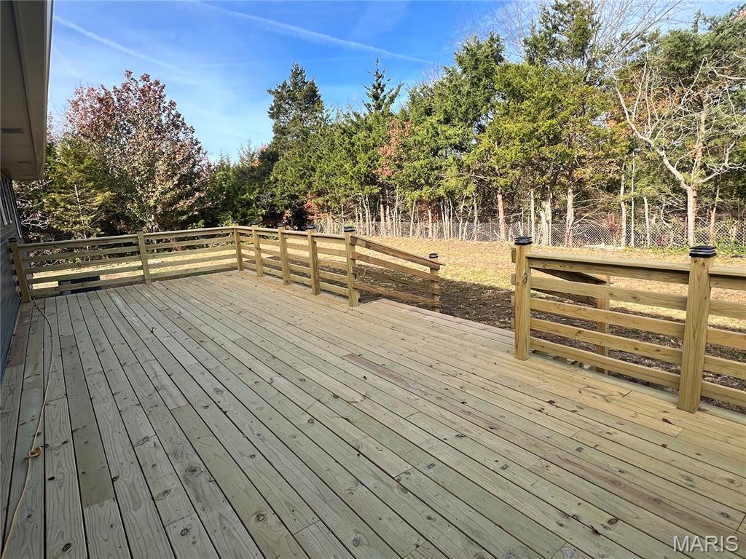
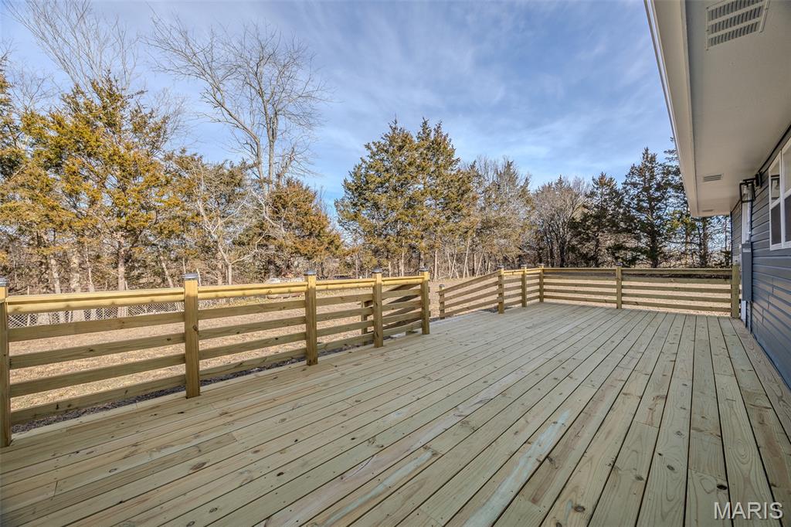
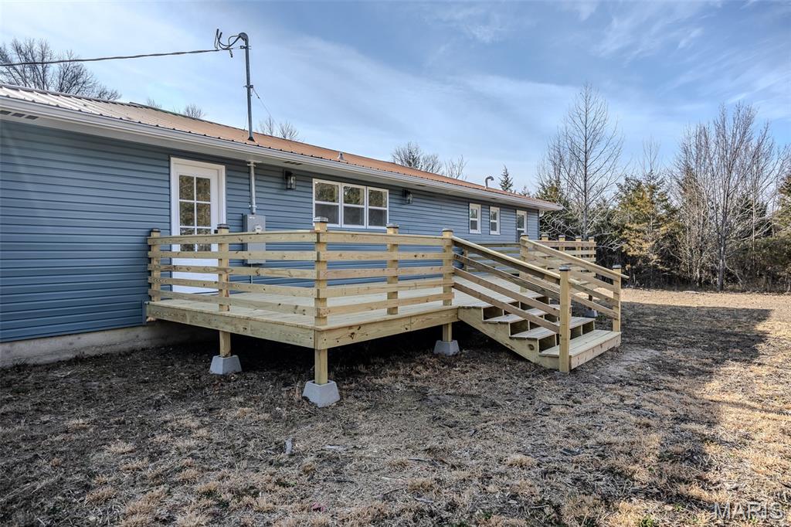
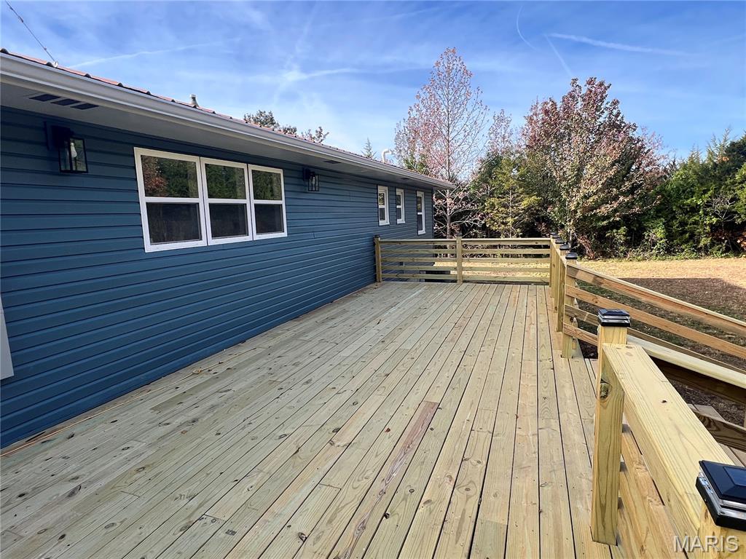
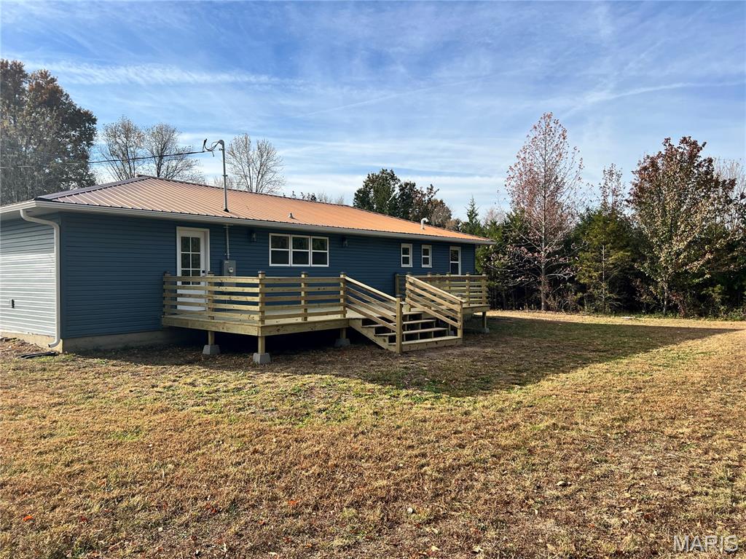
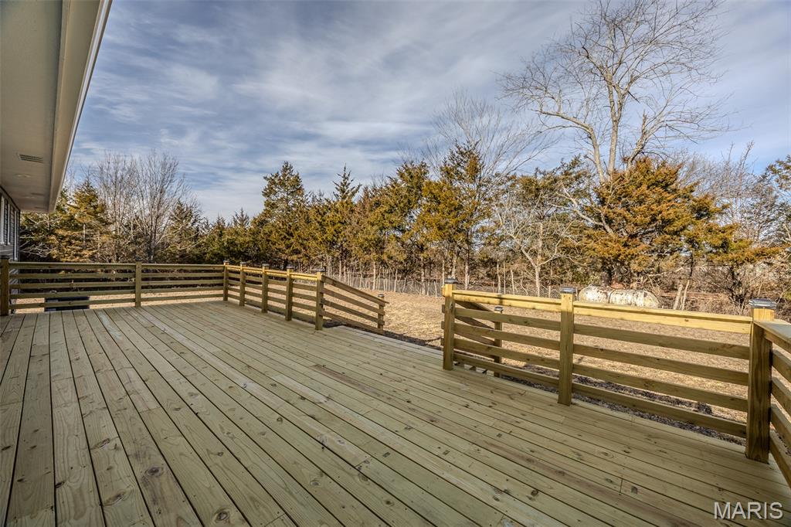
    Deck

  • Pool

    No

  • View

    Trees/Woods

Area & Lot

  • Lot Features

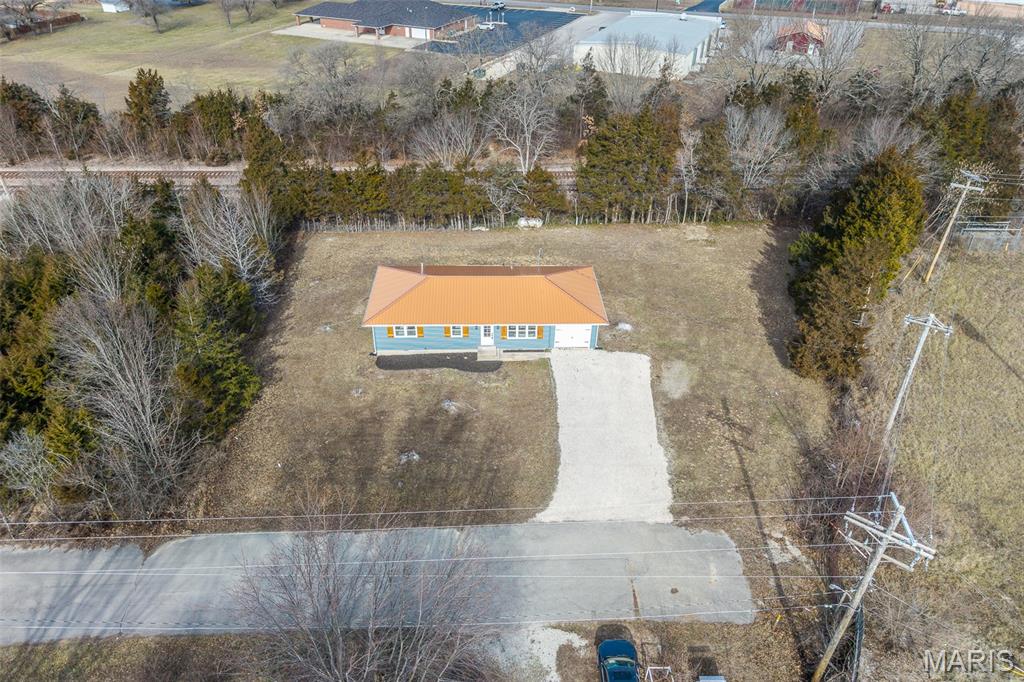
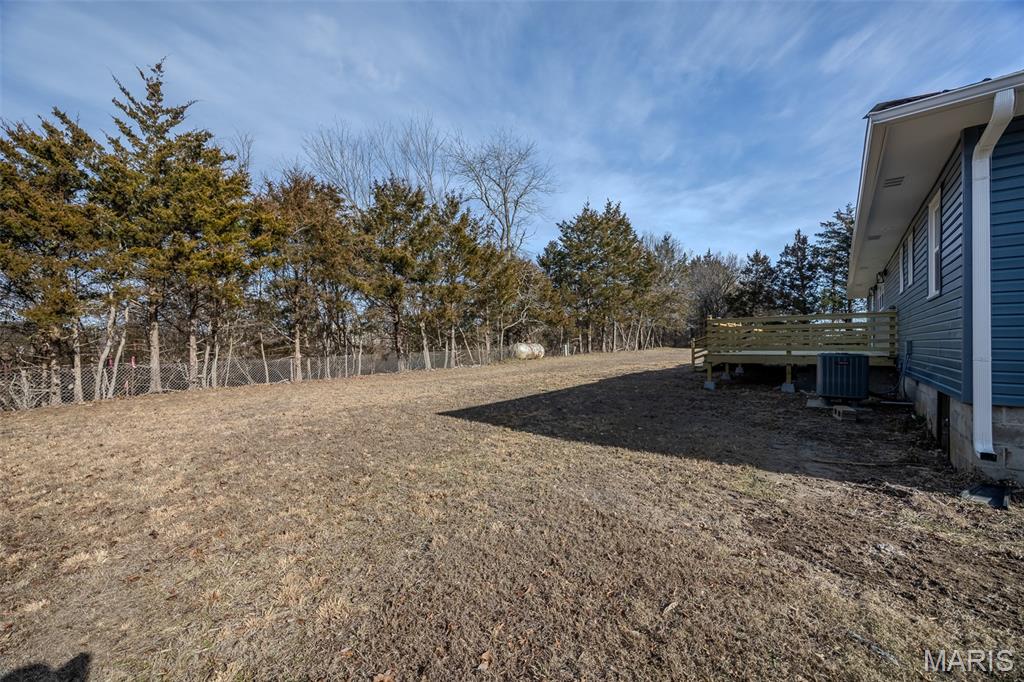
    Level, Private

  • Lot Size(acres)

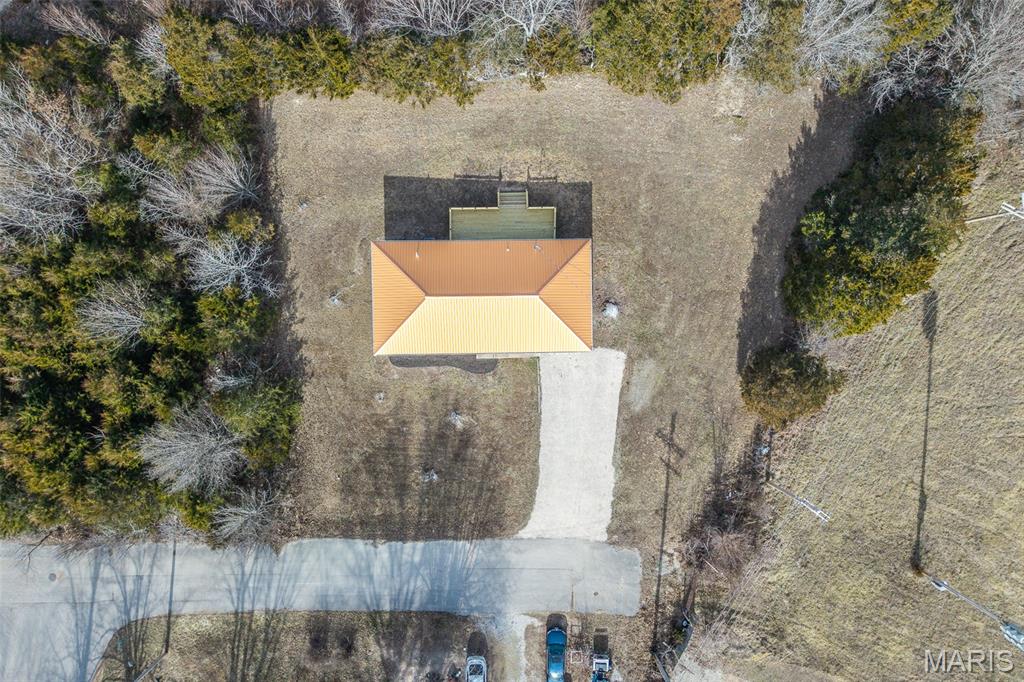
    0.482

  • Lot Size(square feet)

    20,995

  • Property Type

    Residential

  • Property Sub Type

    Single Family Residence

  • Architectural Style

    Ranch

Price

  • Sales Price

    $249,900

  • Tax Amount

    $463

  • Financing Options

    VA

  • Sq. Footage

    1,314

  • Price/SqFt

    $190

HOA

  • Association

    No

School District

  • Elementary School

    Richland Elem.

  • Middle School

    Richland Jr. High

  • High School

    Richland High

Property Features

  • New Construction

    NO

  • Ownership

    Private

  • Sewer

    Public Sewer

  • Water Source

    Public

Schedule a Showing

Showing scheduled successfully.

<
>
IN PERSON
VIA CHAT

What is 3 + 4 ?


Change time

Mortgage calculator

Estimate your monthly mortgage payment, including the principal and interest, property taxes, and HOA. Adjust the values to generate a more accurate rate.

Your payment

Principal and Interest:

$

Property taxes:

$

HOA fees:

$

Total loan payment:

$

Total interest amount:

$

Location

County

Pulaski

Elementary School

Richland Elem.

Middle School

Richland Jr. High

High School

Richland High

Listing Courtesy of Jennifer Burton , Post Realty & Associates, LLC

RealHub Information is provided exclusively for consumers' personal, non-commercial use, and it may not be used for any purpose other than to identify prospective properties consumers may be interested in purchasing. All information deemed reliable but not guaranteed and should be independently verified. All properties are subject to prior sale, change or withdrawal. RealHub website owner shall not be responsible for any typographical errors, misinformation, misprints and shall be held totally harmless.

Agent Franko Maric

AGENT

Franko Maric

Call Franko today to schedule a private showing.


* Listings on this website come from the FMLS IDX Compilation and may be held by brokerage firms other than the owner of this website. The listing brokerage is identified in any listing details. Information is deemed reliable but is not guaranteed. If you believe any FMLS listing contains material that infringes your copyrighted work please click here to review our DMCA policy and learn how to submit a takedown request.© 2024 FMLS.
Open House! Friday April 17, 4-6pm
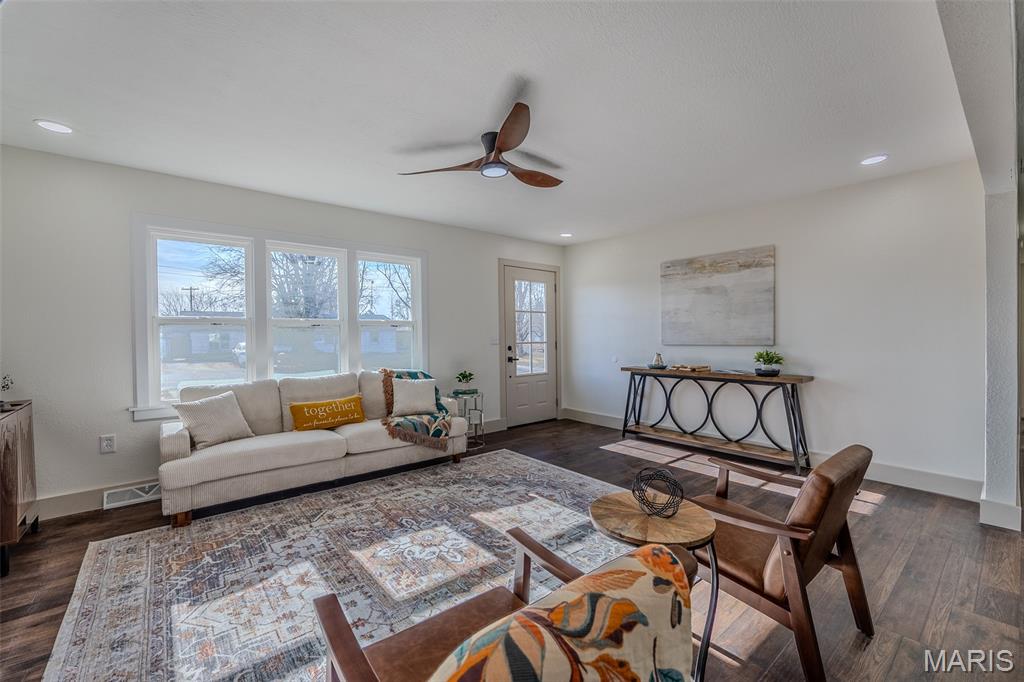
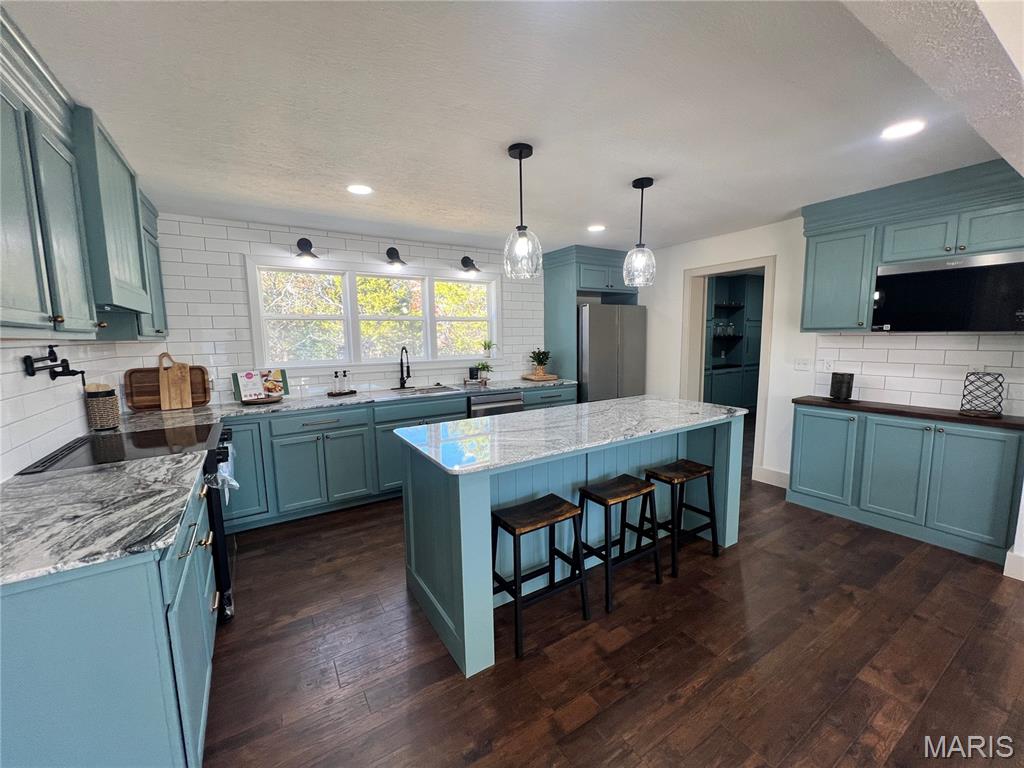
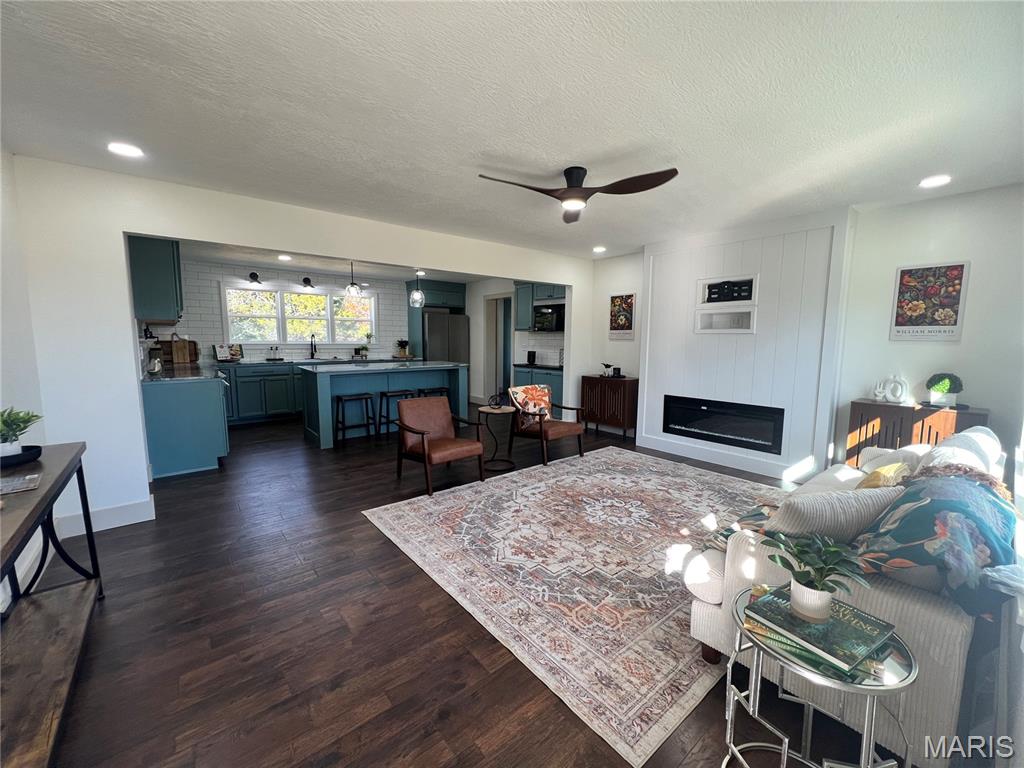
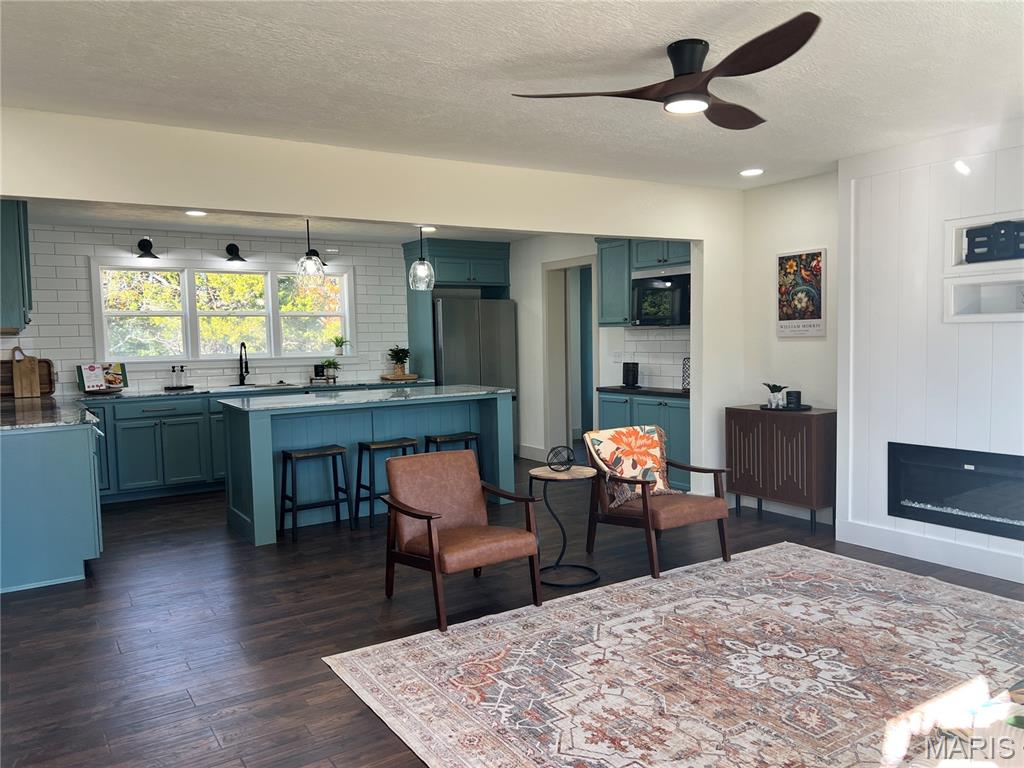
If you’re tired of looking at homes that still need work (and money), this one is already done for you.
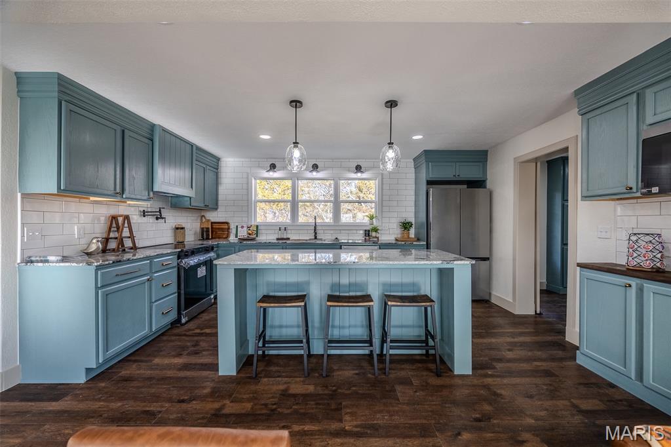
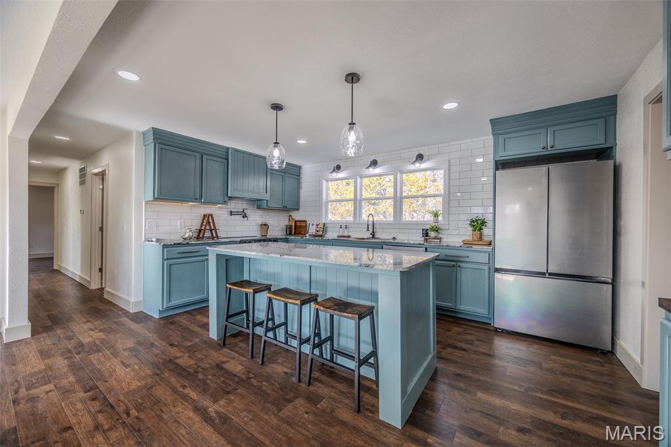
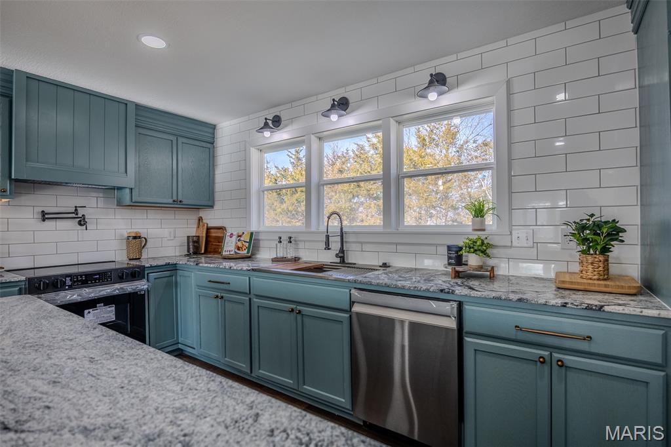
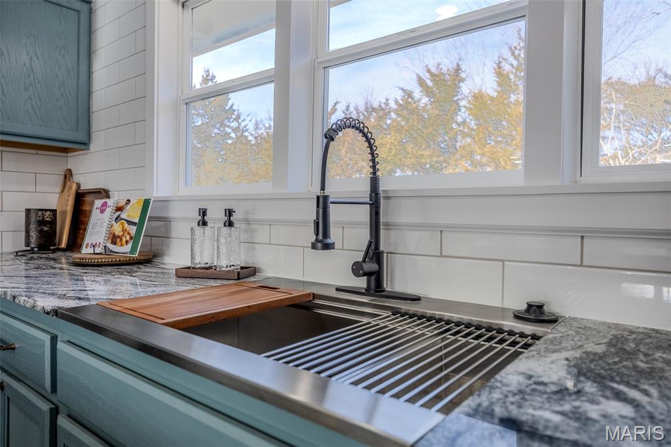
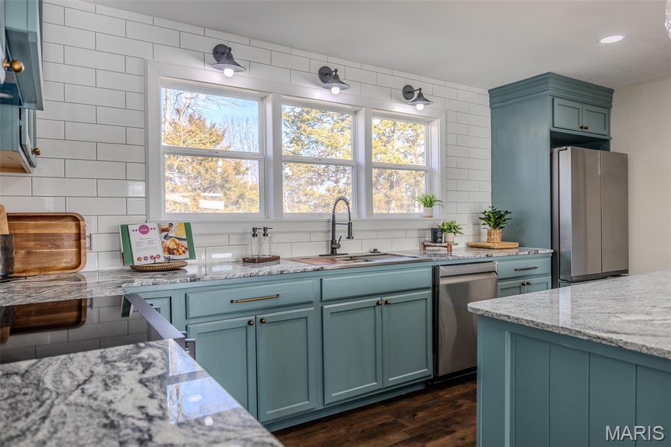
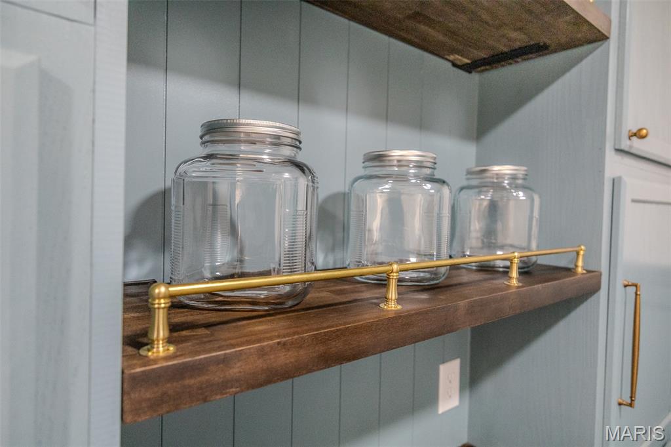
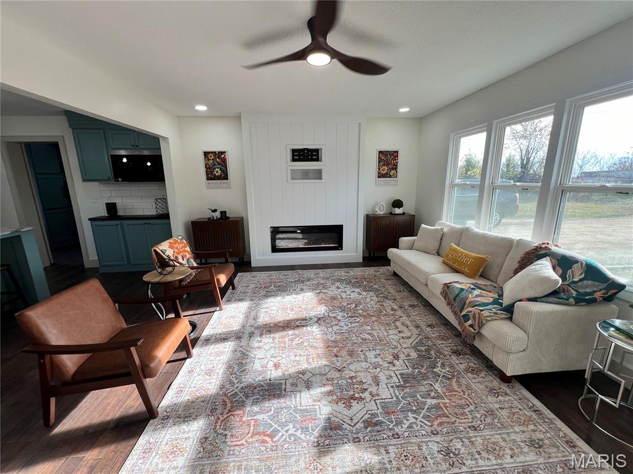
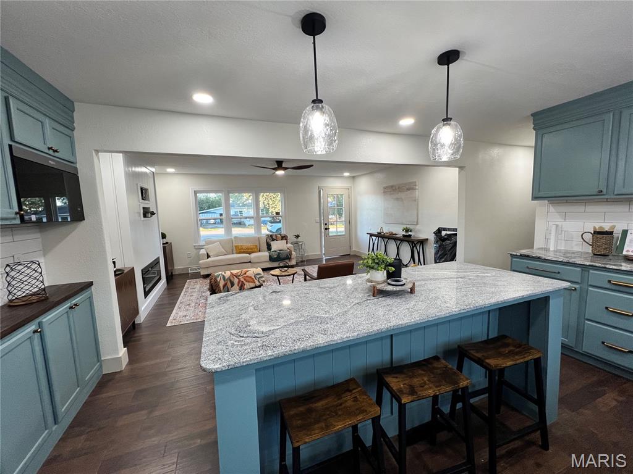
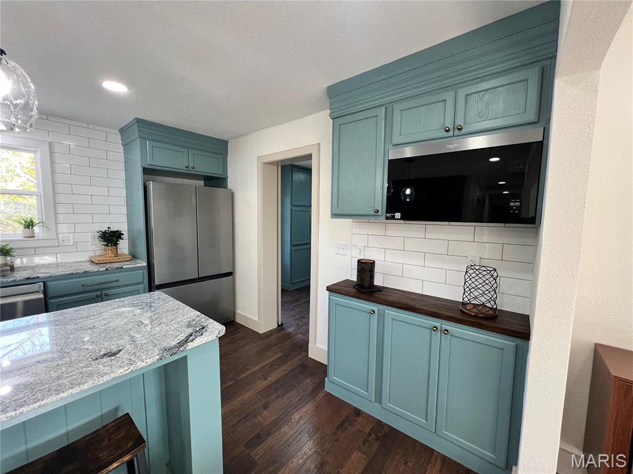
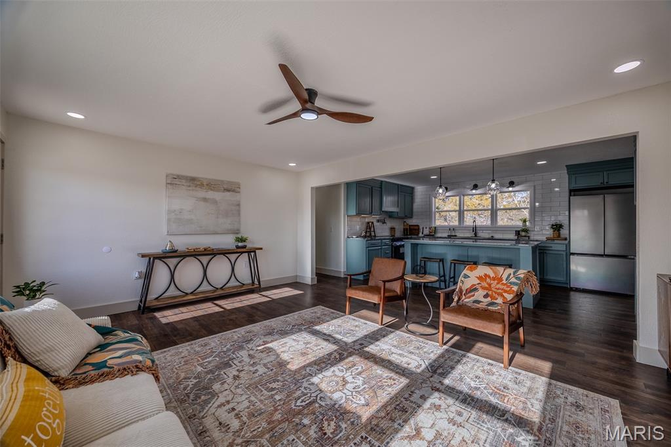
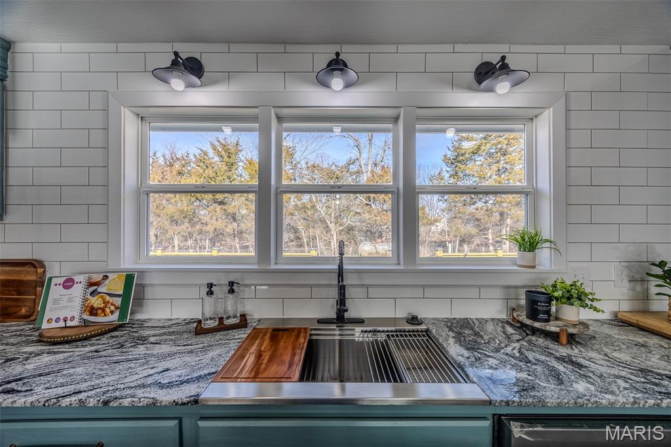
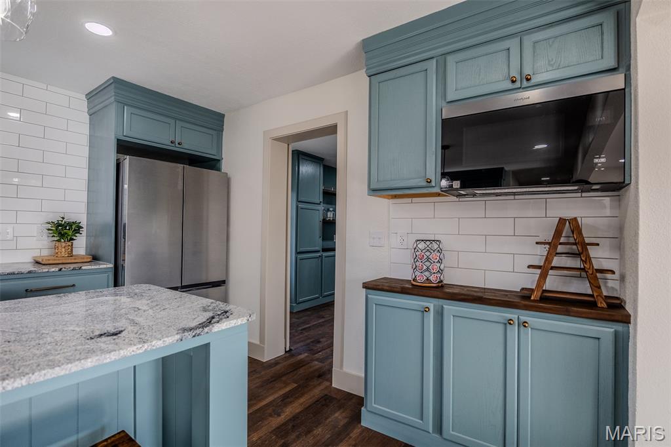
This bright, open home centers around a fully updated kitchen with granite countertops, stainless appliances, pot filler, coffee bar, and a large island with seating for 6–8.
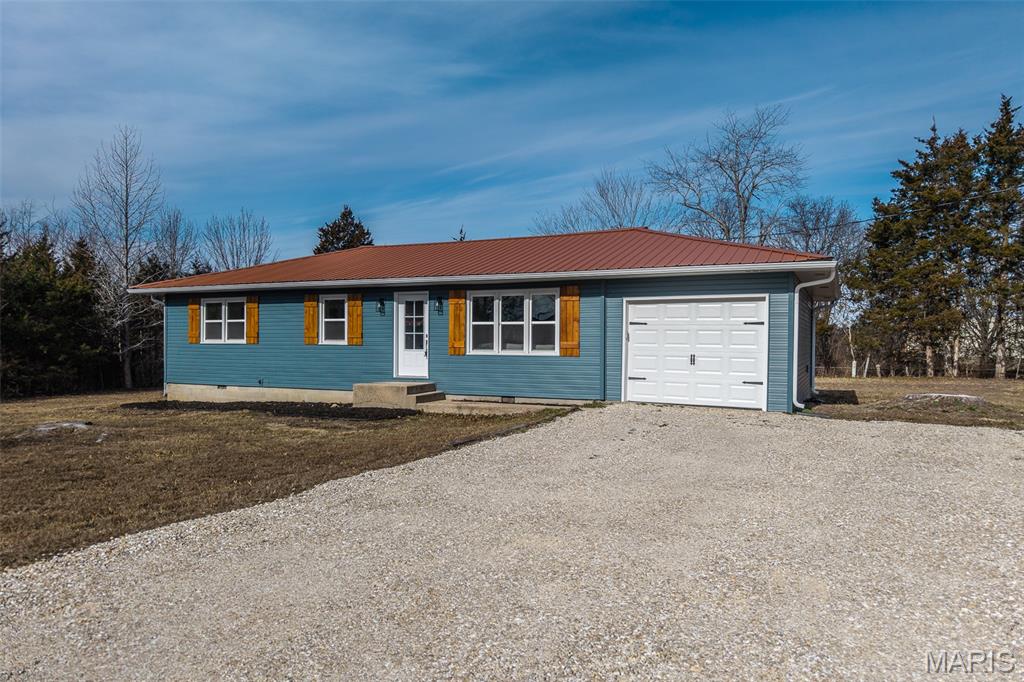
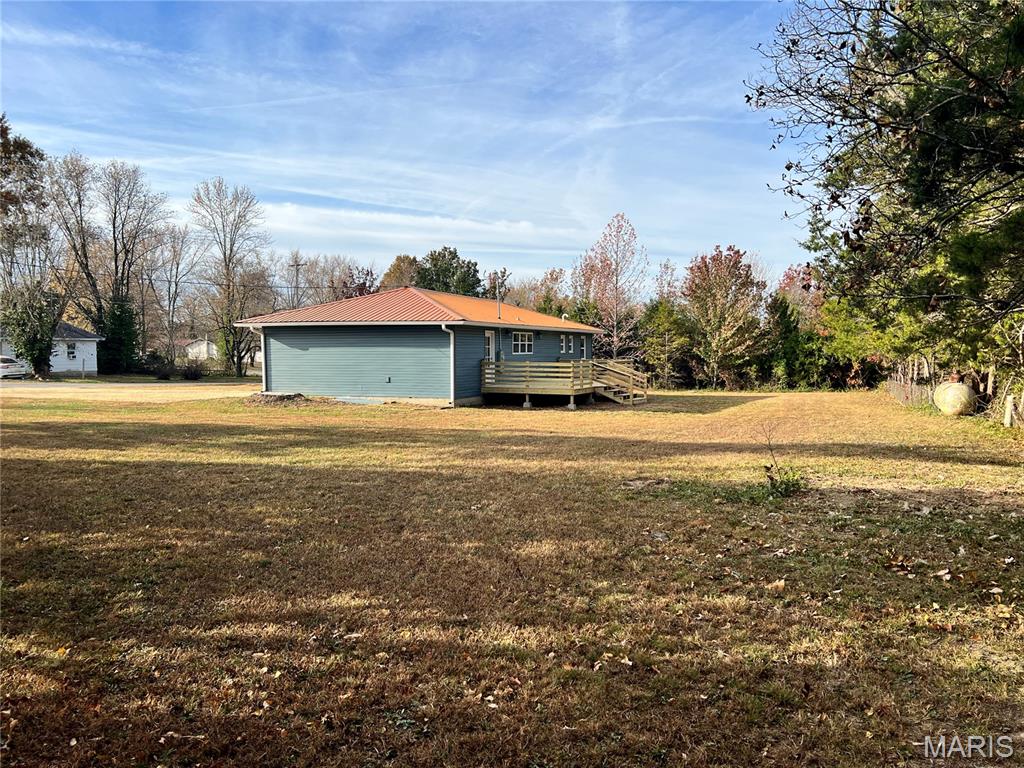
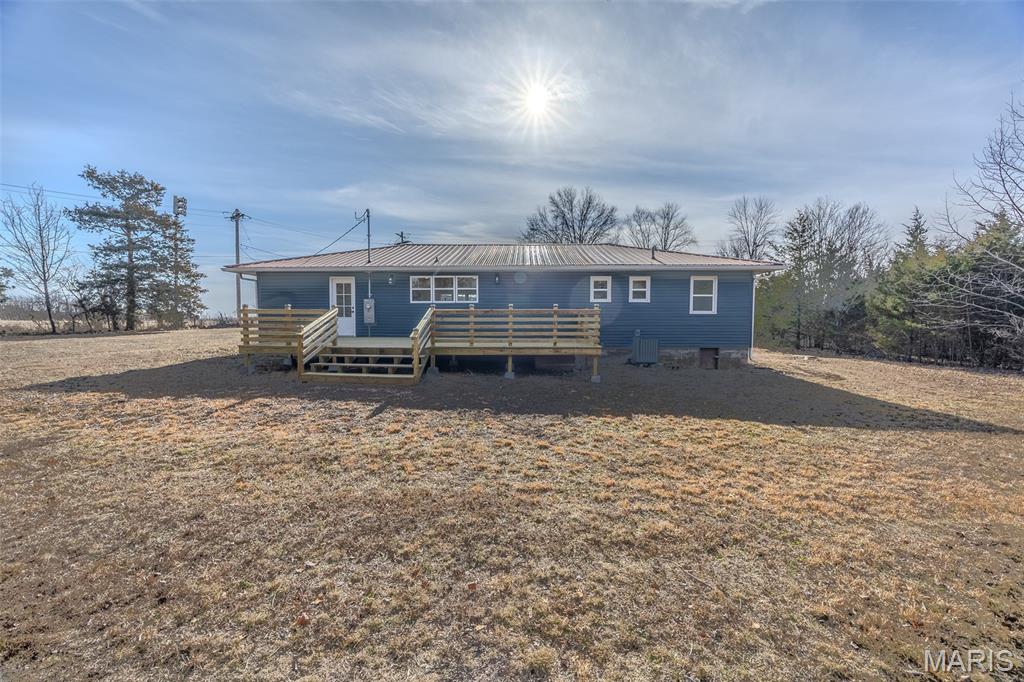
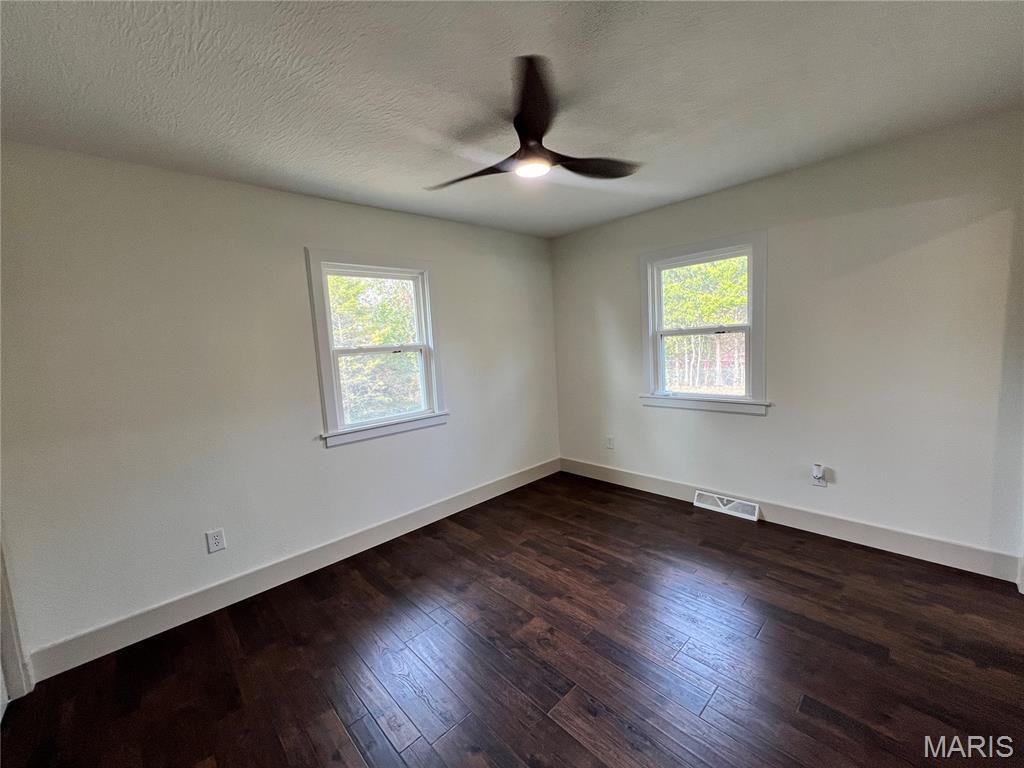
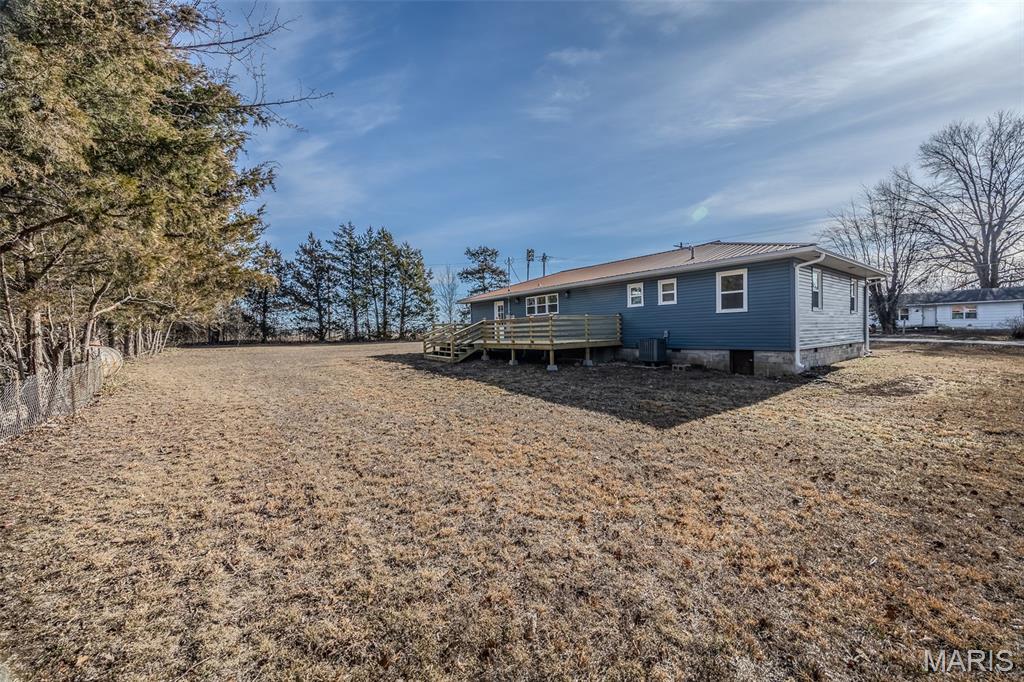
Major improvements like a new roof, insulation, siding, and windows help with long-term maintenance and energy efficiency—something you'll appreciate for years to come.
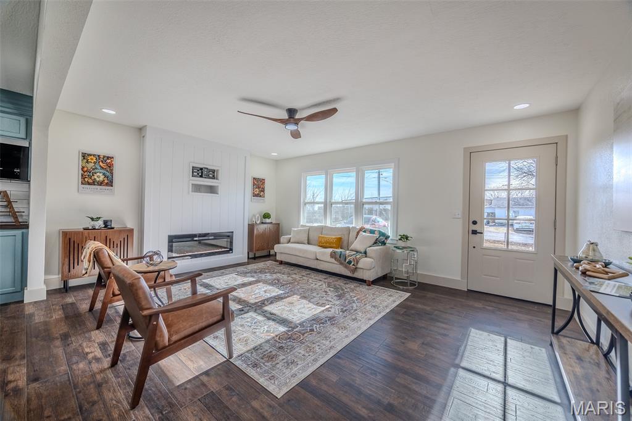
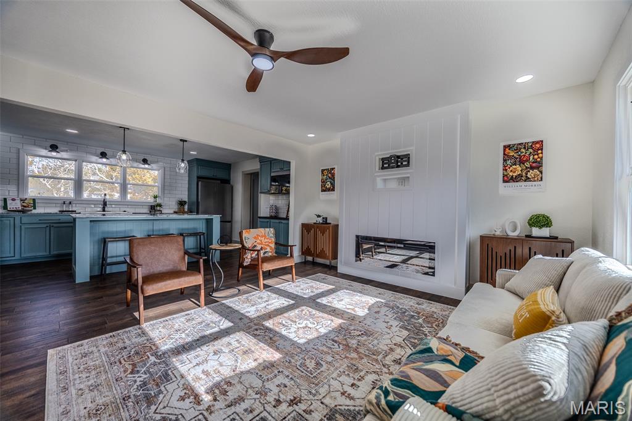
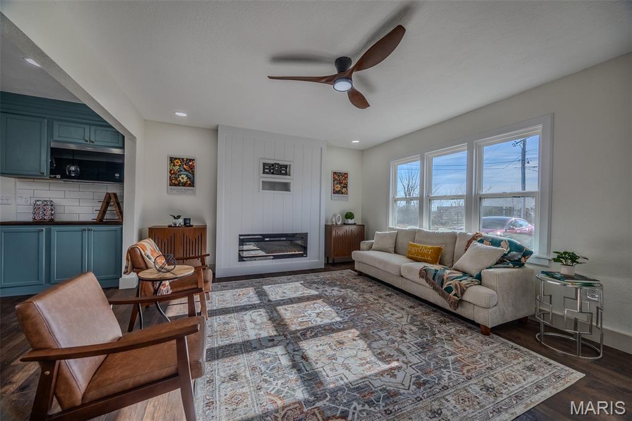
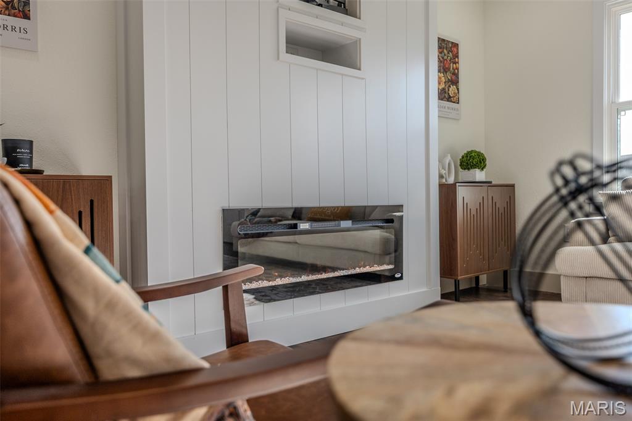
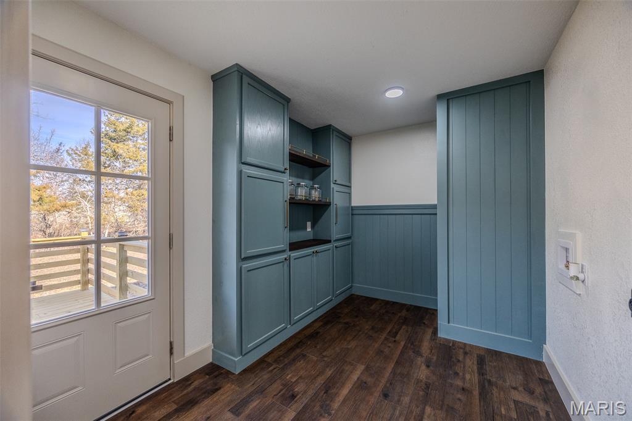
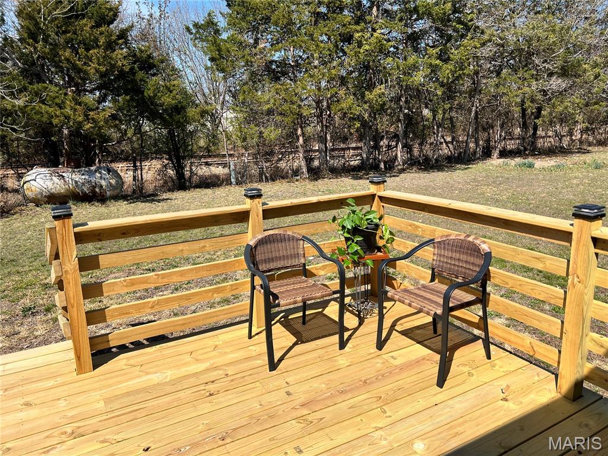
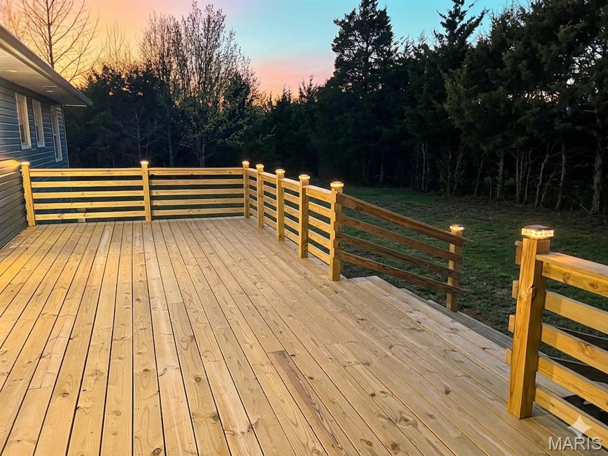
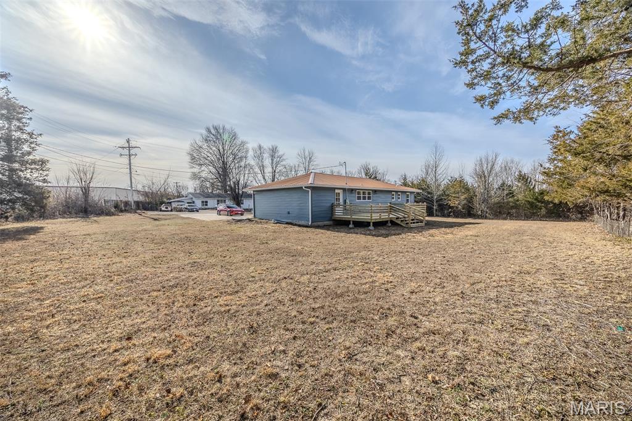
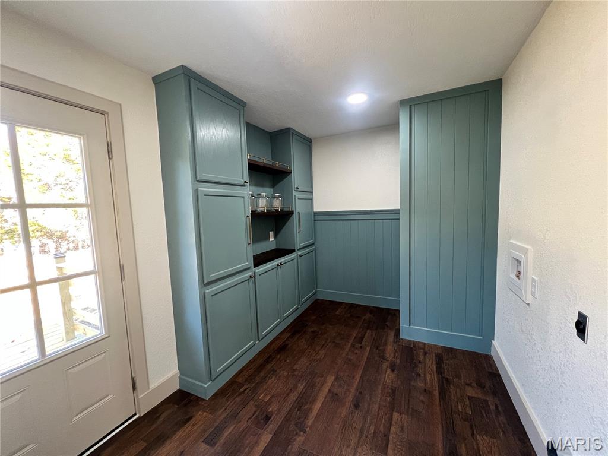
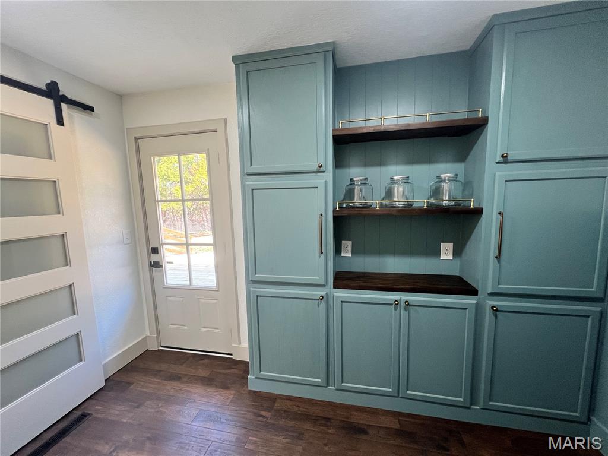
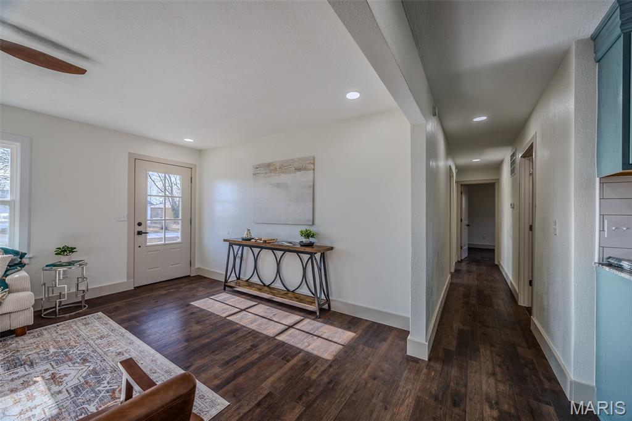
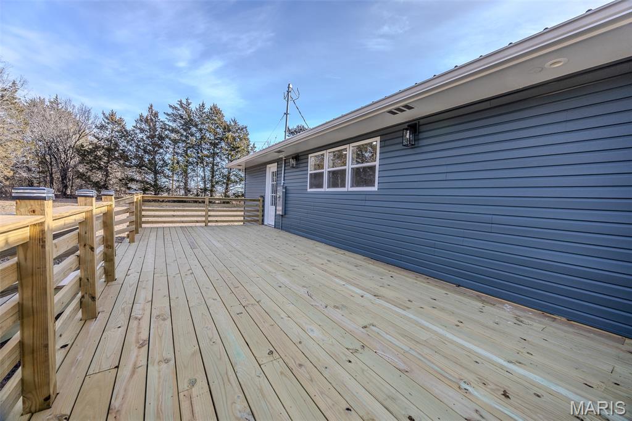
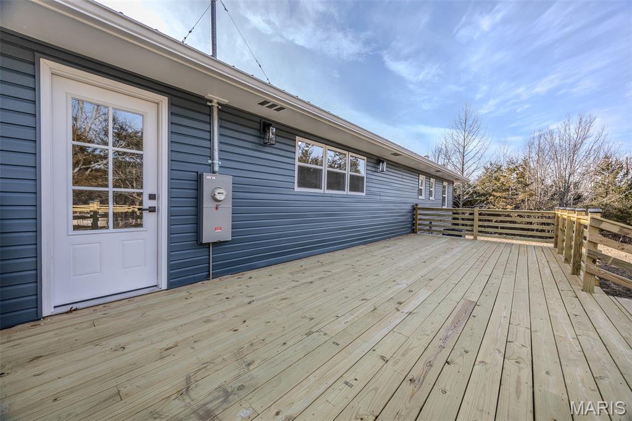
The layout is functional and comfortable, with a fireplace in the living room, a walk-in pantry, and a 12&#215;30 deck that gives you plenty of space to relax or entertain.
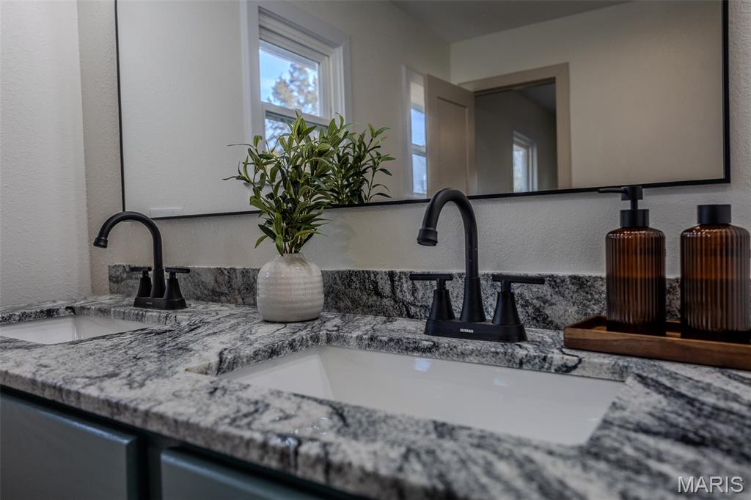
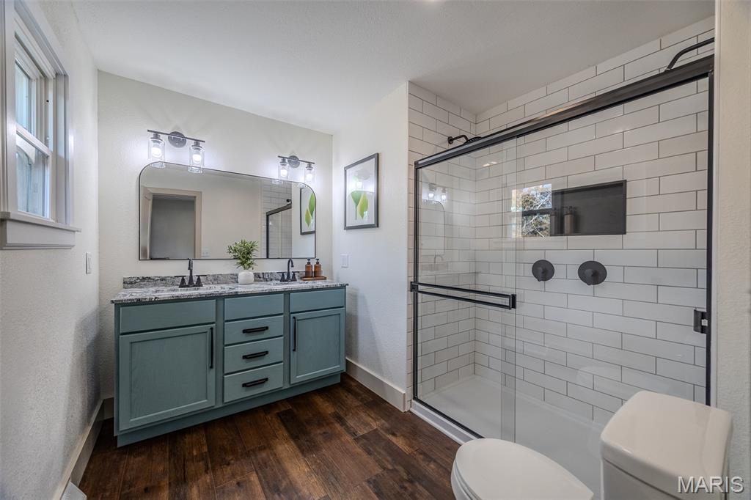
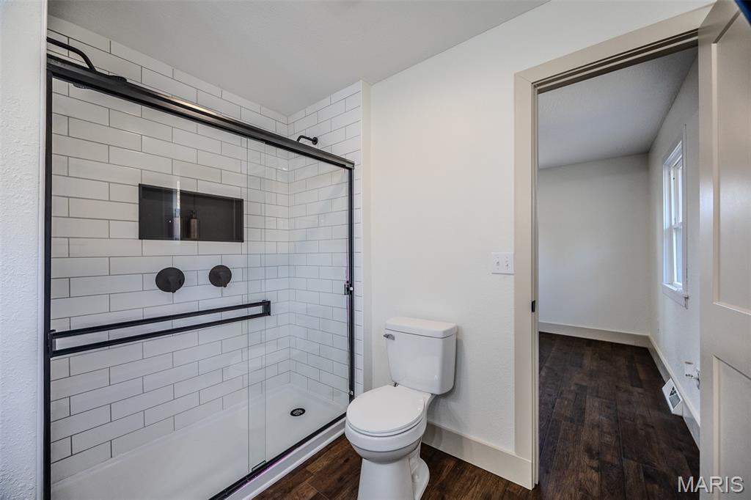
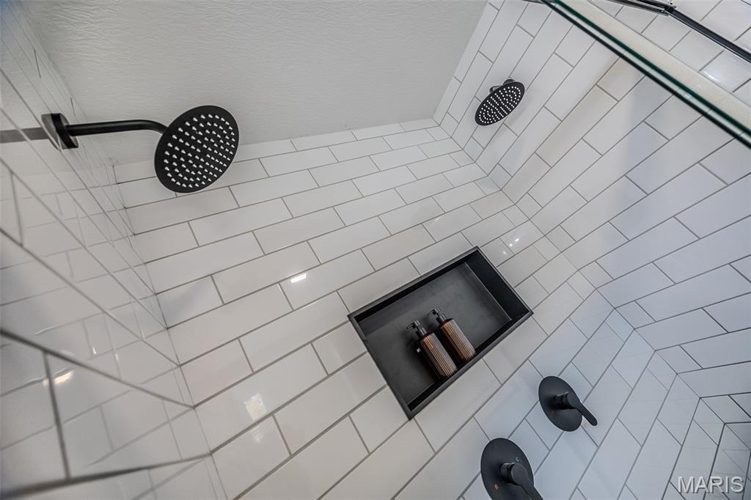
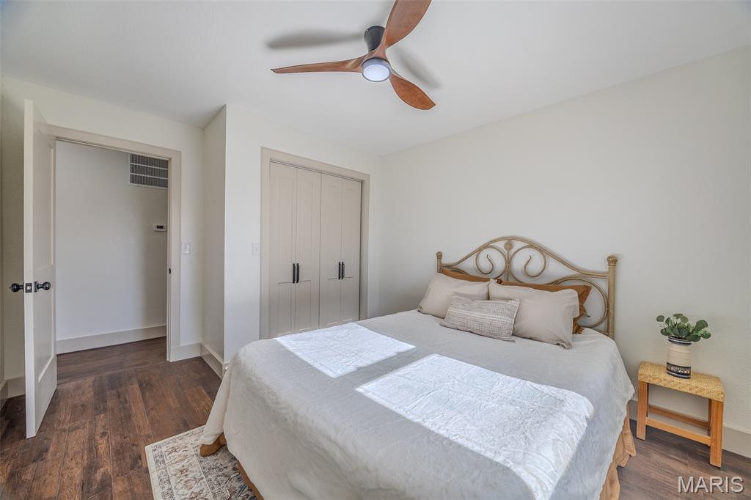
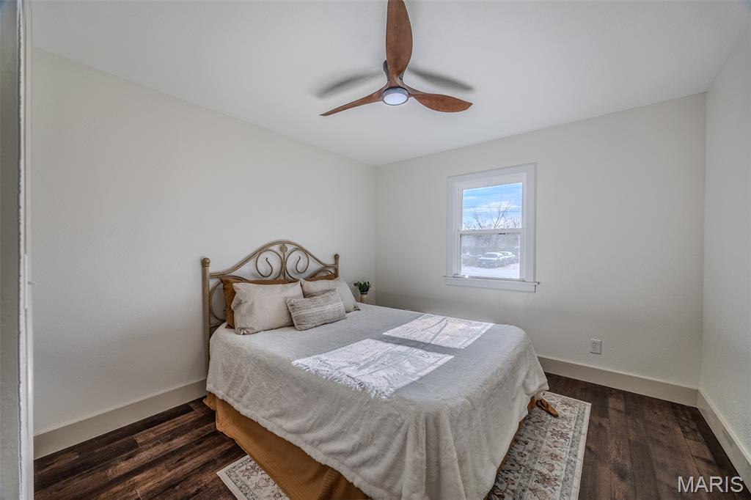
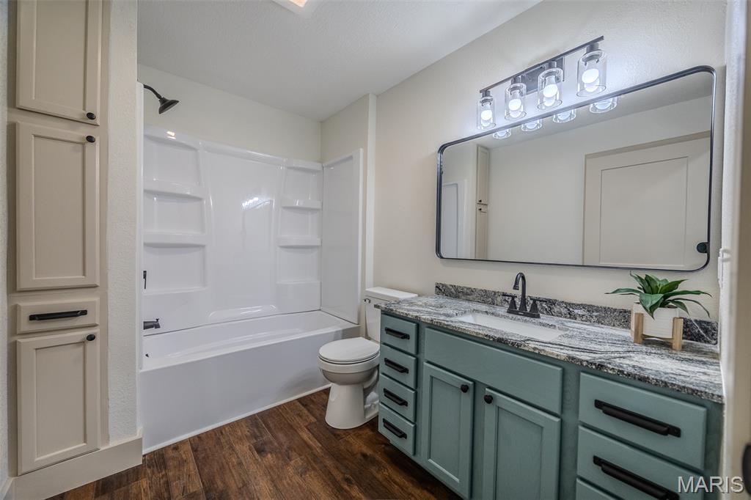
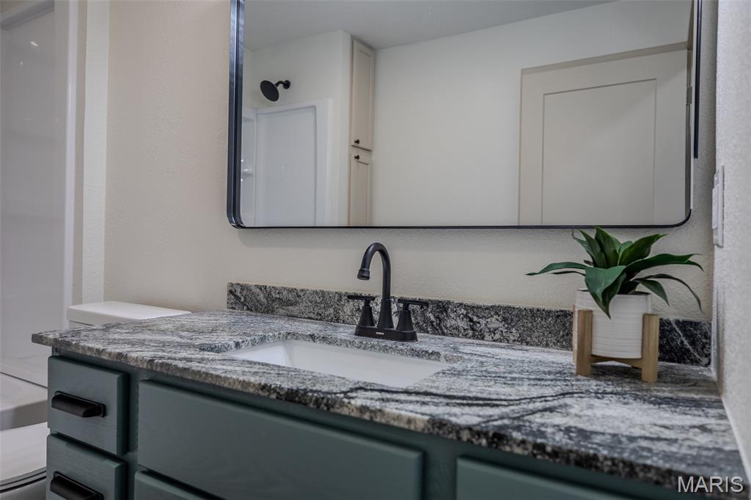
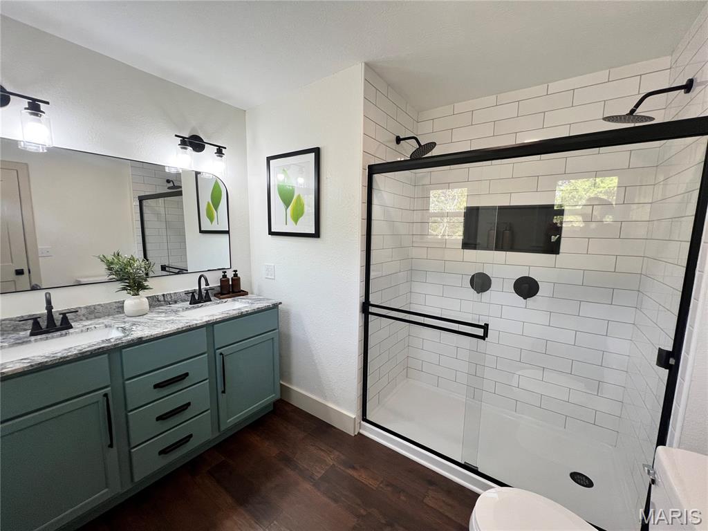
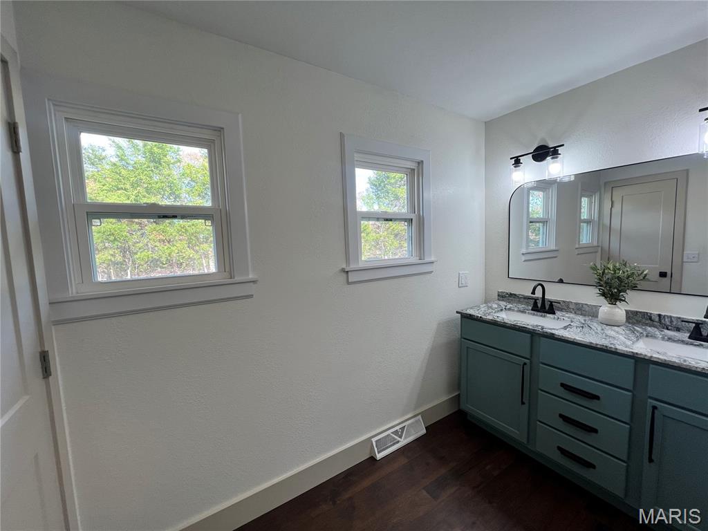

The primary suite includes a tiled double shower and updated vanity, and the additional bedrooms and bath are move-in ready as well.
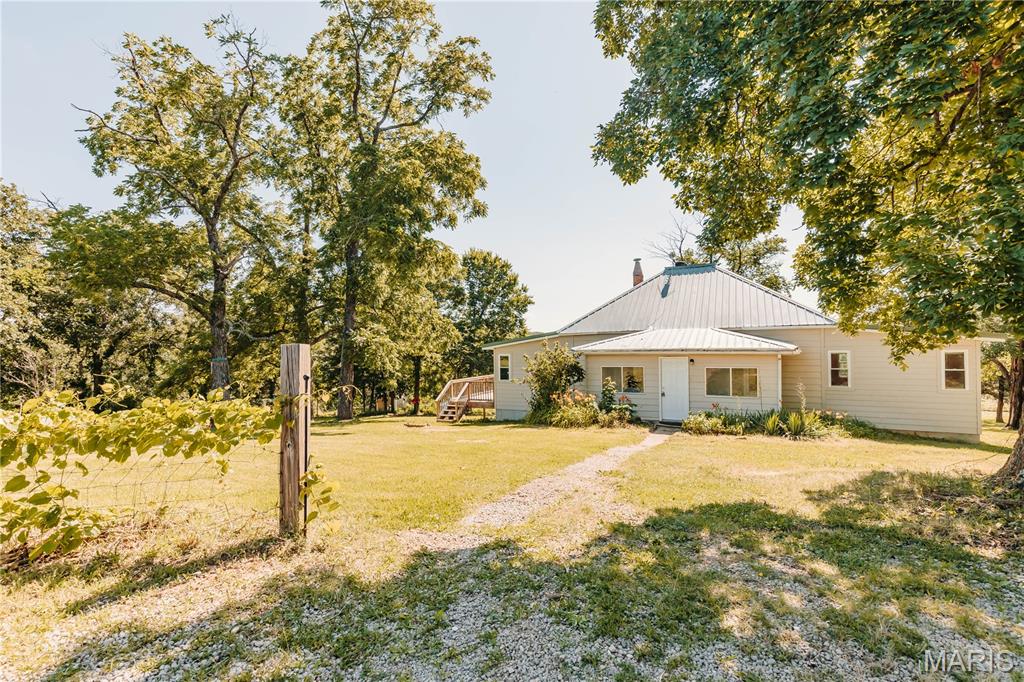
Nearly half an acre of level yard—finally gives you room to build that shop you've been dreaming of.
If you want a home where the big expenses are already handled and your monthly costs are more predictable, this is one to see.

804 E Main Street

Message successfully sent.

What would you like to know?

What is 3 + 4 ?

I agree to receive email communication and understand I can unsubscribe at any time.

I agree to be contacted by Kornelije Josić via call, email, and text for real estate services. To opt out, you can reply 'stop' at any time or reply 'help' for assistance. You can also click the unsubscribe link in the emails. Message and data rates may apply. Message frequency may vary. Privacy Policy

Related Properties

New on site 4 days ago
Situated on over 11 acres with highway frontage, this 4-bedroom, 2-bath home offers the space and flexibility to enjoy country living while remaining conveniently located near Swedeborg Elementary School. The property features open country views, a garden area, and plenty of room for animals, recreation, or simply enjoying the outdoors. Inside, you'll find an updated kitchen, warm wood flooring, wood ceilings, and attractive lighting that add character throughout the home. The living room is centered around a wood-burning stove, creating a comfortable gathering space. The primary suite includes a tiled walk-in shower and private deck, providing a peaceful spot to enjoy your morning coffee or unwind in the evening. A bonus room at the rear of the home offers flexibility for a home office, hobby room, or canning pantry. The enclosed porch features painted concrete flooring, making it an ideal mudroom, sitting area, or additional everyday living space that's easy to maintain. With a metal roof, functional floor plan, and over 11 acres to enjoy, this property offers the opportunity to create the country lifestyle you've been looking for.
#26045991

Richland

17628 Highway T

4 Beds

2 Baths

1,542 Sq.Ft.

$200,000

MLS#: 26045991
Price reduced
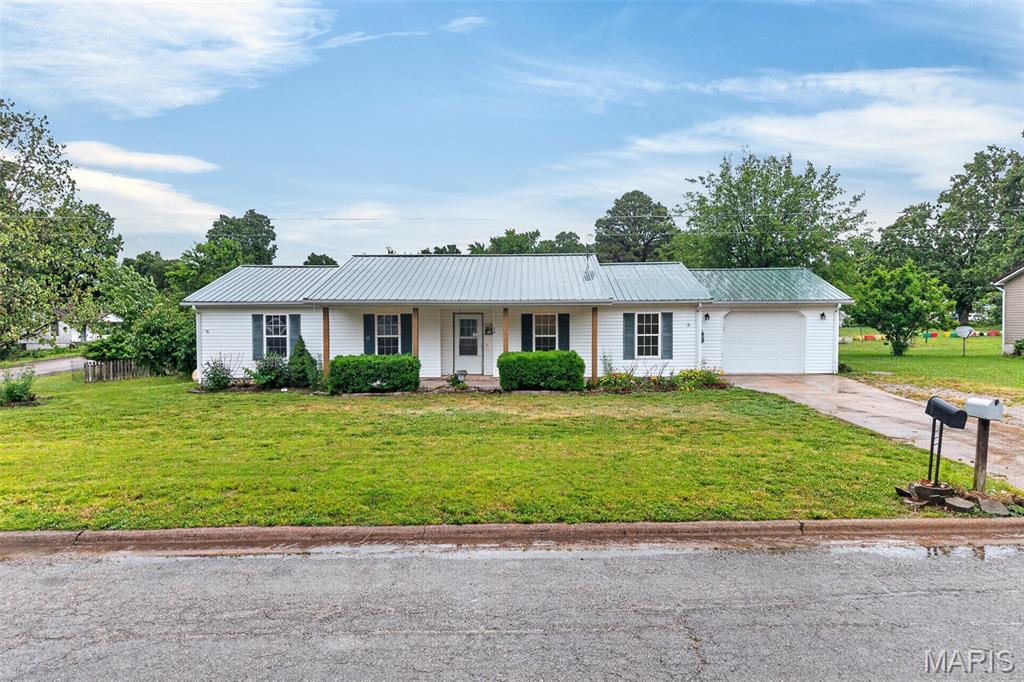
Beautifully remodeled and move-in ready! This updated 3 bedroom, 2 bath home located in the heart of Richland offers approximately 1,500 sq ft of comfortable living space with modern updates throughout. Recent improvements give the home a fresh, updated feel while maintaining its original charm. Features include updated flooring, paint, fixtures, kitchen improvements, refreshed bathrooms, central HVAC, attached garage, and a spacious corner lot. Conveniently located near schools, shopping, and local amenities. Whether you’re searching for your first home or simply wanting an updated property with great value, this one is worth a look!
#26028552

Richland

810 Mildred Street

3 Beds

2 Baths

1,500 Sq.Ft.

$215,000

MLS#: 26028552
Price reduced
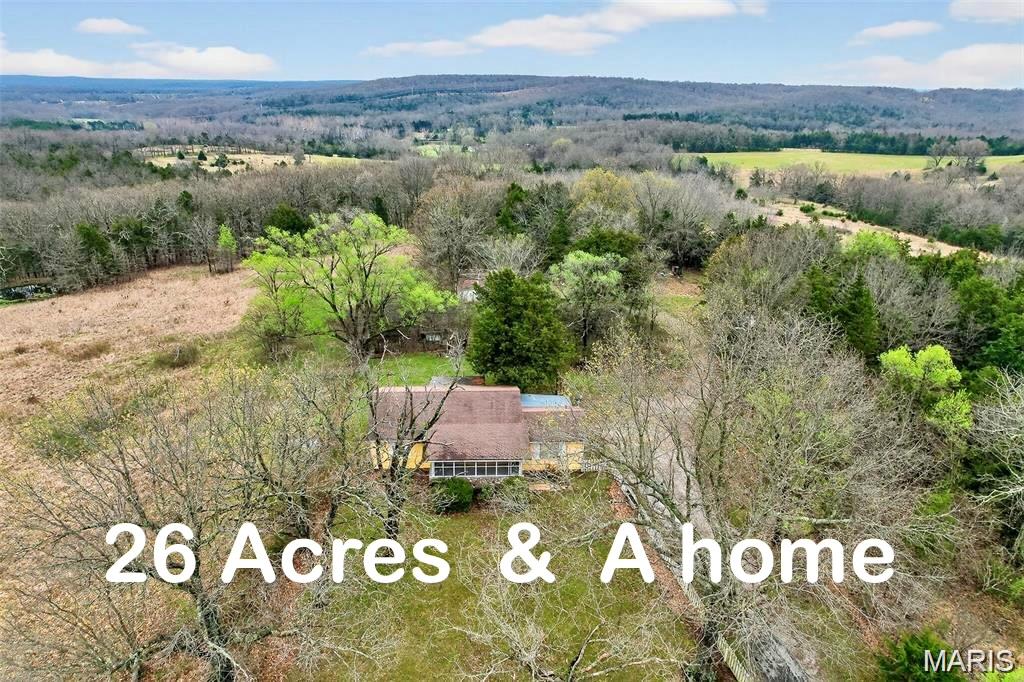
Escape to the countryside and discover the possibilities this 26+ acre property has to offer. Featuring a blend of open area and mature timber, the land provides plenty of room to enjoy nature, start a hobby farm, or simply appreciate the privacy and peaceful surroundings.
The 3-bedroom, 2-bath home is full of character and country charm, offering a comfortable foundation that's ready for your personal updates and finishing touches. Several outbuildings and a carport provide ample storage for equipment, recreational vehicles, livestock, or workshop space. An existing water and electric hookup for a mobile home adds flexibility for guest quarters, multi-generational living, or future expansion.
Whether your vision includes horses, gardening, raising a few farm animals, or creating your own rural retreat, this property offers the space and potential to bring those dreams to life. Conveniently located less than two miles from I-44 with easy access to Fort Leonard Wood, you'll enjoy the perfect balance of country living and accessibility. The property is being sold as-is.
#26019074

Richland

30050 Highway T

3 Beds

2 Baths

1,210 Sq.Ft.

$239,000

MLS#: 26019074

 - property

Send a message

Message successfully sent.

Your message

What is 3 + 4 ?

Reason for contacting?

I agree to receive email communication and understand I can unsubscribe at any time.

I agree to be contacted by Kornelije Josić via call, email, and text for real estate services. To opt out, you can reply 'stop' at any time or reply 'help' for assistance. You can also click the unsubscribe link in the emails. Message and data rates may apply. Message frequency may vary. Privacy Policy

Sign Out

Virtual Assistant

Would you like to take the next step with this property? We can help you schedule a showing or virtual tour, or send you more details.

Yes, I would like more information.

Thank You for Your Reply, One of Our Agents will contact you as soon as possible

No, maybe later.

Thank you, you can always contact me via email, phone number or through the contact form.

Realhub AI

Lucy - Your AI-Powered Realtor

Update Your Temporary Password

Personalize your search

Enter your email and we'll notify you immediately when new listings match what you're looking for.

or enter email address

Already have an account ? Login here

Continue your home search

Area

I agree to receive communications and understand I can unsubscribe at any time.

I agree to be contacted by Kornelije Josić via call, email, and text for real estate services. To opt out, you can reply 'stop' at any time or reply 'help' for assistance. You can also click the unsubscribe link in the emails. Message and data rates may apply. Message frequency may vary. Privacy Policy

Already have an account ? Login here

We use cookies

We use cookies primarily for analytics to enhance your experience. By accepting, you agree to our use of these cookies. You can manage your preferences or learn more about our cookies policy.