
Property
Beds
3
Full Baths
2
1/2 Baths
None
Year Built
2001
Sq.Footage
2,181
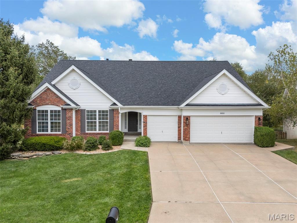
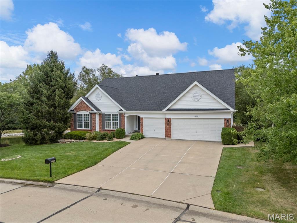
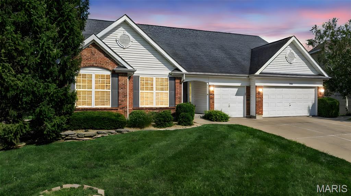
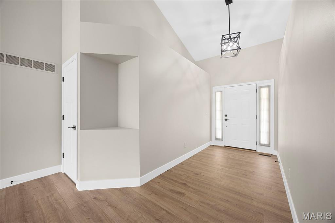
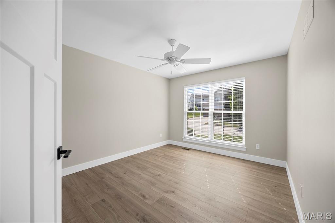
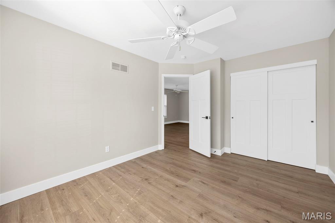
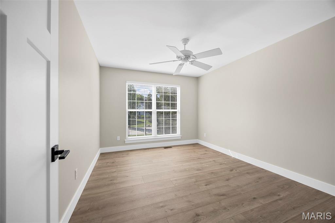
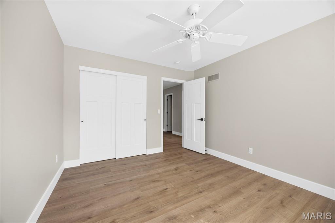
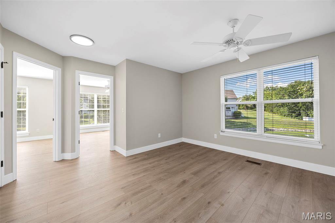
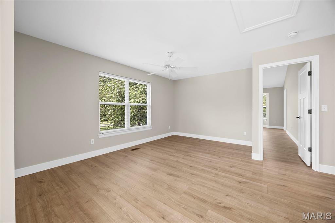
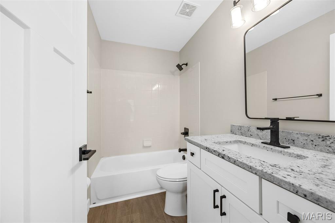
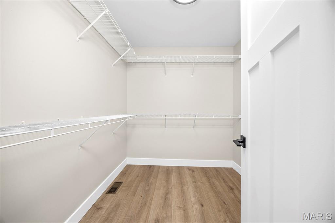
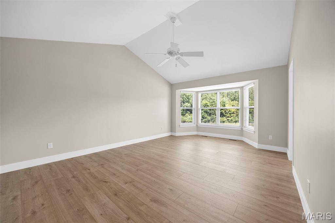
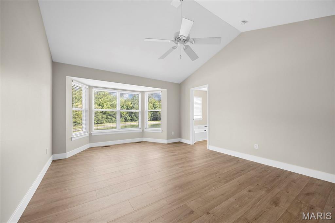
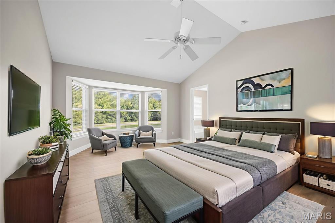
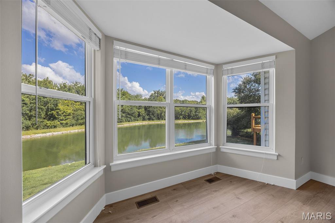
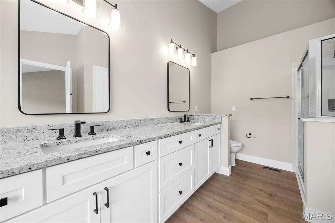
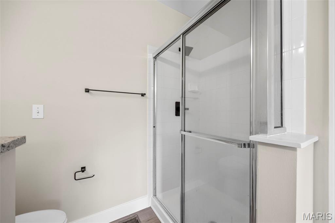
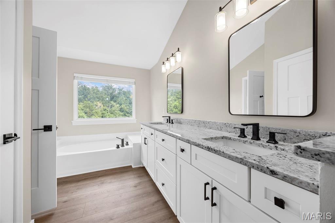
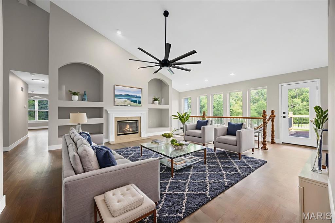
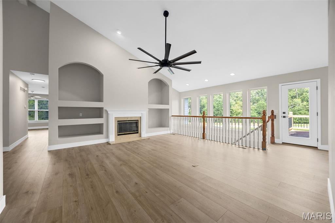
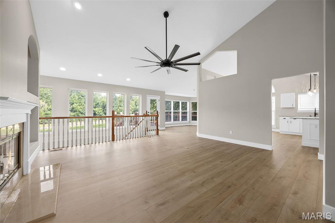
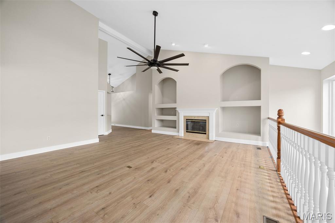
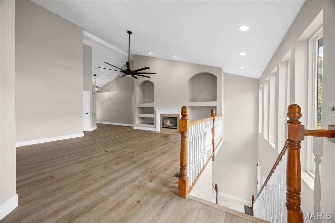
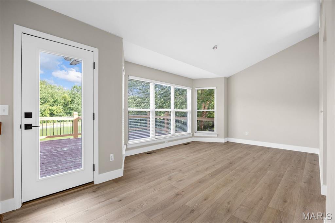
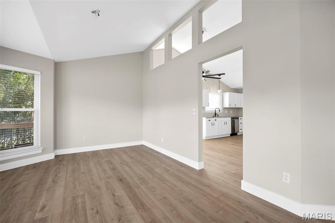
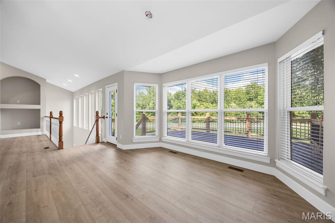
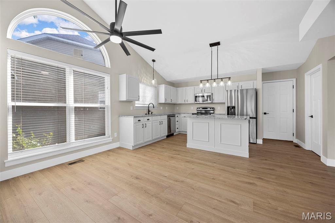
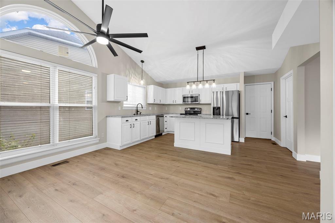
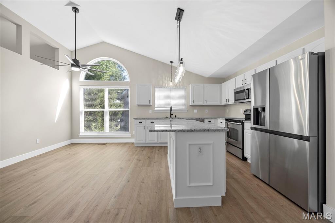
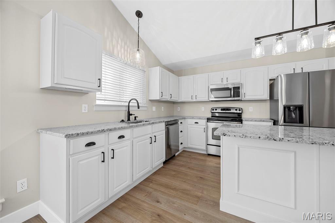
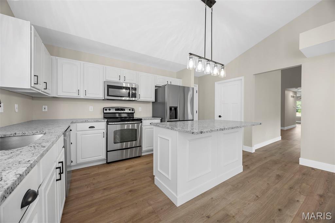
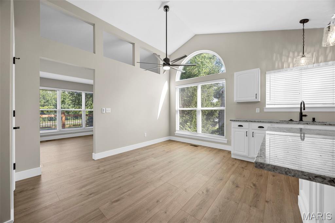
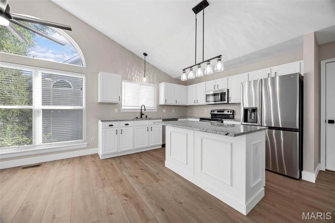
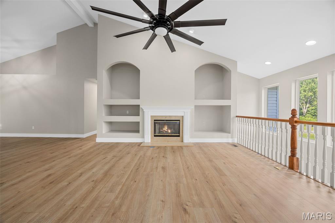
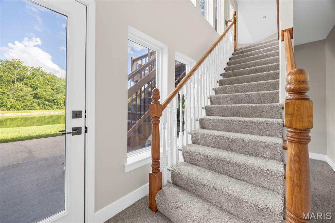
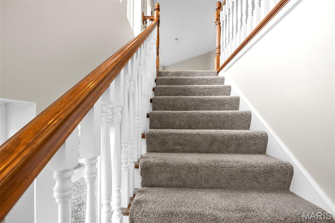
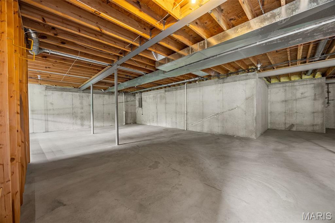
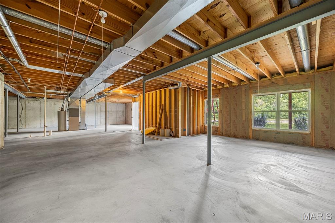
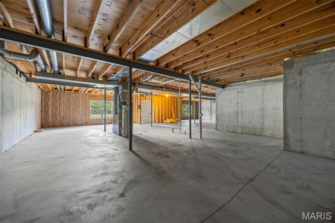
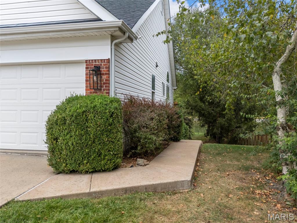
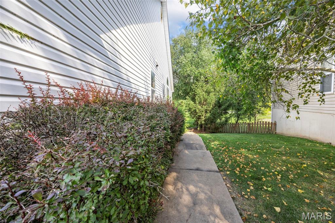
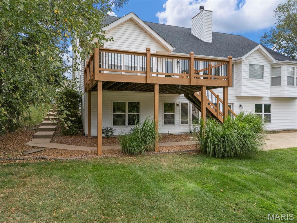
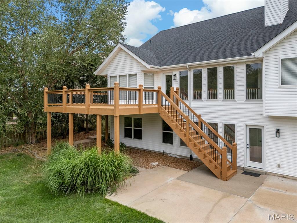
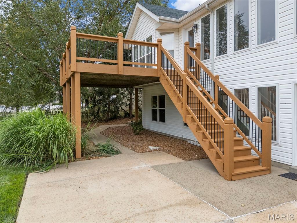
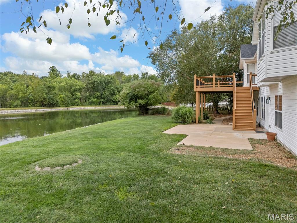
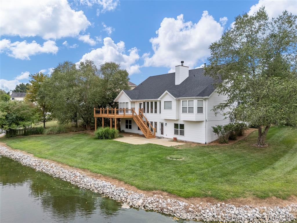
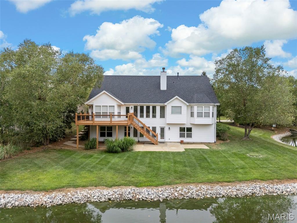
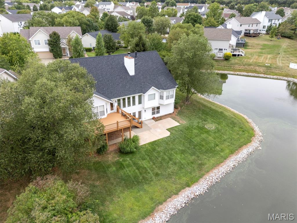
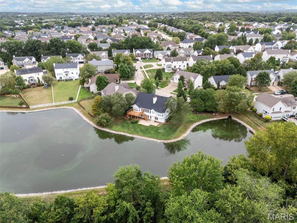
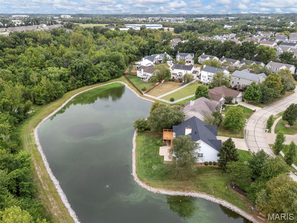
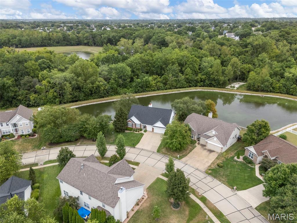
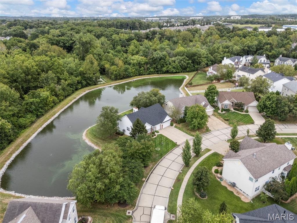
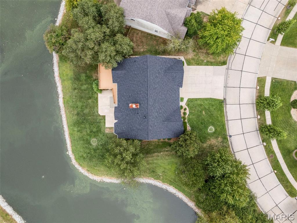
Coming Soon! Don't miss this completely refreshed walk-out ranch! With 3 bedrooms + a den, 2 bathrooms, and a 3-car garage, this striking home delivers effortless style, functional space, and standout design. Set on a private waterfront lot with stunning views, it's a rare blend of peace and polish. Inside, nearly everything has been updated: -New flooring throughout - Granite countertops in the kitchen and both bathrooms - New lighting, fans, faucets, and fixtures - Fresh paint throughout the interior, on the deck, and front exterior - New dishwasher + a nearly-new refrigerator The vaulted great room is bright and inviting, with a wall of windows, cozy fireplace, and built-in shelving that brings both function and flair. The kitchen offers granite counters, stainless appliances, a generous island, and a sunny breakfast room. A separate formal dining space frames gorgeous lake views that make you feel like you're at a secluded resort. Need extra space? The bonus room is ideal for a home office, studio, den, or flex space. The vaulted primary suite offers water views, a walk-in closet, and a spa-inspired en-suite. Two more bedrooms, a second full bath, and a walk-out lower level with tons of storage round out the home. Step outside to a freshly painted oversized 16x20' deck, perfect for entertaining, relaxing, or soaking in the view and a brand new roof. Community amenities include a sparkling pool - just one more reason this home rises above the rest.
Features & Amenities
Interior
-
Other Interior Features
Built-in Features, Ceiling Fan(s), Kitchen Island, Open Floorplan, Pantry, Vaulted Ceiling(s), Walk-In Closet(s)
-
Total Bedrooms
3
-
Bathrooms
2
-
Above Grade Finished Area
2181.0
-
Basement YN
YES
-
Cooling YN
YES
-
Cooling
Ceiling Fan(s), Central Air, Electric
-
Fireplace YN
YES
-
Heating YN
YES
-
Heating
Forced Air, Natural Gas
-
Main Level Bedrooms
3
-
Pet friendly
Breed Restrictions, Number Limit, Size Limit
Exterior
-
Garage
Yes
-
Garage spaces
3
-
Construction Materials
Brick Veneer, Stone Veneer, Vinyl Siding
-
Patio and Porch Features
Deck, Patio
-
Pool
No
-
Waterfront YN
YES
-
View
Trees/Woods, Water
Area & Lot
-
Lot Features
Sprinklers In Front, Sprinklers In Rear, Views, Waterfront
-
Lot Size(acres)
0.23
-
Lot Size(square feet)
10,018
-
Property Type
Residential Lease
-
Property Sub Type
Single Family Residence
-
Architectural Style
Traditional
Price
-
Sales Price
$3,500
-
Tax Amount
$4,839
-
Sq. Footage
2,181
-
Price/SqFt
$1
HOA
-
Association
YES
-
Association Fee
$450
-
Association Fee Frequency
Annually
-
Association Fee Includes
N/A
School District
-
Elementary School
John Weldon Elem.
-
Middle School
Francis Howell Middle
-
High School
Francis Howell High
Property Features
-
New Construction
NO
-
Ownership
Private
-
Senior Community YN
NO
-
Water Source
Public
Schedule a Showing
Showing scheduled successfully.
Mortgage calculator
Estimate your monthly mortgage payment, including the principal and interest, property taxes, and HOA. Adjust the values to generate a more accurate rate.
Your payment
Principal and Interest:
$
Property taxes:
$
HOA fees:
$
Total loan payment:
$
Total interest amount:
$
Location
County
St. Charles
Elementary School
John Weldon Elem.
Middle School
Francis Howell Middle
High School
Francis Howell High
Listing Courtesy of Rebecca Klein , Move Realty
RealHub Information is provided exclusively for consumers' personal, non-commercial use, and it may not be used for any purpose other than to identify prospective properties consumers may be interested in purchasing. All information deemed reliable but not guaranteed and should be independently verified. All properties are subject to prior sale, change or withdrawal. RealHub website owner shall not be responsible for any typographical errors, misinformation, misprints and shall be held totally harmless.

AGENT
Franko Maric
Call Franko today to schedule a private showing.

* Listings on this website come from the FMLS IDX Compilation and may be held by brokerage firms other than the owner of this website. The listing brokerage is identified in any listing details. Information is deemed reliable but is not guaranteed. If you believe any FMLS listing contains material that infringes your copyrighted work please click here to review our DMCA policy and learn how to submit a takedown request.© 2024 FMLS.
