
Ranch, Single Family
812 ARROWHEAD LN
NAPLES, FL 34108
MLS#: 225071142
$2,299,999

Property
Beds
3
Full Baths
3
1/2 Baths
1
Year Built
1987
Sq.Footage
2,932
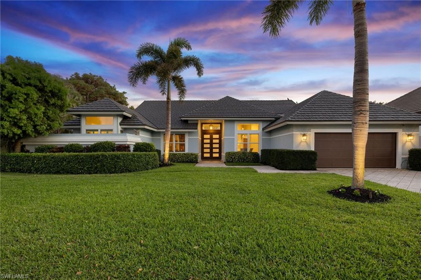
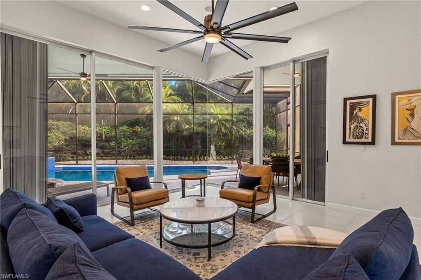
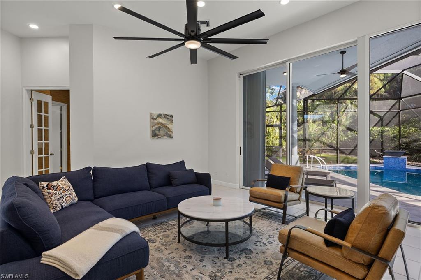
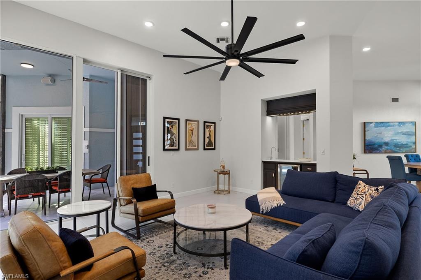
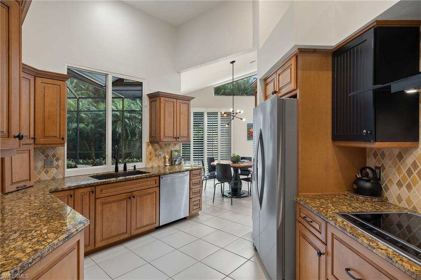
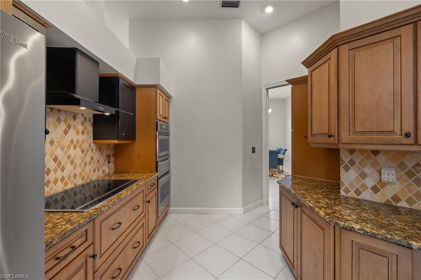
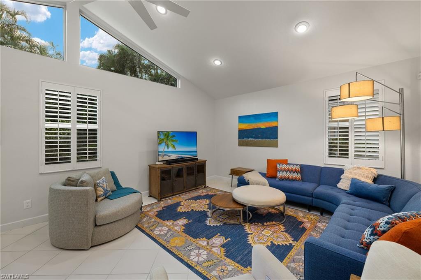
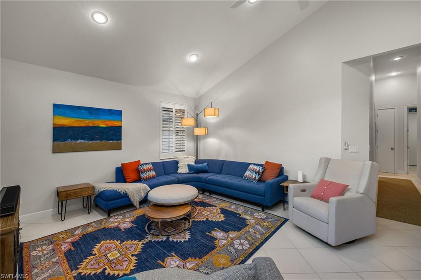
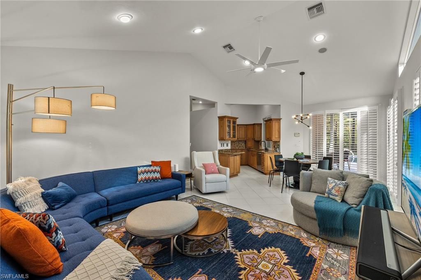
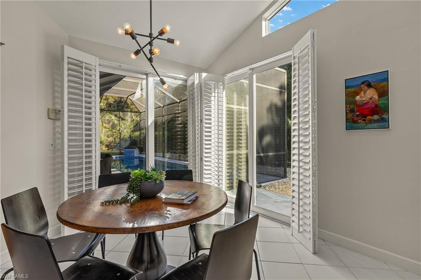
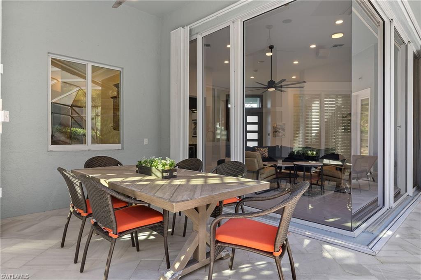
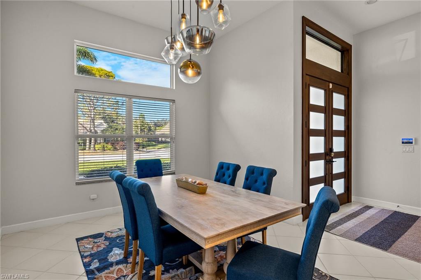
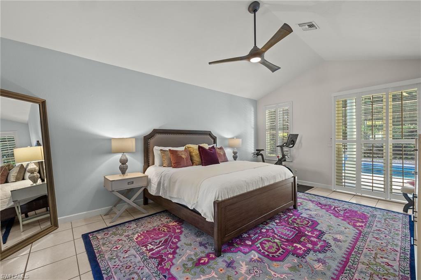
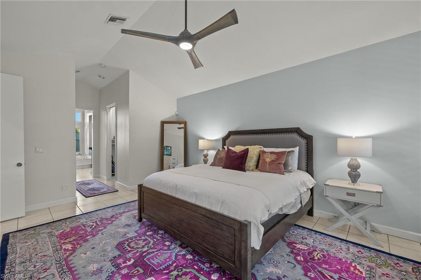
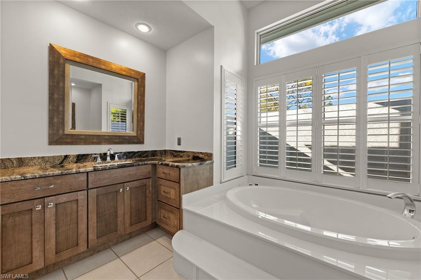
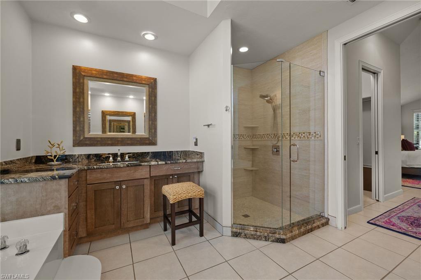
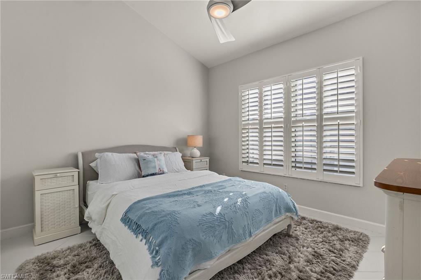
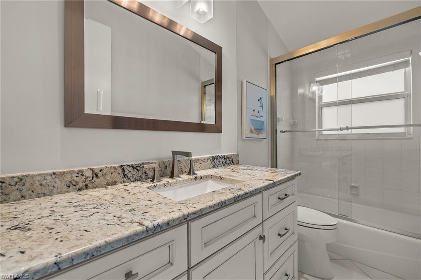
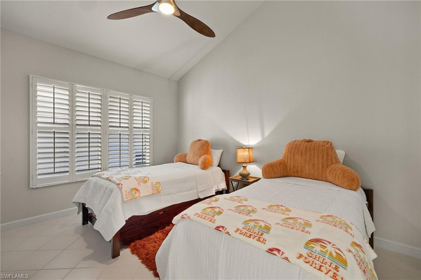
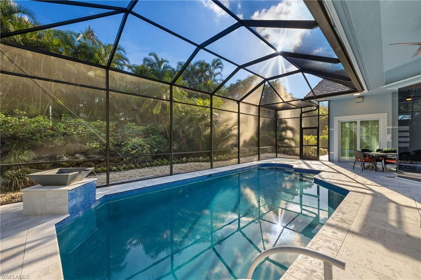
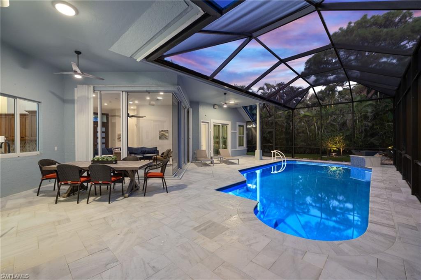
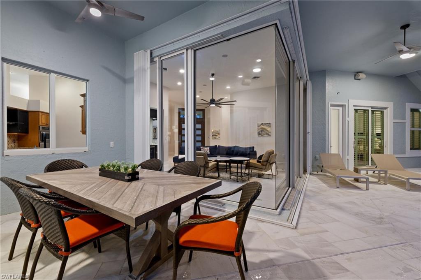
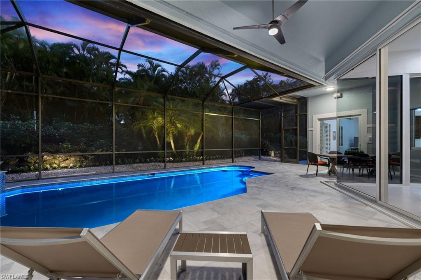
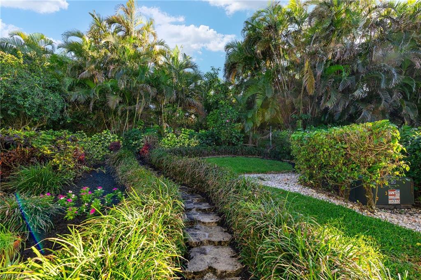
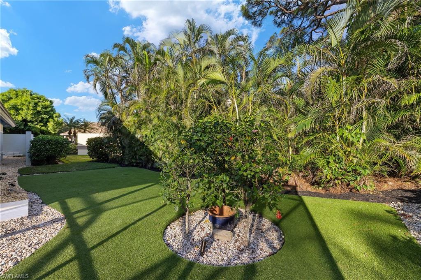
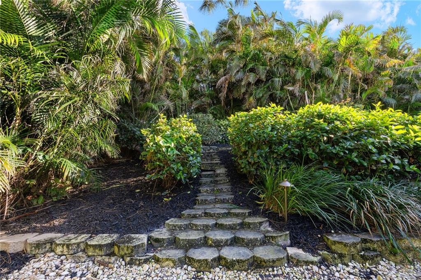
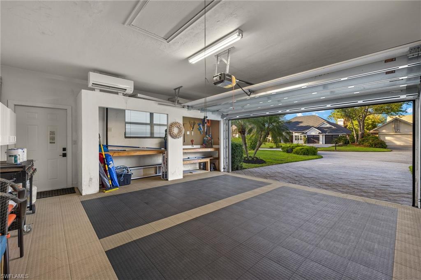
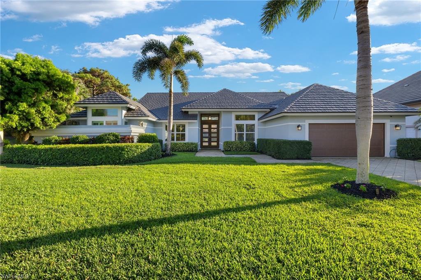
Move in ready and meticulously maintained single-family home in the heart of Pelican Bay. Nestled in a quiet cul-de-sac in an X flood zone, this property offers a serene and lush landscape that creates a one-of-a-kind tranquil retreat. Enjoy the convenience of single-story living in this spacious home, featuring three bedrooms plus den and three and a half baths. The floor plan flows seamlessly around the tranquil backyard pool area, perfect for endless entertaining and relaxation. Designed with entertaining in mind, this home boasts many upgrades, including hurricane-rated glass windows, newer appliances, updated landscaping and landscape lighting, as well as a newly refinished saltwater pool and pool paver area that adds a touch of luxury to your outdoor living space. Located in Pelican Bay, you'll experience the unparalleled Naples lifestyle with amenities such as beach clubs, golf, tennis courts, a fitness center, and tram service to the beach. Enjoy proximity to Waterside shops, the Ritz Carlton, Mercato Center, and 5th Avenue South. Don't miss this opportunity to make this exquisite house your home and embrace the Naples lifestyle today!
Features & Amenities
Interior
-
Other Interior Features
Central Vacuum, Bar, Wired for Sound, Walk-In Closet(s), Wet Bar
-
Total Bedrooms
3
-
Bathrooms
3
-
1/2 Bathrooms
1
-
Cooling YN
YES
-
Cooling
Ceiling Fan(s)
-
Fireplace YN
NO
-
Heating YN
YES
-
Heating
Central, Electric
-
Pet friendly
Yes
Exterior
-
Garage
Yes
-
Garage spaces
2
-
Construction Materials
Stucco
-
Other Exterior Features
Tennis Court(s)
-
Parking
Attached
-
Pool
Yes
-
Pool Features
Heated, Community, Electric Heat, Salt Water, Private
-
Waterfront YN
NO
Area & Lot
-
Lot Features
Irregular Lot
-
Lot Size(acres)
0.29
-
Lot Size(square feet)
12,632
-
Property Type
Residential
-
Property Sub Type
Single Family Residence
-
Architectural Style
Ranch, Single Family
Price
-
Sales Price
$2,299,999
-
Tax Amount
$21,890.37
-
Sq. Footage
2,932
-
Price/SqFt
$784
HOA
-
Association
YES
-
Association Fee
$2,675
-
Association Fee Frequency
Annually
-
Association Fee Includes
N/A
Property Resources
-
Horse Property
NO
School District
-
Elementary School
N/A
-
Middle School
N/A
-
High School
N/A
Property Features
-
Stories
1
-
Accessibility Features
Therapeutic Whirlpool
-
Association Amenities
Barbecue, Beach Access, Pool, Spa/Hot Tub, Fitness Center, Golf Course, Tennis Court(s)
-
Ownership
Single Family
-
Senior Community YN
NO
Schedule a Showing
Showing scheduled successfully.
Mortgage calculator
Estimate your monthly mortgage payment, including the principal and interest, property taxes, and HOA. Adjust the values to generate a more accurate rate.
Your payment
Principal and Interest:
$
Property taxes:
$
HOA fees:
$
Total loan payment:
$
Total interest amount:
$
Location
County
Collier
Elementary School
Middle School
High School
Listing Courtesy of Christopher Michetti, William Raveis Real Estate
RealHub Information is provided exclusively for consumers' personal, non-commercial use, and it may not be used for any purpose other than to identify prospective properties consumers may be interested in purchasing. All information deemed reliable but not guaranteed and should be independently verified. All properties are subject to prior sale, change or withdrawal. RealHub website owner shall not be responsible for any typographical errors, misinformation, misprints and shall be held totally harmless.

AGENT
Franko Maric
Call Franko today to schedule a private showing.

* Listings on this website come from the FMLS IDX Compilation and may be held by brokerage firms other than the owner of this website. The listing brokerage is identified in any listing details. Information is deemed reliable but is not guaranteed. If you believe any FMLS listing contains material that infringes your copyrighted work please review our DMCA policy and learn how to submit a takedown request.© 2024 FMLS.
Related Properties
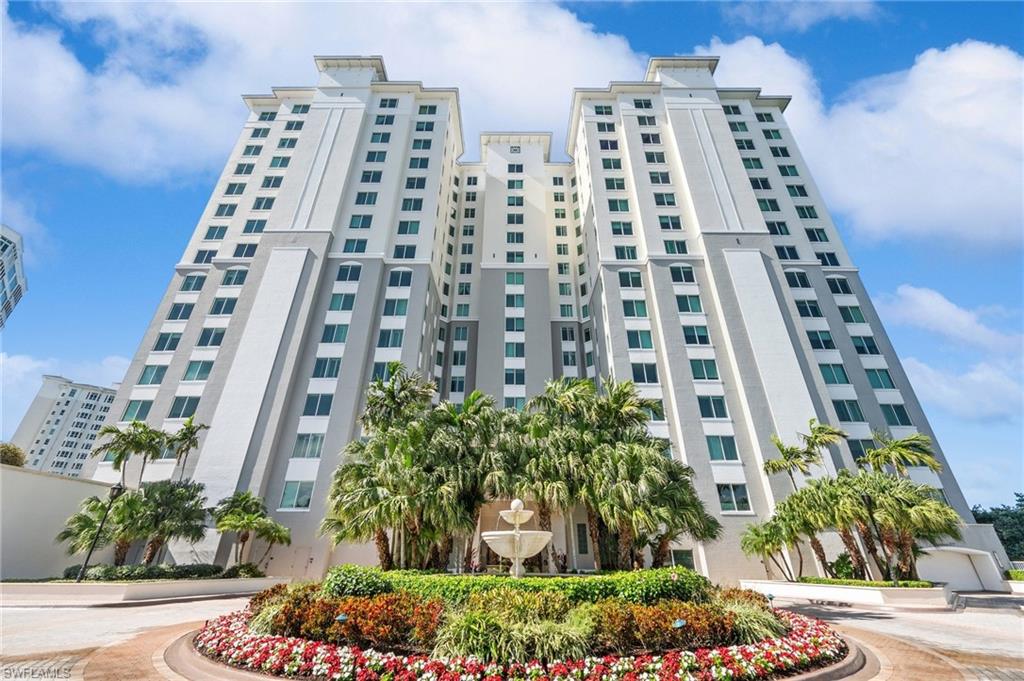
NAPLES
265 Indies WAY 802
3 Beds
3 Baths
2,798 Sq.Ft.
$2,045,000
MLS#: 226038756
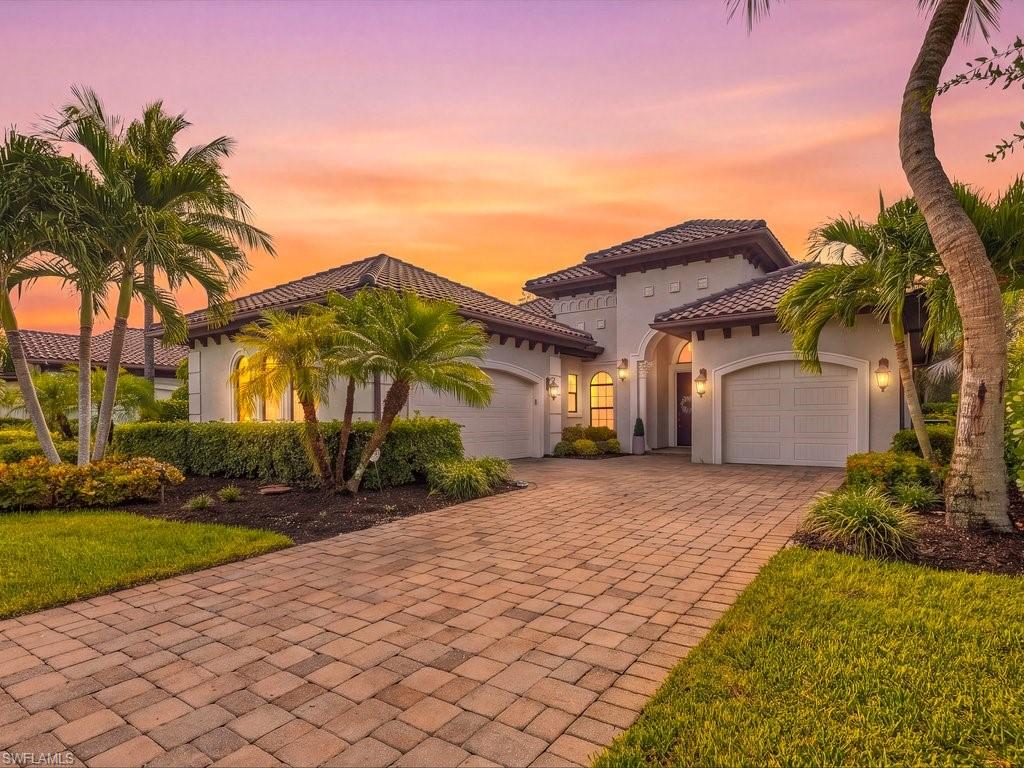
NAPLES
7493 Lantana CIR
4 Beds
3 Baths
2,867 Sq.Ft.
$1,850,000
MLS#: 226038052
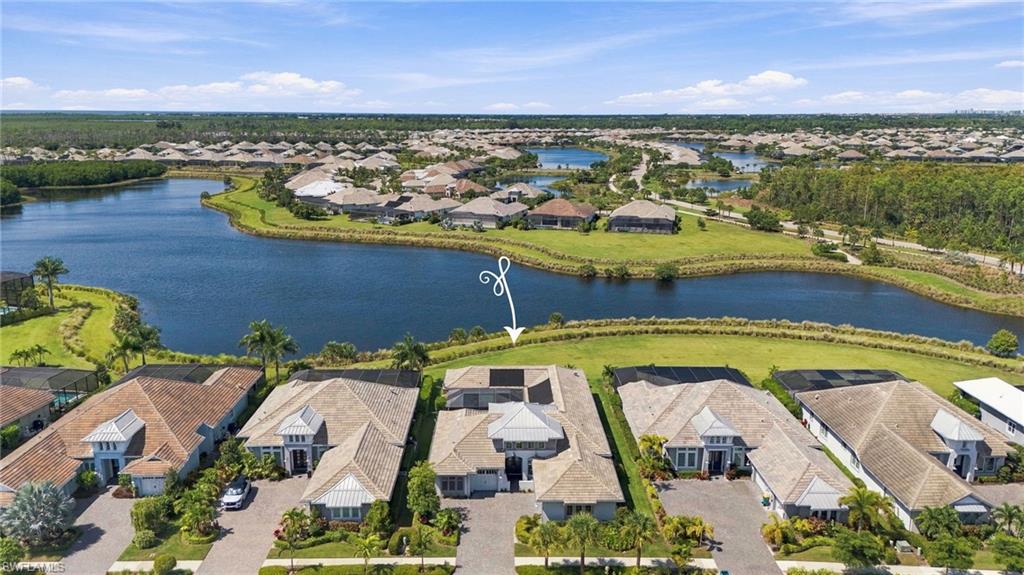
NAPLES
6257 Negril Isle DR
3 Beds
3 Baths
3,218 Sq.Ft.
$2,750,000
MLS#: 226034807
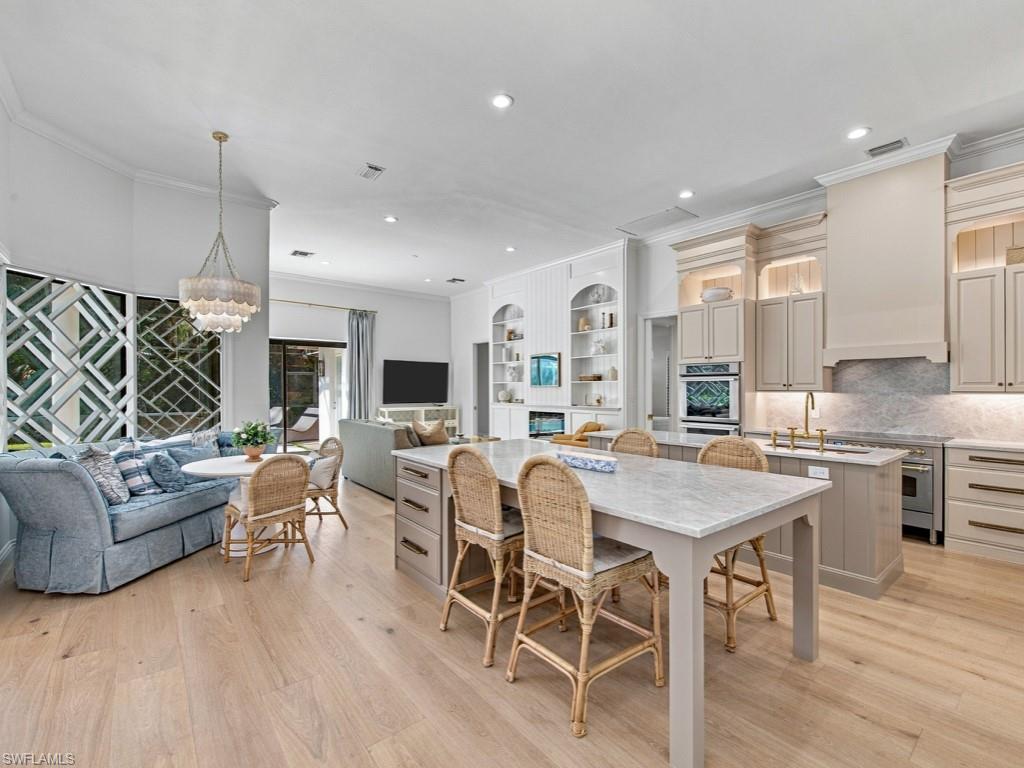
NAPLES
9833 Clear Lake CIR
5 Beds
3 Baths
2,945 Sq.Ft.
$2,150,000
MLS#: 226038390
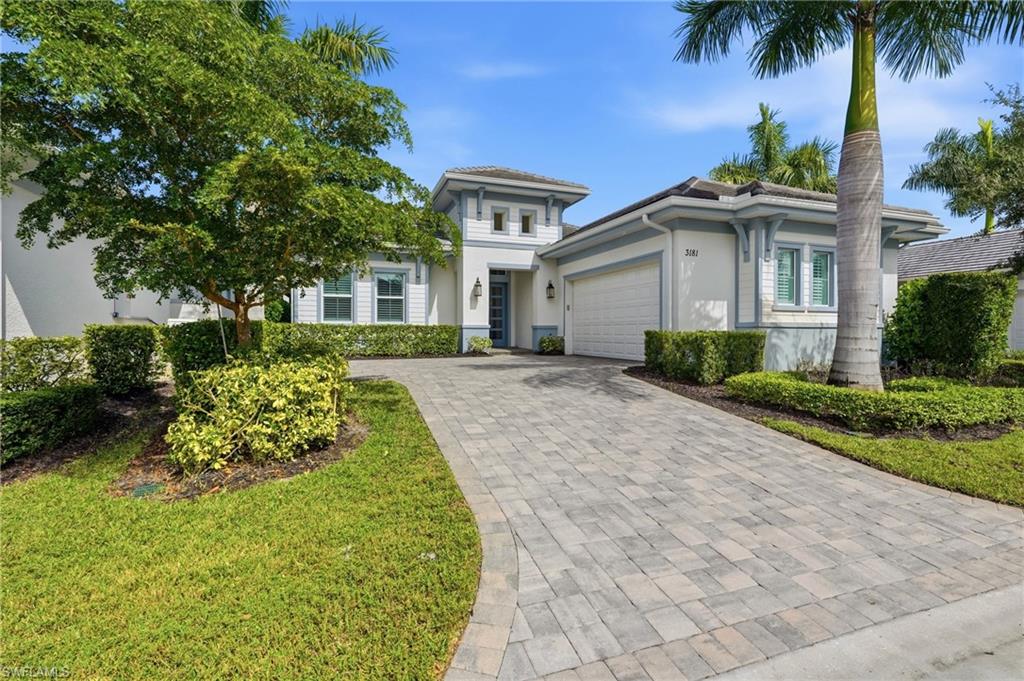
NAPLES
3181 Capistrano LN
4 Beds
3 Baths
2,862 Sq.Ft.
$2,695,000
MLS#: 226038109
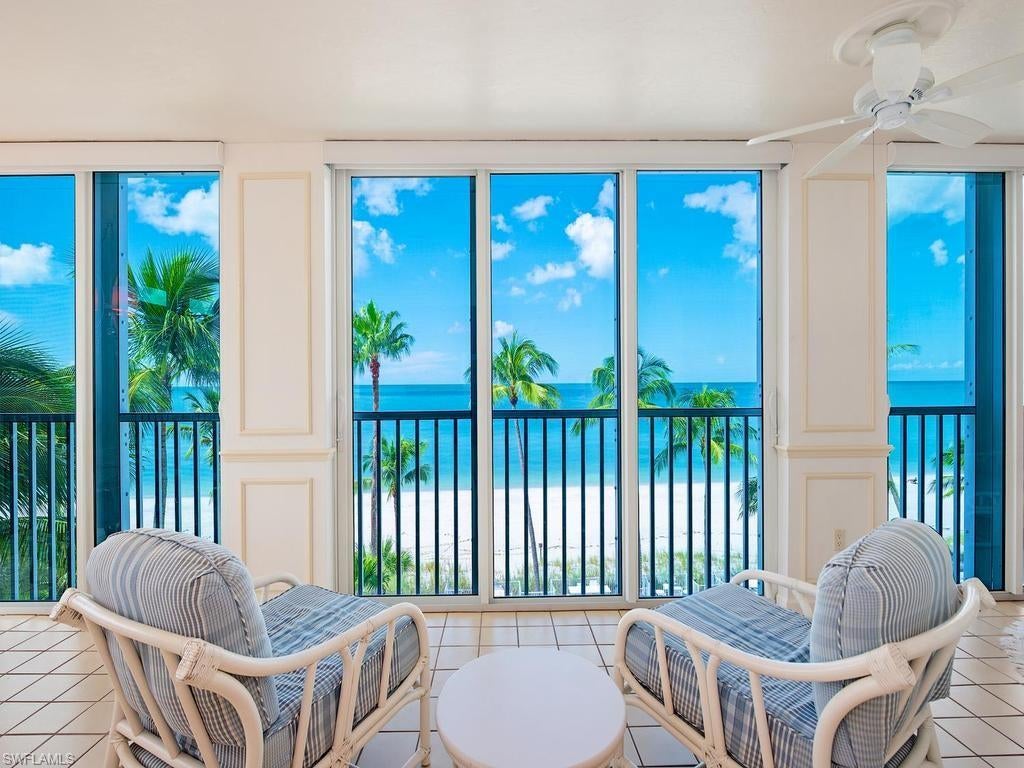
NAPLES
3377 Gulf Shore BLVD N 4D
3 Beds
3 Baths
2,937 Sq.Ft.
$2,350,000
MLS#: 226037103
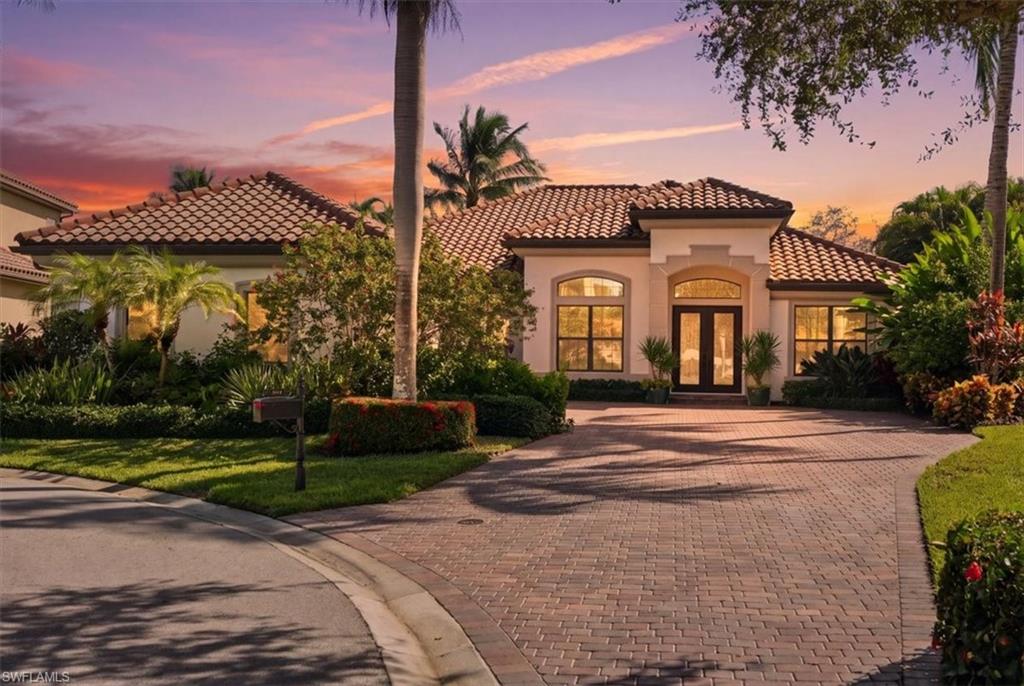
NAPLES
3410 Runaway CT
3 Beds
3 Baths
2,818 Sq.Ft.
$2,295,000
MLS#: 226035234
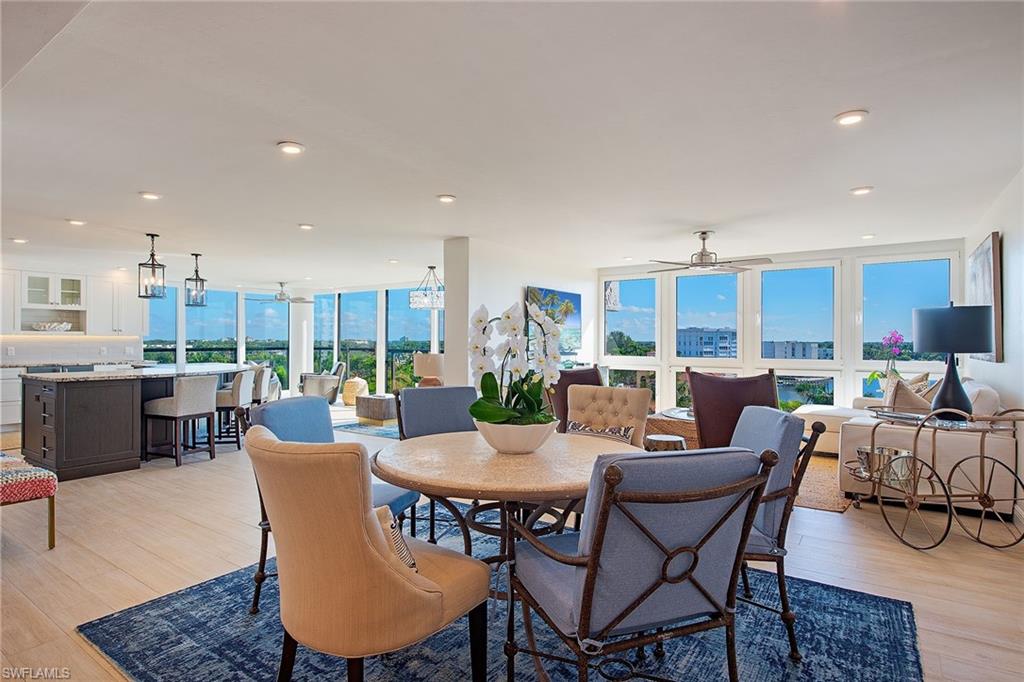
NAPLES
4031 Gulf Shore BLVD N 7D
3 Beds
3 Baths
2,472 Sq.Ft.
$2,400,000
MLS#: 226038169
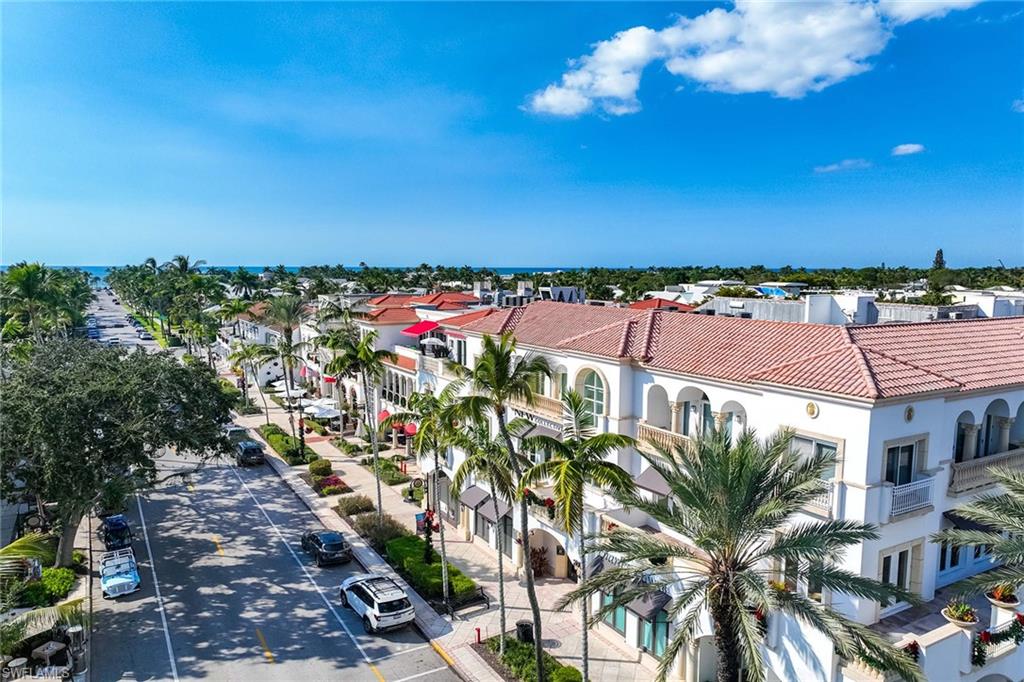
NAPLES
365 5th AVE S 305
2 Beds
2 Baths
1,225 Sq.Ft.
$2,100,000
MLS#: 226038572
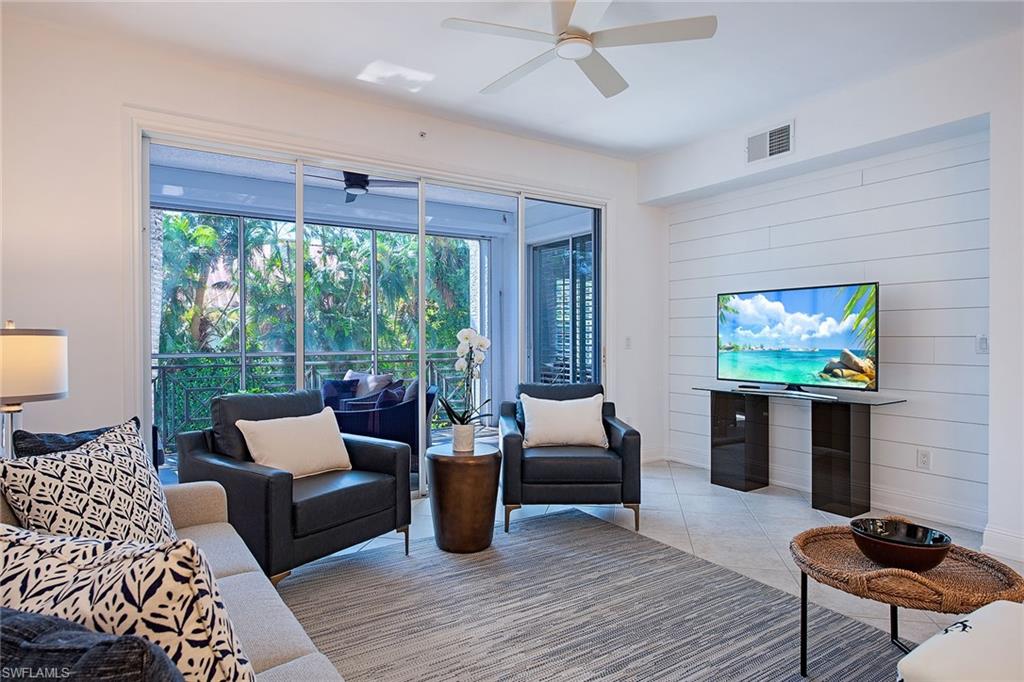
NAPLES
360 7th AVE S 4
3 Beds
2 Baths
1,664 Sq.Ft.
$2,300,000
MLS#: 226038442
