
Property
Beds
4
Full Baths
3
1/2 Baths
1
Year Built
2023
Sq.Footage
2,100
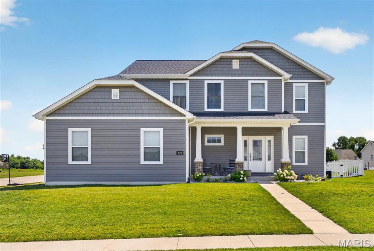
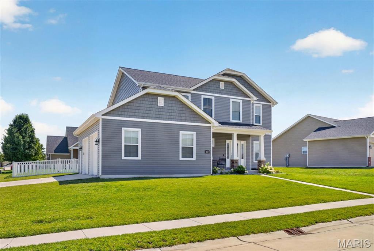
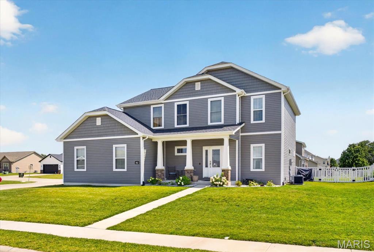
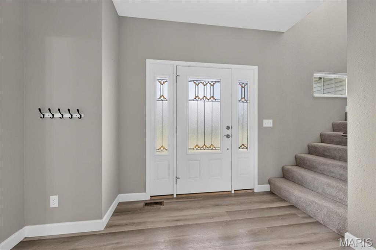
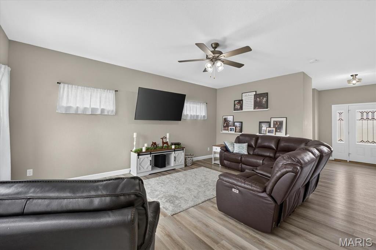
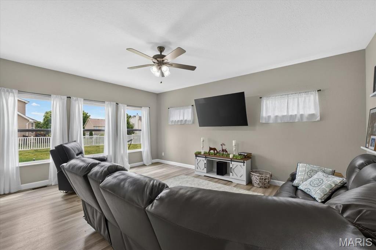
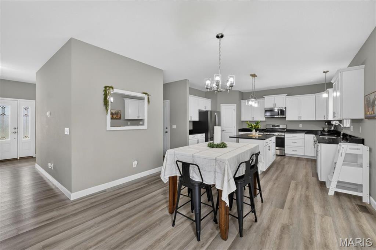
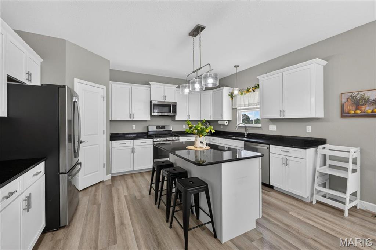
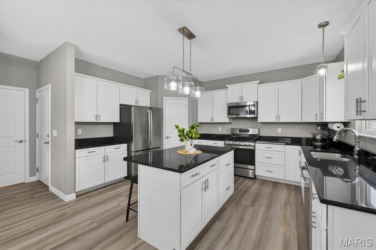
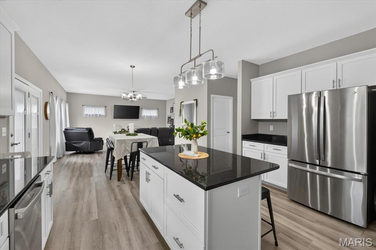
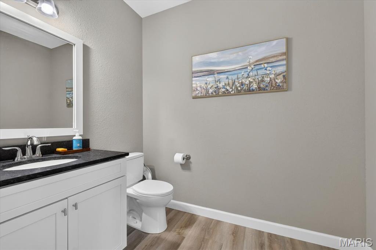
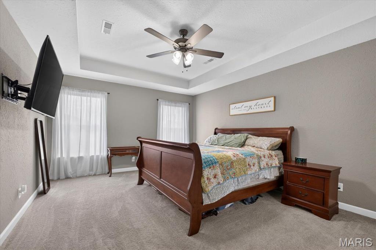
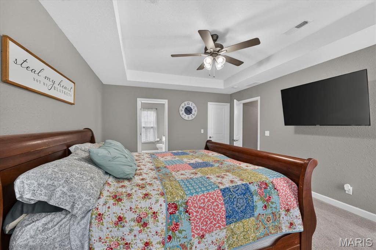
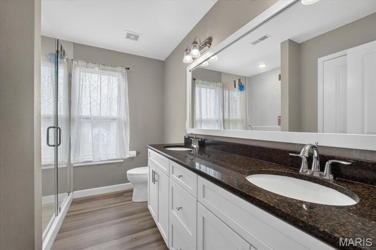
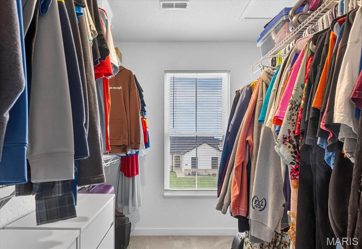
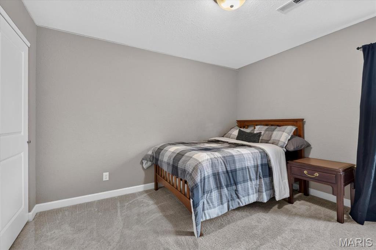
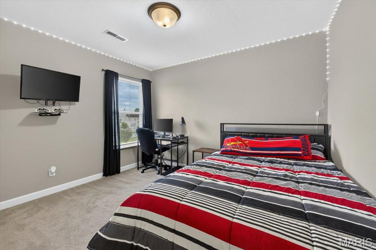
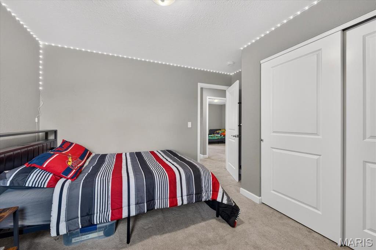
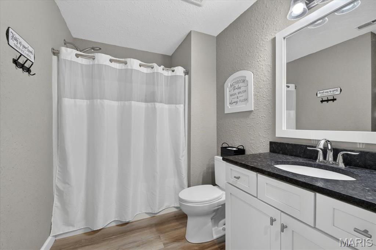
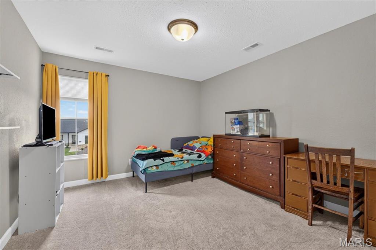
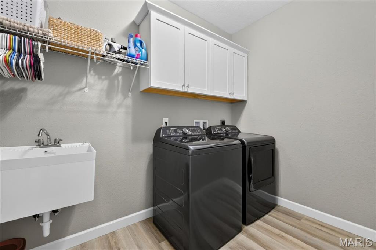
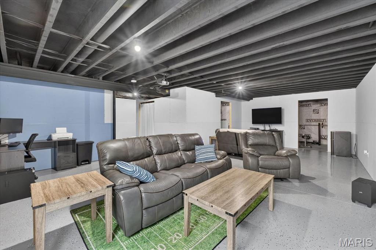
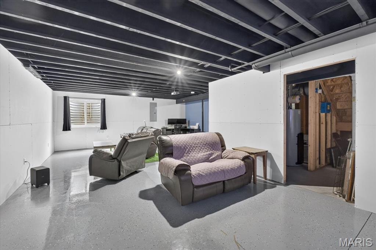
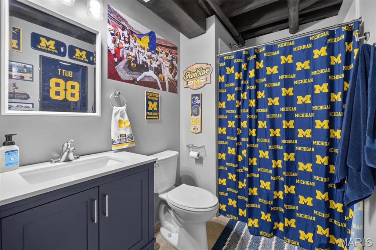
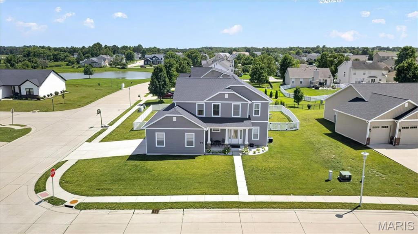
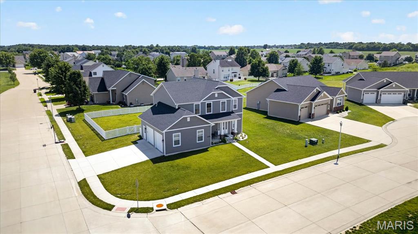
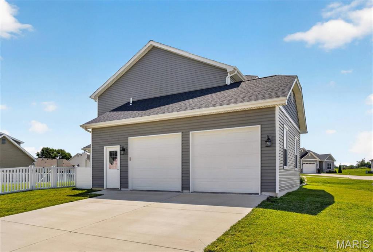
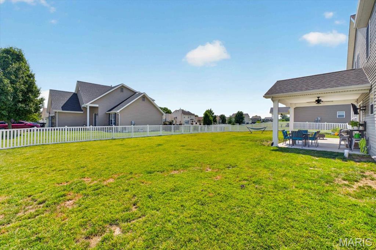
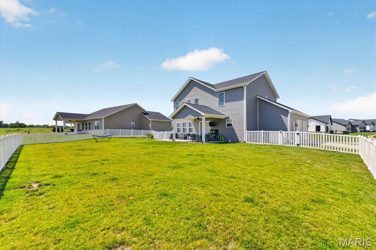
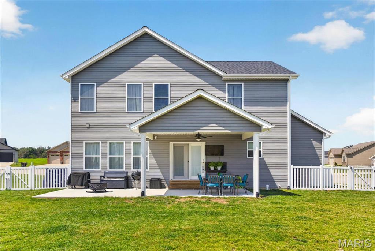
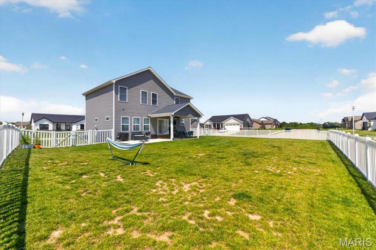
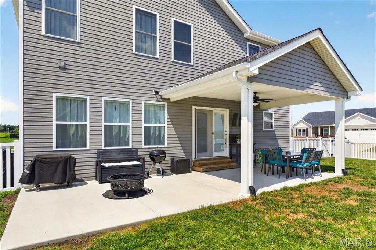
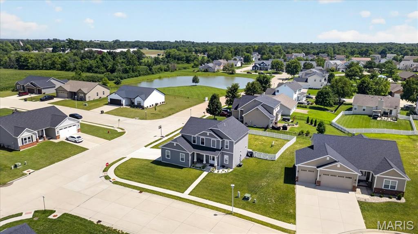
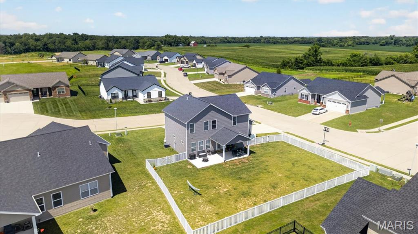
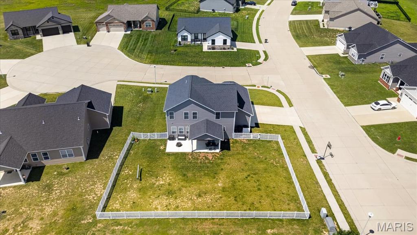
Welcome to this beautifully crafted custom two-story home located in the highly sought-after Quail Ridge Subdivision, where quality craftsmanship, modern finishes, and exceptional community amenities come together. Offering over 2,100 square feet of thoughtfully designed living space, this home features 4 bedrooms, 3.5 bathrooms, and a partially finished basement, along with access to the neighborhood community pool. The inviting open-concept floor plan is highlighted by 9-foot ceilings, abundant natural light, and luxury vinyl plank flooring throughout the main level. At the heart of the home is a stunning custom kitchen featuring crisp white cabinetry, stainless steel appliances, a spacious center island, walk-in pantry, and generous prep space—perfect for everyday living and entertaining. A spacious main-floor laundry room with a utility sink adds both convenience and functionality. Upstairs, you'll find four generously sized bedrooms, including a spacious primary suite complete with a large walk-in closet and a beautifully appointed ensuite featuring a double vanity and linen closet. An additional full bathroom comfortably serves the remaining bedrooms. The partially finished basement provides outstanding additional living space with a spacious family room, recreation area, and a full bathroom. The living area is ready for the next owner to add their own personal touch with mudding, taping, and paint, creating a space tailored to their style and needs. Step outside to enjoy the beautifully landscaped, fully fenced backyard featuring a 16' x 12' covered patio, offering the perfect setting for outdoor entertaining, family gatherings, or relaxing evenings at home. An oversized two-car garage provides ample space for vehicles, storage, and hobbies. Quail Ridge is one of Waterloo's premier neighborhoods, offering residents access to a community swimming pool while being just minutes from top-rated schools, parks, shopping, dining, and the charm of historic downtown Waterloo. With convenient access to the Metro East and St. Louis, this location provides the perfect balance of small-town living and everyday convenience. This exceptional home offers the ideal combination of thoughtful design, spacious living, and an unbeatable location. Don't miss the opportunity to make it yours!
Features & Amenities
Interior
-
Other Interior Features
High Ceilings, Open Floorplan, Double Vanity, Kitchen Island, Eat-in Kitchen, Granite Counters, Pantry, Walk-In Closet(s)
-
Total Bedrooms
4
-
Bathrooms
3
-
1/2 Bathrooms
1
-
Above Grade Finished Area
2100.0
-
Basement YN
YES
-
Cooling YN
YES
-
Cooling
Gas, Central Air
-
Fireplace YN
NO
-
Heating YN
YES
-
Heating
Forced Air
-
Pet friendly
N/A
Exterior
-
Garage
Yes
-
Garage spaces
2
-
Construction Materials
Stone Veneer, Brick Veneer, Vinyl Siding
-
Parking
Attached, Garage
-
Patio and Porch Features
Porch, Covered
-
Pool
Yes
-
Pool Features
In Ground
-
Waterfront YN
NO
Area & Lot
-
Lot Features
Level
-
Lot Size(acres)
0.3
-
Lot Size(square feet)
13,068
-
Property Type
Residential
-
Property Sub Type
Single Family Residence
-
Architectural Style
Other, Traditional
Price
-
Sales Price
$450,000
-
Tax Amount
$1
-
Sq. Footage
2,100
-
Price/SqFt
$214
HOA
-
Association
YES
-
Association Fee
$830
-
Association Fee Frequency
Annually
-
Association Fee Includes
N/A
School District
-
Elementary School
WATERLOO DIST 5
-
Middle School
WATERLOO DIST 5
-
High School
Waterloo
Property Features
-
New Construction
YES
-
Association Amenities
Clubhouse, Pool
-
Senior Community YN
NO
-
Sewer
Public Sewer
-
Water Source
Public
Schedule a Showing
Showing scheduled successfully.
Mortgage calculator
Estimate your monthly mortgage payment, including the principal and interest, property taxes, and HOA. Adjust the values to generate a more accurate rate.
Your payment
Principal and Interest:
$
Property taxes:
$
HOA fees:
$
Total loan payment:
$
Total interest amount:
$
Location
County
Monroe
Elementary School
WATERLOO DIST 5
Middle School
WATERLOO DIST 5
High School
Waterloo
Listing Courtesy of Brooke Mitchell , Keller Williams Pinnacle
RealHub Information is provided exclusively for consumers' personal, non-commercial use, and it may not be used for any purpose other than to identify prospective properties consumers may be interested in purchasing. All information deemed reliable but not guaranteed and should be independently verified. All properties are subject to prior sale, change or withdrawal. RealHub website owner shall not be responsible for any typographical errors, misinformation, misprints and shall be held totally harmless.

AGENT
Franko Maric
Call Franko today to schedule a private showing.

* Listings on this website come from the FMLS IDX Compilation and may be held by brokerage firms other than the owner of this website. The listing brokerage is identified in any listing details. Information is deemed reliable but is not guaranteed. If you believe any FMLS listing contains material that infringes your copyrighted work please click here to review our DMCA policy and learn how to submit a takedown request.© 2024 FMLS.
Related Properties
Waterloo
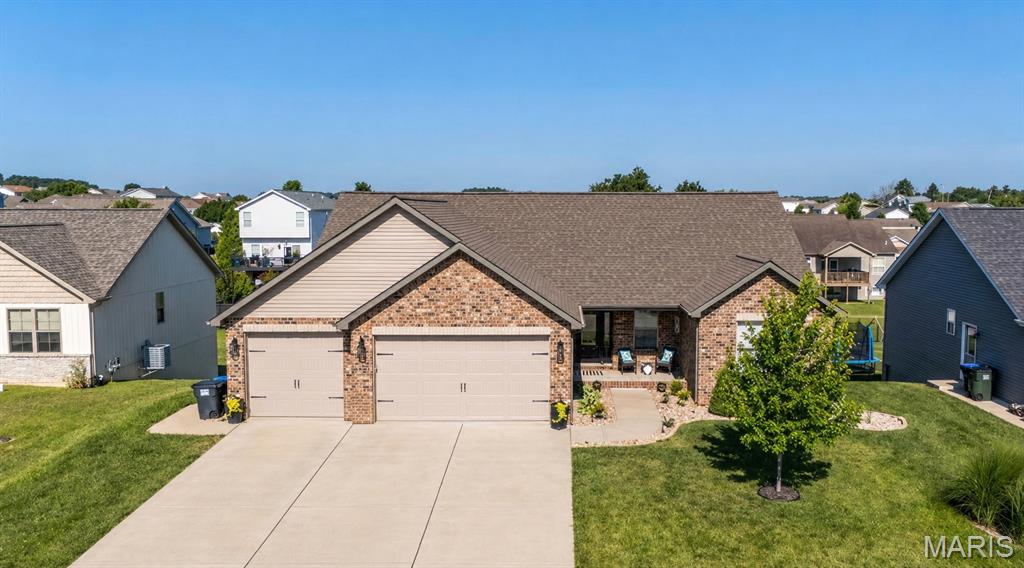
1316 Summerfield
4 Beds
3 Baths
2,706 Sq.Ft.
$375,000
MLS#: 26044712
Waterloo
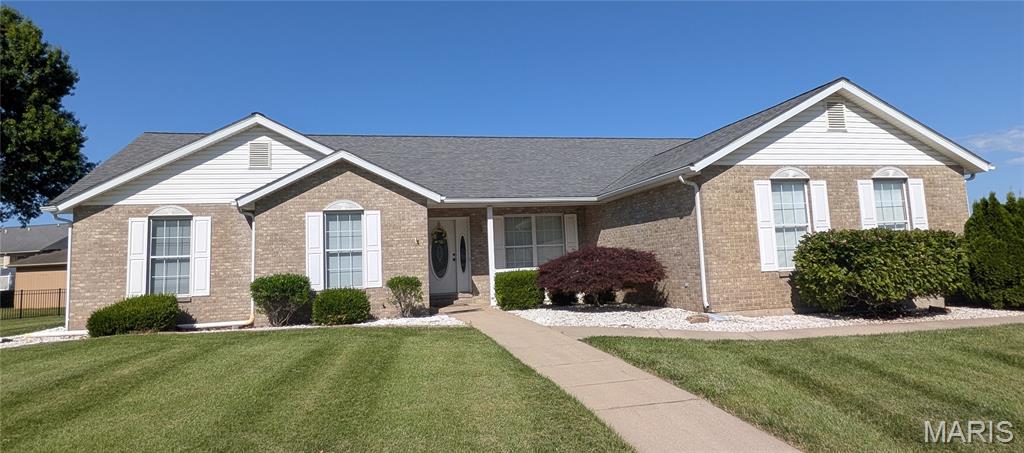
1217 Kirk Lane
4 Beds
3 Baths
3,343 Sq.Ft.
$525,000
MLS#: 26039983
Waterloo
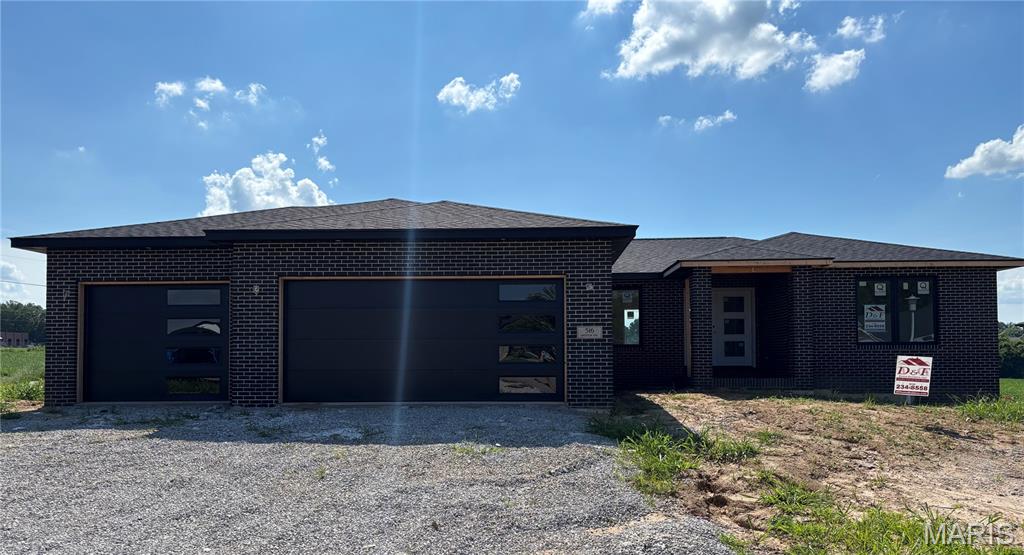
521 Grand Avenue
4 Beds
3 Baths
3,876 Sq.Ft.
$425,000
MLS#: 26039466
Waterloo
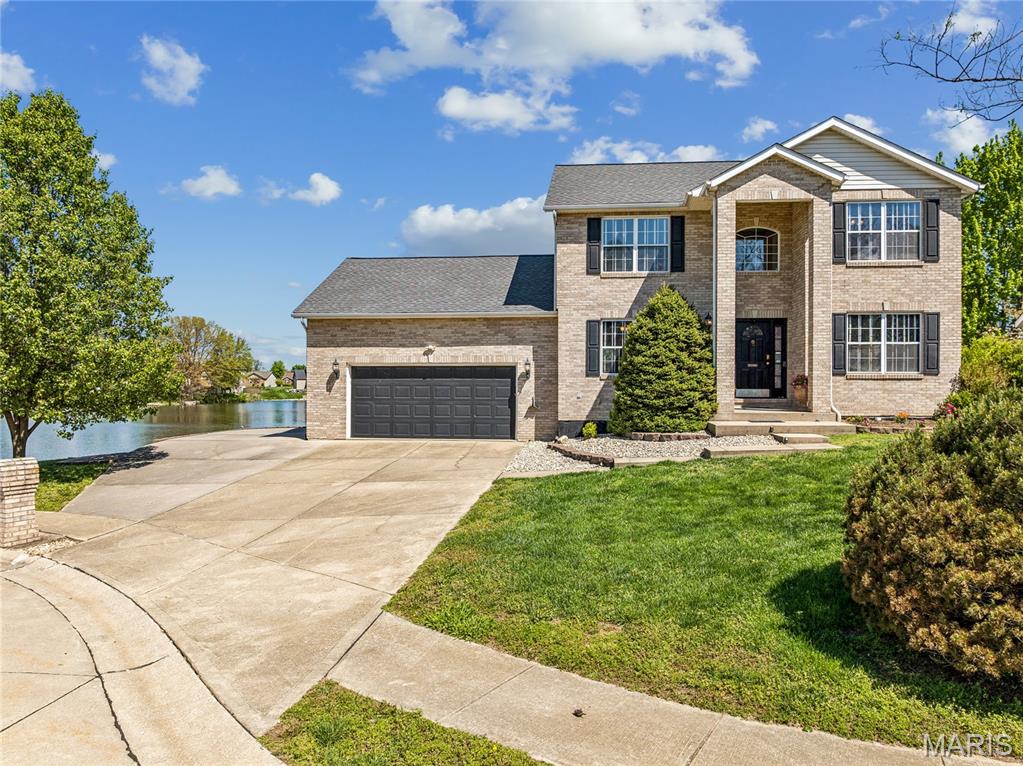
516 Hayden Drive
3 Beds
2 Baths
1,782 Sq.Ft.
$499,900
MLS#: 26036157
Waterloo
1033 Turtle Dove Trail
5 Beds
3 Baths
3,069 Sq.Ft.
$525,000
MLS#: 26026981
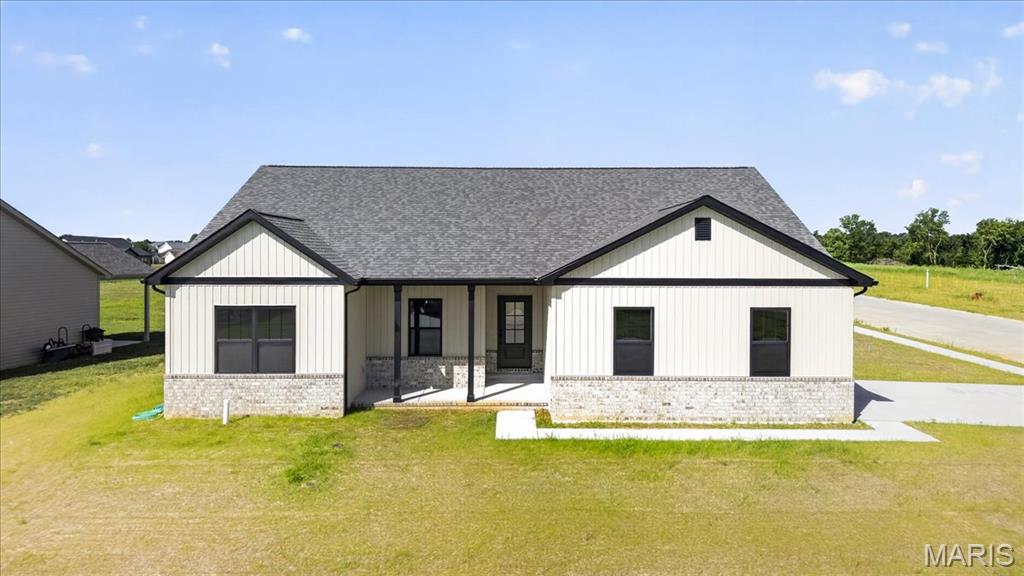
Waterloo
951 Forbs Drive
3 Beds
2 Baths
1,731 Sq.Ft.
$449,500
MLS#: 26023391
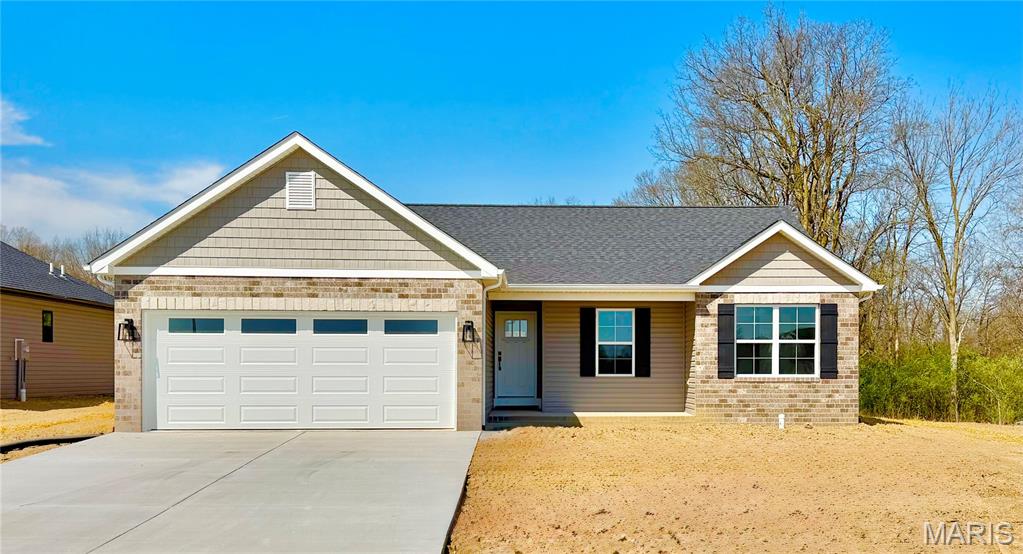
Waterloo
1009 Waymaker Lane
3 Beds
2 Baths
1,579 Sq.Ft.
$419,900
MLS#: 26017903
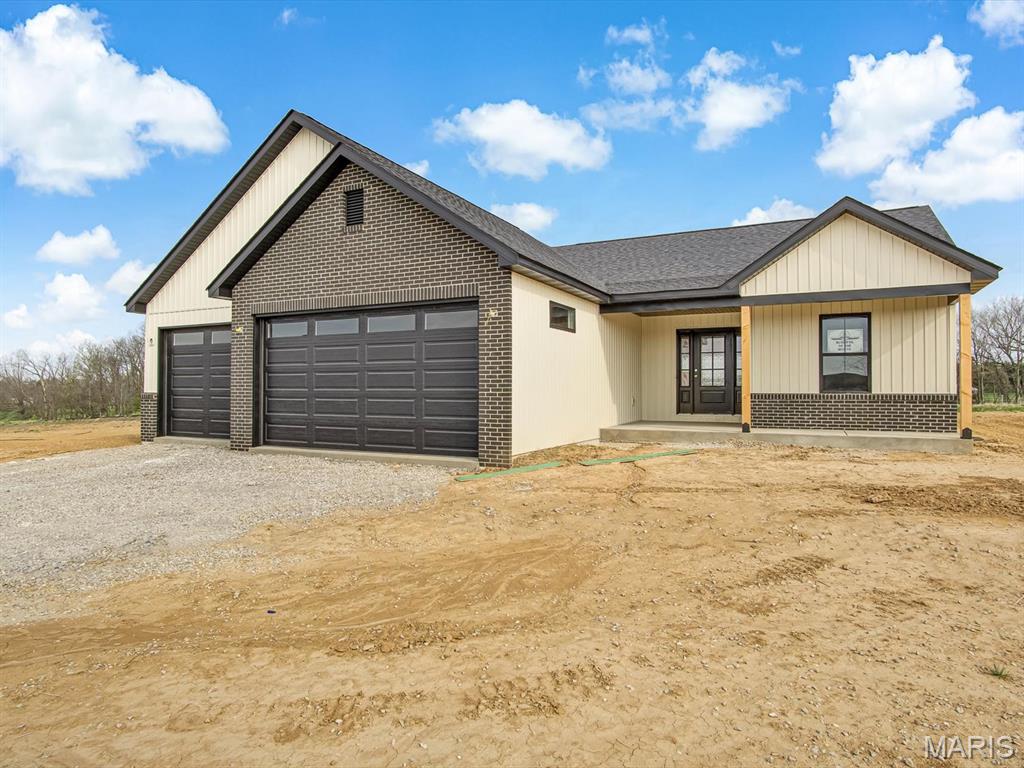
Waterloo
1123 Waymaker Lane
3 Beds
2 Baths
1,729 Sq.Ft.
$494,000
MLS#: 26017755
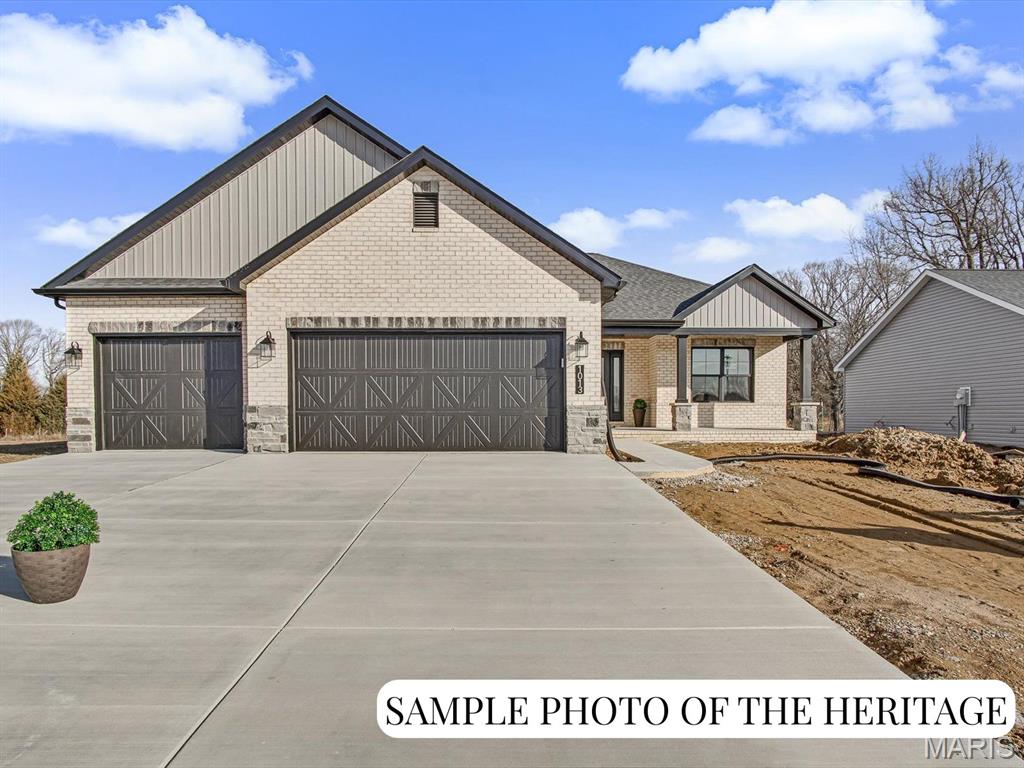
Waterloo
1017 Waymaker Lane
3 Beds
2 Baths
1,878 Sq.Ft.
$436,550
MLS#: 25080049
