
Property
Beds
3
Full Baths
3
1/2 Baths
None
Year Built
1969
Sq.Footage
2,894
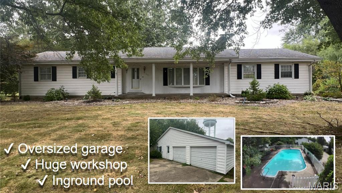
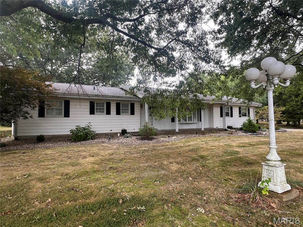
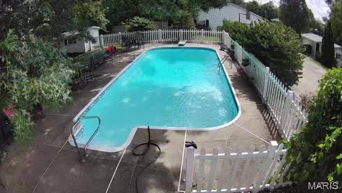
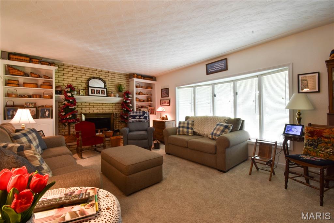
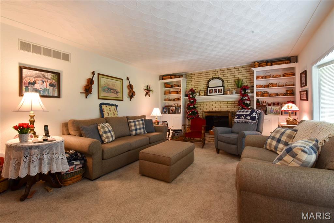
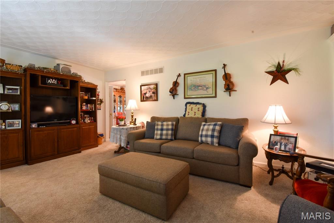
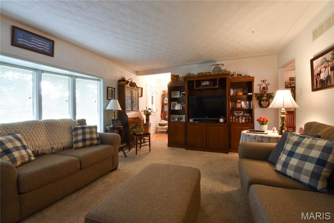
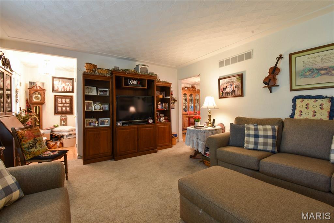
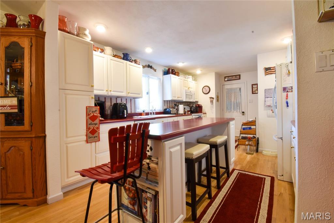
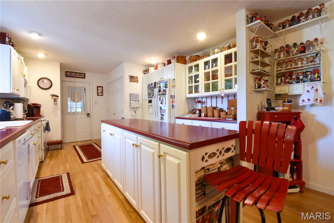
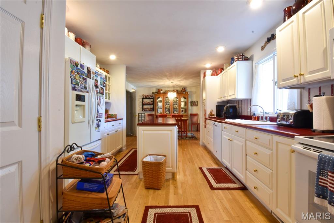
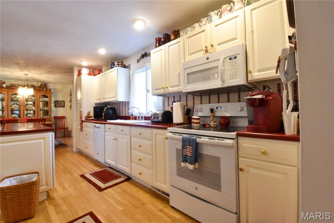
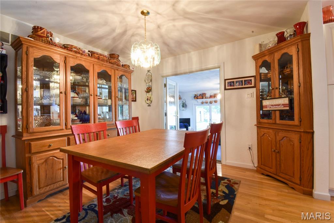
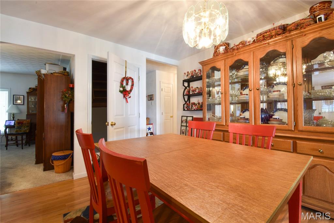
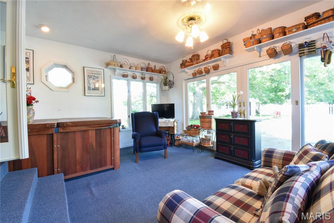
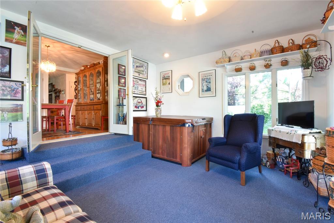
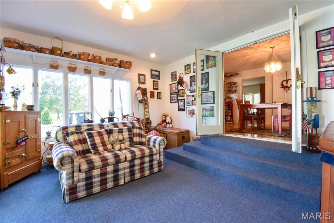
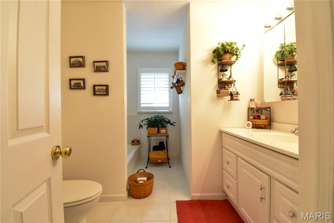
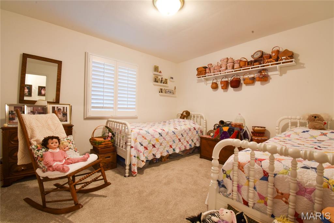
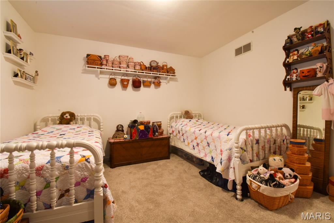
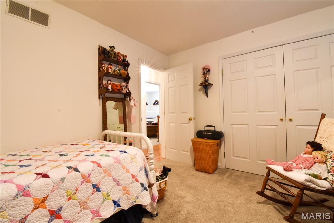
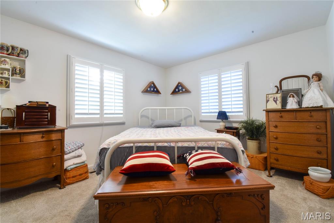
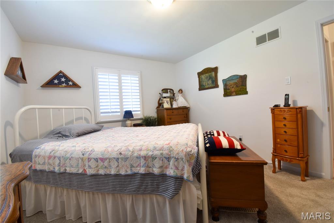
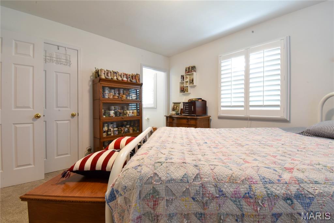
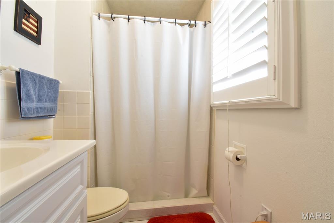
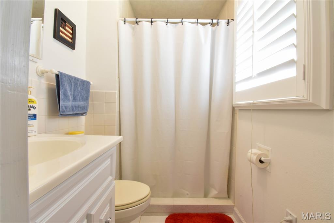
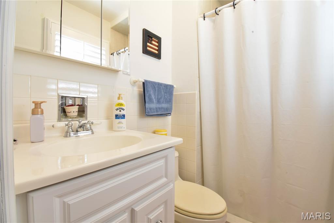
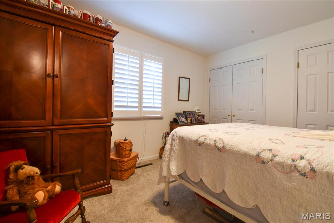
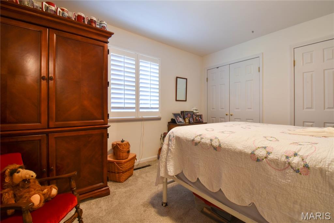
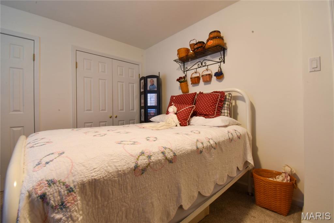
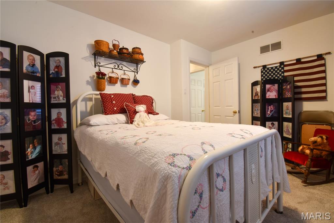
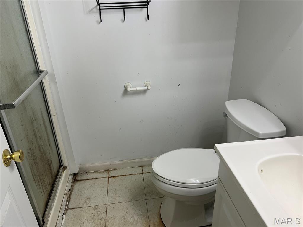
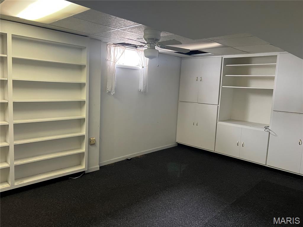
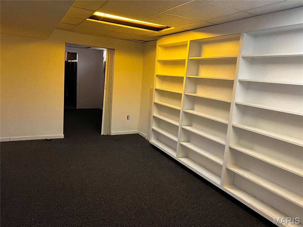
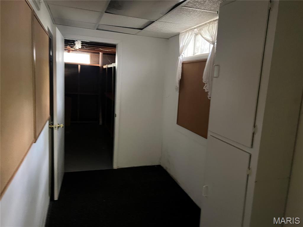
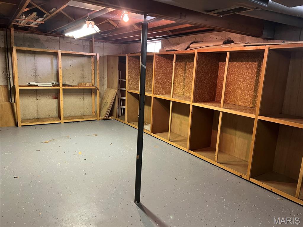
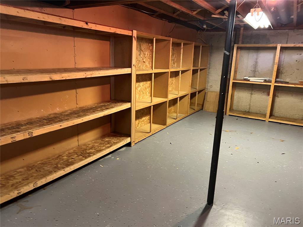
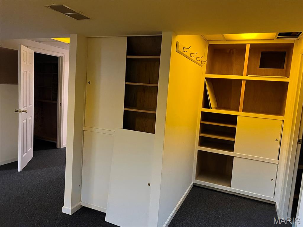
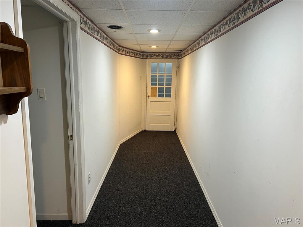
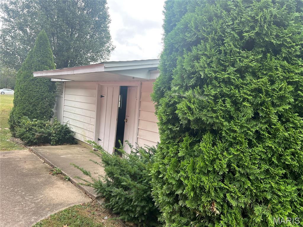
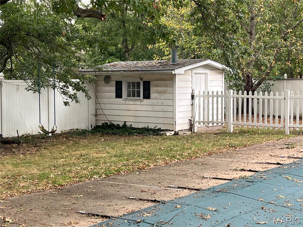
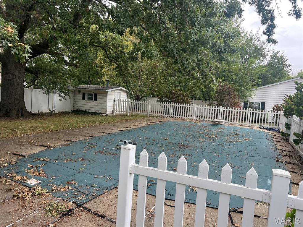
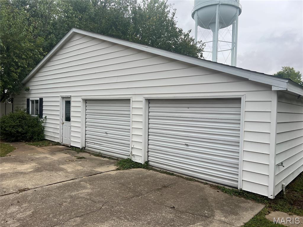
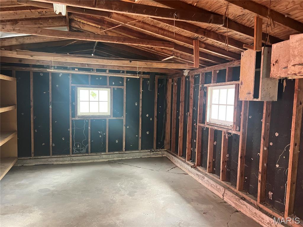
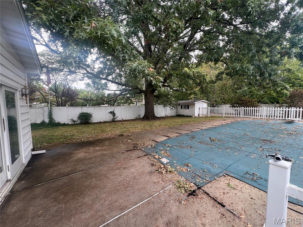
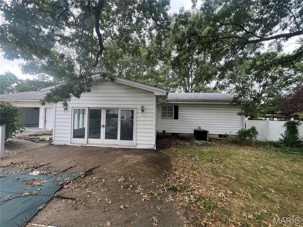
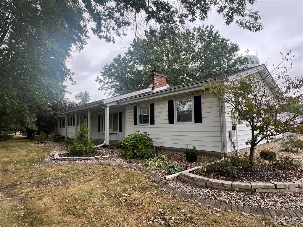
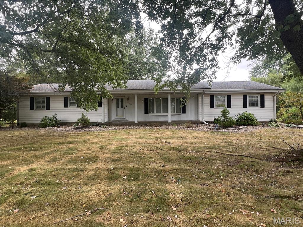
Step into a property that puts recreation and relaxation at the forefront! This 3-bedroom, 2-bathroom home sits on a large, tree-filled lot and offers something for everyone. The fenced backyard is the star of the show, featuring a sparkling inground pool with a pool house that’s perfect for summer afternoons, weekend parties, or simply unwinding in your own private retreat. Shade trees provide natural comfort, and the open yard offers room for kids, pets, or garden projects. The oversized detached 2-car garage doubles as a workshop, giving you space for tools, vehicles, or hobbies, while an additional storage building adds even more convenience. For those who love staying active, you’ll enjoy being close to pickleball courts, parks, and bike trails—right outside your door. Inside, the home continues to shine with a bright living room anchored by a woodburning fireplace, main floor laundry, and a functional, open layout that makes everyday living easy. The partially finished basement extends your options with a large family room and a third bathroom, ideal for game nights, movie marathons, or a cozy guest retreat. Whether you’re hosting a poolside gathering, tackling a new project in the workshop, or relaxing by the fire on a quiet evening, this home offers the rare combination of comfortable indoor living and endless outdoor recreation. It’s ready for you to make it your own!
Features & Amenities
Interior
-
Other Interior Features
Bookcases, Eat-in Kitchen, Kitchen Island
-
Total Bedrooms
3
-
Bathrooms
3
-
Above Grade Finished Area
1830.0
-
Basement YN
YES
-
Cooling YN
YES
-
Cooling
Central Air
-
Fireplace YN
YES
-
Heating YN
YES
-
Heating
Forced Air
-
Main Level Bedrooms
3
-
Pet friendly
N/A
Exterior
-
Garage
Yes
-
Garage spaces
4
-
Construction Materials
Vinyl Siding
-
Parking
Concrete
-
Pool
Yes
-
Pool Features
In Ground
-
Waterfront YN
NO
Area & Lot
-
Lot Features
Corner Lot, Level
-
Lot Size(acres)
0.7172
-
Lot Size(square feet)
31,241
-
Property Type
Residential
-
Property Sub Type
Single Family Residence
-
Architectural Style
Ranch
Price
-
Sales Price
$299,900
-
Tax Amount
$3,265
-
Financing Options
Conventional
-
Sq. Footage
2,894
-
Price/SqFt
$103
HOA
-
Association
No
School District
-
Elementary School
STAUNTON DIST 6
-
Middle School
STAUNTON DIST 6
-
High School
Staunton
Property Features
-
New Construction
NO
-
Ownership
Private
-
Senior Community YN
NO
-
Sewer
Private Sewer
-
Water Source
Public
Schedule a Showing
Showing scheduled successfully.
Mortgage calculator
Estimate your monthly mortgage payment, including the principal and interest, property taxes, and HOA. Adjust the values to generate a more accurate rate.
Your payment
Principal and Interest:
$
Property taxes:
$
HOA fees:
$
Total loan payment:
$
Total interest amount:
$
Location
County
Macoupin
Elementary School
STAUNTON DIST 6
Middle School
STAUNTON DIST 6
High School
Staunton
Listing Courtesy of David Cisler , Cisler & Associates Real Estate
RealHub Information is provided exclusively for consumers' personal, non-commercial use, and it may not be used for any purpose other than to identify prospective properties consumers may be interested in purchasing. All information deemed reliable but not guaranteed and should be independently verified. All properties are subject to prior sale, change or withdrawal. RealHub website owner shall not be responsible for any typographical errors, misinformation, misprints and shall be held totally harmless.

AGENT
Franko Maric
Call Franko today to schedule a private showing.

* Listings on this website come from the FMLS IDX Compilation and may be held by brokerage firms other than the owner of this website. The listing brokerage is identified in any listing details. Information is deemed reliable but is not guaranteed. If you believe any FMLS listing contains material that infringes your copyrighted work please click here to review our DMCA policy and learn how to submit a takedown request.© 2024 FMLS.
Related Properties
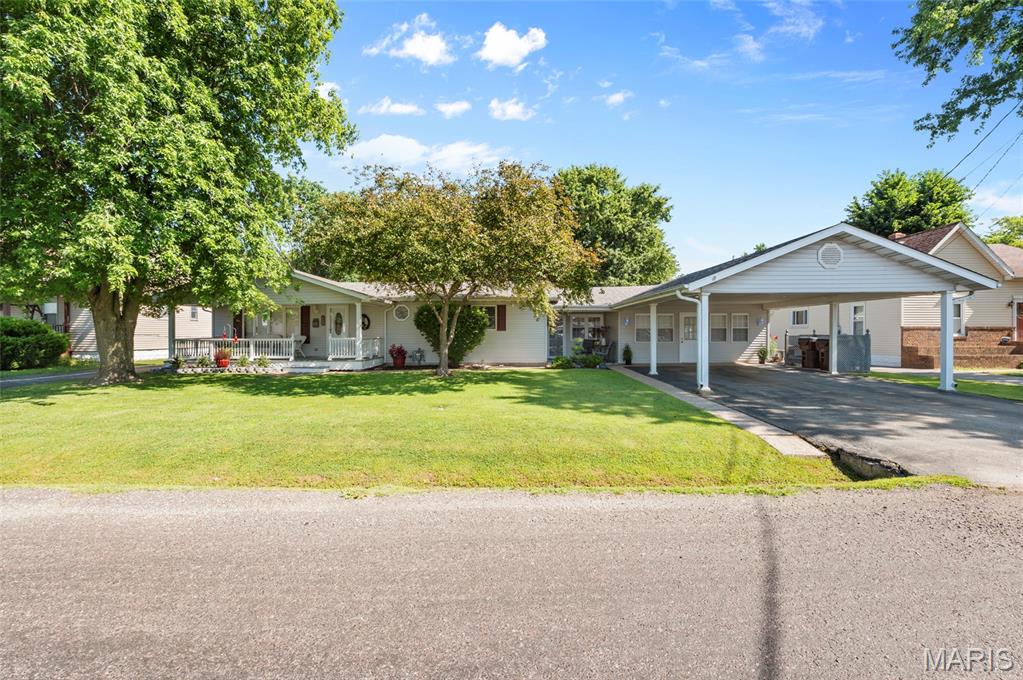
Staunton
723 Bunker Hill Road
4 Beds
2 Baths
2,030 Sq.Ft.
$259,000
MLS#: 26044973
