
Property
Beds
4
Full Baths
3
1/2 Baths
1
Year Built
2022
Sq.Footage
3,837
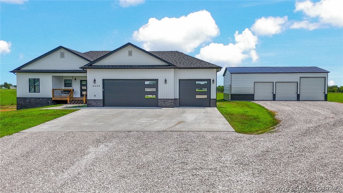
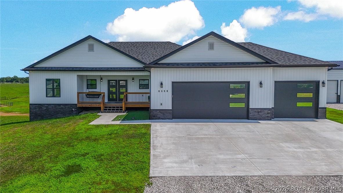
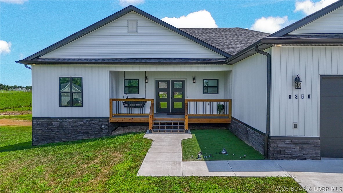
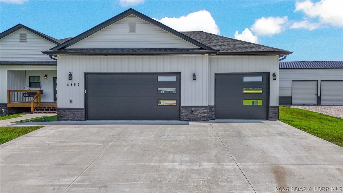
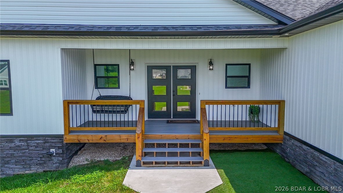
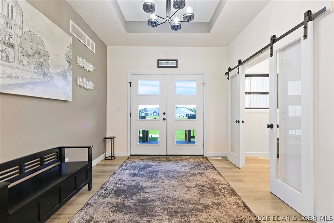
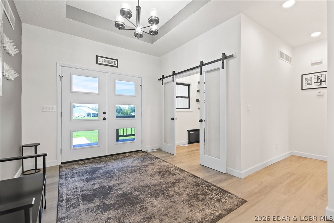
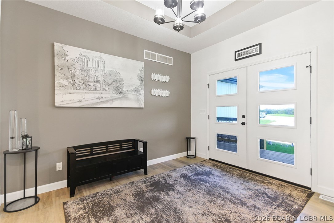
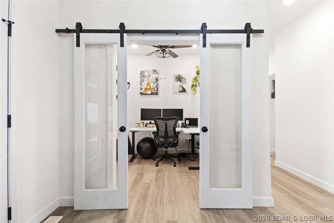
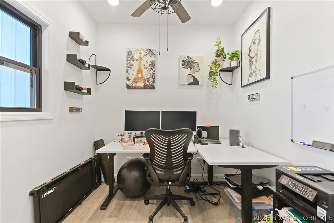
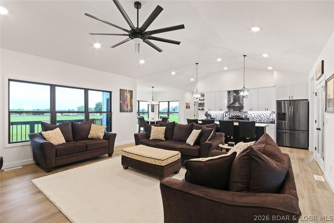
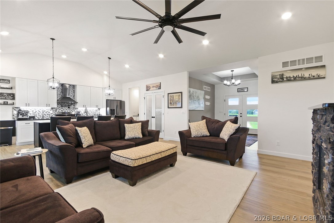
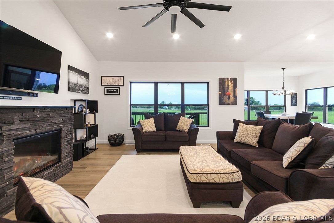
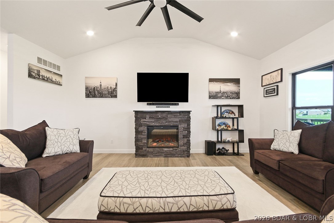
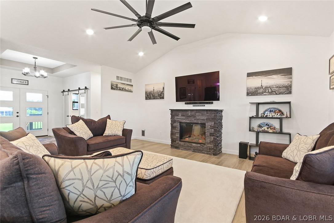
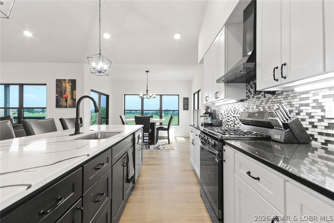
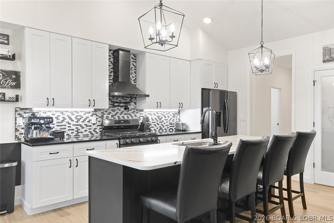
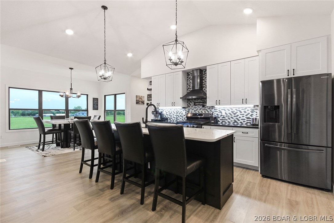
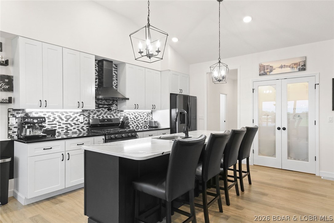
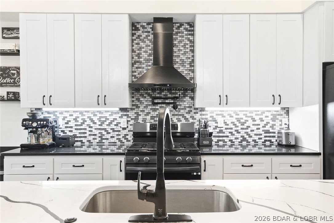
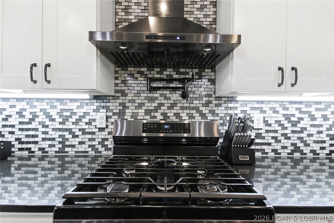
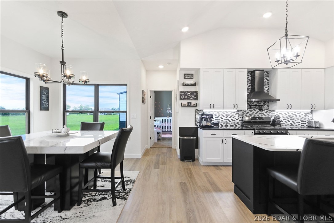
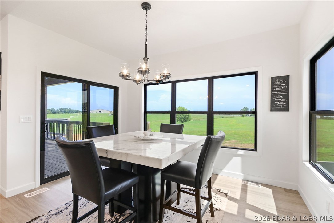
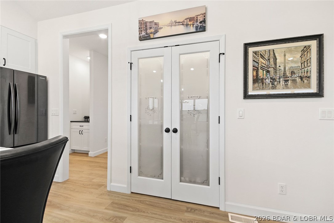
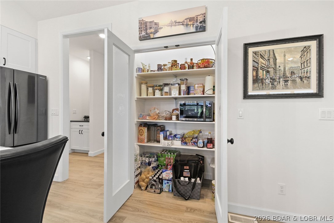
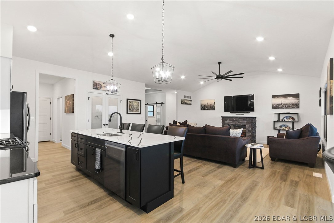
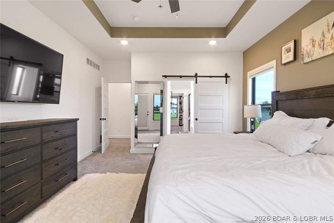
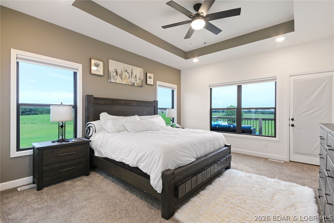
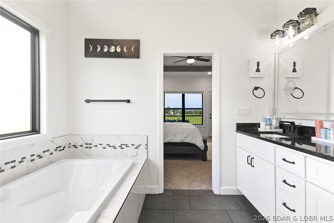
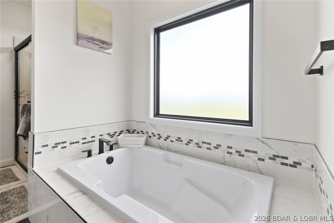
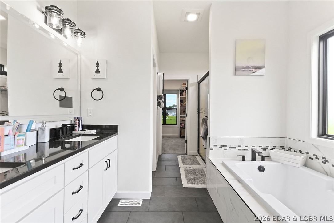
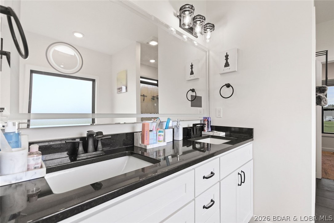
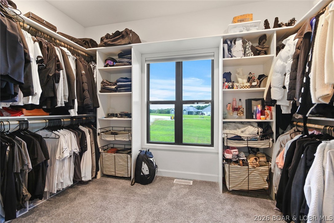
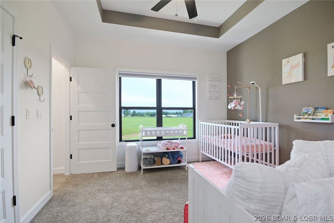
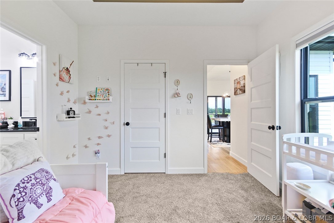
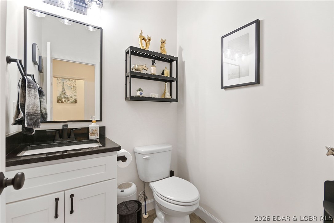
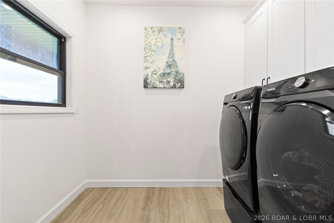
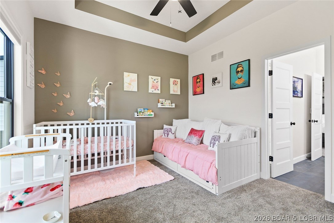
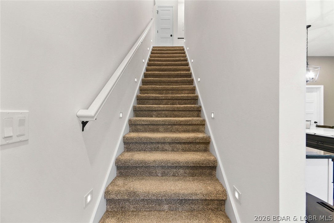
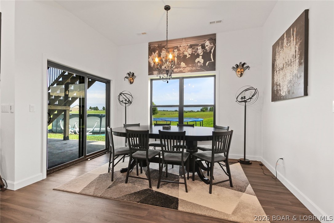
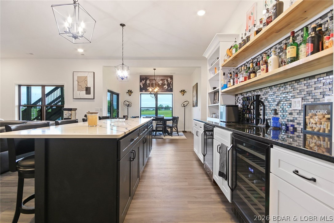
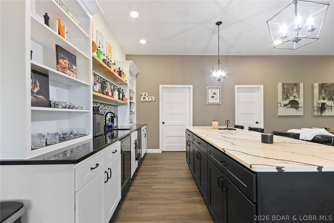
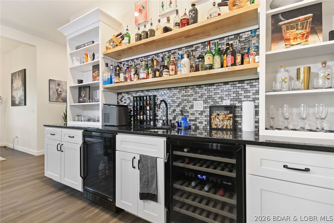
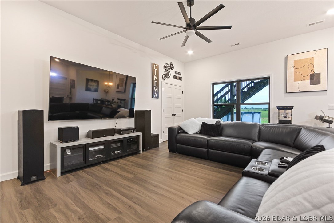
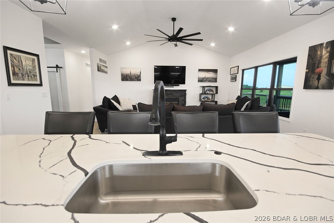
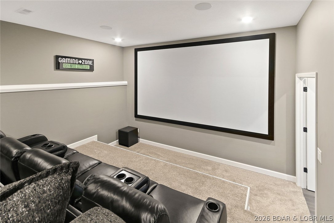
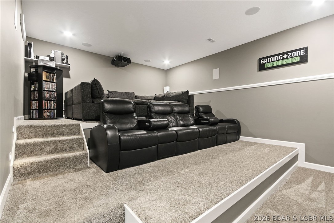
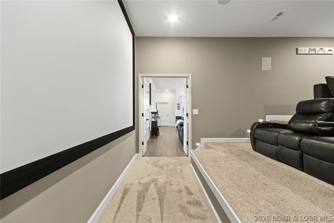
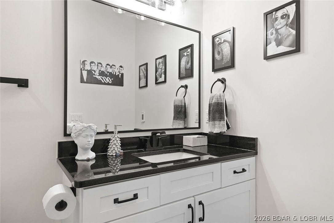
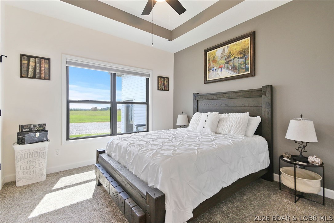
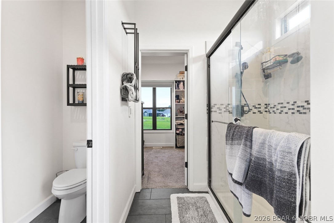
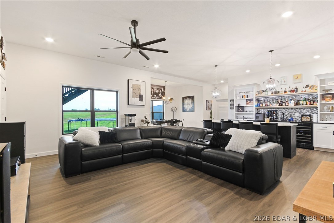
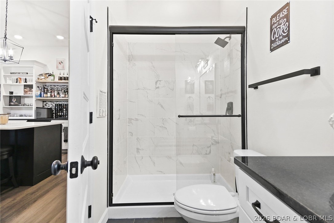
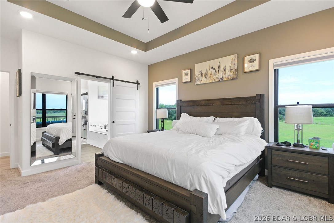
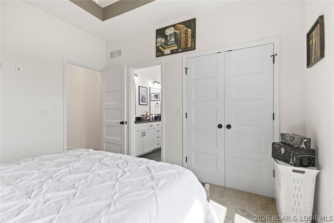
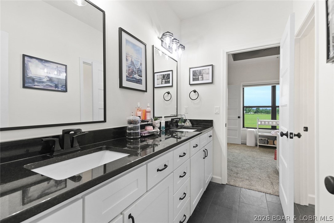
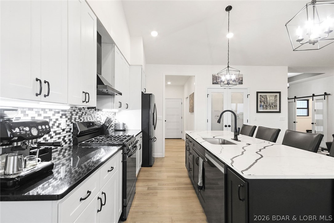
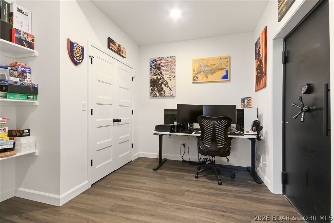
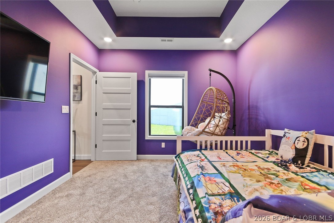
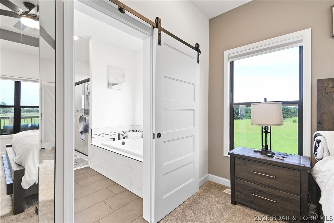
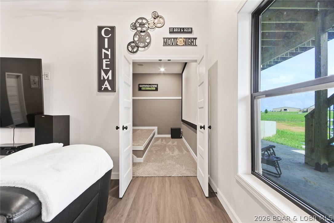
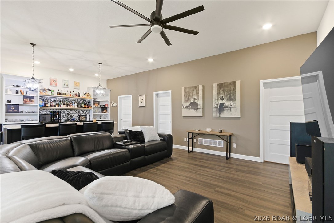
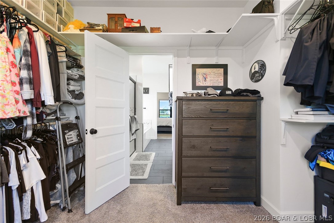
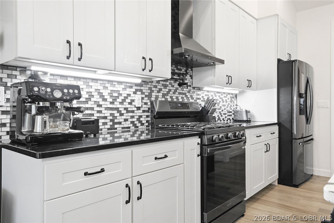
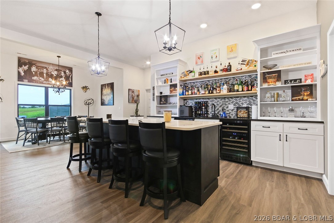
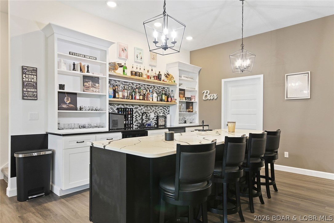
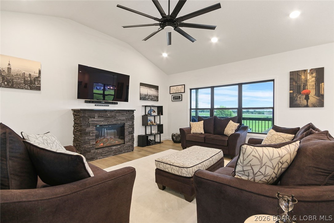
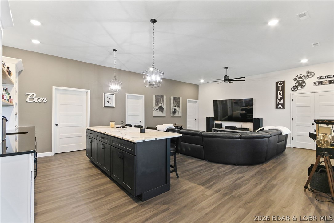
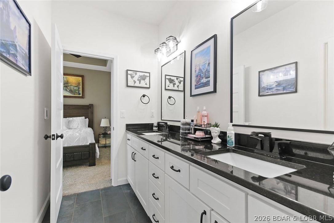
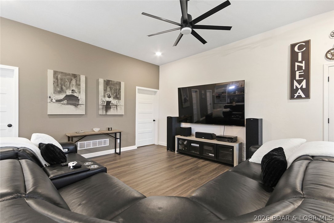
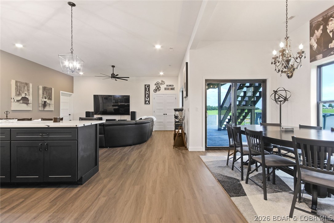
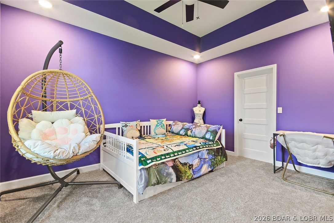
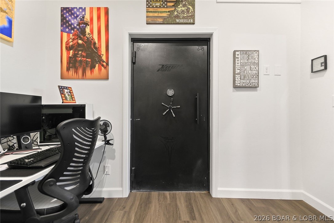
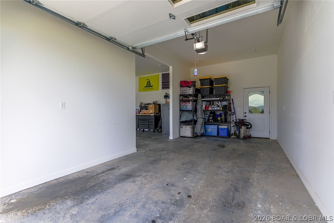
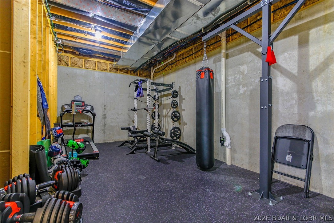
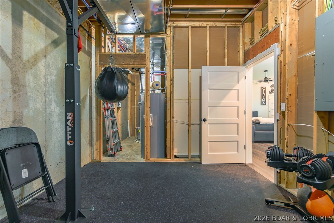
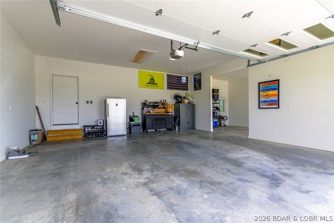
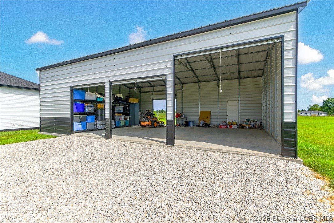
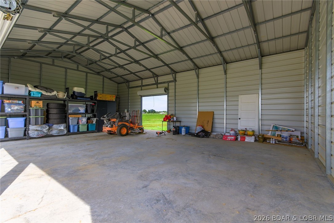
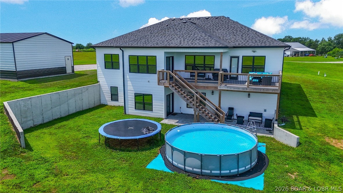
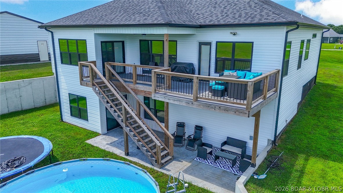
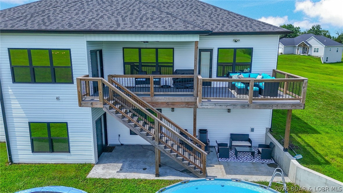
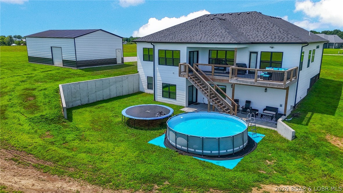
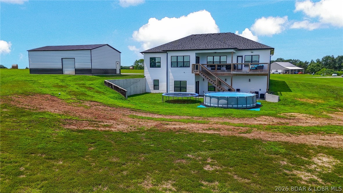
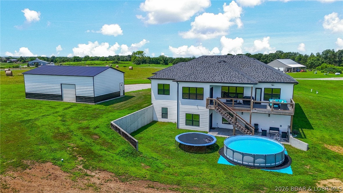
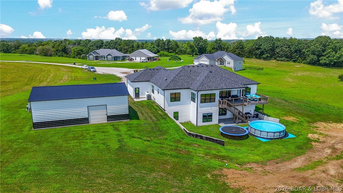
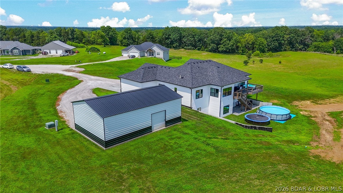
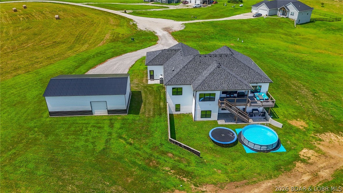
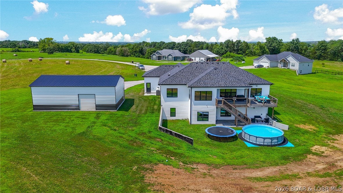
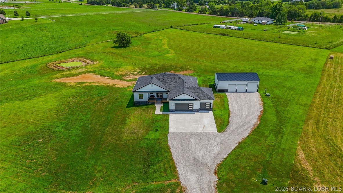
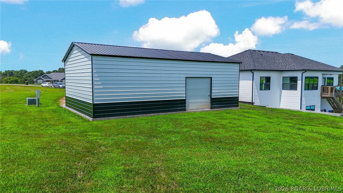
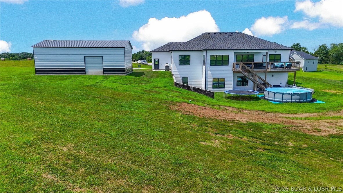
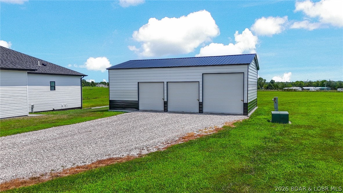
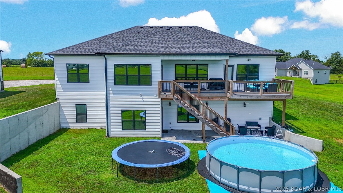
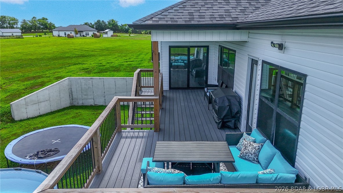
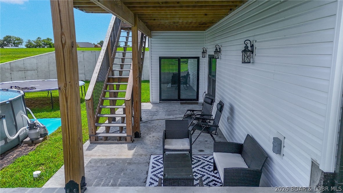
Custom-built home on 5 acres offering 3,837 sq ft with 4 bedrooms, 3.5 bathrooms, 2 offices, a large bonus room, and an attached 3-car garage with extra-tall ceilings. The open floor plan features spacious bedrooms, heated bathroom floors, a soaker tub, private deck access from the primary suite, quartz countertops, a walk-in pantry, and quality finishes throughout. The finished basement includes 10-ft ceilings, a wet bar with quartz island, butcher block shelving, mini fridge, wine cooler, a dedicated gym area, and a bonus room with a 4K home theater featuring a 160" screen and surround sound. A 17x12 concrete safe room with 8" concrete walls, a reinforced concrete ceiling, vault door, and emergency hatch offers exceptional security and storm protection. Outside, enjoy a 40x24 detached shop plumbed for future utility use with four garage openings, including tandem rear access. This thoughtfully designed property combines luxury, functionality, and privacy in a beautiful country setting. Seller is willing to sell select personal property separately.
Features & Amenities
Interior
-
Other Interior Features
Ceiling Fan(s), Pantry, Walk-In Closet(s), Wired for Sound, Central Vacuum
-
Total Bedrooms
4
-
Bathrooms
3
-
1/2 Bathrooms
1
-
Basement YN
YES
-
Cooling YN
YES
-
Cooling
Ceiling Fan(s), Central Air
-
Fireplace YN
YES
-
Heating YN
YES
-
Heating
Electric, Forced Air
-
Pet friendly
N/A
Exterior
-
Garage
Yes
-
Garage spaces
3
-
Construction Materials
Fiber Cement, Vinyl Siding
-
Parking
Concrete, Gravel, Attached, Detached, Garage, Garage Door Opener, Workshop in Garage
-
Patio and Porch Features
Covered, Deck, Porch, Patio
-
Pool
No
-
Waterfront YN
NO
Area & Lot
-
Lot Features
Cul-De-Sac, Open Lot
-
Lot Size(acres)
5.02
-
Property Type
Residential
-
Property Sub Type
Single Family Residence
-
Architectural Style
One Story
Price
-
Sales Price
$839,000
-
Tax Amount
$2,762.35
-
Availability Type
None
-
Zoning
Residential
-
Sq. Footage
3,837
-
Price/SqFt
$218
HOA
-
Association
No
School District
-
Elementary School
Out Of Area
-
Middle School
Out Of Area
-
High School
Out Of Area
Property Features
-
Accessibility Features
Accessible Full Bath
-
Ownership
Fee Simple,
-
Sewer
Septic Tank
-
Water Source
Public
Schedule a Showing
Showing scheduled successfully.
Mortgage calculator
Estimate your monthly mortgage payment, including the principal and interest, property taxes, and HOA. Adjust the values to generate a more accurate rate.
Your payment
Principal and Interest:
$
Property taxes:
$
HOA fees:
$
Total loan payment:
$
Total interest amount:
$
Location
County
Other
Elementary School
Out Of Area
Middle School
Out Of Area
High School
Out Of Area
Listing Courtesy of LYNN COOPER , Century 21 Community
RealHub Information is provided exclusively for consumers' personal, non-commercial use, and it may not be used for any purpose other than to identify prospective properties consumers may be interested in purchasing. All information deemed reliable but not guaranteed and should be independently verified. All properties are subject to prior sale, change or withdrawal. RealHub website owner shall not be responsible for any typographical errors, misinformation, misprints and shall be held totally harmless.

AGENT
Franko Maric
Call Franko today to schedule a private showing.

* Listings on this website come from the FMLS IDX Compilation and may be held by brokerage firms other than the owner of this website. The listing brokerage is identified in any listing details. Information is deemed reliable but is not guaranteed. If you believe any FMLS listing contains material that infringes your copyrighted work please click here to review our DMCA policy and learn how to submit a takedown request.© 2024 FMLS.
Related Properties
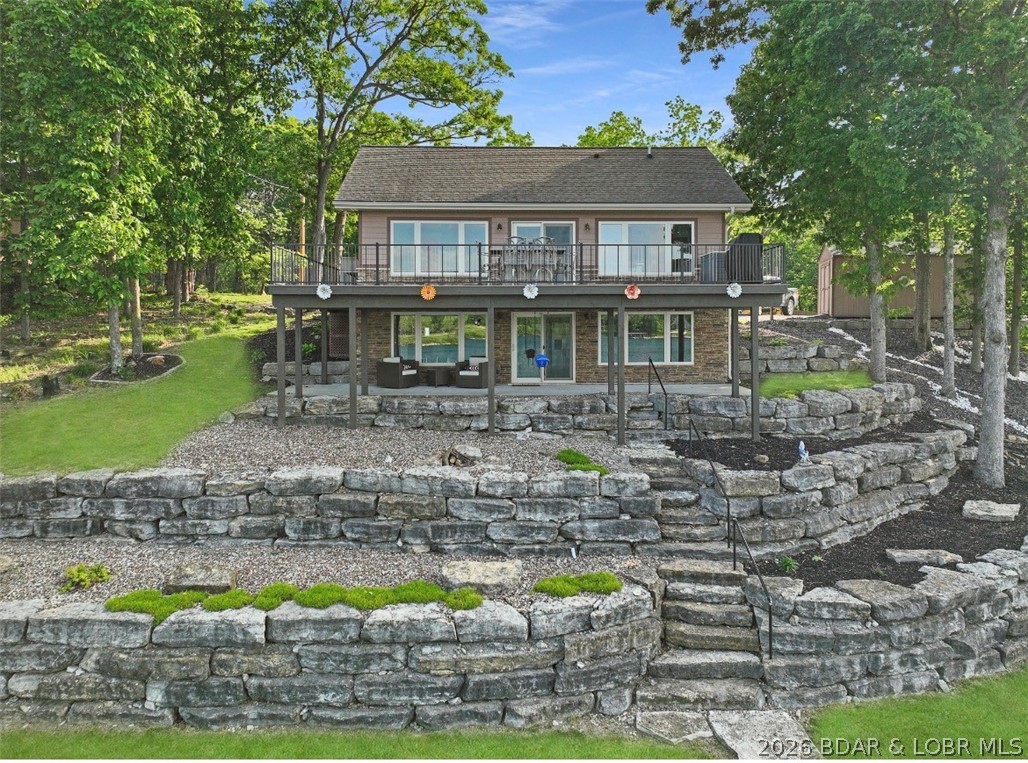
Other
Lake 1110 Drive
1 Beds
1 Baths
884 Sq.Ft.
$795,000
MLS#: 3588158
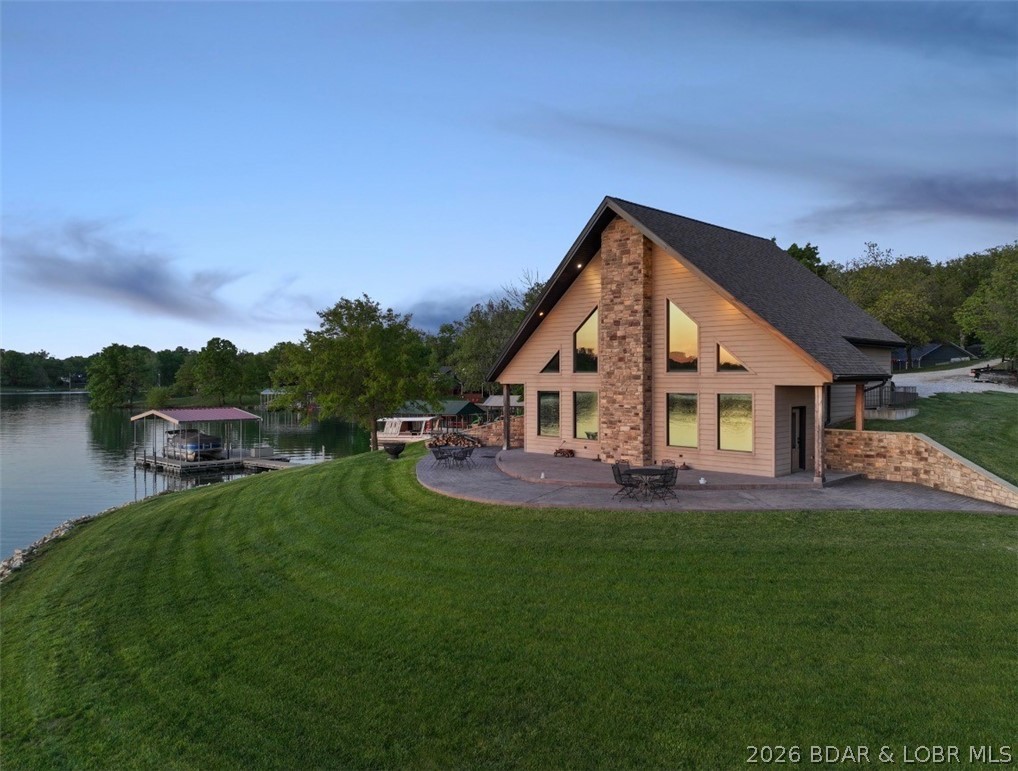
Other
1008 Chickadee Lane
1 Beds
2 Baths
1,469 Sq.Ft.
$850,000
MLS#: 3588136
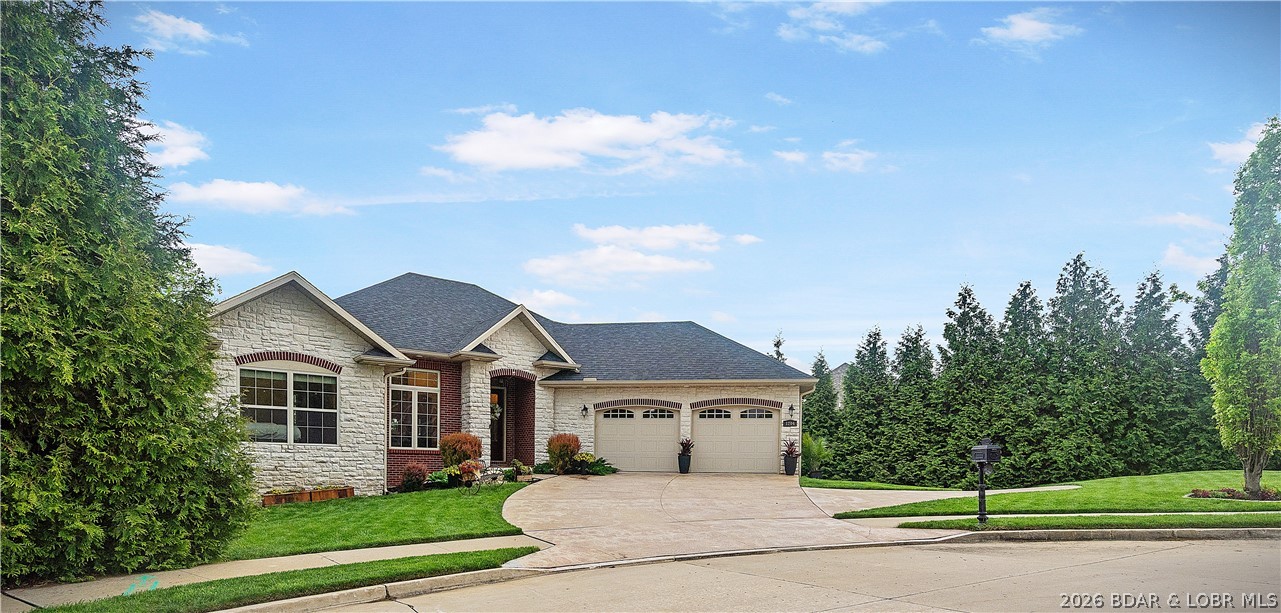
Other
1204 Stablestone Lane
4 Beds
3 Baths
3,560 Sq.Ft.
$779,000
MLS#: 3587956
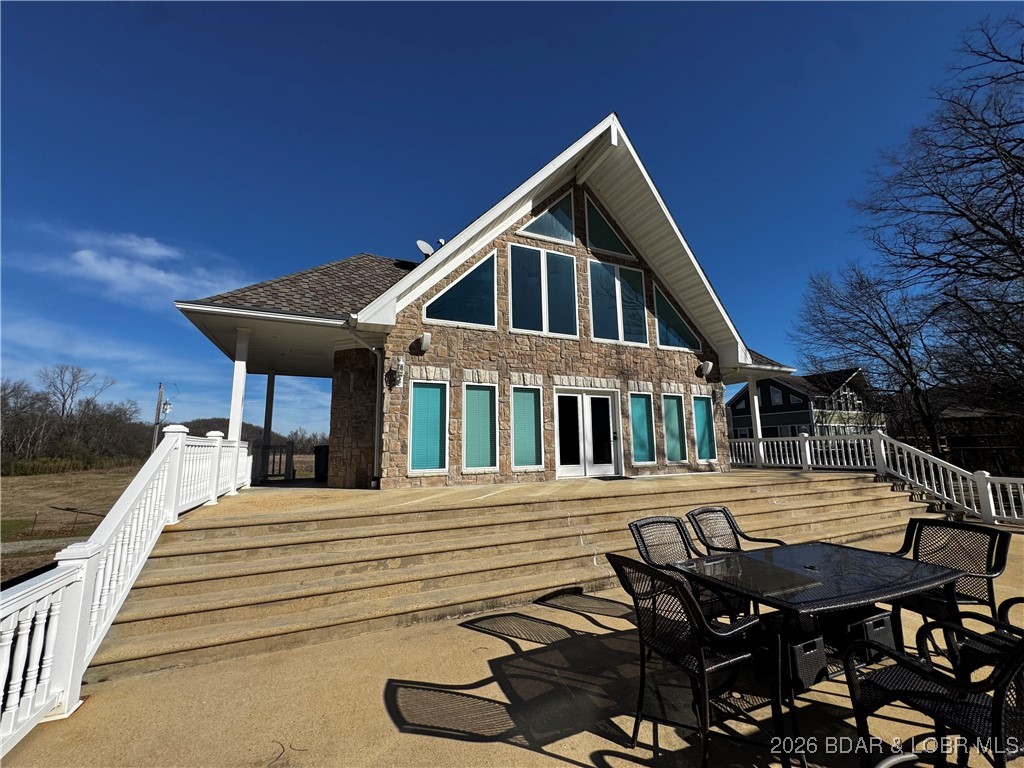
Other
0 142E-2A Road
3 Beds
1 Baths
1,434 Sq.Ft.
$849,000
MLS#: 3583427
