
Property
Beds
3
Full Baths
3
1/2 Baths
None
Year Built
1971
Sq.Footage
1,920
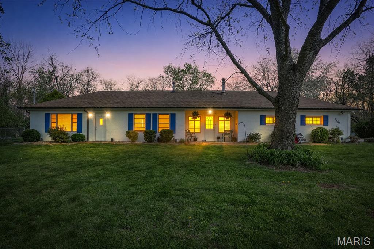
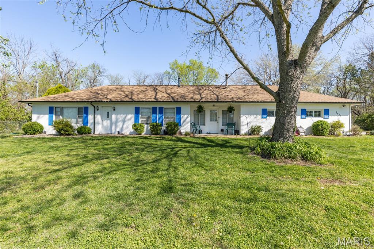
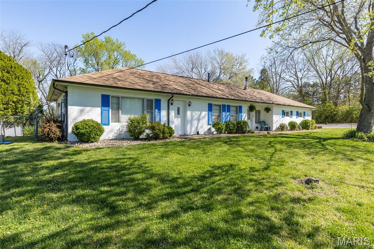
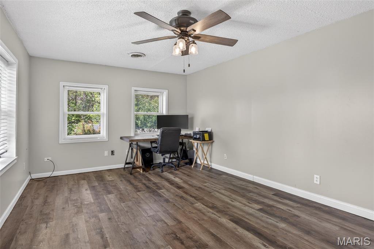
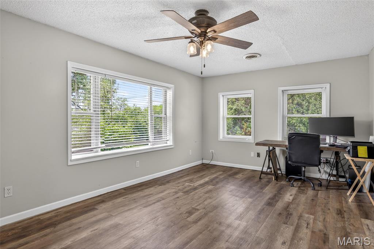
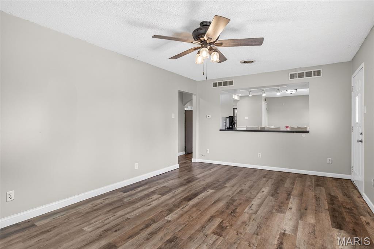
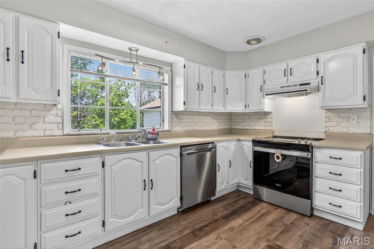
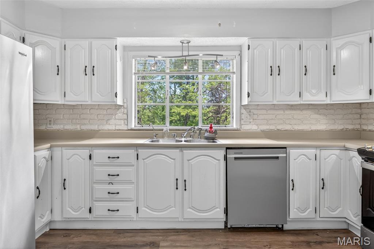
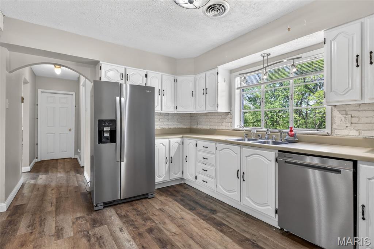
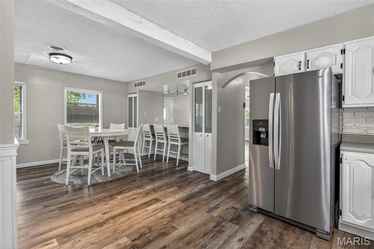
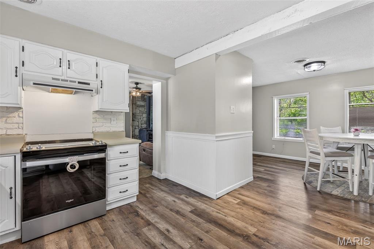
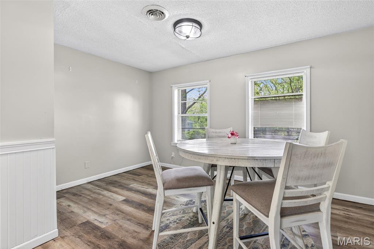
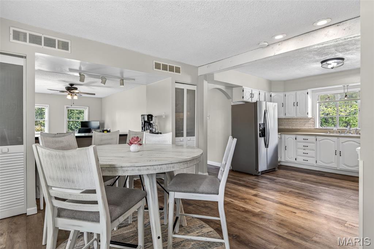
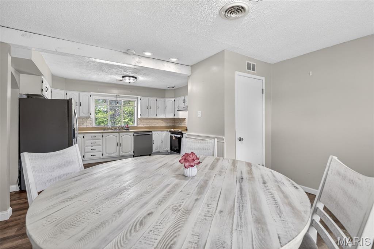
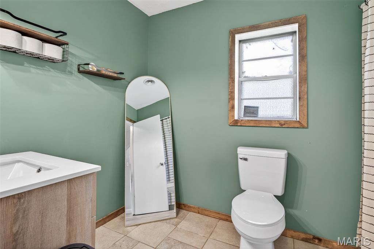
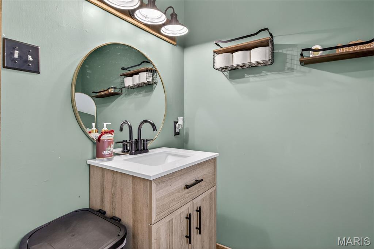
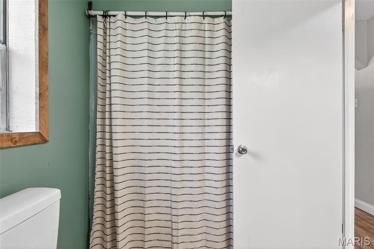
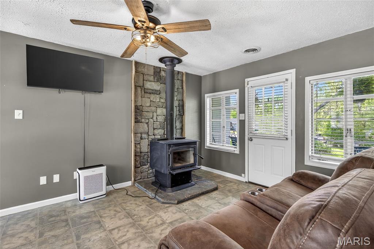
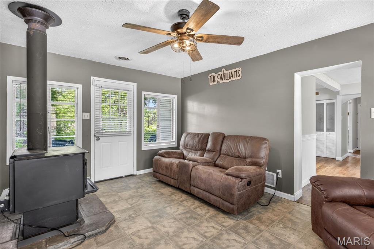
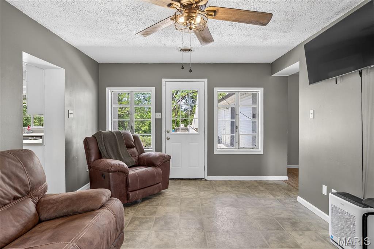
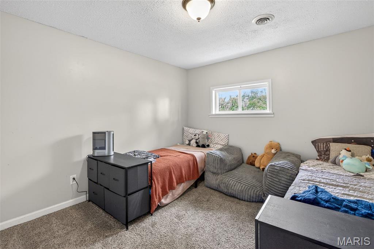
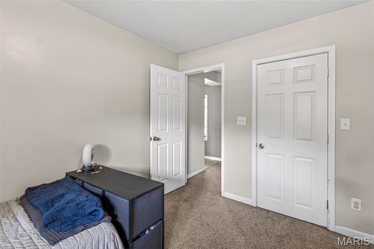
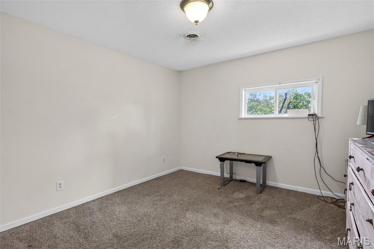
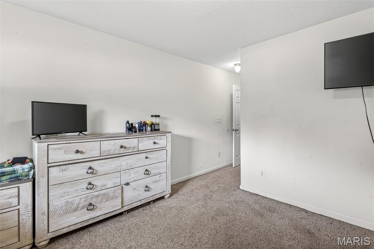
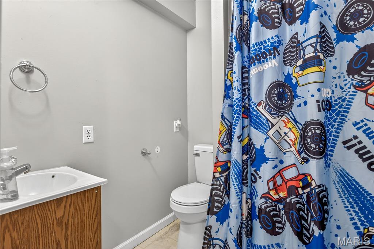
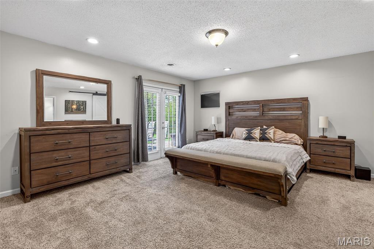
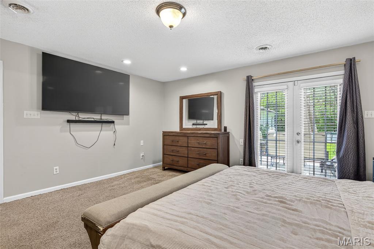
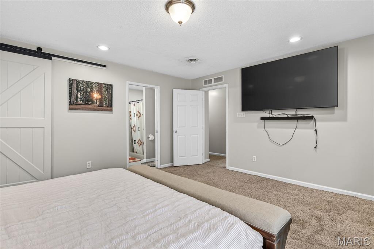
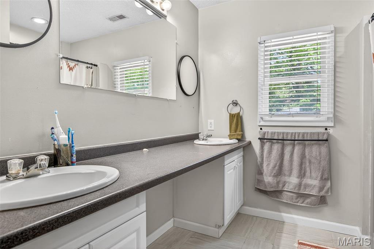
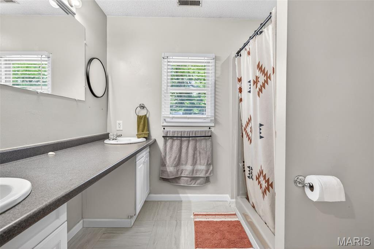
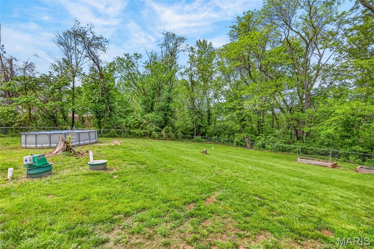
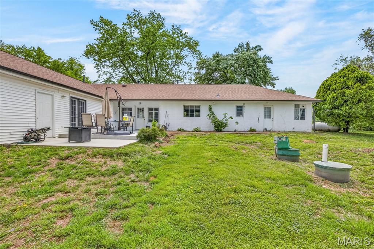
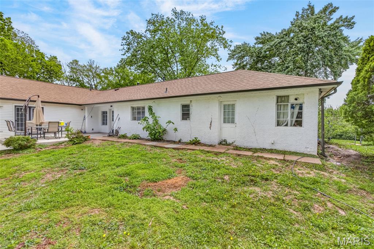
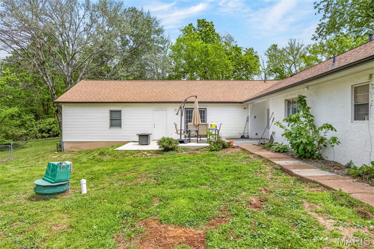
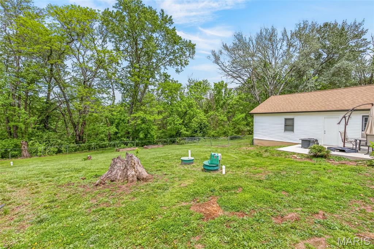
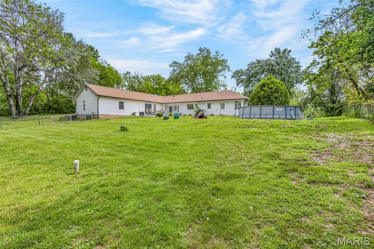
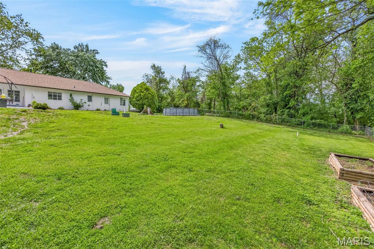
Skip the stairs, not the space: Over 2,000 sq ft of main-level living on a spacious, flat 1-acre lot, less than an hour from St. Louis. This 3 bedroom, 3 full bath home is the ideal size for a growing family or for those looking to downsize with room to breathe, and you’ll appreciate the attached 2-car garage, ample parking, easy highway access, and proximity to shopping and local schools. This place feels like home, with a level yard, established garden beds with so much room to grow, and a poured concrete patio—perfect for peaceful evenings at home or summer gatherings with friends on this quiet, low-traffic street. The primary bedroom features French doors opening to the deck, a walk-in closet, and an ensuite full bath with dual sinks, while the secondary bedrooms are both a very comfortable 12x12 with great closet space. The kitchen offers freshly painted cabinets, generous counter space, and two pantries for storage, and it flows into a large dining room with a perfect nook for a buffet or coffee bar. A cozy bonus room provides flexible space for an office, playroom, exercise area, or hobby room and includes a spot for a future wood-burning stove if desired (current stove does not stay). Major updates give you peace of mind: newer roof, gutters, soffit, fascia, new garage doors, new concrete patio, new hot water heater, new toilets, and new flooring, plus updated electric hookup at the weather head and a new septic system (1 of 2 that serve the home). All kitchen appliances stay, along with the dryer and the above-ground pool, so you can move right in and start enjoying the space. All of this sits on a private, usable 1-acre setting on a quiet street, while still being close to everyday amenities and commuter routes. Come see why this gorgeous ranch should be your next home!
Features & Amenities
Interior
-
Other Interior Features
Bar, Beamed Ceilings, Bookcases, Breakfast Bar, Built-in Features, Ceiling Fan(s), Entrance Foyer, Pantry
-
Total Bedrooms
3
-
Bathrooms
3
-
Above Grade Finished Area
1920.0
-
Basement YN
NO
-
Cooling YN
YES
-
Cooling
Central Air, Electric, Ceiling Fan(s)
-
Fireplace YN
YES
-
Heating YN
YES
-
Heating
Forced Air, Propane, Wood Stove
-
Main Level Bedrooms
3
-
Pet friendly
N/A
Exterior
-
Garage
Yes
-
Garage spaces
2
-
Construction Materials
Vinyl Siding
-
Other Exterior Features
Private Yard
-
Patio and Porch Features
Covered, Front Porch, Patio
-
Pool
Yes
-
Pool Features
Above Ground
-
Waterfront YN
NO
Area & Lot
-
Lot Features
Back Yard, Level, Private, Secluded
-
Lot Size(acres)
0.99
-
Lot Size(square feet)
43,124
-
Property Type
Residential
-
Property Sub Type
Single Family Residence
-
Architectural Style
Ranch, Traditional
Price
-
Sales Price
$289,000
-
Tax Amount
$1,817
-
Financing Options
VA
-
Sq. Footage
1,920
-
Price/SqFt
$150
HOA
-
Association
No
School District
-
Elementary School
Cedar Springs Elem.
-
Middle School
Northwest Valley School
-
High School
Northwest High
Property Features
-
New Construction
NO
-
Accessibility Features
Accessible Entrance
-
Foundation Details
Slab
-
Senior Community YN
NO
-
Sewer
Septic Tank
-
Water Source
Public
Schedule a Showing
Showing scheduled successfully.
Mortgage calculator
Estimate your monthly mortgage payment, including the principal and interest, property taxes, and HOA. Adjust the values to generate a more accurate rate.
Your payment
Principal and Interest:
$
Property taxes:
$
HOA fees:
$
Total loan payment:
$
Total interest amount:
$
Location
County
Jefferson
Elementary School
Cedar Springs Elem.
Middle School
Northwest Valley School
High School
Northwest High
Listing Courtesy of Lauren Carver , EXP Realty, LLC
RealHub Information is provided exclusively for consumers' personal, non-commercial use, and it may not be used for any purpose other than to identify prospective properties consumers may be interested in purchasing. All information deemed reliable but not guaranteed and should be independently verified. All properties are subject to prior sale, change or withdrawal. RealHub website owner shall not be responsible for any typographical errors, misinformation, misprints and shall be held totally harmless.

AGENT
Franko Maric
Call Franko today to schedule a private showing.

* Listings on this website come from the FMLS IDX Compilation and may be held by brokerage firms other than the owner of this website. The listing brokerage is identified in any listing details. Information is deemed reliable but is not guaranteed. If you believe any FMLS listing contains material that infringes your copyrighted work please click here to review our DMCA policy and learn how to submit a takedown request.© 2024 FMLS.
Related Properties
Cedar Hill
5906 Creek Side Place
3 Beds
2 Baths
1,281 Sq.Ft.
$339,900
MLS#: 26035764
