
Property
Beds
3
Full Baths
3
1/2 Baths
1
Year Built
1997
Sq.Footage
3,532
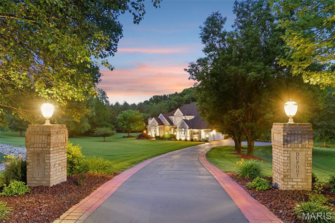
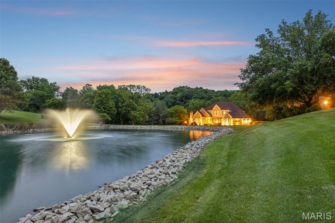
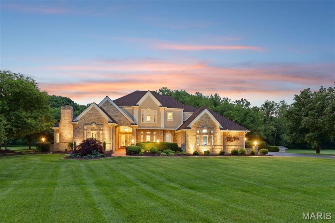
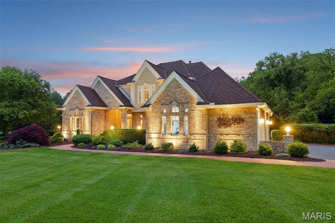
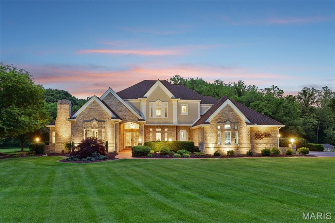
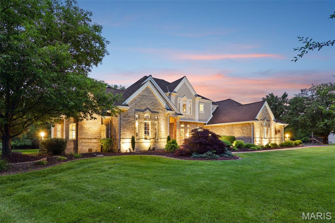
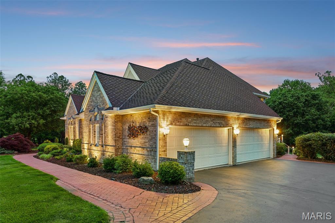
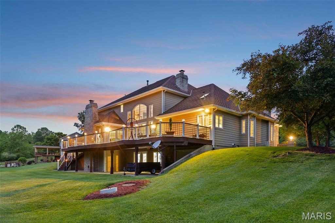
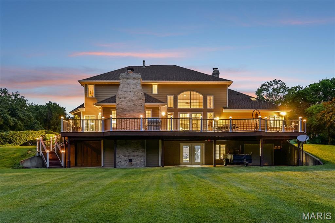
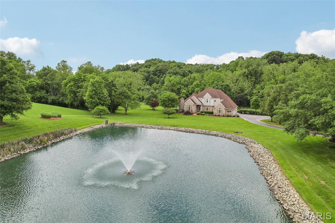
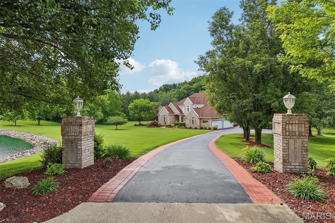
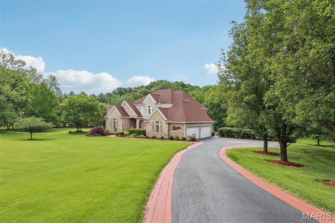
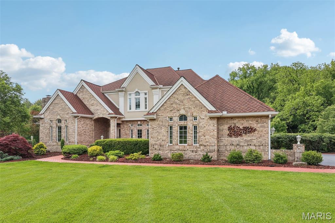
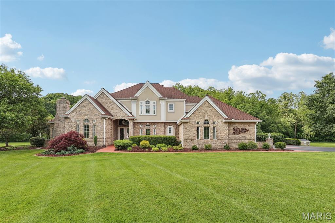
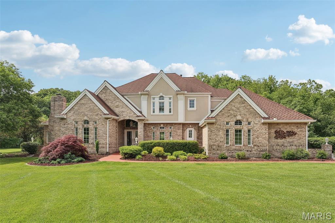
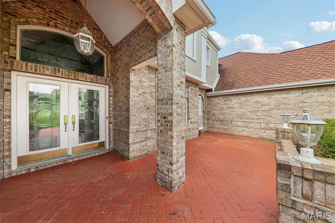
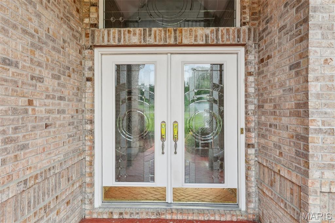
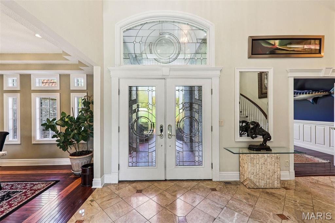
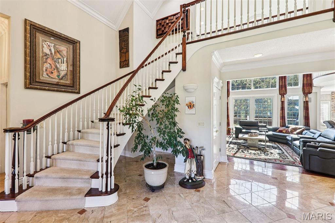
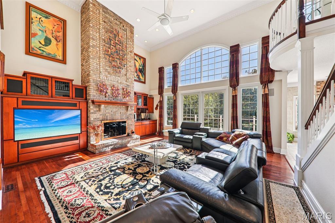
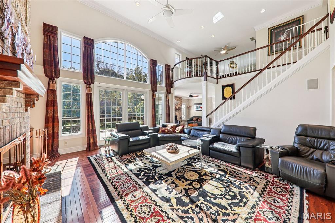
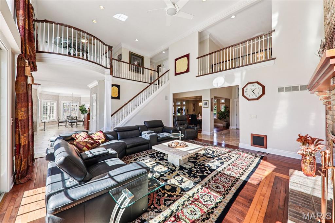
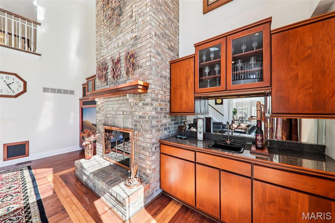
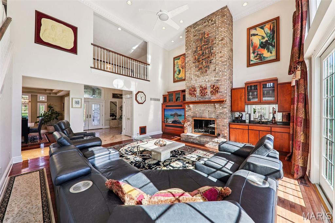
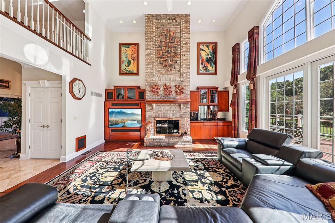
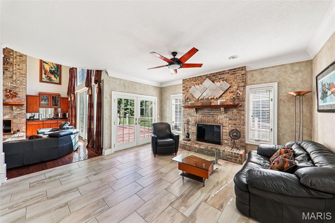
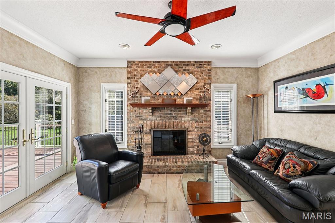
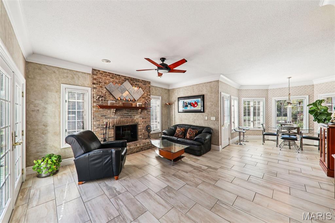
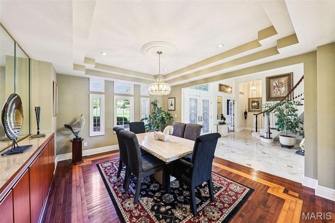
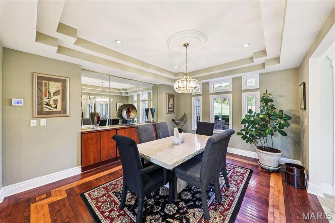
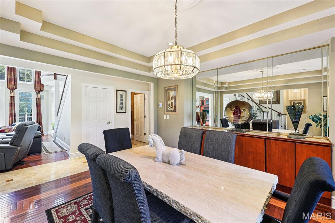
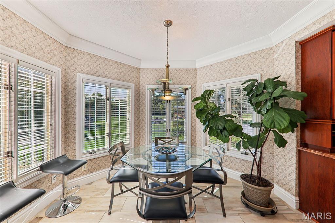
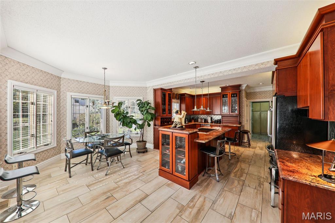
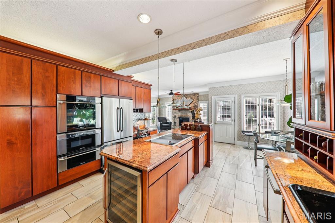
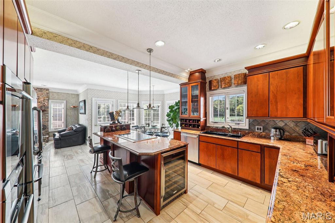
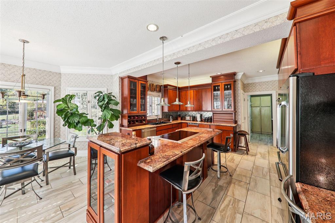
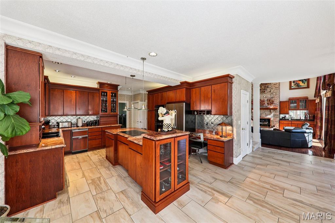
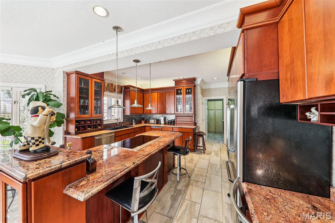
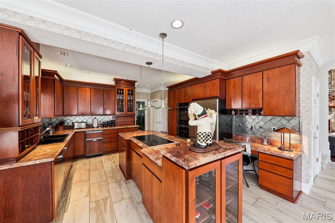
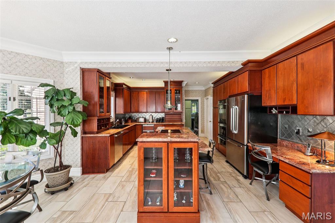
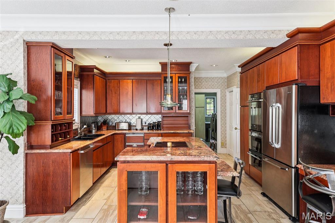
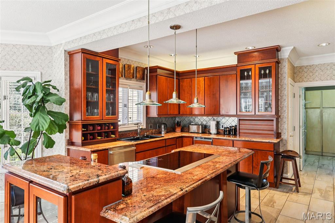
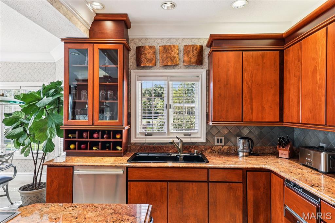
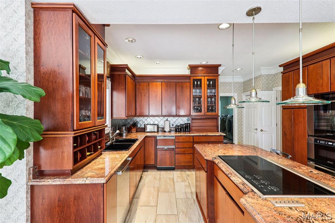
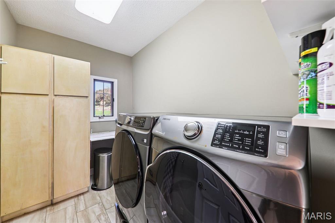
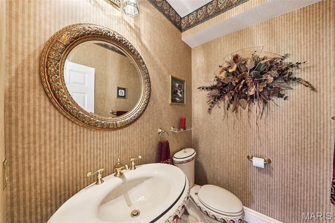
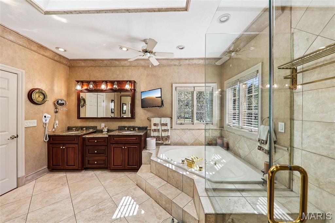
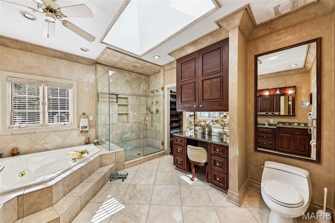
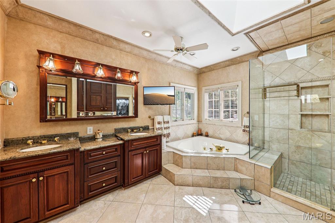
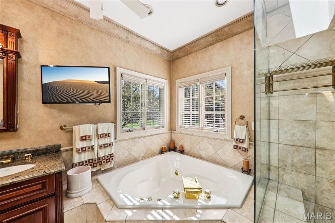
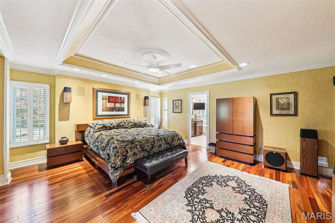
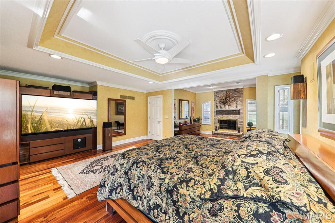
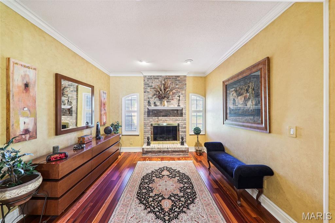
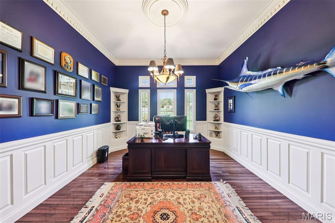
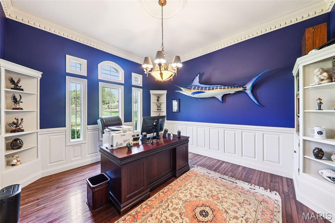
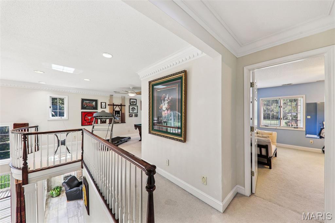
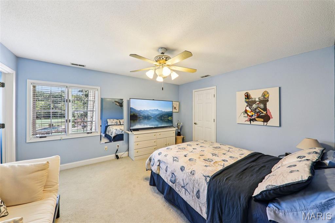
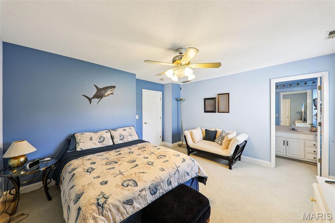
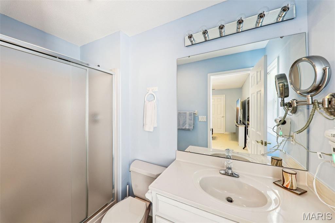
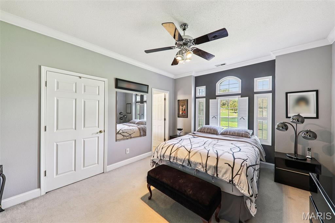
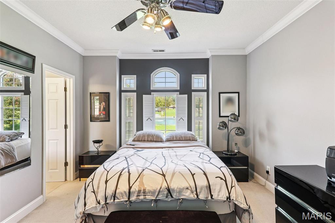
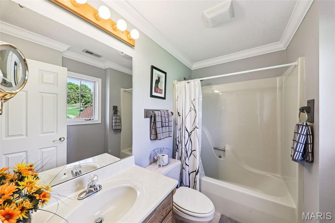
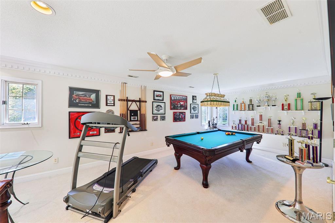
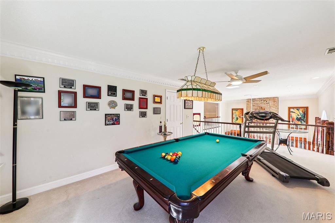
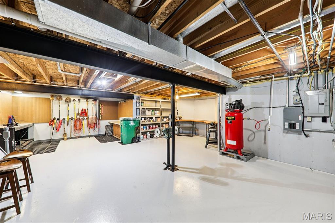
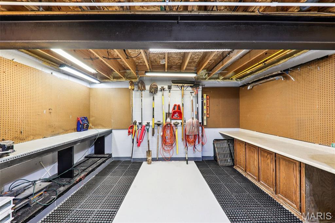
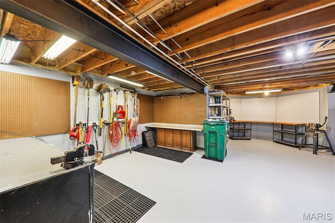
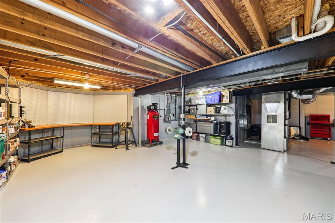
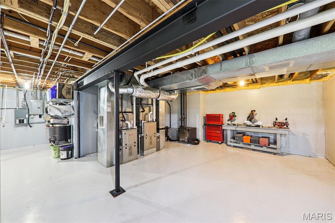
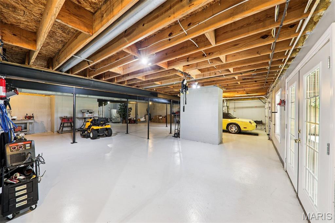
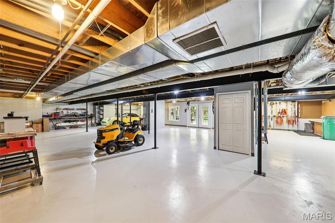
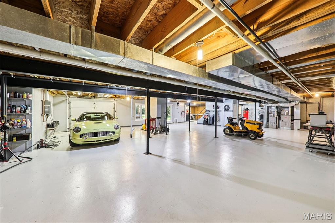
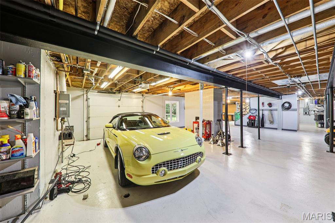
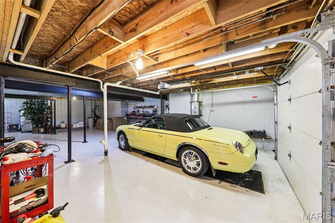
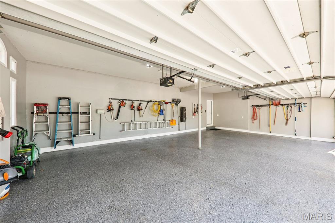
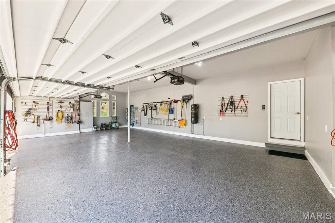
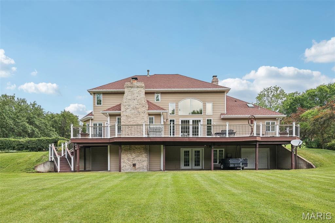
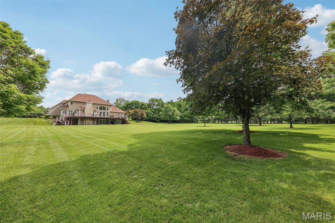
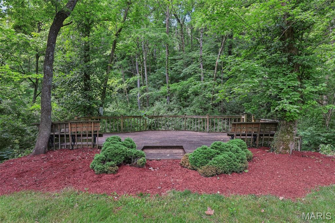
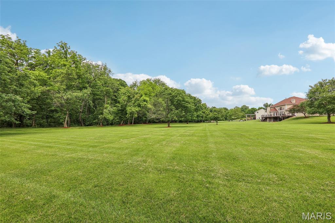
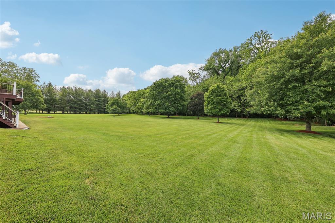
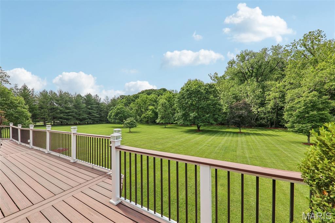
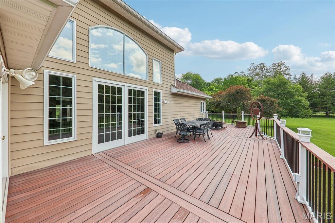
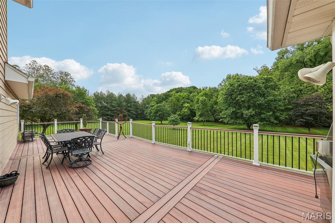
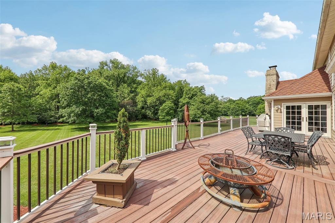
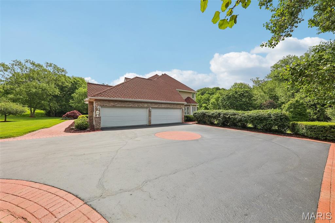
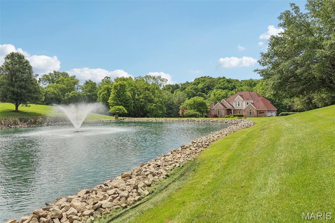
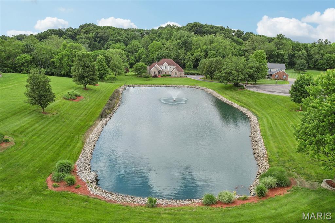
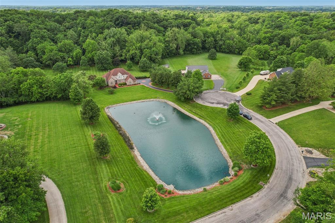
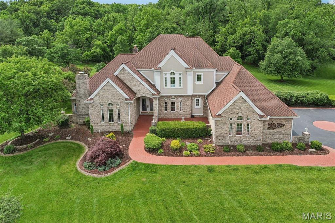
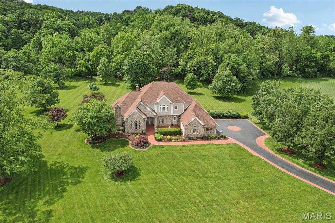
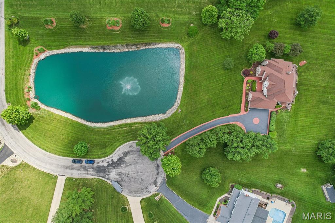
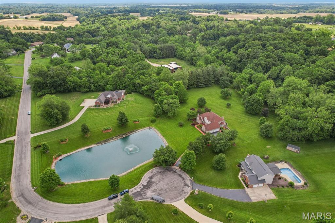
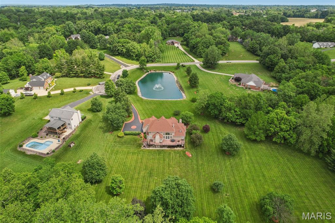
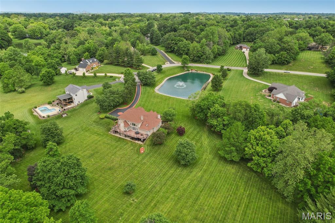
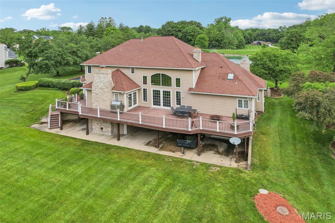
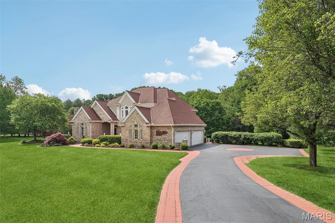
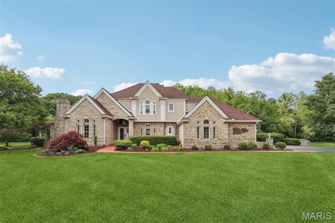
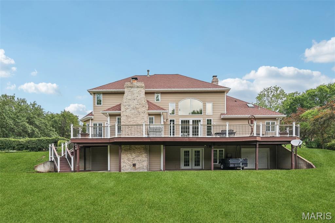
**BUYER FINANCING FELL THROUGH AFTER EXTENSIONS** Commanding **4.53 acres of private, manicured grounds** in one of Belleville’s most coveted enclaves, this remarkable estate at **8501 DuPont Lane** represents a rare convergence of **architectural presence, refined craftsmanship, and serene natural beauty**. Positioned beyond a sweeping drive and framed by mature landscaping, the residence immediately announces itself as a **true trophy property — designed for those who value privacy, space, and distinction.** Inside, more than **3,500 square feet of thoughtfully curated living space** unfolds beneath soaring ceilings, where **hand-inlaid hardwood floors, intricate millwork, and three fireplaces** create an atmosphere of warmth and quiet sophistication. The grand two-story foyer welcomes guests with a sweeping staircase and cascading natural light, setting a tone of elegance that carries throughout the home’s formal and informal living spaces. The **great room** serves as the architectural centerpiece, anchored by an imposing brick fireplace and framed by dramatic vertical space that connects the main level to the upper balcony overlook. Built-in entertainment features, surround sound, and a full wet bar transform the space into an ideal setting for refined entertaining or intimate gatherings. At the heart of the home, the **chef’s kitchen** balances functionality with style. Custom 42-inch cabinetry with crown molding rises above granite countertops and custom tile work, while premium appliances—including an induction cooktop, wall oven, warmer, and wine cooler—support effortless entertaining. A sun-filled breakfast room wrapped in bay windows offers tranquil views of the estate grounds beyond. The **main-level primary suite** offers a retreat worthy of a private resort. Beneath a coffered ceiling, hardwood floors lead to a sitting area warmed by a second gas fireplace, while the spa-inspired bath features a soaking tub, separate shower, and dual vanities designed for everyday luxury. Upstairs, two additional bedrooms—each with walk-in closets and private ensuite baths—provide comfort and privacy for family or guests. A dramatic loft overlooking the great room offers flexible space ideal for a media lounge, game room, or additional living area. Outdoors, the estate truly reveals its distinction. A **massive composite deck stretches across the rear elevation**, overlooking more than **four acres of peaceful, secluded landscape**. At the center of the grounds lies a **picturesque private pond**—a defining feature of the property and a rare luxury amenity that enhances both the setting and the lifestyle. The home’s automated irrigation system draws directly from the pond, blending elegance with sustainability. The walk-out lower level adds tremendous versatility with workshop space, storage, and exceptional mechanical systems including **geothermal HVAC, tankless water heater, private well backup, and numerous structural upgrades**—a testament to the care and investment poured into the home over the years. With **five garage spaces, expansive acreage, and a tranquil waterfront setting**, this estate offers a level of privacy and prestige seldom available in the Belleville market. **Properties of this caliber — combining acreage, water features, and architectural presence — are exceptionally rare.**
Features & Amenities
Interior
-
Other Interior Features
Bar, Breakfast Bar, Ceiling Fan(s), Double Vanity, Entrance Foyer, Granite Counters, High Ceilings, Kitchen Island, Pantry, Master Downstairs, Recessed Lighting, Soaking Tub, Storage, Walk-In Closet(s)
-
Total Bedrooms
3
-
Bathrooms
3
-
1/2 Bathrooms
1
-
Above Grade Finished Area
3532.0
-
Basement YN
YES
-
Cooling YN
YES
-
Cooling
Central Air, Electric, Geothermal, Ceiling Fan(s)
-
Fireplace YN
YES
-
Heating YN
YES
-
Heating
Electric, Forced Air, Geothermal
-
Main Level Bedrooms
1
-
Pet friendly
N/A
Exterior
-
Garage
Yes
-
Garage spaces
5
-
Construction Materials
Brick Veneer, Stucco
-
Other Exterior Features
Private Yard
-
Patio and Porch Features
Deck
-
Pool
No
-
Waterfront YN
YES
-
View
Trees/Woods, Water
Area & Lot
-
Lot Features
Landscaped, Level, Private, Sprinklers In Front, Views, Waterfront
-
Lot Size(acres)
4.53
-
Lot Size(square feet)
197,326
-
Property Type
Residential
-
Property Sub Type
Single Family Residence
-
Architectural Style
Traditional
Price
-
Sales Price
$725,000
-
Tax Amount
$14,135
-
Sq. Footage
3,532
-
Price/SqFt
$205
HOA
-
Association
YES
-
Association Fee Includes
N/A
School District
-
Elementary School
Harmony Emge DIST 175
-
Middle School
Harmony Emge DIST 175
-
High School
Belleville High School-West
Property Features
-
New Construction
NO
-
Foundation Details
Concrete Perimeter
-
Ownership
Private
-
Sewer
Aerobic Septic
-
Water Source
Private, Public
Schedule a Showing
Showing scheduled successfully.
Mortgage calculator
Estimate your monthly mortgage payment, including the principal and interest, property taxes, and HOA. Adjust the values to generate a more accurate rate.
Your payment
Principal and Interest:
$
Property taxes:
$
HOA fees:
$
Total loan payment:
$
Total interest amount:
$
Location
County
St. Clair
Elementary School
Harmony Emge DIST 175
Middle School
Harmony Emge DIST 175
High School
Belleville High School-West
Listing Courtesy of Christopher Kelly , Real Broker LLC
RealHub Information is provided exclusively for consumers' personal, non-commercial use, and it may not be used for any purpose other than to identify prospective properties consumers may be interested in purchasing. All information deemed reliable but not guaranteed and should be independently verified. All properties are subject to prior sale, change or withdrawal. RealHub website owner shall not be responsible for any typographical errors, misinformation, misprints and shall be held totally harmless.

AGENT
Franko Maric
Call Franko today to schedule a private showing.

* Listings on this website come from the FMLS IDX Compilation and may be held by brokerage firms other than the owner of this website. The listing brokerage is identified in any listing details. Information is deemed reliable but is not guaranteed. If you believe any FMLS listing contains material that infringes your copyrighted work please click here to review our DMCA policy and learn how to submit a takedown request.© 2024 FMLS.
Related Properties
Belleville
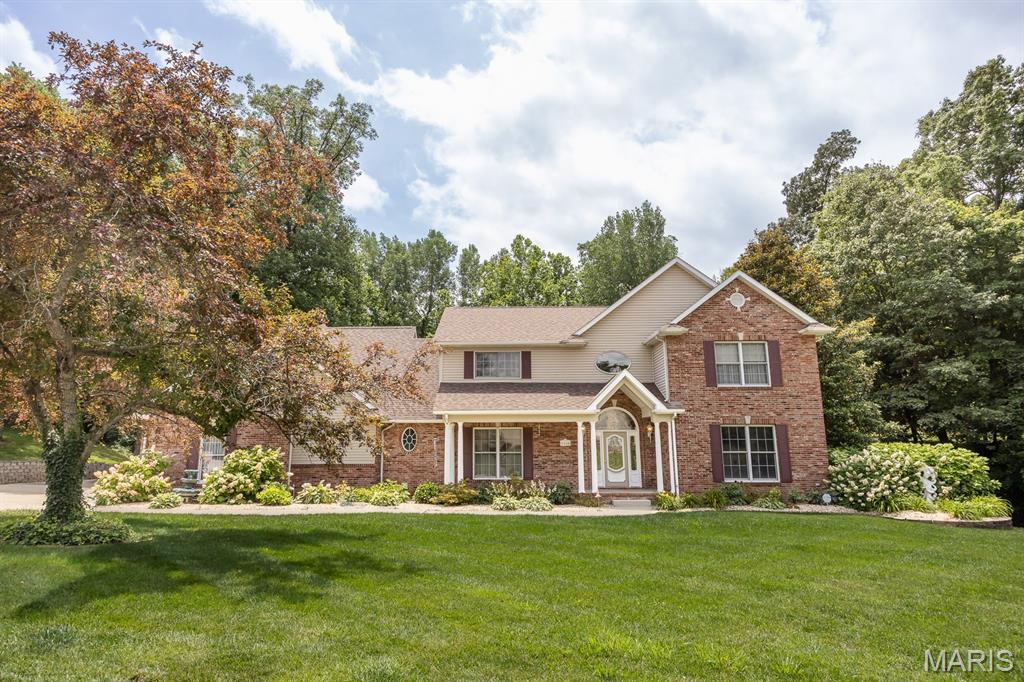
39 Country Club Place
4 Beds
4 Baths
5,846 Sq.Ft.
$799,000
MLS#: 26042257
Belleville
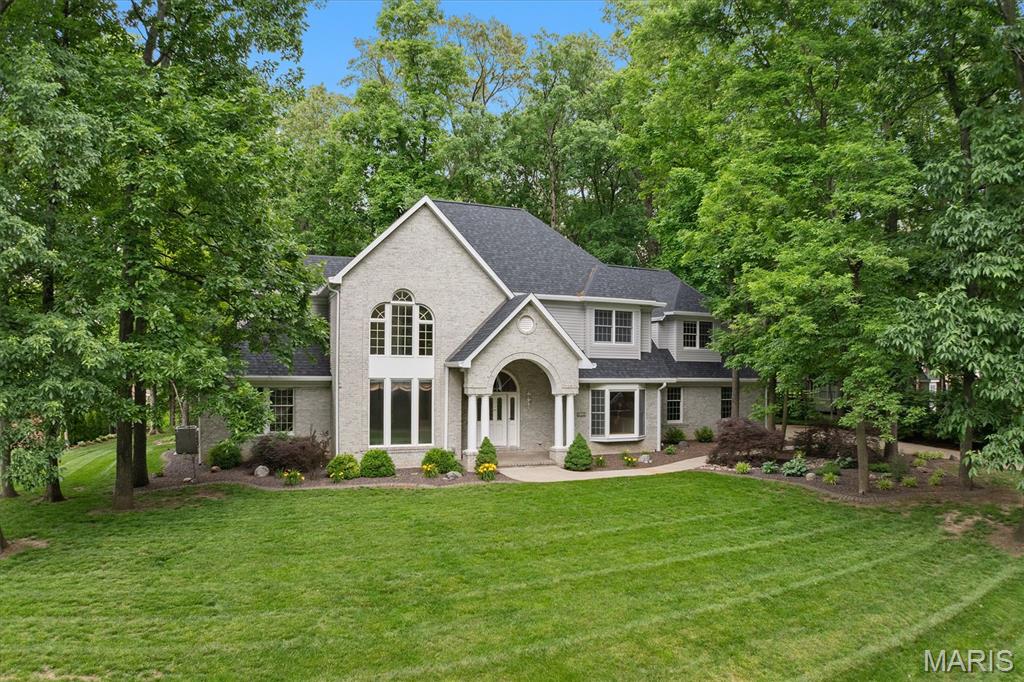
1660 Golf Course Drive
6 Beds
4 Baths
5,200 Sq.Ft.
$759,900
MLS#: 26033432
Belleville
8 8th Green Court
5 Beds
5 Baths
4,216 Sq.Ft.
$729,000
MLS#: 26030498
