
Property
Beds
4
Full Baths
3
1/2 Baths
None
Year Built
1984
Sq.Footage
2,650
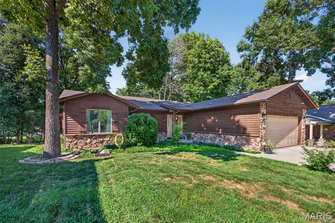
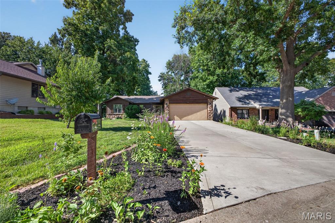
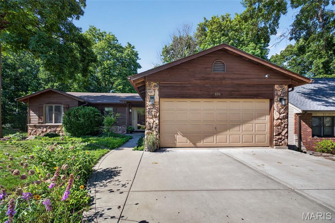
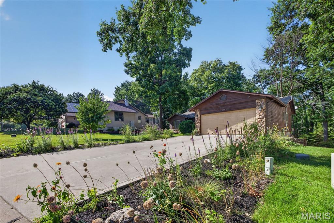
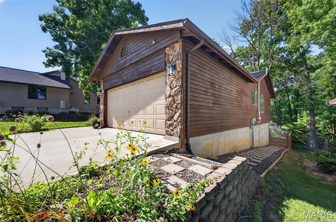
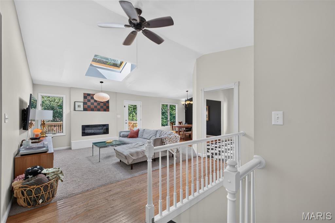
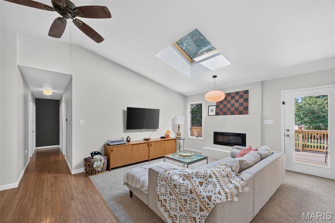
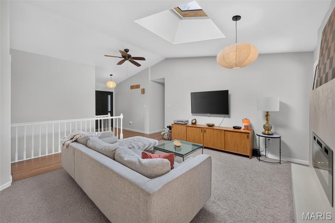
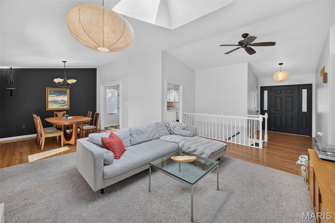
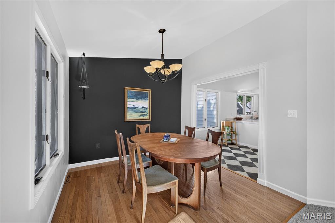
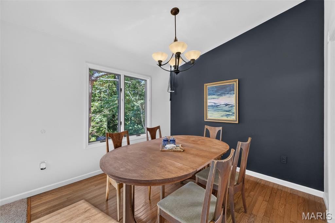
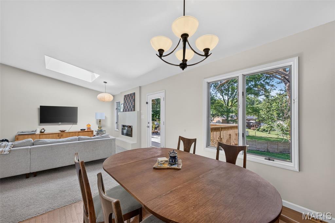
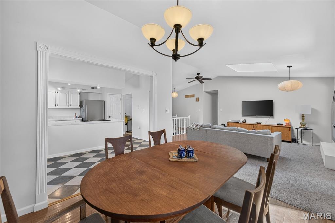
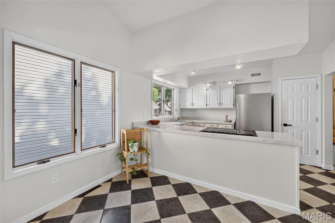
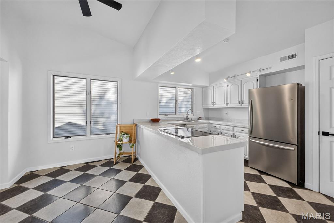
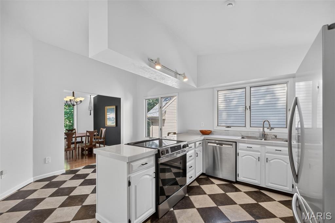
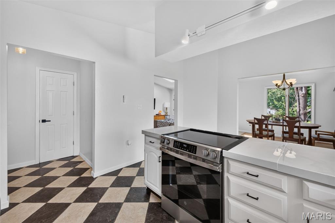
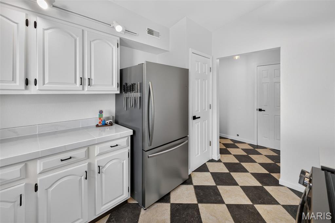
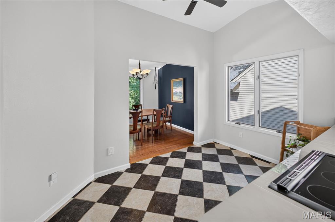
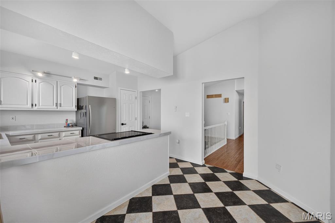
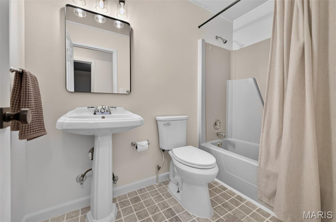
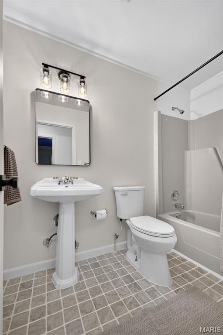
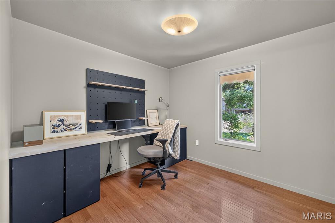
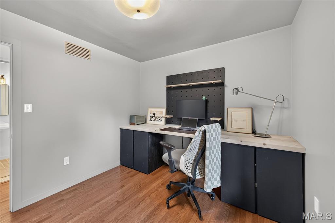
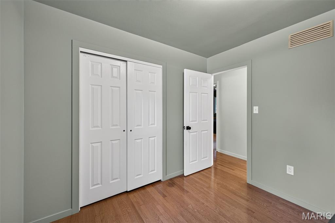
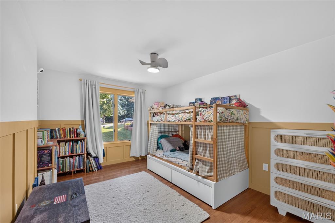
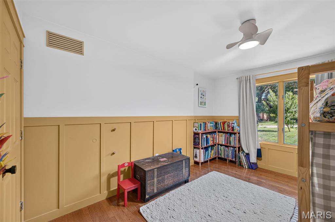
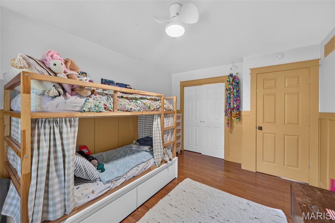
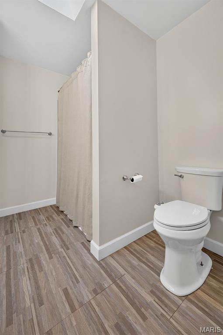
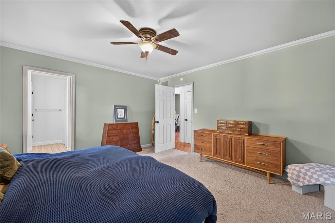
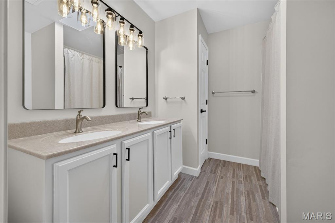
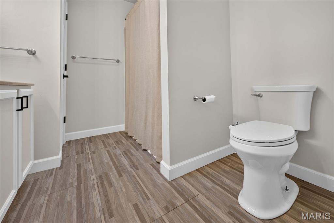
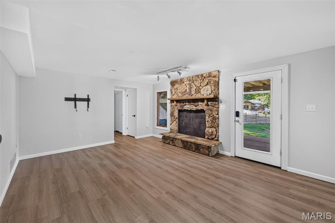
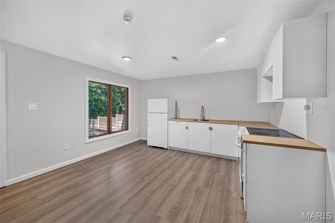
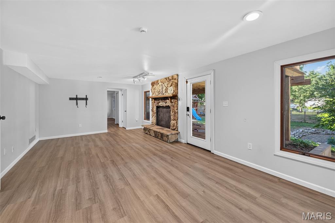
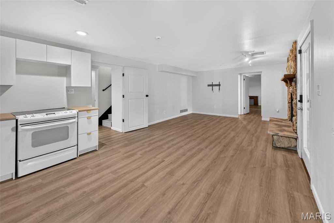
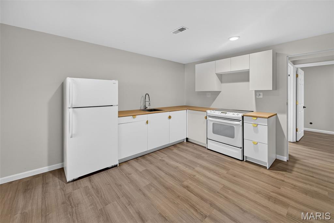
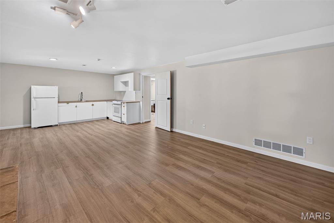
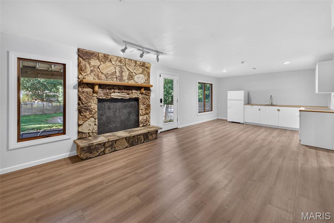
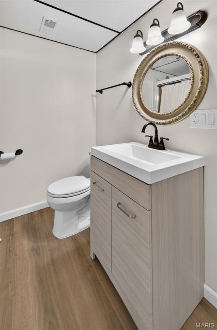
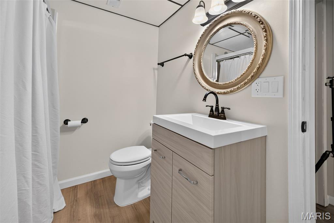
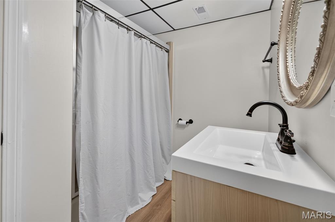
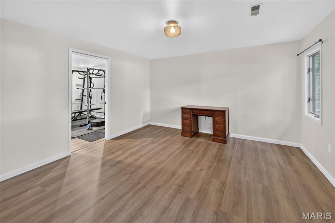
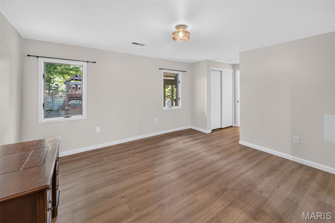
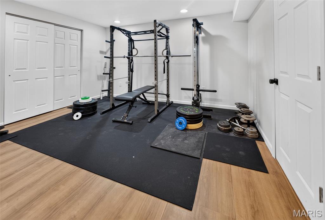
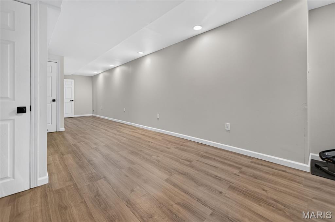
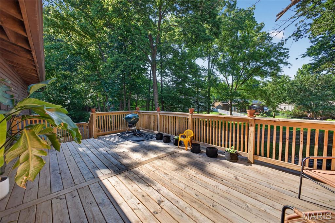
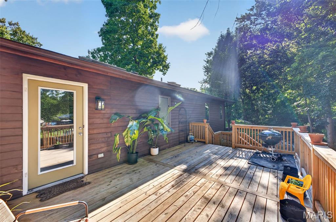
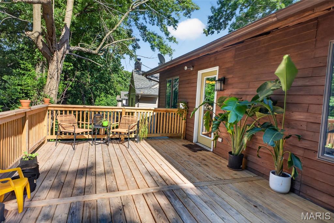
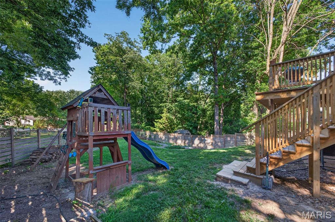
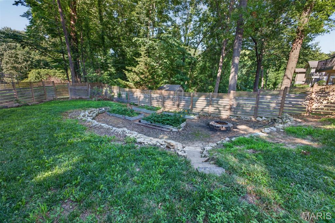
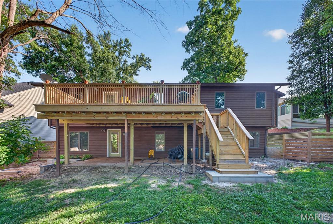
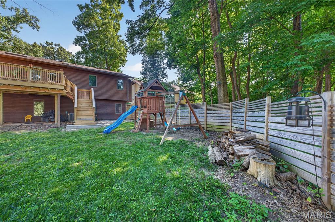
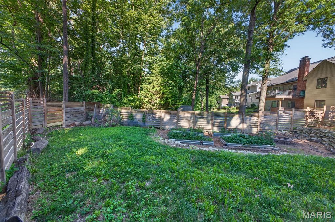
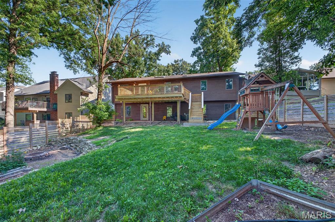
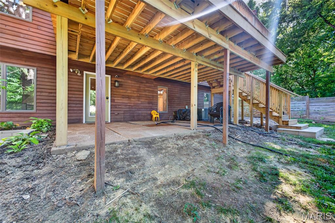
This beautifully updated 4-bedroom, 3-bath home filled with warmth, character, and cozy charm is looking for it's next owners to create memories. The functional kitchen features timeless white cabinetry, abundant counter space, and a spacious eat-in area perfect for everyday meals. (Refrigerator-2025, Dishwasher-2022, Disposal-2021, Electric range-2026.) The separate dining room flows seamlessly into the inviting living room, where an electric fireplace and skylight (w/electric shade) create a bright yet relaxing atmosphere. The primary suite offers a stylish, moody retreat with an updated private bath. Two additional main-floor bedrooms allow for flexibility, with one currently serving as a home office. The finished walk-out lower level expands your living space with new luxury vinyl flooring, a second full kitchen, fourth bedroom, full bath, laundry room, generous storage, and endless possibilities for guests, multi-generational living, or entertaining. Outside on the new (2025) expansive deck, enjoy your view of the fully fenced backyard featuring a patio, playset, and established vegetable, fruit, and flower gardens ready for your personal touch. HOA amenities include a neighborhood pool, tennis courts, and clubhouse, offering the perfect blend of comfort, convenience, and community. **New attic insulation-2025, Hot-Water heater-2025, HVAC-2020, Driveway-2021 **Rare opportunity for qualified buyers to take advantage of a USDA assumable loan at a rate we haven't seen in years!
Features & Amenities
Interior
-
Other Interior Features
Ceiling Fan(s), Double Vanity, Eat-in Kitchen, High Ceilings, Pantry, Recessed Lighting, Storage, Tile Counters, Walk-In Closet(s)
-
Total Bedrooms
4
-
Bathrooms
3
-
Above Grade Finished Area
1550.0
-
Basement YN
YES
-
Cooling YN
YES
-
Cooling
Central Air, Electric, Ceiling Fan(s)
-
Fireplace YN
YES
-
Heating YN
YES
-
Heating
Fireplace Insert, Electric, Forced Air
-
Main Level Bedrooms
3
-
Pet friendly
N/A
Exterior
-
Garage
Yes
-
Garage spaces
2
-
Construction Materials
Stone Veneer, Wood Siding
-
Other Exterior Features
Garden, Lighting, Rain Gutters
-
Patio and Porch Features
Deck, Patio
-
Pool
No
-
View
Neighborhood, Trees/Woods
Area & Lot
-
Lot Features
Back Yard, Front Yard, Garden, Landscaped, Many Trees
-
Lot Size(acres)
0.2415
-
Lot Size(square feet)
10,519
-
Property Type
Residential
-
Property Sub Type
Single Family Residence
-
Architectural Style
Ranch
Price
-
Sales Price
$365,000
-
Tax Amount
$4,984
-
Sq. Footage
2,650
-
Price/SqFt
$137
HOA
-
Association
YES
-
Association Fee
$330
-
Association Fee Frequency
Annually
-
Association Fee Includes
N/A
School District
-
Elementary School
COLUMBIA DIST 4
-
Middle School
COLUMBIA DIST 4
-
High School
Columbia
Property Features
-
New Construction
NO
-
Association Amenities
Clubhouse, Pool, Tennis Court(s)
-
Ownership
Owner by Contract
-
Senior Community YN
NO
-
Sewer
Public Sewer
-
Water Source
Public
Schedule a Showing
Showing scheduled successfully.
Mortgage calculator
Estimate your monthly mortgage payment, including the principal and interest, property taxes, and HOA. Adjust the values to generate a more accurate rate.
Your payment
Principal and Interest:
$
Property taxes:
$
HOA fees:
$
Total loan payment:
$
Total interest amount:
$
Location
County
Monroe
Elementary School
COLUMBIA DIST 4
Middle School
COLUMBIA DIST 4
High School
Columbia
Listing Courtesy of Andrea Webb , Homes By Janell
RealHub Information is provided exclusively for consumers' personal, non-commercial use, and it may not be used for any purpose other than to identify prospective properties consumers may be interested in purchasing. All information deemed reliable but not guaranteed and should be independently verified. All properties are subject to prior sale, change or withdrawal. RealHub website owner shall not be responsible for any typographical errors, misinformation, misprints and shall be held totally harmless.

AGENT
Franko Maric
Call Franko today to schedule a private showing.

* Listings on this website come from the FMLS IDX Compilation and may be held by brokerage firms other than the owner of this website. The listing brokerage is identified in any listing details. Information is deemed reliable but is not guaranteed. If you believe any FMLS listing contains material that infringes your copyrighted work please click here to review our DMCA policy and learn how to submit a takedown request.© 2024 FMLS.
Related Properties
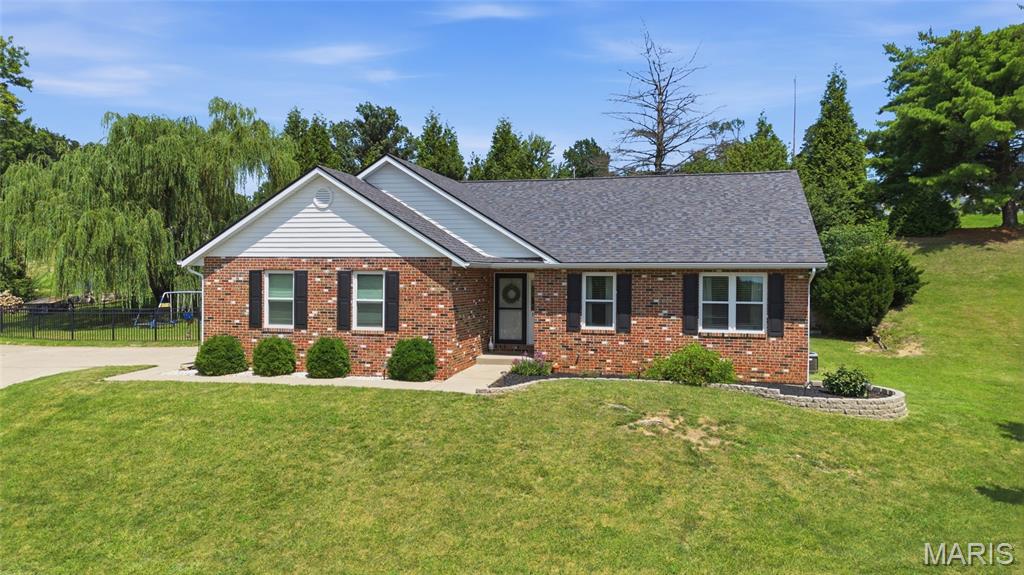
Columbia
10 Spring Terrace Court
3 Beds
2 Baths
2,114 Sq.Ft.
$349,900
MLS#: 26044075
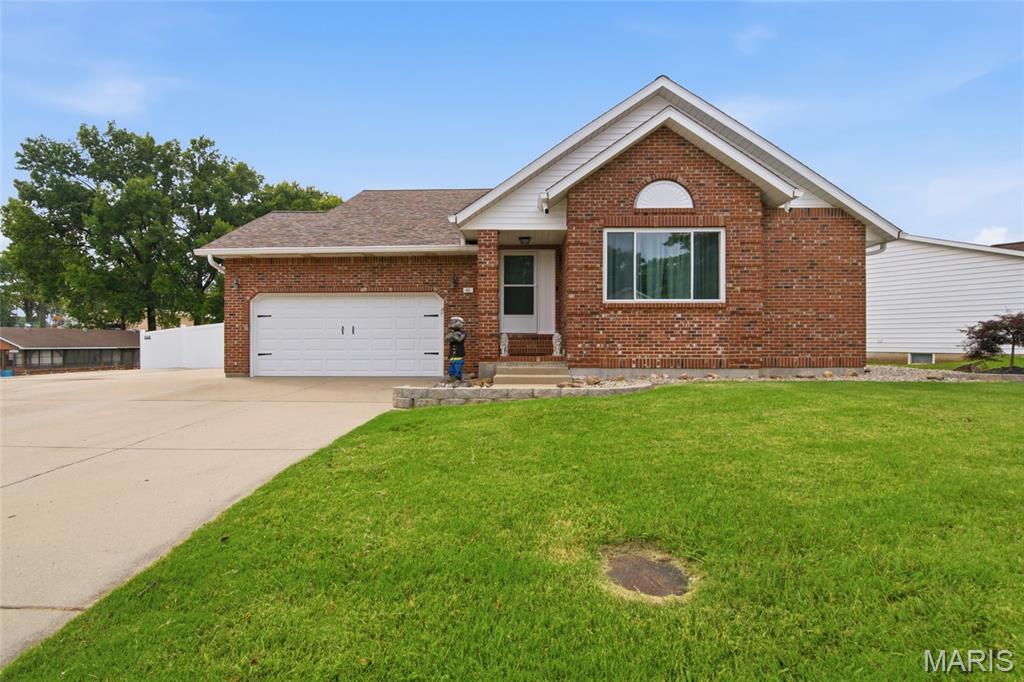
Columbia
403 E Locust Street
3 Beds
3 Baths
2,435 Sq.Ft.
$314,900
MLS#: 26039574
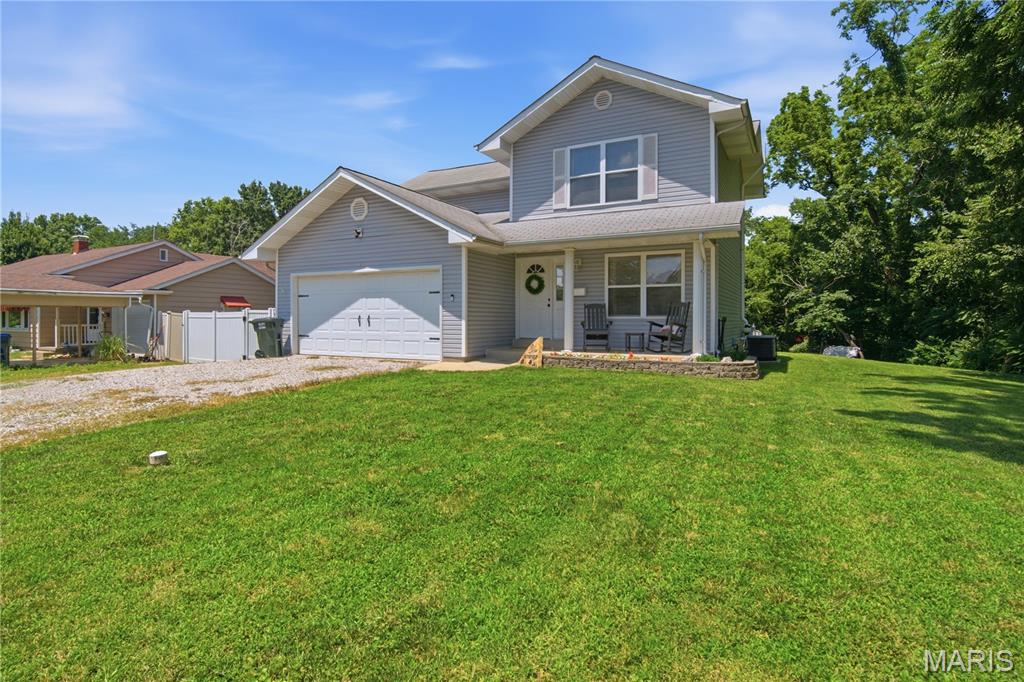
Columbia
619 W Saint Louis Street
3 Beds
2 Baths
1,500 Sq.Ft.
$315,000
MLS#: 26044095
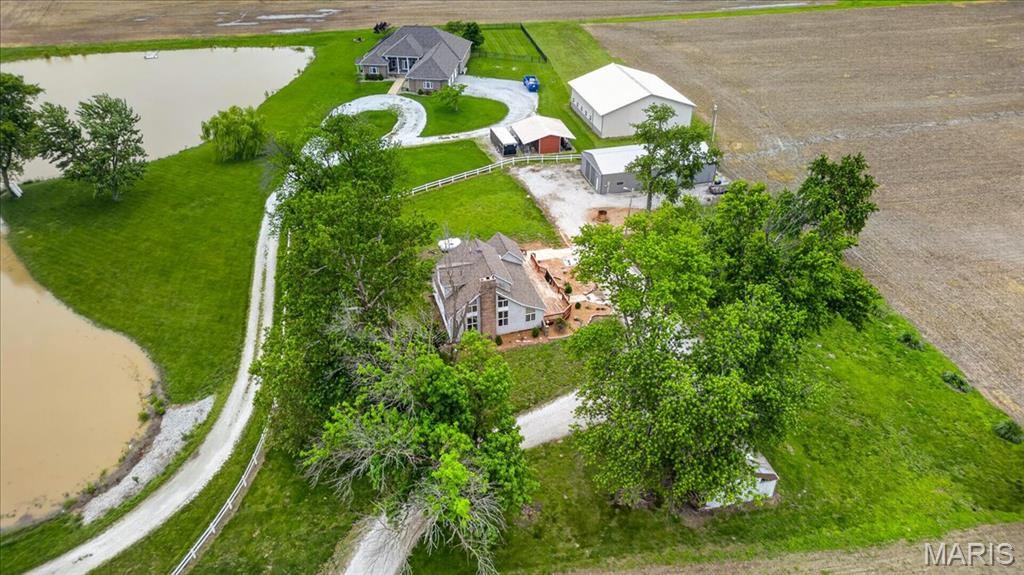
Columbia
8660 Huch Lane
3 Beds
2 Baths
1,868 Sq.Ft.
$325,000
MLS#: 26029966
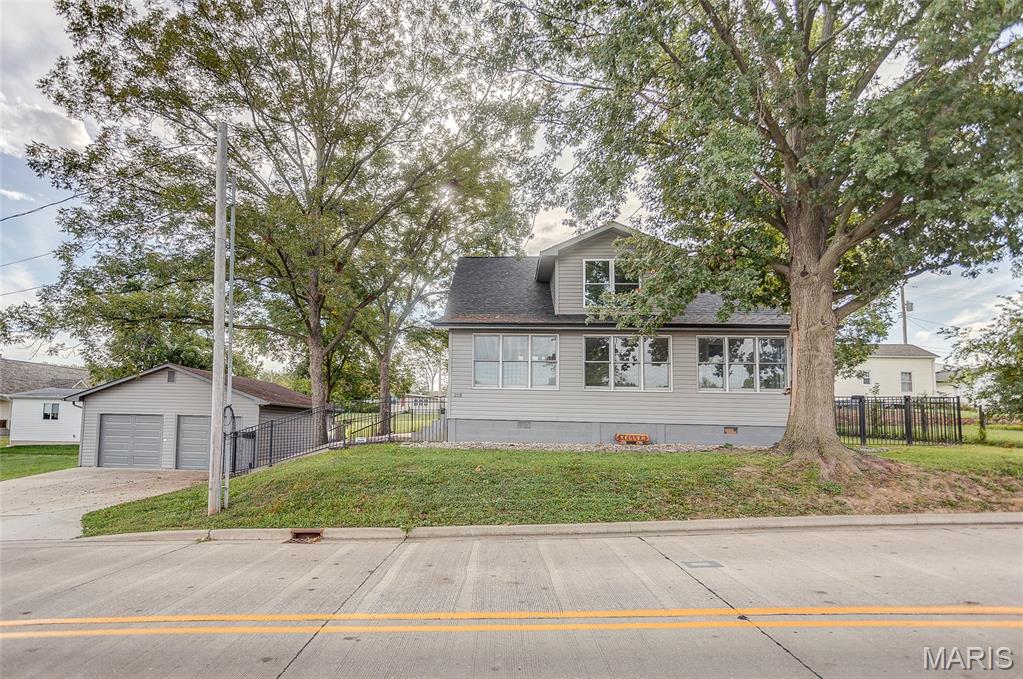
Columbia
218 E Cherry Street
3 Beds
2 Baths
2,000 Sq.Ft.
$305,000
MLS#: 26025381
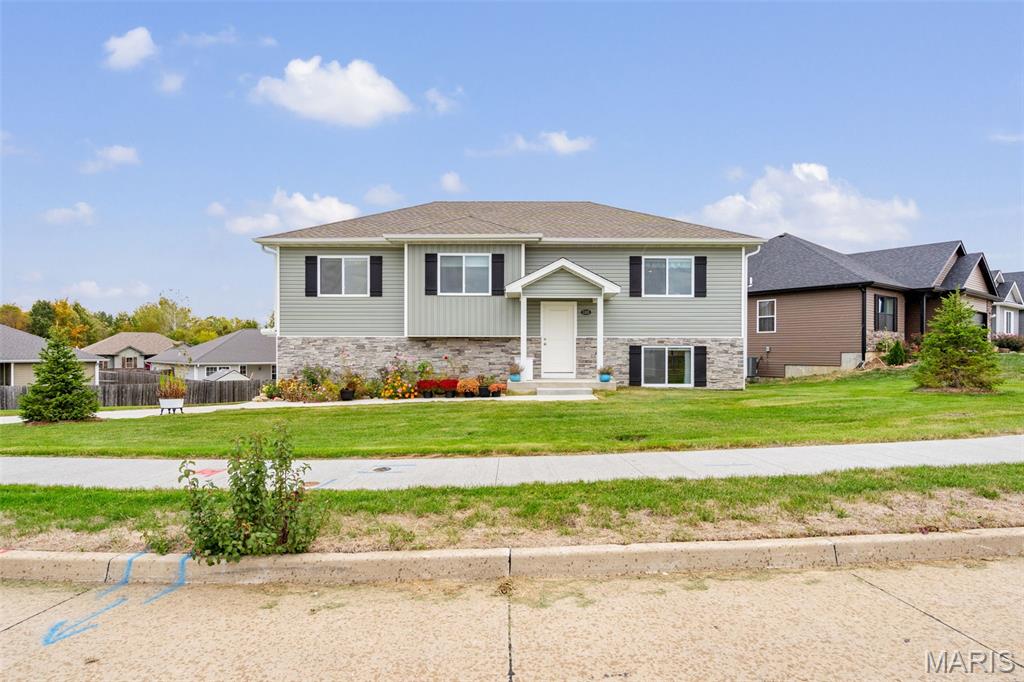
Columbia
3305 Venice Drive
3 Beds
4 Baths
1,638 Sq.Ft.
$322,500
MLS#: 26026804
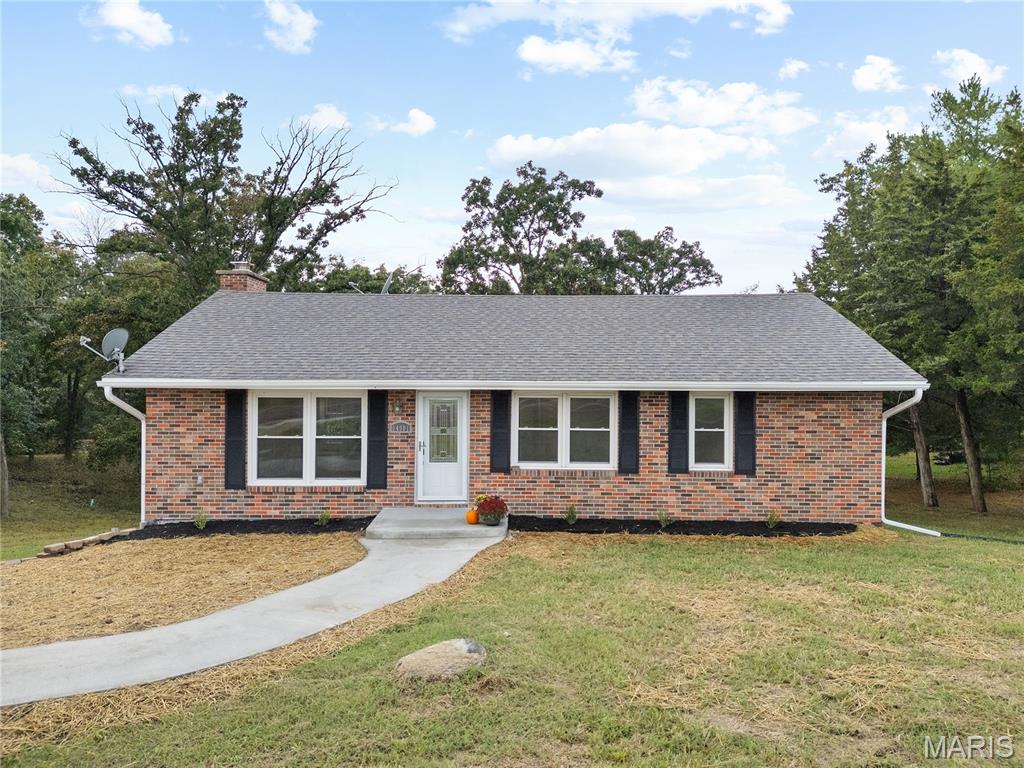
Columbia
14901 N Old Number 7
3 Beds
3 Baths
2,012 Sq.Ft.
$349,800
MLS#: 26001208
