
Property
Beds
2
Full Baths
2
1/2 Baths
1
Year Built
2023
Sq.Footage
1,743
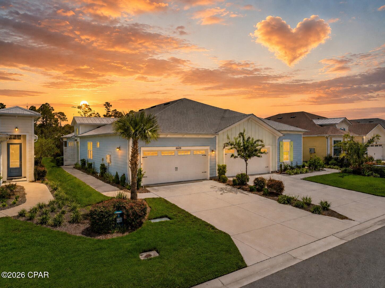
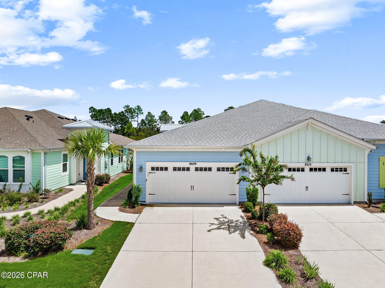
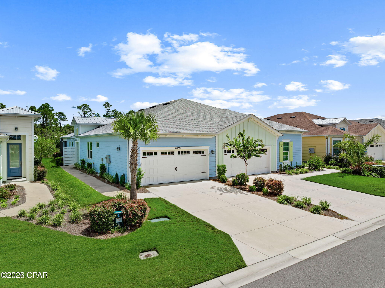
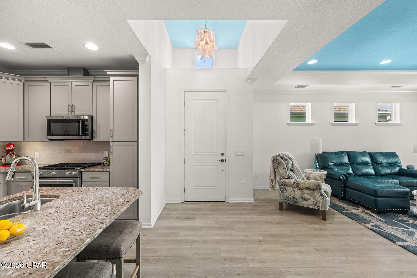
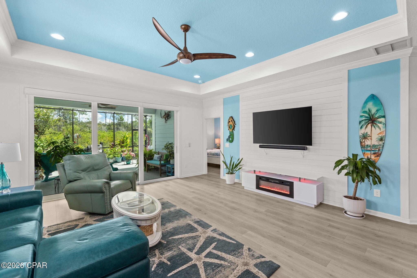
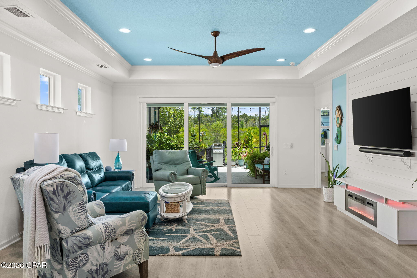
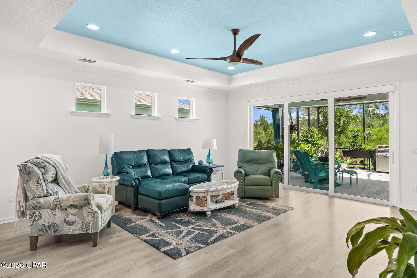
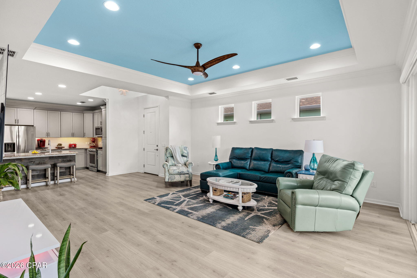
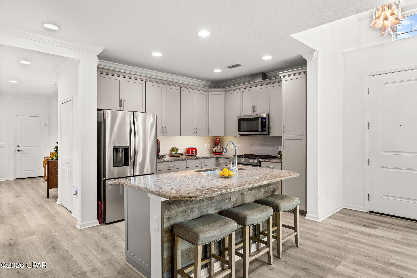
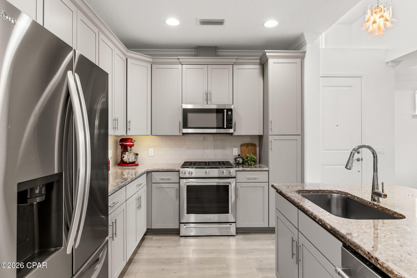
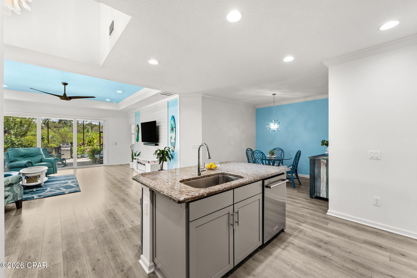
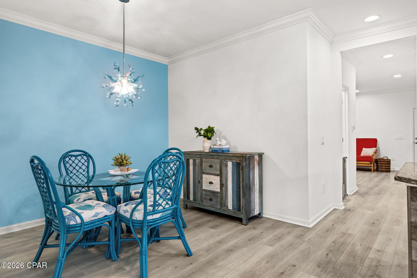
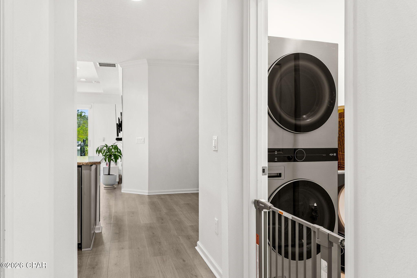
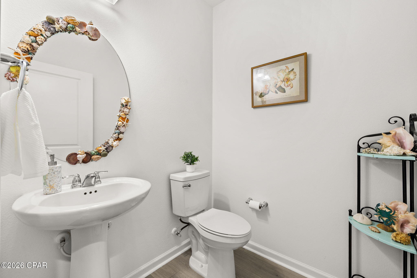
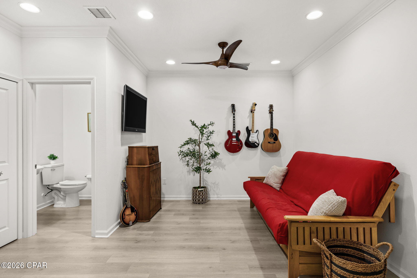
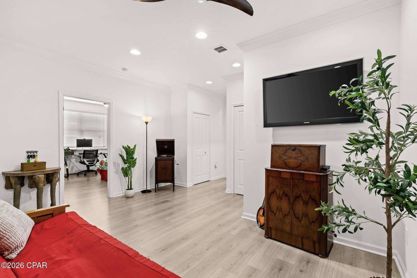
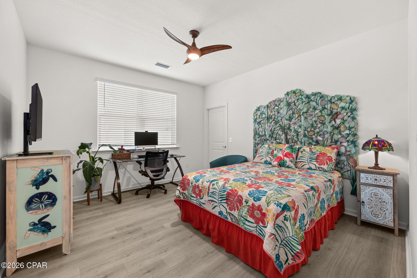
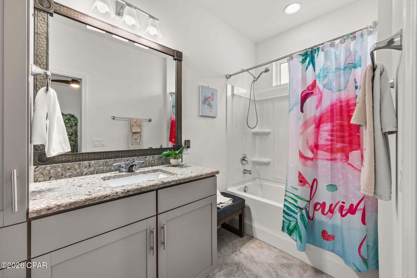
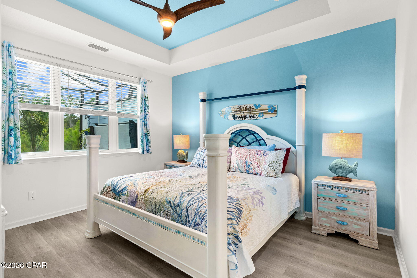
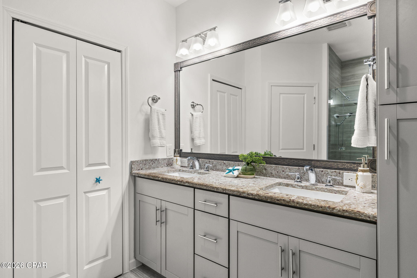
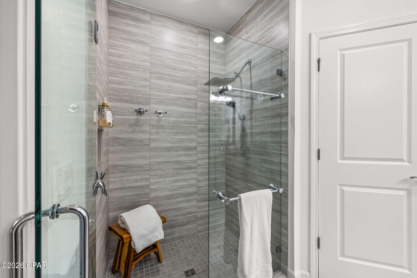
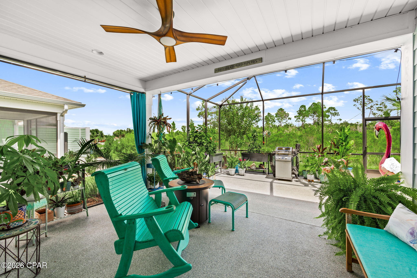
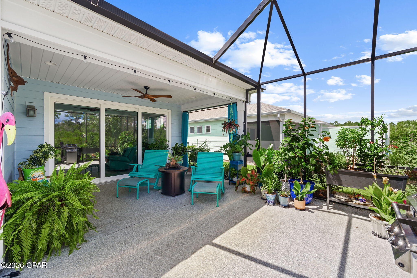
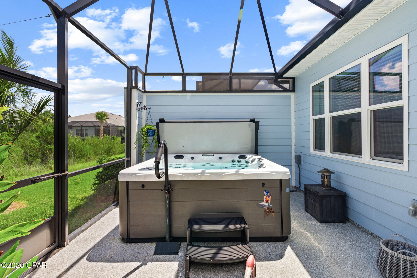
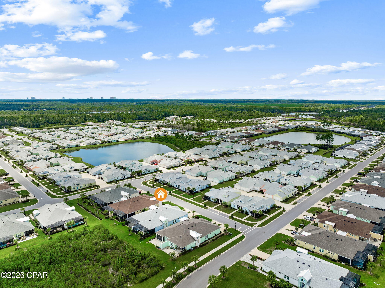
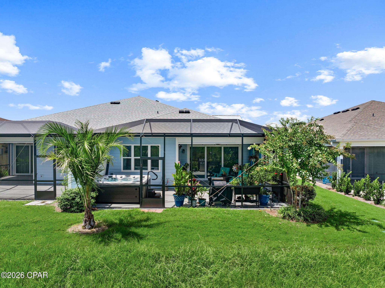
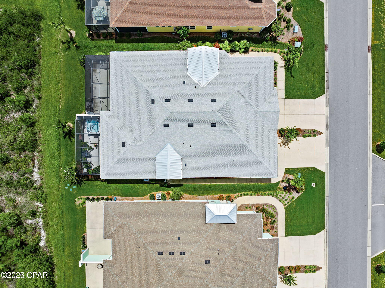
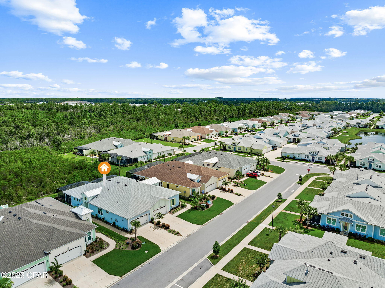
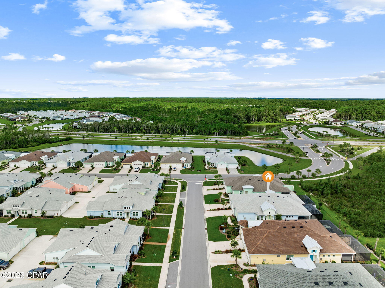
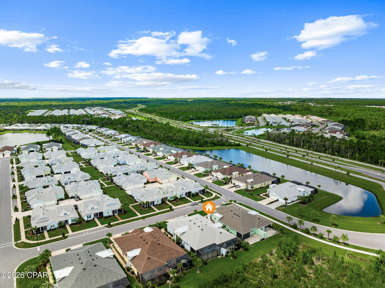
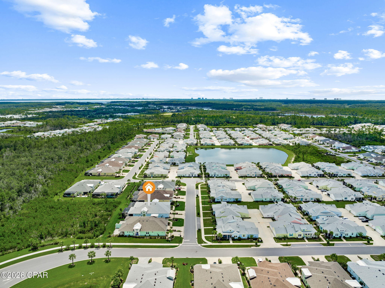
Before the first wall was raised, a decision had already been made... This would not be an ordinary Tortola. No shortcuts. No rooms left unfinished. No long list of ''someday'' projects waiting after closing. The story begins beneath your feet. Silver Shadow plank style Rev Wood flooring stretches through nearly every dry living space, pulling the home together with one clean, uninterrupted look. Above it, 5¼-inch crown molding frames the main living areas while carefully placed recessed lighting gives the entire home a brighter, more refined presence. Then the kitchen takes over. 42'' Stone Gray cabinetry rises toward the ceiling, finished with crown molding, decorative end panels and sleek hardware. Behind those doors are the details most homes leave out: dovetail soft close construction, pullout base-cabinet shelves and pullout pantry shelving. Moon White granite covers both the perimeter and island, while a full-height white tile backsplash climbs the wall in a timeless brick pattern. Add the deep stainless undermount sink, sleek chrome faucet and stainless gas range performance package, and this kitchen was built to perform. The owner's suite proves the same level of thought went far beyond the places guests see. Stone Gray cabinetry, an added drawer stack, dual rectangular undermount sinks and Moon White granite create a polished vanity area. Across the room, a seamless glass shower rises dramatically in 12 X 24-inch gray tile extended all the way to the ceiling. It feels clean, modern and intentionally different. The second bath carries the design forward with upgraded cabinetry, Moon White granite, an undermount sink and diagonally installed tile. Even the laundry room received upgraded tile flooring, while whole home faux wood blinds mean one more expense and one more project has already been handled. Then the home opens to the outdoors. A screened covered lanai and expanded concrete outdoor space create room for morning coffee, evening cocktails and the kind of conversations that somehow last longer in Florida. Recessed lanai lighting keeps the atmosphere going after sunset, while an exterior GFI and dedicated 60-amp electrical service provide a serious head start for whatever comes next. And some of this home's smartest upgrades are the ones you may never notice until you need them. The garage walls and ceiling are insulated. The quiet belt-drive garage door opener includes Wi-Fi and battery-backup capability. Gutters protect the sides and rear. A soft-water loop and drain are already installed with a fully functioning whole house water filtration system. Extra electrical outlets and multiple CAT6/RG6 television locations were planned throughout the home. That is the difference here. This isn't a house filled with upgrades for the sake of a checklist. It is a home where the expensive decisions, complicated decisions and easy to postpone decisions have already been made. Your part is much simpler: Unlock the door. Pour something cold. And let Weekend Drive live up to its name.
Features & Amenities
Interior
-
Total Bedrooms
2
-
Bathrooms
2
-
1/2 Bathrooms
1
-
Cooling YN
YES
-
Cooling
Central Air, Ceiling Fan(s)
-
Heating YN
YES
-
Heating
Central
-
Pet friendly
N/A
Exterior
-
Garage
Yes
-
Garage spaces
2
-
Construction Materials
HardiPlank Type
-
Parking
Garage, Garage Door Opener, Paved
-
Patio and Porch Features
Covered, Patio
-
Pool
Yes
-
Pool Features
Community
-
Waterfront YN
NO
Area & Lot
-
Lot Size(acres)
0.1
-
Lot Size(square feet)
3,920
-
Property Type
Residential
-
Property Sub Type
Attached
Price
-
Sales Price
$555,555
-
Tax Amount
$4,381.09
-
Zoning
Resid Single Family
-
Sq. Footage
1,743
-
Price/SqFt
$318
HOA
-
Association
YES
-
Association Fee
$370.85
-
Association Fee Frequency
Monthly
-
Association Fee Includes
N/A
School District
-
Elementary School
West Bay
-
Middle School
Surfside
-
High School
Arnold
Property Features
-
Stories
1
-
New Construction
YES
-
Association Amenities
Management, Pool, Game Room, Maintenance Grounds, Tennis Court(s)
-
Foundation Details
Slab
-
Sewer
Public Sewer
Schedule a Showing
Showing scheduled successfully.
Mortgage calculator
Estimate your monthly mortgage payment, including the principal and interest, property taxes, and HOA. Adjust the values to generate a more accurate rate.
Your payment
Principal and Interest:
$
Property taxes:
$
HOA fees:
$
Total loan payment:
$
Total interest amount:
$
Location
County
Bay
Elementary School
West Bay
Middle School
Surfside
High School
Arnold
Listing Courtesy of Jeremy A Mertens, Watersound Real Estate
RealHub Information is provided exclusively for consumers' personal, non-commercial use, and it may not be used for any purpose other than to identify prospective properties consumers may be interested in purchasing. All information deemed reliable but not guaranteed and should be independently verified. All properties are subject to prior sale, change or withdrawal. RealHub website owner shall not be responsible for any typographical errors, misinformation, misprints and shall be held totally harmless.

AGENT
Franko Maric
Call Franko today to schedule a private showing.

* Listings on this website come from the FMLS IDX Compilation and may be held by brokerage firms other than the owner of this website. The listing brokerage is identified in any listing details. Information is deemed reliable but is not guaranteed. If you believe any FMLS listing contains material that infringes your copyrighted work please click here to review our DMCA policy and learn how to submit a takedown request.© 2024 FMLS.
Related Properties
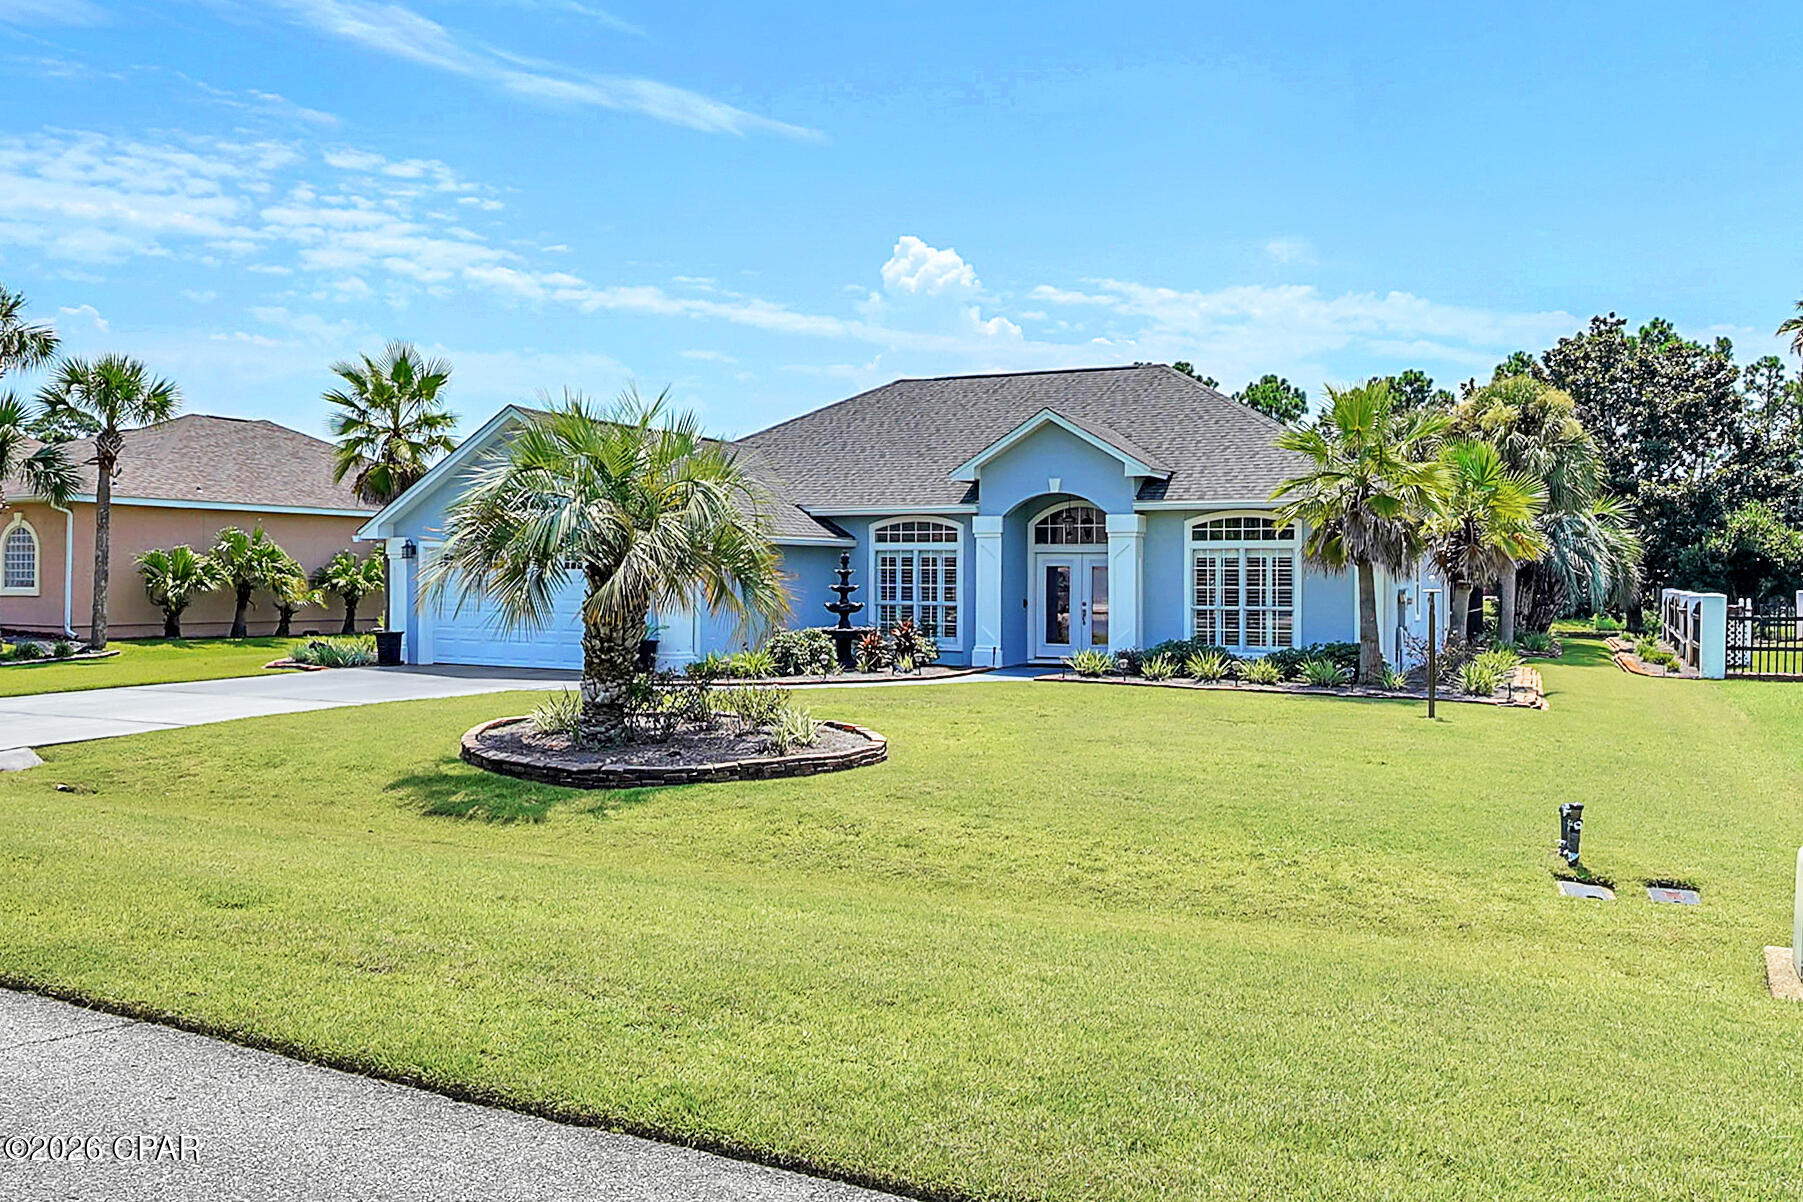
Panama City Beach
119 Hombre Circle
3 Beds
2 Baths
2,405 Sq.Ft.
$548,000
MLS#: 795068
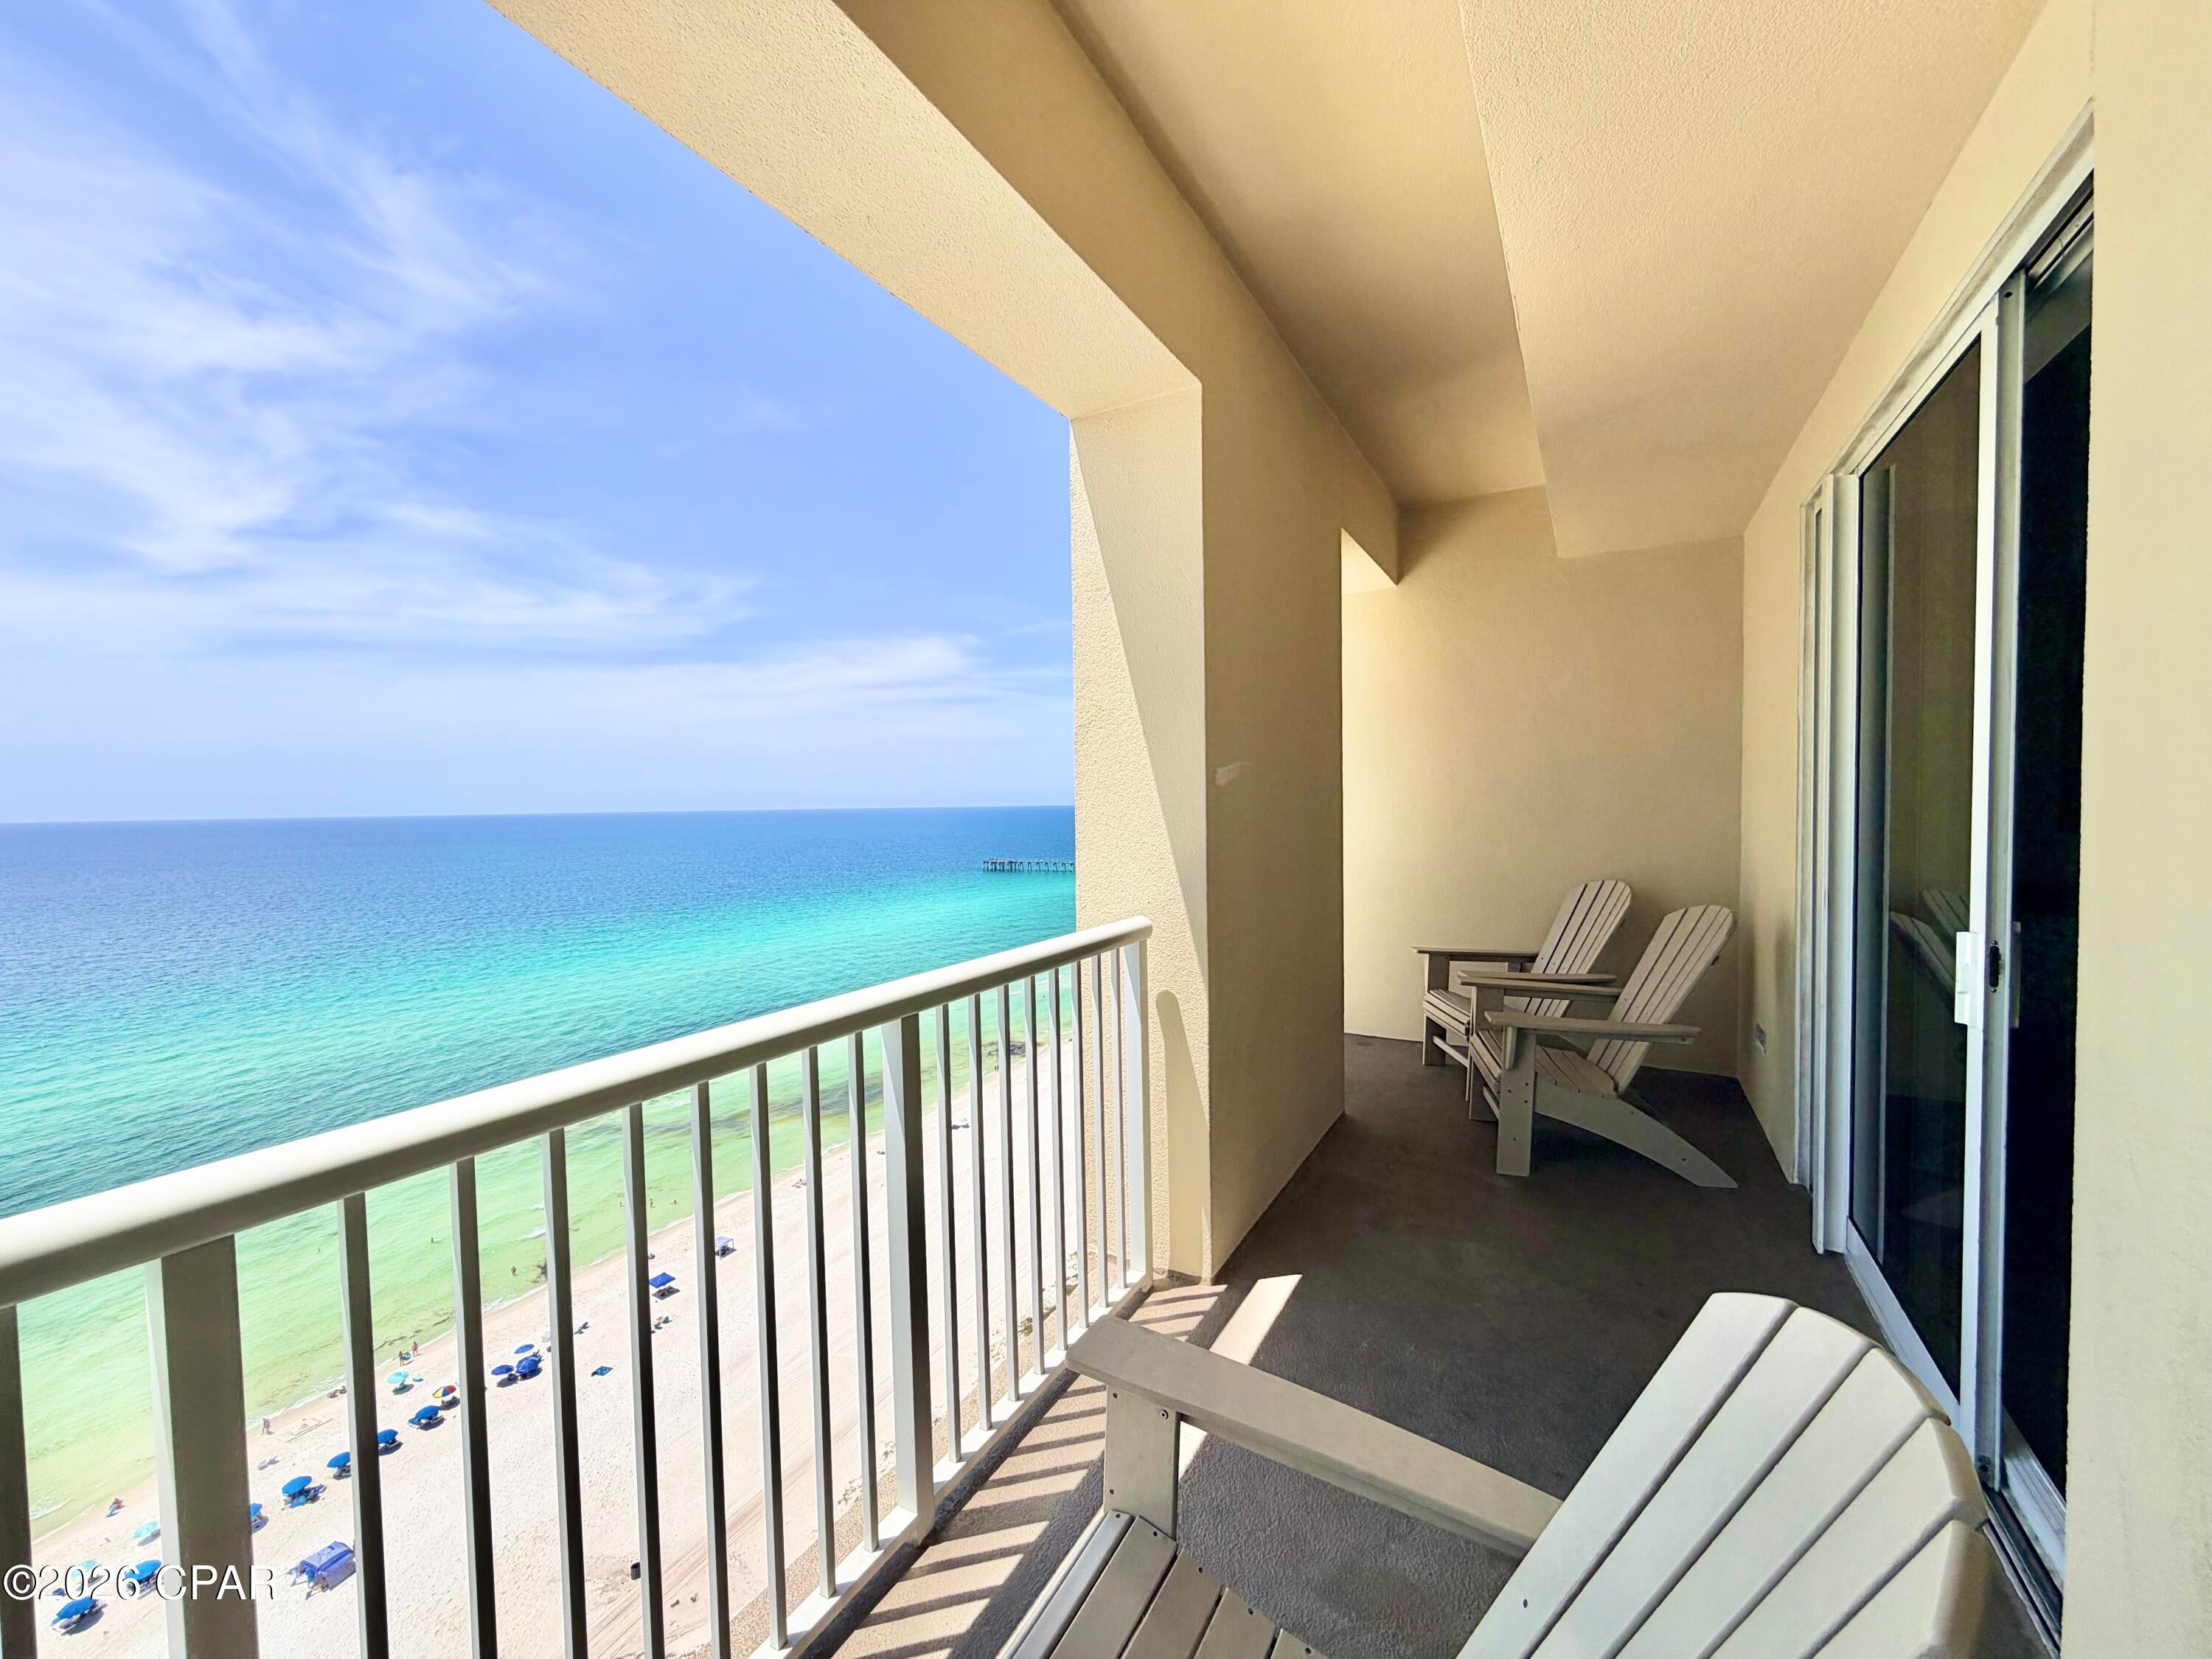
Panama City Beach
11807 Front Beach Road 2004
2 Beds
2 Baths
1,135 Sq.Ft.
$549,900
MLS#: 795027
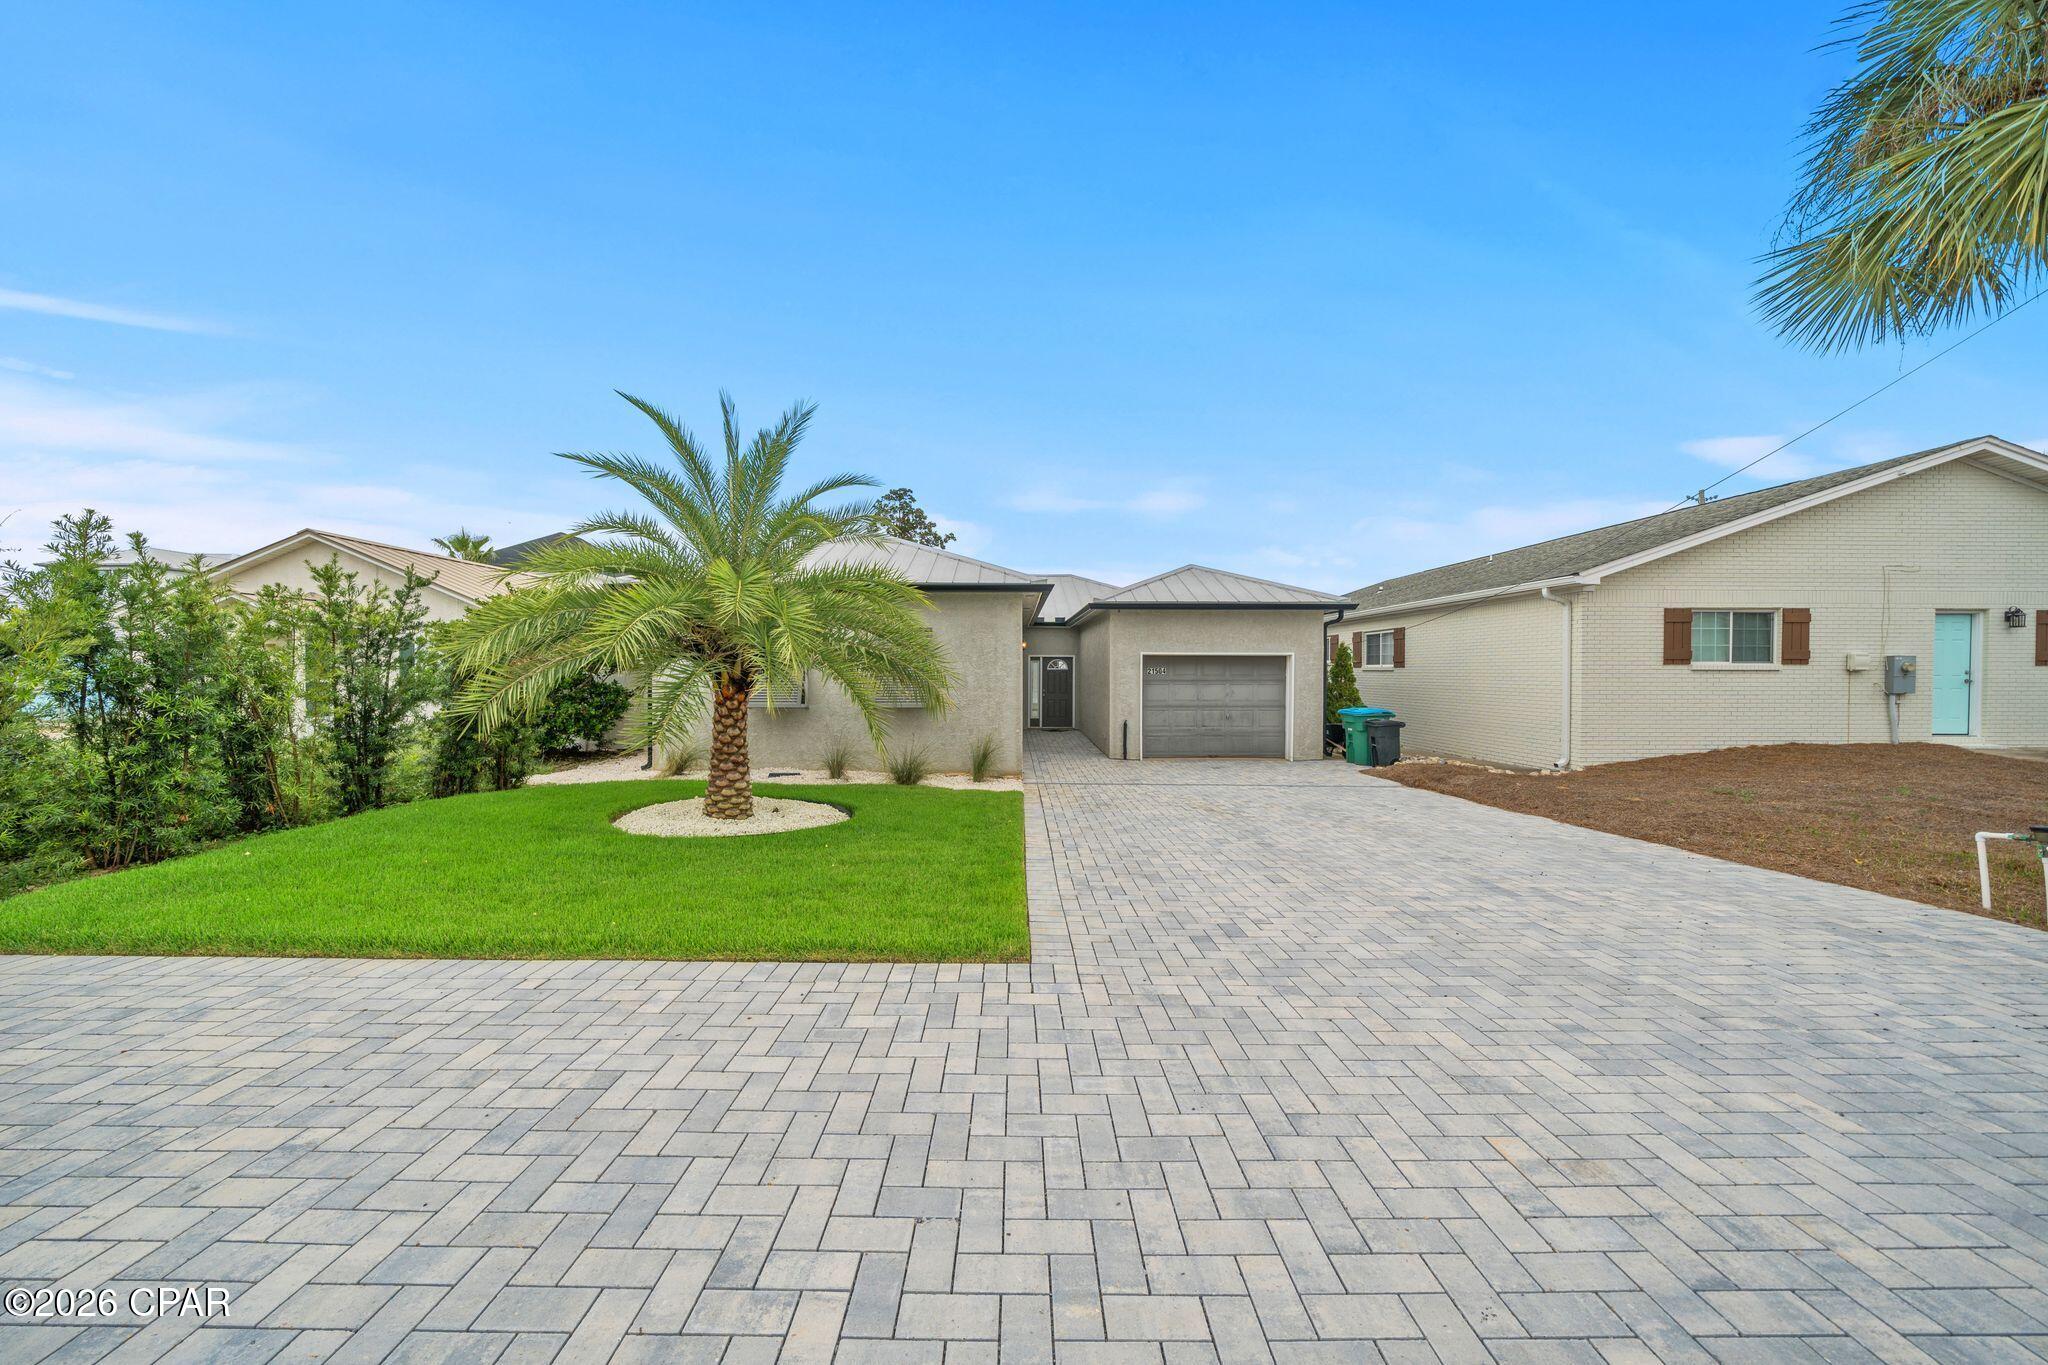
Panama City Beach
21504 Palm Avenue
3 Beds
2 Baths
1,532 Sq.Ft.
$500,000
MLS#: 795037
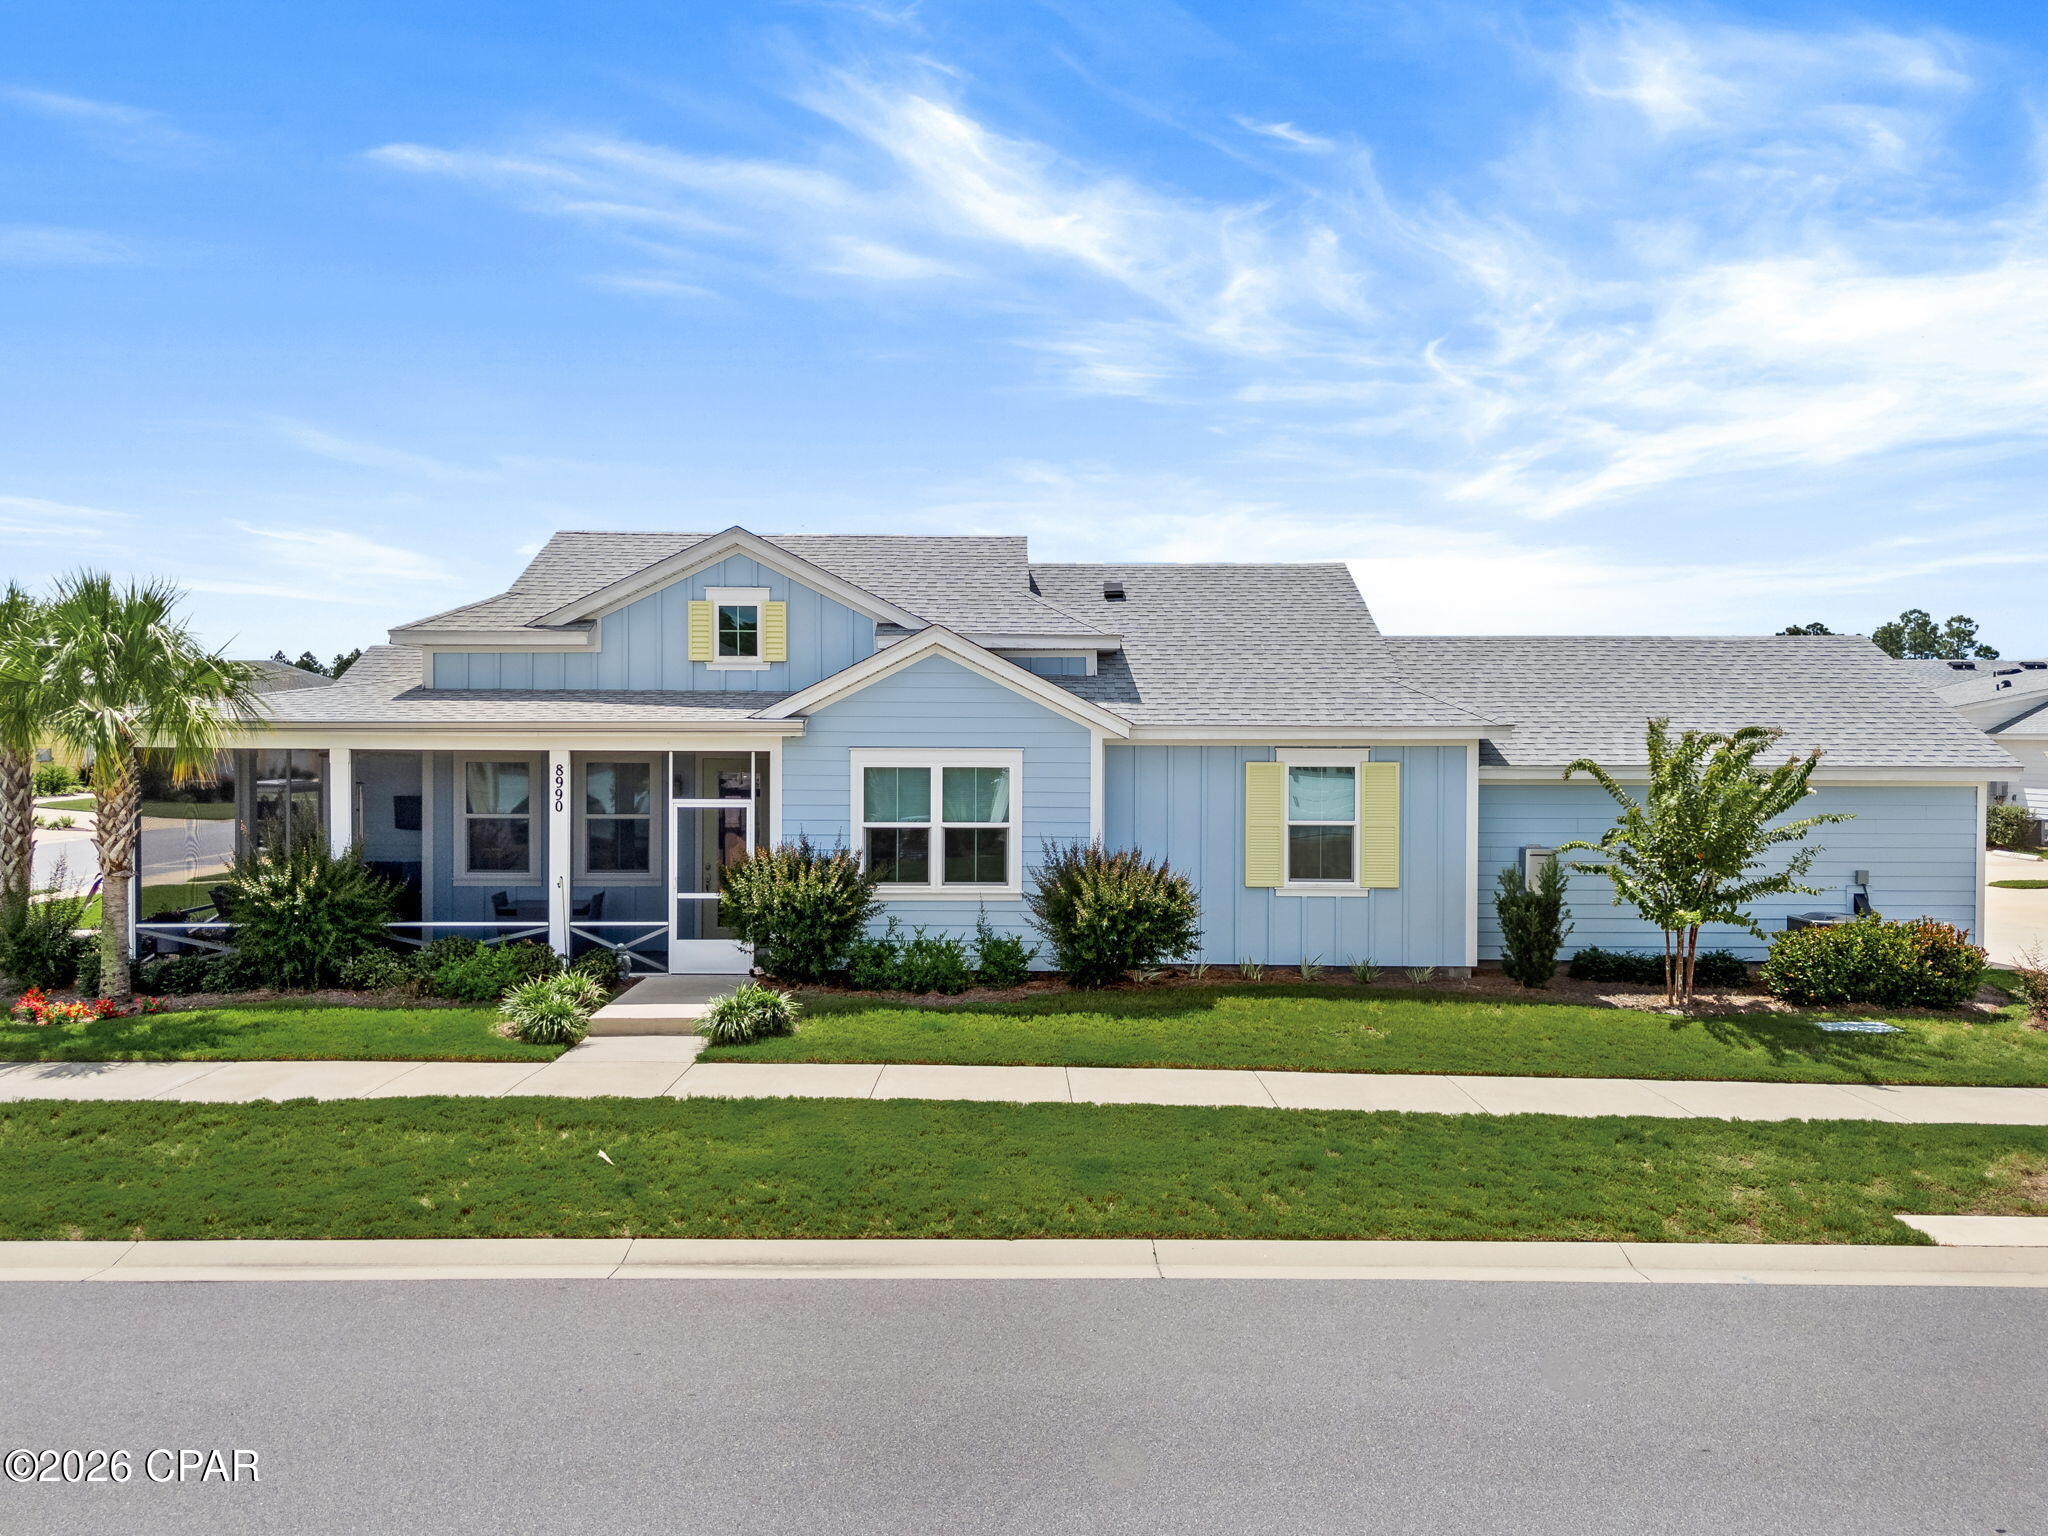
Panama City Beach
8990 Coral Reef Way
2 Beds
2 Baths
1,383 Sq.Ft.
$485,000
MLS#: 795054
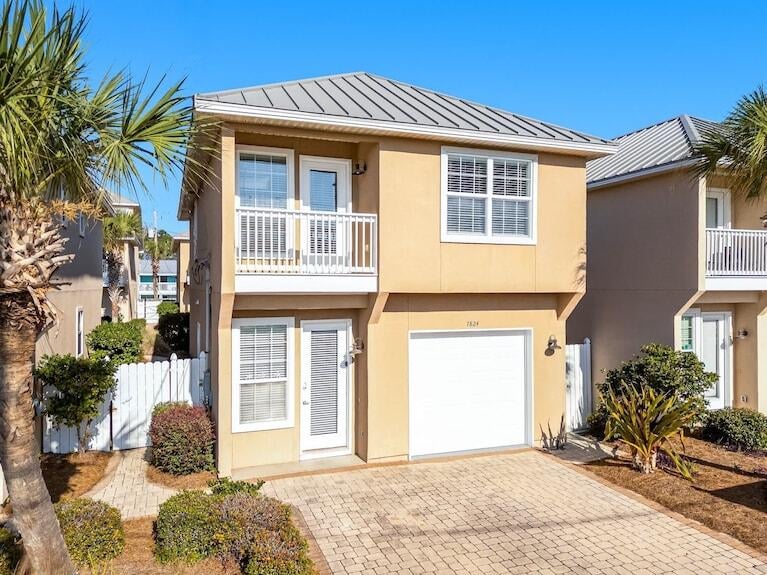
Panama City Beach
7824 Thomas Drive
3 Beds
2 Baths
1,707 Sq.Ft.
$650,000
MLS#: 1011397
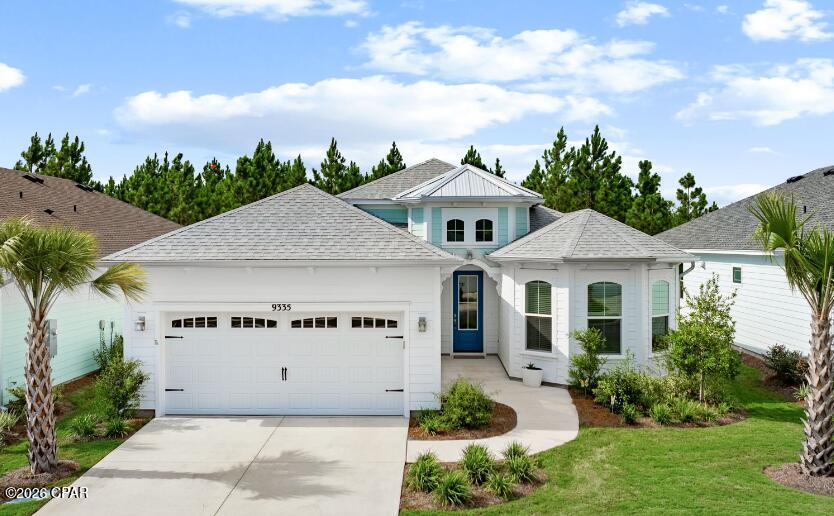
Panama City Beach
9335 Escape Avenue
2 Beds
2 Baths
1,940 Sq.Ft.
$659,900
MLS#: 794964
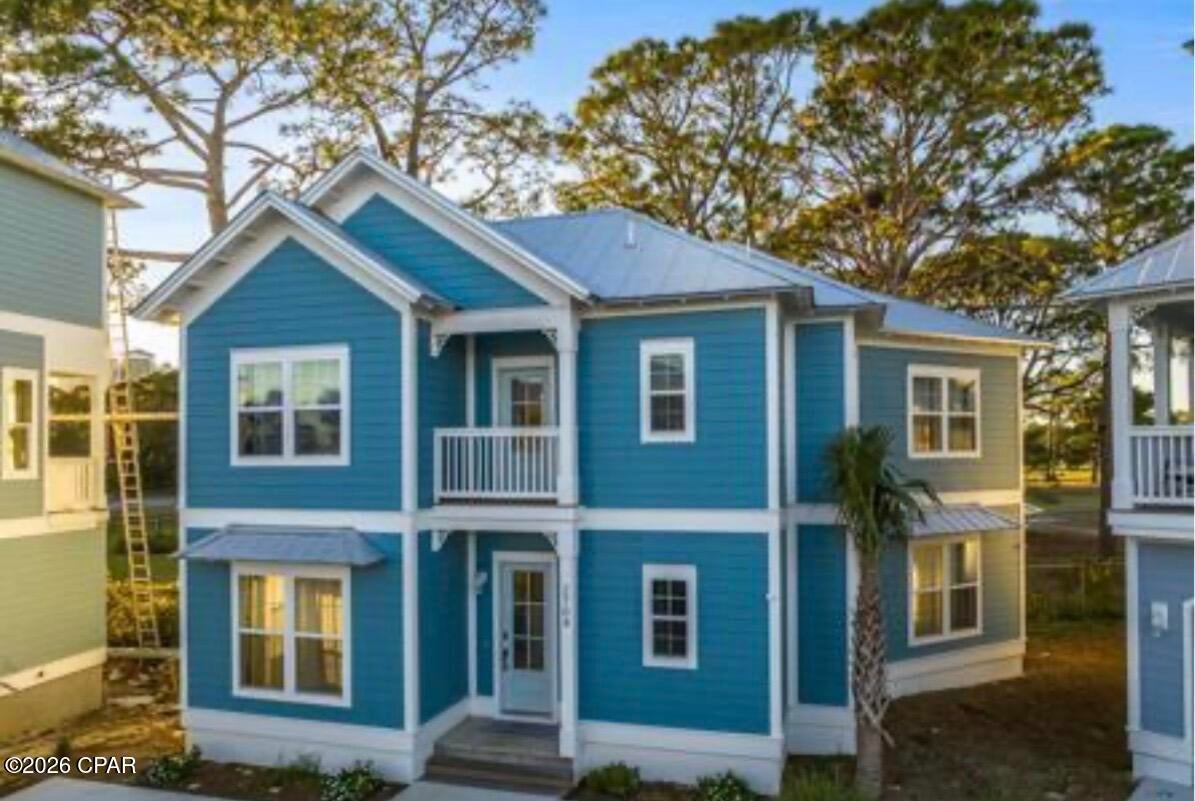
Panama City Beach
2704 Lagoon Manor Drive
3 Beds
3 Baths
1,535 Sq.Ft.
$655,000
MLS#: 794956
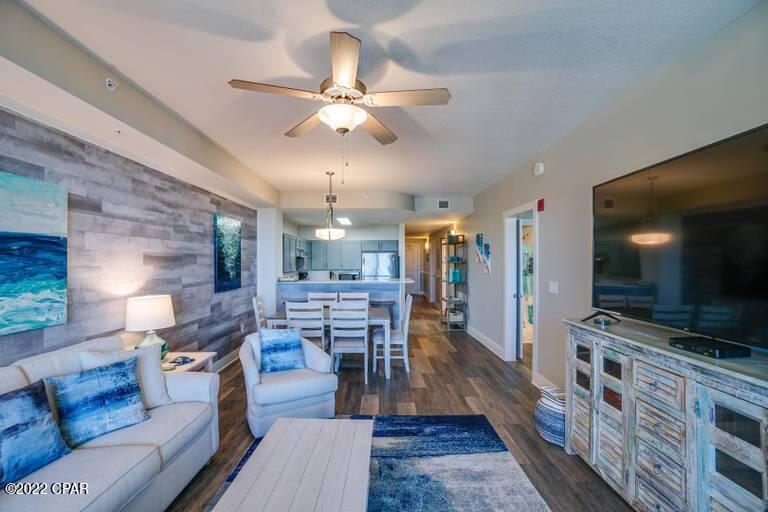
Panama City Beach
15928 Front Beach Road 3-302
3 Beds
2 Baths
1,563 Sq.Ft.
$525,000
MLS#: 795007
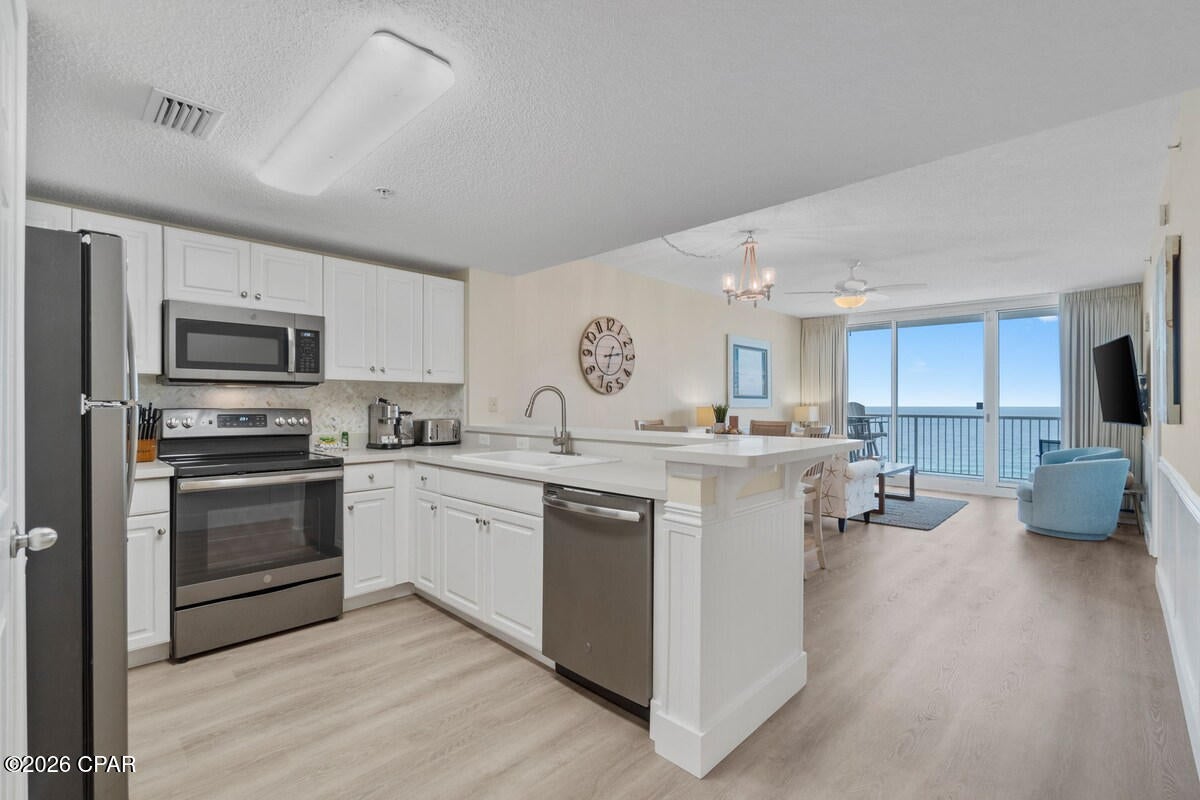
Panama City Beach
10901 Front Beach Road 1103
3 Beds
2 Baths
1,185 Sq.Ft.
$650,000
MLS#: 794985
