
Property
Beds
4
Full Baths
3
1/2 Baths
1
Year Built
2008
Sq.Footage
4,246
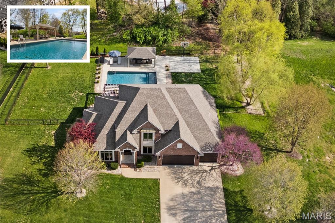
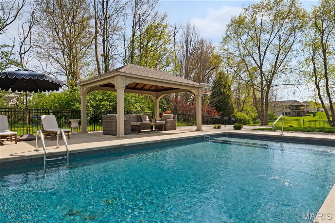
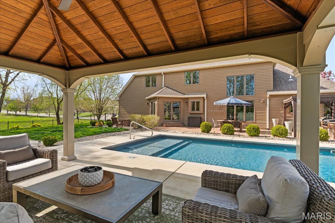
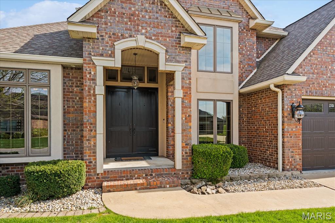
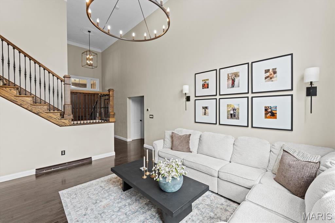
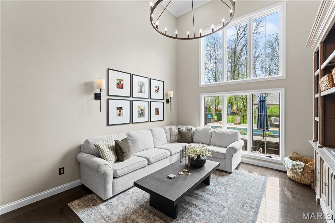
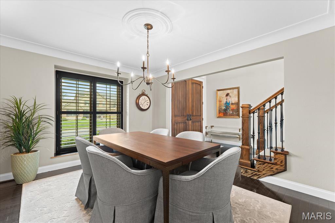
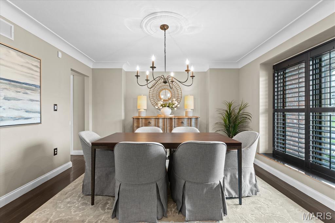
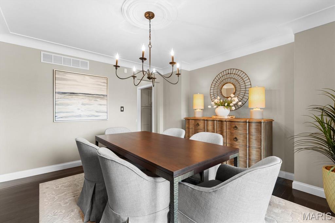
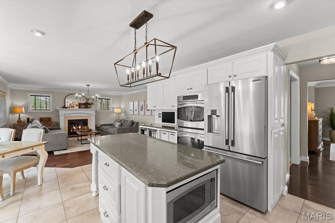
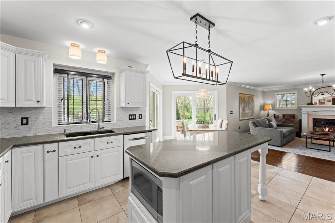
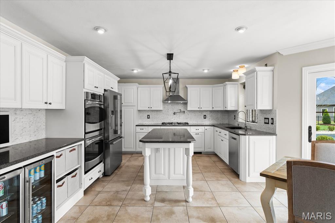
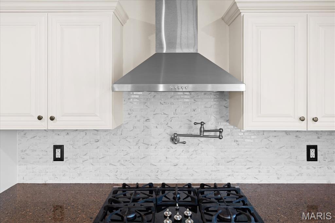
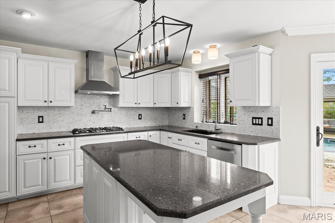
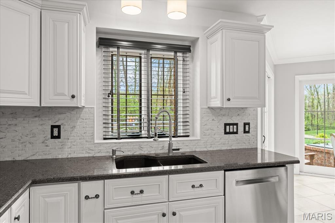
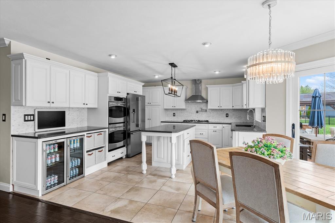
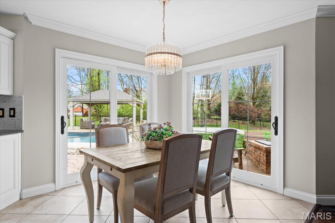
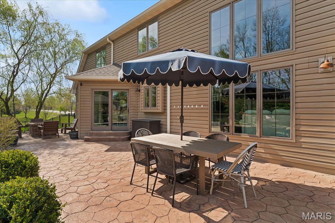
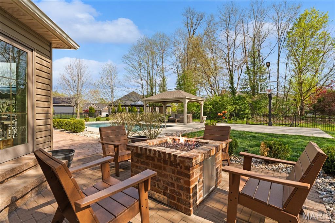
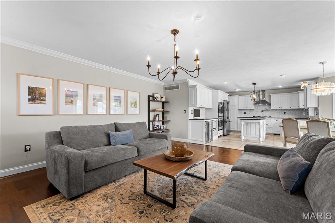
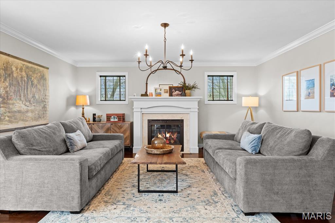
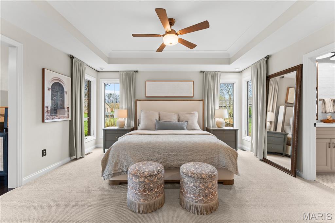
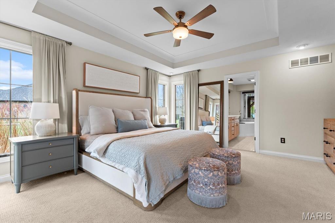
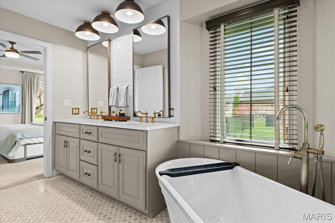
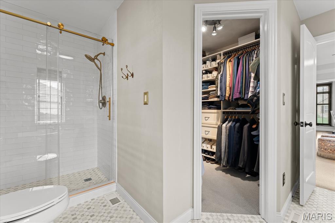
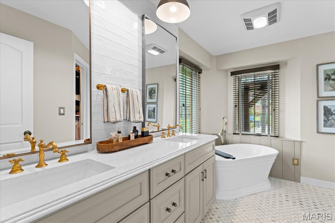
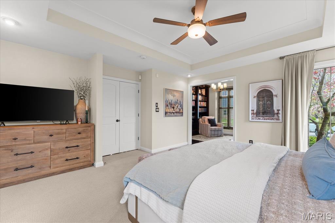
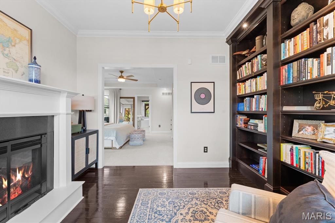
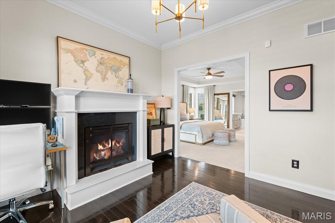
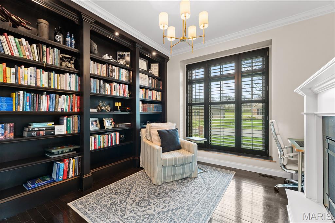
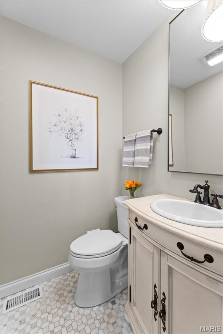
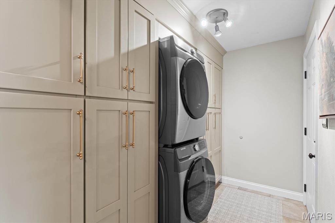
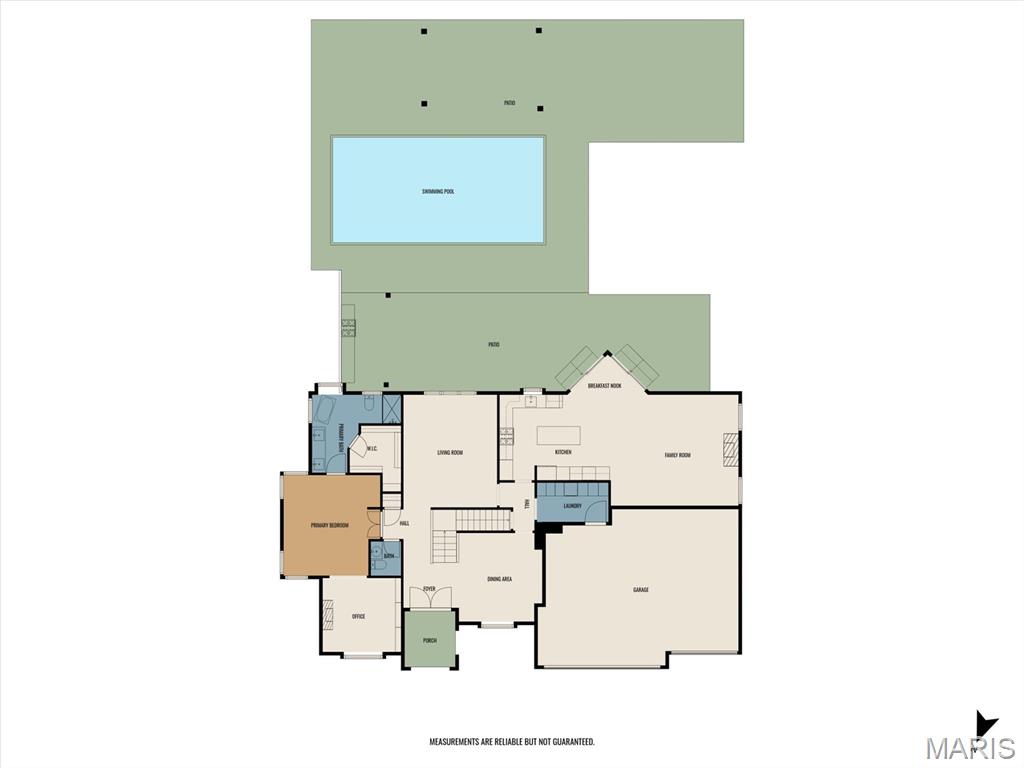
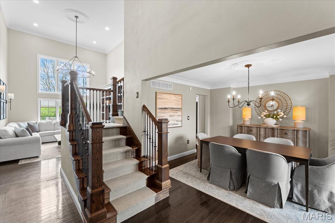
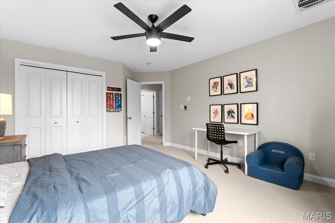
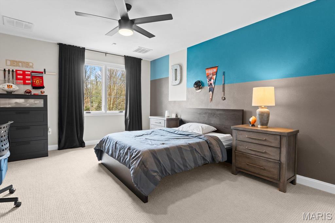
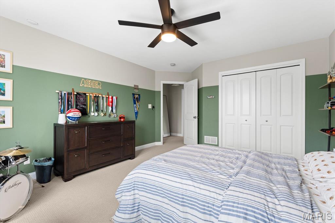
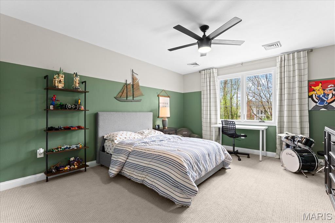
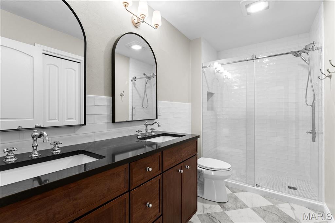
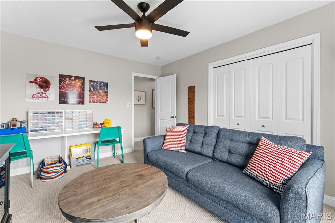
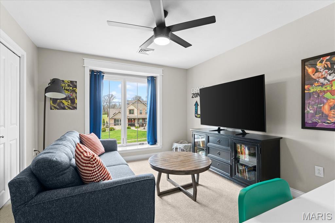
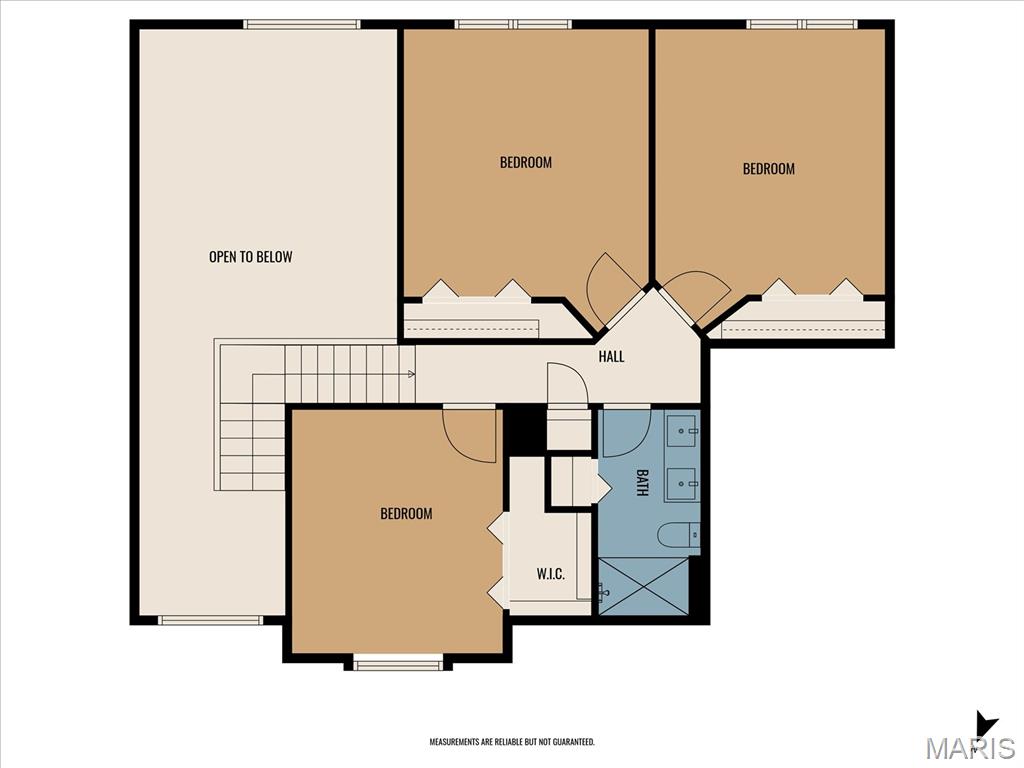
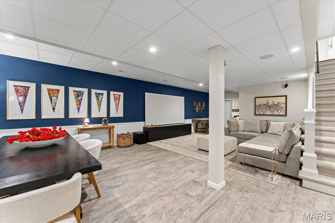
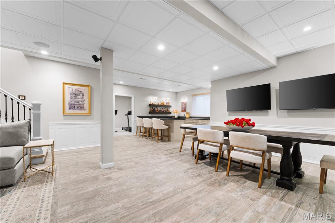
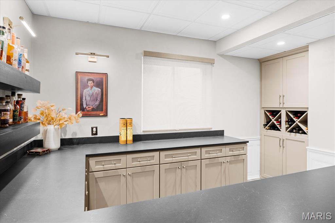
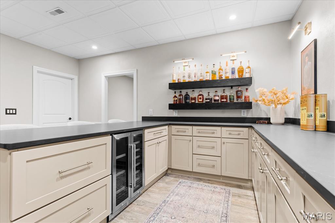
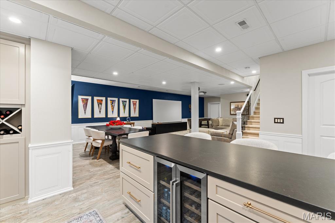
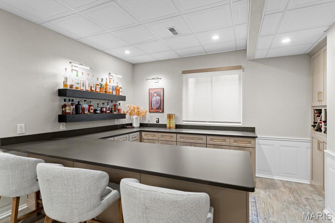
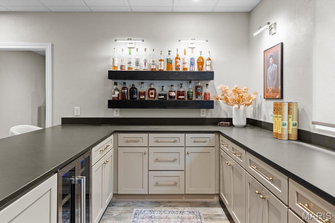
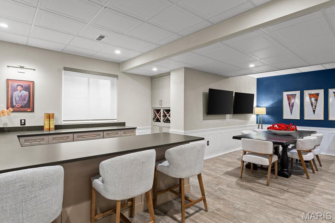
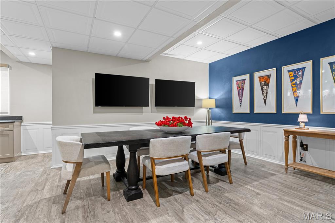
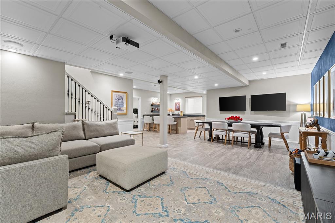
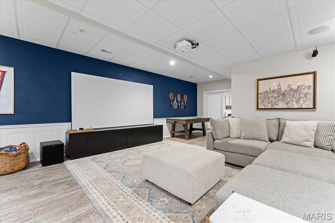
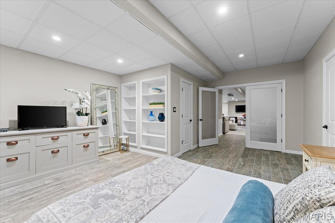
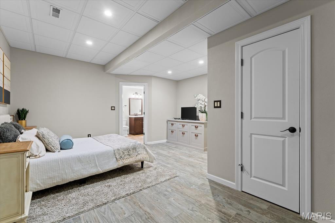
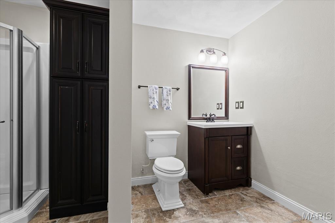
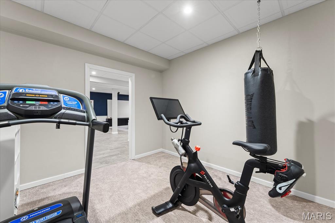
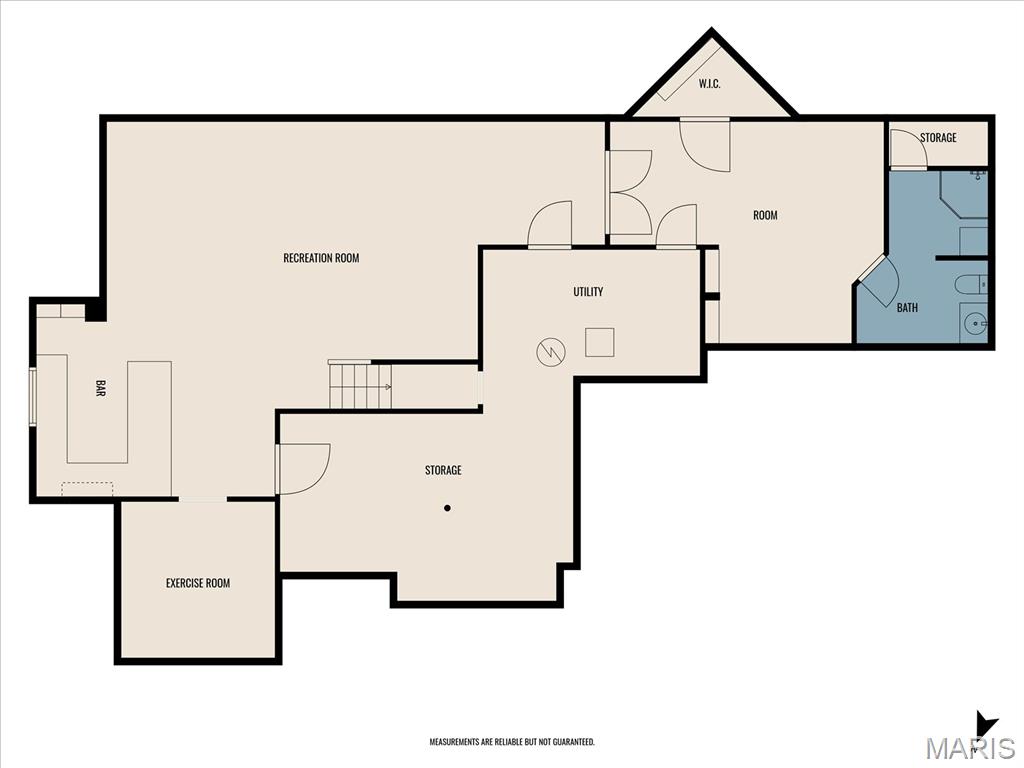
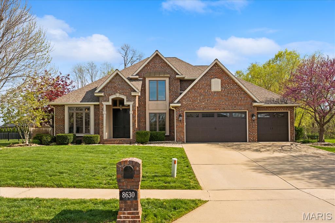
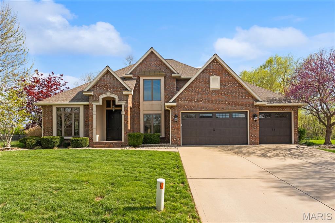
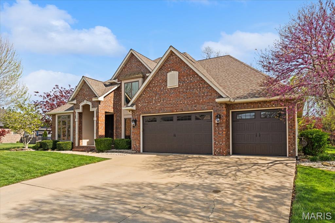
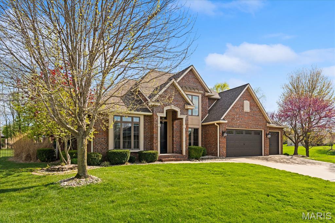
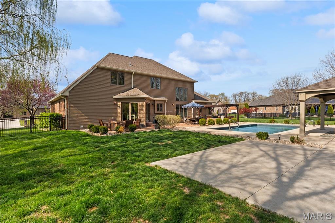
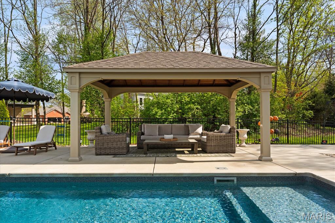
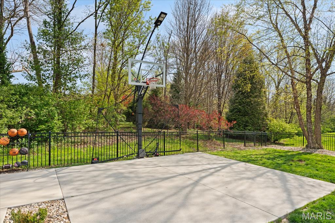
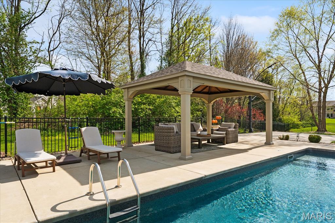
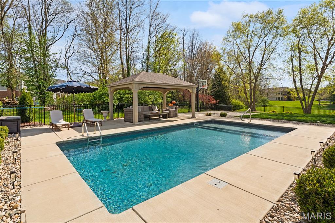
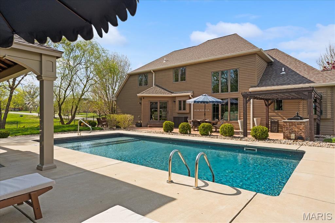
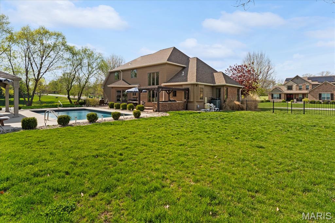
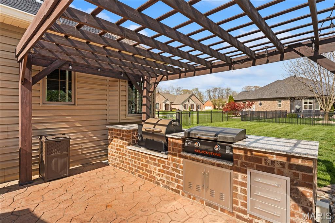
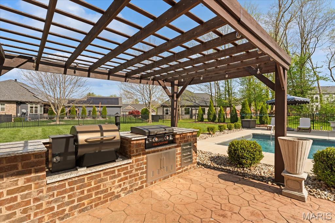
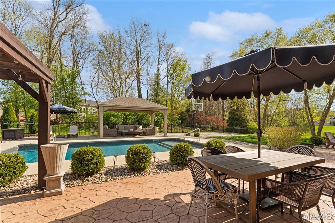
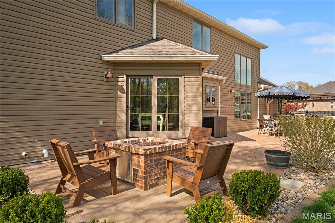
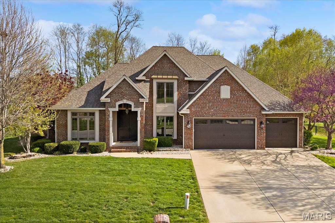
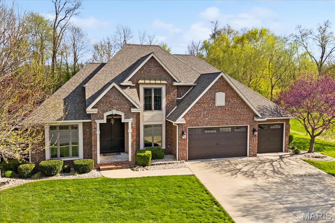
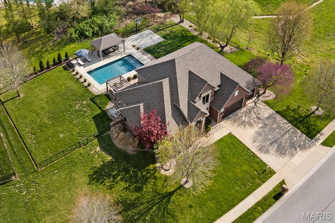
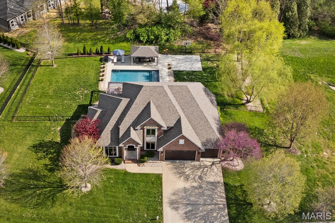
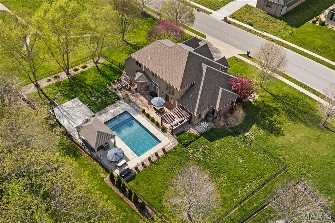
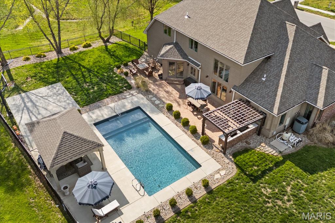
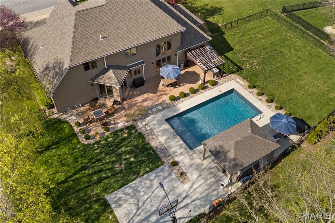
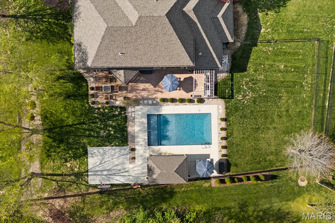
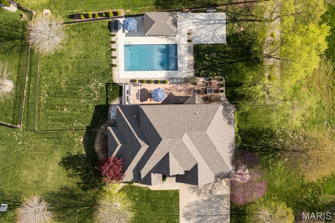
Ultimate Resort-Style Living in O’Fallon’s Braeswood Trails! This stunning 1.5-story custom-built home has been meticulously transformed with high-end updates throughout, starting with a freshly painted interior, newer designer lighting, and plush newer carpeting. The expansive main level welcomes you with a bright two-story living room with soaring ceilings and formal dining area leading into a fully refreshed eat-in kitchen. This chef-inspired space boasts crisp white cabinetry, a new custom tile backsplash, a recently added beverage center all opening to the breakfast and hearth room for secondary family space. The laundry room was just recently updated with incredible new custom cabinetry/ locker system. A recently updated main-Level Primary Retreat Like No Other. The luxury primary suite offers ultimate privacy with its own dedicated sitting room/office and a fully renovated ensuite bath featuring upgraded tile floors, a corner vessel tub, dual sinks, and a large custom tile shower with glass doors. The second level continues the excellence with three very well sized spacious guest bedrooms and a second fully renovated guest hall bathroom. Even more living space awaits in the finished lower level, which showcases a large open floorplan featuring family/rec room, a new entertainment bar with bar seating, wine storage display, a dedicated exercise room, a private home office/ bonus room and full ensuite bath, and great unfinished storage. Step outside to a large, fenced retreat designed for entertaining and relaxation. The centerpiece is a beautiful inground saltwater pool, complemented by a custom pool cabana featuring a tongue-and-groove ceiling and integrated power. Enjoy evenings by the brick gas firepit or stay active on your private basketball court or by the built-in outdoor grill / bar. With a newer roof installed in 2020 and incredible attention to detail on all three levels, this home offers the perfect combination of modern luxury and outdoor enjoyment. A must see in OFallon Schools (Moye K-5, Carriel 6-8 & OTHS 9-12). The garage has hardwired EV charging.
Features & Amenities
Interior
-
Total Bedrooms
4
-
Bathrooms
3
-
1/2 Bathrooms
1
-
Above Grade Finished Area
2956.0
-
Basement YN
YES
-
Cooling YN
YES
-
Cooling
Central Air
-
Fireplace YN
YES
-
Heating YN
YES
-
Heating
Forced Air
-
Main Level Bedrooms
1
-
Pet friendly
N/A
Exterior
-
Garage
Yes
-
Garage spaces
3
-
Construction Materials
Other
-
Pool
Yes
-
Pool Features
Fenced, In Ground, Private, Salt Water
Area & Lot
-
Lot Features
Level
-
Lot Size(acres)
0.49
-
Lot Size(square feet)
21,344
-
Property Type
Residential
-
Property Sub Type
Single Family Residence
-
Architectural Style
Other
Price
-
Sales Price
$835,000
-
Tax Amount
$14,084
-
Financing Options
Cash
-
Sq. Footage
4,246
-
Price/SqFt
$196
HOA
-
Association
YES
-
Association Fee
$450
-
Association Fee Frequency
Annually
-
Association Fee Includes
N/A
School District
-
Elementary School
OFALLON DIST 90
-
Middle School
OFALLON DIST 90
-
High School
OFallon
Property Features
-
New Construction
NO
-
Association Amenities
Management
-
Sewer
Public Sewer
-
Water Source
Public
Schedule a Showing
Showing scheduled successfully.
Mortgage calculator
Estimate your monthly mortgage payment, including the principal and interest, property taxes, and HOA. Adjust the values to generate a more accurate rate.
Your payment
Principal and Interest:
$
Property taxes:
$
HOA fees:
$
Total loan payment:
$
Total interest amount:
$
Location
County
St. Clair
Elementary School
OFALLON DIST 90
Middle School
OFALLON DIST 90
High School
OFallon
Listing Courtesy of Rob Cole , Judy Dempcy Homes Powered by KW Pinnacle
RealHub Information is provided exclusively for consumers' personal, non-commercial use, and it may not be used for any purpose other than to identify prospective properties consumers may be interested in purchasing. All information deemed reliable but not guaranteed and should be independently verified. All properties are subject to prior sale, change or withdrawal. RealHub website owner shall not be responsible for any typographical errors, misinformation, misprints and shall be held totally harmless.

AGENT
Franko Maric
Call Franko today to schedule a private showing.

* Listings on this website come from the FMLS IDX Compilation and may be held by brokerage firms other than the owner of this website. The listing brokerage is identified in any listing details. Information is deemed reliable but is not guaranteed. If you believe any FMLS listing contains material that infringes your copyrighted work please click here to review our DMCA policy and learn how to submit a takedown request.© 2024 FMLS.
Related Properties
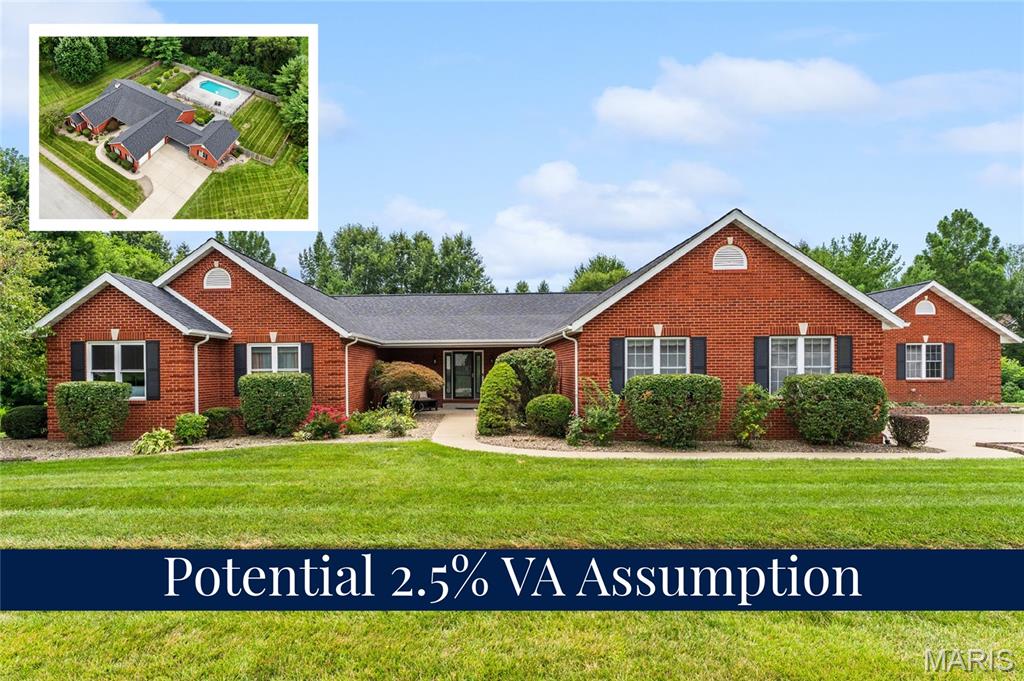
O'Fallon
155 Tetherwood Court
5 Beds
4 Baths
5,152 Sq.Ft.
$688,800
MLS#: 26034000
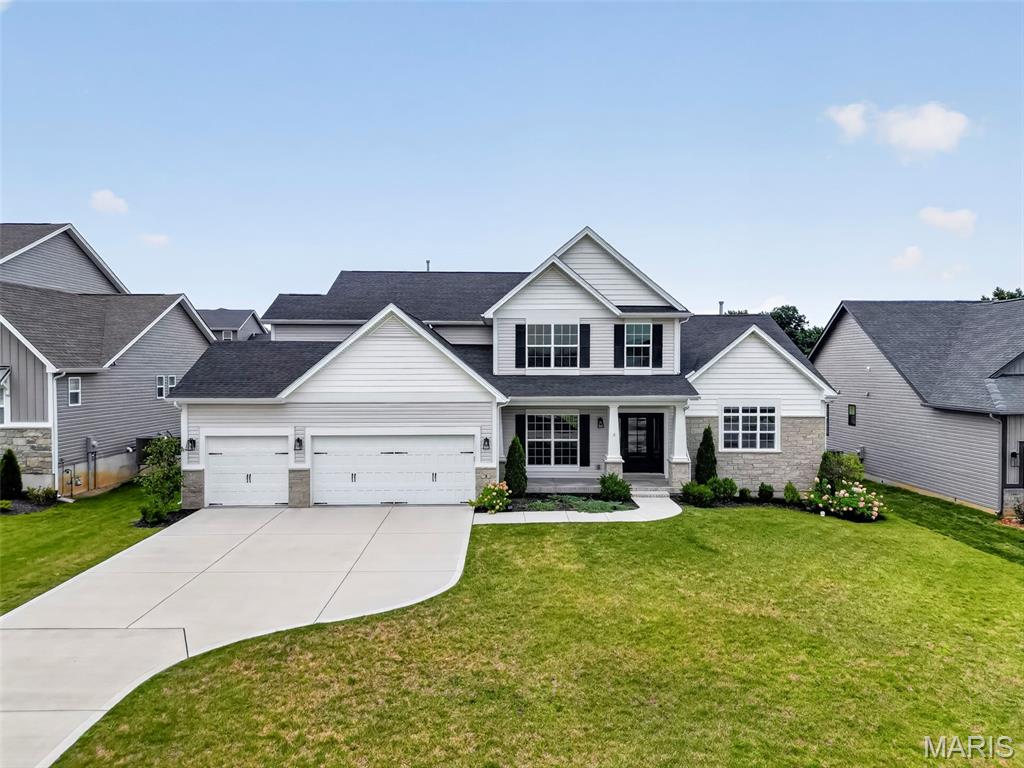
O'Fallon
3 Warchol Court
4 Beds
3 Baths
3,720 Sq.Ft.
$819,500
MLS#: 26045599
O'Fallon
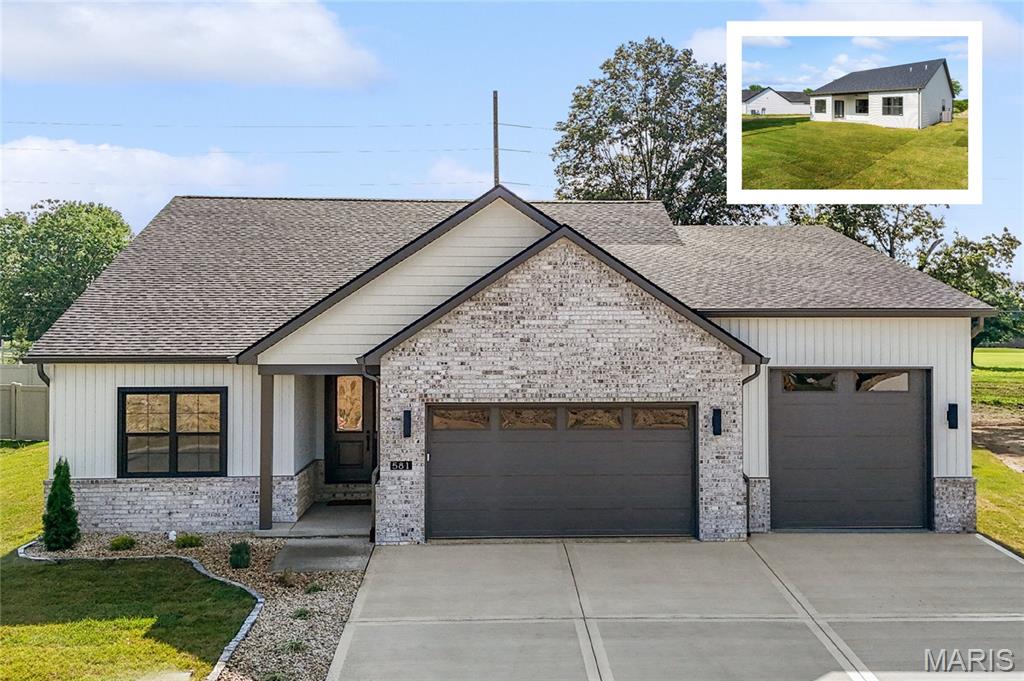
581 Tea Olive Boulevard
4 Beds
3 Baths
3,203 Sq.Ft.
$673,800
MLS#: 26045282
O'Fallon
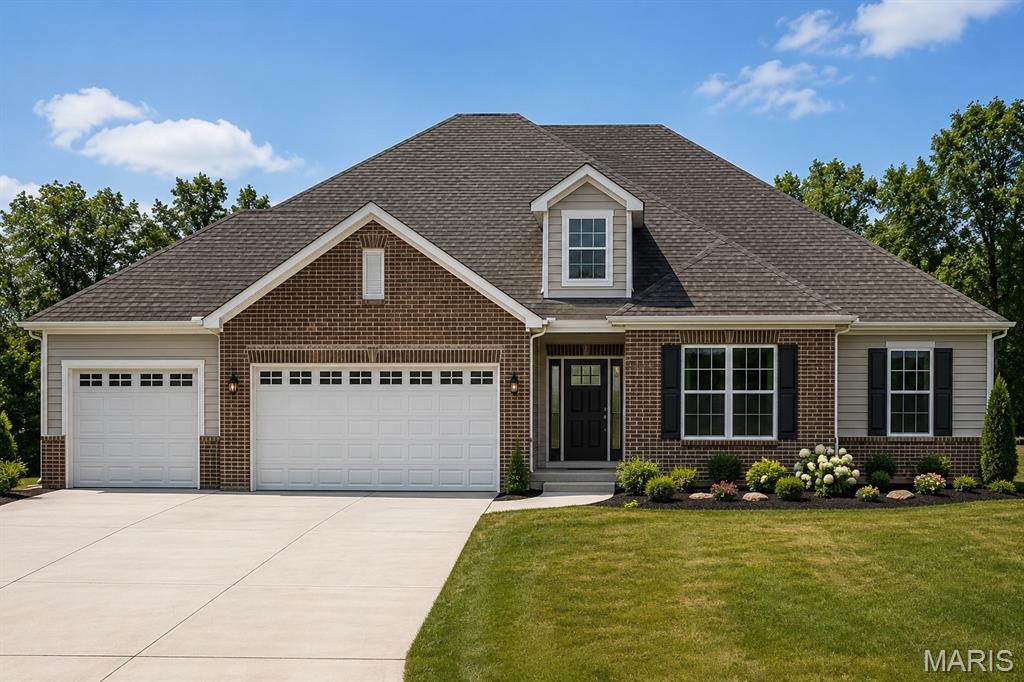
412 Alder Ridge Drive
4 Beds
3 Baths
3,332 Sq.Ft.
$669,000
MLS#: 26037220
O'Fallon
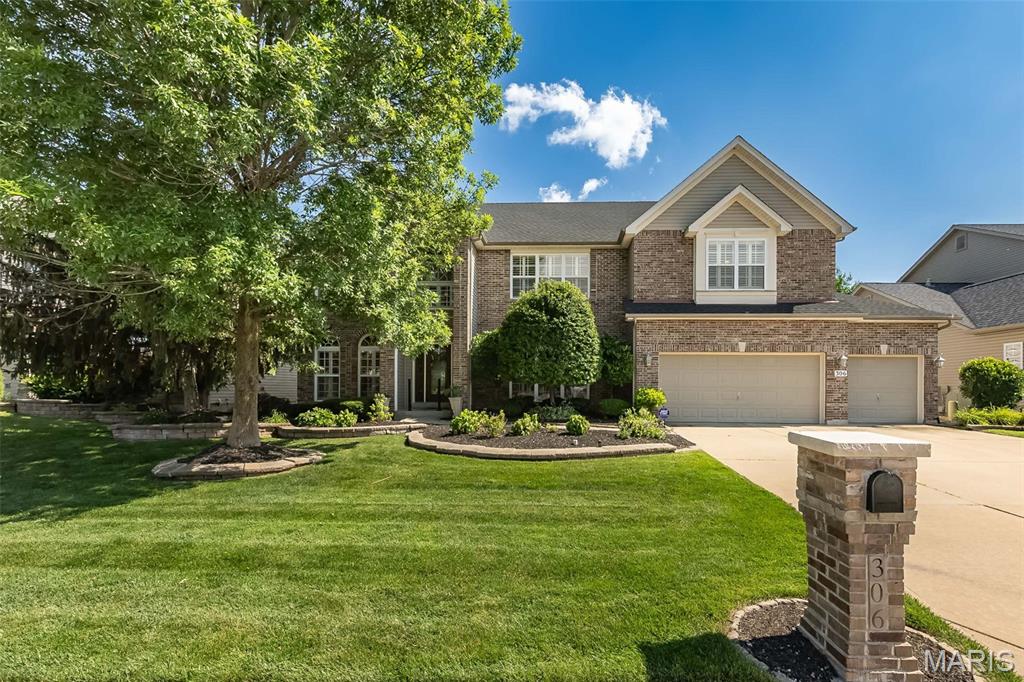
306 Magnolia Valley Drive
6 Beds
5 Baths
5,446 Sq.Ft.
$675,000
MLS#: 26039001
O'Fallon
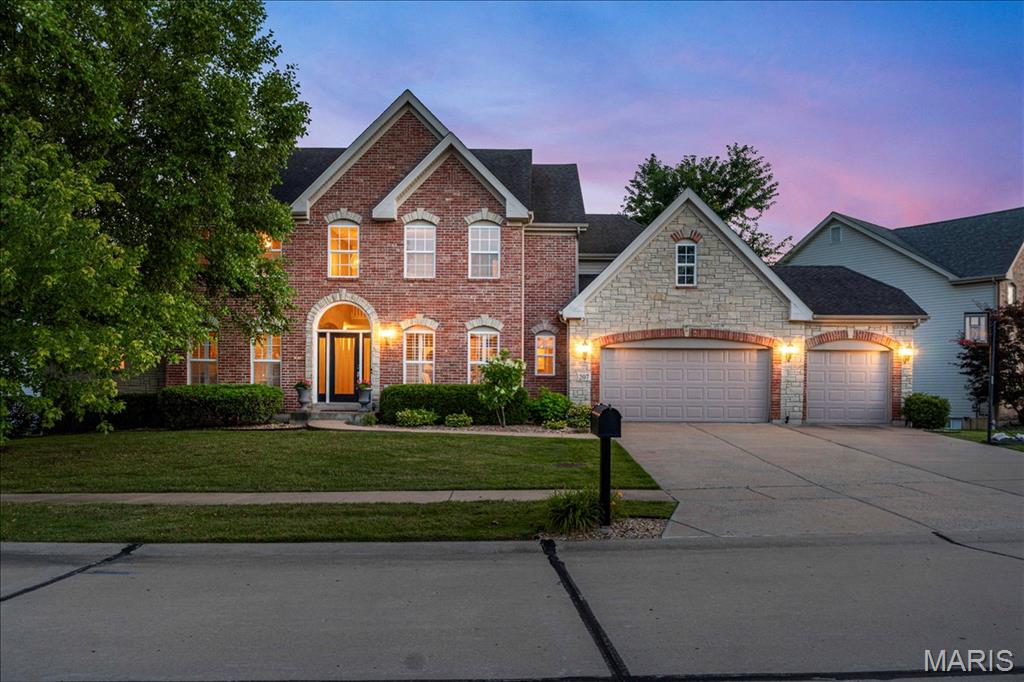
207 Irish Hound Drive
4 Beds
4 Baths
5,077 Sq.Ft.
$780,000
MLS#: 26040850
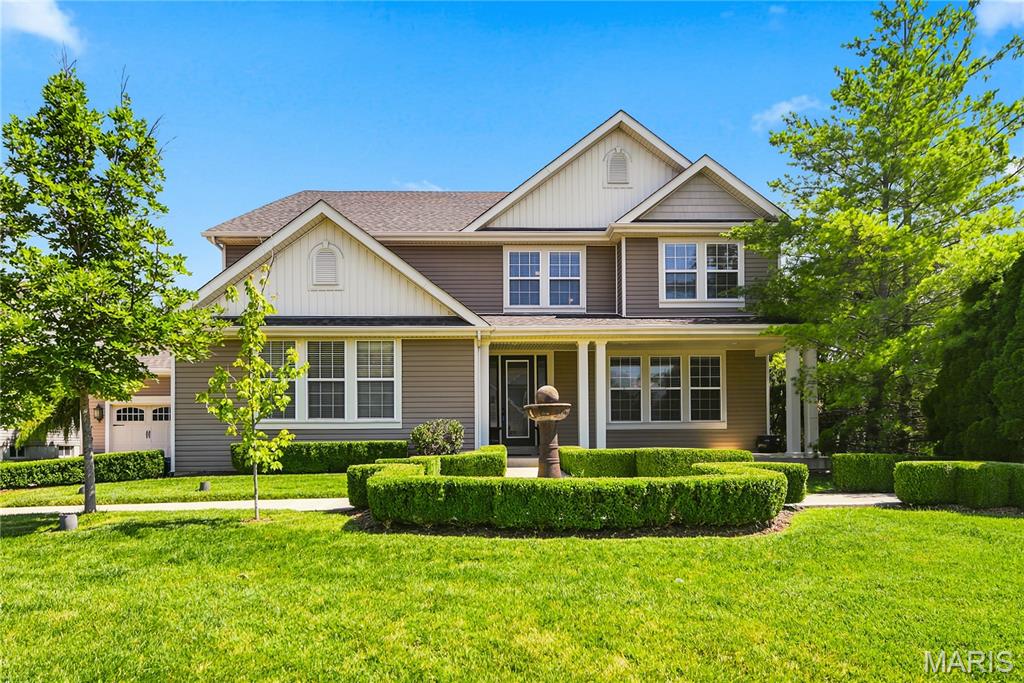
O'Fallon
5500 Wooded Creek Drive
4 Beds
3 Baths
4,024 Sq.Ft.
$675,000
MLS#: 26042063
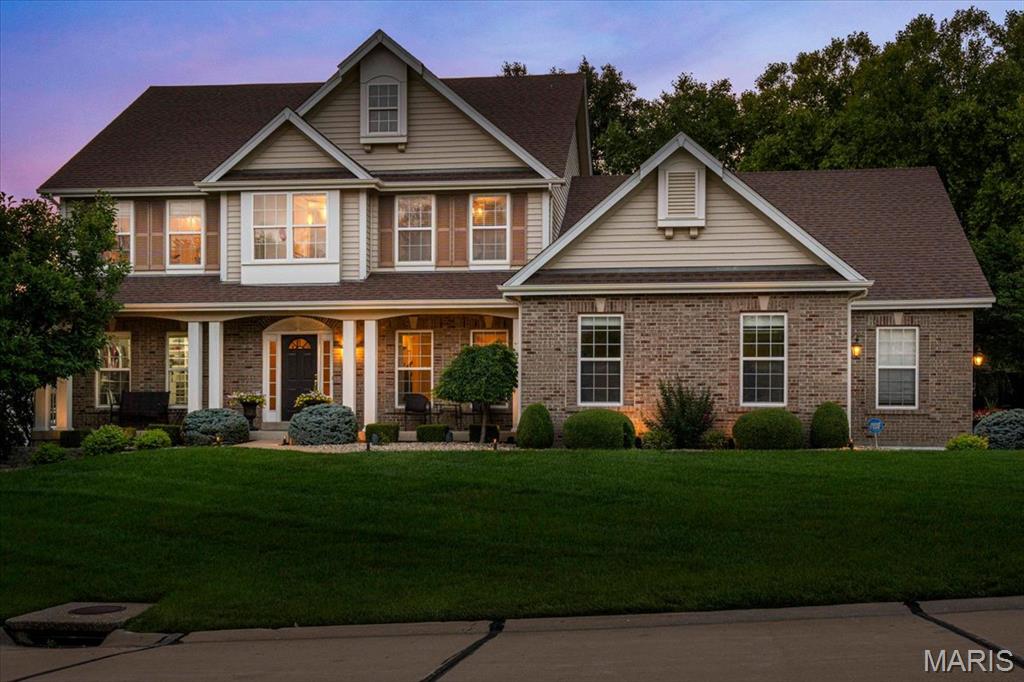
O'Fallon
9031 Spy Glass Place Drive
4 Beds
3 Baths
3,632 Sq.Ft.
$725,000
MLS#: 26040846
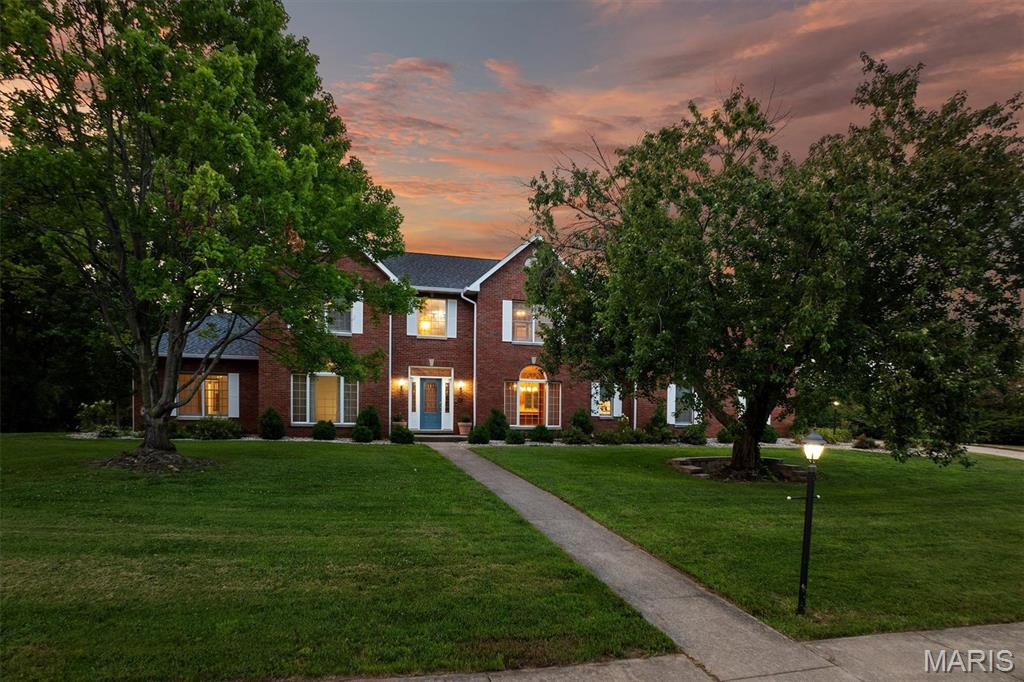
O'Fallon
116 Fairwood Hills Road
5 Beds
4 Baths
5,272 Sq.Ft.
$750,000
MLS#: 25057990
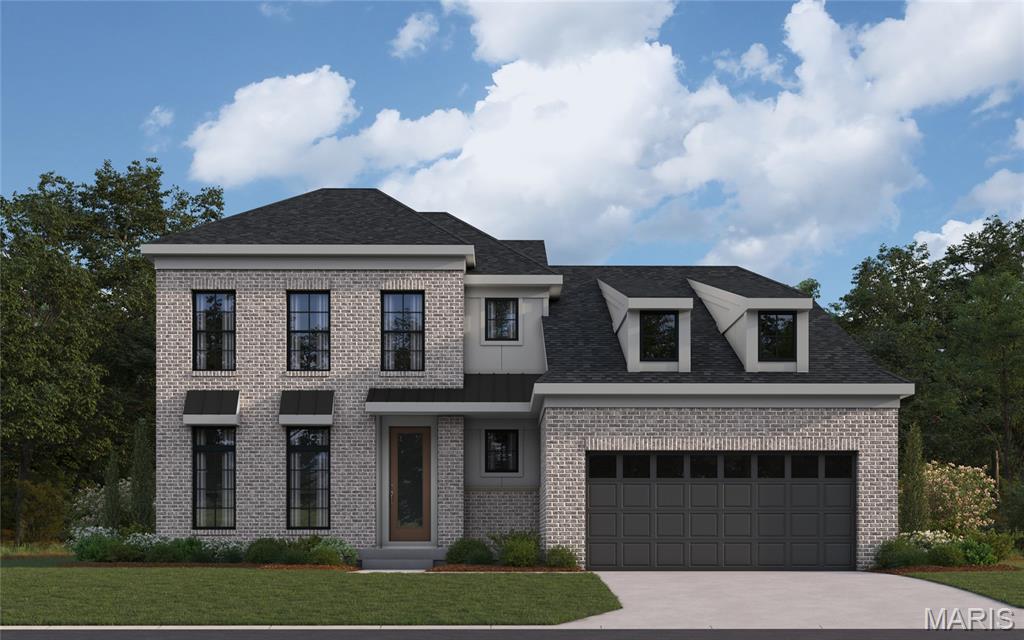
O'Fallon
815 Memsie Drive
3 Beds
2 Baths
2,602 Sq.Ft.
$769,900
MLS#: 26040513
