
Property
Beds
3
Full Baths
2
1/2 Baths
1
Year Built
2013
Sq.Footage
1,710
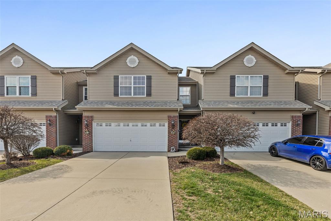
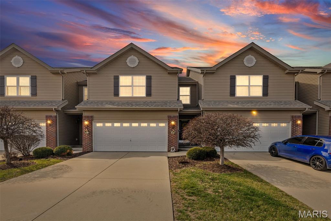
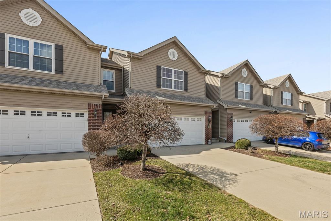
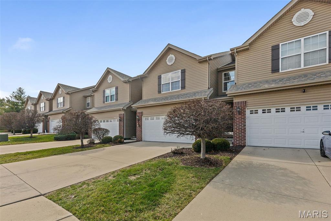
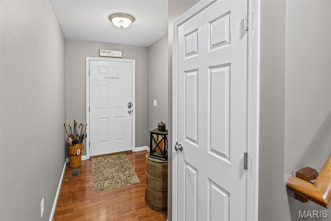
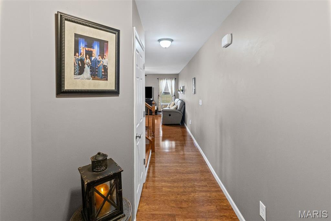
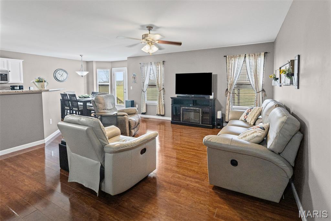
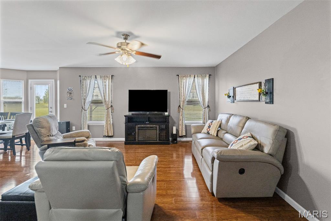
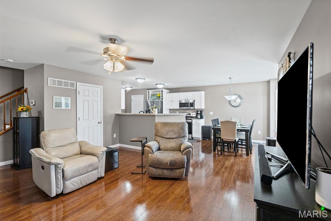
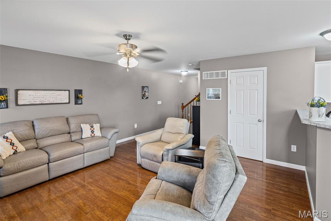
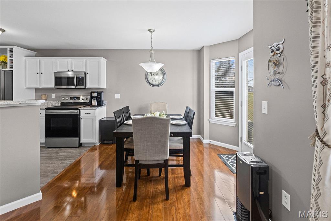
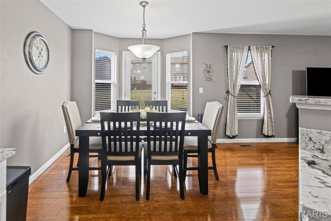
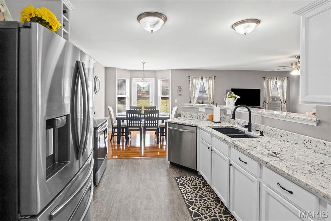
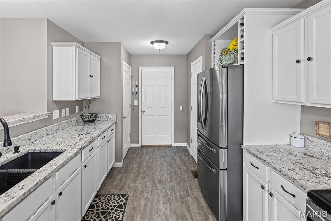
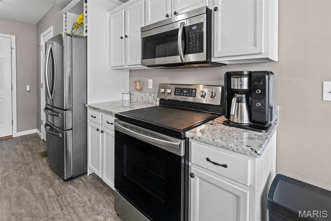
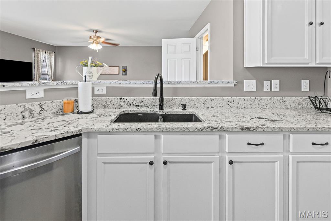
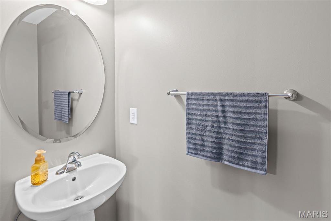
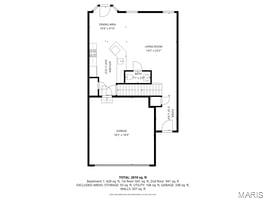
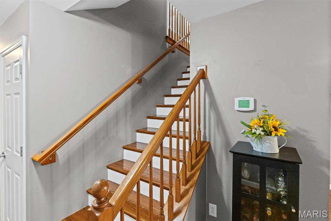
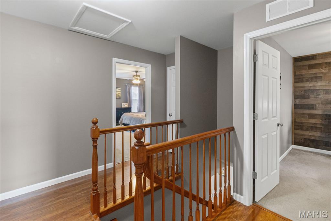
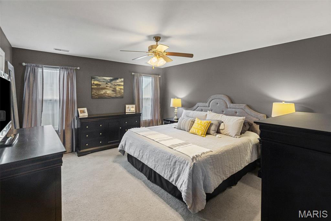
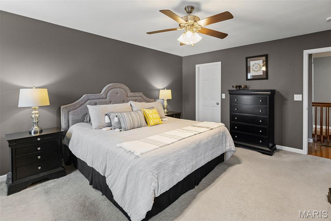
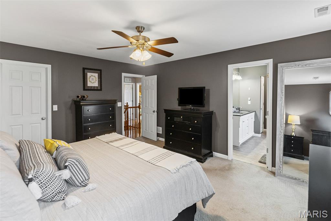
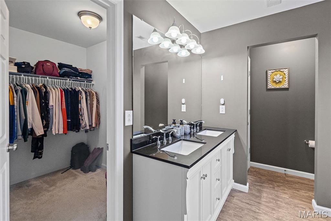
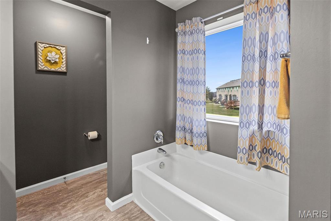
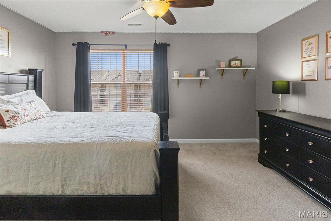
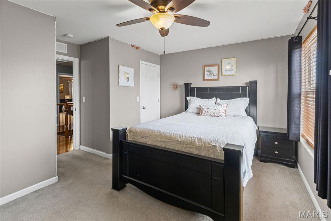
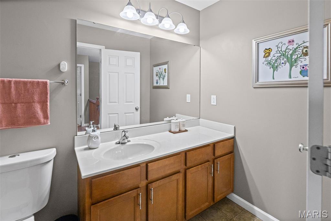
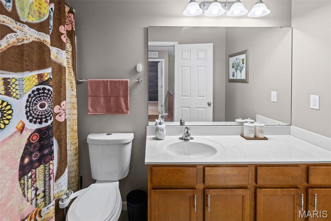
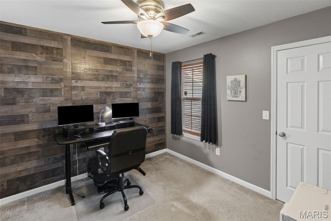
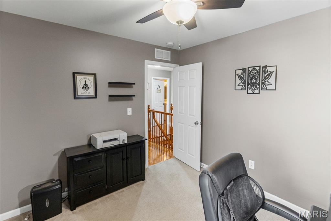
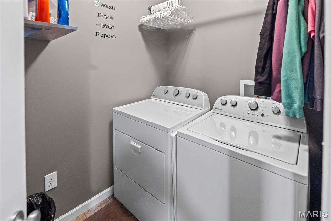
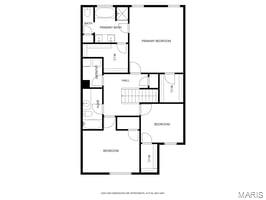
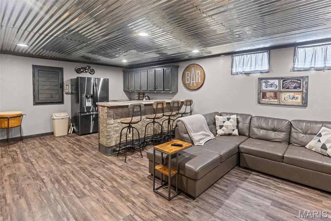
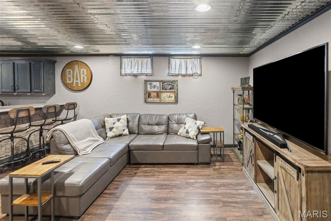
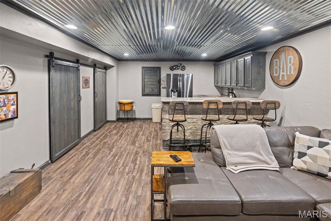
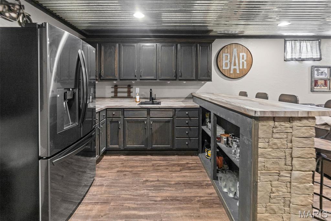
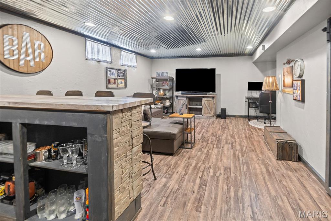
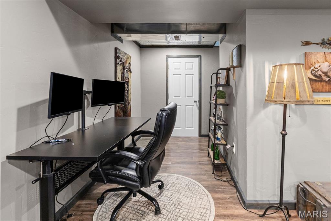
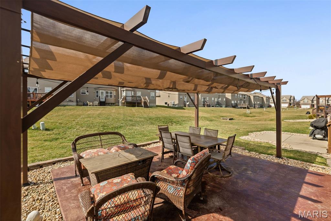
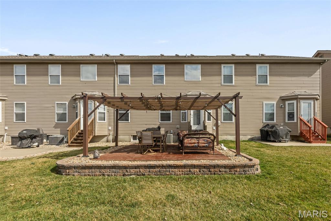
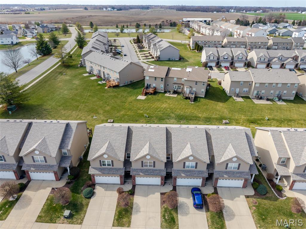
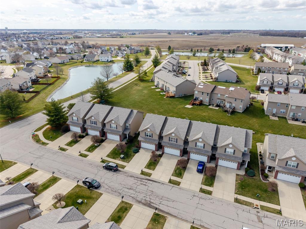
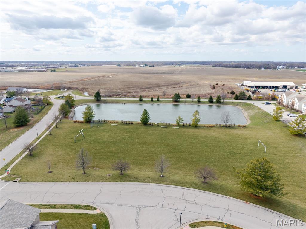
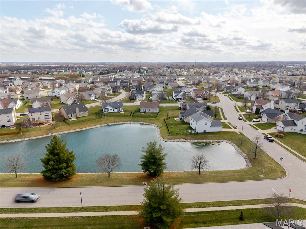
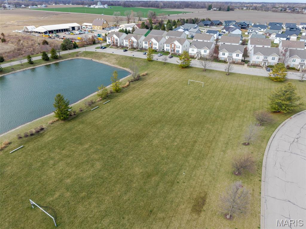
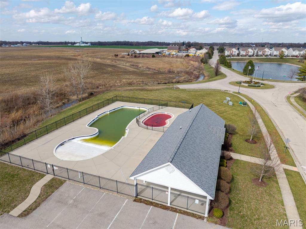
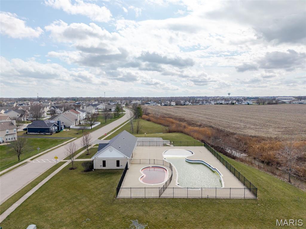
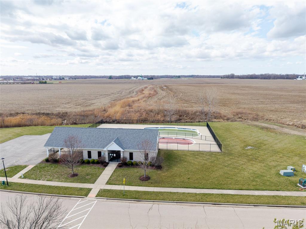
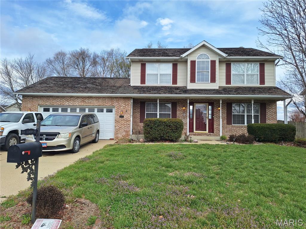
Welcome to desirable Fountain Place Subdivision, where comfort, style, and community amenities come together! This beautiful townhouse features engineered wood flooring throughout the main level and a charming covered front porch that creates a warm first impression. Step inside to an inviting entryway with a convenient coat closet that opens to a spacious living room—perfect for relaxing or entertaining. The living area flows seamlessly into the newly remodeled kitchen, complete with granite countertops, a quartz sink, pantry, and stainless steel appliances that all stay with the home. The layout makes both everyday living and hosting a breeze. Upstairs you’ll find three bedrooms, including a spacious primary suite featuring two closets and a private bath with double sinks, a soaker tub, separate shower, and linen closet. A full hall bath with bidet serves the additional bedrooms, and the laundry room is conveniently located on the upper level near the bedrooms; washer/dryer stay as well! The partially finished lower level adds even more living space with a family room featuring new LVP flooring and a wet bar with a second refrigerator—perfect for movie nights or gatherings. There’s also a bathroom rough-in and additional unfinished space for storage. Step outside to enjoy the beautiful stamped concrete patio and maintenance-free pergola, creating a great outdoor retreat. Residents enjoy fantastic community amenities including an in-ground pool, clubhouse, soccer fields, and scenic fishing lakes—making this a wonderful place to call home!
Features & Amenities
Interior
-
Other Interior Features
Bidet, Breakfast Bar, Ceiling Fan(s), Double Vanity, Eat-in Kitchen, Granite Counters, High Speed Internet, Pantry, Storage, Walk-In Closet(s), Wet Bar
-
Total Bedrooms
3
-
Bathrooms
2
-
1/2 Bathrooms
1
-
Above Grade Finished Area
1370.0
-
Basement YN
YES
-
Cooling YN
YES
-
Cooling
Central Air
-
Fireplace YN
NO
-
Heating YN
YES
-
Heating
Forced Air
-
Pet friendly
N/A
Exterior
-
Garage
Yes
-
Garage spaces
2
-
Construction Materials
Brick, Vinyl Siding
-
Patio and Porch Features
Front Porch, Patio, See Remarks
-
Pool
Yes
-
Pool Features
Community, In Ground
-
Waterfront YN
NO
Area & Lot
-
Lot Features
Few Trees, Landscaped, Level, Near Public Transit
-
Lot Size(acres)
0.07
-
Lot Size(square feet)
3,049
-
Property Type
Residential
-
Property Sub Type
Townhouse
-
Architectural Style
Other
Price
-
Sales Price
$263,000
-
Tax Amount
$3,796
-
Financing Options
VA
-
Sq. Footage
1,710
-
Price/SqFt
$153
HOA
-
Association
YES
-
Association Fee
$450
-
Association Fee Frequency
Annually
-
Association Fee Includes
N/A
School District
-
Elementary School
OFALLON DIST 90
-
Middle School
OFALLON DIST 90
-
High School
OFallon
Property Features
-
New Construction
NO
-
Association Amenities
Clubhouse, Pool, Recreation Facilities, Management
-
Ownership
Private
-
Senior Community YN
NO
-
Sewer
Public Sewer
-
Water Source
Public
Schedule a Showing
Showing scheduled successfully.
Mortgage calculator
Estimate your monthly mortgage payment, including the principal and interest, property taxes, and HOA. Adjust the values to generate a more accurate rate.
Your payment
Principal and Interest:
$
Property taxes:
$
HOA fees:
$
Total loan payment:
$
Total interest amount:
$
Location
County
St. Clair
Elementary School
OFALLON DIST 90
Middle School
OFALLON DIST 90
High School
OFallon
Listing Courtesy of Andrea Picchietti , HomePro Real Estate
RealHub Information is provided exclusively for consumers' personal, non-commercial use, and it may not be used for any purpose other than to identify prospective properties consumers may be interested in purchasing. All information deemed reliable but not guaranteed and should be independently verified. All properties are subject to prior sale, change or withdrawal. RealHub website owner shall not be responsible for any typographical errors, misinformation, misprints and shall be held totally harmless.

AGENT
Franko Maric
Call Franko today to schedule a private showing.

* Listings on this website come from the FMLS IDX Compilation and may be held by brokerage firms other than the owner of this website. The listing brokerage is identified in any listing details. Information is deemed reliable but is not guaranteed. If you believe any FMLS listing contains material that infringes your copyrighted work please click here to review our DMCA policy and learn how to submit a takedown request.© 2024 FMLS.
Related Properties
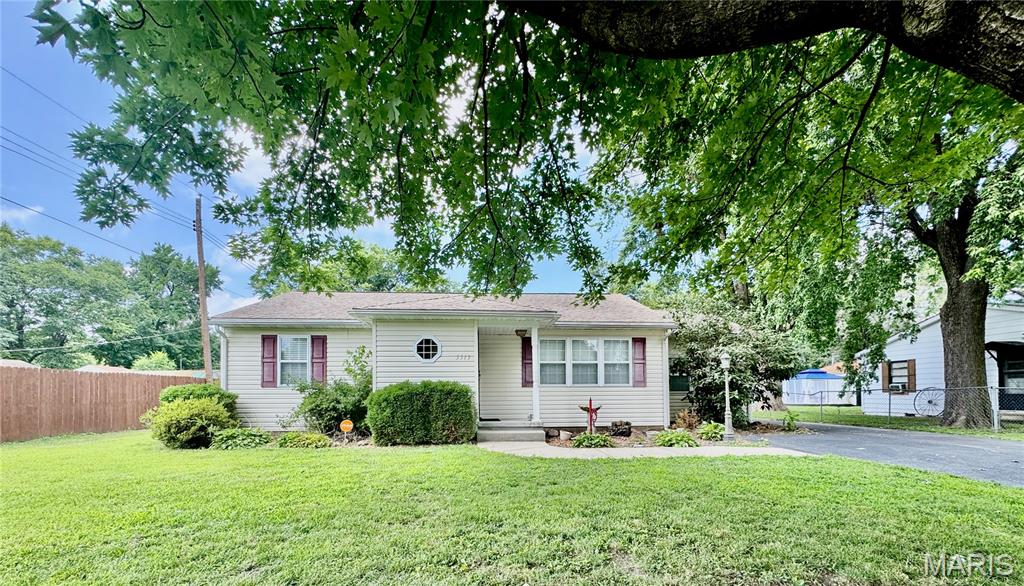
Fairview Heights
5513 Pontiac Drive
4 Beds
2 Baths
1,846 Sq.Ft.
$239,900
MLS#: 26043430
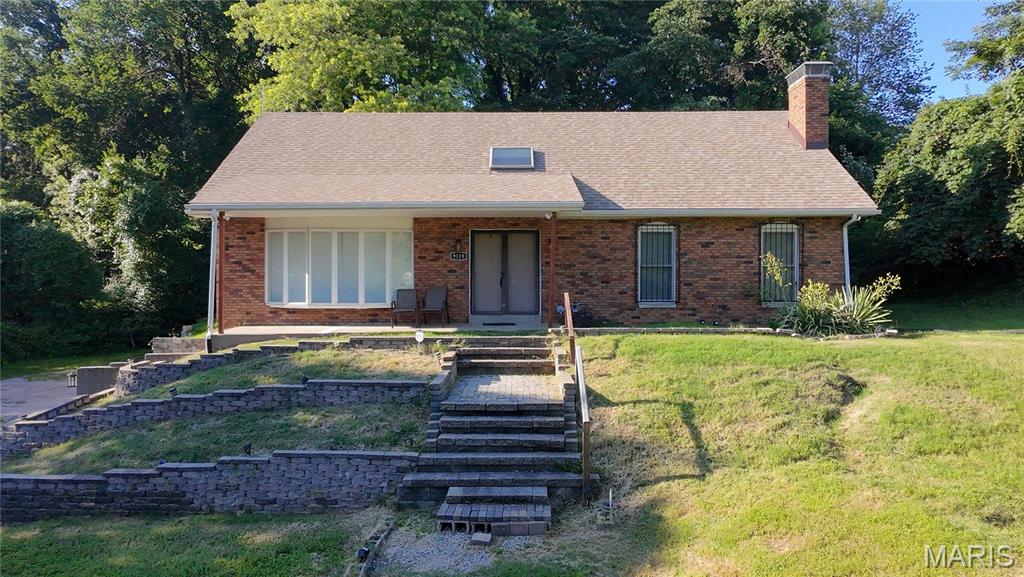
Fairview Heights
9119 Wedgewood Drive
3 Beds
2 Baths
2,122 Sq.Ft.
$249,900
MLS#: 26030863
Fairview Heights
835 Clemson Avenue
3 Beds
3 Baths
2,690 Sq.Ft.
$235,000
MLS#: 26018855
