
Property
Beds
4
Full Baths
2
1/2 Baths
None
Year Built
2004
Sq.Footage
2,028
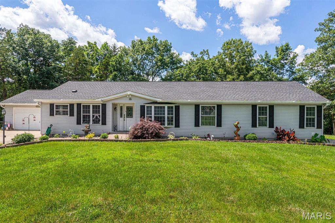
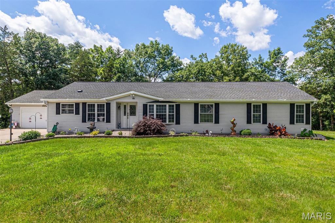
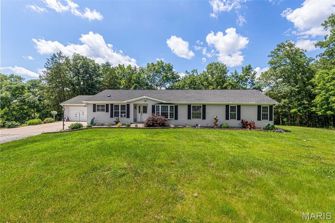
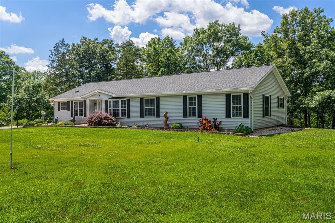
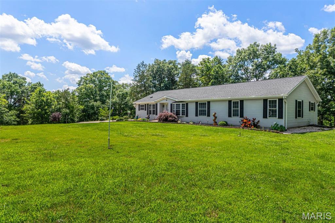
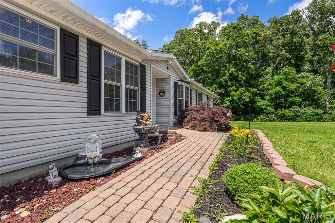
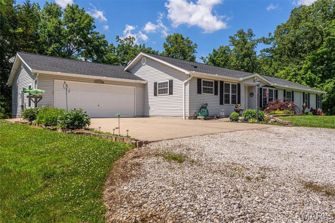
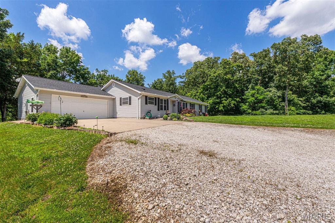
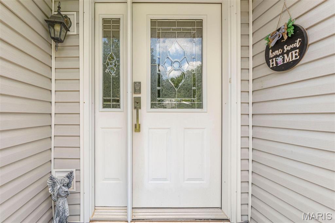
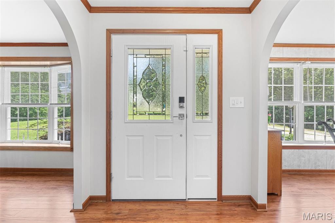
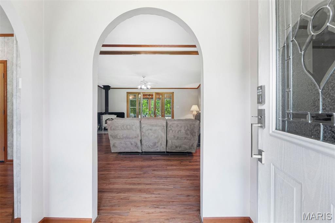
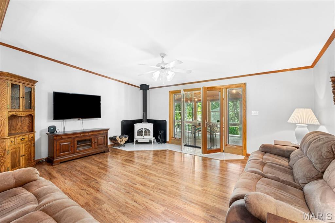
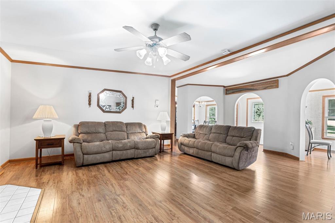
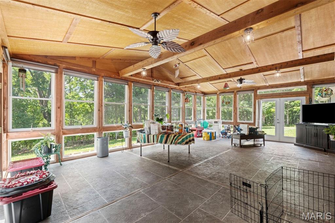
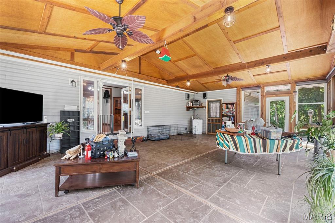
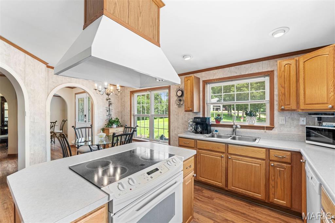
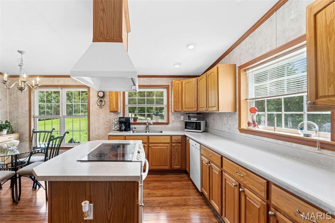
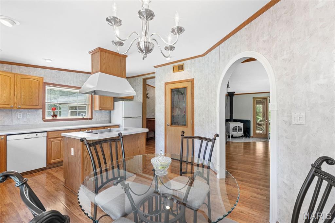
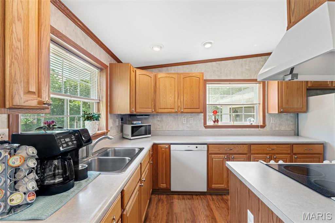
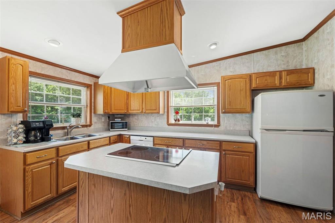
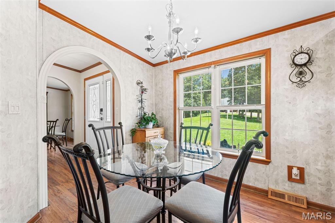
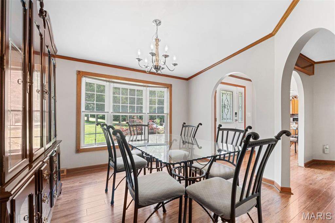
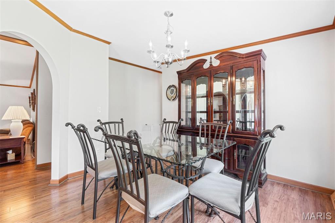
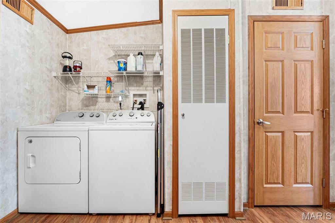
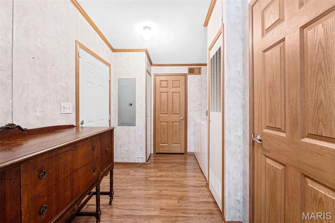
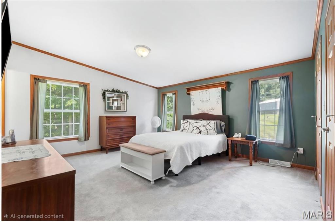
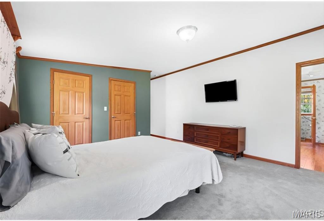
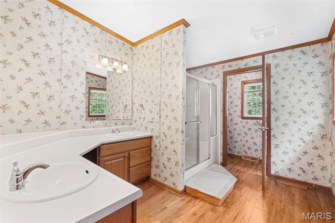
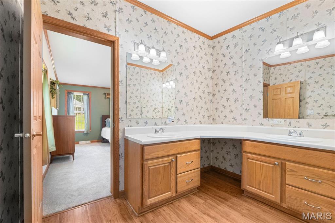
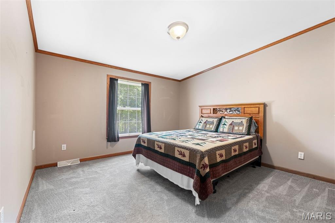
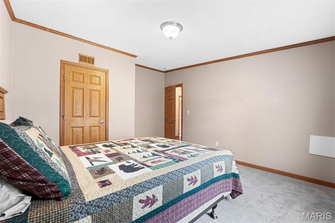
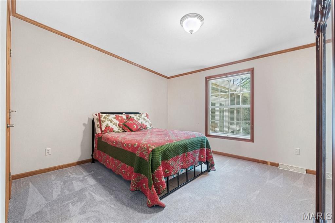
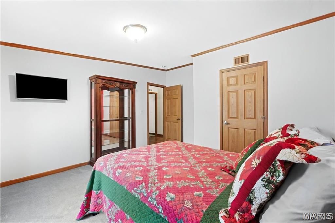
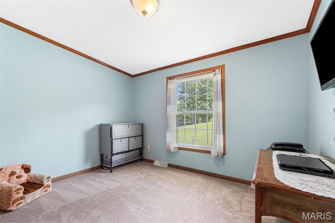
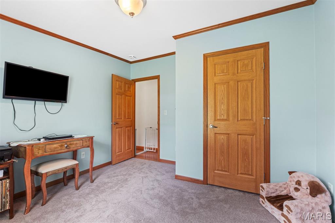
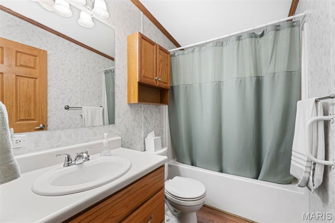
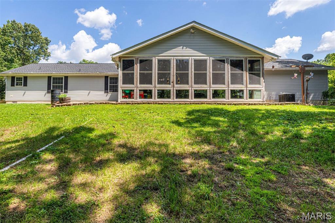
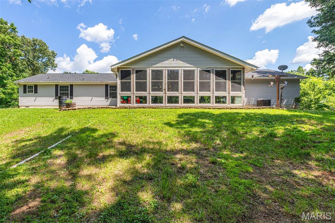
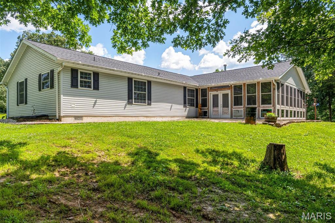
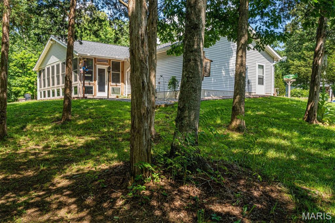
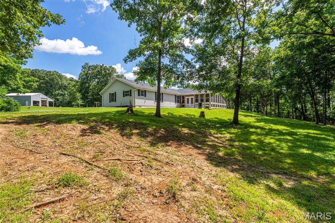
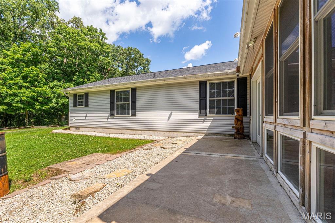
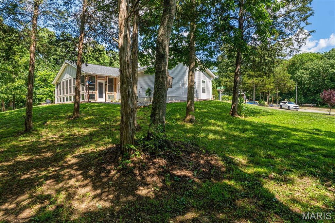
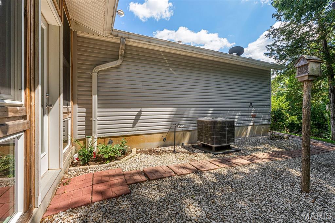
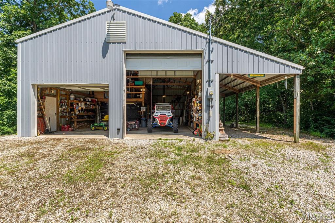
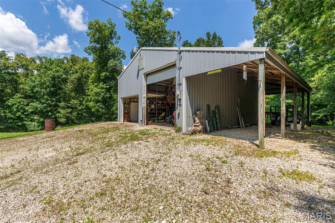
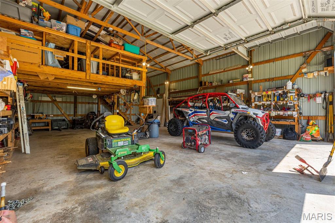
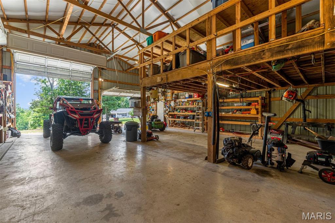
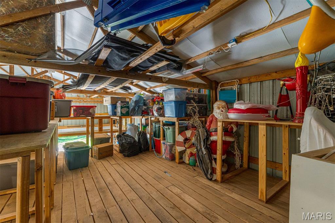
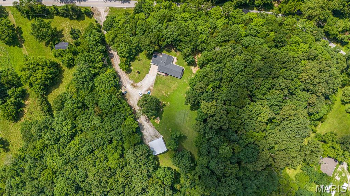
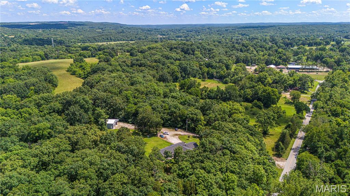
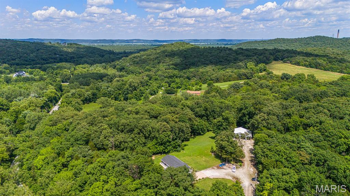
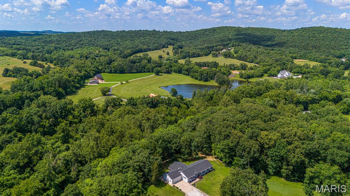
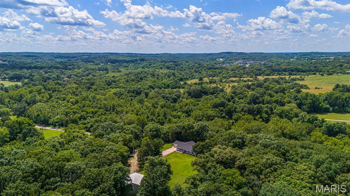
Tucked away on 5.23 wooded acres, this private retreat offers the space, serenity, and flexibility you’ve been searching for. With over 2,000 square feet, 4 bedrooms, and 2 full baths, this beautifully maintained manufactured home delivers comfortable, move-in ready living in a peaceful, secluded setting. Step inside to a spacious, functional layout featuring a separate dining room and a welcoming living area with French doors that open to a stunning 600 sq ft cedar-lined sunroom—an ideal space to unwind while taking in the surrounding nature and frequent wildlife. Thoughtful updates provide peace of mind, including luxury vinyl plank flooring (2023), new carpet in all bedrooms (2024), a new roof (2024), and a new refrigerator (2023), along with an HVAC system approximately 6 years old. Outside, the property truly shines. The expansive, tree-lined acreage offers privacy and room to spread out, while the impressive 30x40 pole barn with loft space easily accommodates a boat or RV and includes a dedicated workshop area. An additional 10-ft carport provides even more covered storage. Despite its secluded feel, this property is conveniently located just minutes from the highway, parks, shopping, dining, recreational opportunities, local fishing spots, a nearby boat ramp, and Crystal Highlands Golf Course. Space, privacy, and practical updates—this is a rare opportunity to enjoy both seclusion and convenience in one property.
Features & Amenities
Interior
-
Other Interior Features
Ceiling Fan(s), Double Vanity, Eat-in Kitchen, Entrance Foyer, Kitchen Island, Laminate Counters, Open Floorplan, Pantry, Storage, Vaulted Ceiling(s), Walk-In Closet(s)
-
Total Bedrooms
4
-
Bathrooms
2
-
Above Grade Finished Area
2028.0
-
Basement YN
NO
-
Cooling YN
YES
-
Cooling
Ceiling Fan(s), Central Air, Electric
-
Fireplace YN
YES
-
Heating YN
YES
-
Heating
Electric, Forced Air, Exhaust Fan, Wood Stove
-
Main Level Bedrooms
4
-
Pet friendly
N/A
Exterior
-
Garage
Yes
-
Garage spaces
2
-
Construction Materials
Vinyl Siding
-
Other Exterior Features
Fire Pit, Private Yard, Storage
-
Parking
Attached, Carport, Concrete, Covered, Driveway, Garage, Garage Door Opener, Garage Faces Front, Gravel, Oversized, Parking Pad, Private
-
Patio and Porch Features
Screened
-
Pool
No
-
Waterfront YN
NO
Area & Lot
-
Lot Features
Back Yard, Bluff, Corners Marked, Front Yard, Landscaped, Many Trees, Private, Secluded, Wooded
-
Lot Size(acres)
5.24
-
Lot Size(square feet)
228,254
-
Property Type
Residential
-
Property Sub Type
Manufactured Home
-
Architectural Style
Ranch
Price
-
Sales Price
$385,000
-
Tax Amount
$2,122
-
Financing Options
FHA
-
Sq. Footage
2,028
-
Price/SqFt
$189
HOA
-
Association
No
School District
-
Elementary School
Plattin/Telegraph
-
Middle School
Danby-Rush Tower Middle
-
High School
Jefferson High School
Property Features
-
New Construction
NO
-
Senior Community YN
NO
-
Sewer
Septic Tank
-
Water Source
Private, Well
Schedule a Showing
Showing scheduled successfully.
Mortgage calculator
Estimate your monthly mortgage payment, including the principal and interest, property taxes, and HOA. Adjust the values to generate a more accurate rate.
Your payment
Principal and Interest:
$
Property taxes:
$
HOA fees:
$
Total loan payment:
$
Total interest amount:
$
Location
County
Jefferson
Elementary School
Plattin/Telegraph
Middle School
Danby-Rush Tower Middle
High School
Jefferson High School
Listing Courtesy of Elizabeth Follett , Dielmann Sotheby's International Realty
RealHub Information is provided exclusively for consumers' personal, non-commercial use, and it may not be used for any purpose other than to identify prospective properties consumers may be interested in purchasing. All information deemed reliable but not guaranteed and should be independently verified. All properties are subject to prior sale, change or withdrawal. RealHub website owner shall not be responsible for any typographical errors, misinformation, misprints and shall be held totally harmless.

AGENT
Franko Maric
Call Franko today to schedule a private showing.

* Listings on this website come from the FMLS IDX Compilation and may be held by brokerage firms other than the owner of this website. The listing brokerage is identified in any listing details. Information is deemed reliable but is not guaranteed. If you believe any FMLS listing contains material that infringes your copyrighted work please click here to review our DMCA policy and learn how to submit a takedown request.© 2024 FMLS.
Related Properties
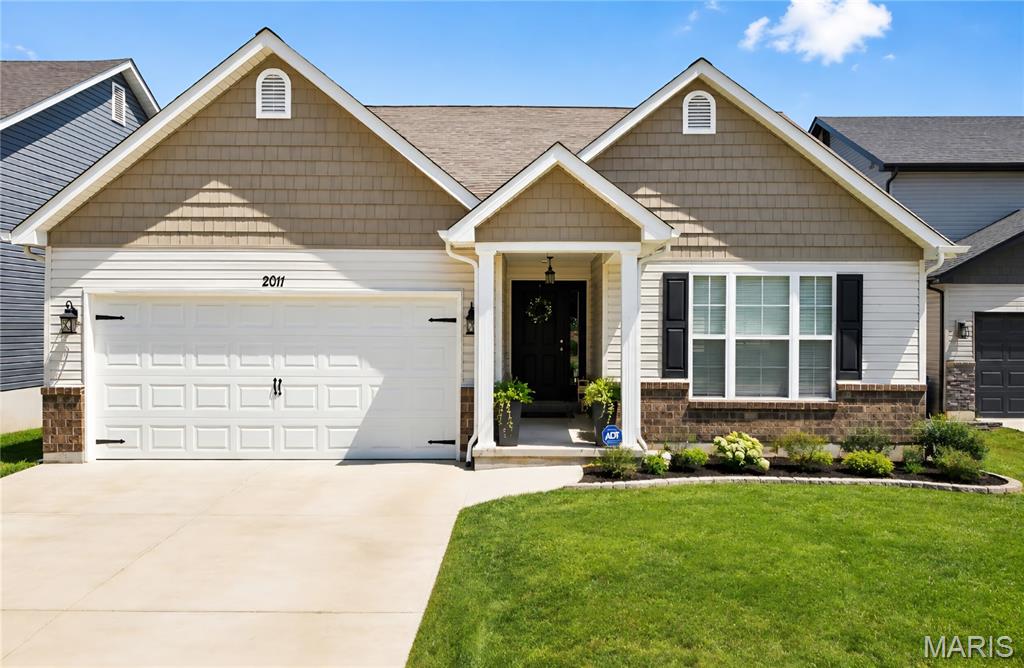
Festus
2011 Huey Court
3 Beds
2 Baths
1,608 Sq.Ft.
$339,000
MLS#: 26043031
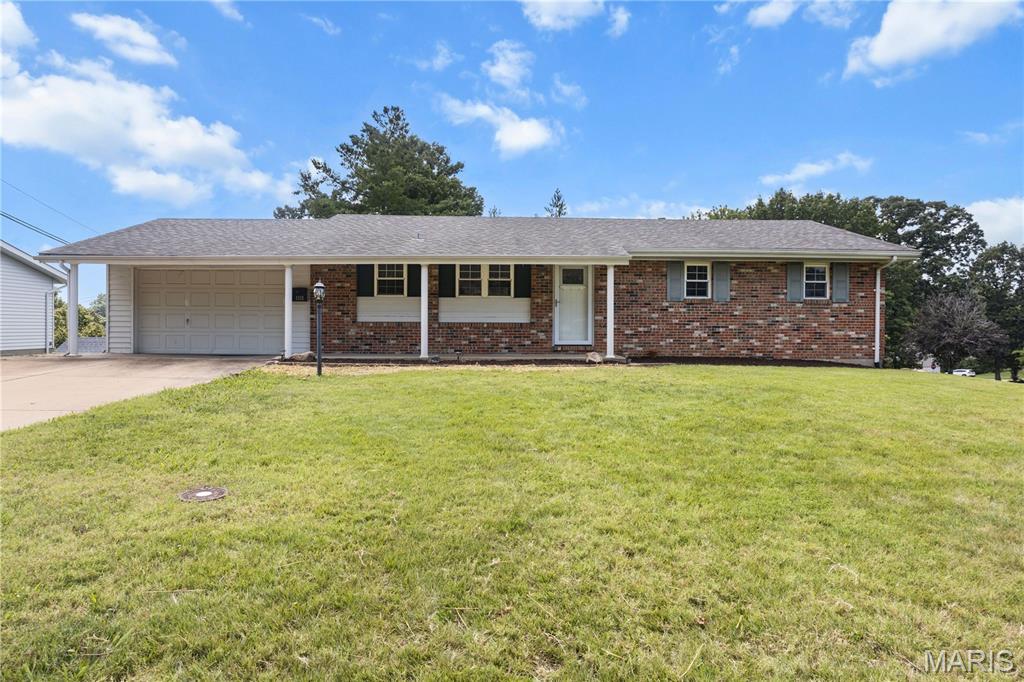
Festus
1316 Thomas Drive
3 Beds
2 Baths
1,664 Sq.Ft.
$325,000
MLS#: 26044653
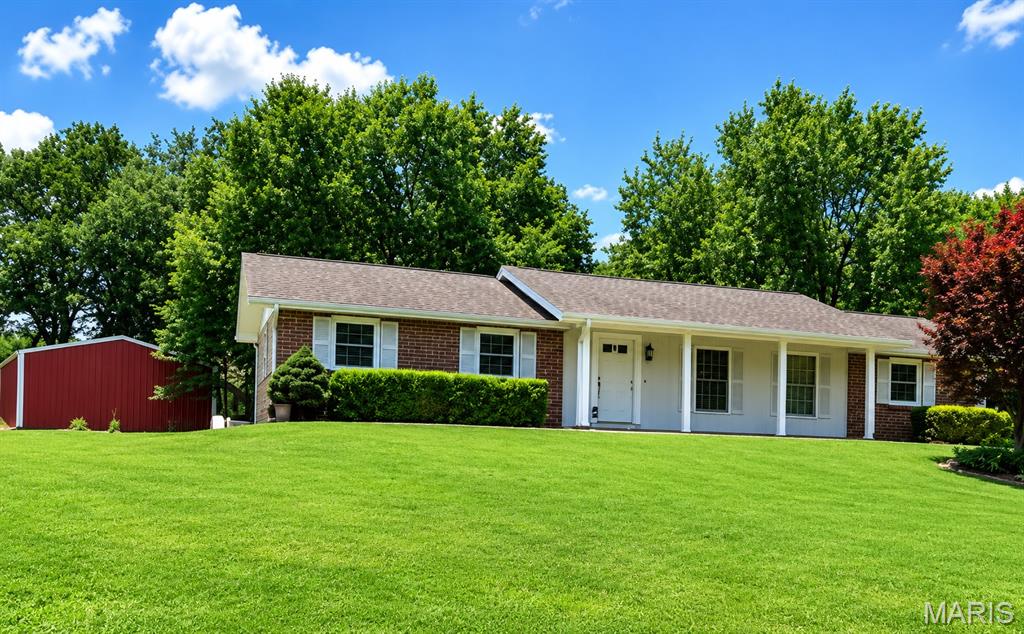
Festus
1224 Jan Acres
3 Beds
2 Baths
1,400 Sq.Ft.
$399,000
MLS#: 26043230
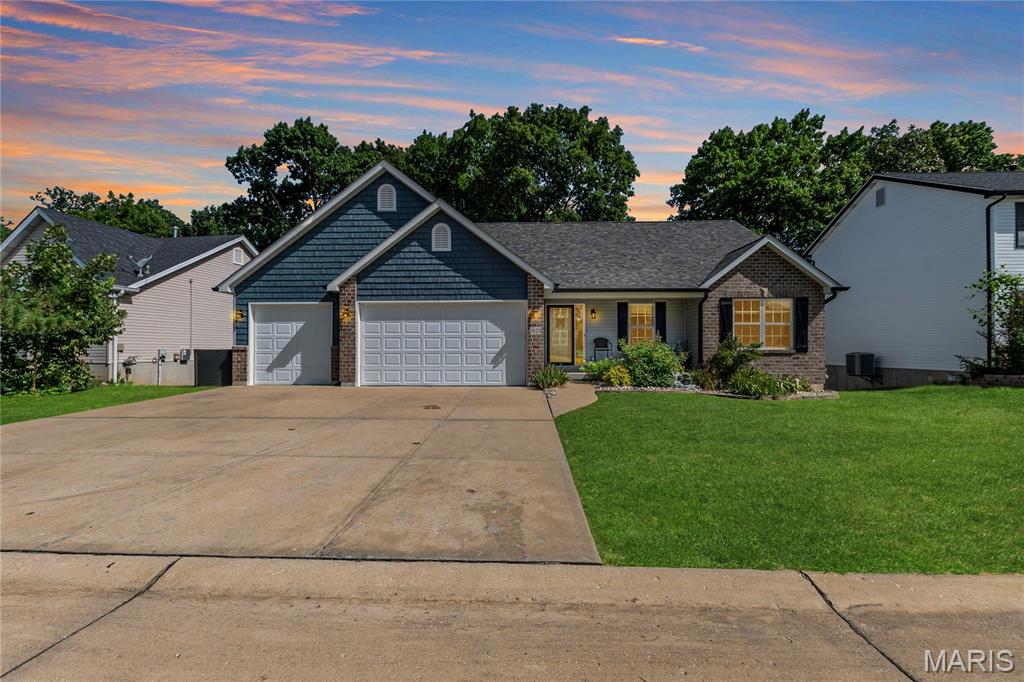
Festus
1823 Iron Mountain Dr Drive
4 Beds
3 Baths
2,625 Sq.Ft.
$389,900
MLS#: 26041097
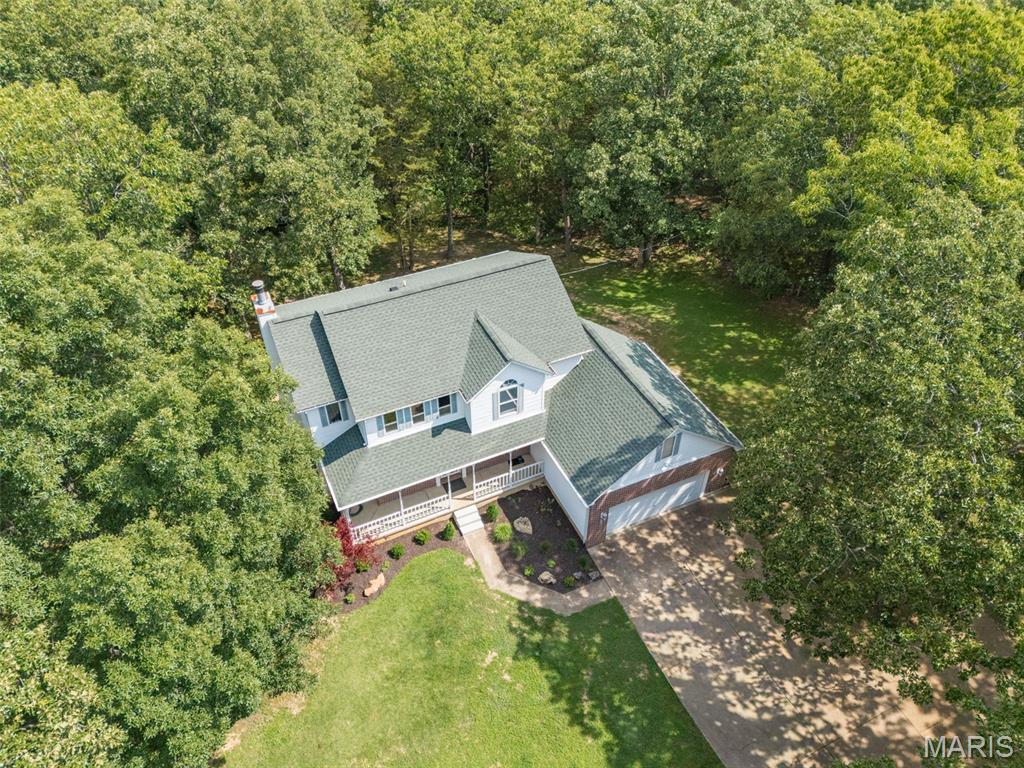
Festus
3401 Wiltshire Lane
4 Beds
3 Baths
2,530 Sq.Ft.
$440,000
MLS#: 26040116
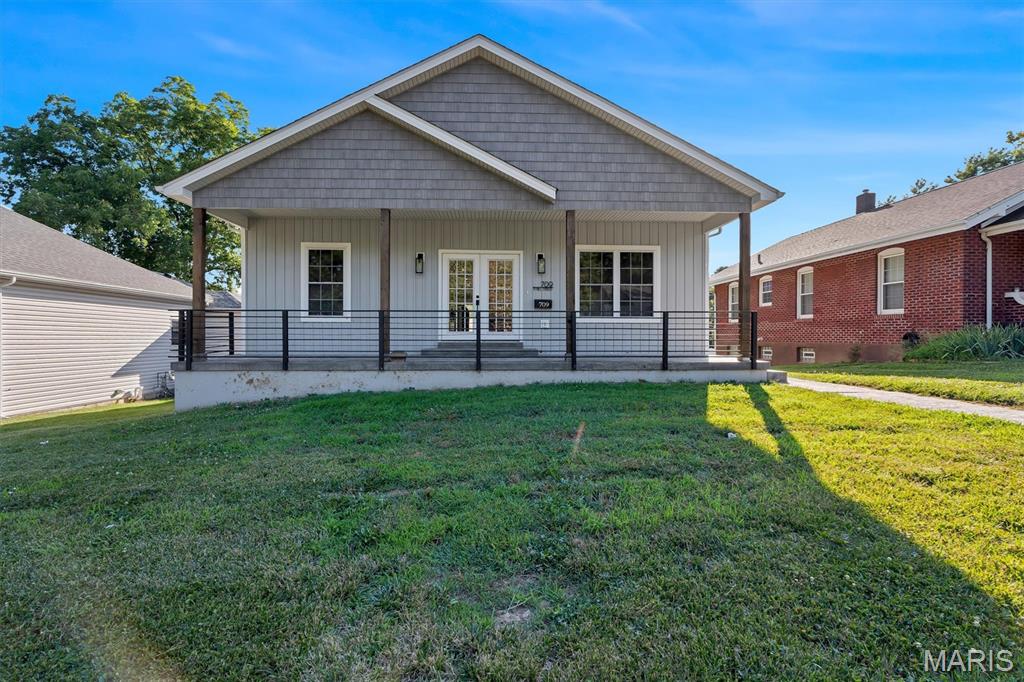
Festus
709 N Mill Street
3 Beds
2 Baths
2,527 Sq.Ft.
$399,900
MLS#: 26041916
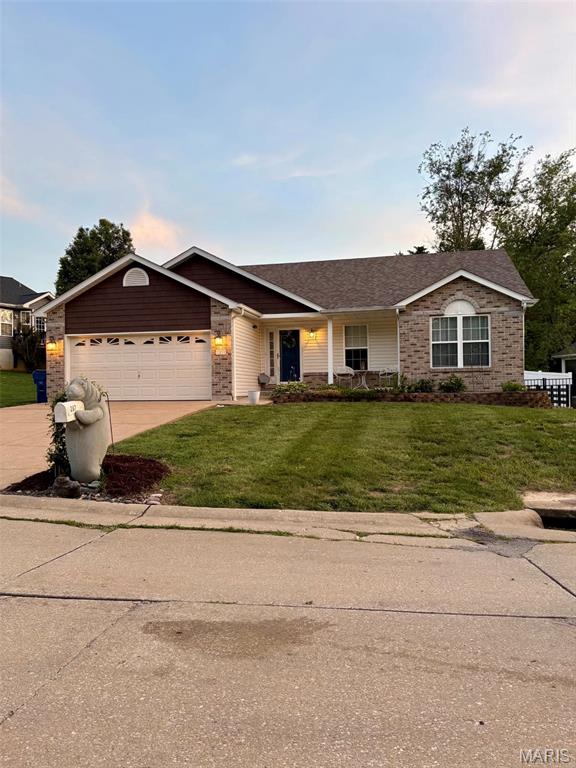
Festus
207 Gran Vista Drive
4 Beds
3 Baths
2,457 Sq.Ft.
$360,000
MLS#: 26036585
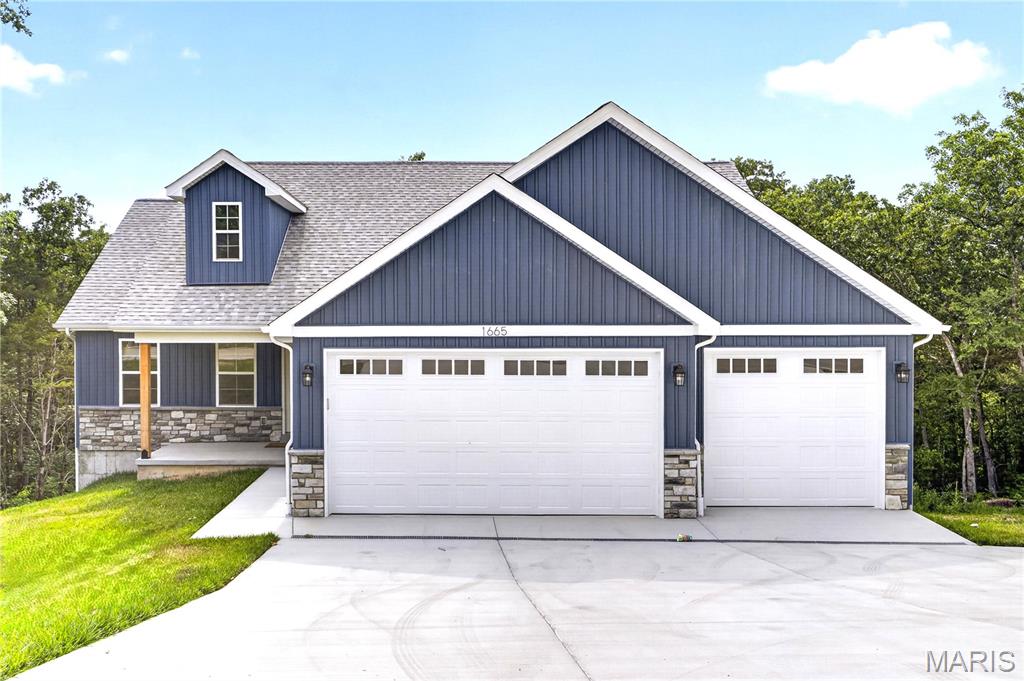
Festus
1665 Scenic Drive
3 Beds
2 Baths
1,535 Sq.Ft.
$394,900
MLS#: 26040367
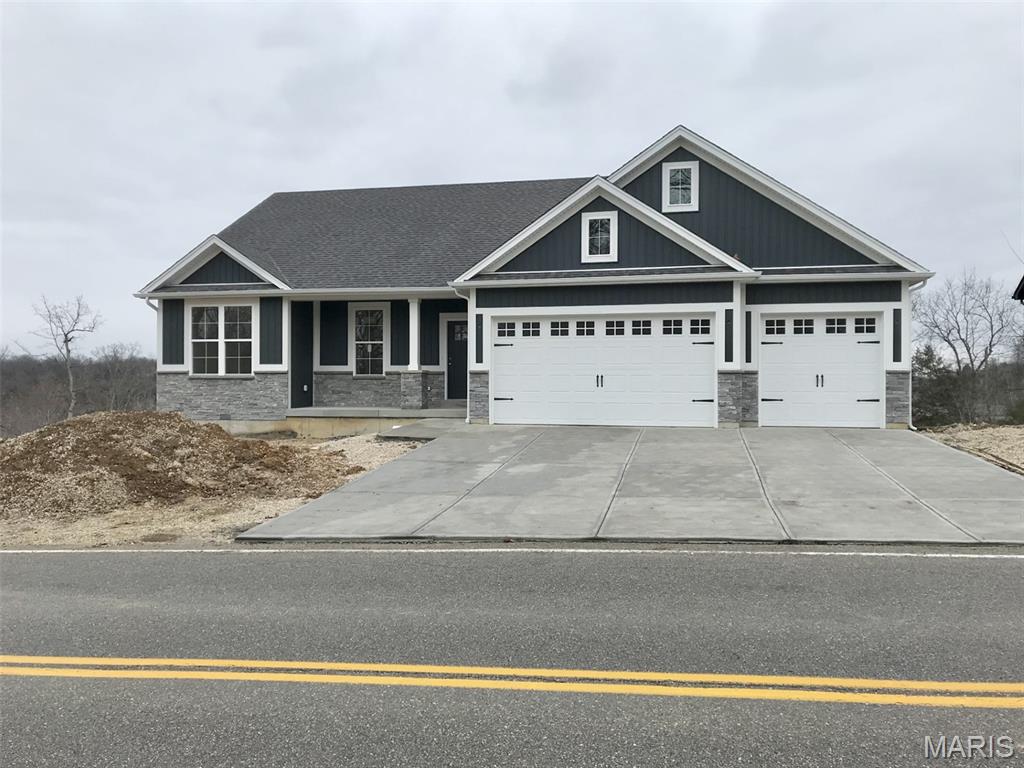
Festus
1688 Scenic Drive
3 Beds
2 Baths
1,625 Sq.Ft.
$429,900
MLS#: 26031678
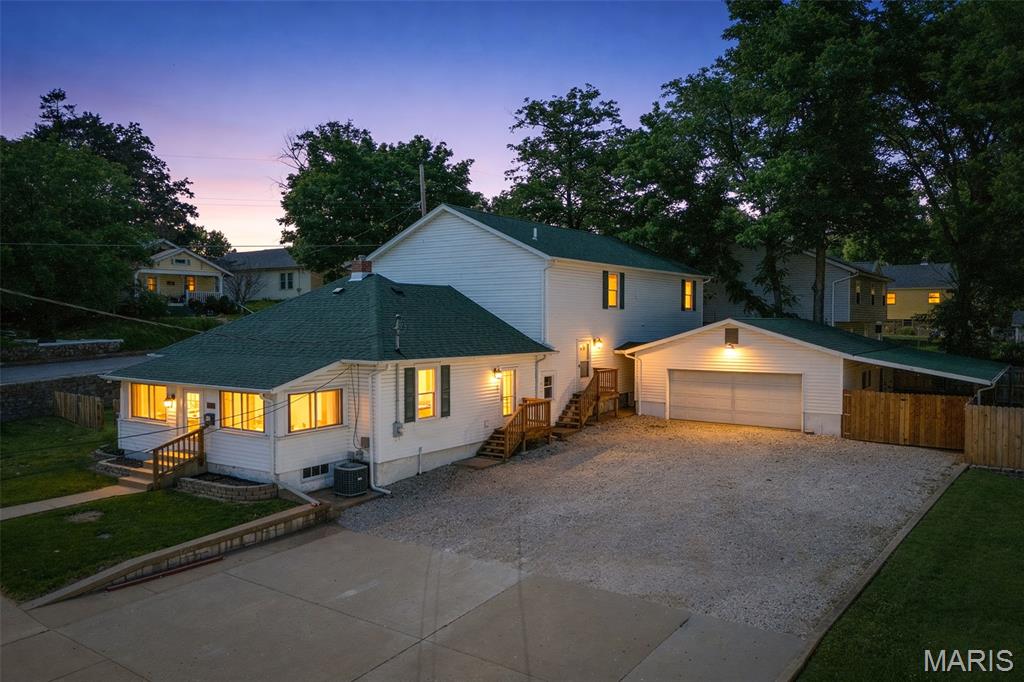
Festus
331 Central Avenue
3 Beds
2 Baths
2,627 Sq.Ft.
$350,000
MLS#: 26022736
