
Property
Beds
4
Full Baths
3
1/2 Baths
1
Year Built
1989
Sq.Footage
3,116
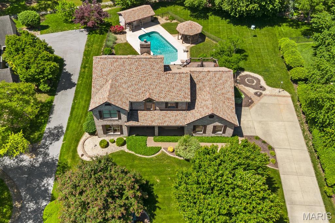
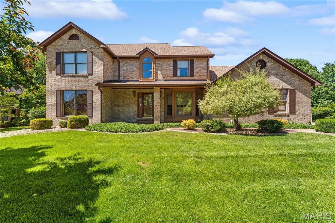
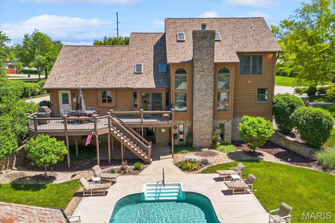
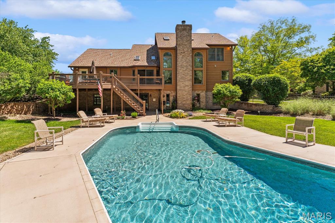
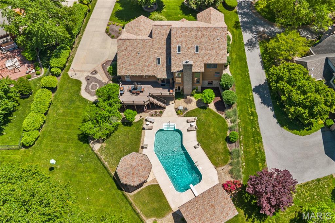
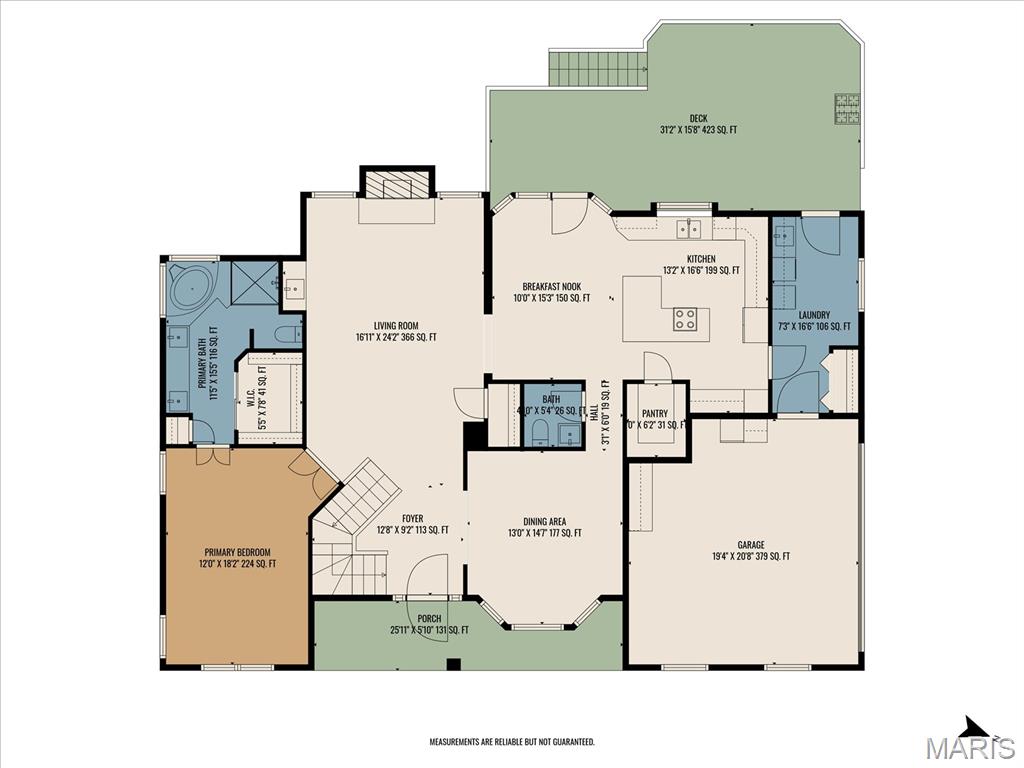
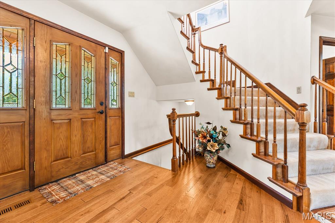
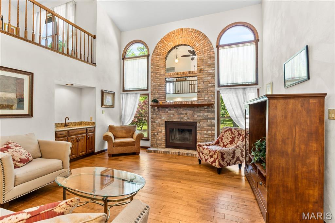
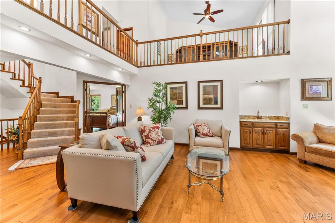
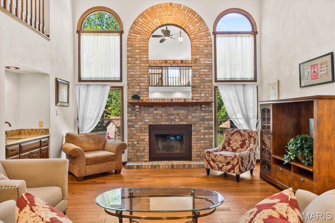
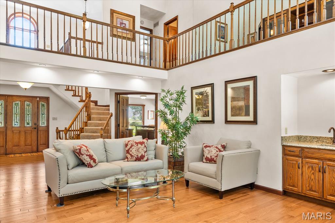
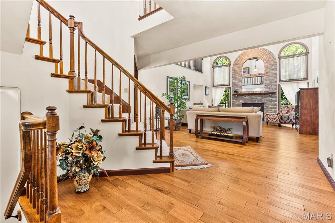
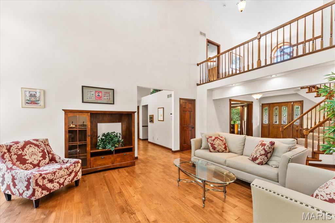
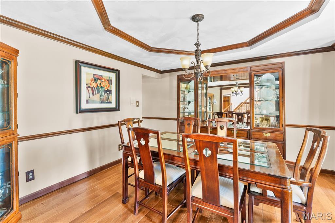
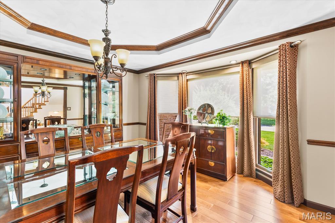
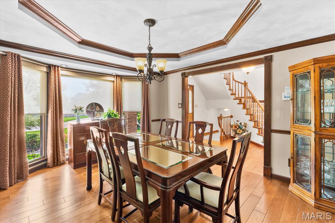
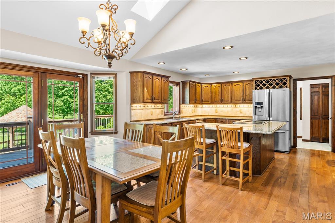
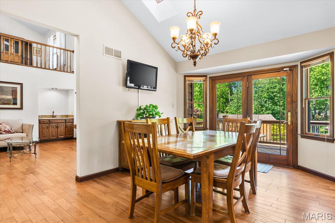
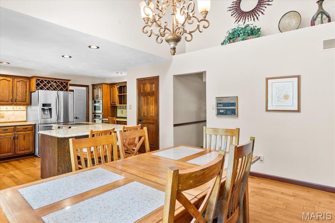
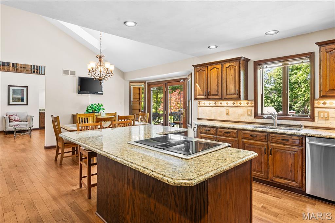
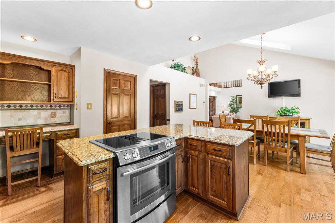
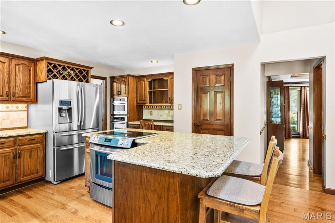
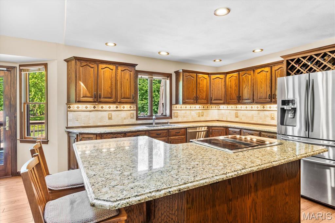
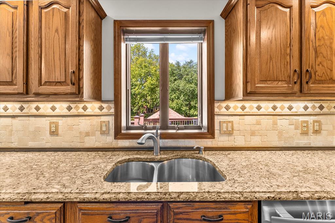
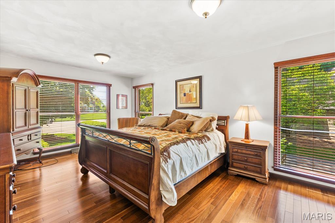
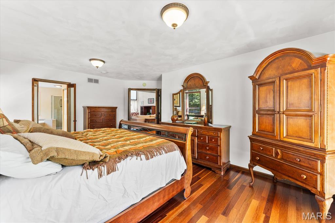
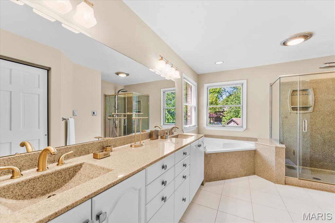
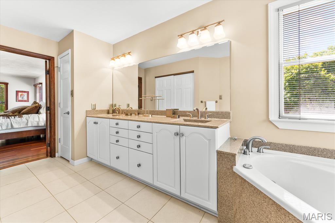
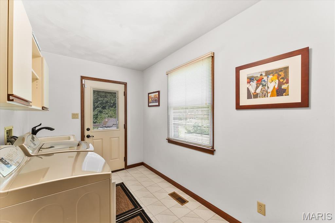
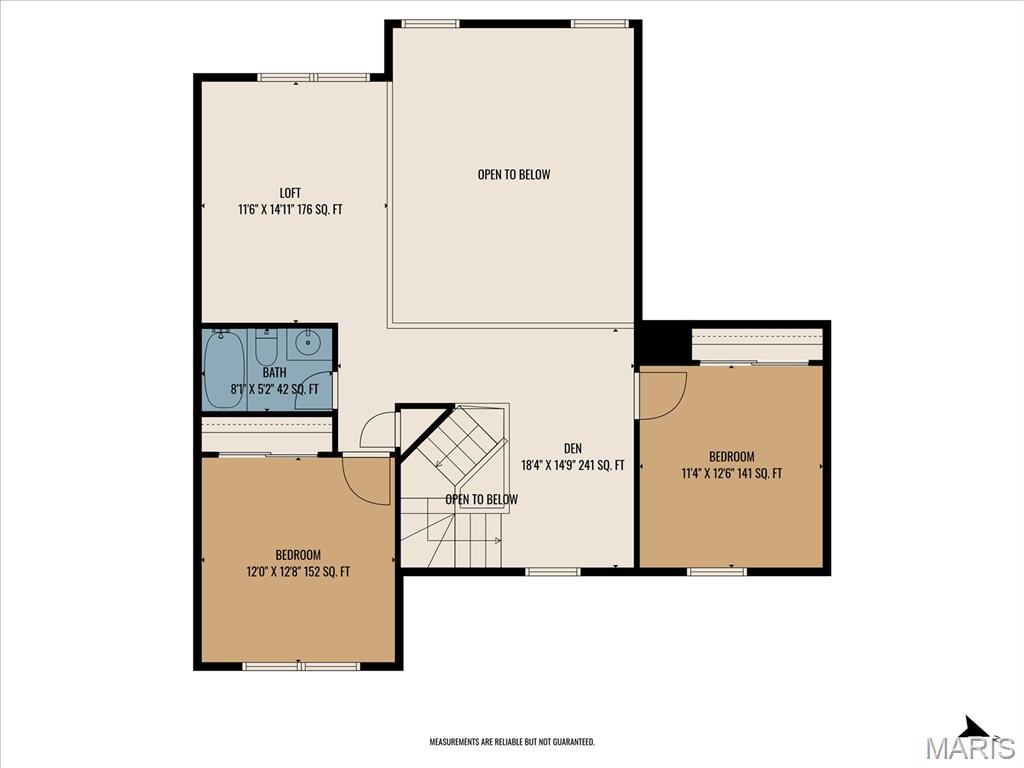
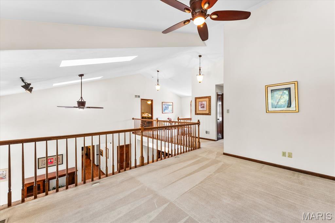
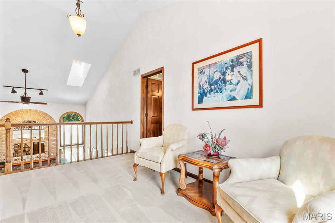
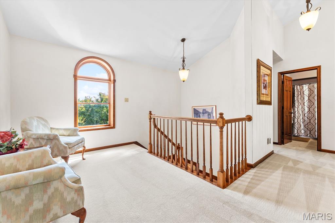
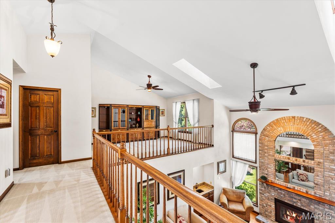
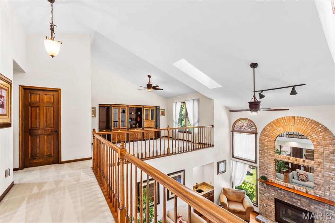
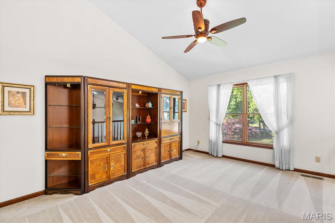
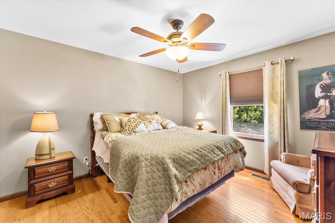
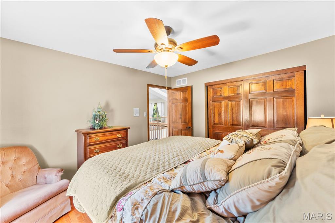
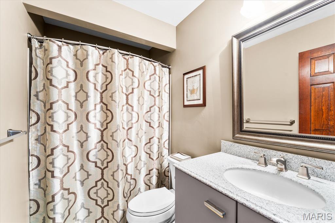
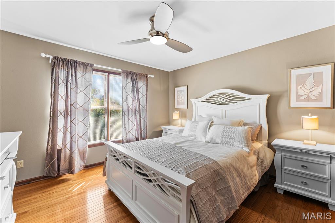
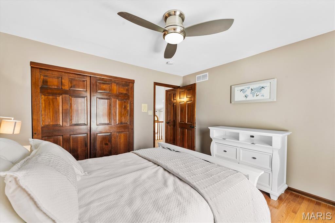
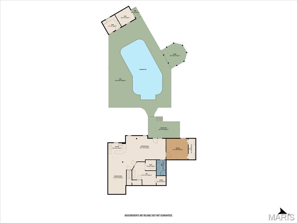
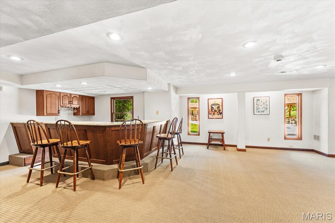
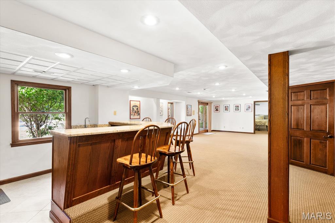
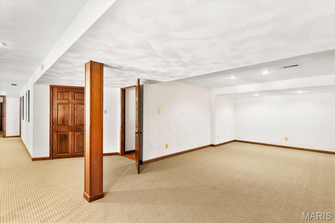
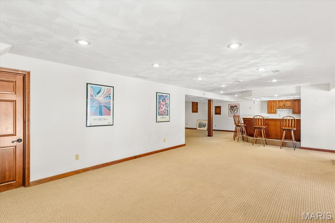
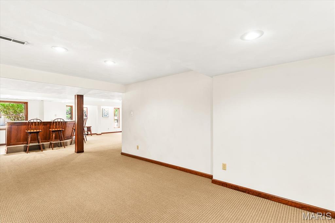
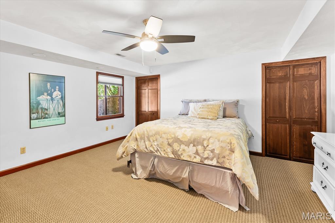
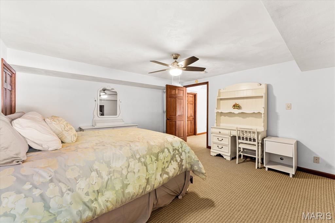
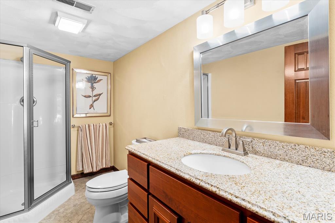
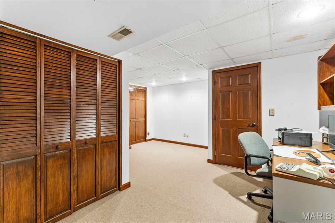
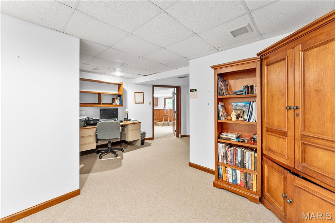
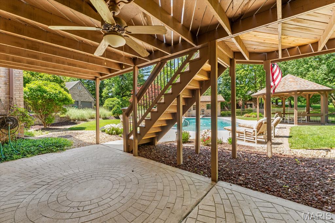
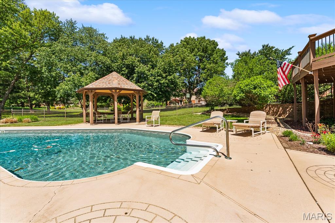
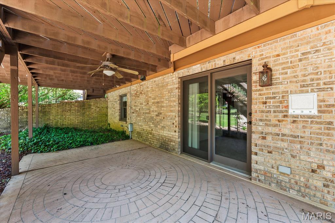
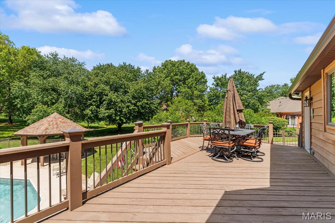
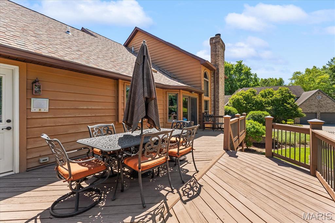
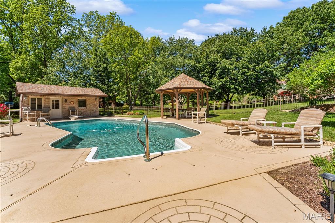
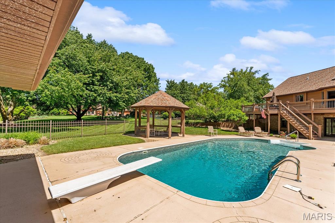
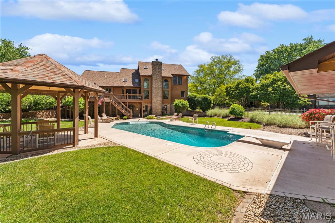
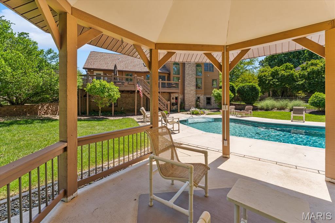
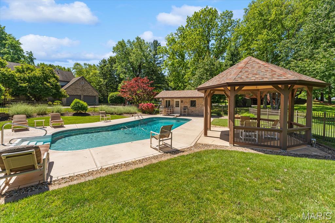
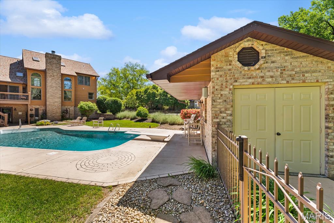
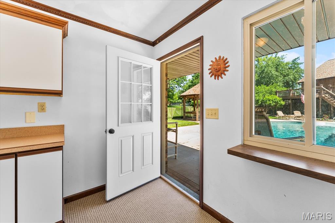
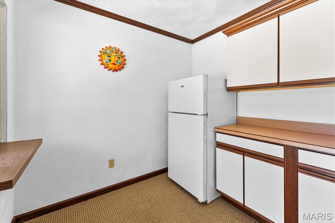
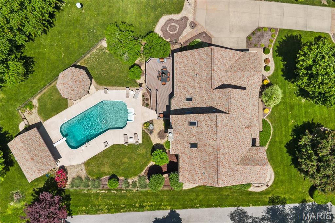
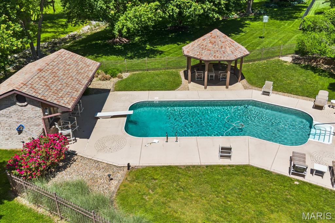
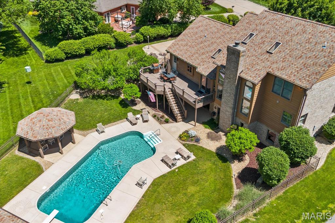
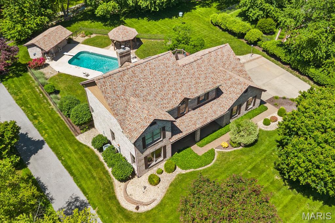
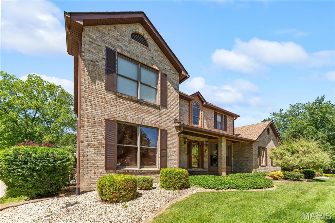
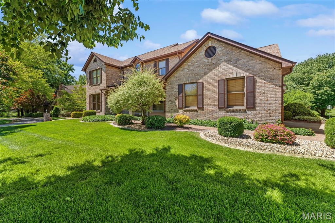
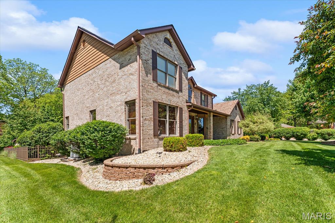
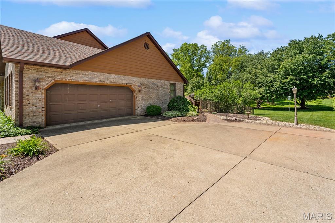
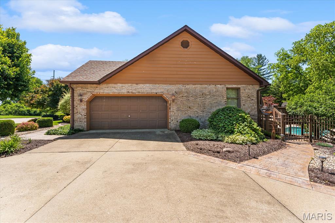
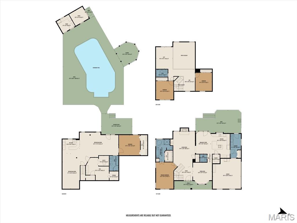
Welcome to #9 Calypso Court, located in Chenot Place, one of the area’s most sought-after neighborhoods, where elegance and lifestyle come together beautifully. From the moment you arrive, this stunning one-and-a-half-story home makes an unforgettable first impression. Professional landscaping perfectly complements the striking brick exterior and warm wood accents, creating incredible curb appeal. Inside, the heart of the home is a chef-inspired kitchen featuring premium stainless-steel appliances, a center island, and abundant cabinetry. Whether you’re hosting formal dinners in the dedicated dining room or enjoying casual meals in the breakfast area, this home was designed with entertaining in mind, especially when it’s time to host unforgettable parties. The spacious living room is highlighted by soaring ceilings and a dramatic lofted overlook, creating an open yet inviting atmosphere. Comfort continues throughout the home, from the main-floor primary suite to the expansive lower level featuring a massive family room with built-in wet bar, private office, and fourth bedroom with a three-quarter bath. But the true showstopper is outside. Step onto the walk-out patio or upper deck and into your own private resort-style retreat, complete with an incredible inground pool, a gazebo, expansive decks, and a pool house all designed for the ultimate summer gatherings. With four bedrooms, four baths, and an outdoor oasis that’s hard to match, this is more than a home - it’s a lifestyle. Schedule your private tour today.
Features & Amenities
Interior
-
Other Interior Features
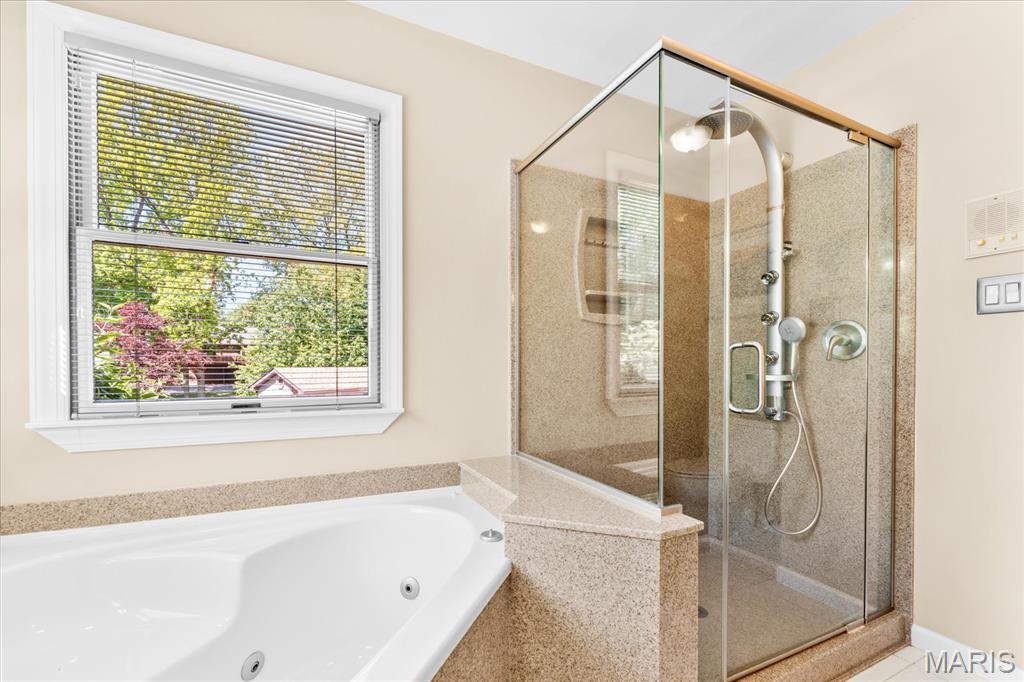
Bar, Ceiling Fan(s), Double Vanity, Open Floorplan
-
Total Bedrooms
4
-
Bathrooms
3
-
1/2 Bathrooms
1
-
Above Grade Finished Area
1859.0
-
Basement YN
YES
-
Cooling YN
YES
-
Cooling
Central Air, Ceiling Fan(s)
-
Fireplace YN
YES
-
Heating YN
YES
-
Heating
Forced Air, Natural Gas
-
Main Level Bedrooms
1
-
Pet friendly
N/A
Exterior
-
Garage
Yes
-
Garage spaces
2
-
Construction Materials
Brick Veneer, Wood Siding
-
Parking
Additional Parking
-
Patio and Porch Features
Deck
-
Pool
Yes
-
Pool Features
Diving Board, In Ground, Liner, Pool Cover
-
Waterfront YN
NO
Area & Lot
-
Lot Features
Gentle Sloping, Landscaped
-
Lot Size(acres)
0.59
-
Lot Size(square feet)
25,700
-
Property Type
Residential
-
Property Sub Type
Single Family Residence
-
Architectural Style
Traditional
Price
-
Sales Price
$449,000
-
Tax Amount
$6,950
-
Financing Options
Cash
-
Sq. Footage
3,116
-
Price/SqFt
$144
HOA
-
Association
No
School District
-
Elementary School
WHITESIDE DIST 115
-
Middle School
WHITESIDE DIST 115
-
High School
Belleville High School-East
Property Features
-
New Construction
NO
-
Foundation Details
Concrete Perimeter
-
Ownership
Private
-
Senior Community YN
NO
-
Sewer
Public Sewer
-
Water Source
Public
Schedule a Showing
Showing scheduled successfully.
Mortgage calculator
Estimate your monthly mortgage payment, including the principal and interest, property taxes, and HOA. Adjust the values to generate a more accurate rate.
Your payment
Principal and Interest:
$
Property taxes:
$
HOA fees:
$
Total loan payment:
$
Total interest amount:
$
Location
County
St. Clair
Elementary School
WHITESIDE DIST 115
Middle School
WHITESIDE DIST 115
High School
Belleville High School-East
Listing Courtesy of Todd Favre , RE/MAX Preferred
RealHub Information is provided exclusively for consumers' personal, non-commercial use, and it may not be used for any purpose other than to identify prospective properties consumers may be interested in purchasing. All information deemed reliable but not guaranteed and should be independently verified. All properties are subject to prior sale, change or withdrawal. RealHub website owner shall not be responsible for any typographical errors, misinformation, misprints and shall be held totally harmless.

AGENT
Franko Maric
Call Franko today to schedule a private showing.

* Listings on this website come from the FMLS IDX Compilation and may be held by brokerage firms other than the owner of this website. The listing brokerage is identified in any listing details. Information is deemed reliable but is not guaranteed. If you believe any FMLS listing contains material that infringes your copyrighted work please click here to review our DMCA policy and learn how to submit a takedown request.© 2024 FMLS.
Related Properties
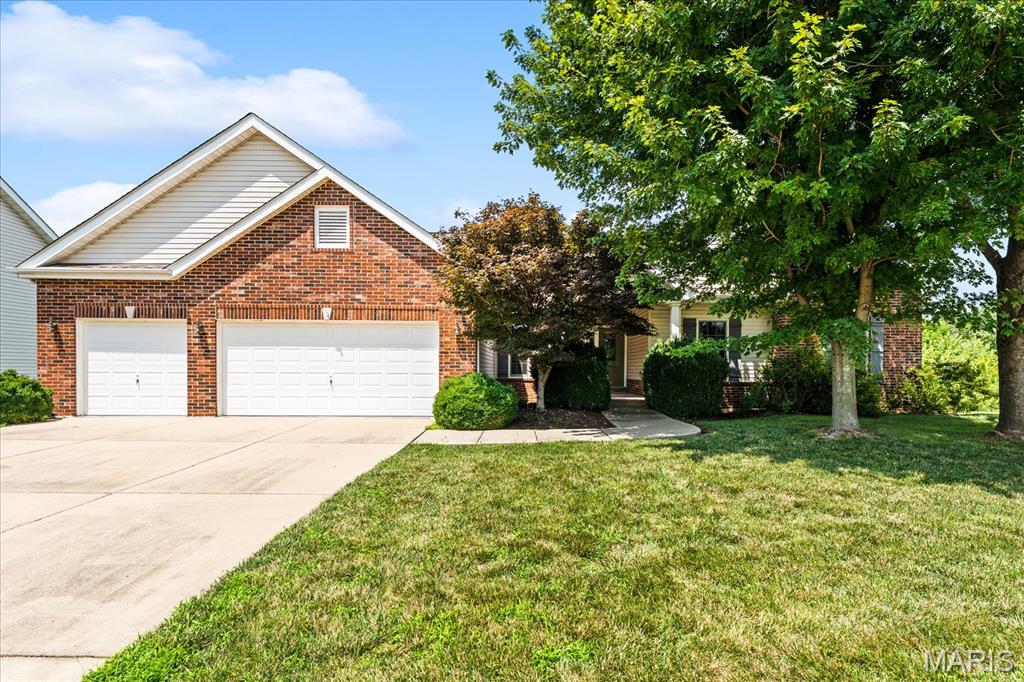
Belleville
2275 Haverford Drive
4 Beds
3 Baths
2,912 Sq.Ft.
$414,900
MLS#: 26045734
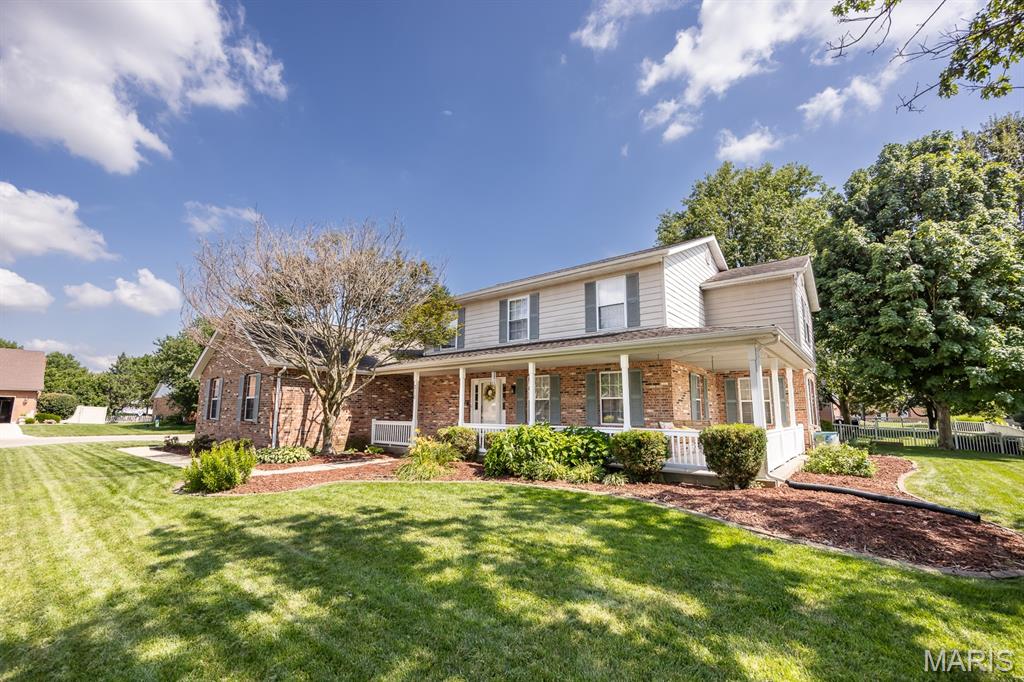
Belleville
310 Meadowlark Lane
4 Beds
3 Baths
3,548 Sq.Ft.
$418,000
MLS#: 26042559
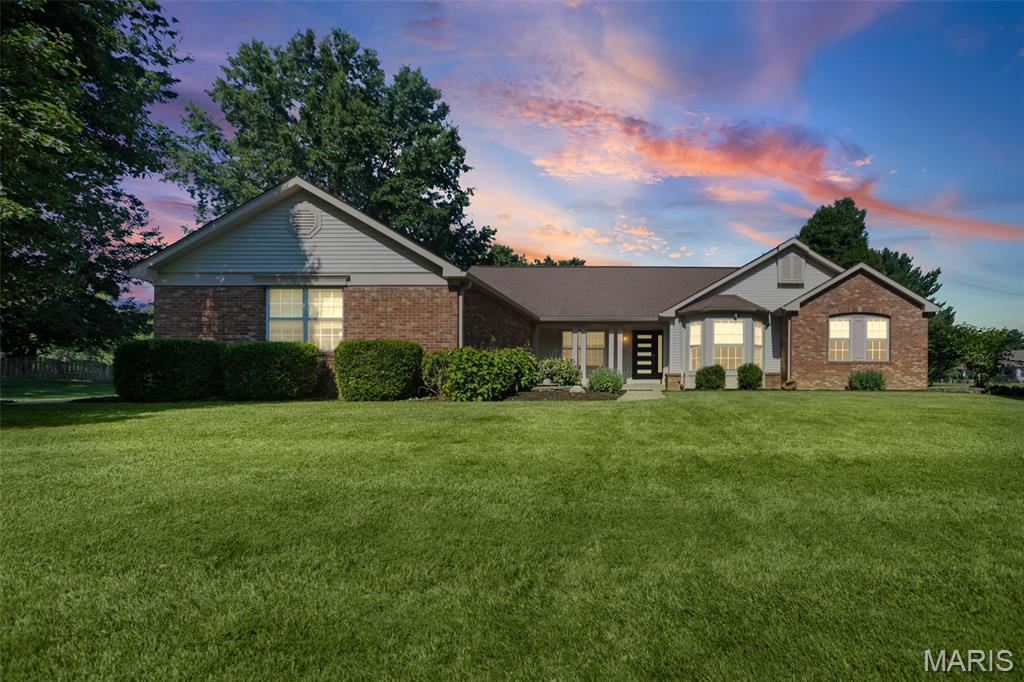
Belleville
4313 Woodfield Place
4 Beds
3 Baths
4,558 Sq.Ft.
$529,900
MLS#: 26042822
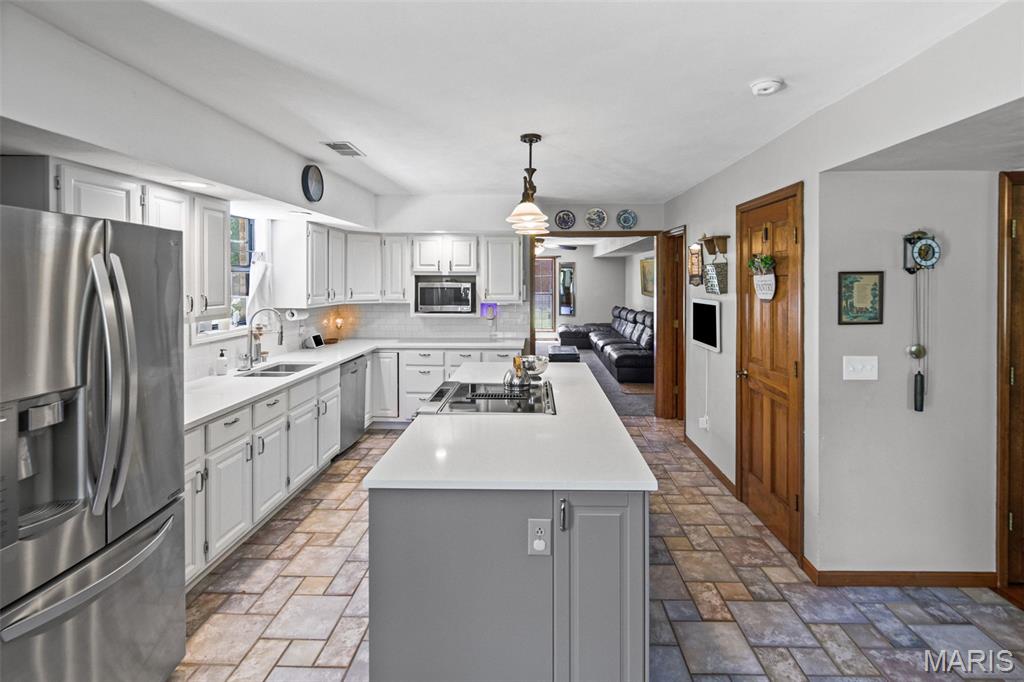
Belleville
404 Hunters Glen
4 Beds
2 Baths
2,748 Sq.Ft.
$384,000
MLS#: 26037696
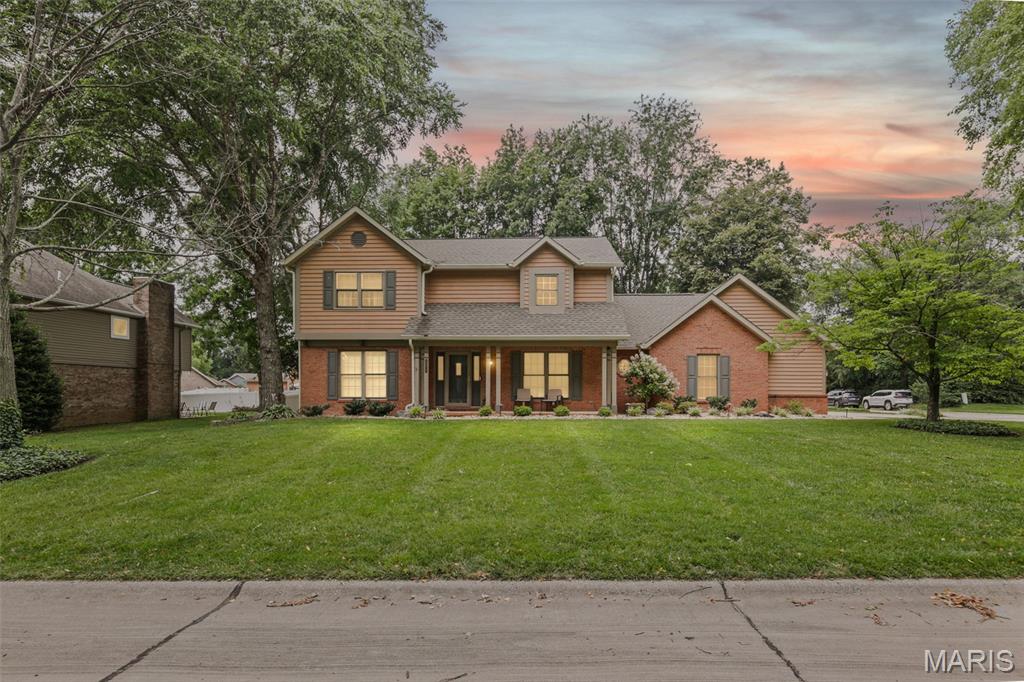
Belleville
505 Springwood Drive
4 Beds
3 Baths
3,940 Sq.Ft.
$429,900
MLS#: 26039893
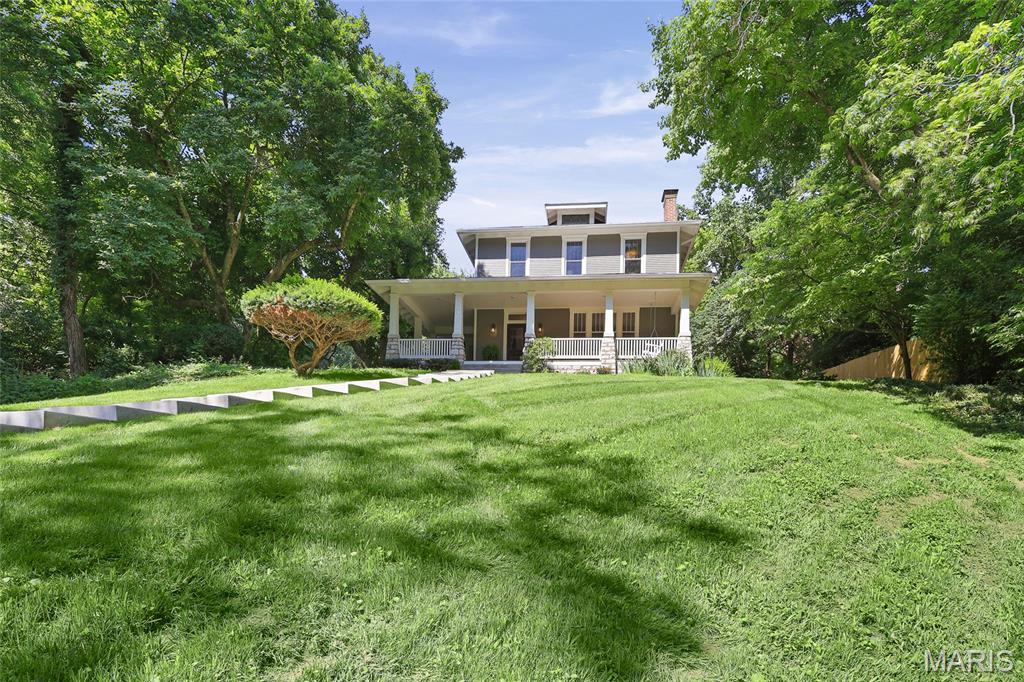
Belleville
26 Kingston Drive
3 Beds
2 Baths
2,429 Sq.Ft.
$469,500
MLS#: 26038878
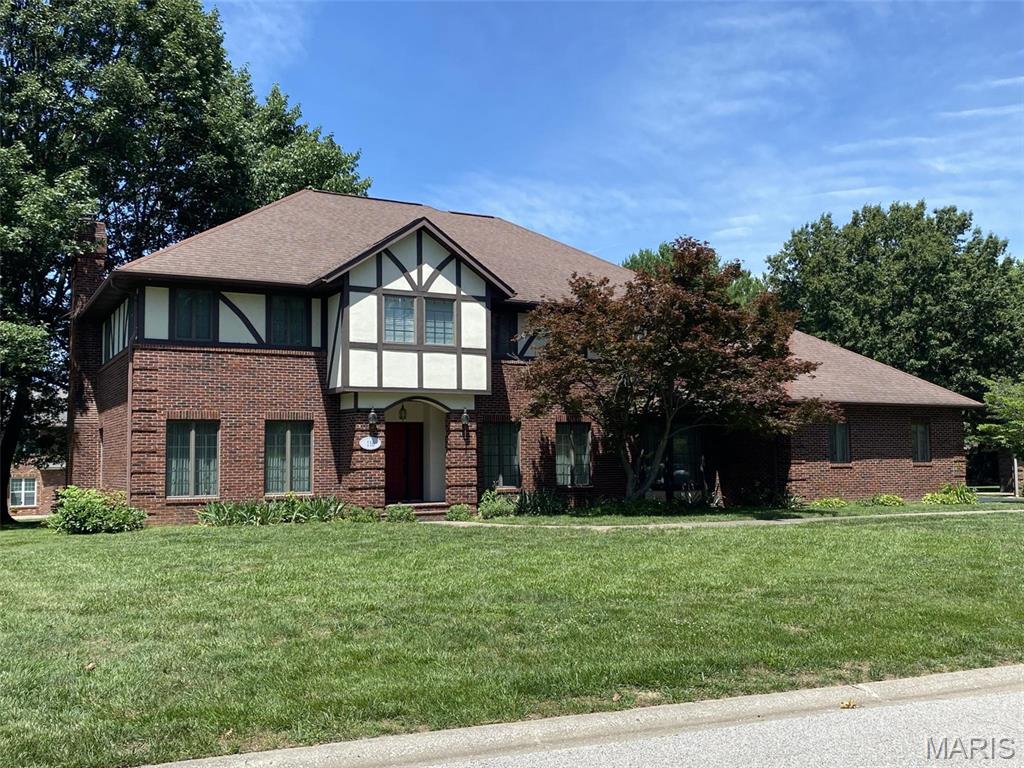
Belleville
116 Red Fox Road
4 Beds
4 Baths
5,730 Sq.Ft.
$525,000
MLS#: 26037692
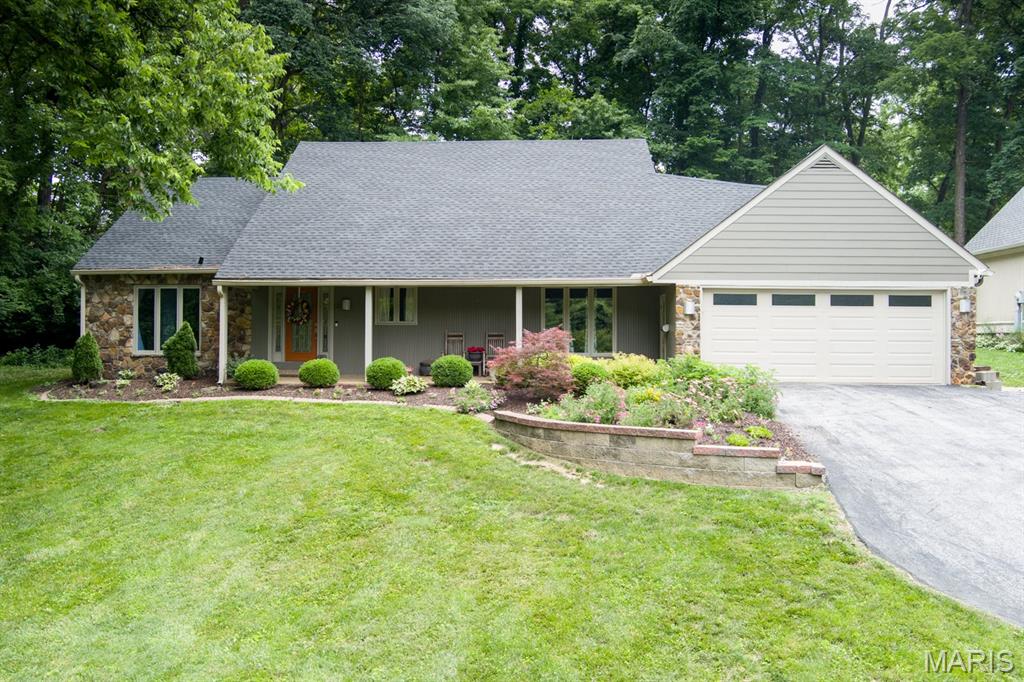
Belleville
18 Powder Creek Drive
3 Beds
4 Baths
4,620 Sq.Ft.
$410,000
MLS#: 26035792
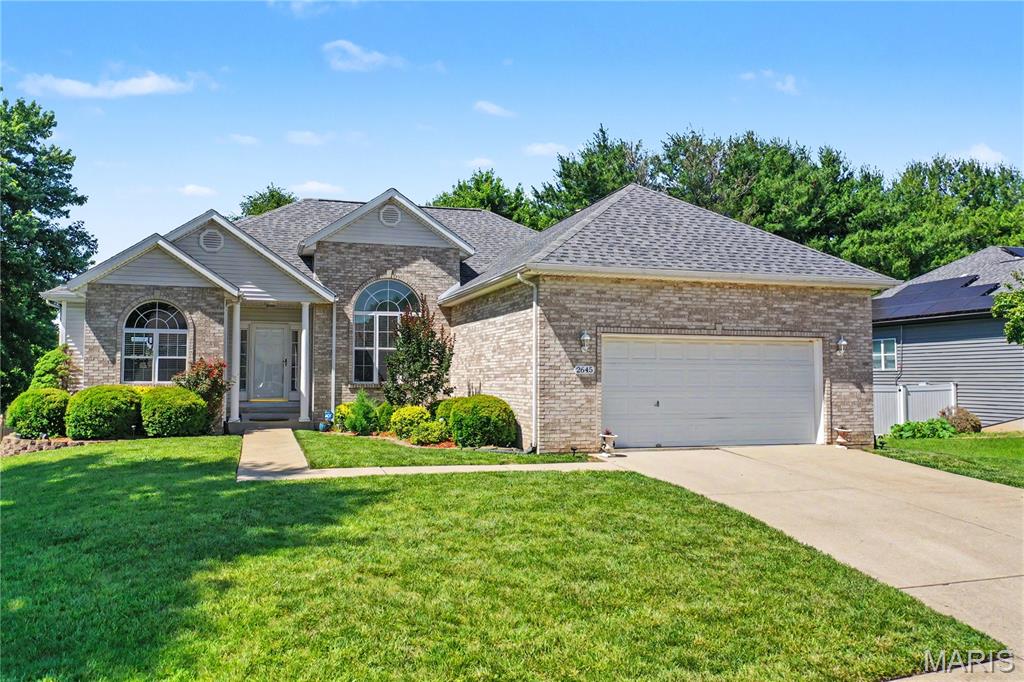
Belleville
2645 Katrine Lake Drive
4 Beds
3 Baths
3,450 Sq.Ft.
$415,000
MLS#: 26035878
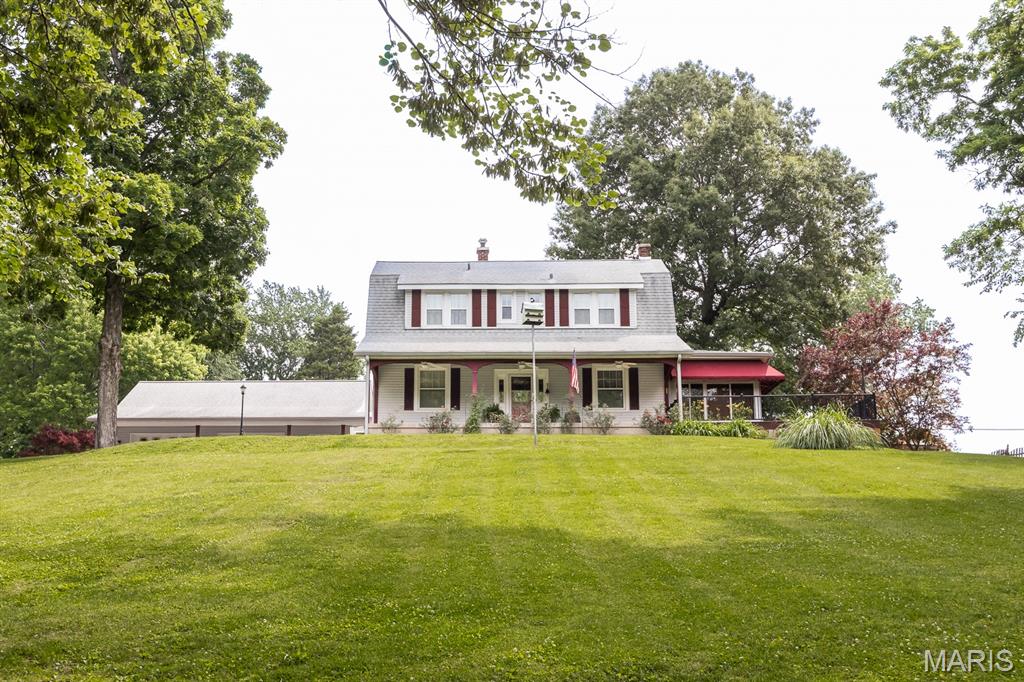
Belleville
419 N 66th Street
3 Beds
2 Baths
1,616 Sq.Ft.
$359,900
MLS#: 26033585
