
Property
Beds
3
Full Baths
2
1/2 Baths
1
Year Built
2014
Sq.Footage
1,342
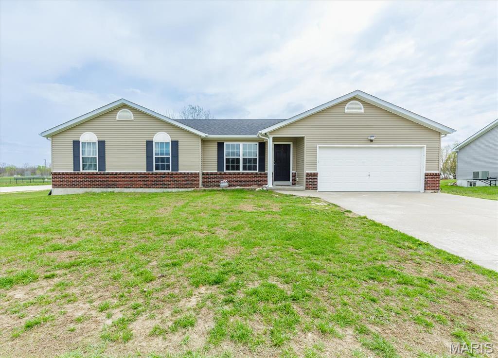
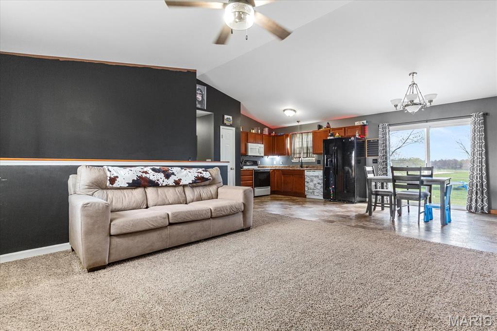
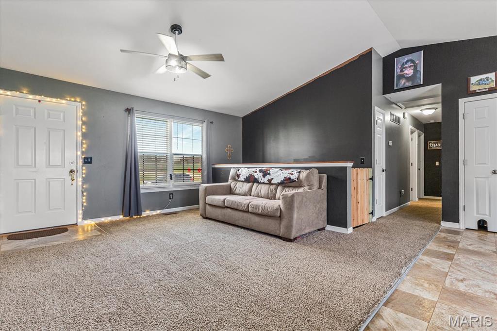
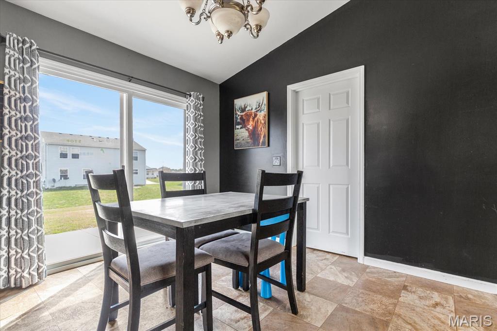
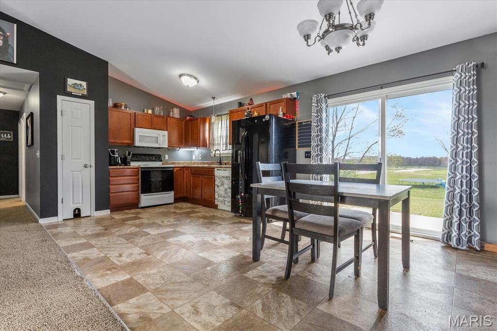
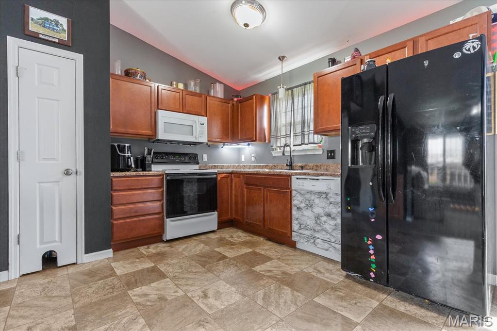
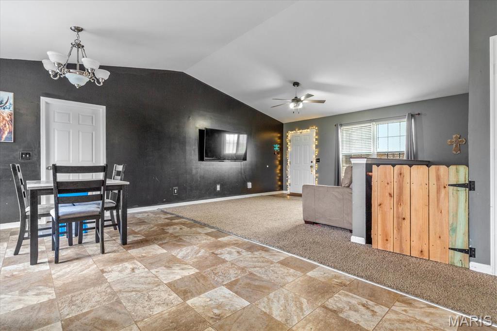
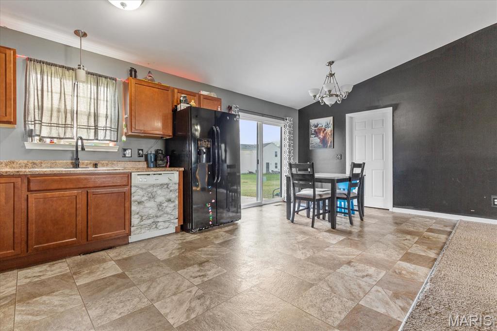
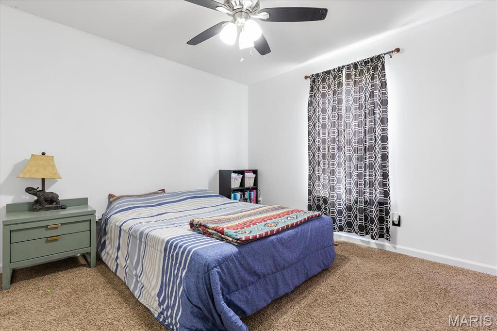
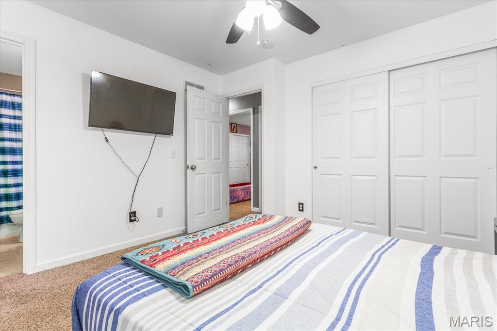
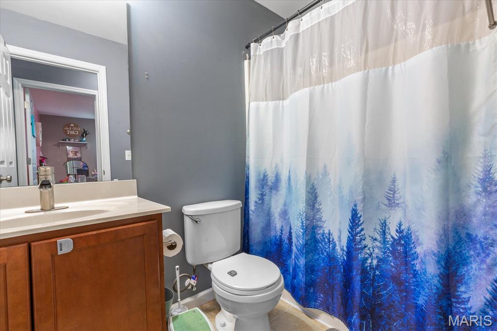
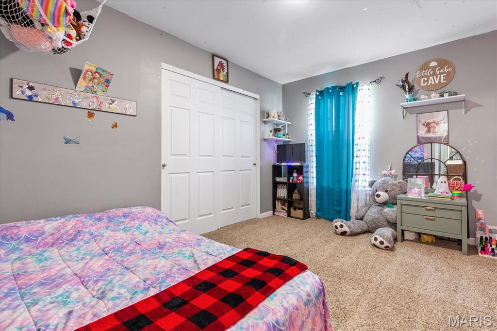
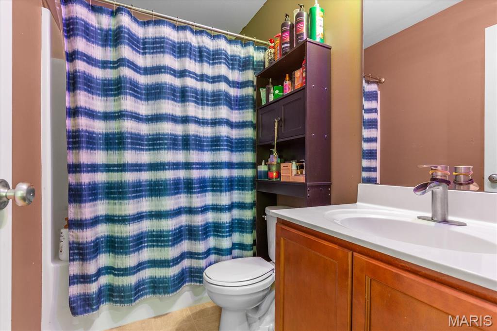
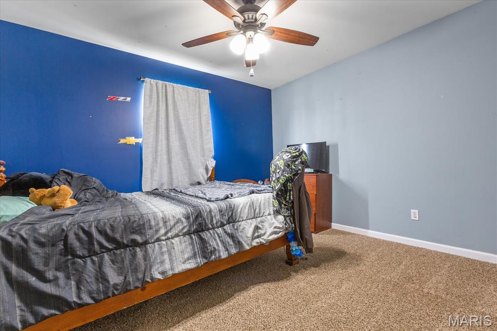
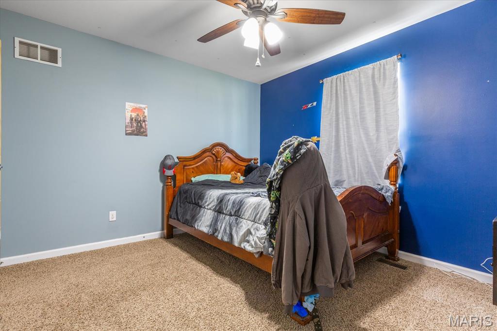
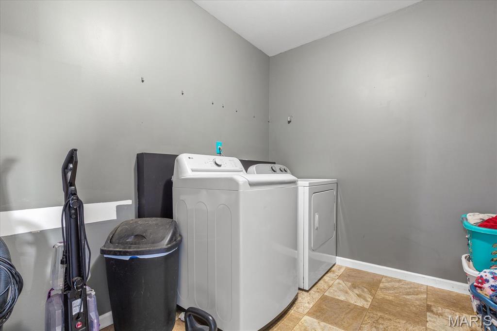
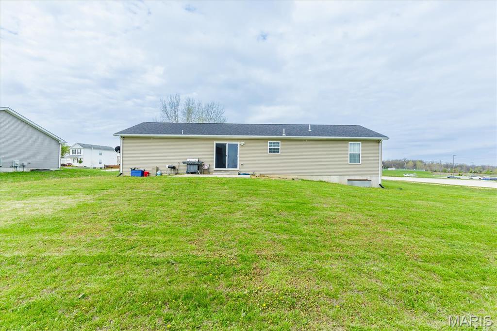
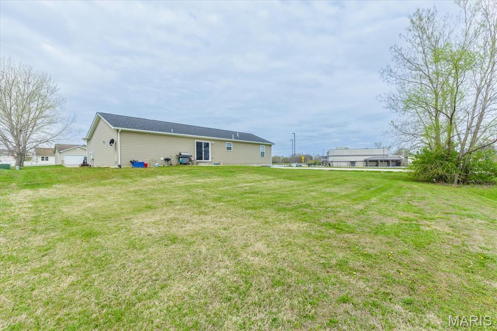
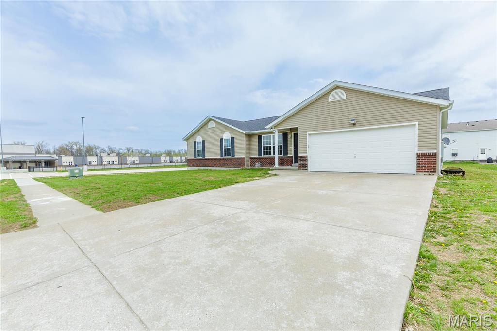
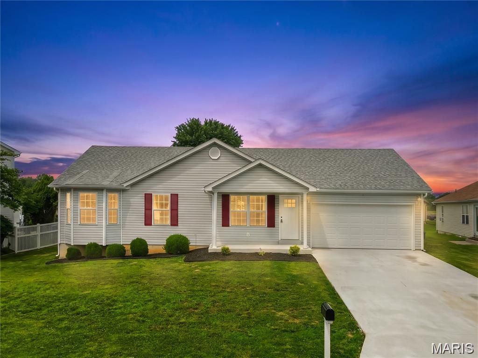
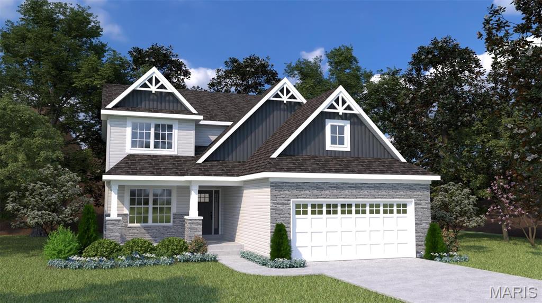
Walk up the drive on a large level front lawn to a covered front porch with a door opening to a light and bright vaulted great room and kitchen. Custom colors in great room highlight this immaculate open concept wonder that keeps everyone in the middle of the hub while watching TV and morning news, preparing meals, calm peaceful dining that can be casual or elegant depending on your mood. Sliding glass doors lead to out-door patio to enjoy your morning coffee. Nice sized primary bedroom with on-suite. Two additional bedrooms and hall bath complete the main floor. Nice sized kitchen with lots of storage and counter space. Lower level partially finished with sleeping/office and rough in plumbing to create that third bath. Lower level just waiting for a recreation, theater room, or family room area and still have room for plenty of storage. Oversized 2 car garage with electronic door opener and additional alcove space for Tool bench or workout area. Plenty of room to play and entertain in the partially fenced back yard gently slopes away from the home for water drainage. Lot's to see here and lots of opportunities to make it your own. Come on in, put your feet up - your home!
Features & Amenities
Interior
-
Total Bedrooms
3
-
Bathrooms
2
-
1/2 Bathrooms
1
-
Above Grade Finished Area
1342.0
-
Basement YN
YES
-
Cooling YN
YES
-
Cooling
Ceiling Fan(s), Central Air
-
Fireplace YN
NO
-
Heating YN
YES
-
Heating
Forced Air
-
Main Level Bedrooms
3
-
Pet friendly
N/A
Exterior
-
Garage
Yes
-
Garage spaces
2
-
Construction Materials
Brick Veneer, Vinyl Siding
-
Patio and Porch Features
Patio
-
Pool
No
-
View
None
Area & Lot
-
Lot Features
Back Yard, Front Yard, Gentle Sloping, Level, Rectangular Lot
-
Lot Size(acres)
0.27
-
Lot Size(square feet)
11,761
-
Property Type
Residential
-
Property Sub Type
Single Family Residence
-
Architectural Style
Ranch
Price
-
Sales Price
$300,000
-
Tax Amount
$1,956
-
Financing Options
FHA
-
Sq. Footage
1,342
-
Price/SqFt
$223
HOA
-
Association
YES
-
Association Fee
$130
-
Association Fee Frequency
Annually
-
Association Fee Includes
N/A
School District
-
Elementary School
Troy South Elementary
-
Middle School
Troy South Middle School
-
High School
Troy Buchanan High
Property Features
-
New Construction
NO
-
Ownership
Private
-
Senior Community YN
NO
-
Sewer
Public Sewer
-
Water Source
Public
Schedule a Showing
Showing scheduled successfully.
Mortgage calculator
Estimate your monthly mortgage payment, including the principal and interest, property taxes, and HOA. Adjust the values to generate a more accurate rate.
Your payment
Principal and Interest:
$
Property taxes:
$
HOA fees:
$
Total loan payment:
$
Total interest amount:
$
Location
County
Lincoln
Elementary School
Troy South Elementary
Middle School
Troy South Middle School
High School
Troy Buchanan High
Listing Courtesy of Mike Simms , Worth Clark Realty
RealHub Information is provided exclusively for consumers' personal, non-commercial use, and it may not be used for any purpose other than to identify prospective properties consumers may be interested in purchasing. All information deemed reliable but not guaranteed and should be independently verified. All properties are subject to prior sale, change or withdrawal. RealHub website owner shall not be responsible for any typographical errors, misinformation, misprints and shall be held totally harmless.

AGENT
Franko Maric
Call Franko today to schedule a private showing.

* Listings on this website come from the FMLS IDX Compilation and may be held by brokerage firms other than the owner of this website. The listing brokerage is identified in any listing details. Information is deemed reliable but is not guaranteed. If you believe any FMLS listing contains material that infringes your copyrighted work please click here to review our DMCA policy and learn how to submit a takedown request.© 2024 FMLS.
Related Properties
Moscow Mills
268 Railroad Street
3 Beds
2 Baths
1,216 Sq.Ft.
$279,900
MLS#: 26044435
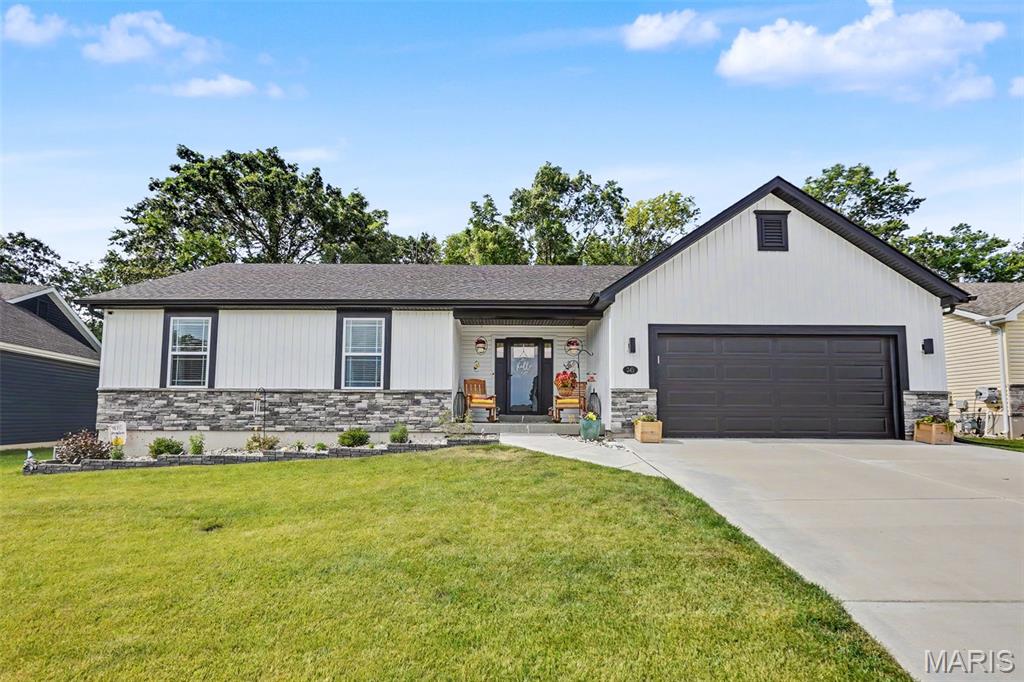
Moscow Mills
104 Briarwood Drive
4 Beds
3 Baths
1,873 Sq.Ft.
$349,900
MLS#: 26039880
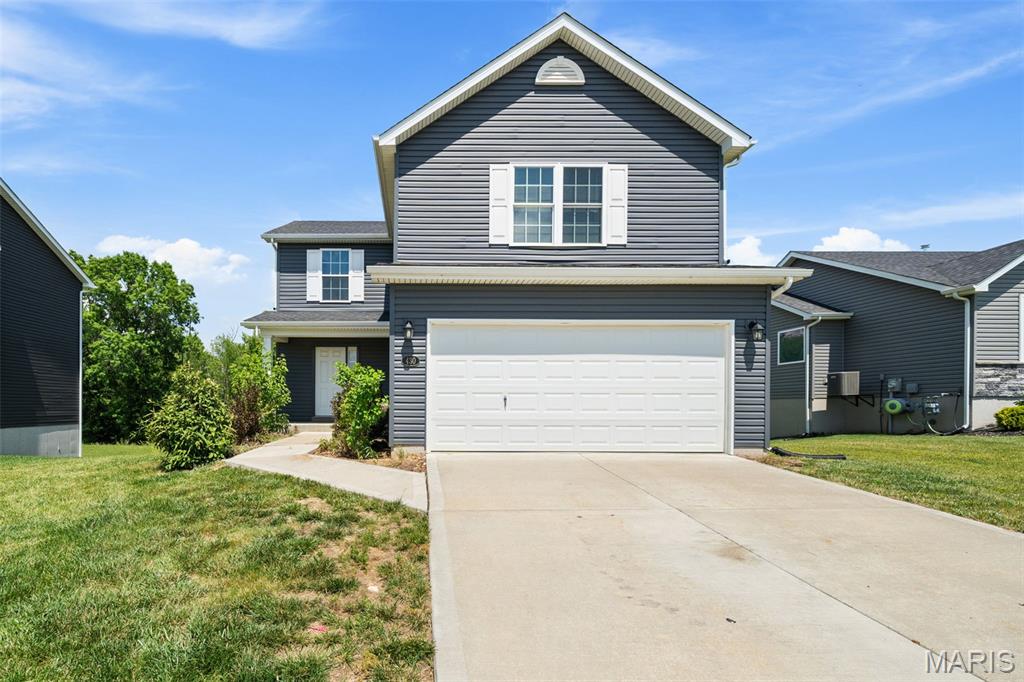
Moscow Mills
343 Birchwood Drive
4 Beds
3 Baths
1,253 Sq.Ft.
$345,000
MLS#: 26038678
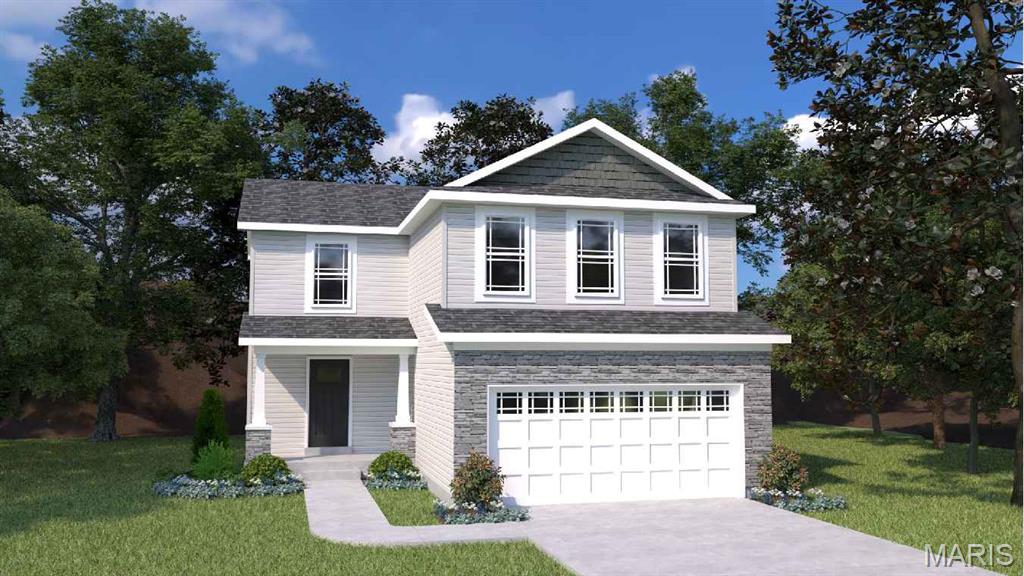
Moscow Mills
430 Hammerstone Drive
3 Beds
2 Baths
1,600 Sq.Ft.
$294,900
MLS#: 26033128
Moscow Mills
0 TBB-Sycamore-Majestic Lakes
3 Beds
2 Baths
1,600 Sq.Ft.
$299,900
MLS#: 26034229
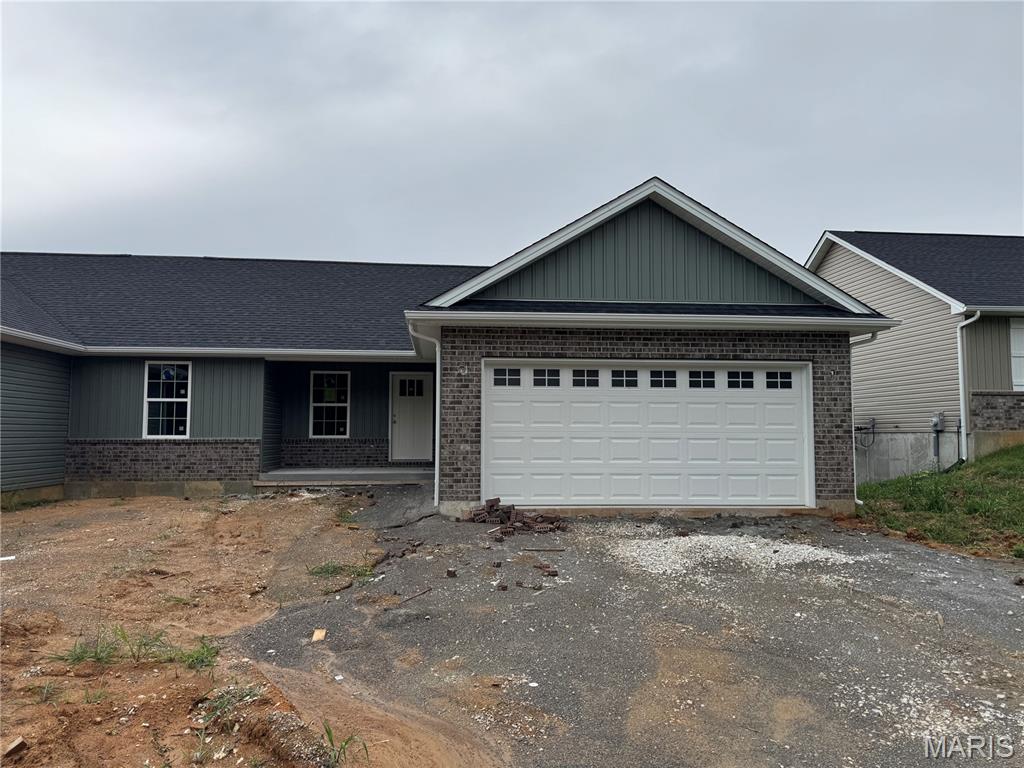
Moscow Mills
270 Railroad Street
3 Beds
2 Baths
1,216 Sq.Ft.
$279,900
MLS#: 26032400
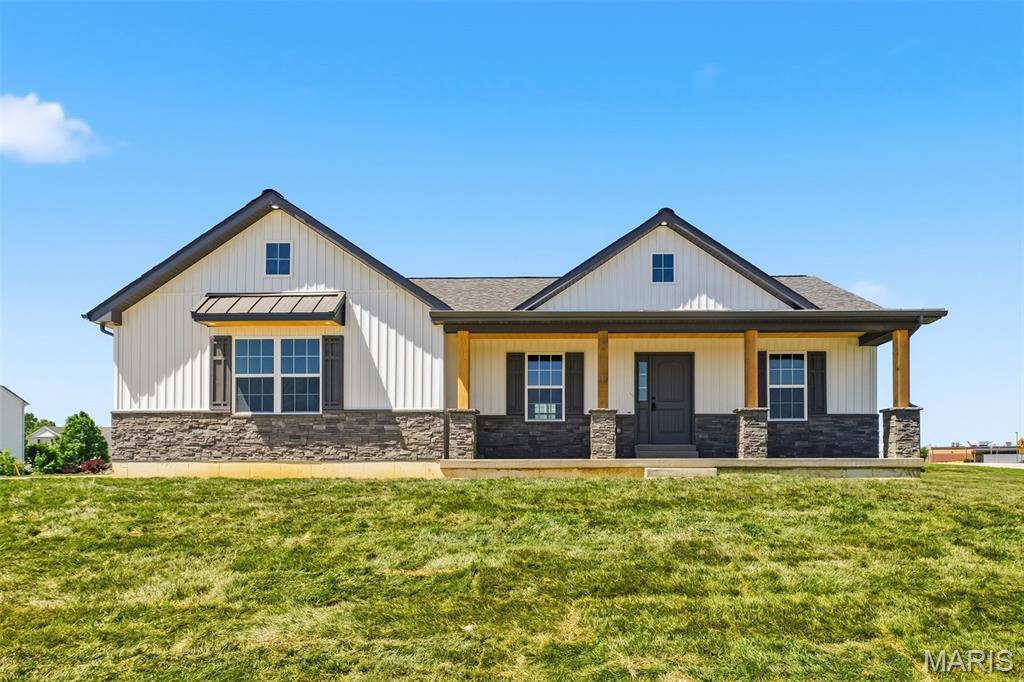
Moscow Mills
51 Mill Point Court
3 Beds
2 Baths
1,750 Sq.Ft.
$360,000
MLS#: 26030087
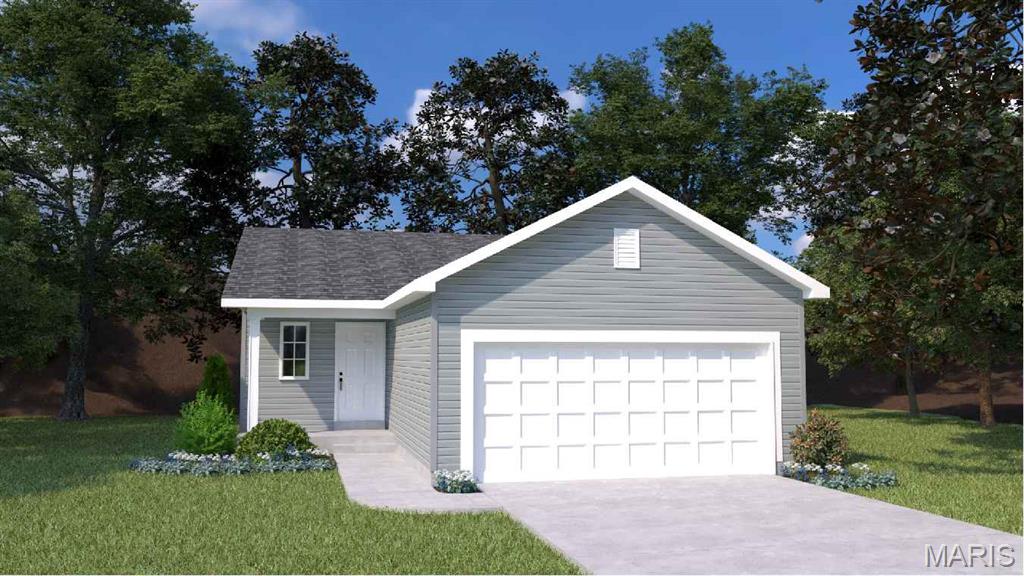
Moscow Mills
0 Tulip- Majestic Lakes
2 Beds
1 Baths
1,200 Sq.Ft.
$269,900
MLS#: 26001895
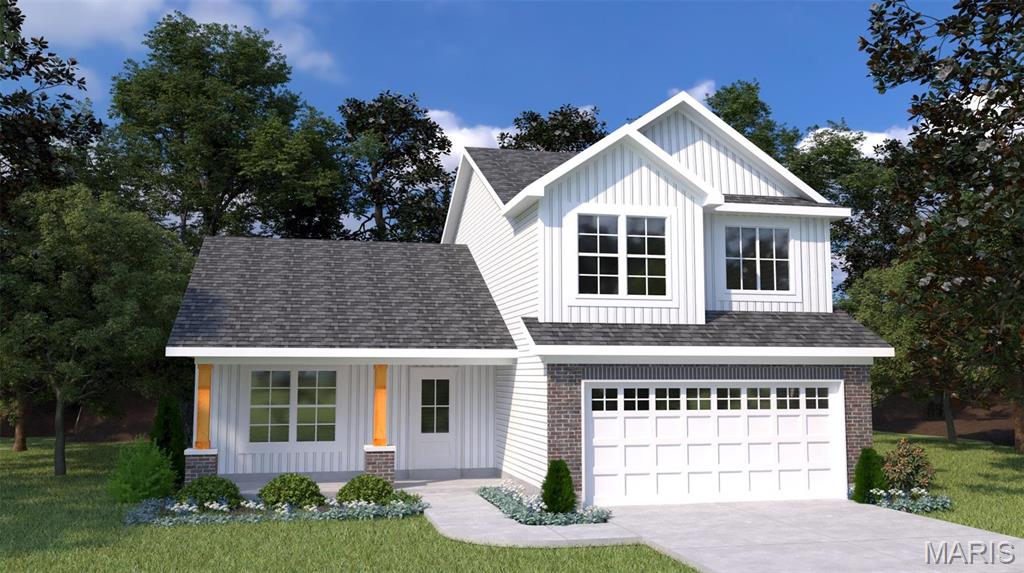
Moscow Mills
0 Oakley (Majestic)
3 Beds
2 Baths
1,453 Sq.Ft.
$294,900
MLS#: 24005882
Moscow Mills
0 Hickory (Majestic Lakes)
3 Beds
2 Baths
2,394 Sq.Ft.
$353,900
MLS#: 23054389
