Features & Amenities

Interior

  • Other Interior Features

    Bookcases, Built-in Features, Eat-in Kitchen, Entrance Foyer, Recessed Lighting, Walk-In Closet(s)

  • Total Bedrooms

    3

  • Bathrooms

    3

  • 1/2 Bathrooms

    1

  • Above Grade Finished Area

    2877.0

  • Basement YN

    YES

  • Cooling YN

    YES

  • Cooling

    Central Air, Electric

  • Fireplace YN

    YES

  • Heating YN

    YES

  • Heating

    Forced Air, Natural Gas

  • Main Level Bedrooms

    3

  • Pet friendly

    N/A

Exterior

  • Garage

    Yes

  • Garage spaces

    2

  • Construction Materials

    Brick

  • Other Exterior Features

    Gas Grill

  • Parking

    Additional Parking, Attached, Driveway, Garage Door Opener, Off Street, Oversized

  • Patio and Porch Features

    Covered, Front Porch, Patio

  • Pool

    No

Area & Lot

  • Lot Features

    Back Yard, Landscaped, Level

  • Lot Size(acres)

    0.3485

  • Lot Size(square feet)

    15,180

  • Property Type

    Residential

  • Property Sub Type

    Single Family Residence

  • Architectural Style

    Ranch, Traditional

Price

  • Sales Price

    $900,000

  • Tax Amount

    $8,064

  • Sq. Footage

    3,717

  • Price/SqFt

    $242

HOA

  • Association

    YES

  • Association Fee

    $300

  • Association Fee Frequency

    Annually

  • Association Fee Includes

    N/A

School District

  • Elementary School

    Reed Elem.

  • Middle School

    Ladue Middle

  • High School

    Ladue Horton Watkins High

Property Features

  • New Construction

    NO

  • Ownership

    Private

  • Sewer

    Public Sewer

  • Water Source

    Public

Schedule a Showing

Showing scheduled successfully.

<
>
IN PERSON
VIA CHAT

What is 3 + 4 ?


Change time

Mortgage calculator

Estimate your monthly mortgage payment, including the principal and interest, property taxes, and HOA. Adjust the values to generate a more accurate rate.

Your payment

Principal and Interest:

$

Property taxes:

$

HOA fees:

$

Total loan payment:

$

Total interest amount:

$

Location

County

St. Louis

Elementary School

Reed Elem.

Middle School

Ladue Middle

High School

Ladue Horton Watkins High

Listing Courtesy of Mark & Neil Gellman , EXP Realty, LLC

RealHub Information is provided exclusively for consumers' personal, non-commercial use, and it may not be used for any purpose other than to identify prospective properties consumers may be interested in purchasing. All information deemed reliable but not guaranteed and should be independently verified. All properties are subject to prior sale, change or withdrawal. RealHub website owner shall not be responsible for any typographical errors, misinformation, misprints and shall be held totally harmless.

Agent Franko Maric

AGENT

Franko Maric

Call Franko today to schedule a private showing.


* Listings on this website come from the FMLS IDX Compilation and may be held by brokerage firms other than the owner of this website. The listing brokerage is identified in any listing details. Information is deemed reliable but is not guaranteed. If you believe any FMLS listing contains material that infringes your copyrighted work please click here to review our DMCA policy and learn how to submit a takedown request.© 2024 FMLS.
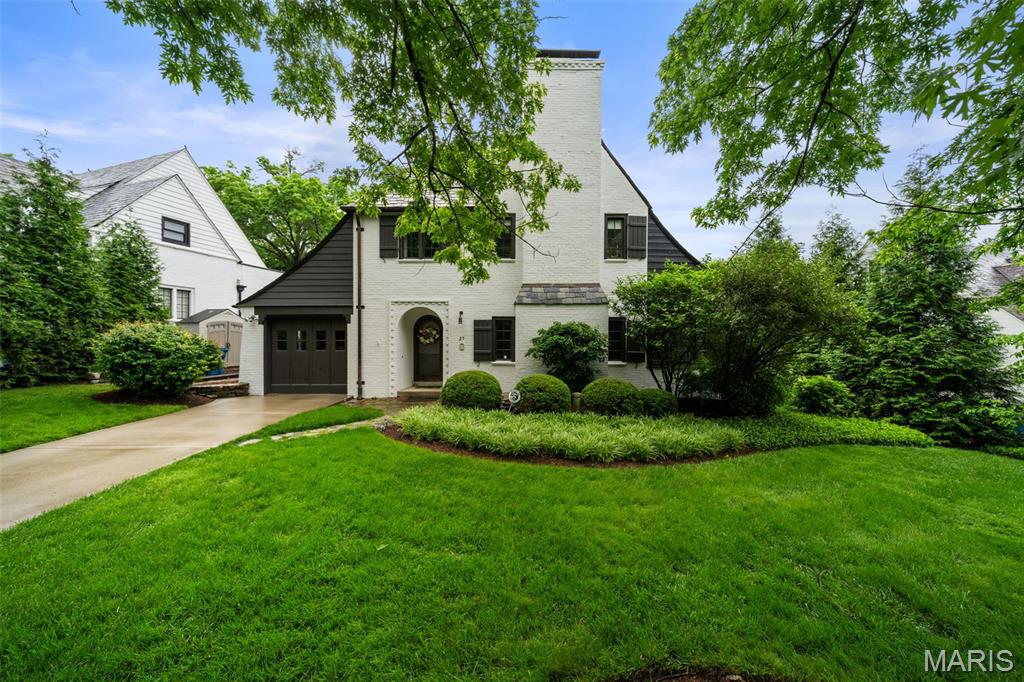
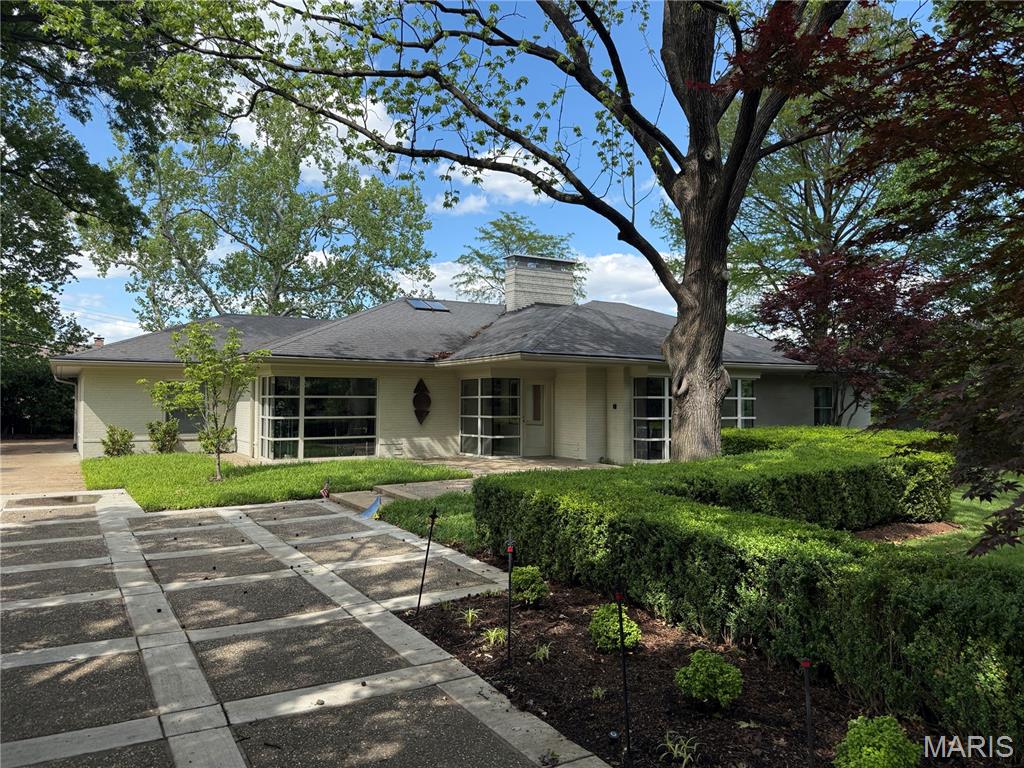
Rare opportunity to own a one-of-a-kind re-imagined 1950s ranch home, situated on a beautiful .35-acre lot in the desirable Richmond Hills subdivision – Top Rate Ladue Schools, Reed Elementary. From the moment you drive up to this home, you will realize just how special it is.

Walk through the front door, into the glass entry foyer, and you will know you are home & you won’t stop saying WOW!! This 3 bedroom, 3.5 bath showplace with over 3700 sqft of living space will leave you speechless. No detail was overlooked, and every finish was beautifully executed.

The main floor boasts an extremely functional floor plan, designed for today’s living and entertaining, with huge commercial grade, custom windows in every room, as well as multiple skylights, which fill this home with a tremendous amount of natural light, inviting the outside in!!

You will find a formal dining room, a separate living room, with artistic gas fireplace, a lovely powder room, a gourmet eat-in kitchen with an abundance of built-in custom cabinetry, custom countertops, and built-in laundry, opening to the fantastic light filled hearth room, overlooking the professionally landscaped backyard.

If that is not enough, there is a super charming, cozy reading nook / library, with 2-story ceiling, 3 skylights, floor to ceiling built-in bookshelves, built-in designer couch & custom fireplace, a fantastic primary suite with huge custom organized walk-in closet, and a wall of built-ins to compliment it, leading to the luxury bath, with custom tiled walk-in shower, jetted tub and large vanity, 2 additional nice sized bedrooms, and the 2nd full bath, complete the main level.

Other features include high efficiency HVAC, hardwood floors, recessed lighting throughout, alarm & irrigation systems, beautifully landscaped yard, an oversized, attached 2-car garage, and custom / artistic designed driveway, just to name a few.

The professionally finished walkup lower level features a spacious rec room with 2 sitting areas, and the 3rd full bath, still leaving plenty of room to expand its’ finished footprint, while still leaving a significant amount of unfinished storage.

Sip your morning coffee on the covered front porch, or the rear patio, in your private oasis, or take a walk through the parklike neighborhood. This home is amazing for entertaining family and friends!

Location could not better - near major hospitals, and convenient to shopping, restaurants, county parks, as well as close by to many of St. Louis’s finest schools, and easy access to major highways.

9005 Greenridge Drive

Message successfully sent.

What would you like to know?

What is 3 + 4 ?

I agree to receive email communication and understand I can unsubscribe at any time.

I agree to be contacted by Kornelije Josić via call, email, and text for real estate services. To opt out, you can reply 'stop' at any time or reply 'help' for assistance. You can also click the unsubscribe link in the emails. Message and data rates may apply. Message frequency may vary. Privacy Policy

Related Properties

Storybook cottage located on the sought-after Ridgetop Drive.  Charming, charming, charming...graceful entry foyer (20' x 11') opens to very spacious, beamed-ceiling living room with stately fireplace with 3 seating areas.  Light-filled sunroom off formal living room with hand-laid stone flooring welcomes you, ideal for a home office/study, family room or just for relaxing.  Formal dining room with French doors overlooking lush backyard, wooden-beamed ceiling, original butler's pantry is great additional storage, updated kitchen with light-colored, cherry cabinets PLUS 1st floor powder room.  Half way up the stairs is a cozy, rooftop deck perfect for enjoying the sunshine or a quiet corner to just read a book and/or lounge.  Upstairs features a very spacious primary bedroom, 2 additional bedrooms & 2 full baths.  Charming brick terrace off the rear of the home.  Garage is a 2 car tandem.  This one won't last!
#26033514

Richmond Heights

27 Ridgetop Drive

4 Beds

2 Baths

2,424 Sq.Ft.

$999,000

MLS#: 26033514
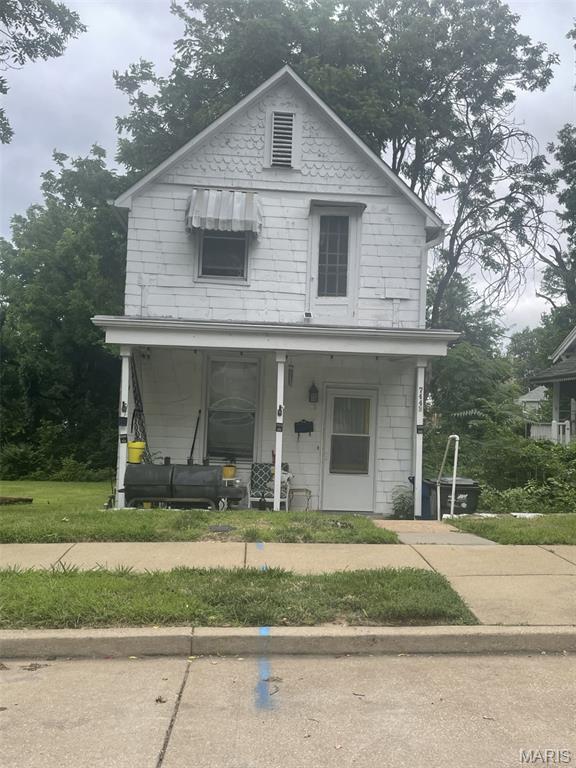
Rare opportunity to purchase three adjoining parcels as a single package. Properties are being sold as tear downs, as-is with no showings or inspections. Existing tenants will vacate the properties with a 60-day closing period, allowing the buyer to take possession after closing. Please do not disturb the tenants. Excellent opportunity for redevelopment. Tear down and construct new custom homes, or explore the possibility of obtaining a variance for multifamily development such as townhomes. Buyers are encouraged to conduct their own due diligence regarding zoning, permits, and potential future uses. All three parcels (7447 Hoover MLS# 26039628, 7443 Hoover MLS# 26039616, and 7448 Ethel MLS# 26039602) must be purchased together; seller will not separate the properties.
#26039616

Richmond Heights

7443 Hoover Avenue

2 Beds

1 Baths

1,340 Sq.Ft.

$875,000

MLS#: 26039616
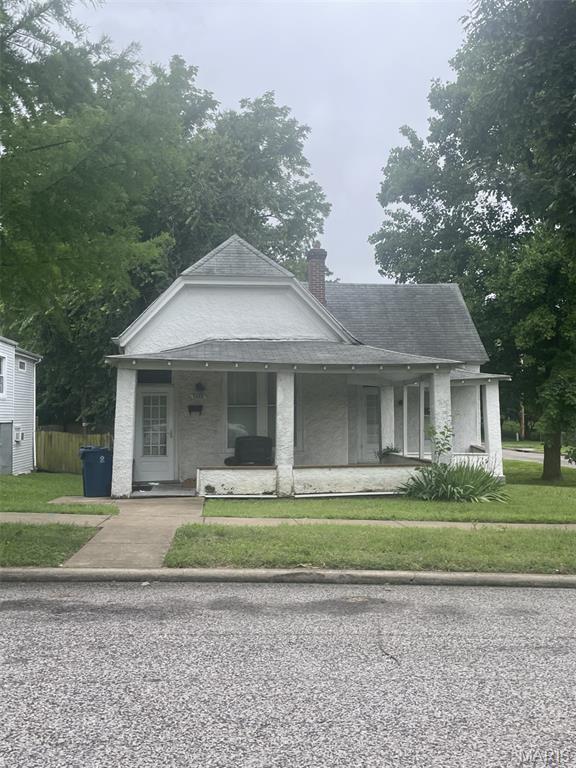
Rare opportunity to purchase three adjoining parcels as a single package. Properties are being sold as tear downs, as-is with no showings or inspections. Existing tenants will vacate the properties with a 60-day closing period, allowing the buyer to take possession after closing. Please do not disturb the tenants. Excellent opportunity for redevelopment. Tear down and construct new custom homes, or explore the possibility of obtaining a variance for multifamily development such as townhomes. Buyers are encouraged to conduct their own due diligence regarding zoning, permits, and potential future uses. All three parcels (7447 Hoover MLS# 26039628, 7443 Hoover MLS# 26039616, and 7448 Ethel MLS# 26039602) must be purchased together; seller will not separate the properties.
#26039602

Richmond Heights

7448 Ethel Avenue

2 Beds

1 Baths

1,156 Sq.Ft.

$875,000

MLS#: 26039602
Price reduced
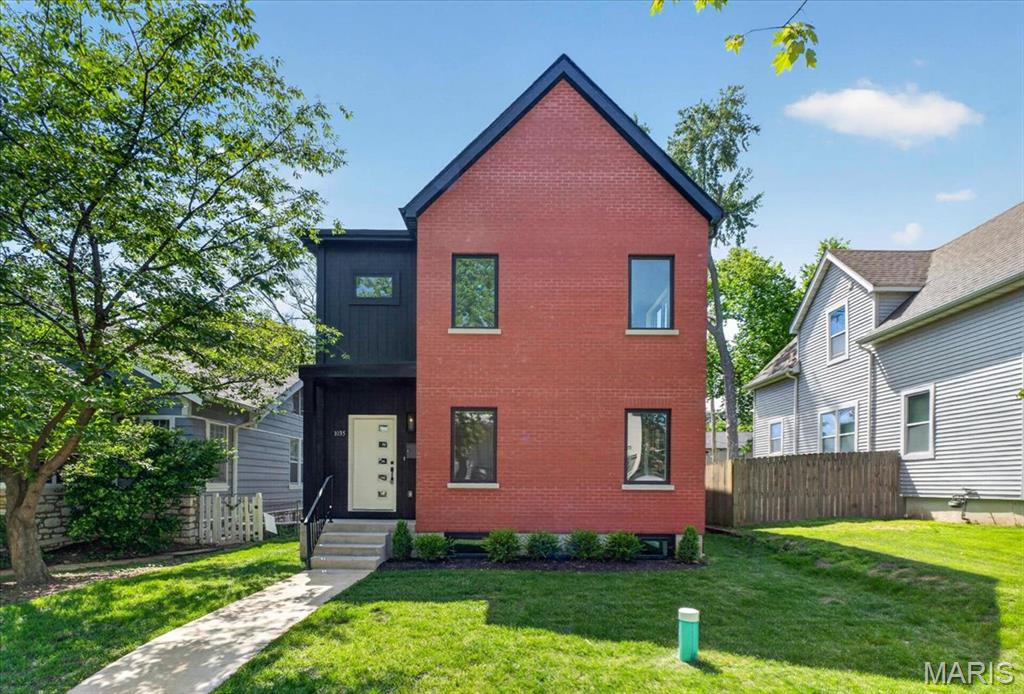
BRAND NEW BUILD IN CLAYTON SCHOOLS! 3 bed plus, 3 full baths, 2 half baths with 2700 sq.ft of living space. Enjoy modern living in one of Richmond Heights' most convenient and walkable locations. This light-filled home features an open floor plan with hardwood floors, 9' ceilings, and abundant natural light throughout. The stylish kitchen offers quartz countertops, Bosch appliances, and a large center island perfect for gathering and entertaining.
Upstairs, the spacious primary suite includes a walk-in closet and luxurious bath with dual vanities and an oversized walk-in shower. Two additional bedrooms each feature their own private bath, plus convenient second-floor laundry.
The deep-pour lower level is partially finished and includes a half bath and egress window, offering flexible space for a family room, office, gym, or guest area. An oversized two-car garage and level backyard complete the package.
Just around the corner from a neighborhood wine shop and within walking distance of coffee shops, restaurants, and Forest Park. Minutes from Washington University, BJC, SLU, Clayton, Downtown St. Louis, and easy access to Highway 40/64.
New construction, Clayton schools, and an exceptional location—an opportunity not to be missed.
#26039609

Richmond Heights

1035 Blendon Place

3 Beds

3 Baths

2,700 Sq.Ft.

$929,900

MLS#: 26039609

 - property

Send a message

Message successfully sent.

Your message

What is 3 + 4 ?

Reason for contacting?

I agree to receive email communication and understand I can unsubscribe at any time.

I agree to be contacted by Kornelije Josić via call, email, and text for real estate services. To opt out, you can reply 'stop' at any time or reply 'help' for assistance. You can also click the unsubscribe link in the emails. Message and data rates may apply. Message frequency may vary. Privacy Policy

Sign Out

Virtual Assistant

Would you like to take the next step with this property? We can help you schedule a showing or virtual tour, or send you more details.

Yes, I would like more information.

Thank You for Your Reply, One of Our Agents will contact you as soon as possible

No, maybe later.

Thank you, you can always contact me via email, phone number or through the contact form.

Realhub AI

Lucy - Your AI-Powered Realtor

Update Your Temporary Password

Personalize your search

Enter your email and we'll notify you immediately when new listings match what you're looking for.

or enter email address

Already have an account ? Login here

Continue your home search

Area

I agree to receive communications and understand I can unsubscribe at any time.

I agree to be contacted by Kornelije Josić via call, email, and text for real estate services. To opt out, you can reply 'stop' at any time or reply 'help' for assistance. You can also click the unsubscribe link in the emails. Message and data rates may apply. Message frequency may vary. Privacy Policy

Already have an account ? Login here

We use cookies

We use cookies primarily for analytics to enhance your experience. By accepting, you agree to our use of these cookies. You can manage your preferences or learn more about our cookies policy.