
Property
Beds
3
Full Baths
3
1/2 Baths
None
Year Built
2005
Sq.Footage
2,845
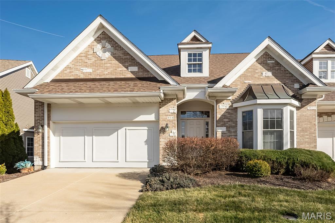
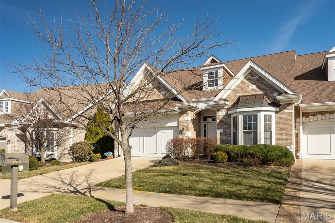
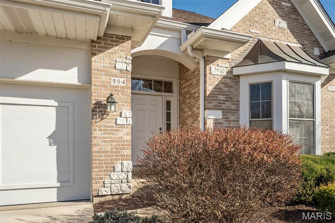
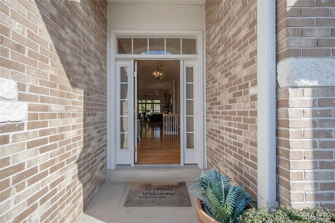
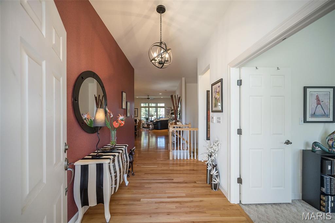
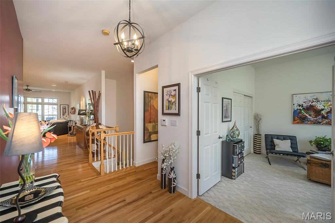
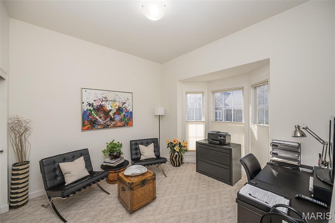
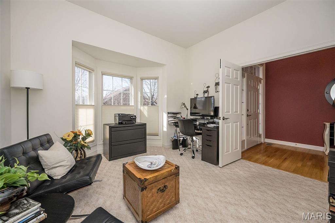
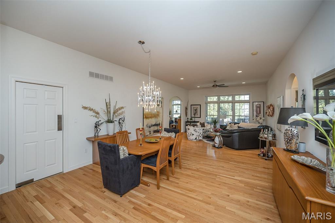
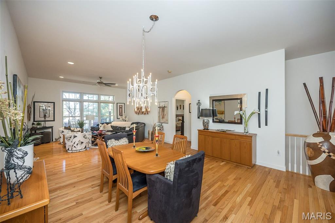
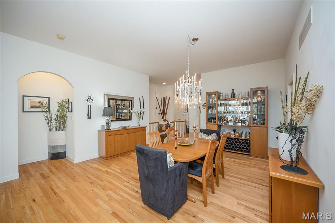
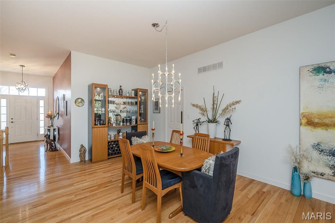
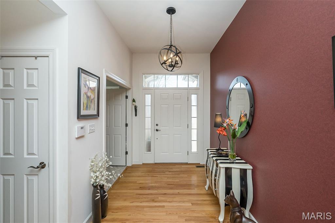
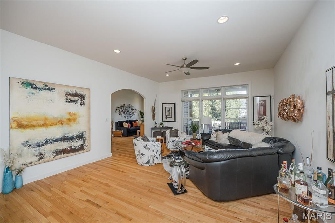
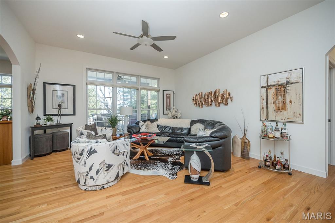
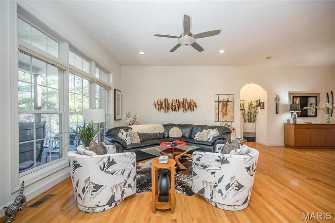
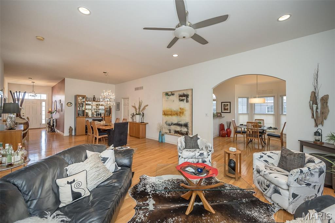
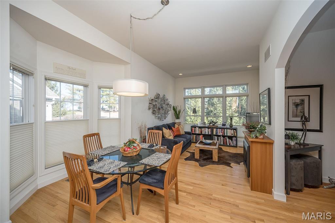
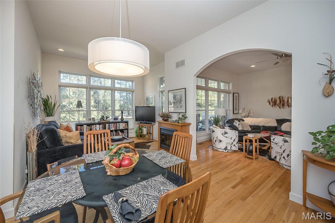
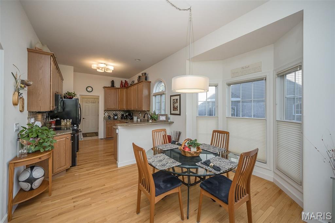
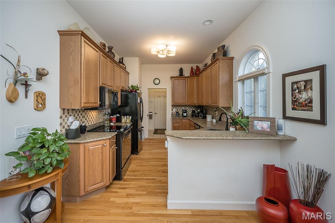
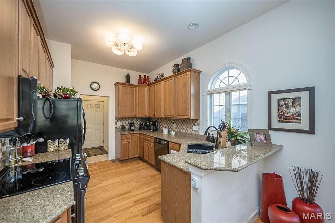
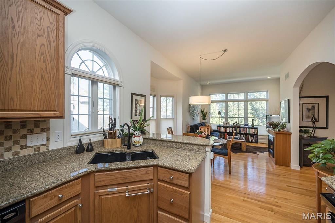
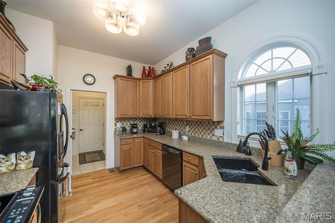
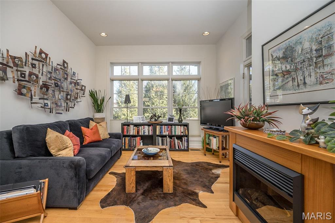
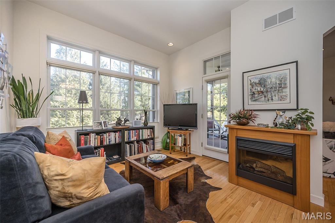
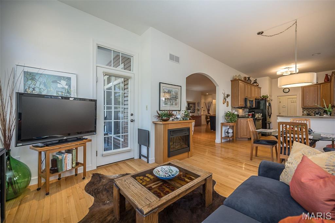
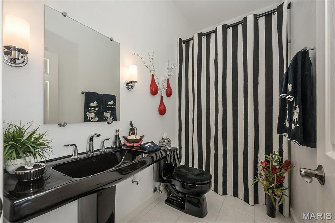
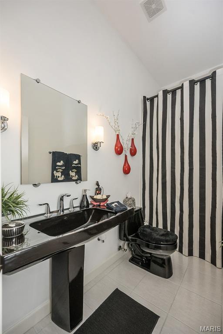
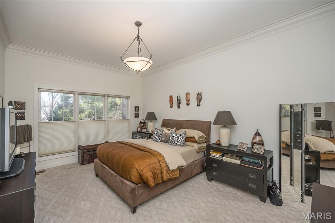
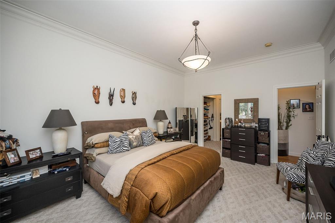
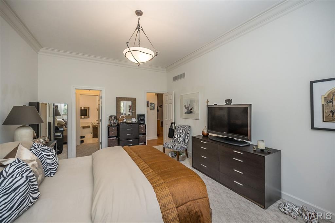
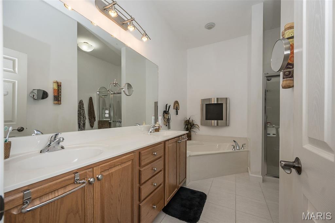
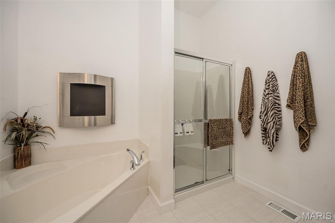
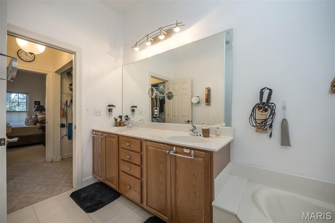
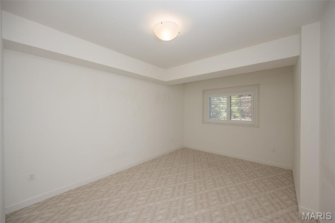
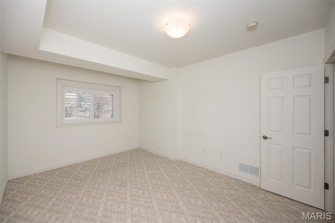
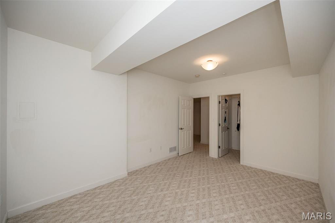
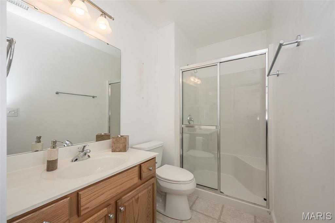
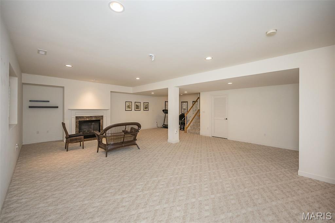
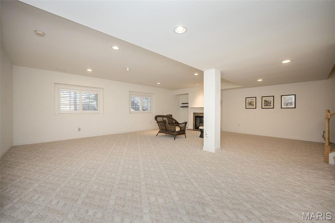
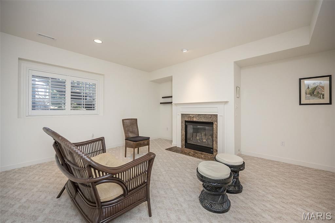
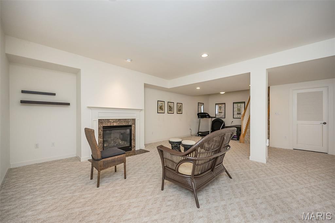
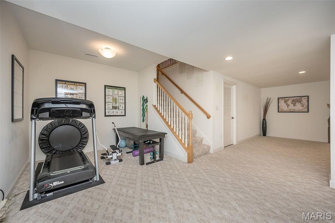
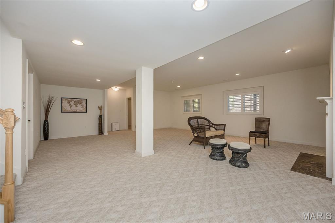
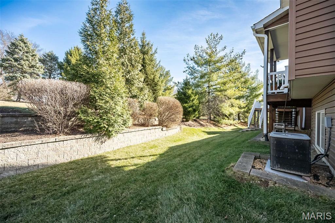
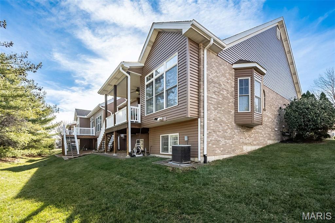
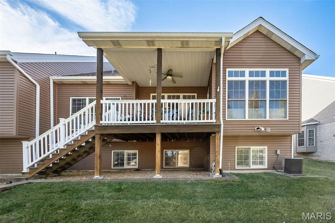
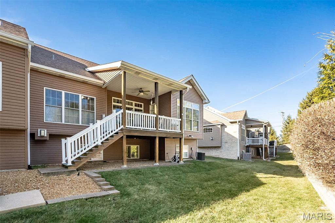
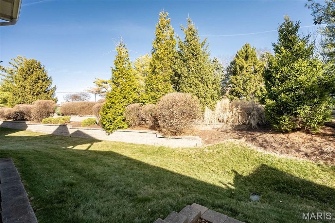
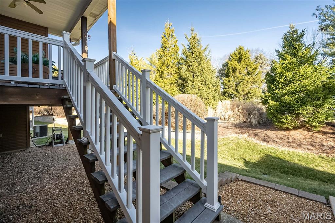
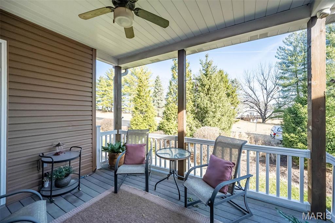
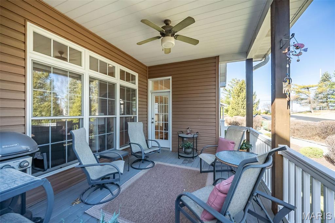
Graceful, refined, and beautifully appointed, this 3-bedroom, 3-bath villa stands as one of the most exceptional homes in Chesterfield Pointe. Offering 2,828 square feet of thoughtfully designed living space, the home features a fully updated kitchen complete with premium stainless appliances, granite surfaces, and tall custom cabinetry. Soaring 10-foot ceilings, detailed crown molding, rich oak hardwoods, and updates galore. Walls of windows fill the family room and breakfast area with natural light, framing peaceful views of a private, retreat-like backyard. A screened porch with direct access to the patio invites effortless indoor-outdoor living. The lower level adds even more to love, with a welcoming living area, a guest bedroom, and a full bath. Perfect space for visiting family or entertaining and game night. Every corner of this villa has been carefully enhanced to blend modern comfort with enduring style. Homes like this rarely come available here—and 2025 just might be the year everything comes together.
Features & Amenities
Interior
-
Other Interior Features
Chandelier, Double Vanity, Granite Counters, High Ceilings, Pantry, Recessed Lighting, Storage, Vaulted Ceiling(s), Walk-In Closet(s)
-
Total Bedrooms
3
-
Bathrooms
3
-
Above Grade Finished Area
1845.0
-
Basement YN
YES
-
Cooling YN
YES
-
Cooling
Central Air
-
Fireplace YN
YES
-
Heating YN
YES
-
Heating
Forced Air, Natural Gas
-
Main Level Bedrooms
2
-
Pet friendly
N/A
Exterior
-
Garage
Yes
-
Garage spaces
2
-
Construction Materials
Brick
-
Pool
No
-
Waterfront YN
NO
Area & Lot
-
Lot Features
Back Yard, Level
-
Lot Size(acres)
0.1
-
Lot Size(square feet)
4,356
-
Property Type
Residential
-
Property Sub Type
Single Family Residence
-
Architectural Style
Traditional
Price
-
Sales Price
$665,000
-
Tax Amount
$5,732
-
Financing Options
Cash
-
Sq. Footage
2,845
-
Price/SqFt
$233
HOA
-
Association
YES
-
Association Fee
$600
-
Association Fee Frequency
Monthly
-
Association Fee Includes
N/A
School District
-
Elementary School
Shenandoah Valley Elem.
-
Middle School
Central Middle
-
High School
Parkway Central High
Property Features
-
New Construction
NO
-
Association Amenities
Management
-
Foundation Details
Concrete Perimeter
-
Senior Community YN
NO
-
Sewer
Public Sewer
-
Water Source
Public
Schedule a Showing
Showing scheduled successfully.
Mortgage calculator
Estimate your monthly mortgage payment, including the principal and interest, property taxes, and HOA. Adjust the values to generate a more accurate rate.
Your payment
Principal and Interest:
$
Property taxes:
$
HOA fees:
$
Total loan payment:
$
Total interest amount:
$
Location
County
St. Louis
Elementary School
Shenandoah Valley Elem.
Middle School
Central Middle
High School
Parkway Central High
Listing Courtesy of Jessica Wallace , Compass Realty Group
RealHub Information is provided exclusively for consumers' personal, non-commercial use, and it may not be used for any purpose other than to identify prospective properties consumers may be interested in purchasing. All information deemed reliable but not guaranteed and should be independently verified. All properties are subject to prior sale, change or withdrawal. RealHub website owner shall not be responsible for any typographical errors, misinformation, misprints and shall be held totally harmless.

AGENT
Franko Maric
Call Franko today to schedule a private showing.

* Listings on this website come from the FMLS IDX Compilation and may be held by brokerage firms other than the owner of this website. The listing brokerage is identified in any listing details. Information is deemed reliable but is not guaranteed. If you believe any FMLS listing contains material that infringes your copyrighted work please click here to review our DMCA policy and learn how to submit a takedown request.© 2024 FMLS.
Related Properties
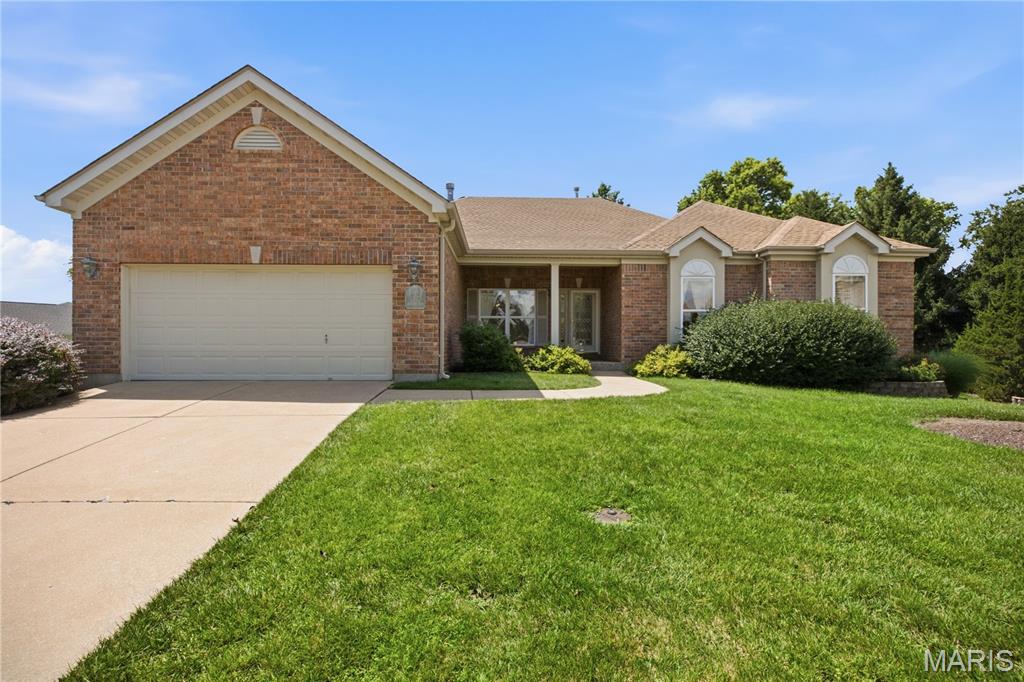
Chesterfield
1011 Nooning Tree Drive
3 Beds
3 Baths
3,452 Sq.Ft.
$795,000
MLS#: 26042010
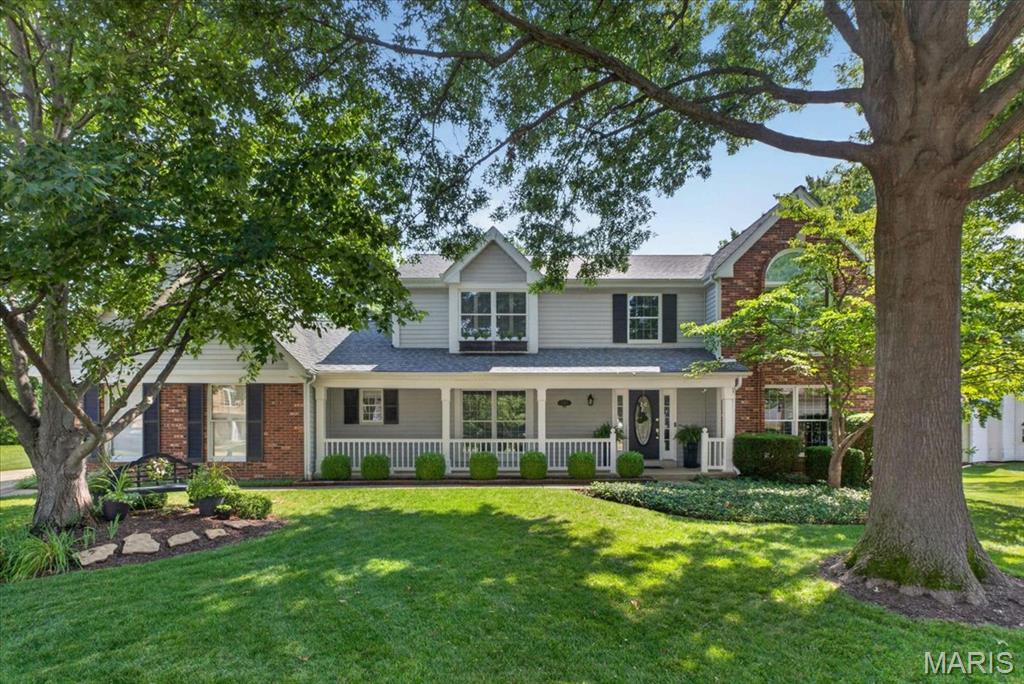
Chesterfield
15673 Coventry Farm Drive
4 Beds
3 Baths
3,846 Sq.Ft.
$750,000
MLS#: 26046855
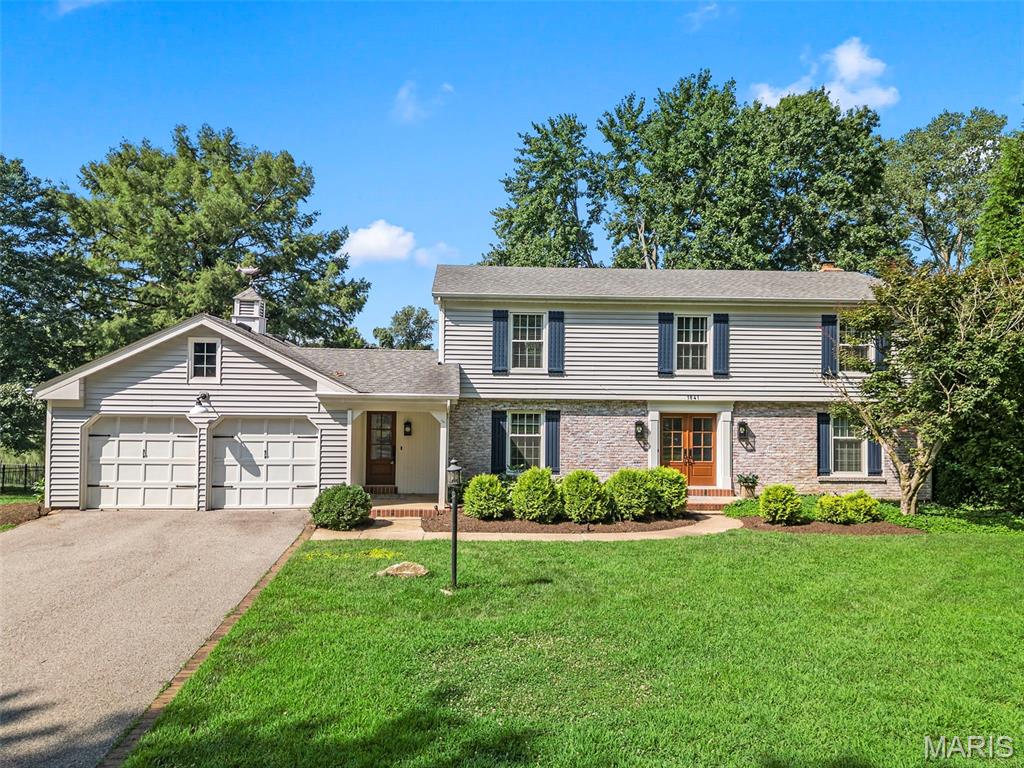
Chesterfield
1841 Newburyport Road
4 Beds
3 Baths
3,440 Sq.Ft.
$749,000
MLS#: 26041850
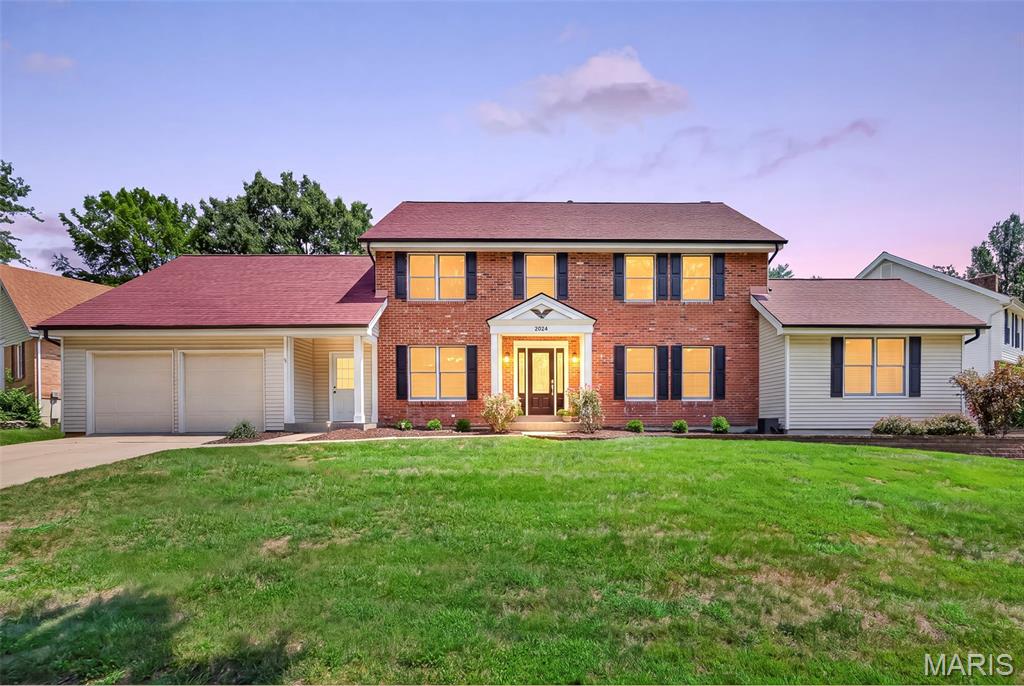
Chesterfield
2024 Meadowbrook Way Drive
4 Beds
2 Baths
2,876 Sq.Ft.
$675,000
MLS#: 26037392
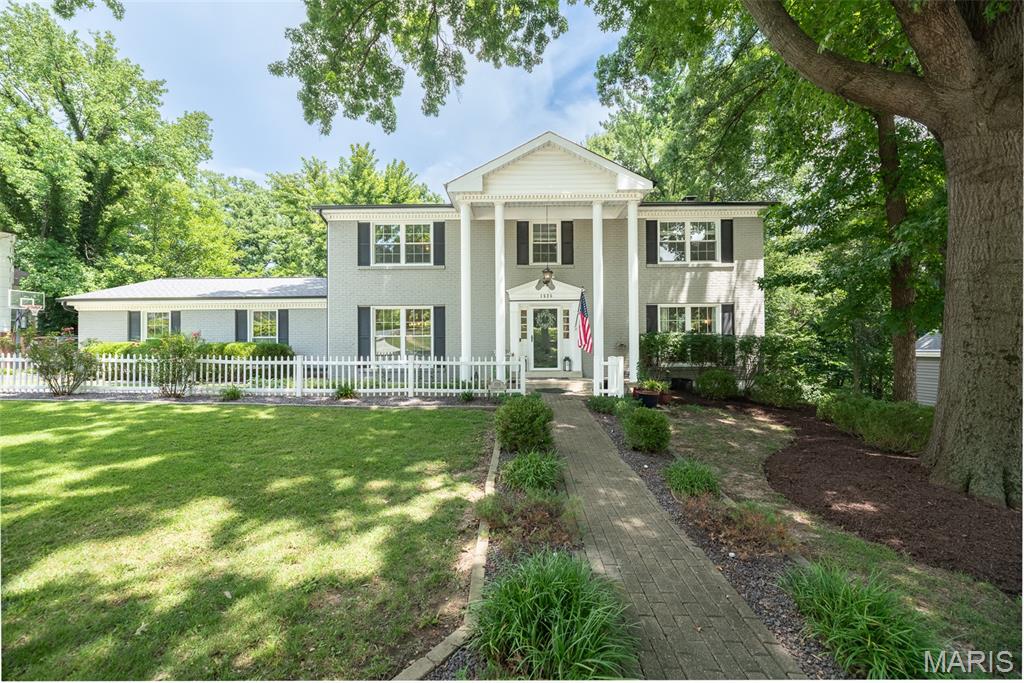
Chesterfield
1526 Candish Lane
4 Beds
3 Baths
3,725 Sq.Ft.
$650,000
MLS#: 26045901
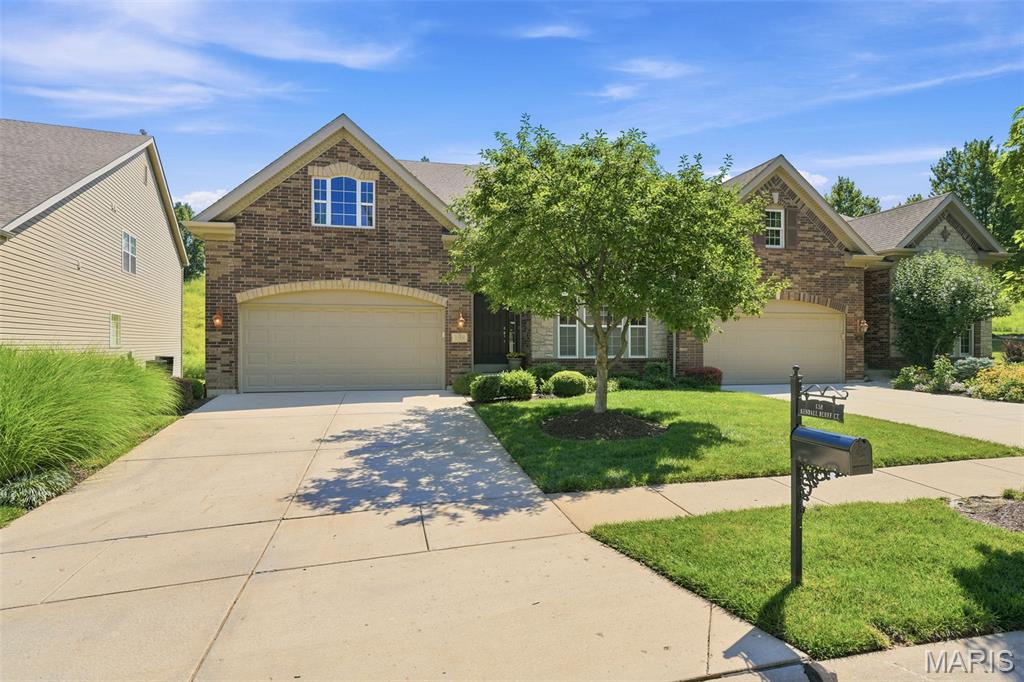
Chesterfield
138 Kendall Bluff Court
3 Beds
3 Baths
3,604 Sq.Ft.
$765,000
MLS#: 25064048
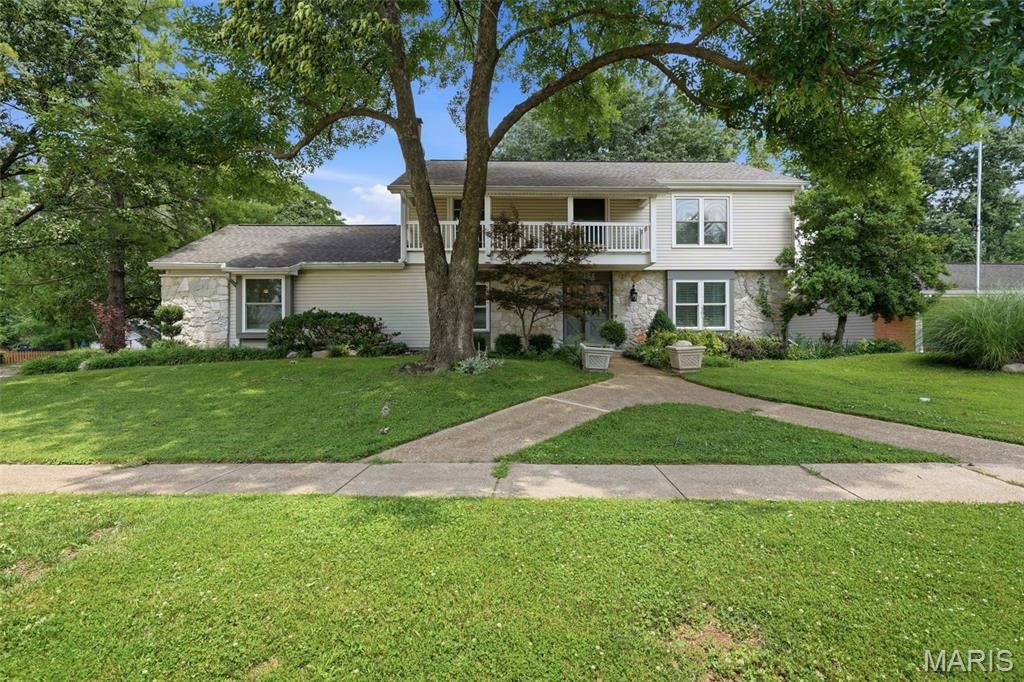
Chesterfield
2156 Courtleigh Lane
4 Beds
2 Baths
3,361 Sq.Ft.
$675,000
MLS#: 26043195
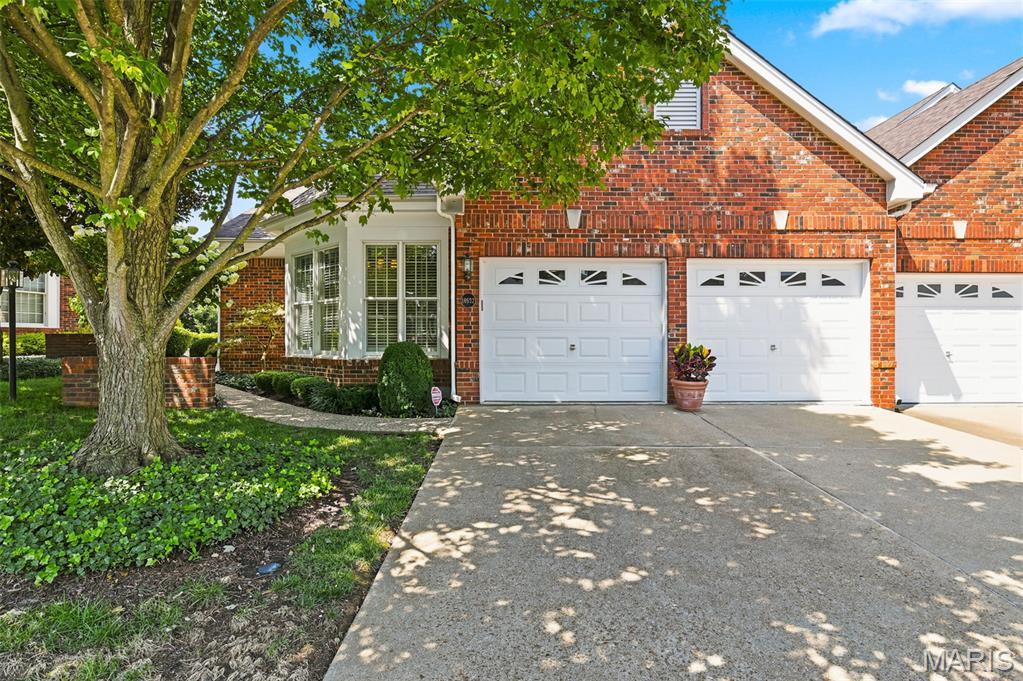
Chesterfield
14632 Amberleigh Hill Court
2 Beds
2 Baths
3,417 Sq.Ft.
$710,000
MLS#: 26040952
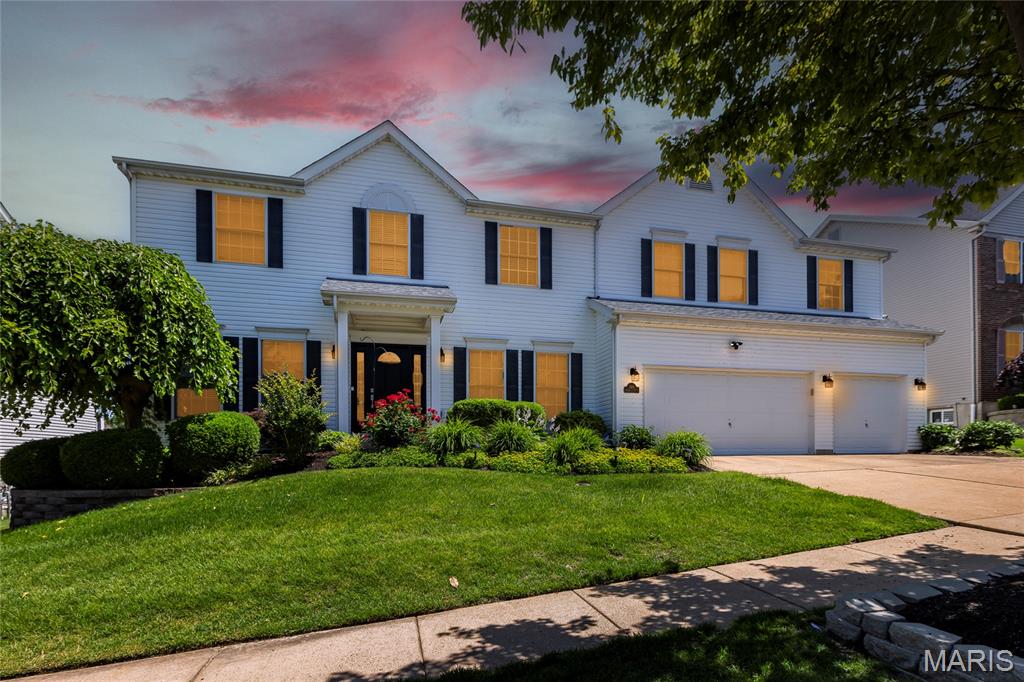
Chesterfield
314 Calliope Place
4 Beds
3 Baths
3,782 Sq.Ft.
$795,000
MLS#: 26039593
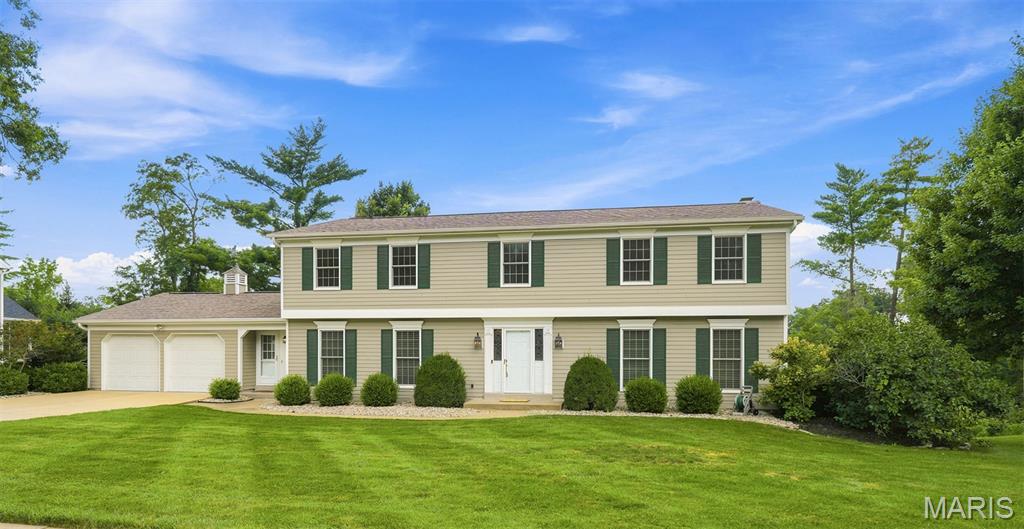
Chesterfield
1567 Yarmouth Point Drive
4 Beds
2 Baths
4,365 Sq.Ft.
$650,000
MLS#: 26041867
