Features & Amenities

Interior

  • Other Interior Features

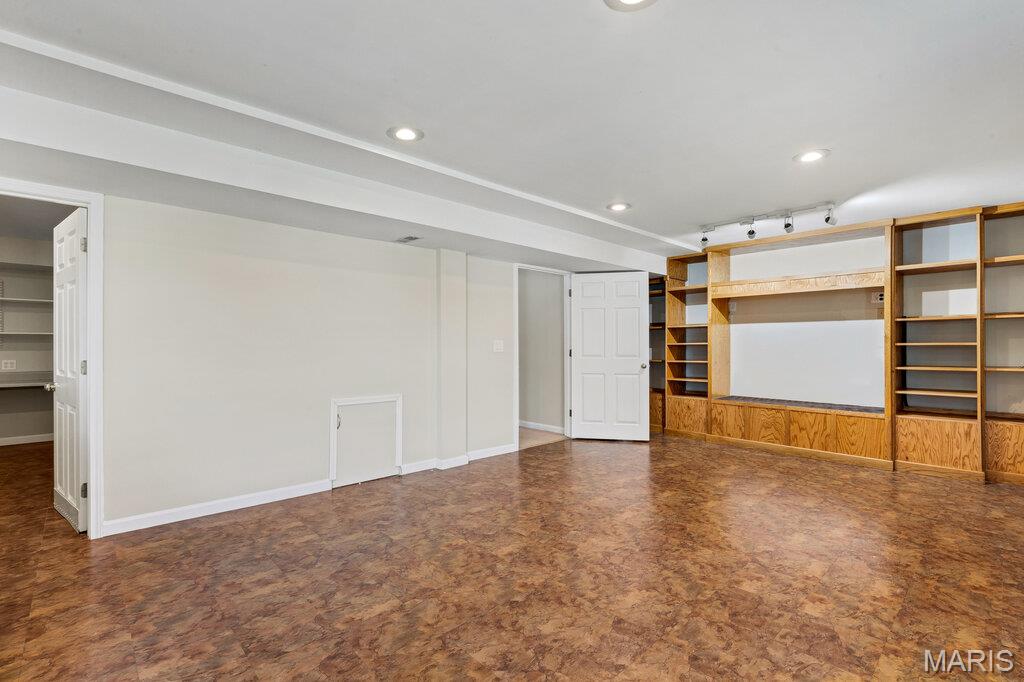
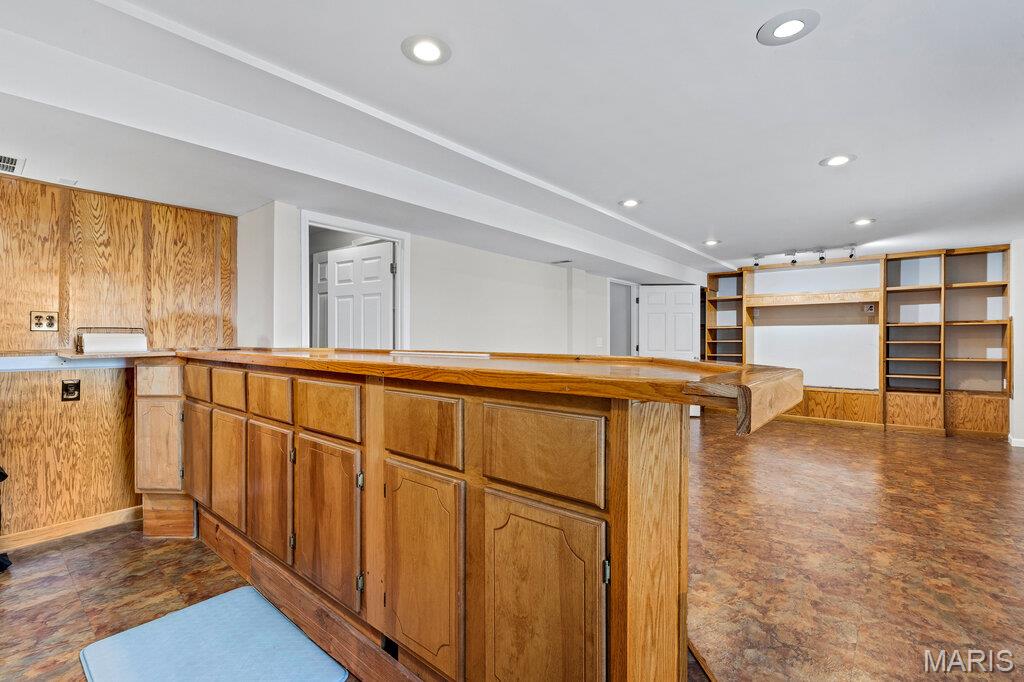
    Bookcases, Cedar Closet(s), High Speed Internet, Open Floorplan, Vaulted Ceiling(s), Wet Bar

  • Total Bedrooms

    3

  • Bathrooms

    2

  • 1/2 Bathrooms

    1

  • Above Grade Finished Area

    1450.0

  • Basement YN

    YES

  • Cooling YN

    YES

  • Cooling

    Ceiling Fan(s), Central Air, Electric

  • Fireplace YN

    YES

  • Heating YN

    YES

  • Heating

    Electric, Forced Air

  • Main Level Bedrooms

    3

  • Pet friendly

    N/A

Exterior

  • Garage

    Yes

  • Garage spaces

    2

  • Construction Materials

    Brick Veneer, Concrete, Frame, Vinyl Siding

  • Patio and Porch Features

    Deck, Front Porch, Porch

  • Pool

    No

  • Waterfront YN

    NO

Area & Lot

  • Lot Features

    Back Yard, Open Lot

  • Lot Size(acres)

    0.251

  • Lot Size(square feet)

    10,933

  • Property Type

    Residential

  • Property Sub Type

    Single Family Residence

  • Architectural Style

    Ranch, Traditional

Price

  • Sales Price

    $300,000

  • Tax Amount

    $1,937

  • Sq. Footage

    2,800

  • Price/SqFt

    $107

HOA

  • Association

    No

School District

  • Elementary School

    Daniel Boone Elem.

  • Middle School

    Black Hawk Middle

  • High School

    Warrenton High

Property Features

  • New Construction

    NO

  • Foundation Details

    Concrete Perimeter, Permanent

  • Ownership

    Private

  • Senior Community YN

    NO

  • Sewer

    Public Sewer

  • Water Source

    Public

Schedule a Showing

Showing scheduled successfully.

<
>
IN PERSON
VIA CHAT

What is 3 + 4 ?


Change time

Mortgage calculator

Estimate your monthly mortgage payment, including the principal and interest, property taxes, and HOA. Adjust the values to generate a more accurate rate.

Your payment

Principal and Interest:

$

Property taxes:

$

HOA fees:

$

Total loan payment:

$

Total interest amount:

$

Location

County

Warren

Elementary School

Daniel Boone Elem.

Middle School

Black Hawk Middle

High School

Warrenton High

Listing Courtesy of Stacey Blondin , Main St. Real Estate

RealHub Information is provided exclusively for consumers' personal, non-commercial use, and it may not be used for any purpose other than to identify prospective properties consumers may be interested in purchasing. All information deemed reliable but not guaranteed and should be independently verified. All properties are subject to prior sale, change or withdrawal. RealHub website owner shall not be responsible for any typographical errors, misinformation, misprints and shall be held totally harmless.

Agent Franko Maric

AGENT

Franko Maric

Call Franko today to schedule a private showing.


* Listings on this website come from the FMLS IDX Compilation and may be held by brokerage firms other than the owner of this website. The listing brokerage is identified in any listing details. Information is deemed reliable but is not guaranteed. If you believe any FMLS listing contains material that infringes your copyrighted work please click here to review our DMCA policy and learn how to submit a takedown request.© 2024 FMLS.
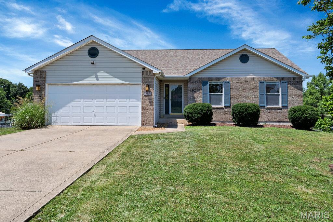
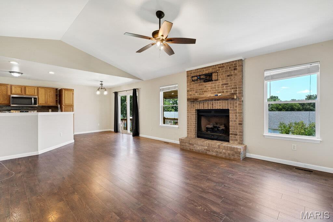
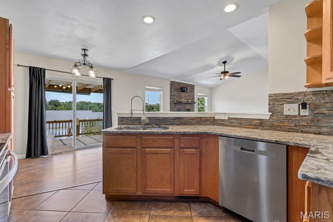
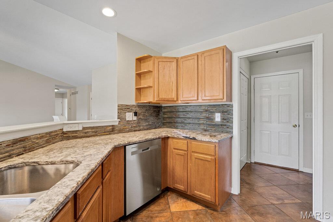
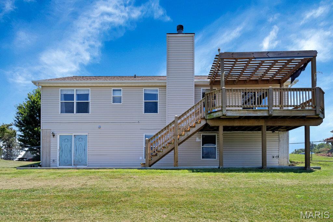
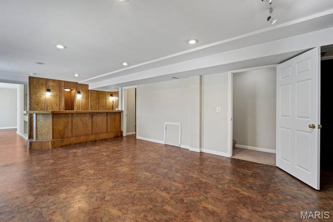
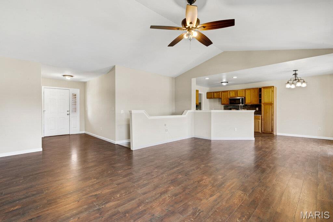
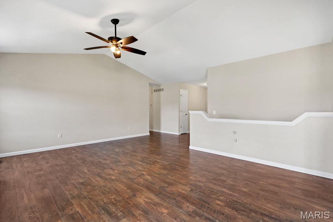
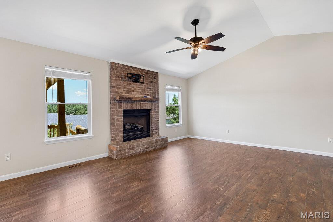
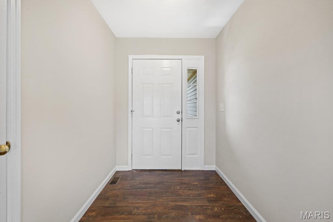
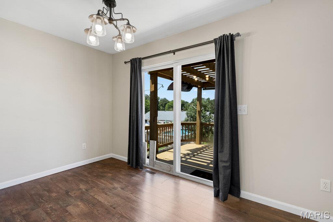
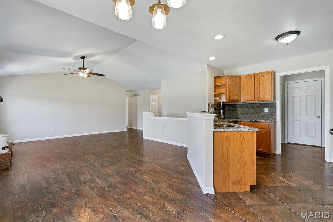
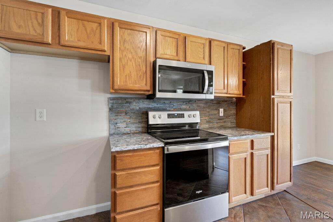
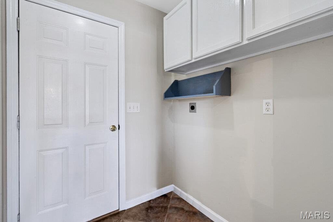
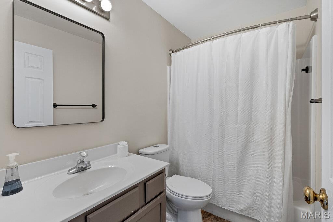
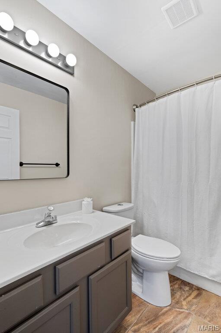
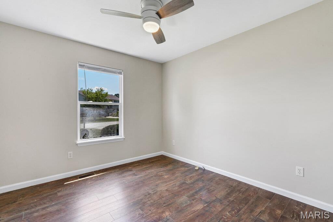
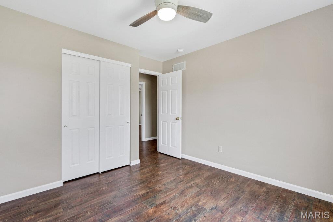
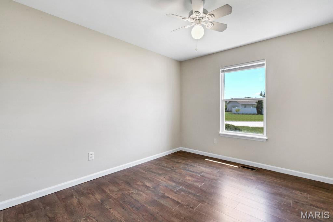
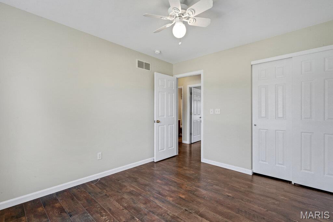
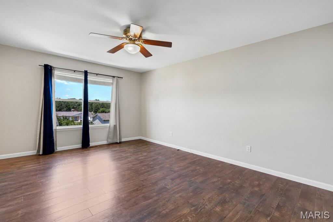
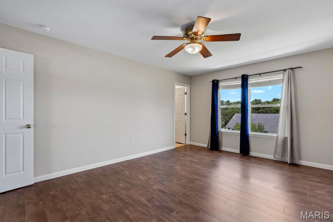
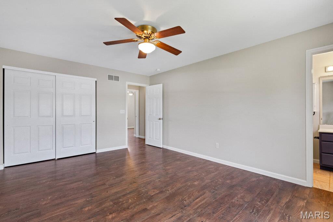
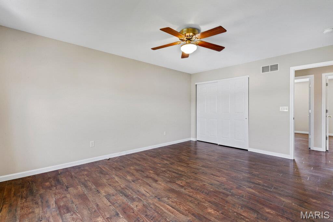
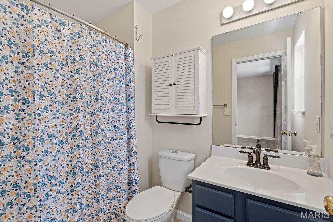
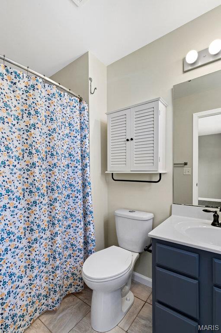
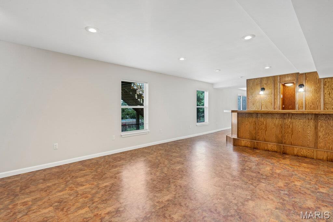
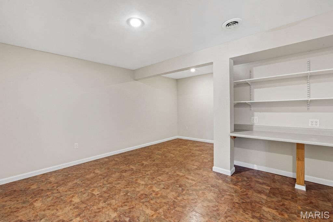
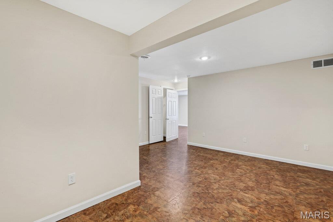
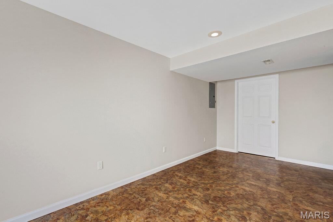
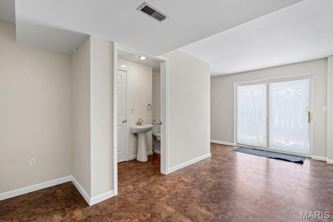
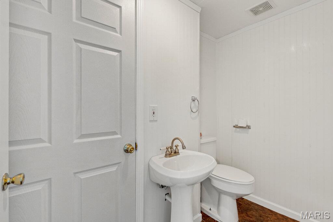
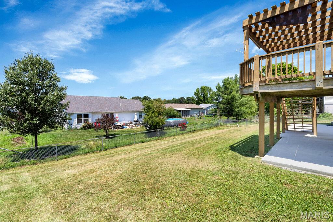
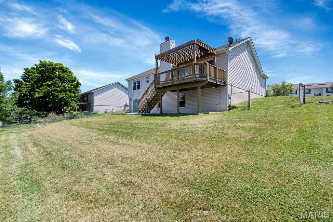
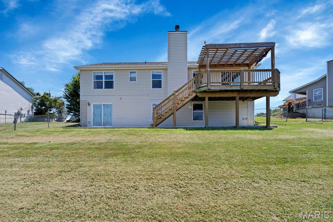
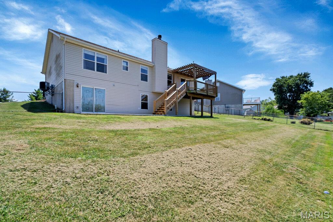
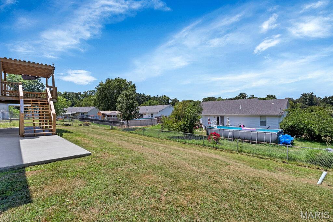
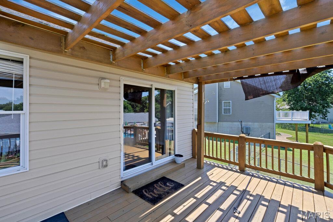
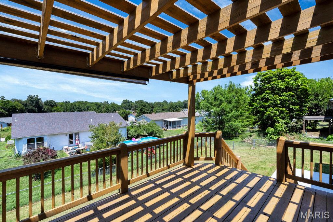
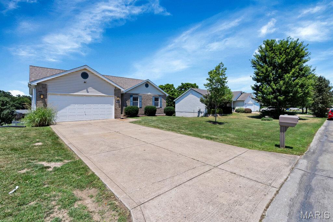
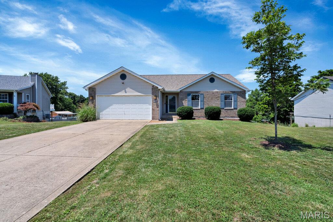
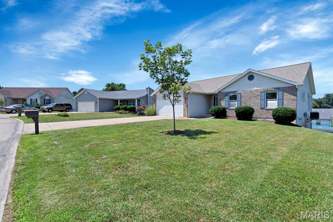
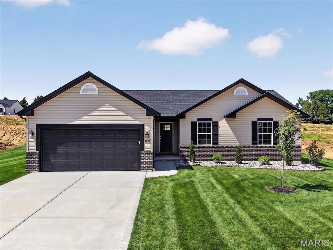
This Ranch style home is offering approximately 2,800+/- square feet of finished living space, quality 3-bedroom, 2.5 bath with finished lower level home&#160;is ideally located in the heart of Warrenton. Fresh paint throughout the entire home—including the walls, ceilings, and trim—gives it a clean, updated feel that's truly move-in ready. The main level offers an open floor plan with a vaulted ceiling, a cozy fireplace with a brick hearth, neutral d&#233;cor, beautiful oak kitchen cabinetry, solid surface countertops & main floor laundry. Enjoy outdoor living on the cedar deck complete with a pergola for shade on the deck just off the dining area. The finished walk-out lower level provides exceptional additional living space and features a spacious family room with custom built-in cabinetry, a wet bar and tons of space for entertaining, office, sleeping room, half bath, and cedar closet. Step outside to the large 40x12 patio overlooking the fully fenced backyard—perfect for entertaining, relaxing, or pets.&#160; Roof is only 4 years old, newer HVAC & Water heater.

907 Sherwood Drive

Message successfully sent.

What would you like to know?

What is 3 + 4 ?

I agree to receive email communication and understand I can unsubscribe at any time.

I agree to be contacted by Kornelije Josić via call, email, and text for real estate services. To opt out, you can reply 'stop' at any time or reply 'help' for assistance. You can also click the unsubscribe link in the emails. Message and data rates may apply. Message frequency may vary. Privacy Policy

Related Properties

This charming split-level home offers 4 spacious bedrooms and 2 full bathrooms, providing plenty of room for comfortable living.

The bright, open kitchen features beautiful 42-inch maple cabinets, generous counter space, and flows seamlessly into the inviting family room—perfect for entertaining family and friends. Large windows in both the breakfast area and family room fill the home with an abundance of natural light.
The main level includes two well-sized bedrooms and a full bathroom. Downstairs, you'll find two additional bedrooms, a second full bathroom, a large hallway closet, and a convenient laundry room with direct access to the attached garage.  Step outside to enjoy the large, level, fenced backyard—ideal for children, pets, gardening, or outdoor gatherings.  Recent updates include freshly cleaned carpets, fresh interior paint throughout, and a new A/C housing unit, making this home move-in ready.

Don't miss your opportunity to make this wonderful home yours—it won't last long!
#26042983

Warrenton

2245 Pinta Drive

4 Beds

2 Baths

1,388 Sq.Ft.

$265,000

MLS#: 26042983
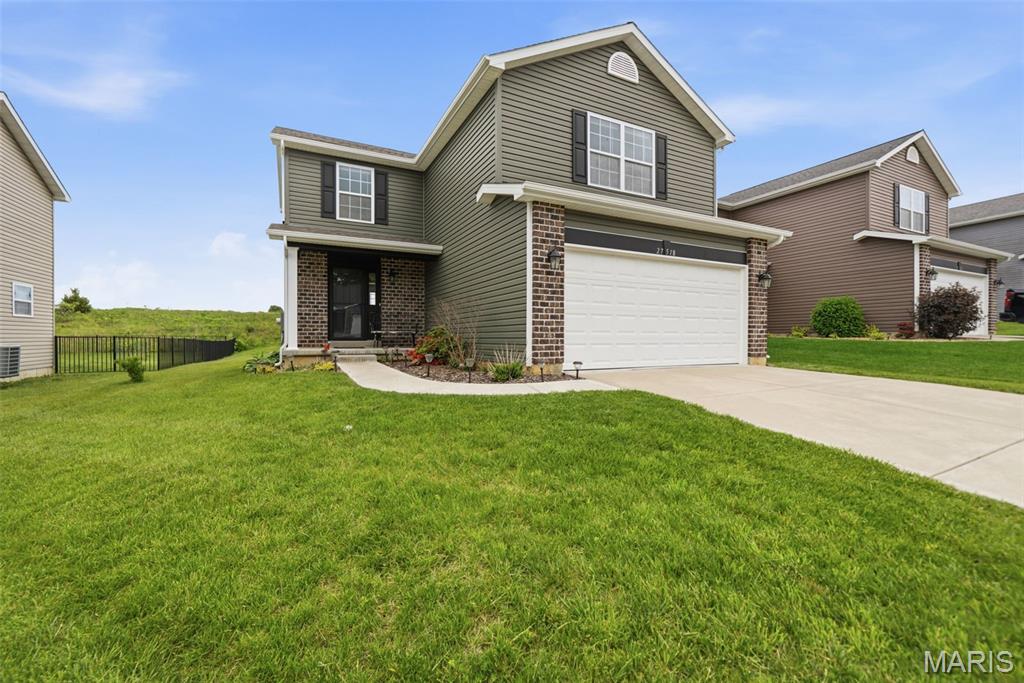
Discover an exceptional lifestyle at 27518 Forest Ridge DR, WRRNTN MO 63383, a single-family residence built in 2018. This property offers a unique opportunity to embrace modern living in a desirable location. This thoughtfully designed home provides a comfortable and inviting atmosphere, perfect for both everyday living and entertaining. Imagine the possibilities this well-maintained residence offers for creating your ideal living experience. Schedule a private viewing to truly appreciate the distinctive charm and appeal of this property.
#26044362

Warrenton

27518 Forest Ridge Drive

4 Beds

2 Baths

1,600 Sq.Ft.

$285,000

MLS#: 26044362
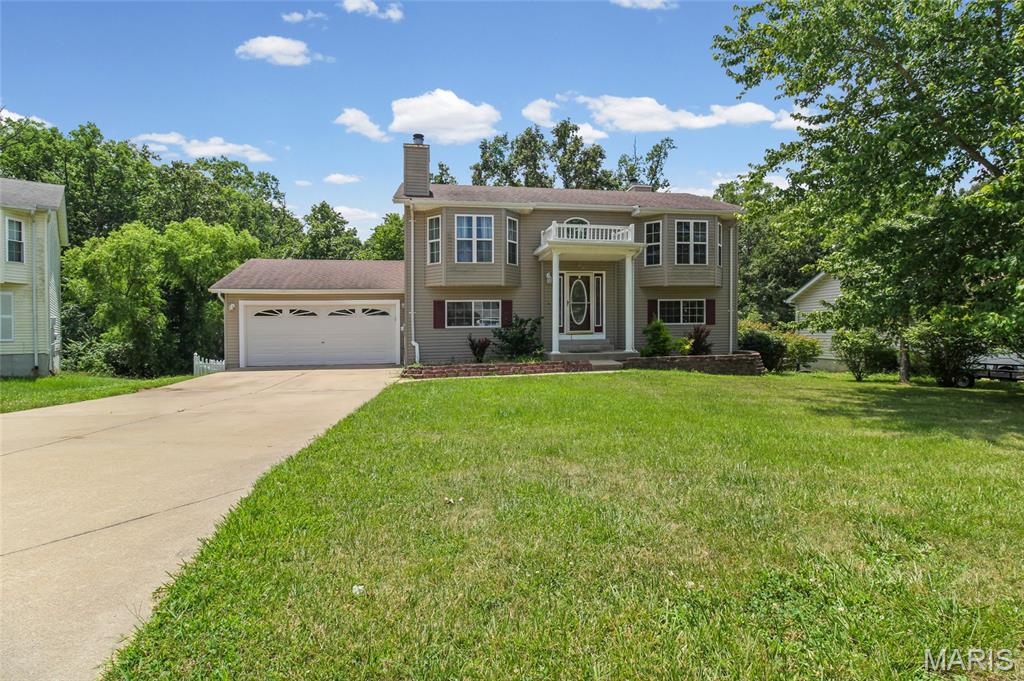
Tucked away on a quiet cul-de-sac, this spacious 3-bedroom, 2-bath home offers over 2,000 square feet of comfortable living space with a layout designed for both everyday living and entertaining.

Step inside to an open-concept main level featuring vaulted ceilings, abundant natural light, and a cozy fireplace that creates the perfect gathering space. The primary suite is a true retreat with its own fireplace, walk-in closet, and private bath complete with a whirlpool tub and separate shower.

The finished walk-out lower level provides two additional bedrooms, a full bath, and generous flex space ideal for a family room, game room, home office, or gym. Enjoy morning coffee or evening sunsets from the upper deck overlooking the fenced backyard that backs to peaceful woods and a creek, offering added privacy and a beautiful natural setting.

Conveniently located near schools, parks, shopping, and dining, this move-in-ready home combines small-town charm with modern comfort. If you've been searching for space, privacy, and a home that feels warm and welcoming from the moment you walk in, this one is a must-see!
#26043705

Warrenton

704 Sportsmans Court

3 Beds

2 Baths

2,046 Sq.Ft.

$285,000

MLS#: 26043705
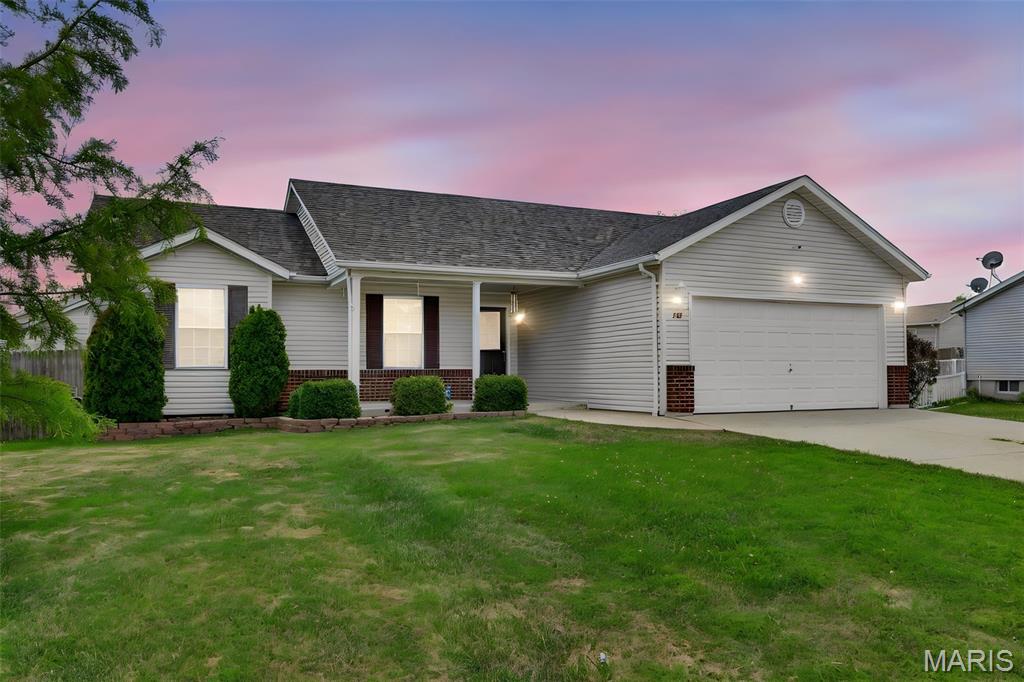
Comfortable Ranch Living on a Large Corner Lot in Warrenton!
This spacious 3-bedroom, 3-bath ranch-style home offers the perfect blend of comfort, convenience, and potential. Ideally located near schools, shopping, dining, and other everyday amenities, this property provides easy living in a desirable Warrenton location.
Inside, you'll find an open and functional floor plan featuring main-floor laundry, an updated kitchen with new stove and microwave, and plenty of space for family and guests. The partially finished basement adds valuable living space with a full bathroom, sleeping area, rec area and additional storage options.  
Recent improvements include a new roof, offering peace of mind for years to come. Outside, enjoy the large corner lot, fenced backyard, and ample space for entertaining, pets, or play. Unwind on the backyard patio or step out onto the private deck directly off the primary bedroom for your morning coffee or evening relaxation.  Some repairs that are in the works:  Deck will be repaired. Foyer flooring will be replaced with matching flooring. New steps to be installed going out to the patio. 
While some cosmetic updates may be desired, this home presents a fantastic opportunity to add your own style and build equity. Property is being sold As-Is.
Don't miss your chance to make this home your own!
#26037073

Warrenton

734 Warrior Pass

3 Beds

3 Baths

2,034 Sq.Ft.

$290,000

MLS#: 26037073
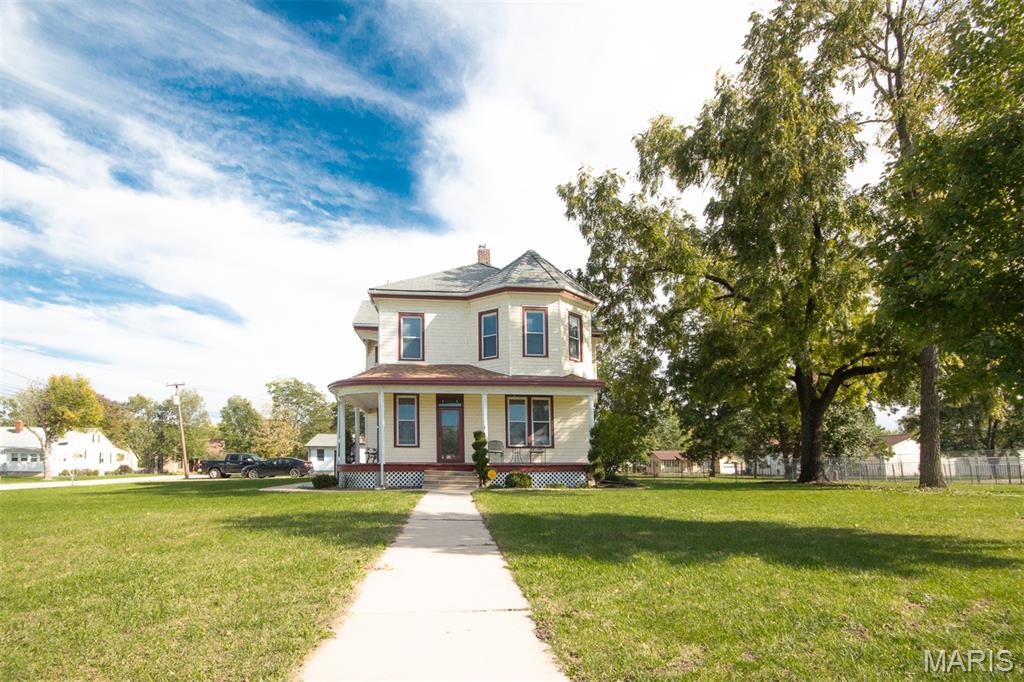
Zoned for select commercial uses, this impressive 2,580sqft 4-bedroom, 2-bath, two-story property offers character, flexibility, and a prime high-visibility location. Featuring 10-foot ceilings, beautiful Victorian-era woodwork, pocket doors, and updated amenities throughout, this home blends historic charm with modern convenience. The updated kitchen includes custom cabinetry and countertops, while the adjoining breakfast room overlooks the spacious backyard. Upstairs offers four large bedrooms and an updated bath with custom cabinetry and spa-like finishes. Enjoy outdoor living from the wraparound covered porch, private deck, stamped concrete patio, and black wrought-iron fenced yard. Additional features include zoned HVAC, main-floor laundry, and professional landscaping. Situated on a half-acre corner lot with approximately 140 feet of State Highway frontage, this property offers outstanding visibility and endless possibilities for residential, business, or live-work use.
#26038263

Warrenton

602 S State Highway 47

4 Beds

2 Baths

2,580 Sq.Ft.

$330,000

MLS#: 26038263
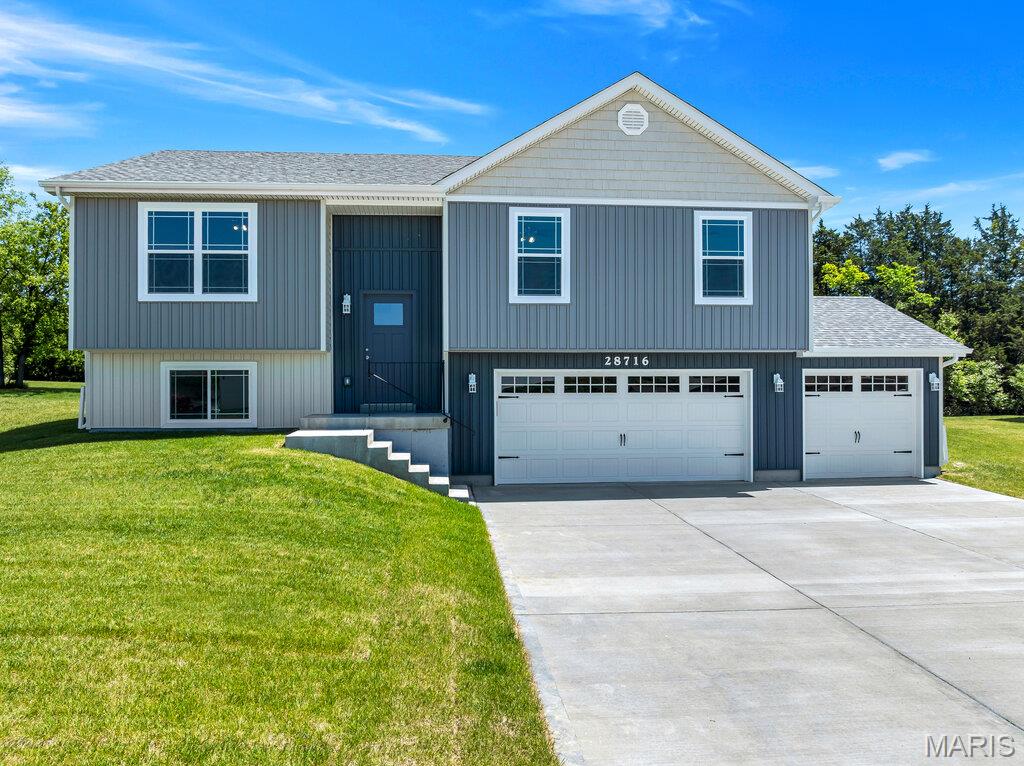
Why wait to build when you can move right in to this beautiful new construction home in a growing new subdivision! This move-in ready 3 bedroom, 2 bath home offers the perfect combination of style, comfort, and convenience — without the wait of building from scratch. Featuring a charming Craftsman-style exterior elevation, this home welcomes you with modern finishes and an open-concept layout designed for today’s lifestyle. The kitchen boasts 42” cabinets, granite countertops, and a large center island perfect for entertaining, meal prep, or casual dining. An expansive 3-car garage measuring approximately 31.3 x 29 provides exceptional space for vehicles, storage, hobbies, or a workshop area. The lower level is ready for your finishing touches and includes a rough in for an additional bath. Spacious bedrooms, quality craftsmanship, and thoughtful design make this home a must-see. Enjoy the opportunity to own a brand-new home in an up-and-coming community. This home is privately owned and is not being sold by the builder.
#26037358

Warrenton

28716 Woodland Heights Drive

3 Beds

2 Baths

1,440 Sq.Ft.

$319,000

MLS#: 26037358
Price reduced
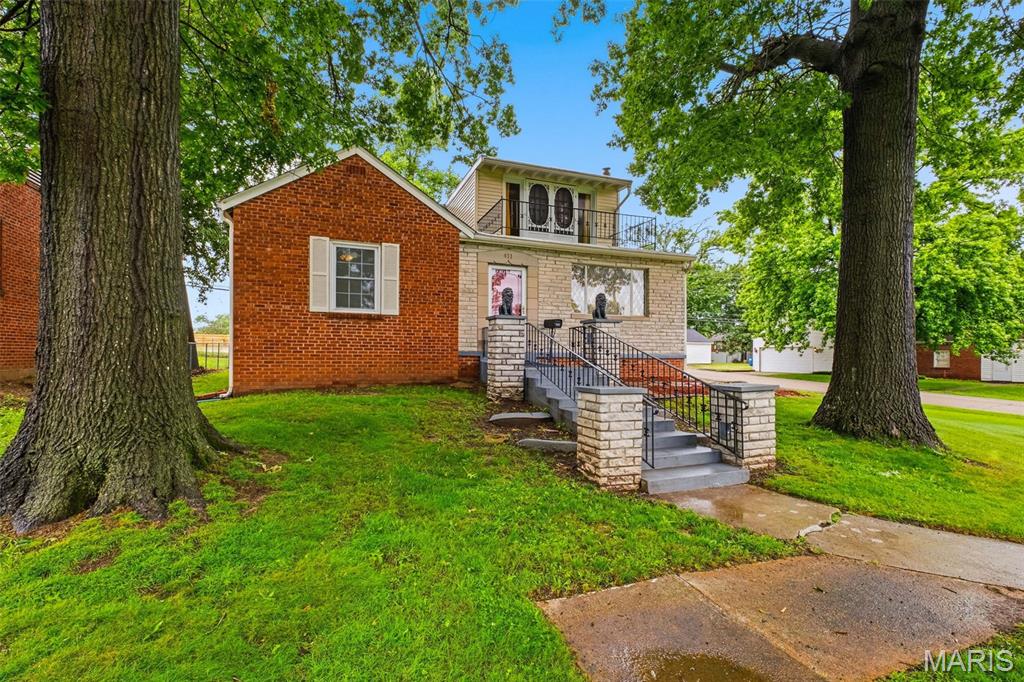
Meticulously maintained and lovingly cared for, this one-of-a-kind property offers over 2,300 finished square feet of timeless character, quality craftsmanship, and thoughtful updates. Featuring 3 bedrooms, 1.5 baths, and desirable RC-1 (Restricted Commercial) zoning, this property provides the flexibility to enjoy it as a beautiful residence while offering potential opportunities for professional offices, boutique retail, personal services, or a live/work environment (subject to City of Warrenton approval).
From the majestic twin oak trees that frame the inviting front porch to the rich mahogany foyer, imported German marble fireplace, and private upper-level balcony, every detail reflects warmth and charm. Situated on a highly visible corner lot, the home offers exceptional curb appeal and a commanding presence.
The spacious living room is centered around a striking wood-burning fireplace with a quartz stone surround accented by imported German marble, while the formal dining room provides an elegant setting for entertaining. Beautiful hardwood floors extend throughout the living room, dining room, and all bedrooms.
The updated kitchen features tile flooring, a stylish backsplash, upgraded cabinetry, and convenient roll-out shelving. Just beyond, the sunroom is a standout space with unique ceramic tile flooring, solid knotty pine walls, a built-in coffee bar, and a collar-activated doggie door system—perfect for relaxing, entertaining, or enjoying views of the backyard.
Upstairs, you'll find an expansive open-concept retreat featuring a sitting area, office or flex space, cedar-lined closets and built-in chests, abundant storage, and warm knotty pine walls. French doors lead to a private balcony overlooking the impressive oak trees, creating a peaceful space to unwind. Whether used as a primary suite, studio, home office, or additional living area, the possibilities are endless.
The partially finished walk-up lower level offers even more living space with a large recreation room, half bath, spacious laundry area with utility sink, extensive storage, and a wood-burning stove that serves as an excellent supplemental heat source.
Outside, enjoy the covered back porch, fenced backyard, detached garage, mature landscaping, and the spectacular twin oak trees that make this property truly unforgettable. Additional improvements include updated 200-amp electrical service, an architectural shingle roof with a transferable warranty, gutter guards, interior and exterior sump pumps, and enhanced drainage systems for added peace of mind.
Whether you're looking for a distinctive home, a unique business location, or an investment with future potential, opportunities like this are rarely available.
#26035803

Warrenton

411 Cherry Lane

3 Beds

1 Baths

2,370 Sq.Ft.

$295,000

MLS#: 26035803
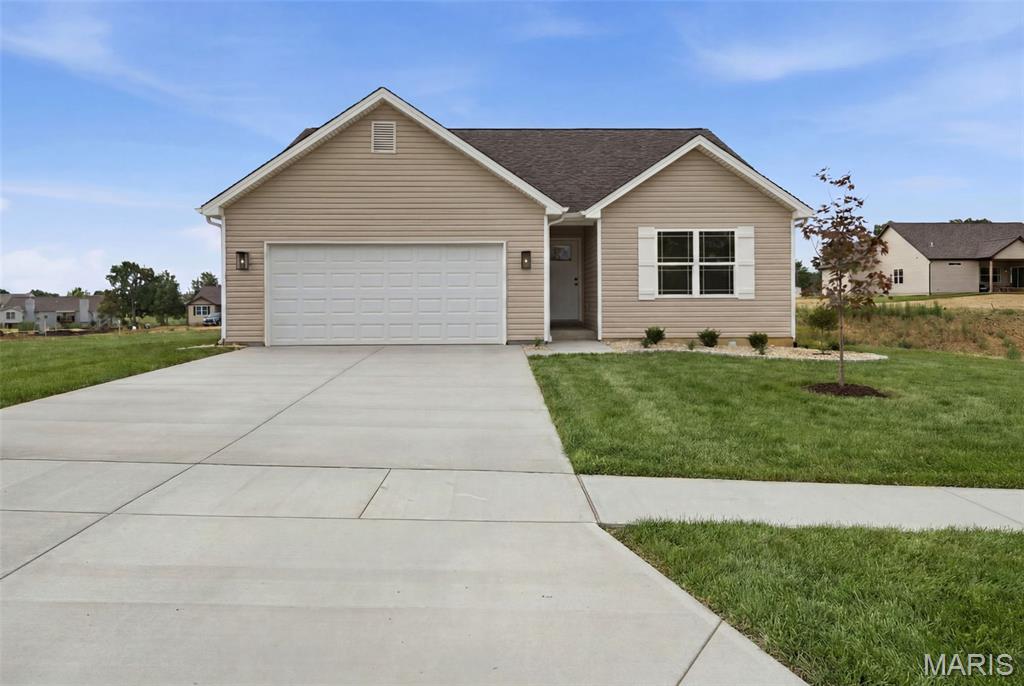
New Construction by MH Thornton Homes in Westwood Farms, one of Warrenton's most desirable new home communities! Featuring quality craftsmanship, designer finishes, and an open-concept floor plan, this beautiful ranch home offers modern comfort and exceptional value.
The attractive low-maintenance exterior boasts outstanding curb appeal with durable vinyl siding, architectural shingles, decorative garage coach lights, professional landscaping, and a fully sodded yard.
Inside, the thoughtfully designed split-bedroom floor plan provides privacy and functionality, with the Primary Suite situated separately from the secondary bedrooms. Vaulted ceilings in the main living area create an open, airy feel filled with natural light.
This home features 3 bedrooms, 2 full bathrooms, luxury vinyl plank flooring throughout the main living areas, quartz countertops, GE appliances, main-floor laundry, and an open stairwell leading to the lower level.
The spacious Primary Suite includes a large walk-in closet and a well-appointed bath featuring an adult-height double bowl vanity and quality finishes throughout.
Built with energy efficiency and long-term durability in mind, additional features include Low-E windows, a high-efficiency gas furnace, 50-gallon water heater, Tyvek house wrap, termite pretreatment, Watch Dog foundation waterproofing system, and a garage door opener.
The lookout basement offers exceptional potential for future expansion and features additional windows that flood the space with natural light, creating a bright, open, and spacious atmosphere rarely found in a lower level. With plumbing rough-in for a full bathroom and a sump pit already in place, this versatile space is ready to be transformed into additional living areas, a recreation room, home office, fitness room, or guest suite.
Located in the sought-after Westwood Farms community, residents enjoy convenient access to Interstate 70, Highway 47, shopping, dining, recreation, schools, and everyday amenities.
Built with excellence by MH Thornton Homes, this home showcases exceptional attention to detail and superior craftsmanship throughout. Don't miss this opportunity to own a beautiful new home in one of Warrenton's premier neighborhoods.

Directions from St. Charles County: Take HWY 70 West to the Warrenton Exit (Exit 193). Go north on HWY 47 for about 1/4 mile, then turn right onto McGee Rd. You’ll see the development on your left. Turn left then turn right on Alyson Dr.
#26035980

Warrenton

18854 Alyson Drive

3 Beds

2 Baths

1,482 Sq.Ft.

$349,900

MLS#: 26035980
Huge savings, MOVE IN READY!  New Construction by Steve Thomas Custom Homes in Westwood Farms, a new homes community in a fantastic Warrenton location!  Featuring quality construction, desirable finishes and a smart, open, floor design, this home is ready for you.  The low maintenance exterior offers fantastic curb appeal with partial brick, vinyl siding, 30 year Tamko Titan XL 30 year architectural shingles, upgraded .44 mil siding, added width driveway, garage coach lights, full yard sod and landscaping.  The floor plan is open and spacious with vaulted ceilings and offers maximum privacy with the Primary Bedroom and the secondary bedrooms on opposite sides of the home. Features include 3 bedrooms, 2 bathrooms, vaulted ceilings in the Great Room-Kitchen-Breakfast Room-Foyer, luxury vinyl plank flooring in the main living areas, 42 inch cabinets, quartz countertops, island with seating bar, walk in pantry, GE appliances, open stairs to the lower level, main floor laundry, walk in closet in the Primary Bedroom, raised height double bowl vanity in the Primary Bath, shower with semi frameless shower doors, linen closet, transom window in the Primary Bath for added natural light, low E windows, 50 gallon electric water heater, electric HVAC, Tyvek house wrap, closed cell foam spray insulation at the subfloor, termite pretreatment, Watch Dog exterior foundation waterproofing, 2 exterior hose bibs plus one in the garage, garage door opener, patio and more.  The lower level has an egress window, rough in bath, sump pit and pump for an easy future finish if desired.  This conveniently located neighborhood has easy access to Highways 70 and 47, restaurants, shopping, services, recreation and more.  Westwood Farms is a tree-lined neighborhood with gentle, rolling terrain and generous spacing between the homes.  Enjoy quality construction by Steve Thomas Custom Homes, a member of the St. Louis Homebuilders Association with 35+ years of experience in the home building industry.  Fantastic opportunity, check it out!
#26025838

Warrenton

18815 Addi Drive

3 Beds

2 Baths

1,502 Sq.Ft.

$349,900

MLS#: 26025838

 - property

Send a message

Message successfully sent.

Your message

What is 3 + 4 ?

Reason for contacting?

I agree to receive email communication and understand I can unsubscribe at any time.

I agree to be contacted by Kornelije Josić via call, email, and text for real estate services. To opt out, you can reply 'stop' at any time or reply 'help' for assistance. You can also click the unsubscribe link in the emails. Message and data rates may apply. Message frequency may vary. Privacy Policy

Sign Out

Virtual Assistant

Would you like to take the next step with this property? We can help you schedule a showing or virtual tour, or send you more details.

Yes, I would like more information.

Thank You for Your Reply, One of Our Agents will contact you as soon as possible

No, maybe later.

Thank you, you can always contact me via email, phone number or through the contact form.

Realhub AI

Lucy - Your AI-Powered Realtor

Update Your Temporary Password

Personalize your search

Enter your email and we'll notify you immediately when new listings match what you're looking for.

or enter email address

Already have an account ? Login here

Continue your home search

Area

I agree to receive communications and understand I can unsubscribe at any time.

I agree to be contacted by Kornelije Josić via call, email, and text for real estate services. To opt out, you can reply 'stop' at any time or reply 'help' for assistance. You can also click the unsubscribe link in the emails. Message and data rates may apply. Message frequency may vary. Privacy Policy

Already have an account ? Login here

We use cookies

We use cookies primarily for analytics to enhance your experience. By accepting, you agree to our use of these cookies. You can manage your preferences or learn more about our cookies policy.