
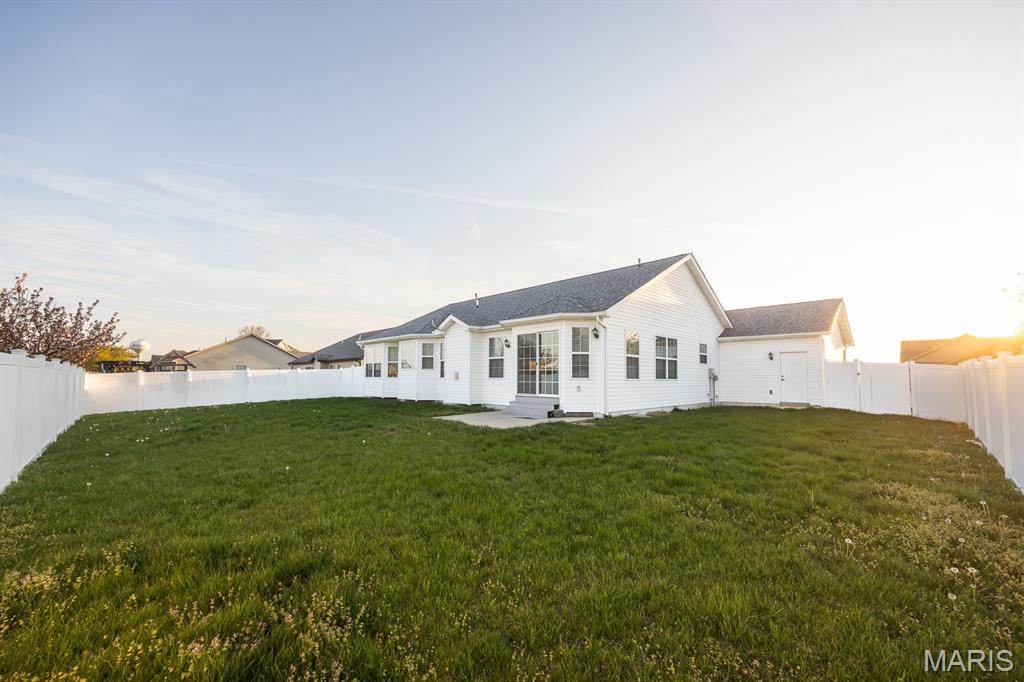
Property
Beds
4
Full Baths
3
1/2 Baths
None
Year Built
2012
Sq.Footage
2,766
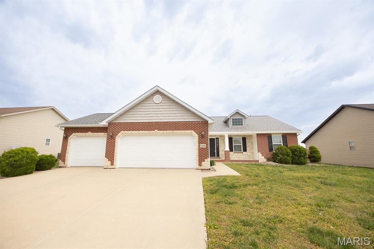
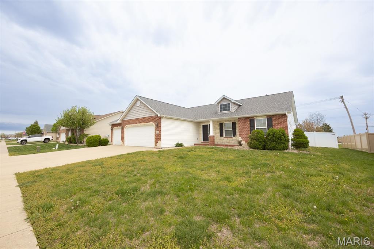
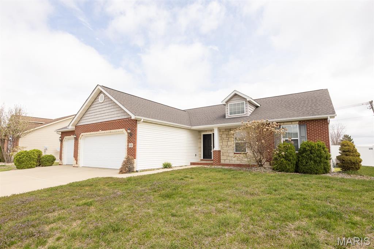
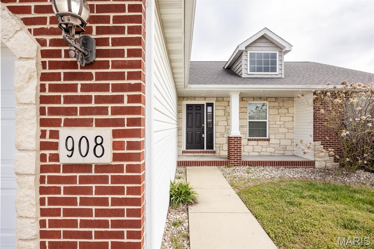
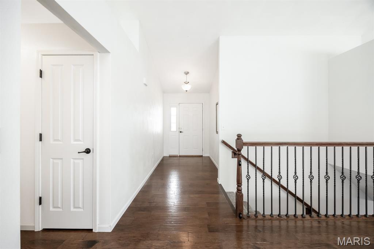
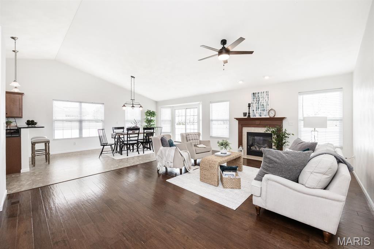
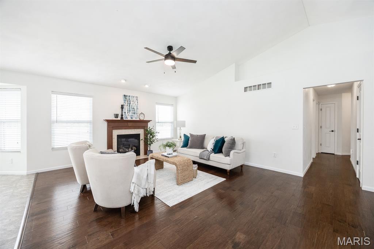
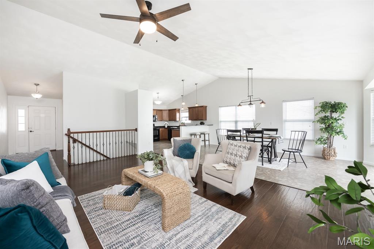
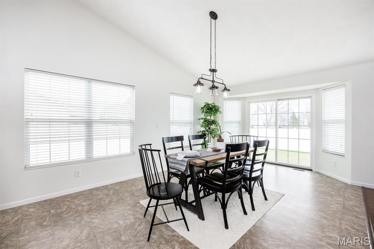
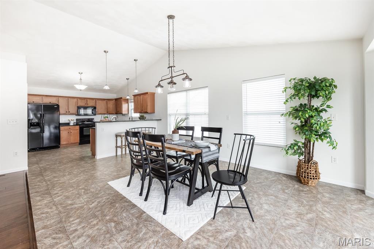
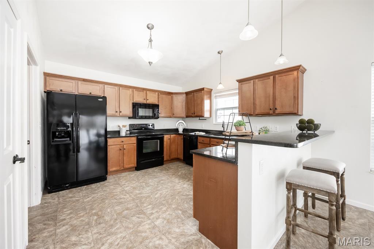
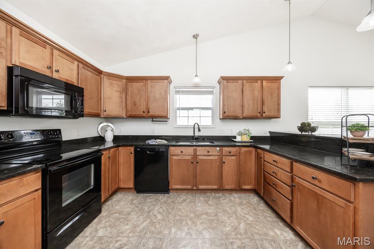
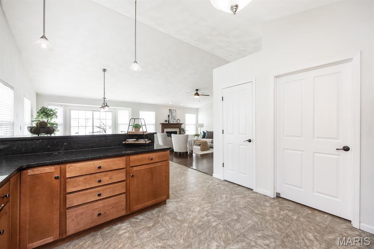
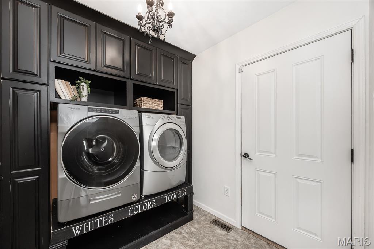
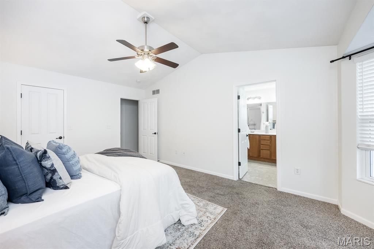
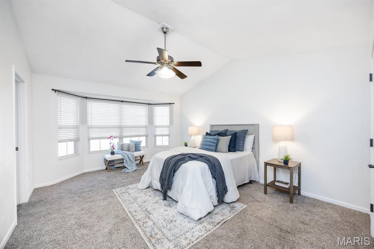
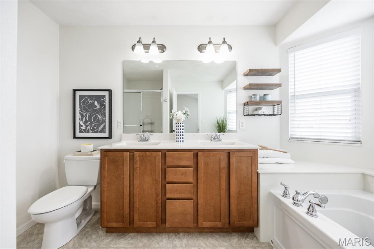
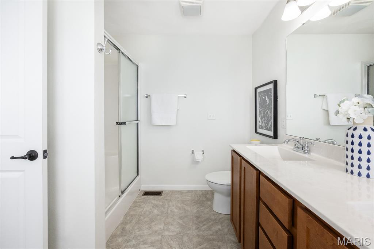
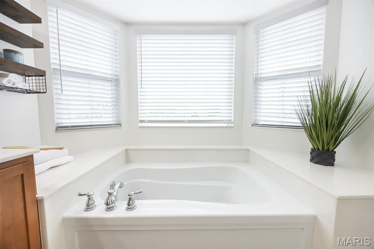
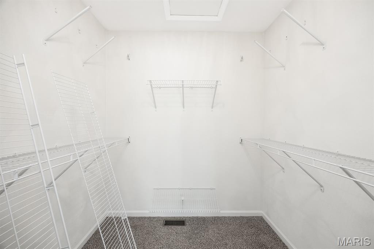
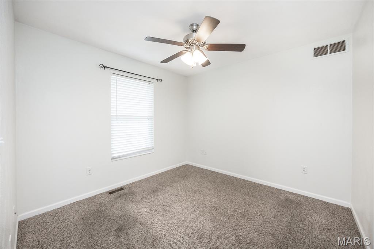
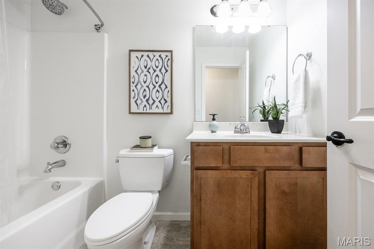
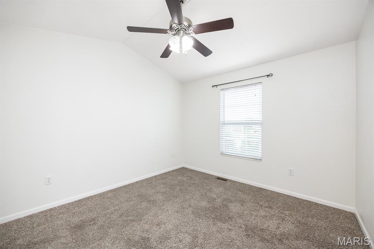
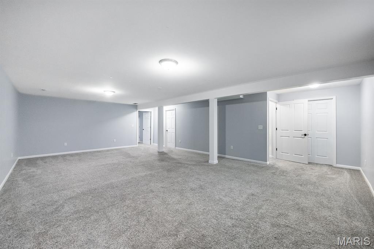
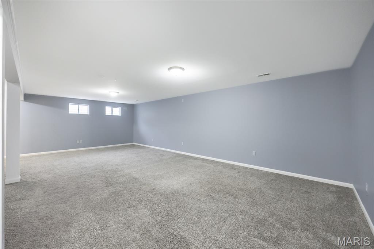
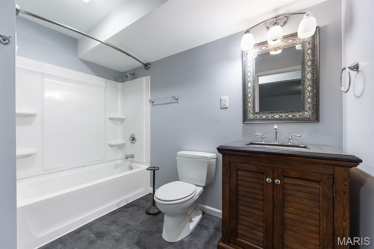
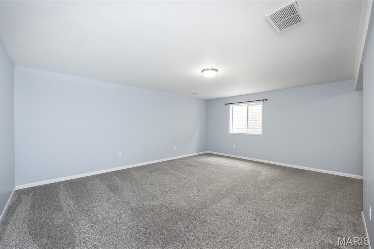
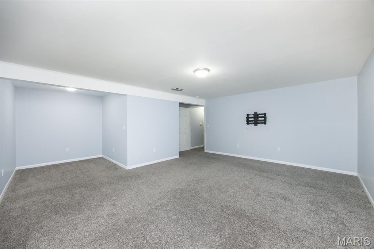
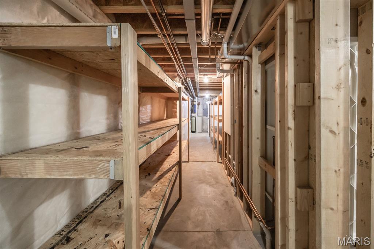
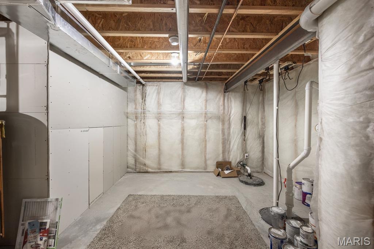
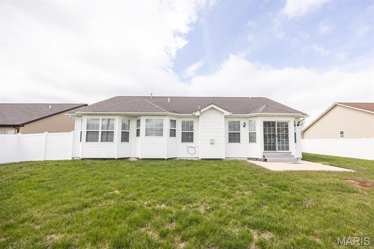
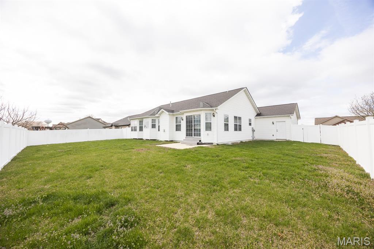
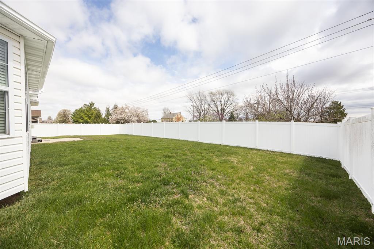
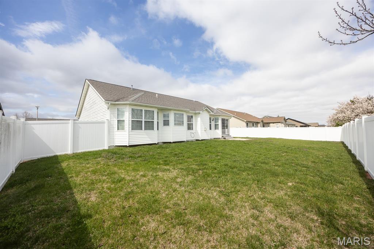
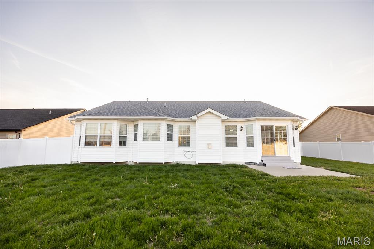
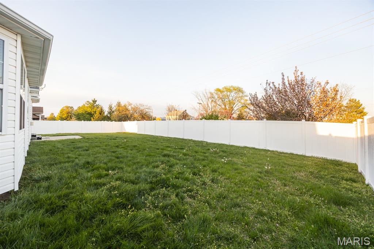
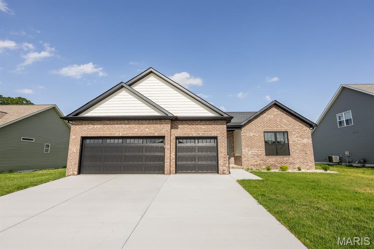
This exceptional home is a rare find, ideally located in a highly sought-after neighborhood and offering the perfect blend of comfort, style, and functionality. NEW ROOF APRIL 2026! A charming covered front porch warmly welcomes you and sets the tone for the inviting interior that awaits. Step inside to a beautiful foyer featuring hardwood flooring that leads into a bright and spacious living room. Freshly painted and move-in ready! The living room showcases a soaring vaulted ceiling, a cozy gas fireplace, and an open-concept layout that flows seamlessly into the dining area—creating the perfect space for both everyday living and entertaining. The impressive dining room offers ample space to accommodate large gatherings and overlooks the expansive backyard through large windows that fill the home with natural light. The outdoor space is equally appealing, featuring a fully fenced vinyl privacy fence and a patio area ideal for barbecues, outdoor dining, and relaxing evenings. The well-appointed kitchen is truly the heart of the home and will delight any cook. It features beautiful granite countertops, rich darker-toned cabinetry, and a spacious U-shaped layout that provides generous counter space for meal preparation. A convenient breakfast bar offers additional seating for casual dining or morning coffee. All appliances are included, making this kitchen both stylish and functional. The laundry room is an unexpected highlight of the home, thoughtfully designed with custom cabinetry surrounding the washer and dryer to provide exceptional storage and organization for all your laundry needs. The spacious primary suite offers a peaceful retreat with its vaulted ceiling and elegant bay window that allows for plenty of natural light. The private ensuite bathroom is equally impressive, featuring a relaxing garden tub set within the bay window area, a double bowl vanity, and a separate shower—creating a spa-like atmosphere perfect for unwinding at the end of the day. Two additional bedrooms are located on the main level, including a generously sized bedroom with its own vaulted ceiling, providing comfort and flexibility for family members, guests, or a home office.The beautifully finished lower level significantly expands the living space and offers endless possibilities. The large recreation or great room is perfect for movie nights, game days, or entertaining guests. A fourth bedroom and a full bathroom provide additional living space that is ideal for guests, extended family, or a private home office. The lower level also includes a spacious storage area featuring two sets of built-in shelving—perfect for organizing seasonal décor and household items. Completing this wonderful home is the highly desirable three-car garage, offering plenty of room for vehicles, tools, and additional storage.This home truly offers space, comfort, and thoughtful features throughout. Don’t miss the opportunity to make this beautiful property your own. Schedule your showing today! Buyer to verify all information.
Features & Amenities
Interior
-
Other Interior Features
Breakfast Bar, Ceiling Fan(s), Double Vanity, Entrance Foyer, Granite Counters, High Ceilings, High Speed Internet, Open Floorplan, Pantry, Storage, Vaulted Ceiling(s), Walk-In Closet(s)
-
Total Bedrooms
4
-
Bathrooms
3
-
Above Grade Finished Area
1616.0
-
Basement YN
YES
-
Cooling YN
YES
-
Cooling
Ceiling Fan(s), Central Air, Electric
-
Fireplace YN
YES
-
Heating YN
YES
-
Heating
Forced Air, Natural Gas
-
Main Level Bedrooms
3
-
Pet friendly
N/A
Exterior
-
Garage
Yes
-
Garage spaces
3
-
Construction Materials
Brick, Vinyl Siding
-
Parking
Attached, Concrete
-
Patio and Porch Features
Covered, Front Porch, Patio
-
Pool
No
Area & Lot
-
Lot Features
Back Yard, Front Yard, Landscaped, Rectangular Lot
-
Lot Size(acres)
0.27
-
Lot Size(square feet)
11,761
-
Property Type
Residential
-
Property Sub Type
Single Family Residence
-
Architectural Style
Craftsman
Price
-
Sales Price
$435,000
-
Tax Amount
$9,331
-
Financing Options
Conventional
-
Sq. Footage
2,766
-
Price/SqFt
$157
HOA
-
Association
No
School District
-
Elementary School
MASCOUTAH DIST 19
-
Middle School
MASCOUTAH DIST 19
-
High School
Mascoutah
Property Features
-
New Construction
NO
-
Foundation Details
Concrete Perimeter
-
Sewer
Public Sewer
-
Water Source
Public
Schedule a Showing
Showing scheduled successfully.
Mortgage calculator
Estimate your monthly mortgage payment, including the principal and interest, property taxes, and HOA. Adjust the values to generate a more accurate rate.
Your payment
Principal and Interest:
$
Property taxes:
$
HOA fees:
$
Total loan payment:
$
Total interest amount:
$
Location
County
St. Clair
Elementary School
MASCOUTAH DIST 19
Middle School
MASCOUTAH DIST 19
High School
Mascoutah
Listing Courtesy of Connie Kappert , Re/Max Signature Properties
RealHub Information is provided exclusively for consumers' personal, non-commercial use, and it may not be used for any purpose other than to identify prospective properties consumers may be interested in purchasing. All information deemed reliable but not guaranteed and should be independently verified. All properties are subject to prior sale, change or withdrawal. RealHub website owner shall not be responsible for any typographical errors, misinformation, misprints and shall be held totally harmless.

AGENT
Franko Maric
Call Franko today to schedule a private showing.

* Listings on this website come from the FMLS IDX Compilation and may be held by brokerage firms other than the owner of this website. The listing brokerage is identified in any listing details. Information is deemed reliable but is not guaranteed. If you believe any FMLS listing contains material that infringes your copyrighted work please click here to review our DMCA policy and learn how to submit a takedown request.© 2024 FMLS.
Related Properties
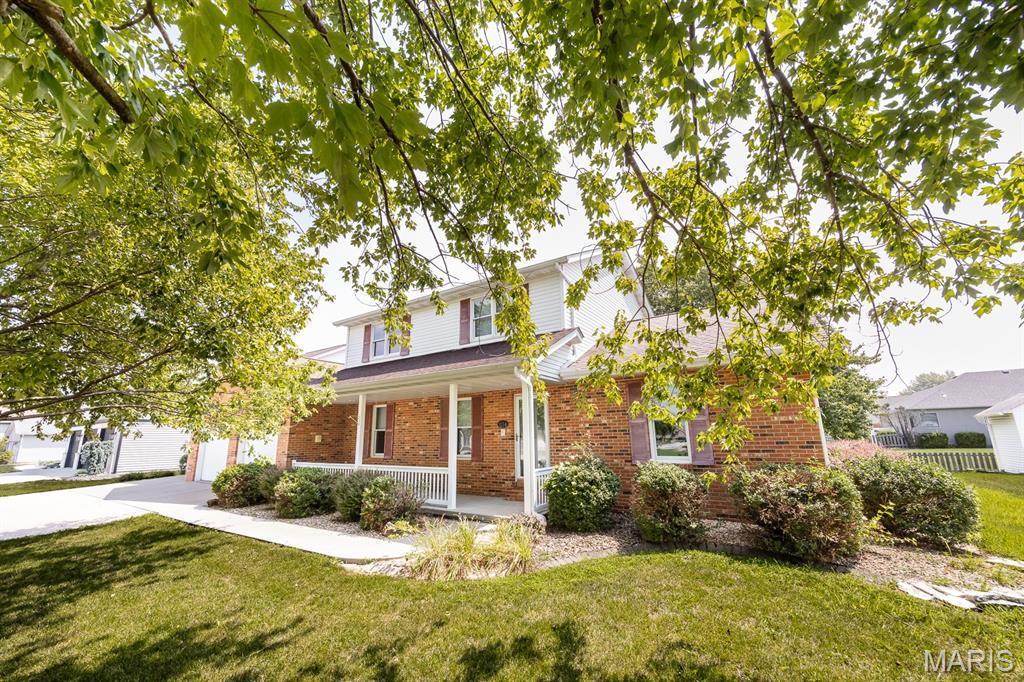
Mascoutah
1134 Quail Point
3 Beds
2 Baths
2,505 Sq.Ft.
$389,999
MLS#: 26023151
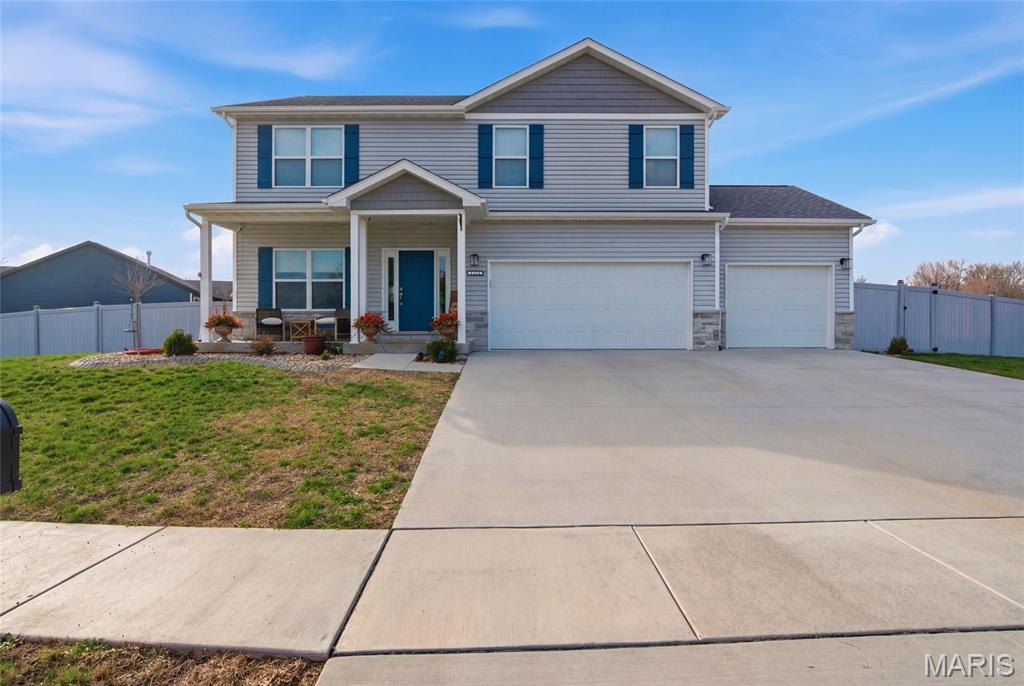
Mascoutah
1232 Winding Oaks Lane
4 Beds
3 Baths
2,983 Sq.Ft.
$480,000
MLS#: 26013018
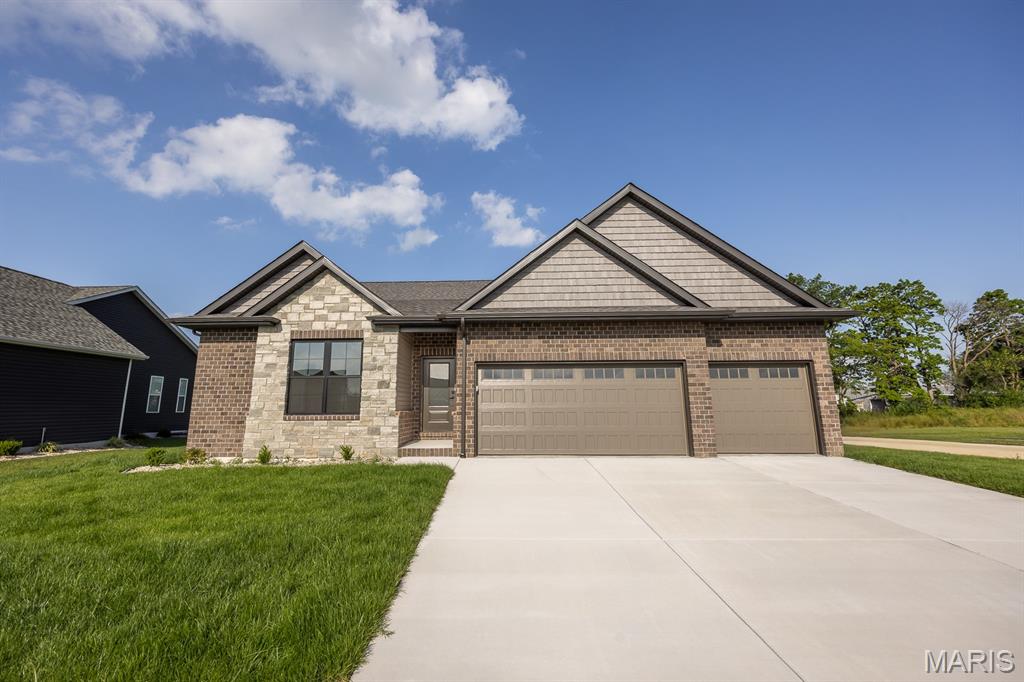
Mascoutah
602 Mortar Street
3 Beds
2 Baths
1,721 Sq.Ft.
$489,000
MLS#: 26011960
Mascoutah
614 Mortar Street
3 Beds
2 Baths
1,751 Sq.Ft.
$485,000
MLS#: 26011915
