
Property
Beds
3
Full Baths
2
1/2 Baths
1
Year Built
2009
Sq.Footage
3,100
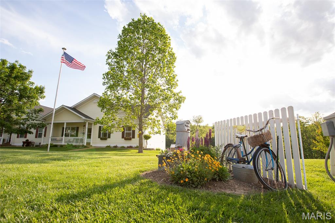
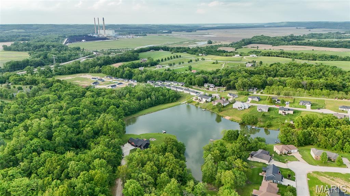
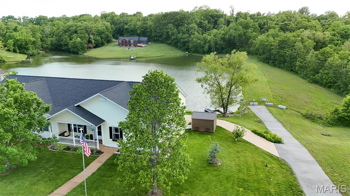
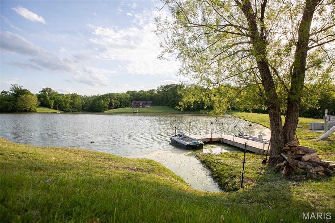
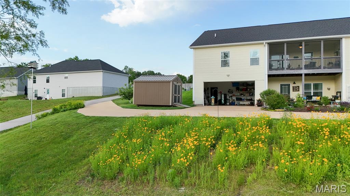
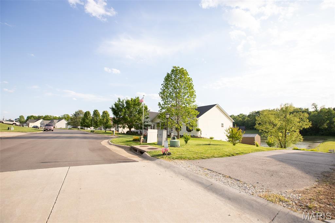
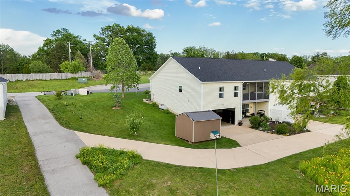
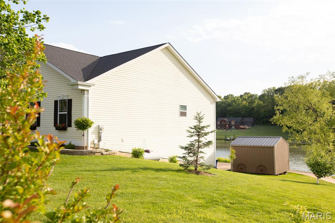
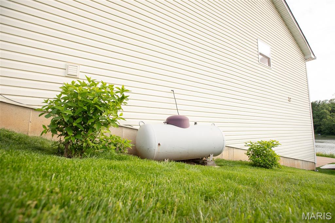
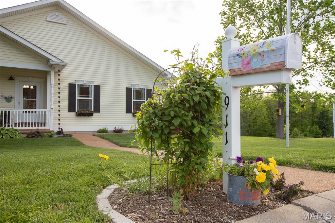
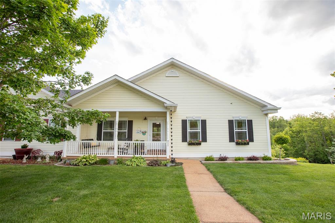
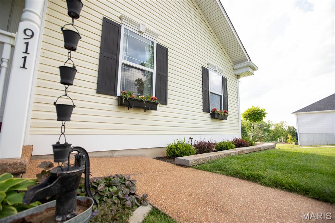
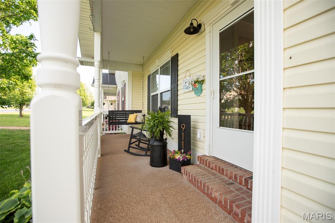
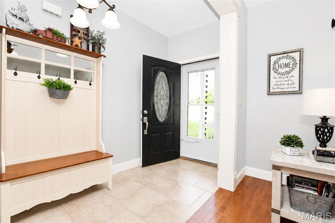
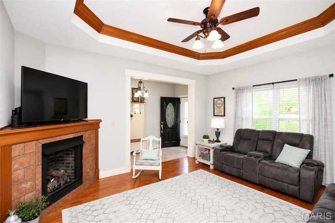
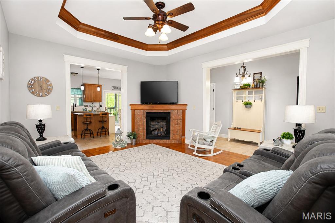
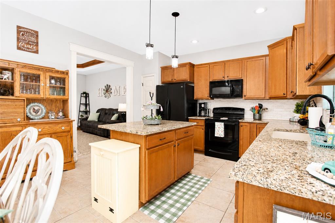
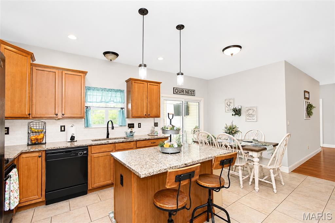
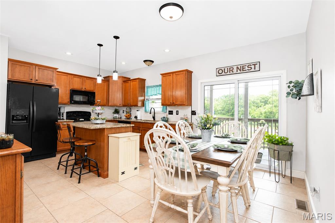
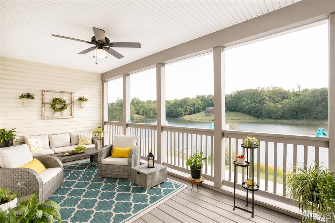
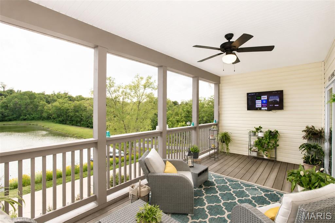
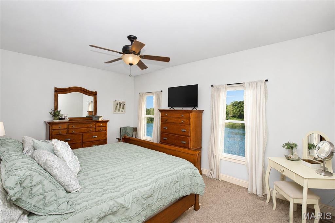
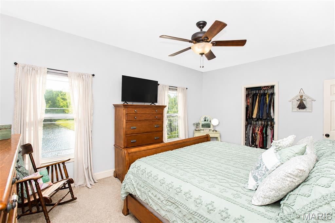
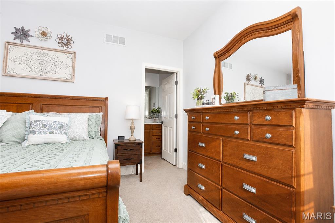
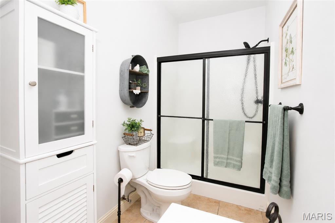
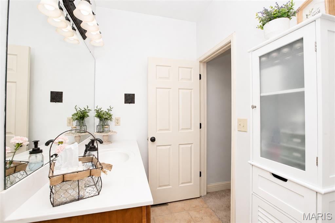
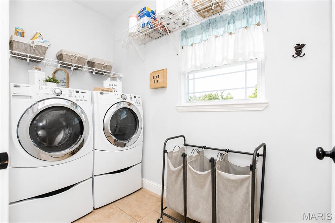
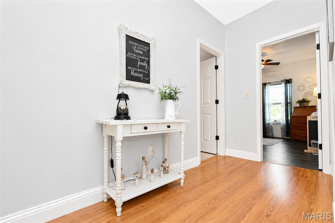
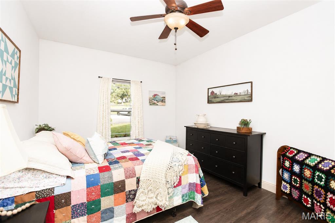
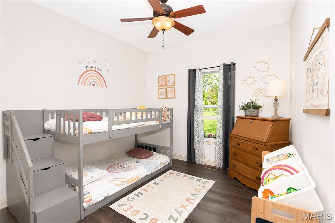
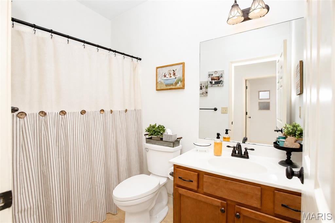
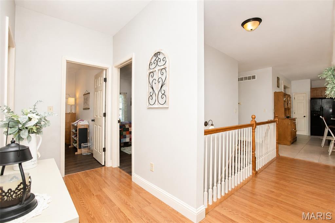
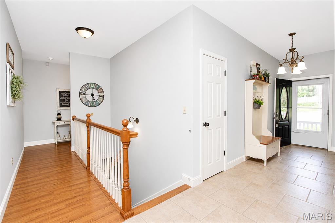
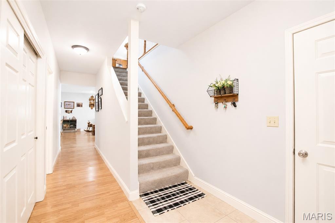
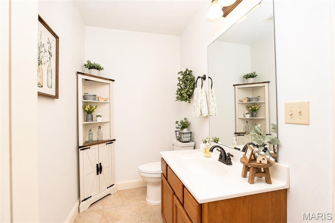
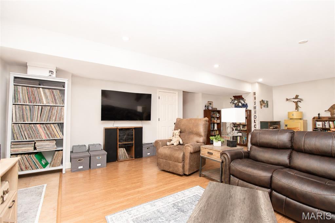
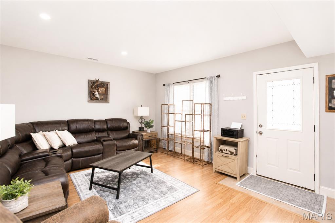
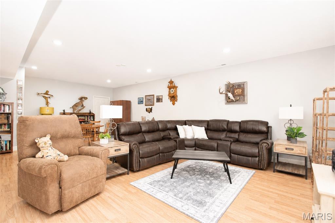
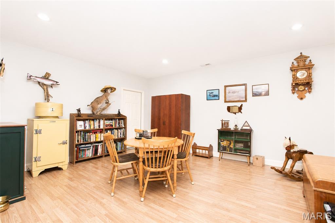
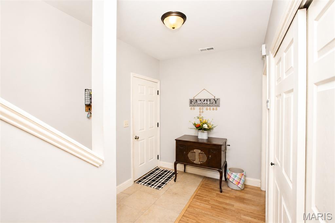
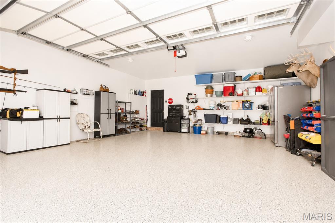
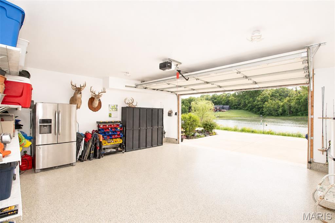
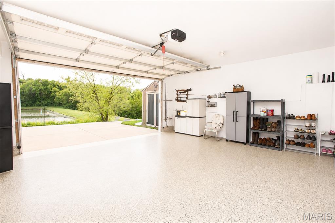
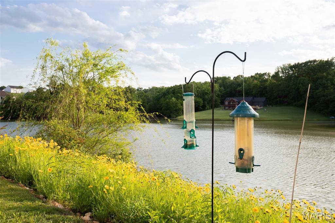
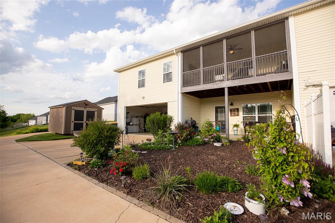
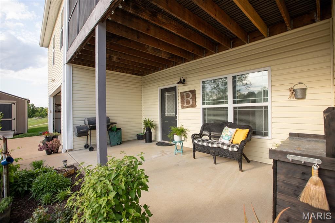
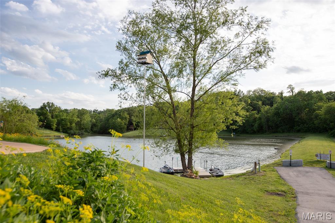
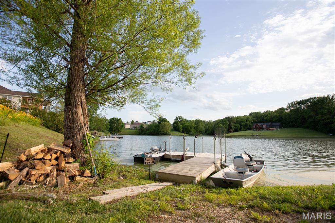
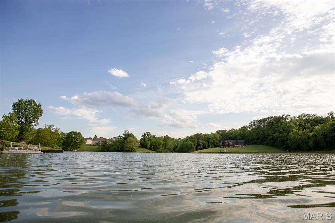
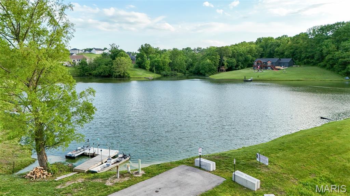
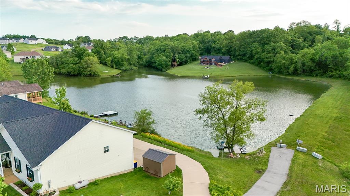
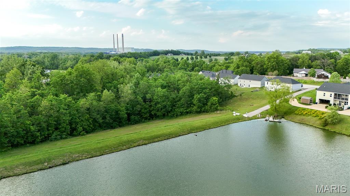
Welcome to the kind of home that makes everyday life feel a little more extraordinary. Nestled on a beautifully landscaped corner lot along the peaceful waterfront of Lake Labadie, this stunning retreat offers more than just a place to live — it offers a lifestyle. From sunrise coffee on the screened-in porch to evenings spent fishing off your private dock, boating across the water, or simply soaking in the view, this is where lake life becomes your everyday reality. Surrounded by colorful wildflowers, mature trees, and thoughtfully curated gardens, the property feels like your own private escape while still being conveniently located just moments from the storybook charm of downtown Labadie. Imagine quick trips to local shops and restaurants, easy access to I-44, and returning home each day to quiet beauty, gentle breezes, and shimmering water views. Inside, over 3,100 square feet of thoughtfully designed living space blends warmth, comfort, and function. Hardwood floors, coffered ceilings, and a welcoming gas fireplace create an inviting atmosphere, while the beautifully remodeled kitchen serves as the heart of the home with granite countertops, custom cabinetry, updated backsplash, and a spacious center island ready for holiday gatherings, quiet mornings, or hosting the people who matter most. The primary suite offers peaceful lake views that make waking up feel like a retreat, while the fully finished walkout basement expands your possibilities with additional living space, storage, storm shelter, and seamless access to both the garage and covered patio. Whether you’re entertaining guests on the composite deck, unwinding on the porch swing, or enjoying the beauty of every season from your own back patio oasis, this home was designed to be lived in, loved deeply, and remembered. With geothermal heating and cooling, a commercial-grade water heater, a two-car garage with newly epoxied floors, generous parking, and timeless natural beauty in every direction — this is more than a home. It’s where peaceful living, lasting memories, and the dream of waterfront life all come together.
Features & Amenities
Interior
-
Other Interior Features
Ceiling Fan(s), Coffered Ceiling(s), Entrance Foyer, Granite Counters, High Ceilings, High Speed Internet, Kitchen Island, Pantry, Storage, Walk-In Closet(s)
-
Total Bedrooms
3
-
Bathrooms
2
-
1/2 Bathrooms
1
-
Above Grade Finished Area
1530.0
-
Basement YN
YES
-
Cooling YN
YES
-
Cooling
Ceiling Fan(s), Central Air, Electric, Geothermal
-
Fireplace YN
YES
-
Heating YN
YES
-
Heating
Electric, Geothermal, Other
-
Main Level Bedrooms
3
-
Pet friendly
N/A
Exterior
-
Garage
Yes
-
Garage spaces
2
-
Construction Materials
Vinyl Siding
-
Other Exterior Features
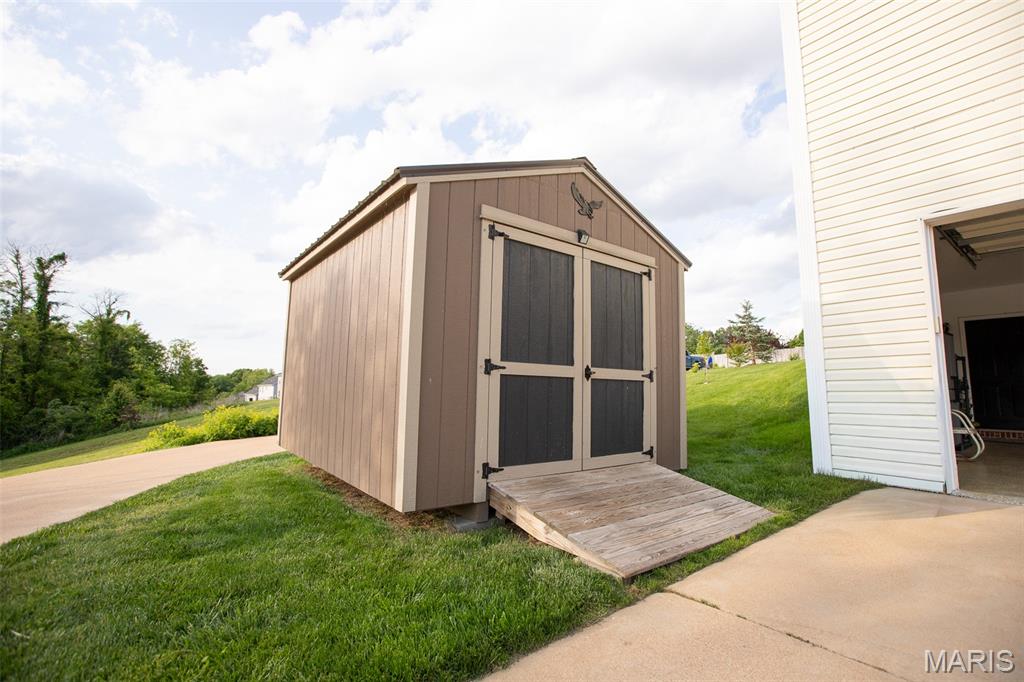
Awning(s), Balcony, Dock, Garden, Lighting, Private Entrance, Rain Gutters, Storage
-
Parking
Driveway, Garage, Garage Door Opener, Garage Faces Rear, On Street, Paved, Private
-
Patio and Porch Features
Awning(s), Covered, Deck, Enclosed, Front Porch, Patio, Screened
-
Pool
No
-
Waterfront YN
YES
-
View
Lake, Trees/Woods
Area & Lot
-
Lot Features
Back Yard, Corner Lot, Cul-De-Sac, Few Trees, Front Yard, Garden, Gentle Sloping, Landscaped, Views, Waterfront
-
Lot Size(acres)
0.23
-
Lot Size(square feet)
10,018
-
Property Type
Residential
-
Property Sub Type
Single Family Residence
-
Architectural Style
Ranch
Price
-
Sales Price
$349,900
-
Tax Amount
$3,036
-
Financing Options
Conventional
-
Sq. Footage
3,100
-
Price/SqFt
$112
HOA
-
Association
YES
-
Association Fee
$500
-
Association Fee Frequency
Annually
-
Association Fee Includes
N/A
School District
-
Elementary School
Labadie Elem.
-
Middle School
Washington Middle
-
High School
Washington High
Property Features
-
New Construction
NO
-
Accessibility Features
Grip-Accessible Features
-
Association Amenities
Management
-
Ownership
Private
-
Senior Community YN
NO
-
Sewer
Public Sewer
-
Water Source
Public
Schedule a Showing
Showing scheduled successfully.
Mortgage calculator
Estimate your monthly mortgage payment, including the principal and interest, property taxes, and HOA. Adjust the values to generate a more accurate rate.
Your payment
Principal and Interest:
$
Property taxes:
$
HOA fees:
$
Total loan payment:
$
Total interest amount:
$
Location
County
Franklin
Elementary School
Labadie Elem.
Middle School
Washington Middle
High School
Washington High
Listing Courtesy of Daniel Thompson , Century 21 City Connections
RealHub Information is provided exclusively for consumers' personal, non-commercial use, and it may not be used for any purpose other than to identify prospective properties consumers may be interested in purchasing. All information deemed reliable but not guaranteed and should be independently verified. All properties are subject to prior sale, change or withdrawal. RealHub website owner shall not be responsible for any typographical errors, misinformation, misprints and shall be held totally harmless.

AGENT
Franko Maric
Call Franko today to schedule a private showing.

* Listings on this website come from the FMLS IDX Compilation and may be held by brokerage firms other than the owner of this website. The listing brokerage is identified in any listing details. Information is deemed reliable but is not guaranteed. If you believe any FMLS listing contains material that infringes your copyrighted work please click here to review our DMCA policy and learn how to submit a takedown request.© 2024 FMLS.
Related Properties
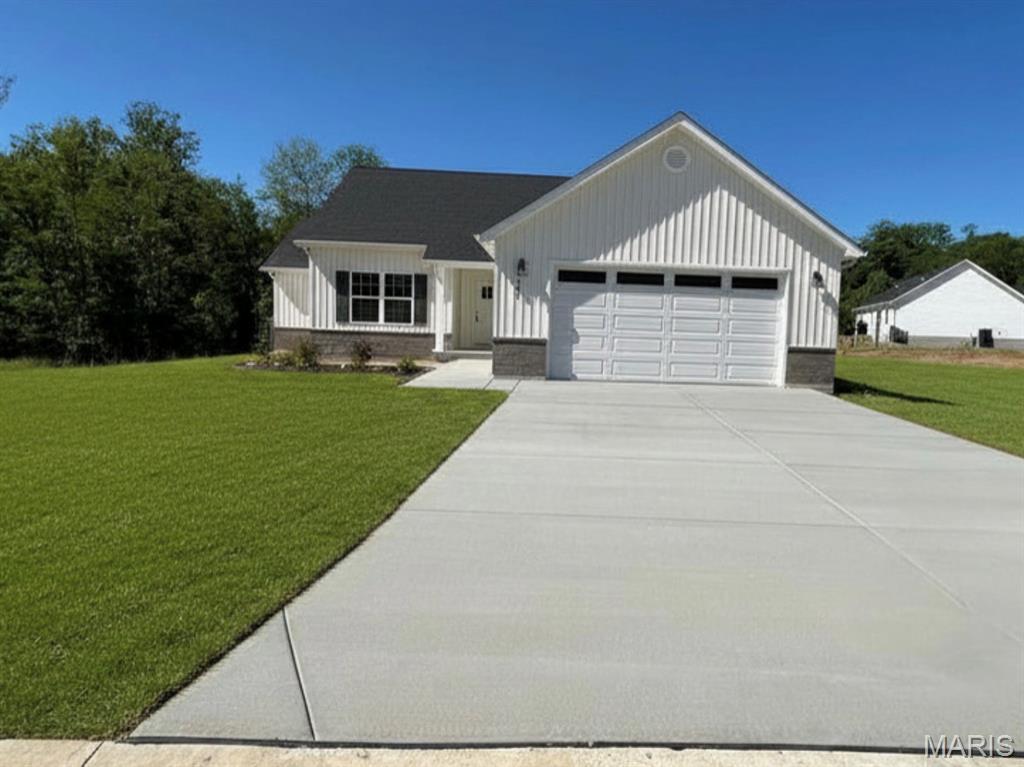
Labadie
841 Lakeway Drive
3 Beds
2 Baths
1,512 Sq.Ft.
$339,900
MLS#: 26032310
