
Property
Beds
4
Full Baths
2
1/2 Baths
1
Year Built
2003
Sq.Footage
2,925
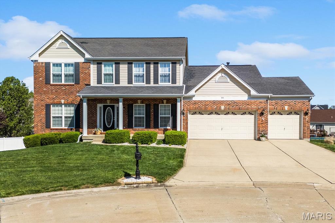
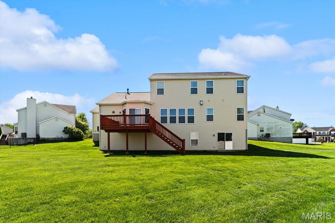
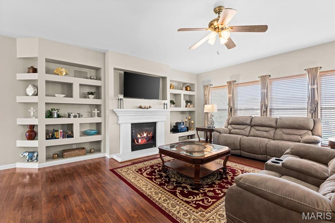
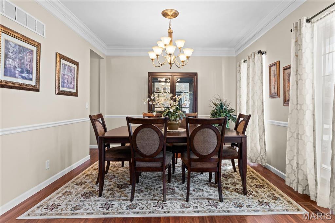
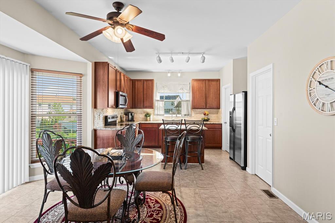
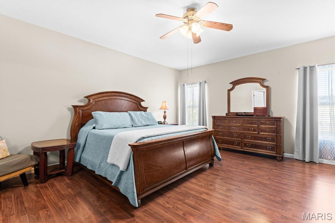
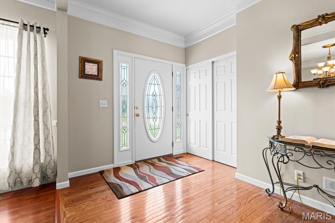
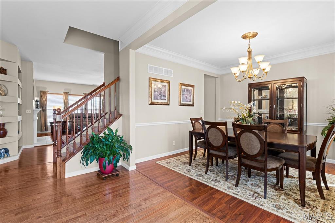
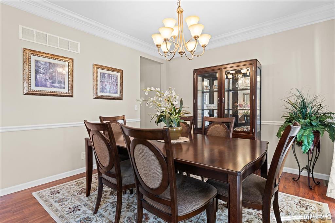
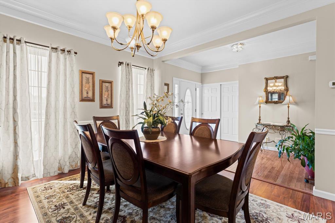
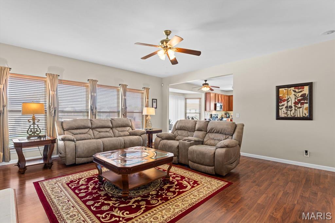
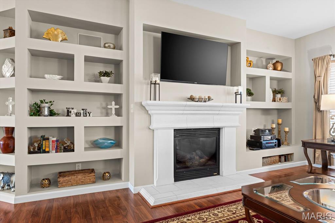
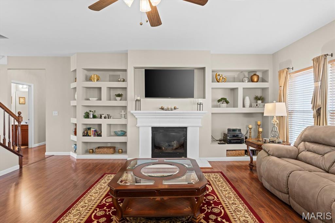
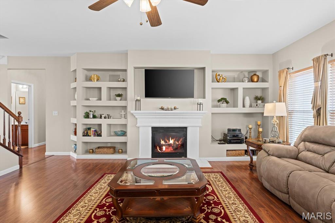
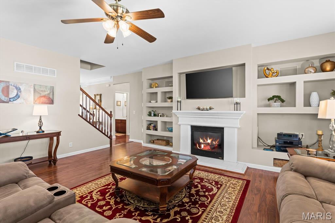
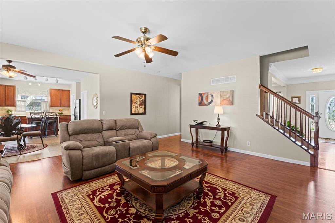
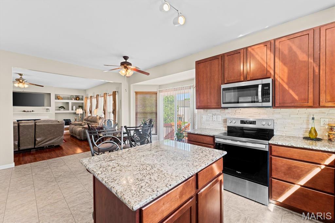
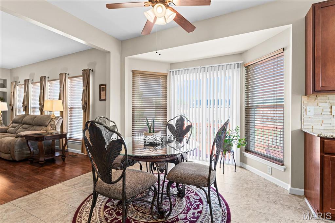
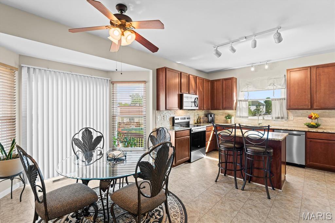
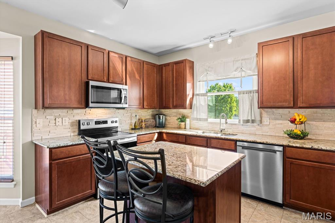
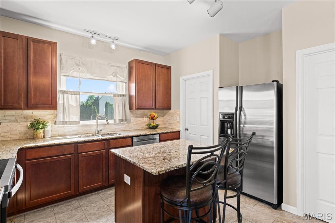
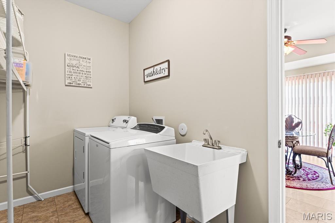
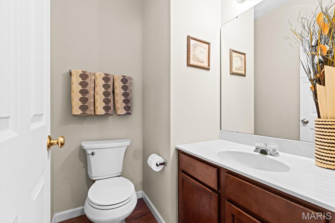
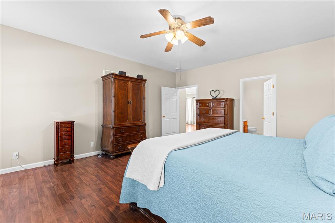
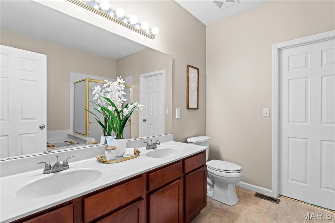
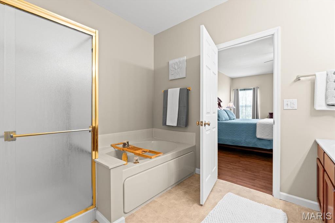
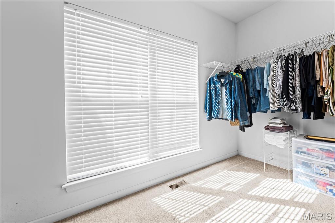
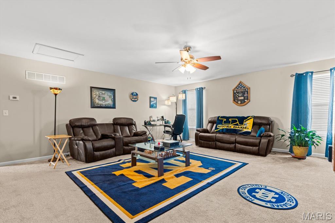
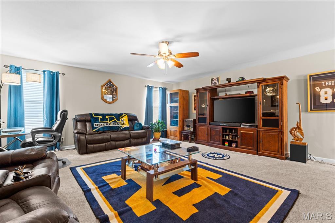
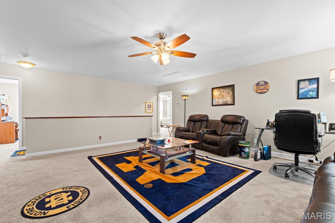
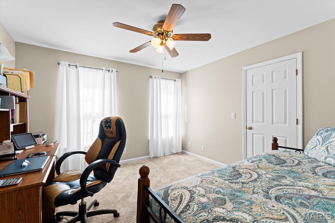
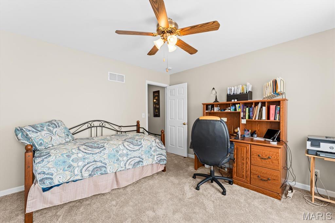
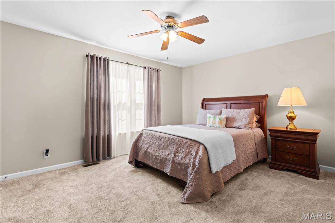
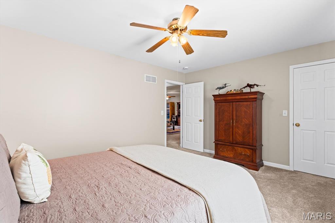
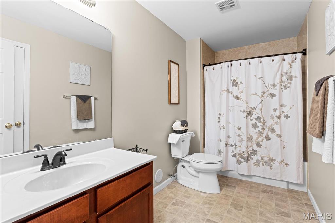
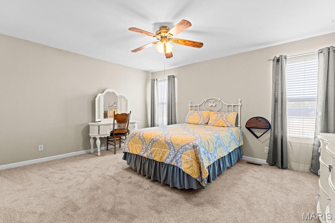
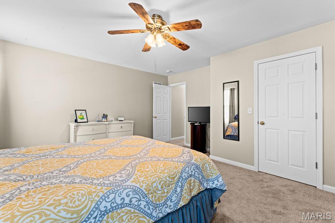
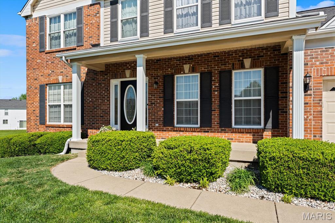
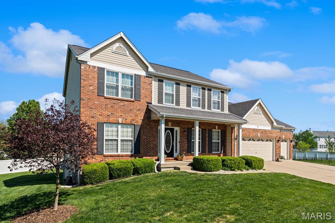
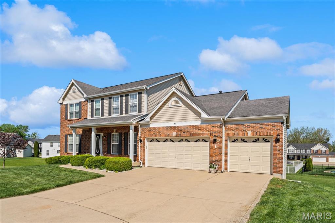
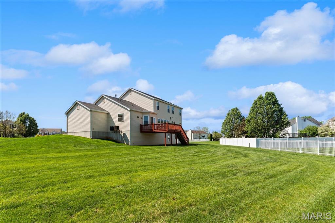
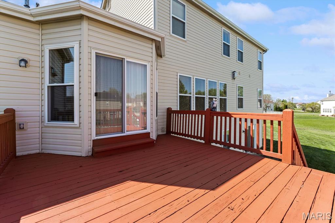
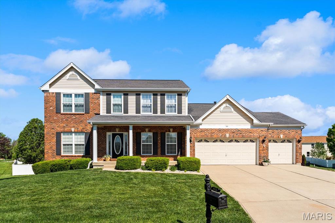
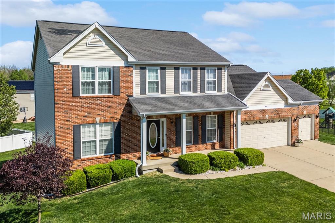
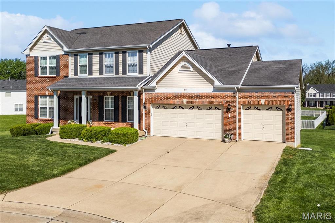
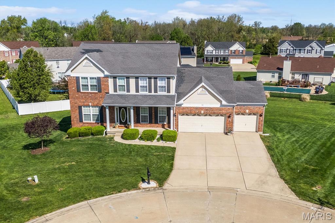
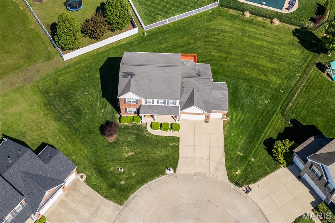
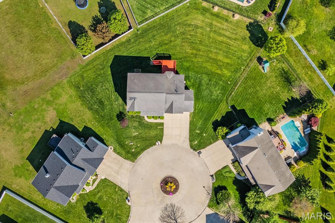
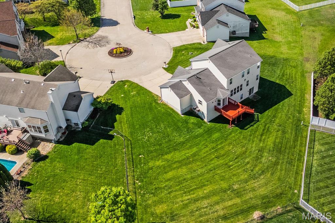
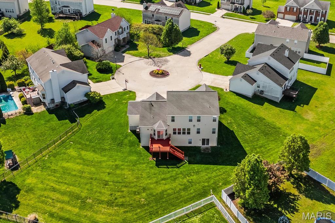
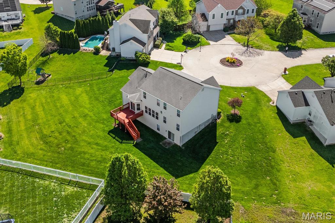
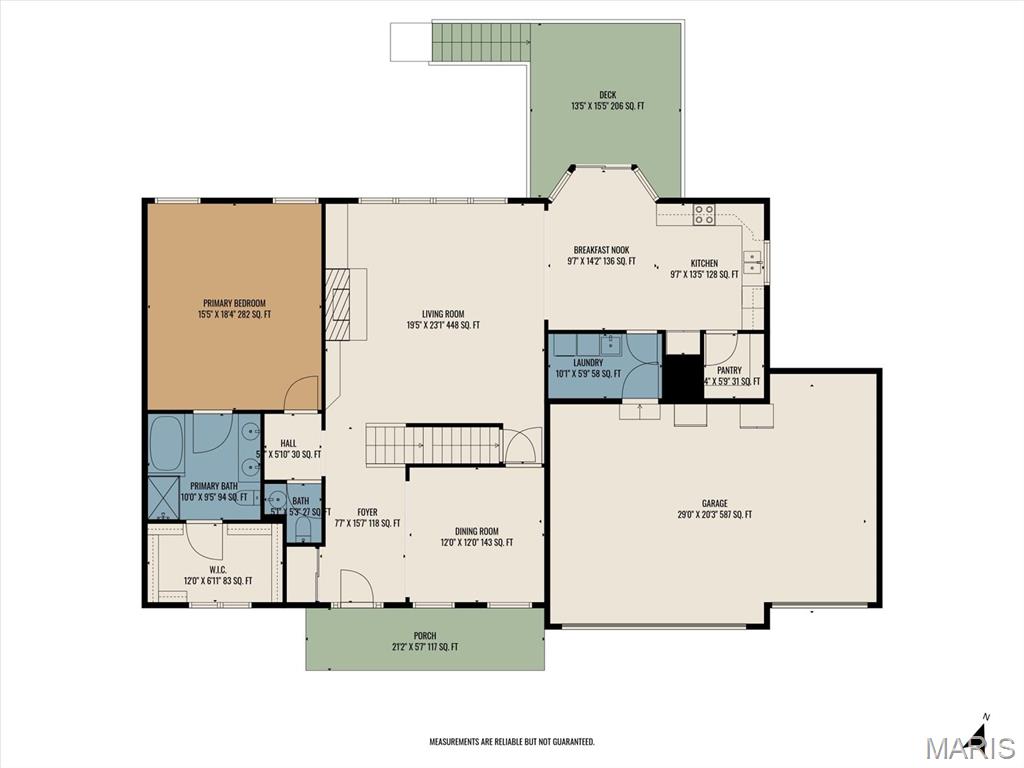
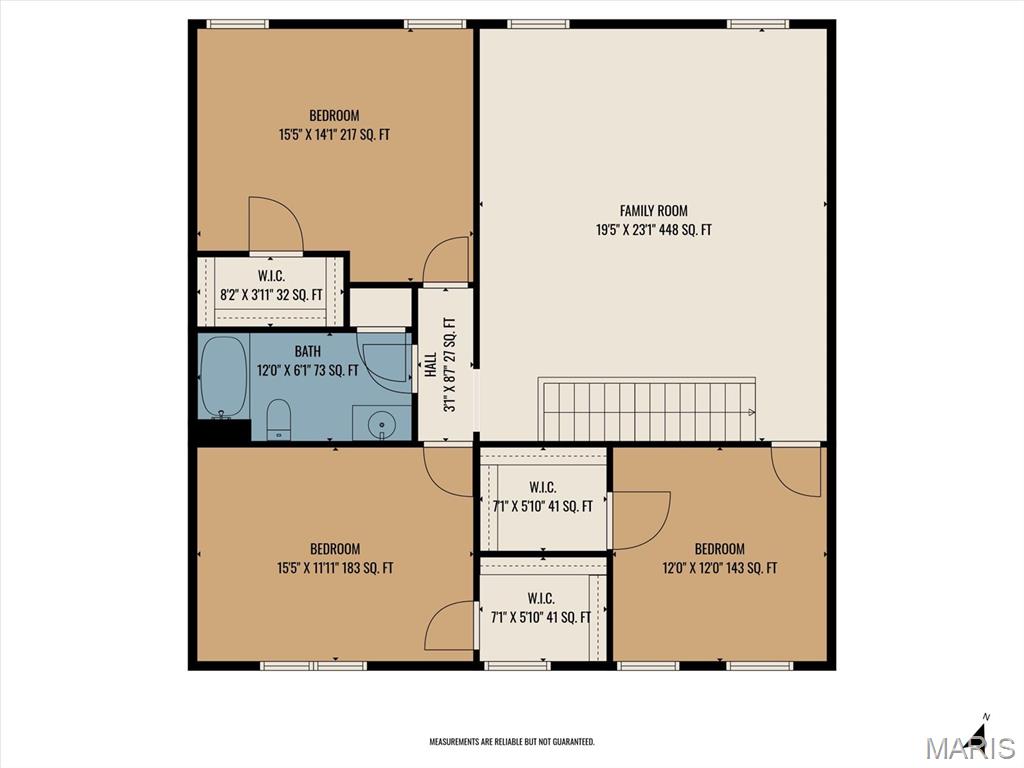
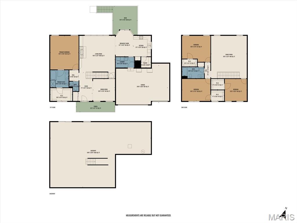
Welcome Home-where timeless design meets everyday luxury in the heart of Shiloh. This exceptional one-owner residence offers nearly 2,900 square feet of beautifully curated living space, thoughtfully designed for both elegance and functionality. From the moment you enter, you’re greeted by soaring 9-foot ceilings, abundant natural light, and a seamless flow that creates an atmosphere of understated sophistication. At the heart of the home lies a rare and highly sought-after main-level primary suite—your private retreat—featuring a spa-inspired bath with dual vanities, a jetted soaking tub, a separate shower, and a spacious walk-in closet. The home’s neutral palette provides a timeless backdrop, allowing each space to feel both refined and inviting. Generous living and entertaining areas offer versatility for intimate gatherings or larger celebrations, including built-in surround sound with mounted flatscreen T.V., while the upper level provides well-appointed secondary bedrooms and flexible space to suit your lifestyle. This larger lot includes a sprinkler system. This home is well-maintained and move-in ready, and has already passed the municipal occupancy inspection, offering a seamless transition for its next owner. Ideally situated near Scott AFB and within the highly acclaimed Shiloh/O’Fallon School District, the location is as desirable as the home itself. A rare opportunity to own a home that effortlessly blends comfort, convenience, and elevated living—schedule your private showing today.
Features & Amenities
Interior
-
Total Bedrooms
4
-
Bathrooms
2
-
1/2 Bathrooms
1
-
Above Grade Finished Area
2925.0
-
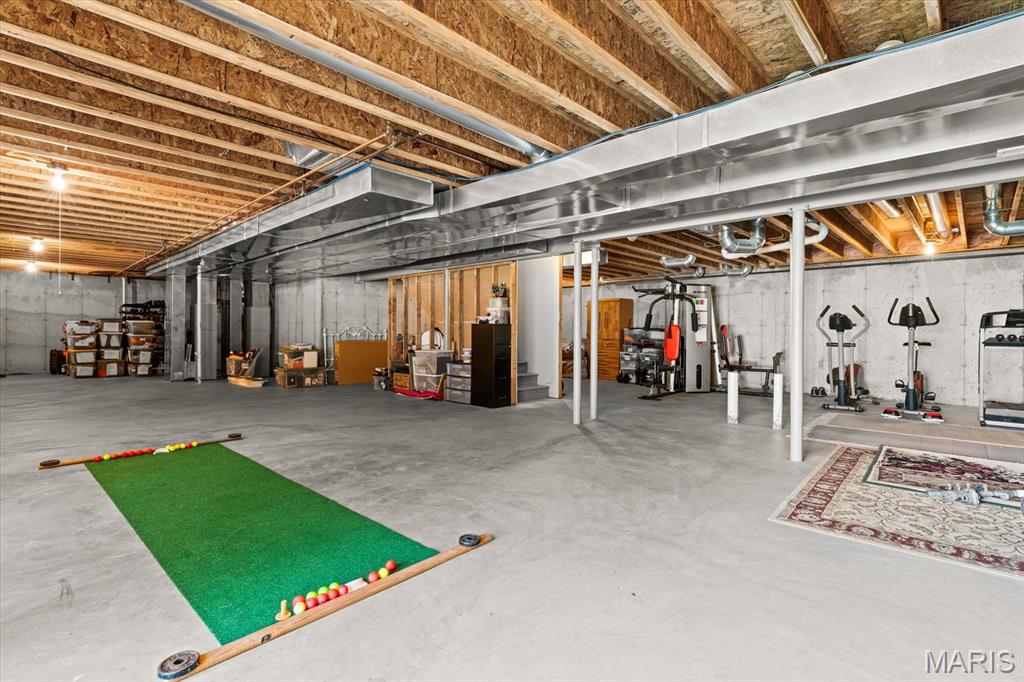
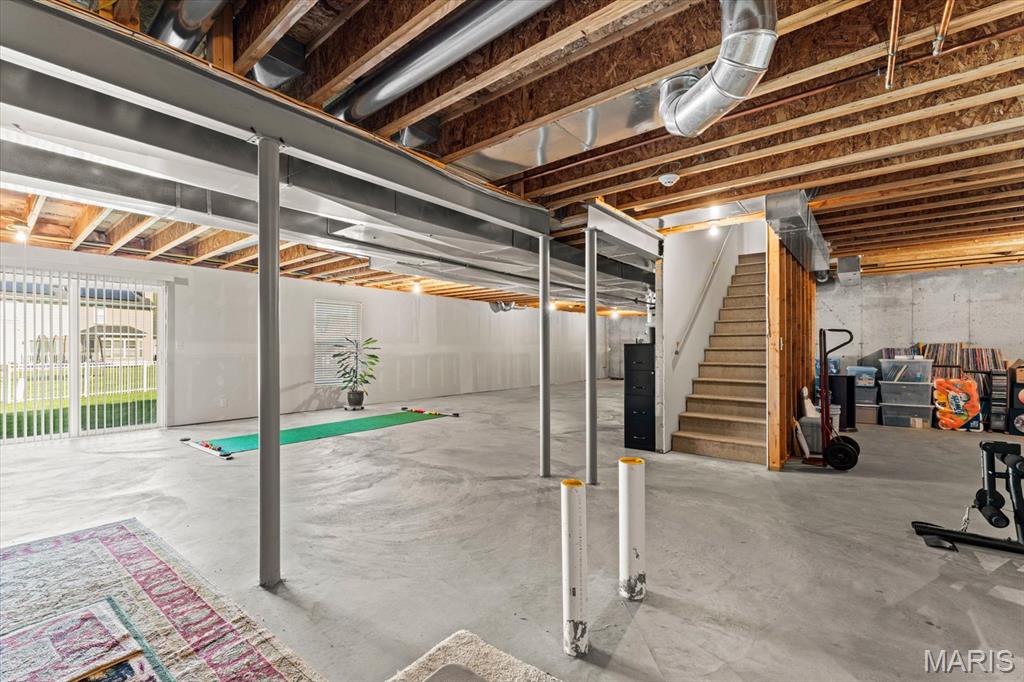
Basement YN
YES
-
Cooling YN
YES
-
Cooling
Ceiling Fan(s), Central Air, Gas
-
Fireplace YN
YES
-
Heating YN
YES
-
Heating
Natural Gas
-
Main Level Bedrooms
1
-
Pet friendly
N/A
Exterior
-
Garage
No
-
Construction Materials
Brick Veneer, Vinyl Siding
-
Pool
No
Area & Lot
-
Lot Size(acres)
0.46
-
Lot Size(square feet)
20,037
-
Property Type
Residential
-
Property Sub Type
Single Family Residence
-
Architectural Style
Traditional
Price
-
Sales Price
$420,000
-
Tax Amount
$8,883
-
Financing Options
Conventional
-
Sq. Footage
2,925
-
Price/SqFt
$143
HOA
-
Association
YES
-
Association Fee
$353
-
Association Fee Frequency
Annually
-
Association Fee Includes
N/A
School District
-
Elementary School
SHILOH VILLAGE DIST 85
-
Middle School
SHILOH VILLAGE DIST 85
-
High School
OFallon
Property Features
-
New Construction
NO
-
Sewer
Public Sewer
-
Water Source
Public
Schedule a Showing
Showing scheduled successfully.
Mortgage calculator
Estimate your monthly mortgage payment, including the principal and interest, property taxes, and HOA. Adjust the values to generate a more accurate rate.
Your payment
Principal and Interest:
$
Property taxes:
$
HOA fees:
$
Total loan payment:
$
Total interest amount:
$
Location
County
St. Clair
Elementary School
SHILOH VILLAGE DIST 85
Middle School
SHILOH VILLAGE DIST 85
High School
OFallon
Listing Courtesy of Celeste Wheeler , RE/MAX Preferred
RealHub Information is provided exclusively for consumers' personal, non-commercial use, and it may not be used for any purpose other than to identify prospective properties consumers may be interested in purchasing. All information deemed reliable but not guaranteed and should be independently verified. All properties are subject to prior sale, change or withdrawal. RealHub website owner shall not be responsible for any typographical errors, misinformation, misprints and shall be held totally harmless.

AGENT
Franko Maric
Call Franko today to schedule a private showing.

* Listings on this website come from the FMLS IDX Compilation and may be held by brokerage firms other than the owner of this website. The listing brokerage is identified in any listing details. Information is deemed reliable but is not guaranteed. If you believe any FMLS listing contains material that infringes your copyrighted work please click here to review our DMCA policy and learn how to submit a takedown request.© 2024 FMLS.
Related Properties
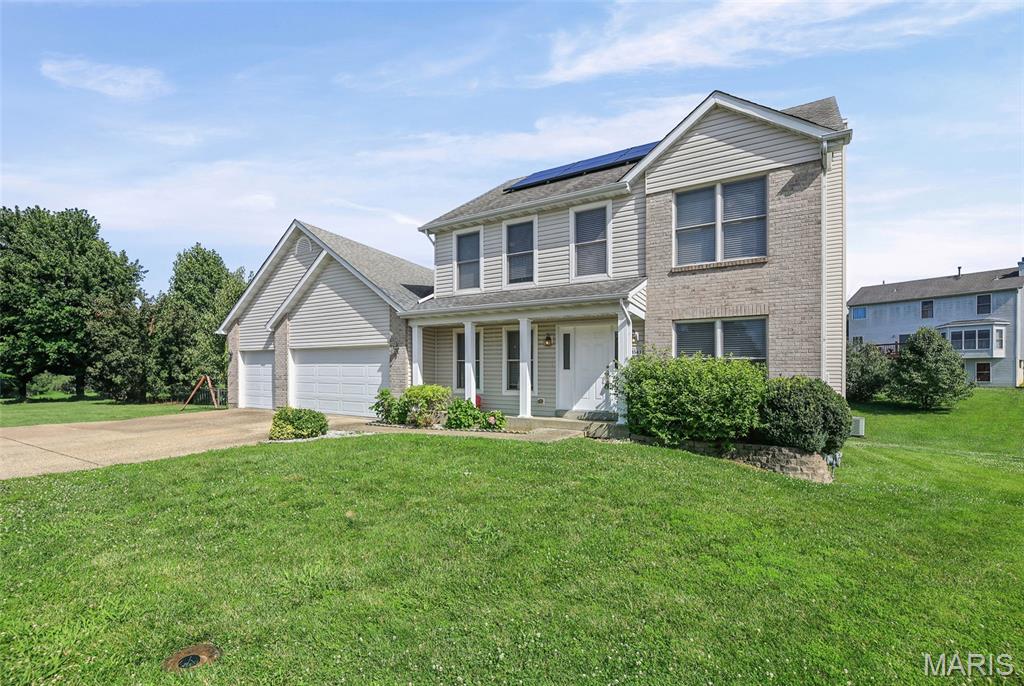
Shiloh
3543 Adler Court
4 Beds
2 Baths
3,400 Sq.Ft.
$379,000
MLS#: 26040920
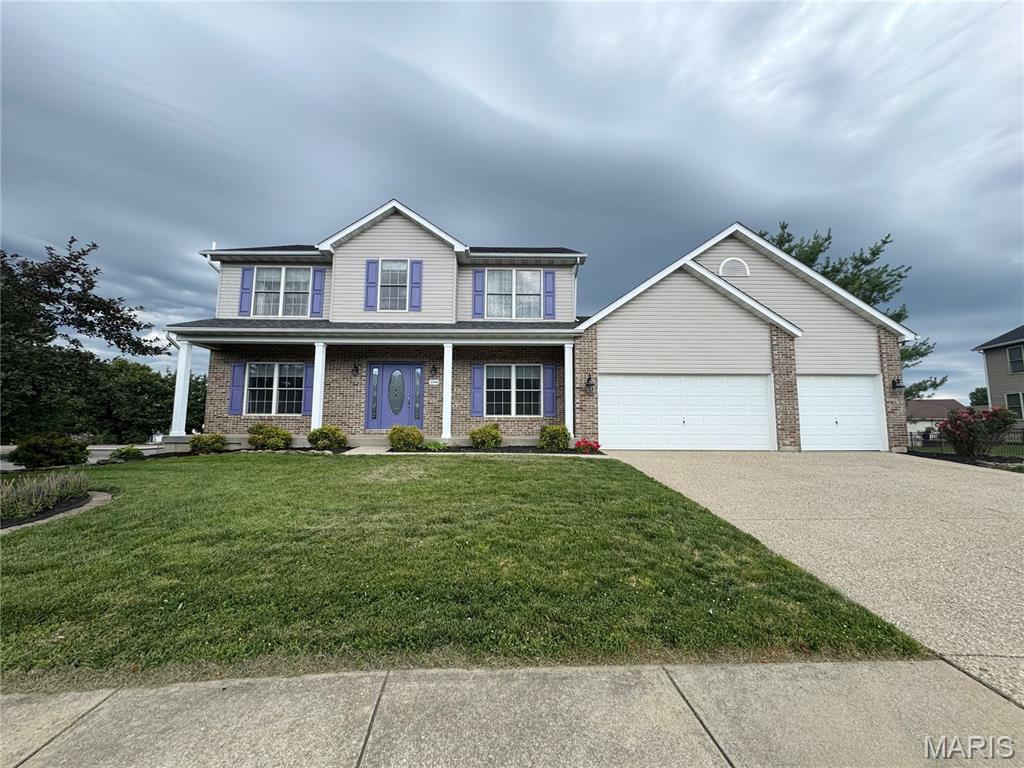
Shiloh
3594 Sky Hawk Drive
5 Beds
3 Baths
3,425 Sq.Ft.
$415,900
MLS#: 26030305
Shiloh
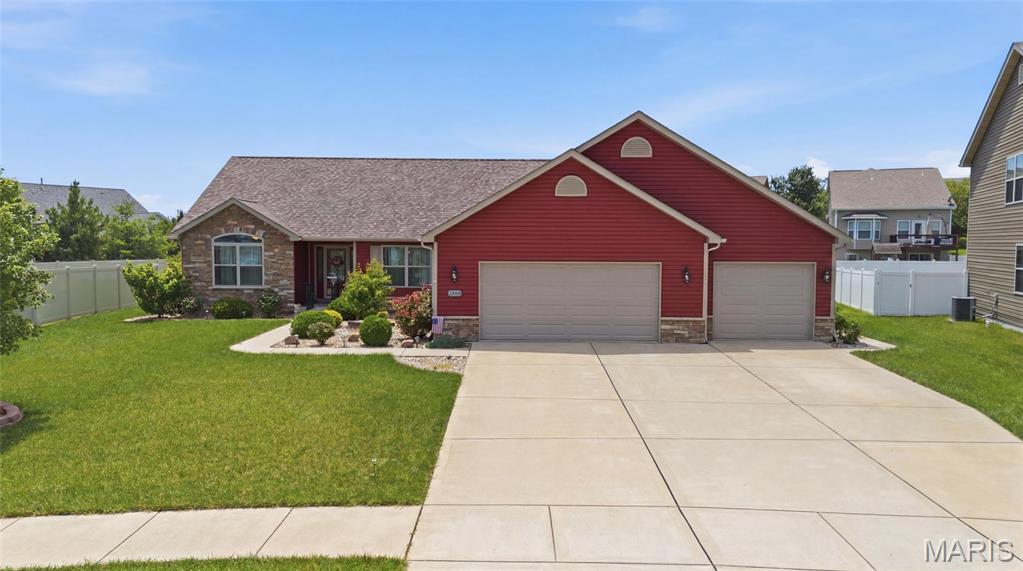
2520 Welsch Drive
4 Beds
3 Baths
2,830 Sq.Ft.
$474,900
MLS#: 26040303
Shiloh
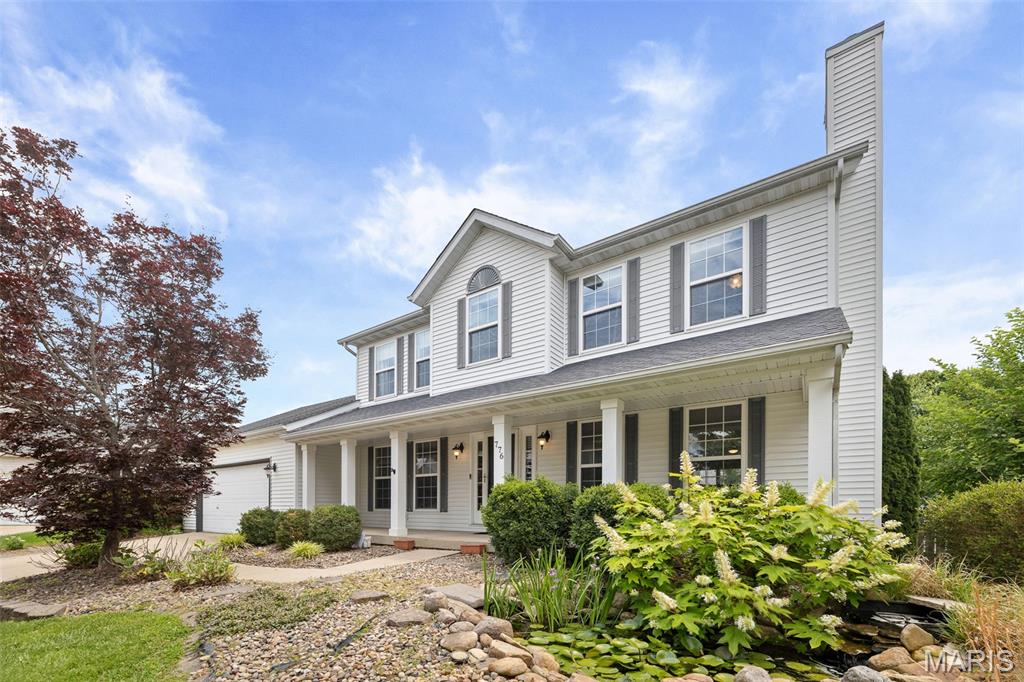
776 Glen Mor
4 Beds
3 Baths
2,114 Sq.Ft.
$365,000
MLS#: 26031718
Shiloh
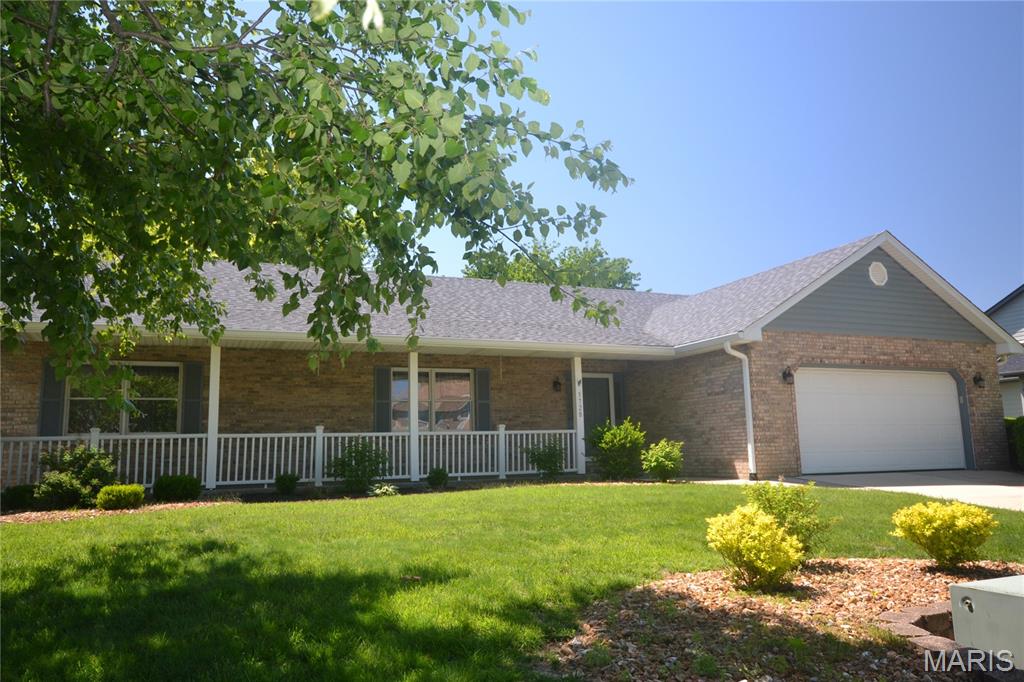
3728 Rhetts Landing
3 Beds
2 Baths
1,896 Sq.Ft.
$359,000
MLS#: 26029186
Shiloh
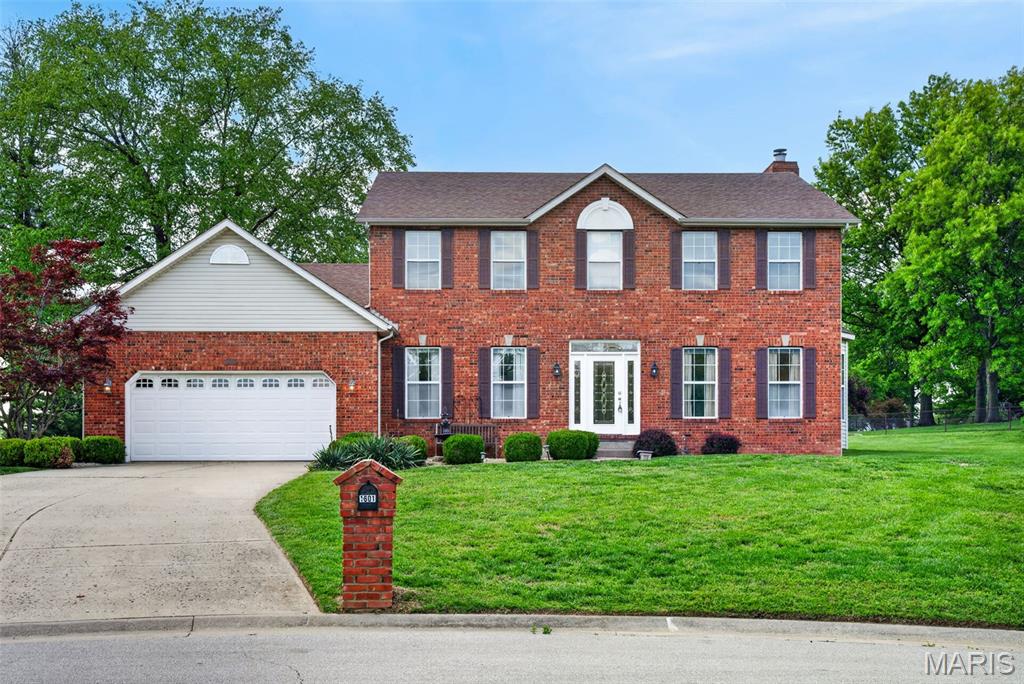
1601 Bermuda Drive
4 Beds
2 Baths
3,648 Sq.Ft.
$399,900
MLS#: 26026465
Shiloh
3440 Navajo Trail
4 Beds
2 Baths
2,180 Sq.Ft.
$446,000
MLS#: 26015699
Shiloh
3439 Navajo Trail
4 Beds
2 Baths
2,198 Sq.Ft.
$498,000
MLS#: 26015905
Shiloh
2728 Lauren Lake Drive
4 Beds
3 Baths
3,901 Sq.Ft.
$450,000
MLS#: 25067935
