Features & Amenities

Interior

  • Other Interior Features

    Entrance Foyer, Eat-in Kitchen, Coffered Ceiling(s), Walk-In Closet(s)

  • Total Bedrooms

    5

  • Bathrooms

    3

  • Cooling YN

    YES

  • Cooling

    N/A

  • Fireplace YN

    YES

  • Heating YN

    YES

  • Heating

    Central, Electric

  • Pet friendly

    N/A

Exterior

  • Garage

    Yes

  • Garage spaces

    3

  • Construction Materials

    Block, Stone, Stucco

  • Other Exterior Features

    Tennis Court(s)

  • Parking

    Garage Door Opener, Paved, Attached

  • Patio and Porch Features

    Screened

  • Pool

    Yes

  • Pool Features

    Heated, Community, Electric Heat, Private

  • Waterfront YN

    YES

  • View

    Water

Area & Lot

  • Lot Features

    Waterfront

  • Lot Size(acres)

    0.16

  • Lot Size(square feet)

    6,970

  • Property Type

    Residential

  • Property Sub Type

    Single Family Residence

  • Architectural Style

    Two Story, Multi-Story Home, Single Family

Price

  • Sales Price

    $925,000

  • Tax Amount

    $7,736.97

  • Sq. Footage

    3,248

  • Price/SqFt

    $284

HOA

  • Association

    YES

  • Association Fee

    $1,400

  • Association Fee Frequency

    Quarterly

  • Association Fee Includes

    N/A

Property Resources

  • Horse Property

    NO

School District

  • Elementary School

    LAUREL OAK ELEMENTARY

  • Middle School

    OAKRIDGE MIDDLE SCHOOL

  • High School

    GULF COAST HIGH SCHOOL

Property Features

  • Stories

    2

  • New Construction

    NO

  • Accessibility Features

    Therapeutic Whirlpool

  • Association Amenities

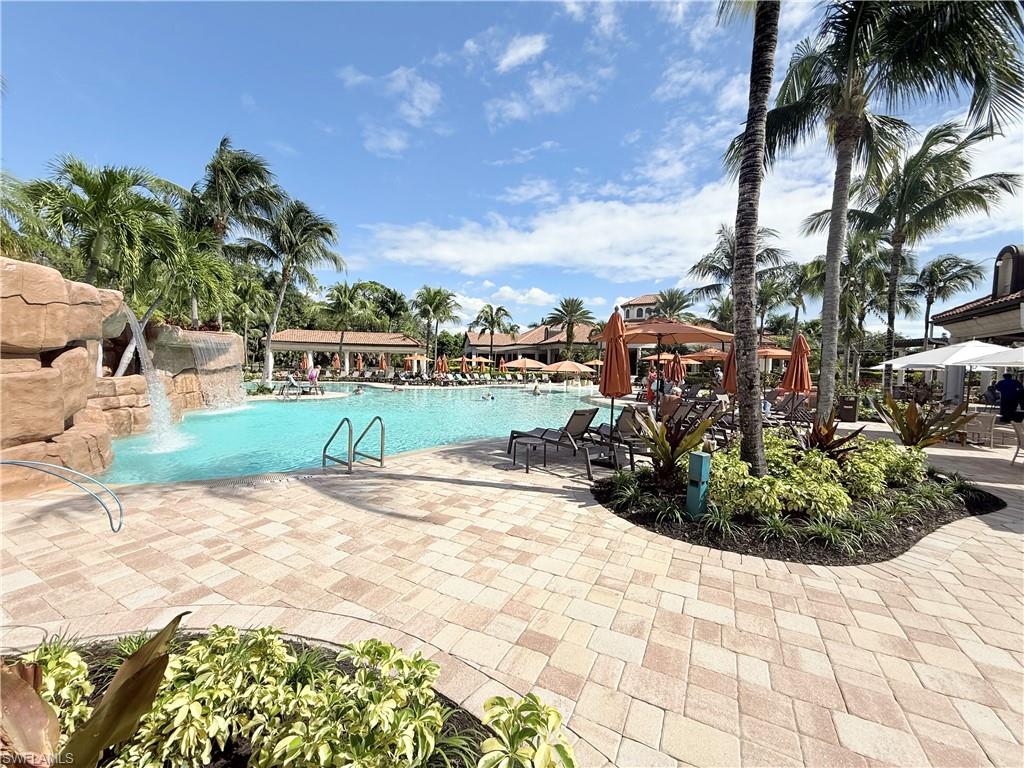
    Basketball Court, Billiard Room, Cabana, Clubhouse, Park, Pool, Fitness Center, Tennis Court(s)

  • Ownership

    Single Family

  • Senior Community YN

    NO

Schedule a Showing

Showing scheduled successfully.

<
>
IN PERSON
VIA CHAT

What is 3 + 4 ?


Mortgage calculator

Estimate your monthly mortgage payment, including the principal and interest, property taxes, and HOA. Adjust the values to generate a more accurate rate.

Your payment

Principal and Interest:

$

Property taxes:

$

HOA fees:

$

Total loan payment:

$

Total interest amount:

$

Location

County

Collier

Elementary School

LAUREL OAK ELEMENTARY

Middle School

OAKRIDGE MIDDLE SCHOOL

High School

GULF COAST HIGH SCHOOL

Listing Courtesy of Amanda Yonkin, Gallant Real Estate LLC

RealHub Information is provided exclusively for consumers' personal, non-commercial use, and it may not be used for any purpose other than to identify prospective properties consumers may be interested in purchasing. All information deemed reliable but not guaranteed and should be independently verified. All properties are subject to prior sale, change or withdrawal. RealHub website owner shall not be responsible for any typographical errors, misinformation, misprints and shall be held totally harmless.

Agent Franko Maric

AGENT

Franko Maric

Call Franko today to schedule a private showing.


* Listings on this website come from the FMLS IDX Compilation and may be held by brokerage firms other than the owner of this website. The listing brokerage is identified in any listing details. Information is deemed reliable but is not guaranteed. If you believe any FMLS listing contains material that infringes your copyrighted work please review our DMCA policy and learn how to submit a takedown request.© 2024 FMLS.
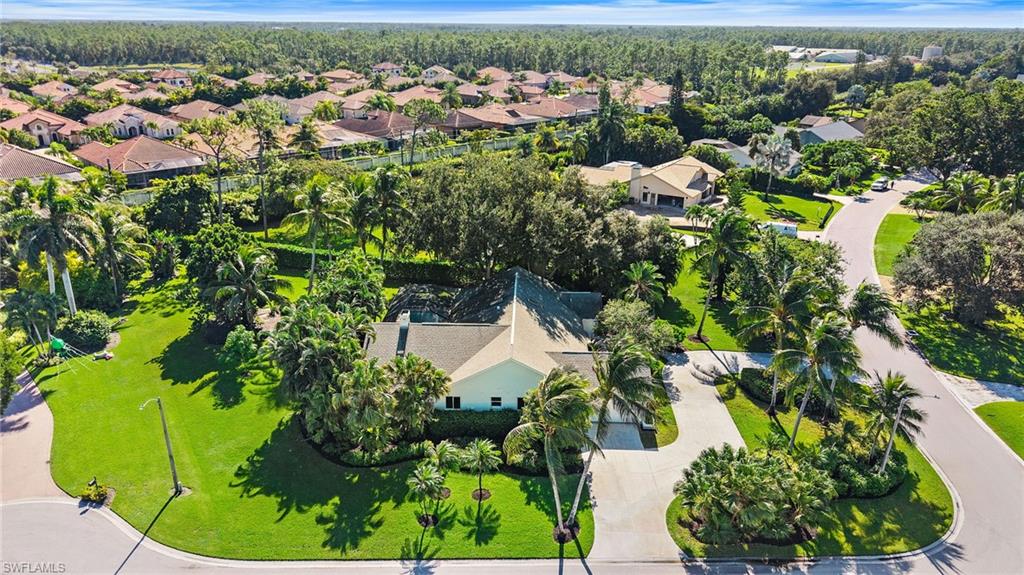
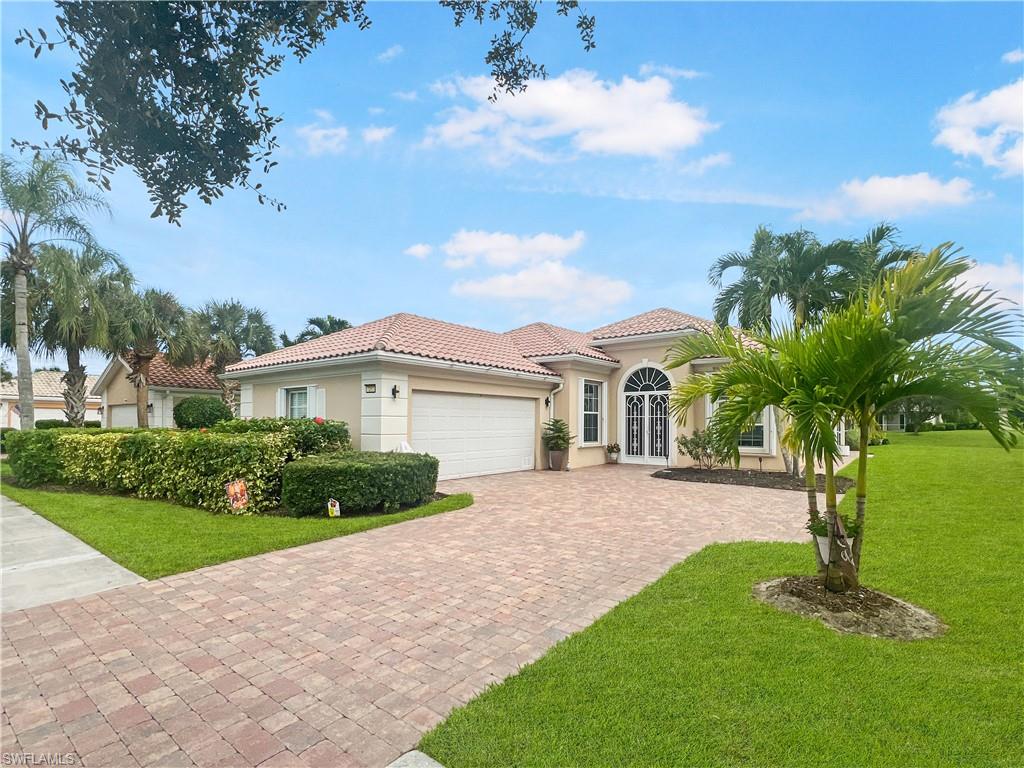
Find that Best-In-Class option you've been waiting for at Bent Creek Preserve (in the Gulf Coast HS District). The warmth in this home is evident right from the entryway. Exceptional skill and creativity has brought this home to life with custom woodwork throughout, a unique floor plan and unmatched detail. No stone was left unturned during the renovations. This is a far cry from the original builder offering. Some of the added features include, all new cabinetry, quartz countertops, marble backsplash, under-counter and up-lighting, custom pantry w/roll-out drawers, new stainless appliances, including induction cooktop, refrigerator, Bosch dishwasher, hood and base cabinet microwave. Custom built-in features in the living room with electric fireplace and coffered ceiling with in-lay. Upgraded light fixtures, crown moldings, and marble flooring throughout the main level. Custom finished staircase leads up to an expansive 2nd level with 4 bedrooms including a primary ensuite with soaking tub, double vanity and tile shower. More bonus features include, 1st floor bedroom, laundry room, 3 car garage (tandem deep), coffered archways, newer custom built pool and spa with lighting, fountain and waterfall features, stunning oversized travertine patio, lighting, full fencing, with beautiful views of the lake. This lot offers more outdoor space due to the two-story layout. Bent Creek has an award winning clubhouse with a resort-style pool area, a state-of-the art fitness center, steam rooms, tennis and pickleball courts, bocce courts, basketball, function room with billiards area, Entryway fountain and automated gate access. Conveniently located next to Founders Square with exclusive gated access. Enjoy plenty of dining and the convenience of having a gas station and a hardware store within a stone's throw. This community offers quick access to I-75 and all that North Naples has to offer. The beauty in this home cannot be overstated, the skilled craftsmanship will live on through the years, leaving its Mark on all who enter.

9250 Shadow Oak LN

Message successfully sent.

What would you like to know?

What is 3 + 4 ?

I agree to receive email communication and understand I can unsubscribe at any time.

I agree to be contacted by Kornelije Josić via call, email, and text for real estate services. To opt out, you can reply 'stop' at any time or reply 'help' for assistance. You can also click the unsubscribe link in the emails. Message and data rates may apply. Message frequency may vary. Privacy Policy

Related Properties

New on site today
Located in the desirable community of Imperial Golf Estates, this single-family home offers over 3,000 square feet of living space featuring four bedrooms, a dedicated den, and three bathrooms. Lovingly maintained by its single owner since it was built in 1987, the residence sits on an amazing lot spanning just over half an acre. The property boasts favorable northeastern exposure that fills the home with great morning light, while the lushly landscaped yard is adorned with coconut palms and a variety of fruit trees, including lime, mango, and guava. A spacious circle driveway offers an inviting entrance and provides ample space for guest parking. Inside, the open layout features soaring high vaulted ceilings and two skylights in the main living room, creating a bright and airy atmosphere. The adjacent family room centers around a cozy fireplace adorned with floor-to-ceiling stonework, making it an ideal space for relaxing. The kitchen comes equipped with newer cabinets and countertops, conveniently positioned near a dedicated wet bar and a large walk-in pantry. Additional home updates include fully installed PGT impact windows throughout, two newer HVAC units installed in 2025, a remodeled primary bathroom, and a well system designated for irrigation. Situated in Flood Zone X, the exterior living space is rounded out by a wide paver patio pool deck that overlooks the private, serene views of the surrounding property.
#226031650

NAPLES

1929 Empress CT

4 Beds

3 Baths

3,030 Sq.Ft.

$1,100,000

MLS#: 226031650
New on site today
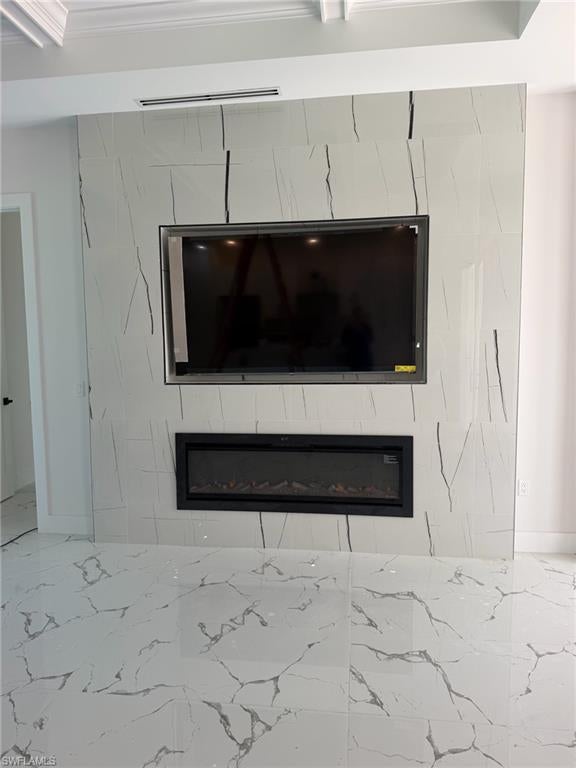
Beautiful new Construction in a desirable Golden Gate Estates area for who do like tranquility on a 1.14 acres upland where you can enjoy this sanctuary and do your meditation or simple relax away from the city noise. close to new shopping center in a grow area, and Naples prestige beaches. Home offer 3 bedrooms and a den and 3 bathrooms quartz countertops , custom make wood cabinets ,plenty room for a pool, guest house , etc .
come to see this beautiful home.
#226038688

NAPLES

4719 10th AVE SE

3 Beds

2 Baths

1,640 Sq.Ft.

$825,000

MLS#: 226038688
New on site today
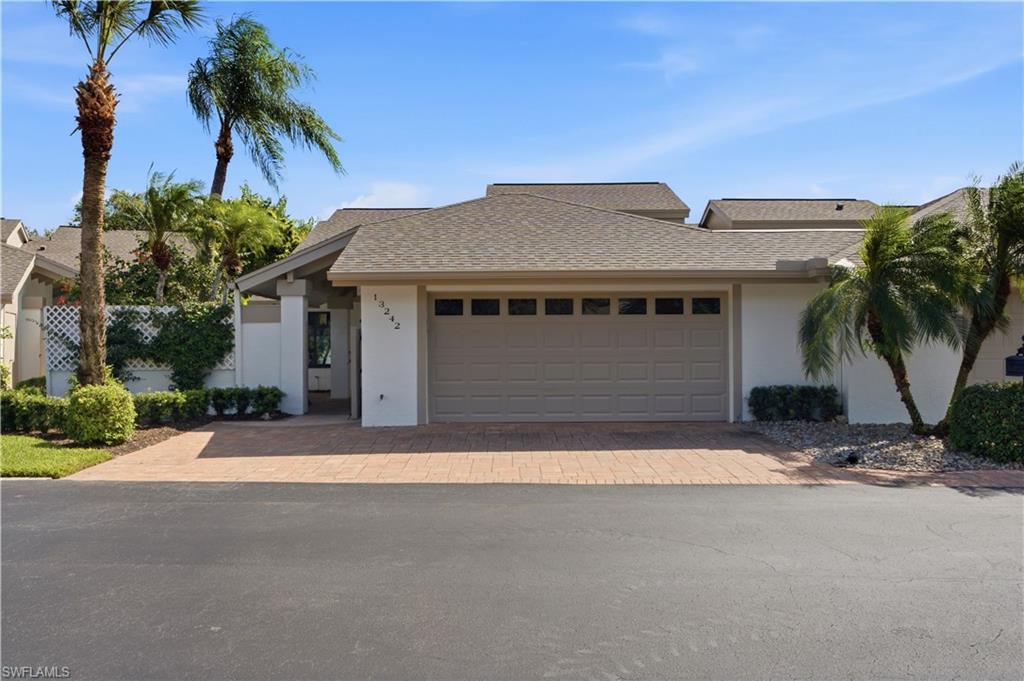
One or more photo(s) has been virtually staged, AI generated or rendered.  EXTENSIVE UPGRADES, YOUR OWN PRIVATE POOL, AND AN EXCEPTIONAL NORTH NAPLES LOCATION JUST MINUTES FROM VANDERBILT BEACH! Welcome to 13242 Wedgefield Drive #24-9, located within the desirable gated community of Imperial Golf Estates, where comfort, coastal elegance, and the ultimate Southwest Florida lifestyle come together. WITH A NEW ROOF, NEW IMPACT WINDOWS AND DOORS, NEW HVAC, AND AN IMPRESSIVE LIST OF MAJOR IMPROVEMENTS ALREADY COMPLETED, THIS 3-BEDROOM, 3-BATHROOM POOL HOME IS AN OPPORTUNITY YOU DON'T WANT TO MISS!

Offering 1,980 square feet of living space, this inviting Naples residence features 3 spacious bedrooms, 3 full bathrooms, and a convenient 2-car garage, providing an ideal combination of comfort, functionality, and Florida living.

THE BIG-TICKET UPGRADES HAVE ALREADY BEEN DONE! Enjoy peace of mind with an extensive list of improvements, including a NEW ROOF, NEW PLUMBING/PIPING, NEW IMPACT-RESISTANT WINDOWS, DOORS AND SLIDERS, NEW HVAC SYSTEM, NEW ELECTRICAL PANEL, NEW TANKLESS WATER HEATER, NEW PAVERS, AND UPDATED GARAGE DOOR HARDWARE. These significant improvements add exceptional value and allow you to focus on enjoying your new Naples lifestyle.

Step outside into your very own PRIVATE SCREENED-IN LANAI AND POOL RETREAT! Whether you're enjoying your morning coffee, soaking up the Florida sunshine, entertaining family and friends, or unwinding after a day at the beach, this inviting outdoor space is designed for year-round enjoyment. The chlorine pool features a NEW POOL HEATER, making it easy to enjoy your backyard paradise throughout the seasons.

AND THE LOCATION? IT DOESN'T GET MUCH BETTER! Situated in the heart of desirable North Naples, you're approximately 4 MILES FROM VANDERBILT BEACH, where breathtaking sunsets and sugar-white sand await. Just 3.7 MILES FROM MERCATO, you'll enjoy easy access to upscale shopping, award-winning dining, nightlife, and entertainment. Bonita Springs is only approximately 7.5 miles away, placing even more of Southwest Florida's beautiful beaches, restaurants, and attractions within easy reach.

Nestled behind the gates of Imperial Golf Estates, a highly desirable gated community known for its beautifully maintained surroundings, peaceful atmosphere and exceptional location; this property offers a wonderful opportunity to enjoy the Naples lifestyle in a desirable residential setting while remaining close to everything that makes this area so special.

Whether you're looking for a primary residence, a seasonal Florida escape, or a beautiful Naples retreat, this home delivers the perfect combination of LOCATION, MAJOR UPGRADES, PRIVATE POOL LIVING, AND COASTAL CONVENIENCE.

THE MAJOR UPGRADES ARE COMPLETE. THE POOL IS READY. THE BEACH IS JUST MINUTES AWAY. ALL THAT'S MISSING IS YOU!
#226037975

NAPLES

13242 Wedgefield DR 24-9

3 Beds

3 Baths

1,980 Sq.Ft.

$750,000

MLS#: 226037975
New on site today
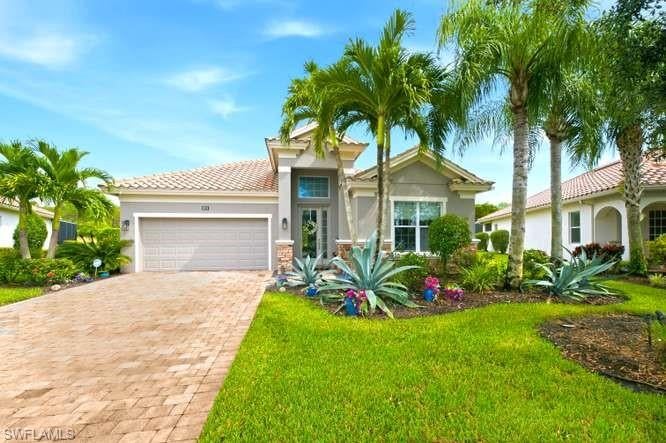
This beautifully maintained 2BR+Den,2BA is a blissful sanctuarty! New flooring, sophisticated finishes and move-in ready with furniture and golf cart negotiable. Additionally the third room works as a den, office, or flex space. 

The open kitchen is made for everyday living and entertaining, with a built-in oven and microwave, electric cooktop, abundant cabinetry, generous prep space, and a walk-in pantry! Natural light fills the home throughout, and the sunsets are soothing!
This is an oversized private lot, a front lake view, exclusive backyard and an expansive lanai, there's plenty of room to spread out outdoors! The backyard view is a nature preserve, adding privacy for entertaining or blissful moments.  Recent updates include a new air conditioning unit (2022) and a freshly epoxied two car garage and a Storm Smart screen on the lanai.

Then there's The Quarry itself: a private, gated, Distinguished Club of America 2024. Discover this hidden gem  community on the shores of Stone Lake. Enjoy boating, paddleboarding, wakeboarding, and a resort-style beach, plus tennis, pickleball, bocce, and a lively tiki bar. Dine at the indoor restaurant, the casual patio, or the Q-Bar.  Stay active with the fitness center, lap pool, walking trails in the Preserve. The Golf course designed by Dr. Michael Hurzdan and Dana Fry was a  championship golf course that wraps around the water with eighteen holes of Floridian landscape. Golf memberships are available at the privately owned 18-hole Quarry Golf Club, with no wait list! Quarry Golf is under going turf changes in 2027: reciprocal playing options are available while undergoing renovations.
#226035553

NAPLES

9074 Limestone LN

2 Beds

2 Baths

1,800 Sq.Ft.

$920,000

MLS#: 226035553
New on site today
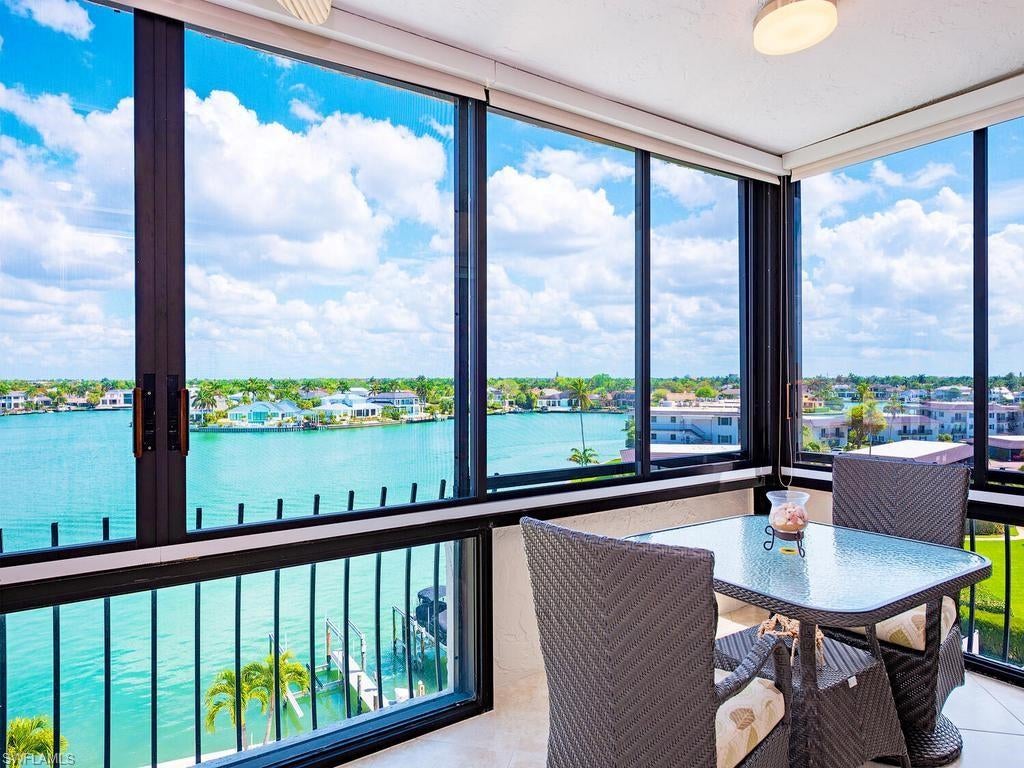
Panoramic Venetian Bay views from the 24' glass lanai! Move-in ready furnished condo featuring high-quality finishes throughout.  Highlights include new HVAC and water heater in 2026, white oak floors, bar with wine cooler and electric window shades and hurricane shutters on the lanai. Impact resistant sliding glass doors and windows in the bedrooms. The open kitchen offers granite waterfall counters, Italian cabinetry, and premium stainless appliances. Both bedrooms have walk-in closets and remodeled baths with a split plan for privacy. The condo includes garage parking and extra storage. Madrid Club offers many amenities including a bayfront pool, gym, social & card rooms, pool side pavilion with outdoor kitchen, kayak racks, and a floating dock. Steps from the beach and nearby Village on Venetian Bay dining and shopping. Location, Beauty, Value!
#226038709

NAPLES

3430 Gulf Shore BLVD N 6C

2 Beds

2 Baths

1,405 Sq.Ft.

$1,095,000

MLS#: 226038709
New on site today
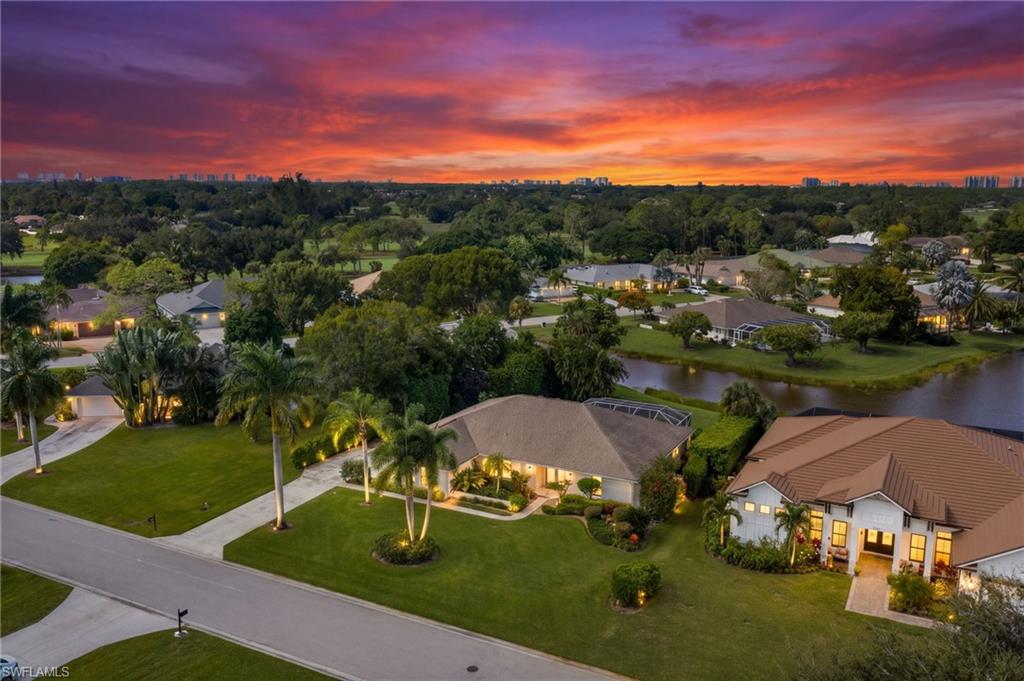
One or more photo(s) has been virtually staged, AI generated or rendered.  There’s something special about a home on Countess Lake, and this one makes the most of its setting. From morning light coming through the kitchen window to colorful western sunsets over the water from the lanai, the lake is a beautiful backdrop to everyday life.
Inside, the home is bright, comfortable and exceptionally well maintained, with a floor plan that simply works. The main living areas feel open and inviting, with plenty of natural light and views that continually draw your eye outside. Formal living and dining spaces offer room for entertaining, while the kitchen, casual dining area and family room create an easy gathering place for everyday living.
The split-bedroom design gives everyone their own space. The primary suite occupies one side of the home with two walk-in closets, a spacious bath and a private garden view, while two guest bedrooms and a shared bath are tucked away on the opposite side. Pocket doors allow the entire guest wing to be closed off, creating a comfortable and private retreat for visiting family and friends.
Outside is where the home really captures the Florida lifestyle. The lanai overlooks Countess Lake, offering a peaceful place for morning coffee, an afternoon with a book or cocktails as the sun sets across the lake. Mature landscaping adds privacy without taking away from the view.
Just as important, this is a home that has been thoughtfully cared for over the years. Impact windows, 8 years young roof and a whole-house repipe completed in January 2026 provide added peace of mind. The oversized garage also offers extra flexibility for storage, a workshop, fitness equipment or hobbies.
Comfortable, welcoming and beautifully positioned on the lake, this is a home that feels easy to settle into and enjoy—whether you're entertaining friends, hosting family or simply enjoying the quiet rhythm of life in Imperial Golf Estates.
#226035425

NAPLES

1916 Countess CT

3 Beds

2 Baths

2,308 Sq.Ft.

$830,000

MLS#: 226035425
New on site today
Open house
TURNKEY FRESIA VILLA | SOUTHERN REAR EXPOSURE | LAKE VIEWS | PRIVATE POOL & SPA | DESIGNER FINISHES
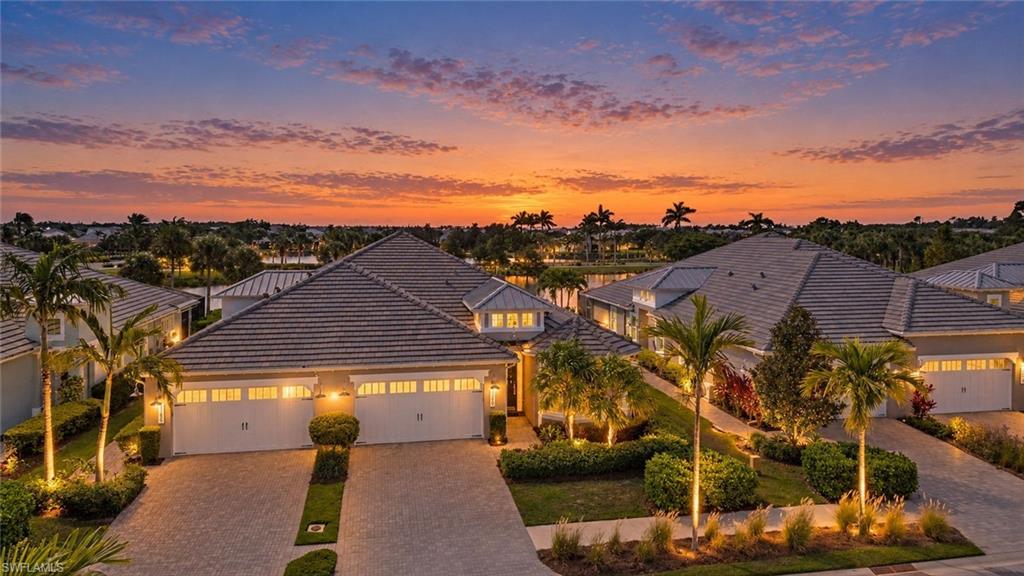
Beautifully curated and effortlessly sophisticated! This exceptional 3 BEDROOM + DEN Fresia villa in The Isles of Collier Preserve offers a refined blend of coastal elegance, thoughtful customization and resort-style living. Offered TURNKEY with Restoration Hardware furnishings, this residence features beautifully appointed living space, and a coveted southern rear exposure overlooking tranquil lake views.
The light-filled interior showcases white soft-close cabinetry, quartz countertops, luxury vinyl plank flooring and plantation shutters throughout. Elegant board-and-batten detailing, custom lighting and designer ceiling fans add architectural interest, while a Hunter Douglas accordion privacy shade, impressive 78-inch television and integrated sound system elevate the main living space and complete the sophisticated aesthetic.
Outdoors, a private lakefront retreat awaits. A sparkling pool and spa, southern sunshine and serene water views create an idyllic setting for entertaining or unwinding. The picture-screen lanai with fine-mesh no-see-um screening beautifully frames the lake, while motorized High Wind Storm motorized shades provide added convenience and protection. Additional enhancements include epoxy-finished garage flooring, a freshly painted exterior (2026) and professionally cleaned roof (2026).
Enjoy the exceptional amenities and natural beauty of The Isles of Collier Preserve, featuring resort-style pools, fitness, tennis, pickleball, scenic trails, kayaking and the popular Overlook Bar & Grill—all just minutes from Old Naples' celebrated dining, shopping and Gulf beaches.
Impeccably styled, beautifully furnished and ready to enjoy—an exceptional opportunity to embrace the Naples lifestyle from day one.
#226034839

NAPLES

5770 Highbourne DR

3 Beds

2 Baths

1,862 Sq.Ft.

$1,100,000

MLS#: 226034839
New on site today
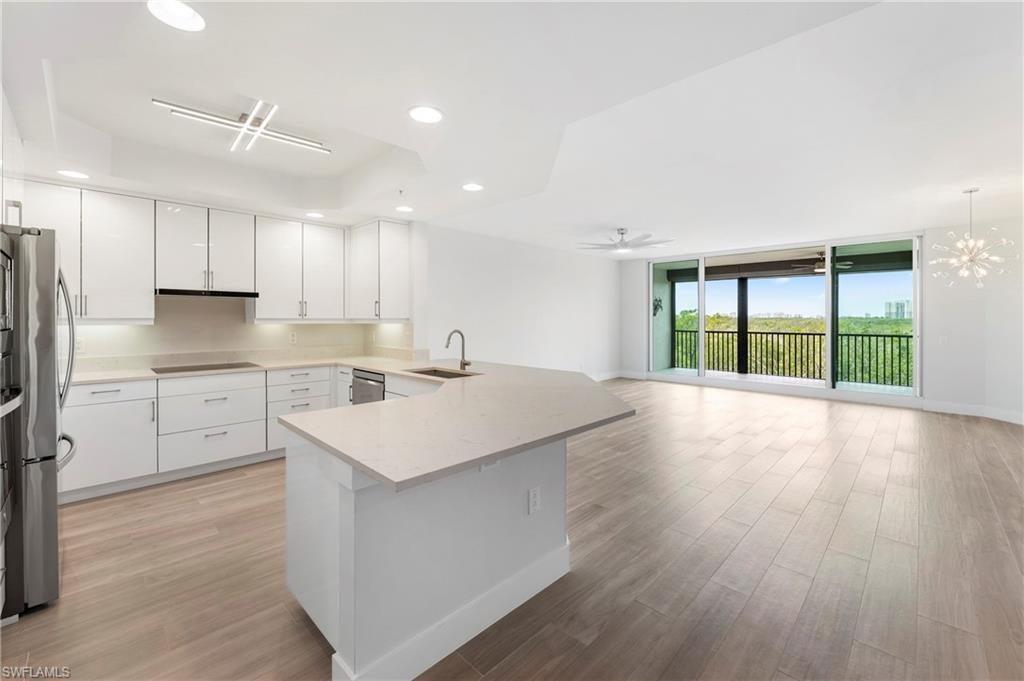
One or more photo(s) has been virtually staged, AI generated or rendered.  Experience the best of luxury coastal living at Caribe at Cove Towers, where breathtaking surroundings, resort-style amenities, and an exceptional North Naples location come together to create the ultimate Southwest Florida lifestyle. Nestled along the tranquil waters of Wiggins Bay, this beautifully renovated 3-bedroom, 2-bath residence offers a sophisticated yet relaxed retreat, perfect for enjoying everything paradise has to offer. Imagine starting your mornings with coffee in your peaceful coastal sanctuary, spending afternoons lounging by the pool or enjoying a day at the beach, and ending your evenings dining at nearby waterfront restaurants or entertaining friends in your beautifully appointed home. Inside, a bright, open-concept floor plan showcases wood-look tile flooring, elegant tray ceilings, contemporary lighting, and a stunning renovated kitchen featuring quartz countertops, stainless steel appliances, and a sleek induction cooktop with hood. The spacious primary suite offers a private escape with custom Closets by Design and a spa-inspired bathroom featuring a modern soaking tub. Thoughtful conveniences include a new elevated LG ThinQ washer and dryer, laundry sink, impact-resistant windows, electric storm shutters, garage parking, and a private, air-conditioned storage room on the lobby level. Beyond your front door, Cove Towers offers a true resort-style experience with a sparkling community pool, fitness center, tennis courts, marina access, EV charging, and the peace of mind of a 24-hour guarded gate. For those seeking an even more elevated lifestyle, optional membership at Tarpon Cove Club provides access to dining, an active social calendar, and a convenient beach shuttle to Delnor-Wiggins Pass State Park. Just minutes from Mercato, Waterside Shops, pristine Gulf beaches, and some of Naples' finest dining and entertainment, this exceptional residence places the very best of coastal living within easy reach. Offered below its recently assessed value, this is an outstanding opportunity to embrace the luxury, convenience, and relaxed elegance of life at Cove Towers.
#226038846

NAPLES

425 Cove Tower DR 403

3 Beds

2 Baths

1,854 Sq.Ft.

$875,000

MLS#: 226038846
New on site 1 day ago
OVERSIZED LAKEFRONT LOT, STUNNING WATER VIEWS & PRIVATE HEATED SALTWATER POOL! Discover exceptional Southwest Florida living in this beautifully maintained Oakmont model located in the highly desirable gated community of Verona Walk! Perfectly positioned on an oversized lot with expansive lake views, this beautiful 3-bedroom plus den, 2-bath home offers an inviting open floor plan, abundant natural light, and a spectacular outdoor setting designed for year-round enjoyment.  Step outside to your private screened lanai featuring a sparkling saltwater pool equipped with both solar and electric heating, providing year-round comfort while overlooking the peaceful lake. Whether enjoying your morning coffee, soaking up the Florida sunshine, or entertaining family and friends, this outdoor retreat is truly the highlight of the home.  Inside, the spacious kitchen features granite countertops, stainless steel appliances, and ample cabinetry, opening to comfortable living and entertaining spaces. The generously sized primary suite offers a walk-in closet and an impressive ensuite bathroom featuring dual sinks, an oversized soaking tub, a multi-jet shower, and two separate toilet areas for added privacy and convenience. A versatile den provides additional flexibility for a home office, guest space, or hobby room.  Numerous valuable improvements include a new A/C condenser and air handler (2019), blown-in fiberglass insulation (2022), solar and electric pool heating systems (2022), Pentair pool pump, filtration and saltwater system (2022), Rollsecure accordion and electric storm shutters (2021), UV light air handler cleaner (2021), updated LED recessed lighting (2021), water heater (2021), and a resurfaced garage floor.  Verona Walk offers an exceptional resort-style lifestyle with a beautiful town center, clubhouse, fitness center, resort-style pools, tennis, pickleball, and an array of recreational activities. Ideally situated with convenient access to downtown Naples, Marco Island, pristine Gulf beaches, shopping, and dining.
#226038810

NAPLES

7260 Carducci CT

3 Beds

2 Baths

2,724 Sq.Ft.

$749,000

MLS#: 226038810
New on site 1 day ago
This is the perfect place to call home for Season or Year around!  Located in the Non- Golf Community of Casoria and featuring 3 bedrooms and 2 bathrooms and a beautifully remodeled kitchen. The kitchen, living room and dining are are all open providing a Great Room feel.  With the bar counter removed and quartz counters extended there is space galore to cook or visit.  The Primary bedroom open to the very large, private lanai, nicely furnished.  Each guest bedroom has a queen bed and extra linens.  This Home is being sold Turnkey....just move in and bring a suitcase.  You will enjoy the convenience of the attached 2 car garage with a utility sink and walk directly in the back door to the laundry room  3 bikes a included.  NOTE There will be New Carpeting installed in all bedrooms in November.
#226038772

NAPLES

9492 Casoria CT 43101

3 Beds

2 Baths

1,883 Sq.Ft.

$780,000

MLS#: 226038772

Send a message

Message successfully sent.

Your message

What is 3 + 4 ?

Reason for contacting?

I agree to receive email communication and understand I can unsubscribe at any time.

I agree to be contacted by Kornelije Josić via call, email, and text for real estate services. To opt out, you can reply 'stop' at any time or reply 'help' for assistance. You can also click the unsubscribe link in the emails. Message and data rates may apply. Message frequency may vary. Privacy Policy

Sign Out

Virtual Assistant

Would you like to take the next step with this property? We can help you schedule a showing or virtual tour, or send you more details.

Yes, I would like more information.

Thank You for Your Reply, One of Our Agents will contact you as soon as possible

No, maybe later.

Thank you, you can always contact me via email, phone number or through the contact form.

Realhub AI

Lucy - Your AI-Powered Realtor

Update Your Temporary Password

Personalize your search

Enter your email and we'll notify you immediately when new listings match what you're looking for.

or enter email address

Already have an account ? Login here

Continue your home search

Area

I agree to receive communications and understand I can unsubscribe at any time.

I agree to be contacted by Kornelije Josić via call, email, and text for real estate services. To opt out, you can reply 'stop' at any time or reply 'help' for assistance. You can also click the unsubscribe link in the emails. Message and data rates may apply. Message frequency may vary. Privacy Policy

Already have an account ? Login here

We use cookies

We use cookies primarily for analytics to enhance your experience. By accepting, you agree to our use of these cookies. You can manage your preferences or learn more about our cookies policy.