


Property
Beds
3
Full Baths
3
1/2 Baths
None
Year Built
2005
Sq.Footage
2,176
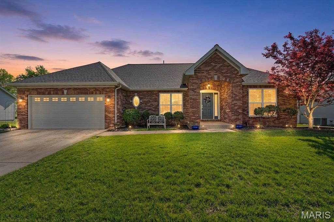
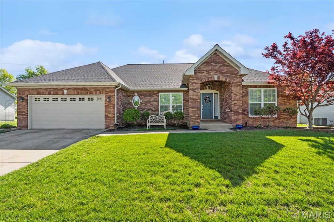
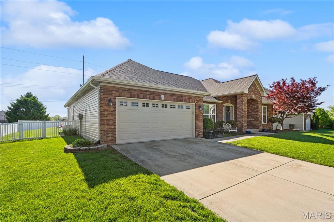
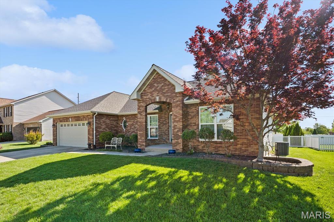
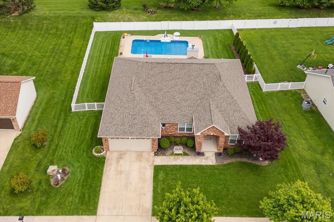
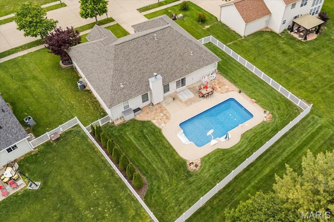
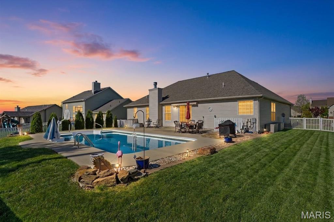
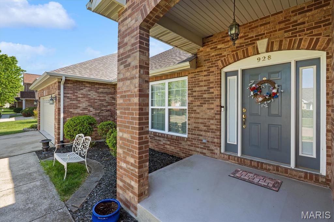
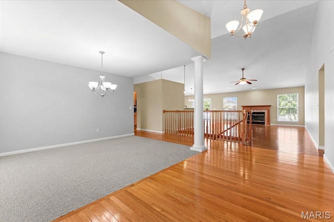
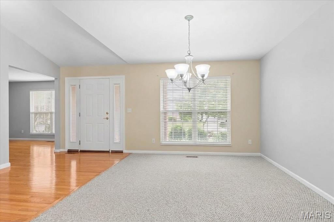
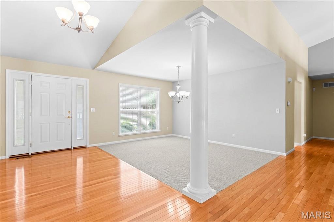
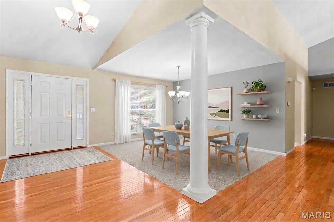
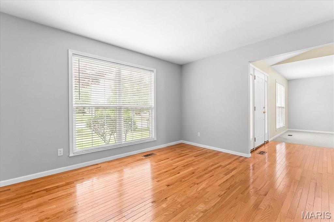
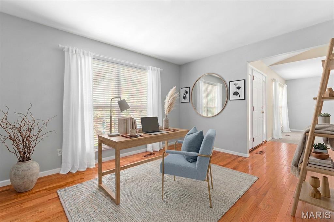
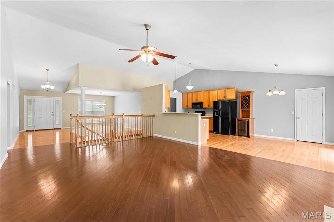
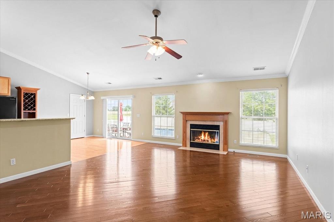
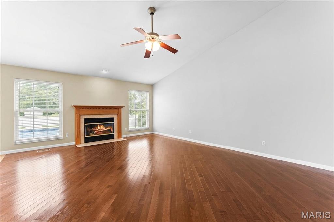
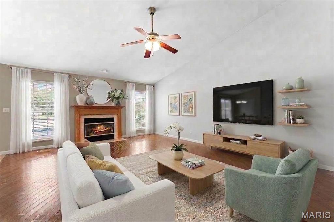
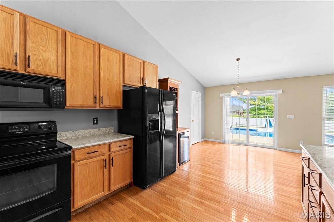
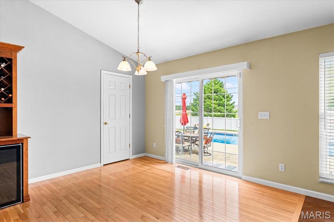
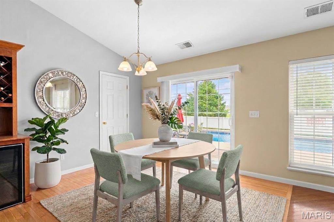
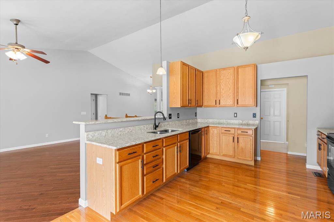
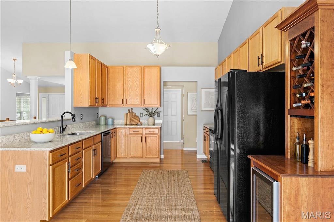
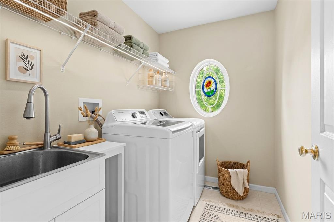
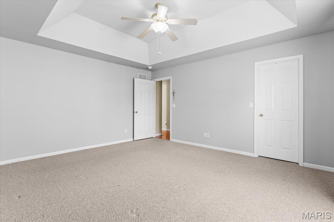
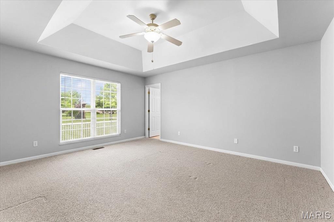
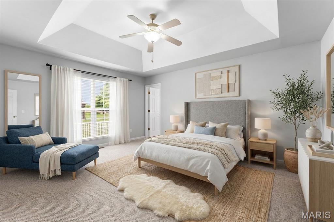
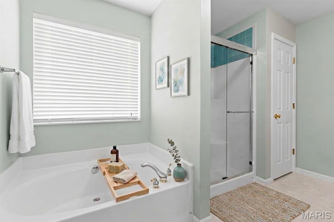
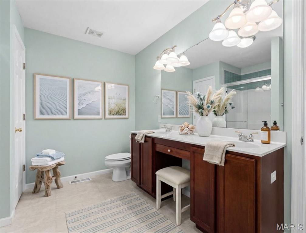
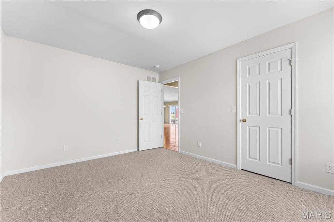
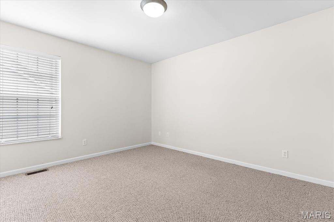
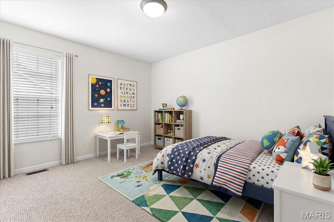
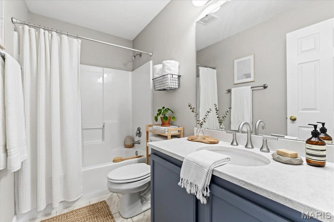
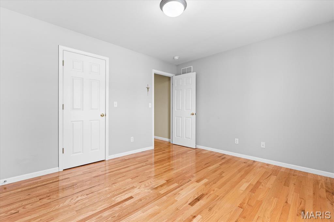
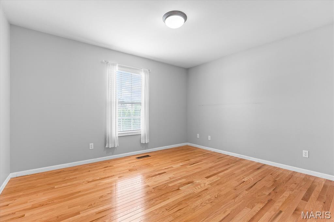
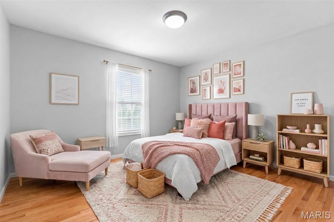
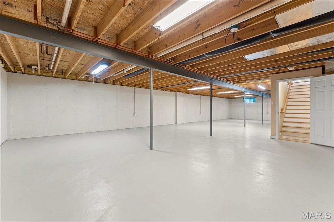
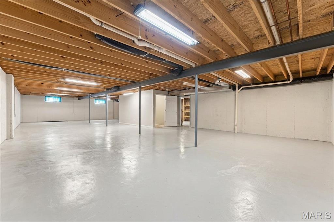
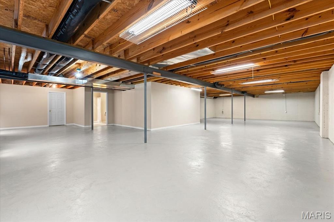
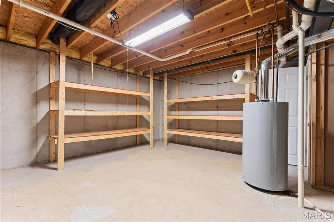
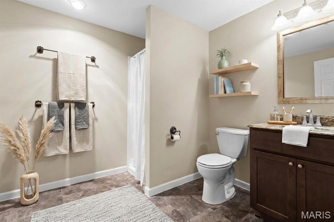
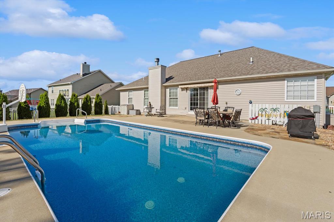
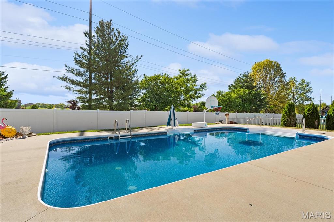
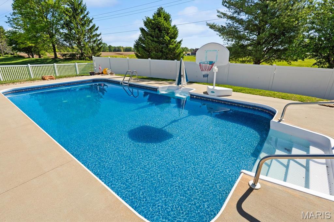
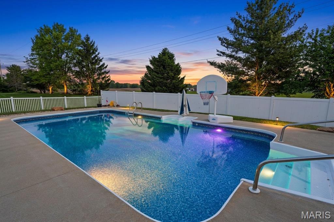
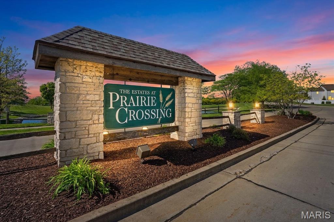
Imagine driving home through O'Fallon's prestigious Estates at Prairie Crossing. A scenic community lake sets a peaceful, upscale tone before you even pull into the driveway. That view is just the appetizer for 928 Saint Nicholas Drive. This gorgeous property pairs spectacular curb appeal with single-story convenience. The full-brick front facade commands attention while drastically reducing exterior maintenance. Inside, the ultra-open layout sweeps you away with bright spaces and soaring vaulted ceilings. It delivers an effortless main-floor living setup that feels grand and serves as the perfect layout to host social gatherings. Gleaming premium hardwood flooring runs seamlessly across the entry, living room, kitchen, and dining spaces. The core of the home features a cozy fireplace, a formal dining area, and a bright breakfast nook. Outfitted with classic oak cabinetry and granite countertops, the kitchen serves as your ultimate hosting hub. The peninsula features a raised breakfast bar, perfect for casual morning coffee. When the party winds down, the split-bedroom wing offers maximum privacy. Your primary retreat serves as a peaceful sanctuary, showcasing an elegant tray ceiling, an oversized walk-in closet, and an en-suite bathroom with a double vanity. On the other side of the home, two versatile bedrooms share an updated full bathroom. The main-floor laundry connects straight to your attached 2-car garage for a convenient mudroom transition. An open spindle staircase invites you downstairs to a massive basement matching the upper floor's footprint. It comes complete with a finished third full bathroom, a utility workspace, and a dedicated storage room, leaving an ultra-clean canvas ready for a home theater or gym. Out back, step onto your patio to discover a true hidden sanctuary. Situated on a premium lot with no rear neighbors, a white vinyl privacy fence completely secures the perimeter. At the center of it all is a sparkling, in-ground salt-water swimming pool built for quiet weekend relaxation. This prime location places you minutes from shopping, top-rated District 90 schools, the 200-acre Family Sports Park, and Scott Air Force Base. Don't let this paradise slip away. Call your agent today for a private showing, or swing by our Open House this Sunday!
Features & Amenities
Interior
-
Other Interior Features
Breakfast Bar, Ceiling Fan(s), Chandelier, Double Vanity, Eat-in Kitchen, Entrance Foyer, High Ceilings, Open Floorplan, Storage, Tray Ceiling(s), Vaulted Ceiling(s), Walk-In Closet(s)
-
Total Bedrooms
3
-
Bathrooms
3
-
Above Grade Finished Area
2088.0
-
Basement YN
YES
-
Cooling YN
YES
-
Cooling
Central Air, Electric, Ceiling Fan(s)
-
Fireplace YN
YES
-
Heating YN
YES
-
Heating
Forced Air, Natural Gas
-
Main Level Bedrooms
3
-
Pet friendly
N/A
Exterior
-
Garage
Yes
-
Garage spaces
2
-
Construction Materials
Brick, Brick Veneer, Frame, Vinyl Siding
-
Other Exterior Features
Private Yard
-
Parking
Attached, Direct Access, Driveway, Garage, Garage Door Opener, Garage Faces Front, Paved, Private
-
Patio and Porch Features
Covered, Front Porch, Patio
-
Pool
Yes
-
Pool Features
Fenced, In Ground, Liner, Outdoor Pool, Private, Salt Water
-
Waterfront YN
NO
-
View
Pool
Area & Lot
-
Lot Features
Back Yard, Front Yard, Landscaped, Level
-
Lot Size(acres)
0.35
-
Lot Size(square feet)
15,246
-
Property Type
Residential
-
Property Sub Type
Single Family Residence
-
Architectural Style
Ranch, Traditional
Price
-
Sales Price
$390,000
-
Tax Amount
$6,895
-
Financing Options
VA
-
Sq. Footage
2,176
-
Price/SqFt
$179
HOA
-
Association
YES
-
Association Fee
$350
-
Association Fee Frequency
Annually
-
Association Fee Includes
N/A
School District
-
Elementary School
OFALLON DIST 90
-
Middle School
OFALLON DIST 90
-
High School
OFallon
Property Features
-
New Construction
NO
-
Foundation Details
Concrete Perimeter, Permanent
-
Sewer
Public Sewer
-
Water Source
Public
Schedule a Showing
Showing scheduled successfully.
Mortgage calculator
Estimate your monthly mortgage payment, including the principal and interest, property taxes, and HOA. Adjust the values to generate a more accurate rate.
Your payment
Principal and Interest:
$
Property taxes:
$
HOA fees:
$
Total loan payment:
$
Total interest amount:
$
Location
County
St. Clair
Elementary School
OFALLON DIST 90
Middle School
OFALLON DIST 90
High School
OFallon
Listing Courtesy of Dexter Wuller , RE/MAX Preferred
RealHub Information is provided exclusively for consumers' personal, non-commercial use, and it may not be used for any purpose other than to identify prospective properties consumers may be interested in purchasing. All information deemed reliable but not guaranteed and should be independently verified. All properties are subject to prior sale, change or withdrawal. RealHub website owner shall not be responsible for any typographical errors, misinformation, misprints and shall be held totally harmless.

AGENT
Franko Maric
Call Franko today to schedule a private showing.

* Listings on this website come from the FMLS IDX Compilation and may be held by brokerage firms other than the owner of this website. The listing brokerage is identified in any listing details. Information is deemed reliable but is not guaranteed. If you believe any FMLS listing contains material that infringes your copyrighted work please click here to review our DMCA policy and learn how to submit a takedown request.© 2024 FMLS.
Related Properties
O'Fallon
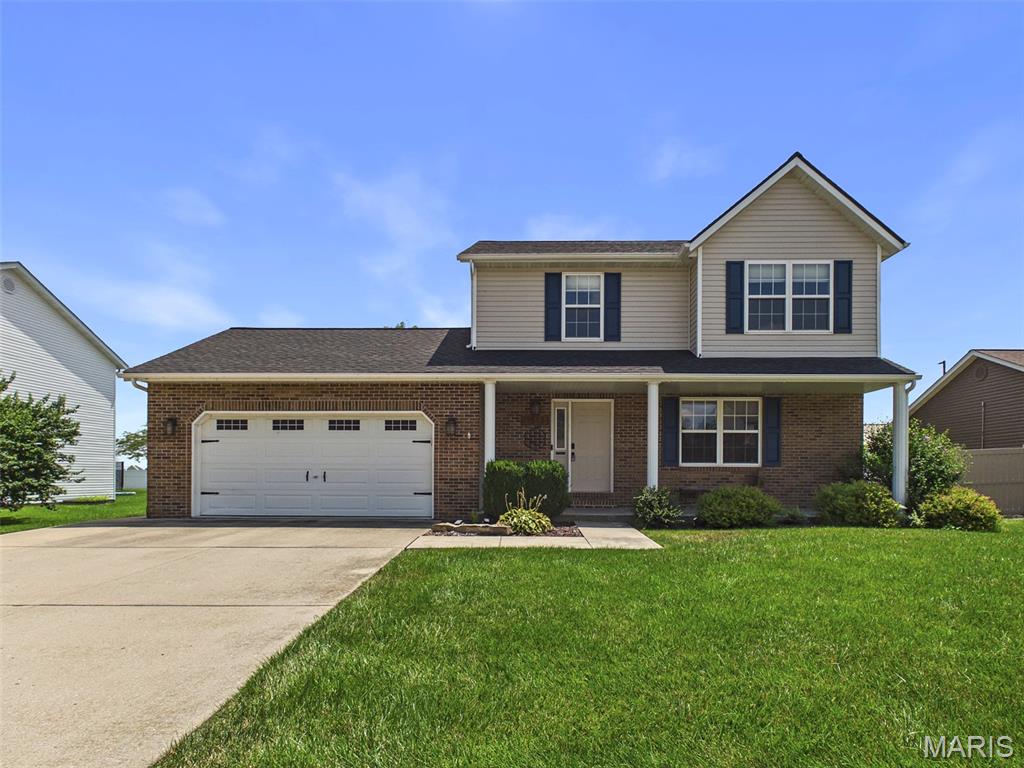
1513 Keck Ridge Drive
3 Beds
3 Baths
2,590 Sq.Ft.
$365,000
MLS#: 26045857
O'Fallon
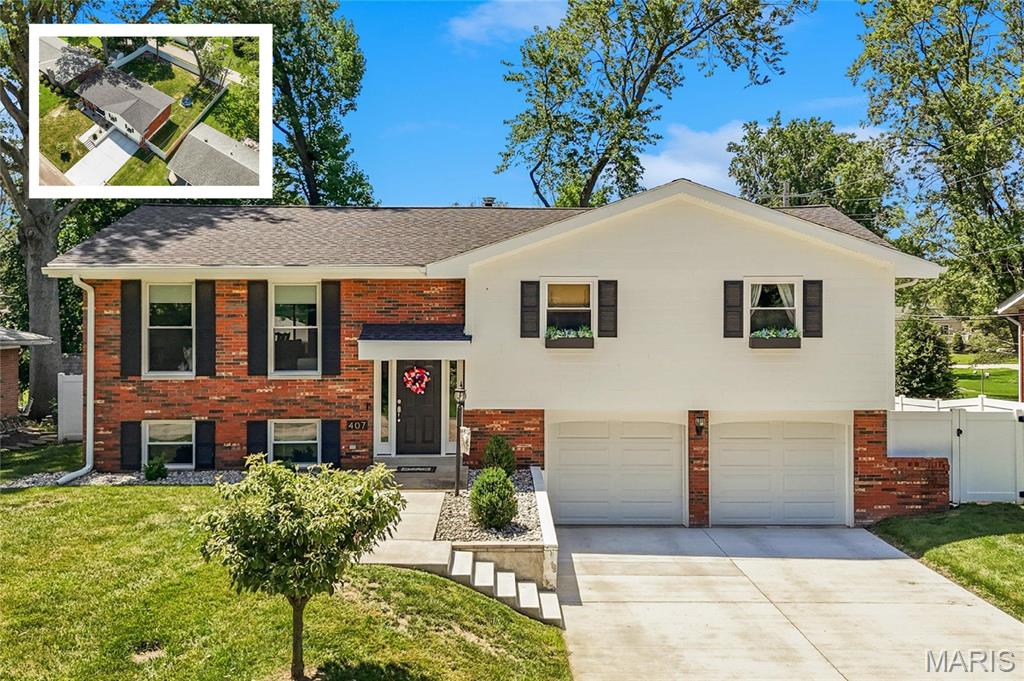
407 Fontainebleau
3 Beds
2 Baths
2,320 Sq.Ft.
$328,800
MLS#: 26039792
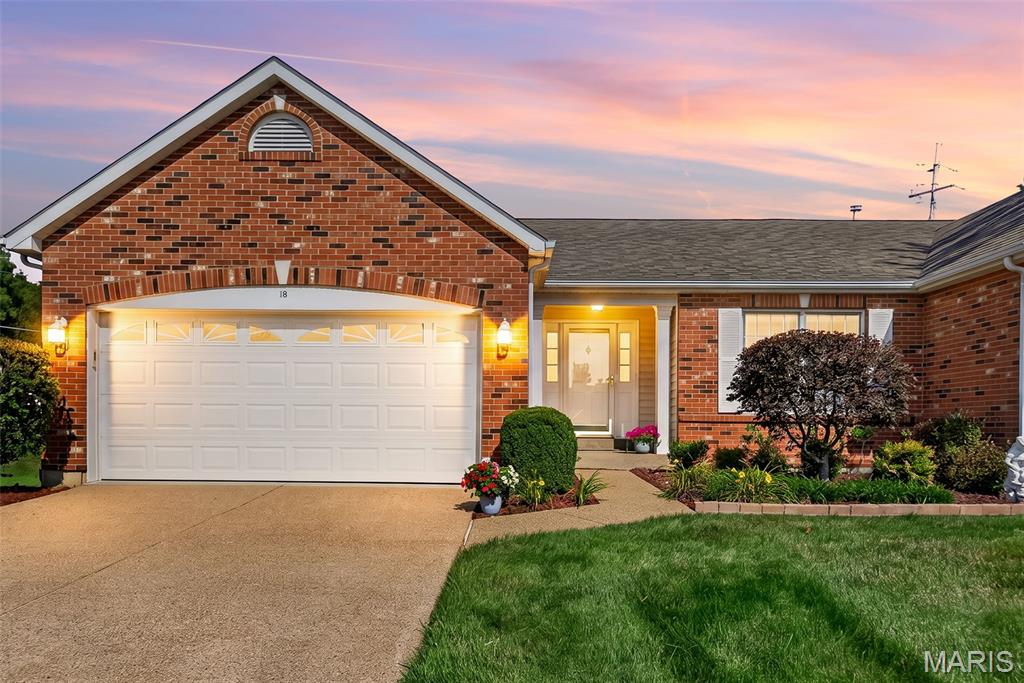
O'Fallon
18 Farnsworth Court C
2 Beds
3 Baths
2,430 Sq.Ft.
$360,000
MLS#: 26042996
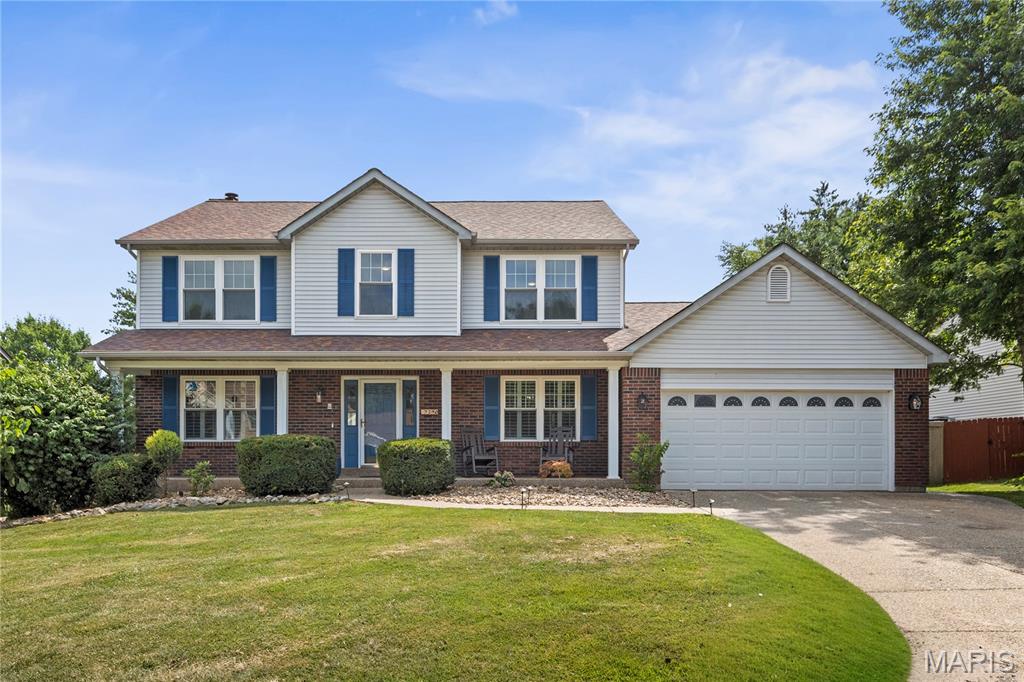
O'Fallon
7290 Picasso Drive
4 Beds
2 Baths
2,523 Sq.Ft.
$449,900
MLS#: 26042868
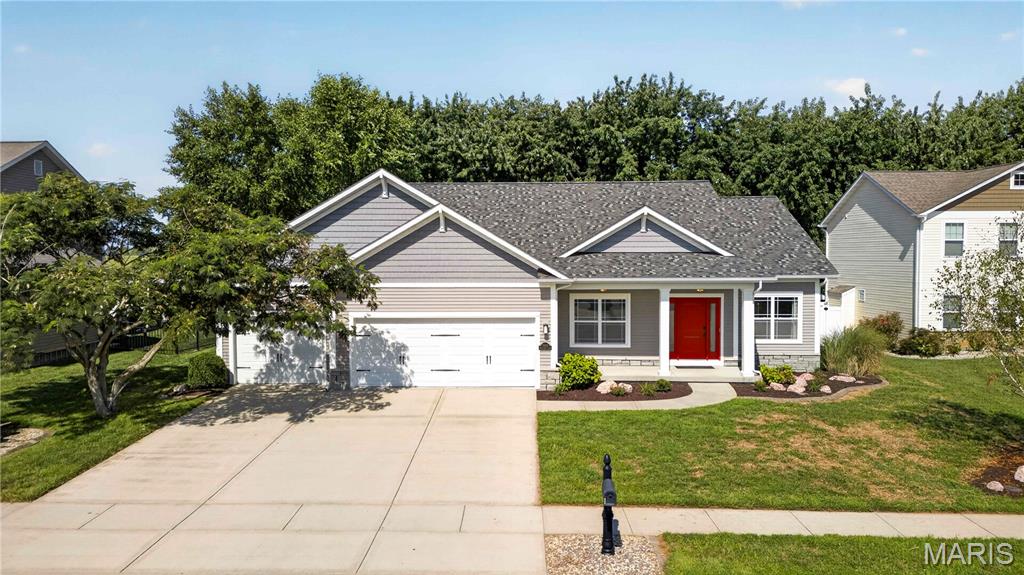
O'Fallon
1309 Hollander Court
3 Beds
2 Baths
1,750 Sq.Ft.
$465,000
MLS#: 26043303
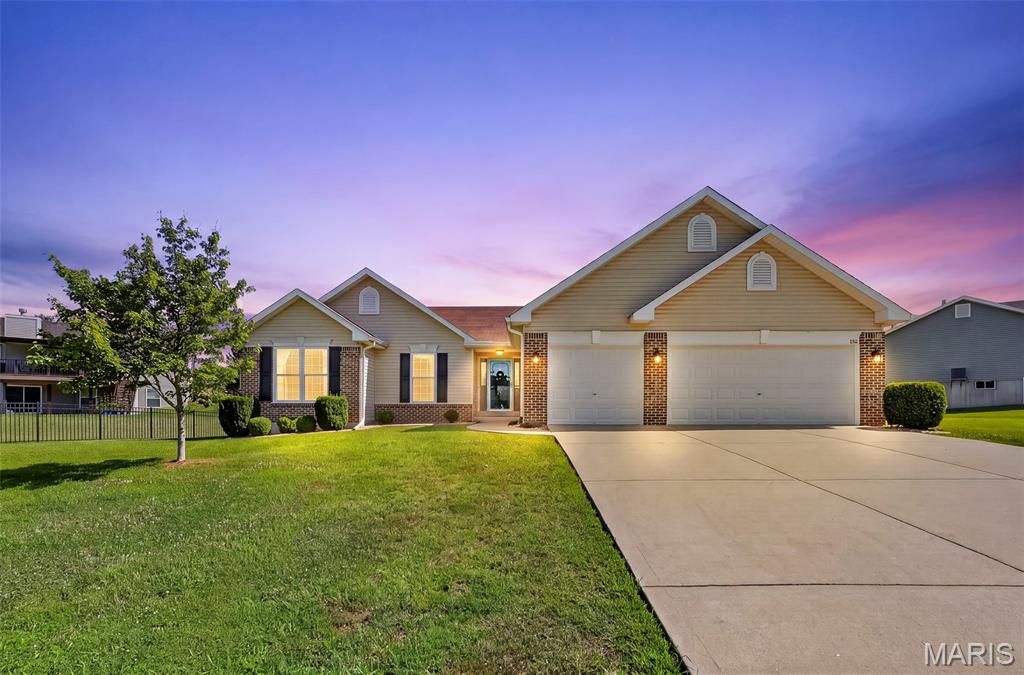
O'Fallon
151 Riverdale Woods Circle
3 Beds
2 Baths
1,661 Sq.Ft.
$420,000
MLS#: 26046021
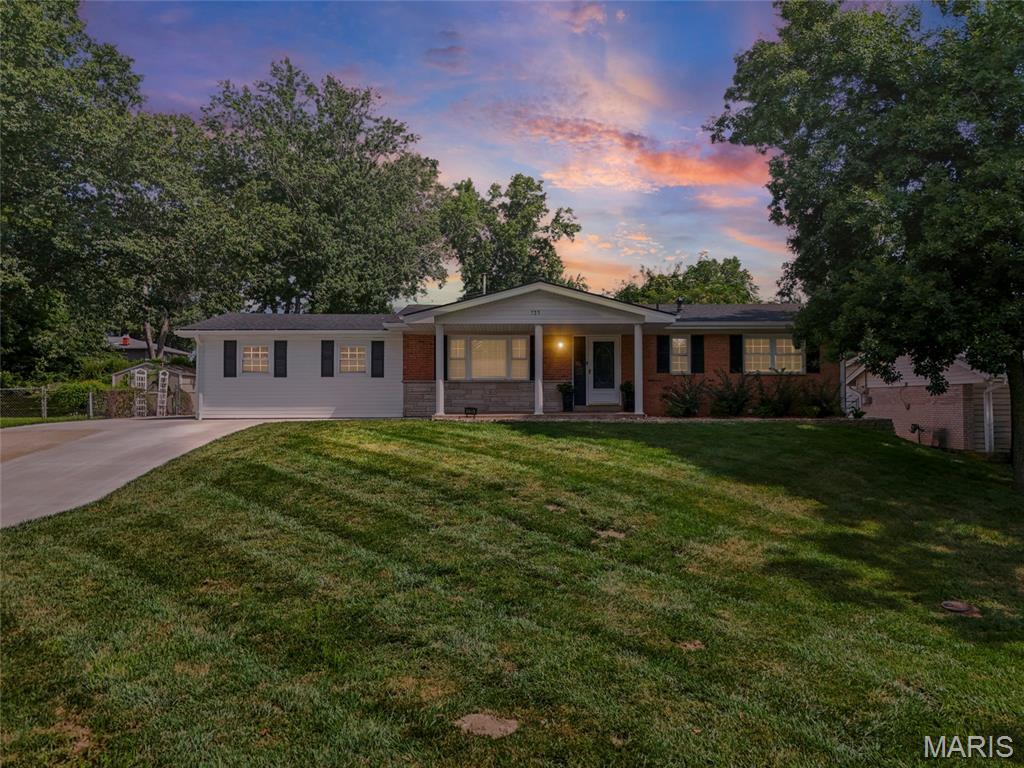
O'Fallon
735 Montbrook Drive
3 Beds
4 Baths
2,428 Sq.Ft.
$369,900
MLS#: 26046038
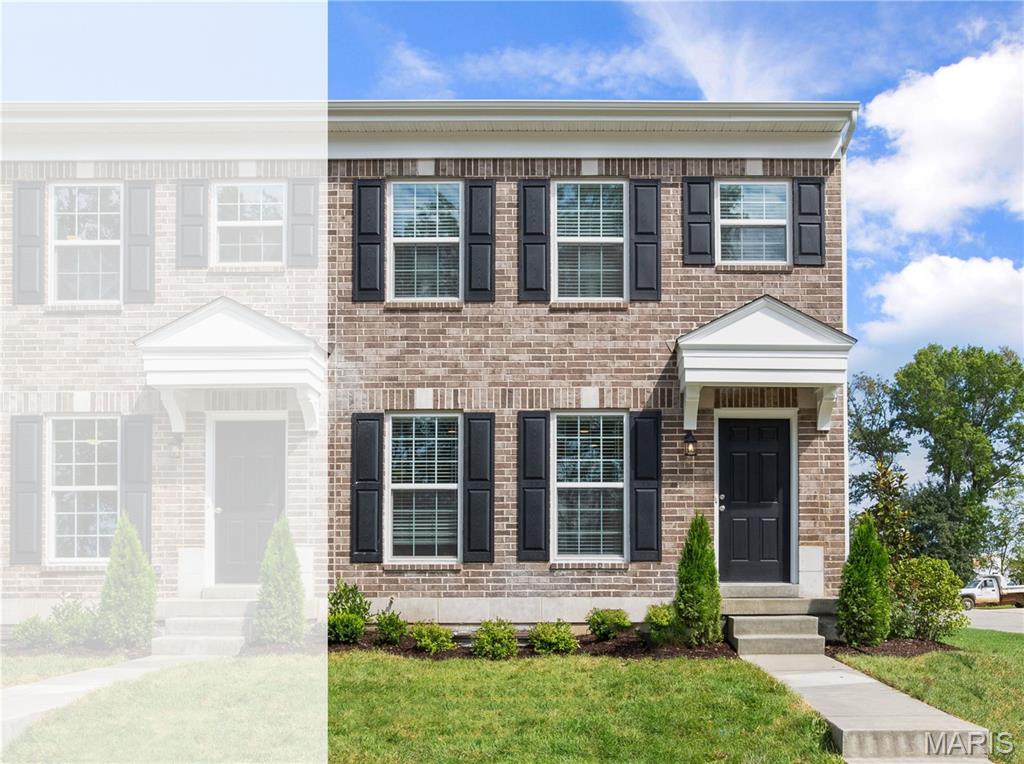
O'Fallon
166 Sunset Terrace Drive
2 Beds
2 Baths
1,200 Sq.Ft.
$333,757
MLS#: 26045885
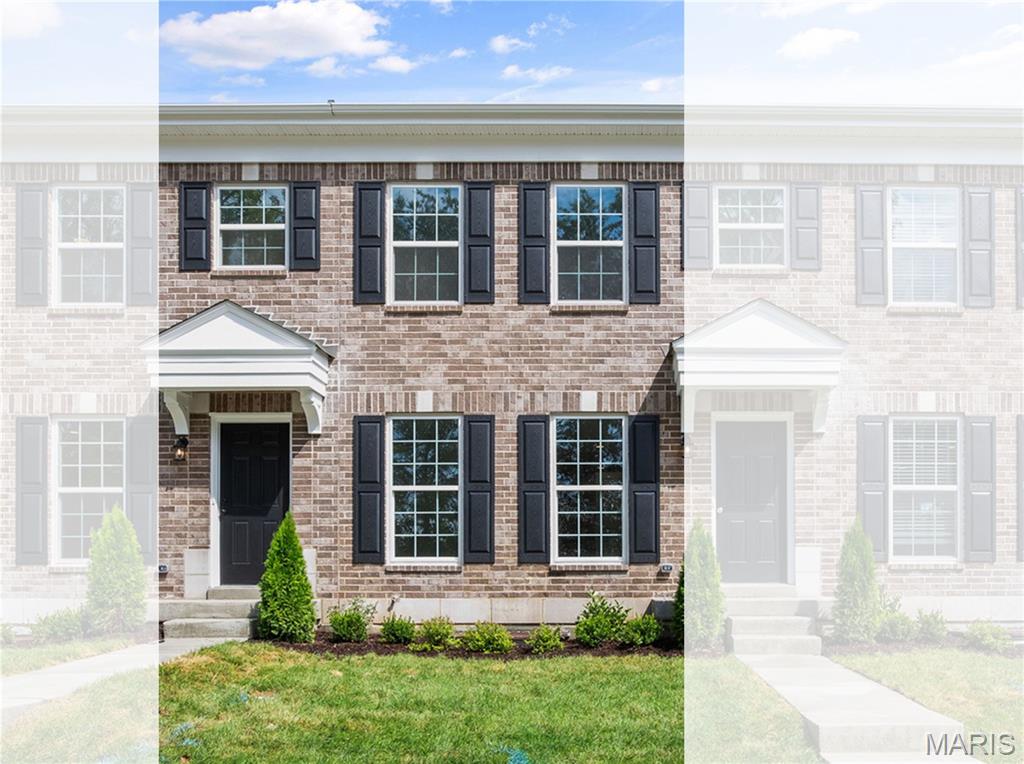
O'Fallon
162 Sunset Terrace Drive
2 Beds
2 Baths
1,200 Sq.Ft.
$325,288
MLS#: 26045907
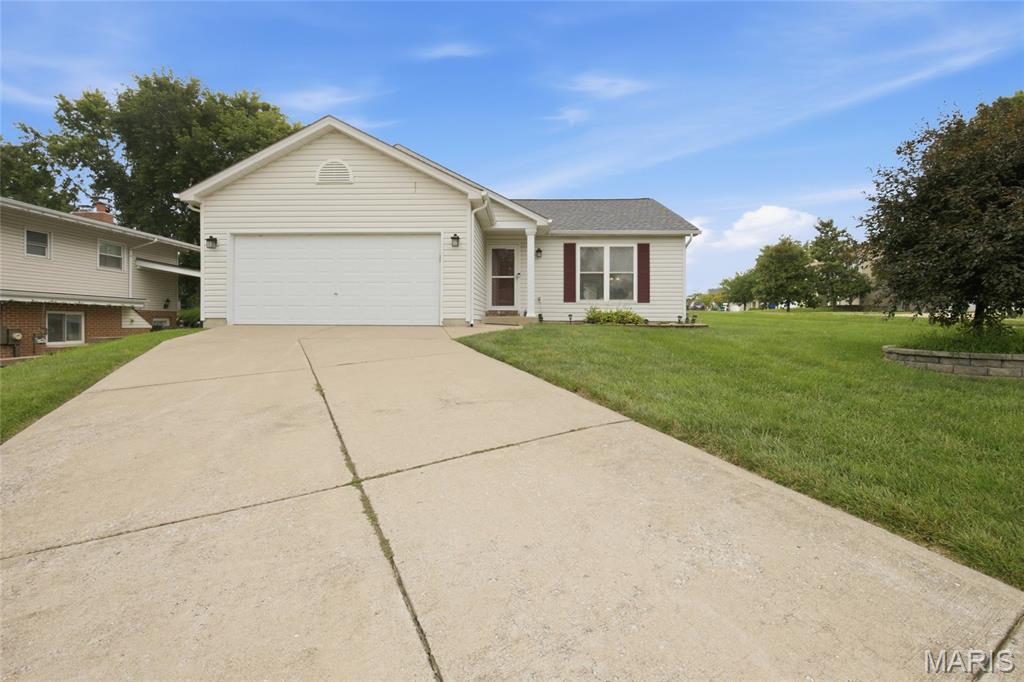
O'Fallon
1476 Schoal Creek Drive
3 Beds
2 Baths
1,365 Sq.Ft.
$314,900
MLS#: 26045173
