
Property
Beds
3
Full Baths
2
1/2 Baths
None
Year Built
1953
Sq.Footage
1,901
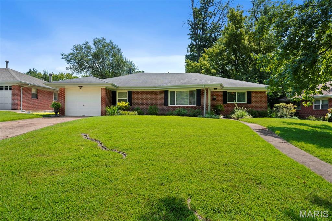
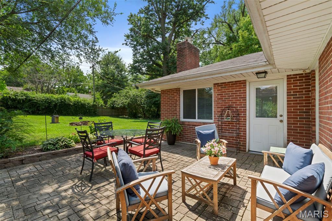
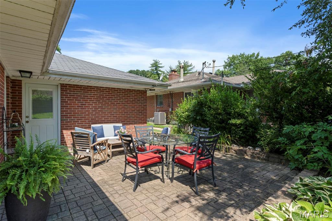
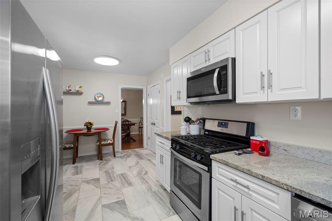
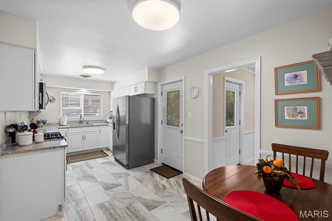
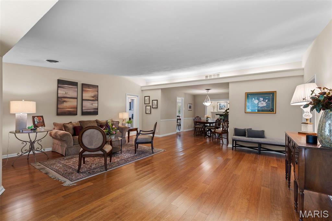
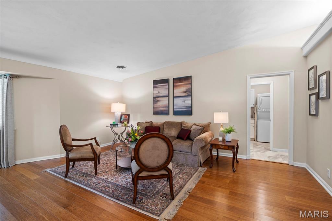
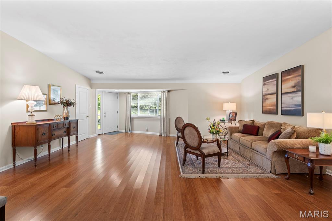
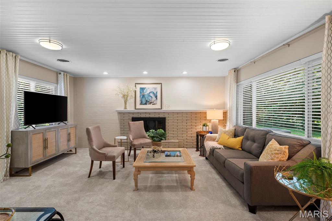
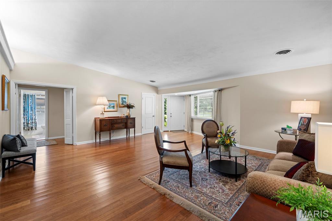
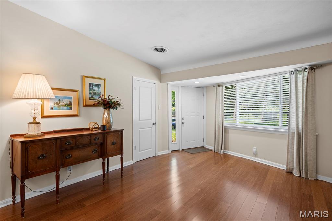
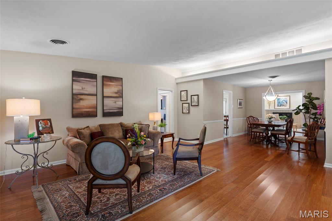
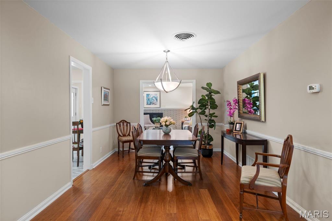
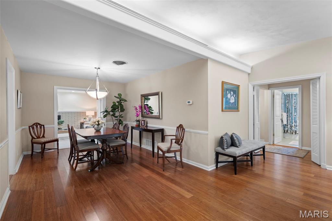
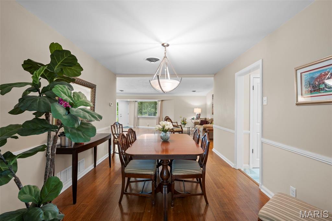
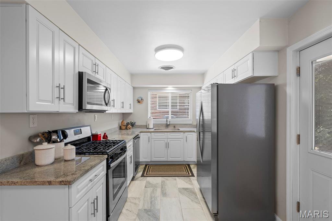
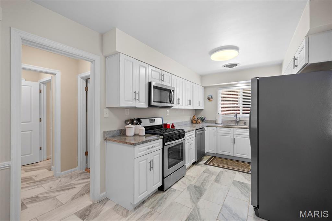
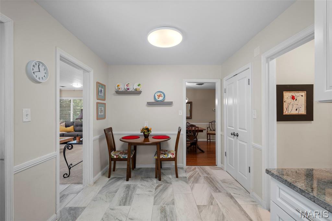
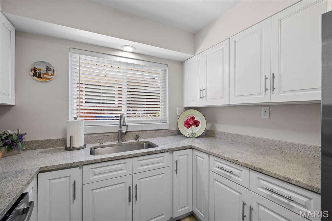
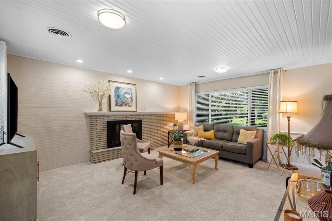
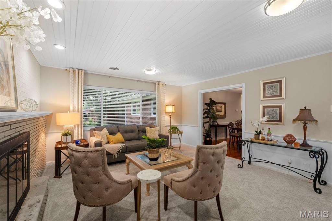
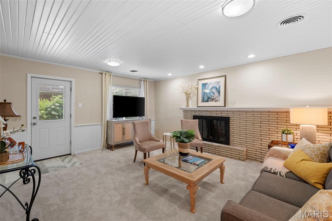
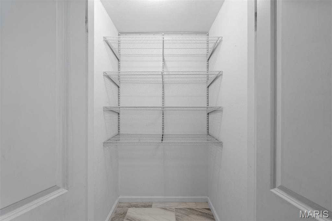
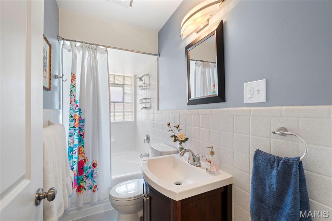
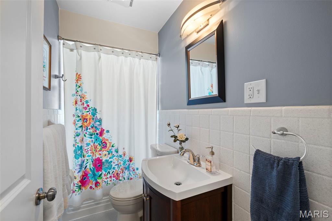
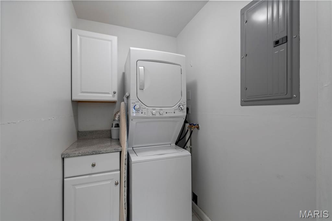
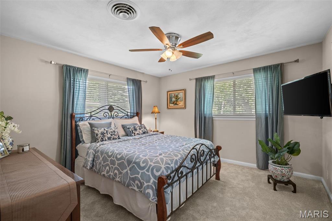
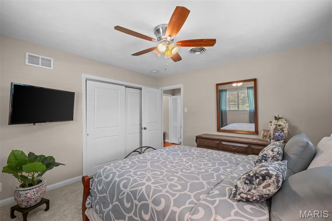
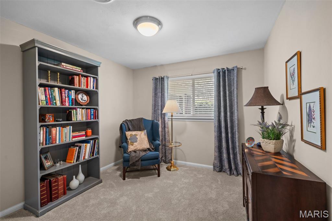
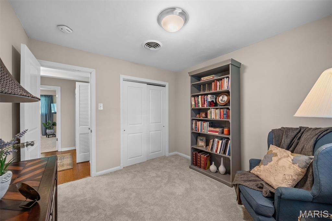
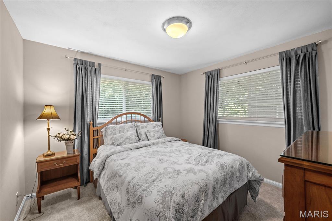
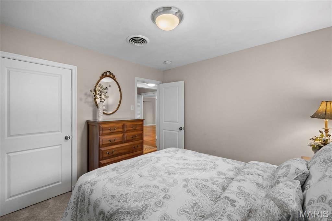
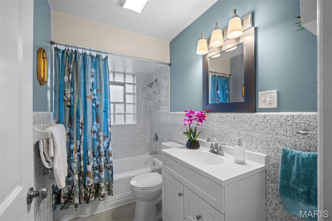
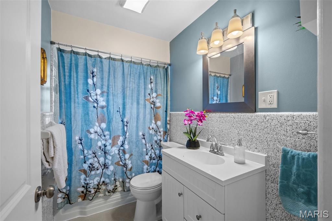
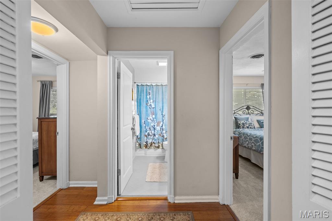
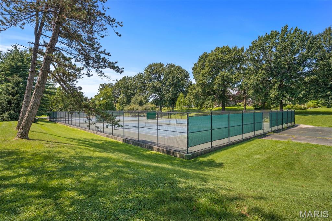
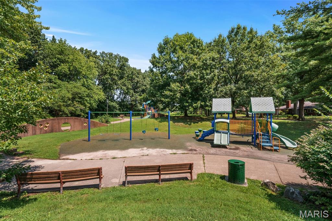
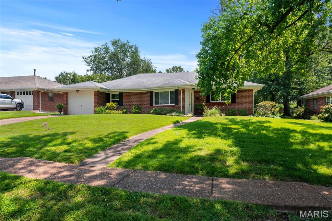
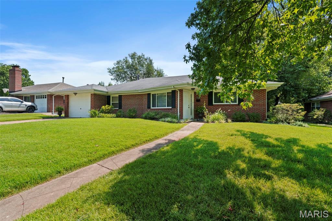
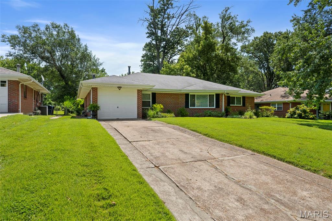
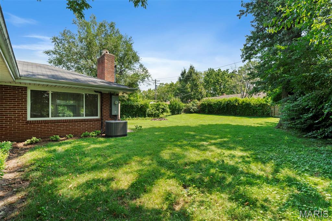
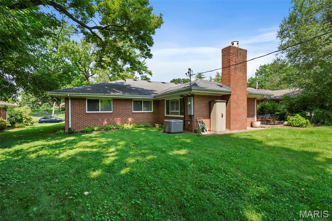
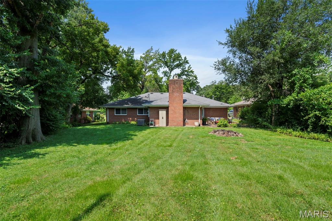
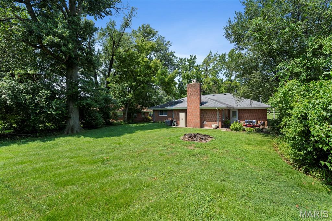
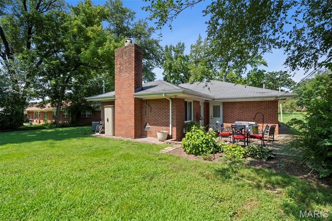
Showings Begin Friday, 7/24, Open House Sunday 1-3. Single-level living with irresistible charm. This beautifully updated, move-in ready home blends modern amenities with a cozy, welcoming feel throughout. Step inside and you’re greeted by a bright, open vaulted living room with gorgeous bamboo plank flooring that flows seamlessly into the dining room, while the adjoining family room offers new carpeting for a comfortable, relaxed space—easy to maintain and perfect for everyday living. The eat-in kitchen has been thoughtfully refreshed from top to bottom, featuring ceramic tile flooring, custom white cabinetry, granite countertops, and a full Whirlpool stainless steel appliance package. A spacious pantry with new shelving and an updated laundry room with full-sized washer and dryer (included) add everyday convenience. Both bathrooms have been tastefully updated, while all three bedrooms offer soft carpeting and generous closet space. Enjoy peace of mind with newer vinyl windows and exterior doors, plus a charming patio that overlooks the flat backyard—ideal for morning coffee or evening unwinding. There’s so much to love about this delightful home—and just across the street, Kaufman Park offers tennis courts and playground, making it a perfect spot for outdoor fun for both pets and little ones.
Features & Amenities
Interior
-
Total Bedrooms
3
-
Bathrooms
2
-
Above Grade Finished Area
1901.0
-
Basement YN
NO
-
Cooling YN
YES
-
Cooling
Ceiling Fan(s), Central Air
-
Fireplace YN
YES
-
Heating YN
YES
-
Heating
Forced Air, Natural Gas
-
Main Level Bedrooms
3
-
Pet friendly
N/A
Exterior
-
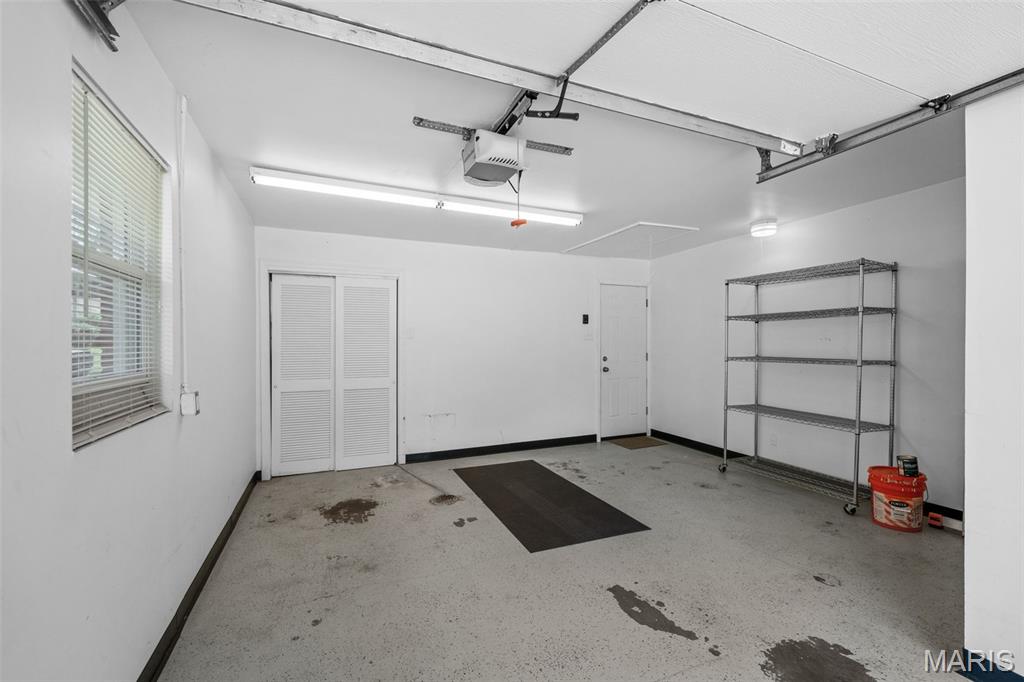
Garage
Yes
-
Garage spaces
1
-
Construction Materials
Brick Veneer
-
Pool
No
Area & Lot
-
Lot Size(acres)
0.2694
-
Lot Size(square feet)
11,735
-
Property Type
Residential
-
Property Sub Type
Single Family Residence
-
Architectural Style
Ranch
Price
-
Sales Price
$360,000
-
Tax Amount
$3,806
-
Sq. Footage
1,901
-
Price/SqFt
$189
HOA
-
Association
No
School District
-
Elementary School
Jackson Park Elem.
-
Middle School
Brittany Woods
-
High School
University City Sr. High
Property Features
-
New Construction
NO
-
Sewer
Public Sewer
-
Water Source
Public
Schedule a Showing
Showing scheduled successfully.
Mortgage calculator
Estimate your monthly mortgage payment, including the principal and interest, property taxes, and HOA. Adjust the values to generate a more accurate rate.
Your payment
Principal and Interest:
$
Property taxes:
$
HOA fees:
$
Total loan payment:
$
Total interest amount:
$
Location
County
St. Louis
Elementary School
Jackson Park Elem.
Middle School
Brittany Woods
High School
University City Sr. High
Listing Courtesy of Bruce Butler , RedKey Realty Leaders
RealHub Information is provided exclusively for consumers' personal, non-commercial use, and it may not be used for any purpose other than to identify prospective properties consumers may be interested in purchasing. All information deemed reliable but not guaranteed and should be independently verified. All properties are subject to prior sale, change or withdrawal. RealHub website owner shall not be responsible for any typographical errors, misinformation, misprints and shall be held totally harmless.

AGENT
Franko Maric
Call Franko today to schedule a private showing.

* Listings on this website come from the FMLS IDX Compilation and may be held by brokerage firms other than the owner of this website. The listing brokerage is identified in any listing details. Information is deemed reliable but is not guaranteed. If you believe any FMLS listing contains material that infringes your copyrighted work please click here to review our DMCA policy and learn how to submit a takedown request.© 2024 FMLS.
Related Properties
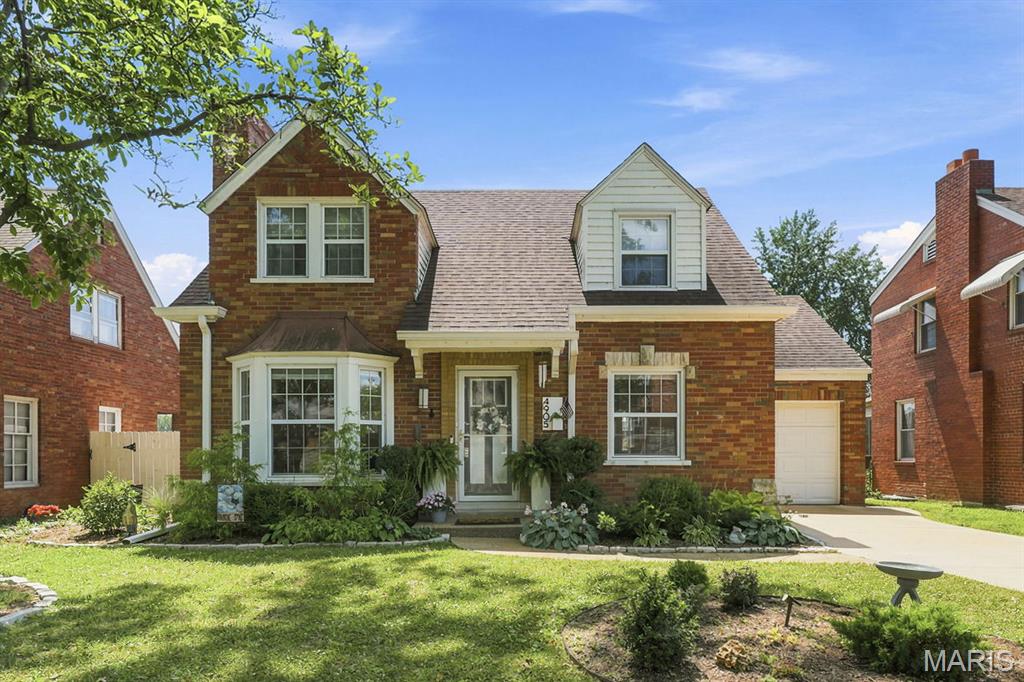
St Louis
4905 McCausland Avenue
3 Beds
1 Baths
1,818 Sq.Ft.
$415,000
MLS#: 26045285
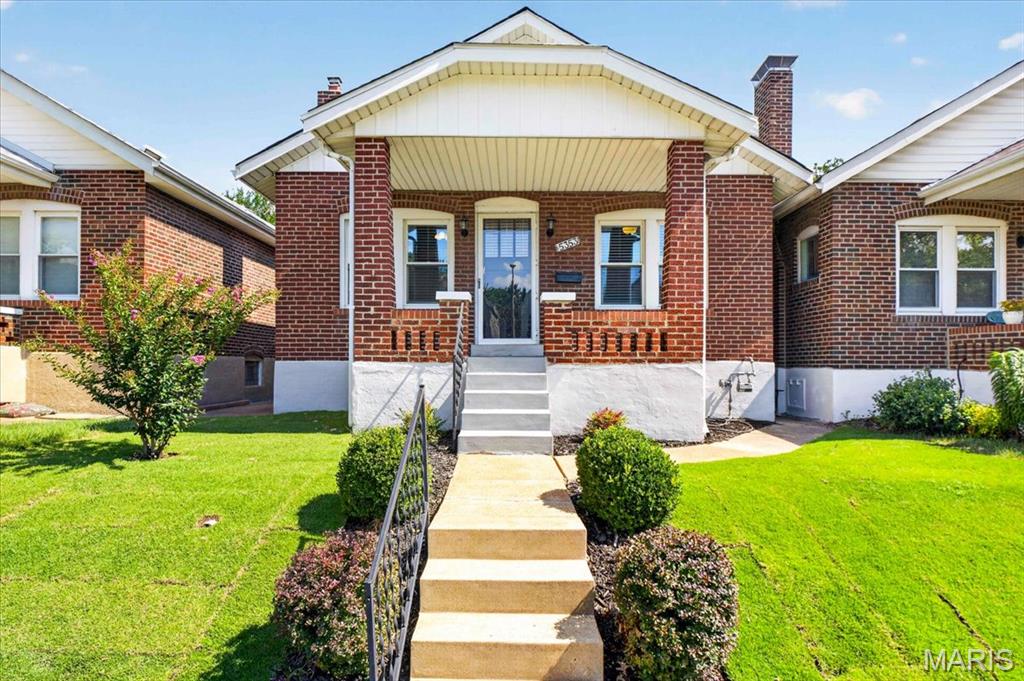
St Louis
5353 Odell Street
2 Beds
1 Baths
1,749 Sq.Ft.
$299,900
MLS#: 26044958
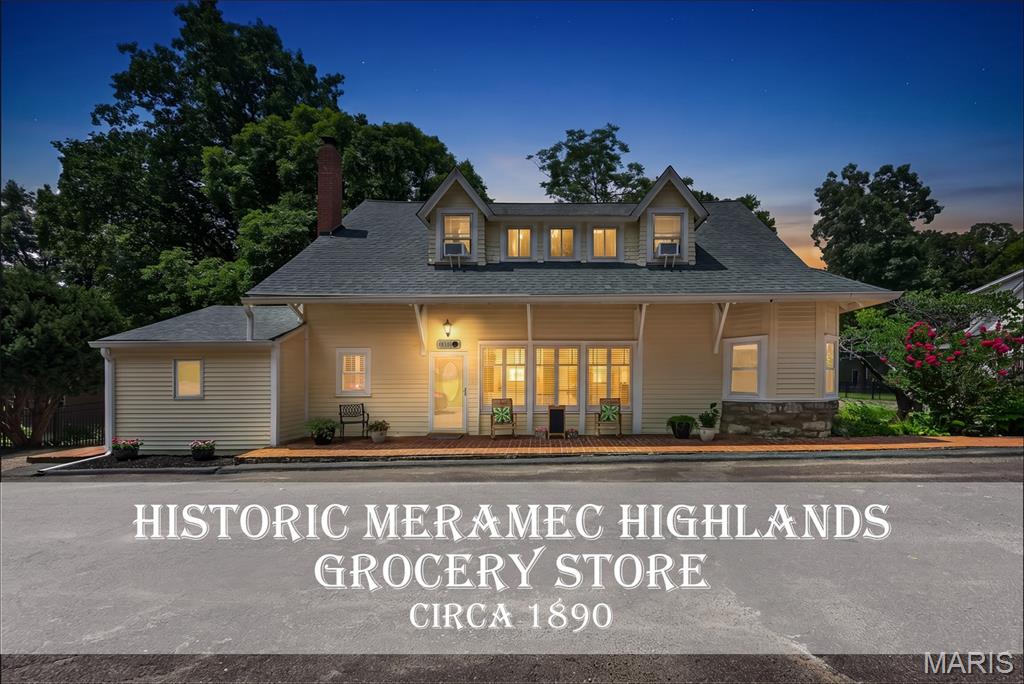
St Louis
1015 Barberry Lane
5 Beds
2 Baths
2,021 Sq.Ft.
$430,000
MLS#: 26041215
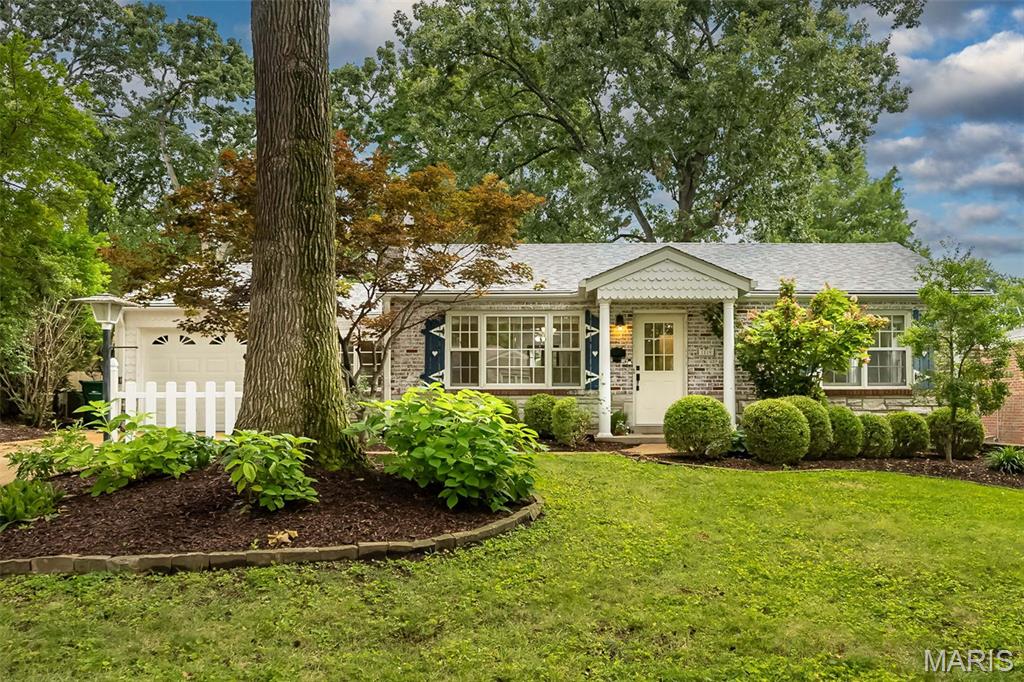
St Louis
1119 Cheshire Lane
2 Beds
1 Baths
1,322 Sq.Ft.
$342,000
MLS#: 26045267
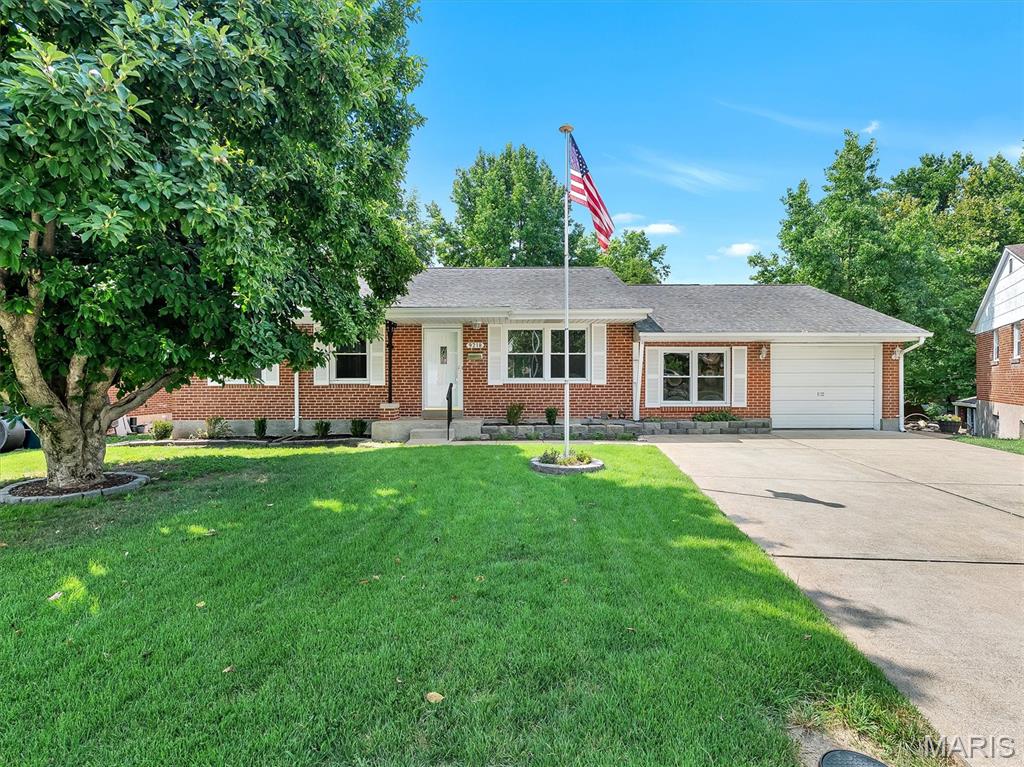
St Louis
9218 Damson Drive
3 Beds
2 Baths
1,316 Sq.Ft.
$324,900
MLS#: 26046589
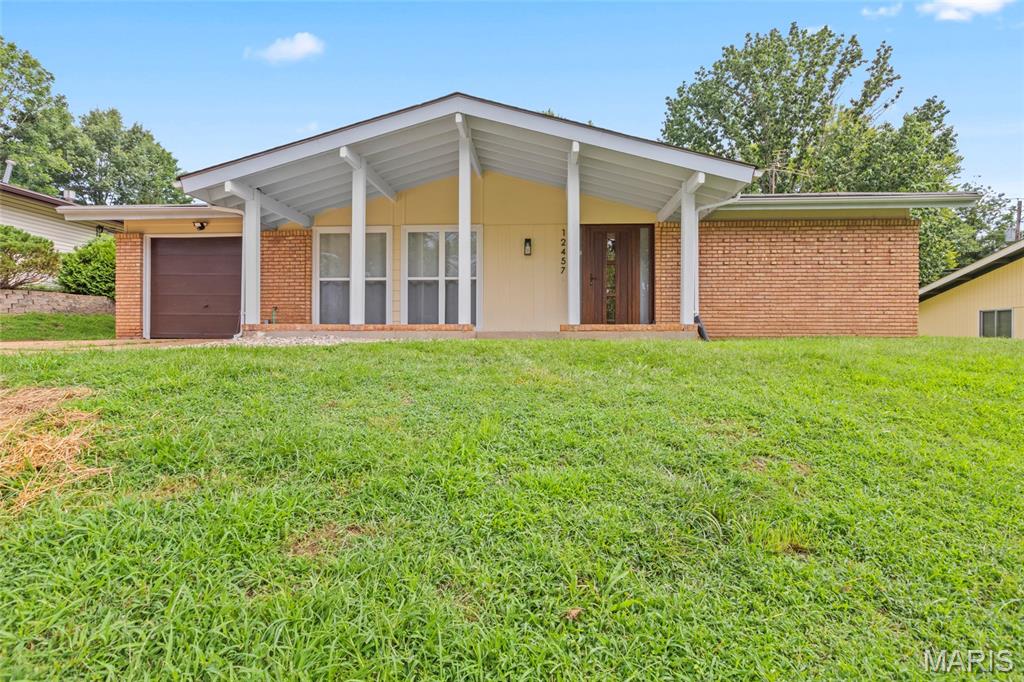
St Louis
12457 Cohasset Lane
4 Beds
2 Baths
1,646 Sq.Ft.
$350,000
MLS#: 26046810
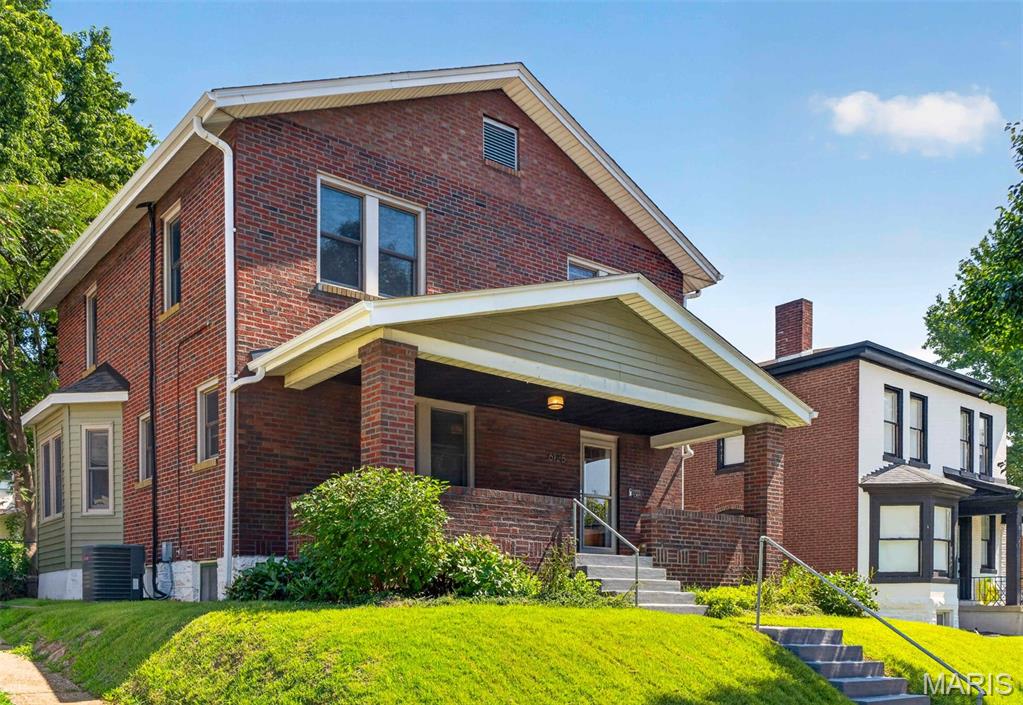
St Louis
6125 W Park Avenue
3 Beds
1 Baths
1,740 Sq.Ft.
$373,000
MLS#: 26045181
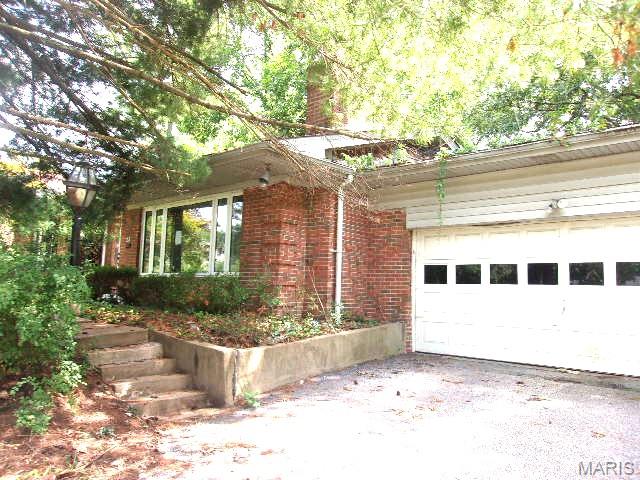
St Louis
8 Price Meadows Drive
4 Beds
1 Baths
1,424 Sq.Ft.
$303,500
MLS#: 26047135
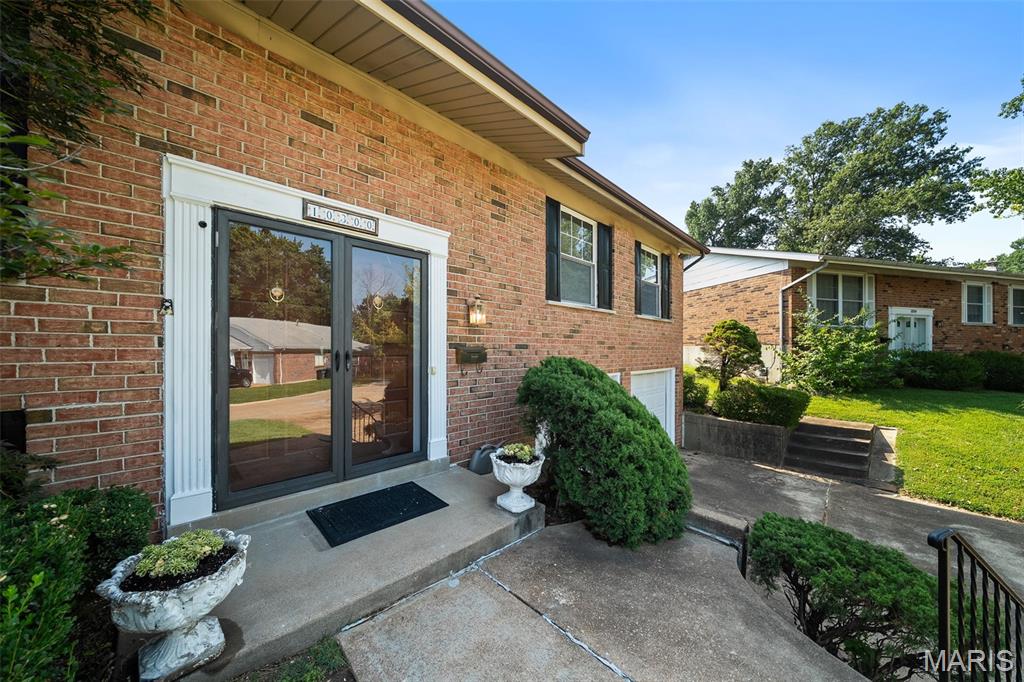
St Louis
10300 Parkman Drive
3 Beds
2 Baths
2,332 Sq.Ft.
$345,000
MLS#: 26046081
