
Property
Beds
5
Full Baths
3
1/2 Baths
None
Year Built
2006
Sq.Footage
2,508
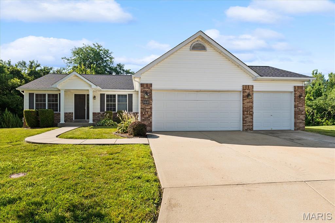
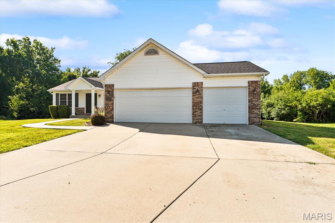
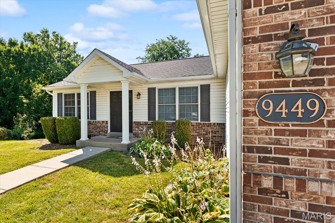
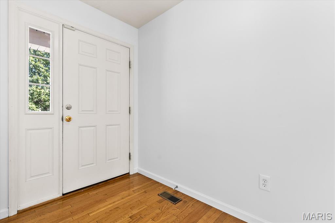
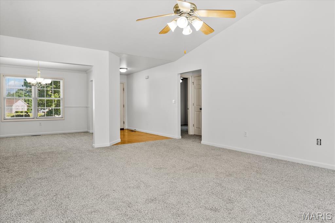
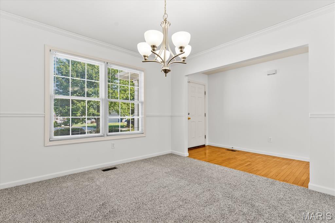
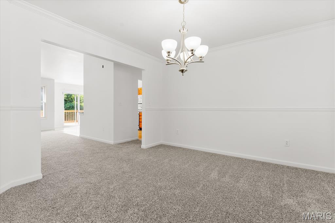
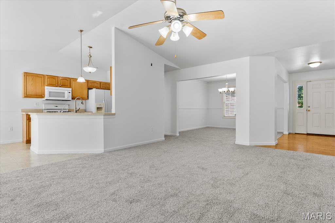
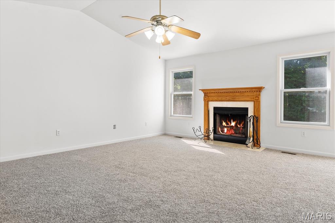
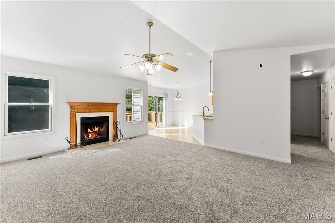
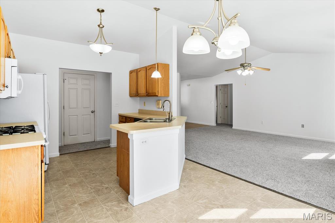
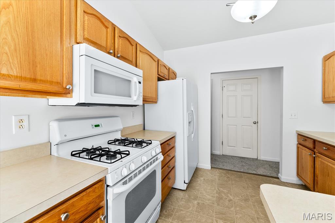
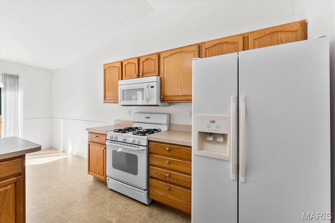
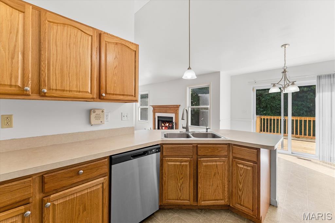
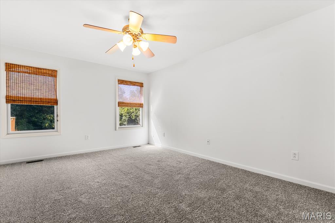
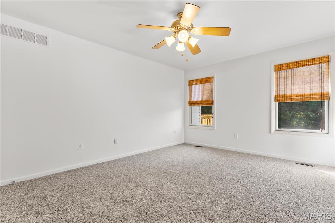
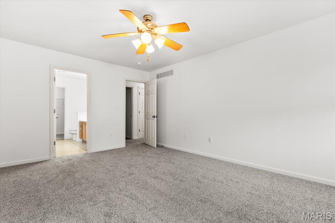
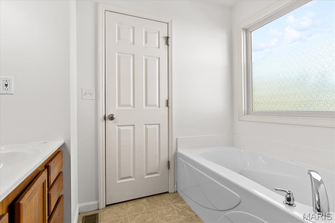
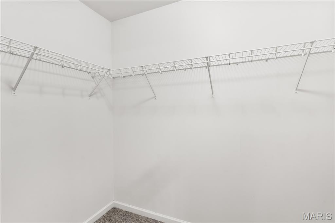
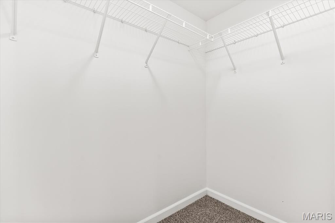
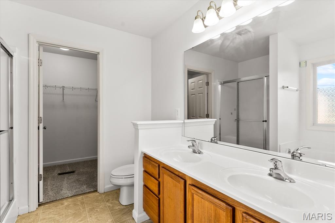
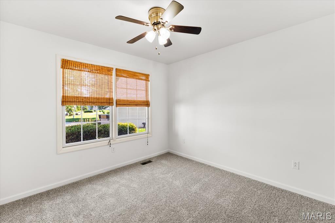
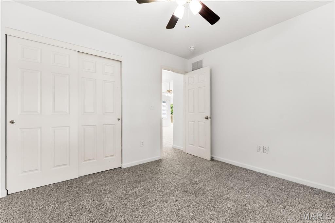
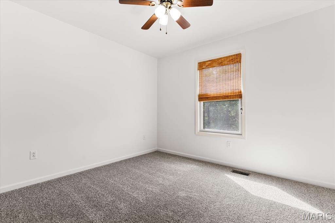
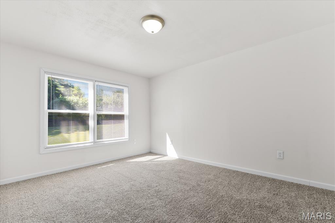
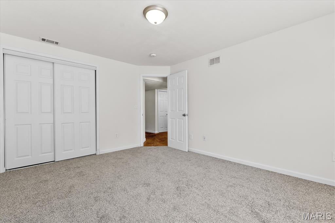
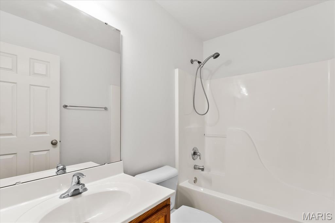
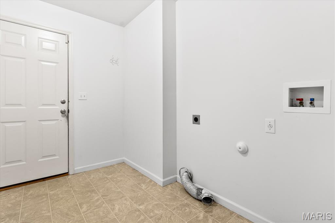
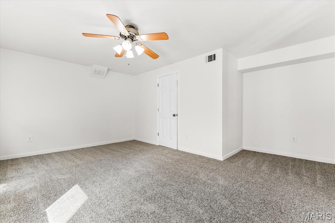
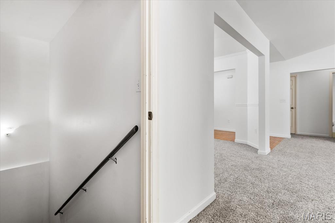
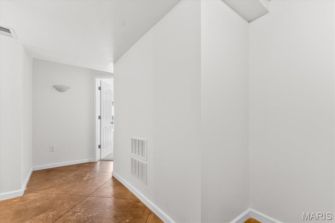
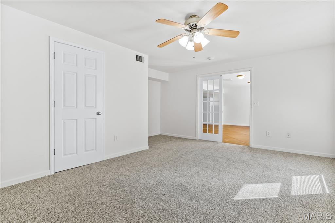
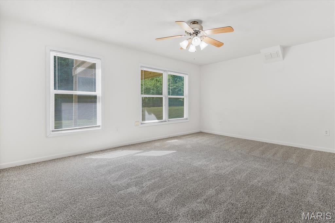
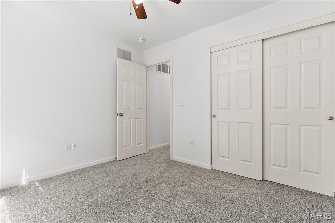
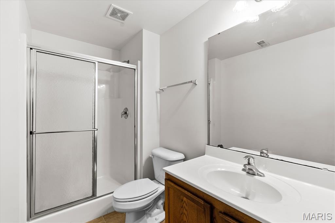
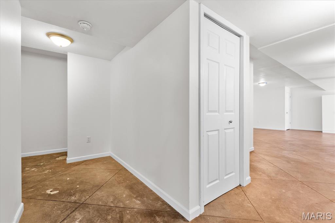
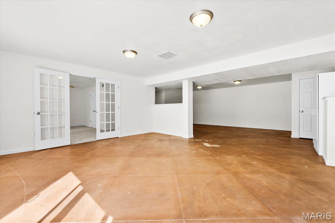
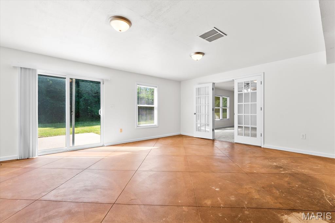
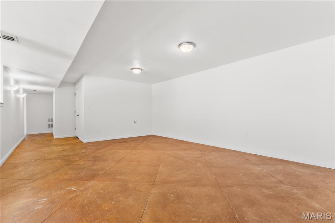
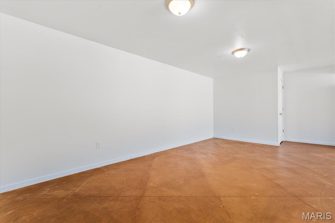
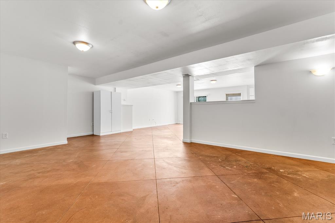
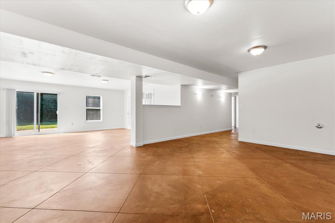
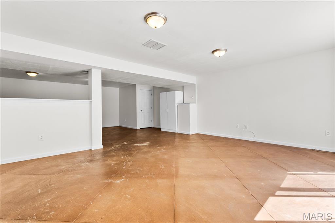
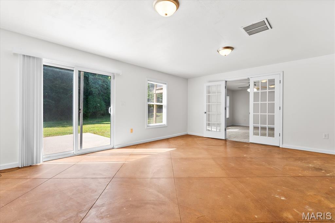
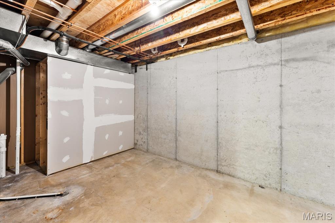
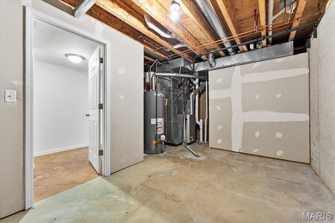
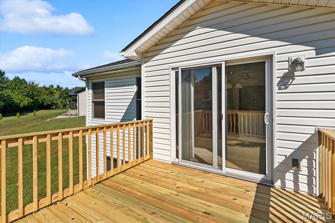
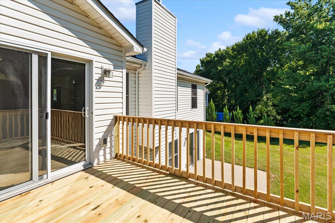
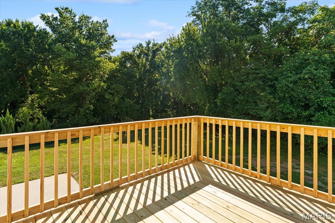
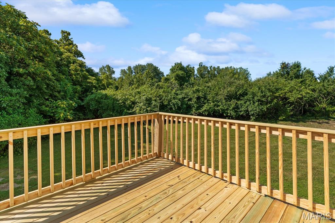
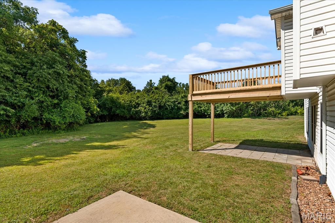
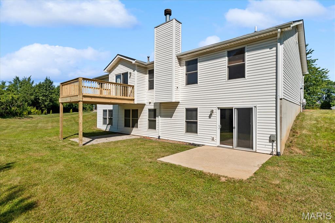
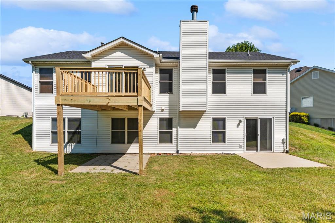
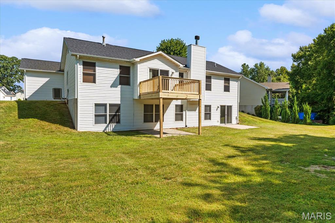
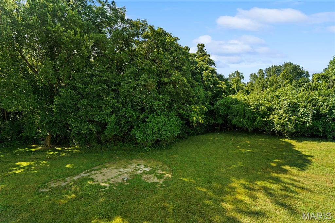
Welcome home to 9449 Marbarry Drive. Situated on a quiet court, this walk-out lot features 5 bedrooms, 3 bathrooms, and a 3-car garage. The home offers an impressive combination of space, comfort, and convenience. The kitchen offers generous cabinetry and workspace along with a welcoming eat-in area for casual meals and morning coffee. A separate dining room is perfect for holidays and special gatherings, while main-floor laundry adds convenience to everyday living. The primary suite provides a relaxing retreat, complete with a private bathroom featuring a double vanity, shower, soaker tub, picturesque window, and walk-in closet. The fully finished walk-out basement offers two additional bedrooms, a full bathroom, and greatly expands the living space, with endless possibilities. It is worth noting that the larger French-door bedroom includes a walk-in closet. Outside, the spacious walk-out lot and brand-new deck, completed in 2026, create a wonderful setting for outdoor dining, entertaining, and relaxation. Additional highlights include a new roof in 2026 and an impressive 3-car garage with ample space for vehicles, equipment, and storage. Fresh interior paint and new carpeting create a clean, inviting atmosphere, while the spacious living area provides plenty of room for relaxing and entertaining. Conveniently located near shopping, dining, major roadways, and Scott Air Force Base, this move-in-ready home offers the location and versatility today’s buyers are searching for. With 5 bedrooms, 3 bathrooms, a fully finished walk-out basement, and a 3-car garage, this exceptional Fairview Heights property is ready to impress.
Features & Amenities
Interior
-
Total Bedrooms
5
-
Bathrooms
3
-
Above Grade Finished Area
1568.0
-
Basement YN
YES
-
Cooling YN
YES
-
Cooling
Central Air
-
Fireplace YN
YES
-
Heating YN
YES
-
Heating
Forced Air
-
Main Level Bedrooms
3
-
Pet friendly
N/A
Exterior
-
Garage
No
-
Construction Materials
Brick, Vinyl Siding
-
Pool
No
Area & Lot
-
Lot Features
Cul-De-Sac
-
Lot Size(acres)
0.38
-
Lot Size(square feet)
16,552
-
Property Type
Residential
-
Property Sub Type
Single Family Residence
-
Architectural Style
Contemporary
Price
-
Sales Price
$325,000
-
Tax Amount
$6,745
-
Sq. Footage
2,508
-
Price/SqFt
$129
HOA
-
Association
YES
-
Association Fee
$250
-
Association Fee Frequency
Annually
-
Association Fee Includes
N/A
School District
-
Elementary School
GRANT DIST 110
-
Middle School
GRANT DIST 110
-
High School
Belleville High School-East
Property Features
-
New Construction
NO
-
Sewer
Public Sewer
-
Water Source
Public
Schedule a Showing
Showing scheduled successfully.
Mortgage calculator
Estimate your monthly mortgage payment, including the principal and interest, property taxes, and HOA. Adjust the values to generate a more accurate rate.
Your payment
Principal and Interest:
$
Property taxes:
$
HOA fees:
$
Total loan payment:
$
Total interest amount:
$
Location
County
St. Clair
Elementary School
GRANT DIST 110
Middle School
GRANT DIST 110
High School
Belleville High School-East
Listing Courtesy of Rebecca Bollinger , RE/MAX Preferred
RealHub Information is provided exclusively for consumers' personal, non-commercial use, and it may not be used for any purpose other than to identify prospective properties consumers may be interested in purchasing. All information deemed reliable but not guaranteed and should be independently verified. All properties are subject to prior sale, change or withdrawal. RealHub website owner shall not be responsible for any typographical errors, misinformation, misprints and shall be held totally harmless.

AGENT
Franko Maric
Call Franko today to schedule a private showing.

* Listings on this website come from the FMLS IDX Compilation and may be held by brokerage firms other than the owner of this website. The listing brokerage is identified in any listing details. Information is deemed reliable but is not guaranteed. If you believe any FMLS listing contains material that infringes your copyrighted work please click here to review our DMCA policy and learn how to submit a takedown request.© 2024 FMLS.
Related Properties
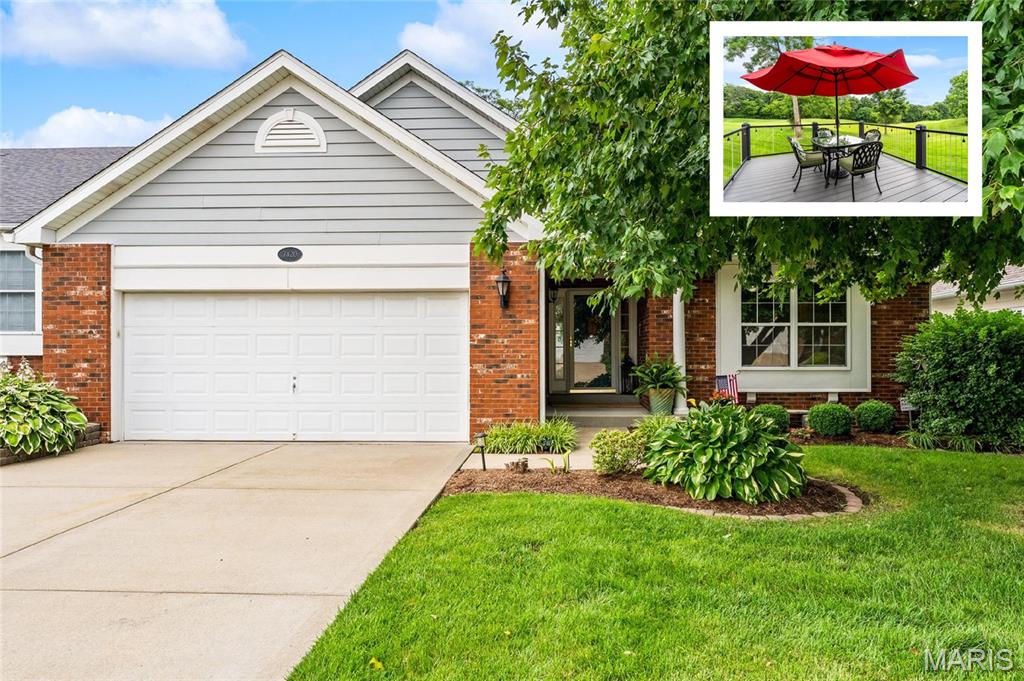
Fairview Heights
7420 Timberpoint Court
4 Beds
3 Baths
2,668 Sq.Ft.
$388,800
MLS#: 26037226
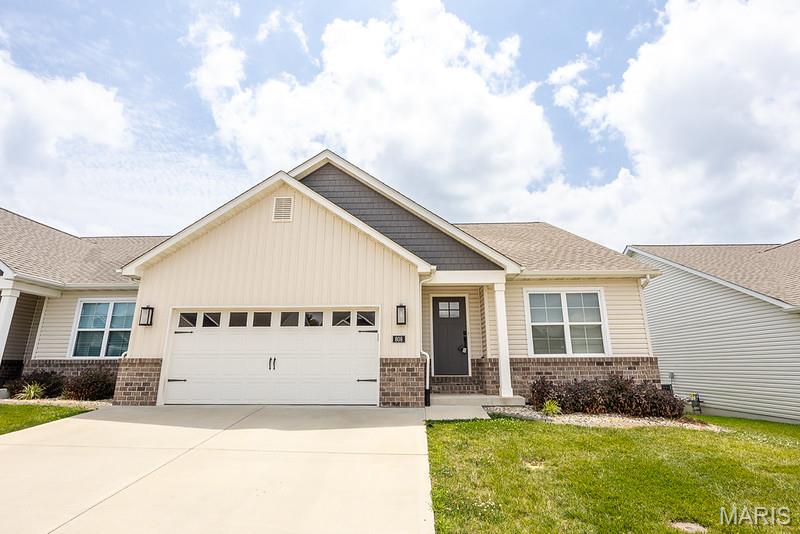
Fairview Heights
808 Applewood Creek Drive
3 Beds
2 Baths
1,621 Sq.Ft.
$385,000
MLS#: 26041849
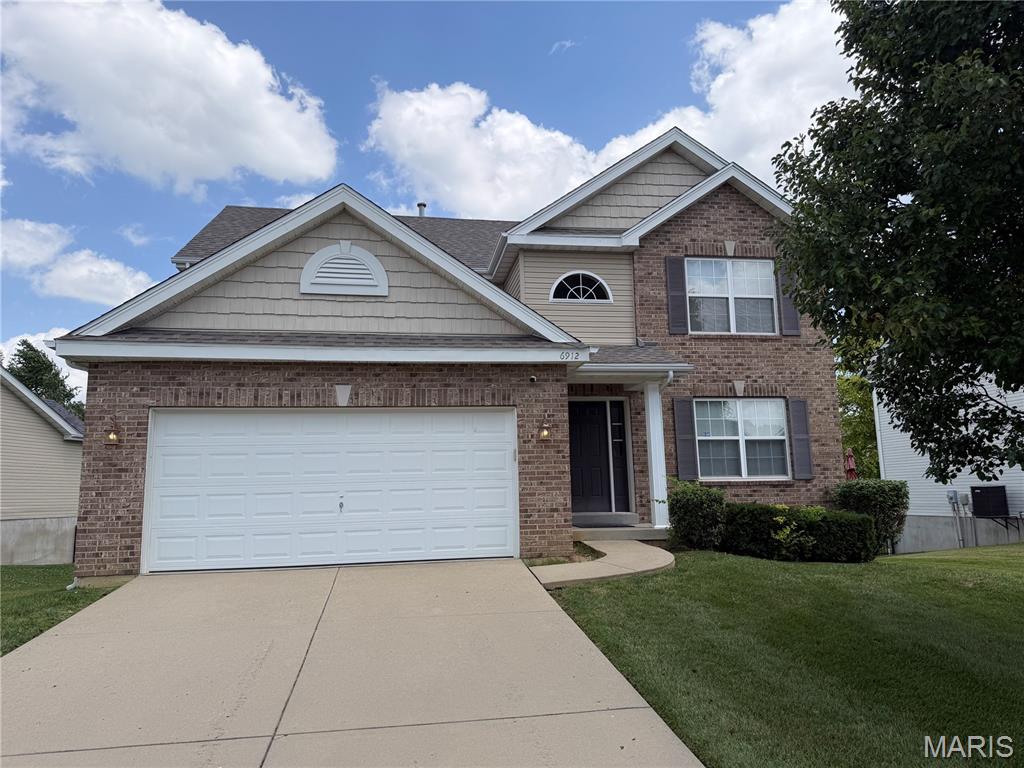
Fairview Heights
6912 Arbor Cove Drive
4 Beds
2 Baths
2,170 Sq.Ft.
$373,000
MLS#: 26031875
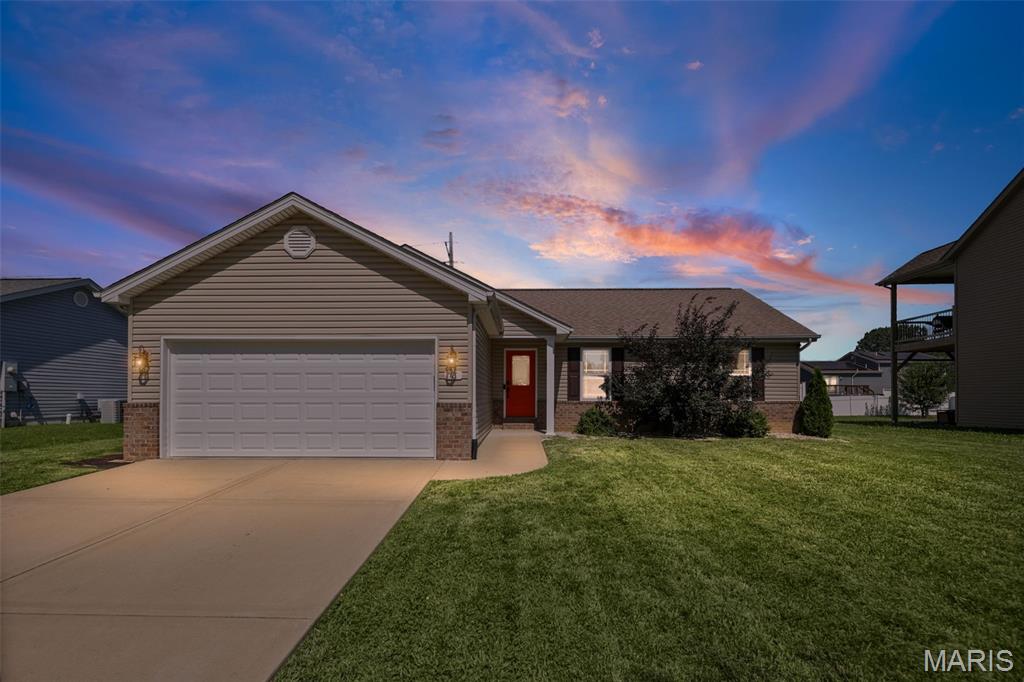
Fairview Heights
18 Del Ray Drive
4 Beds
3 Baths
2,934 Sq.Ft.
$345,000
MLS#: 26037290
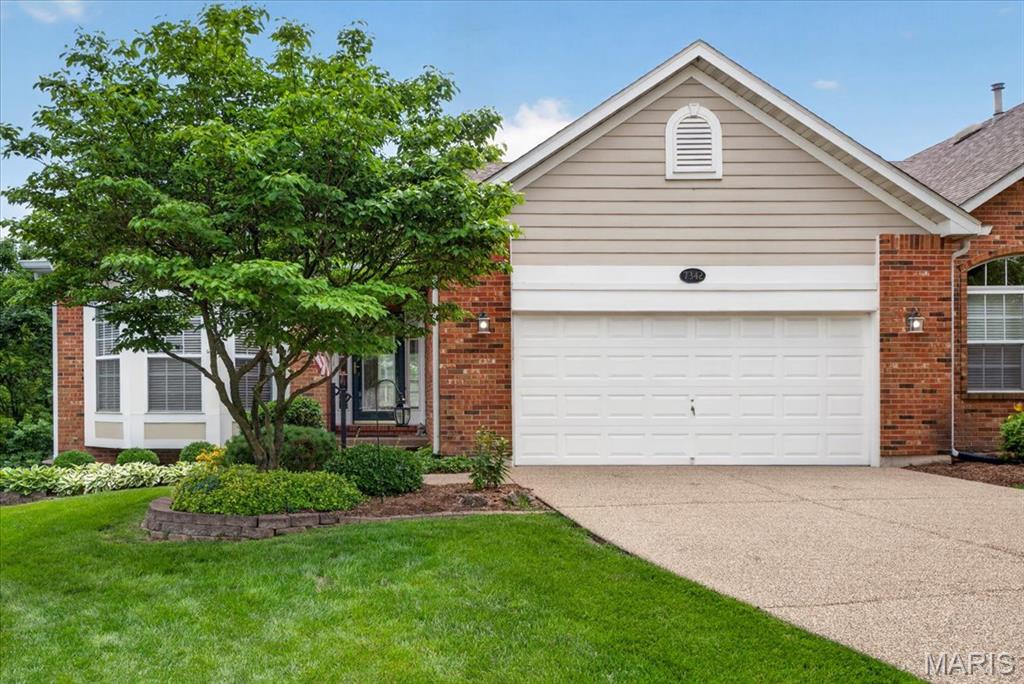
Fairview Heights
7342 Timberpoint Court
2 Beds
2 Baths
2,644 Sq.Ft.
$339,900
MLS#: 26029218
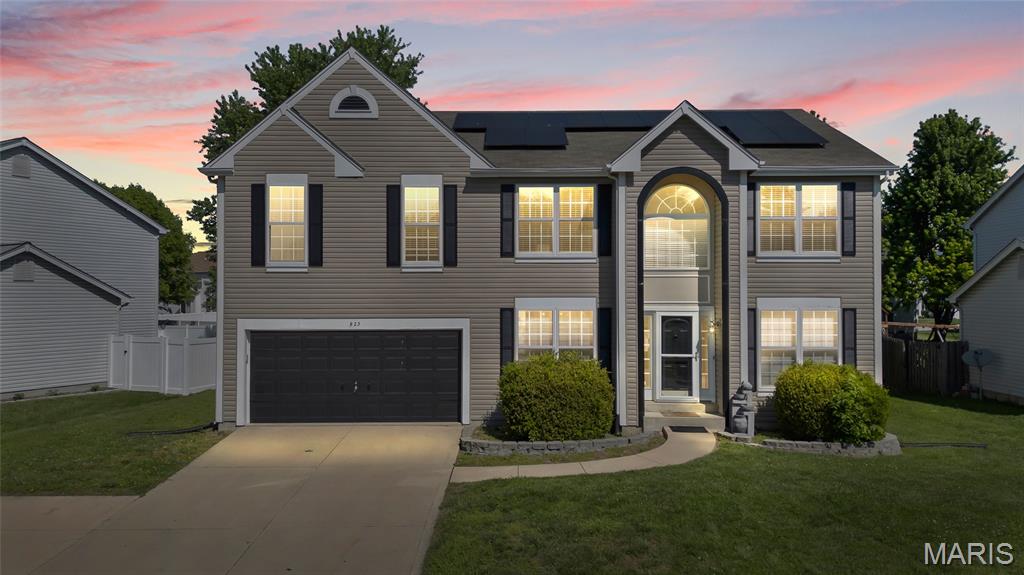
Fairview Heights
923 Holliday Drive
4 Beds
2 Baths
2,208 Sq.Ft.
$339,000
MLS#: 26026162
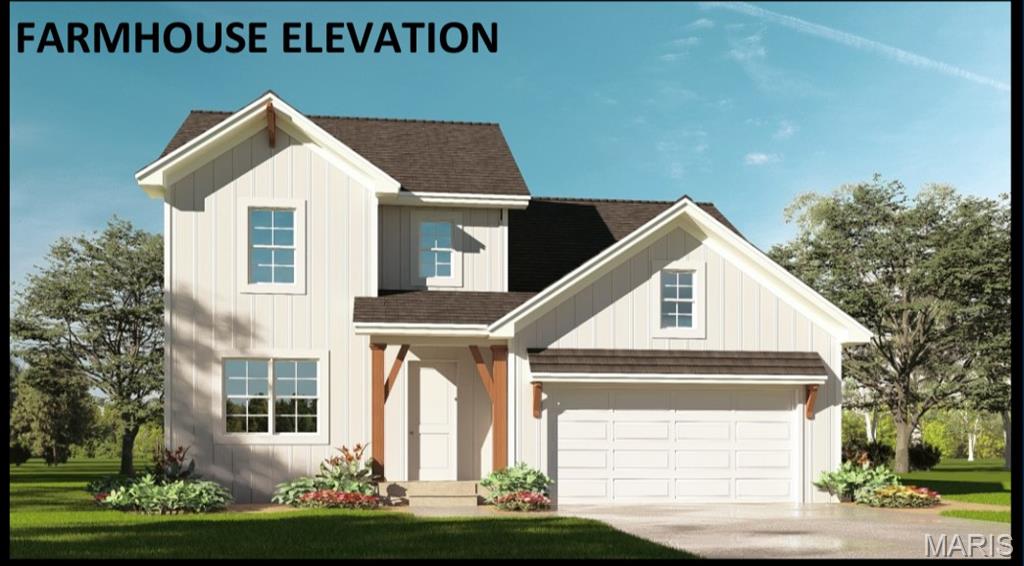
Fairview Heights
9106 Birchwood Court
3 Beds
2 Baths
1,886 Sq.Ft.
$349,900
MLS#: 25033578
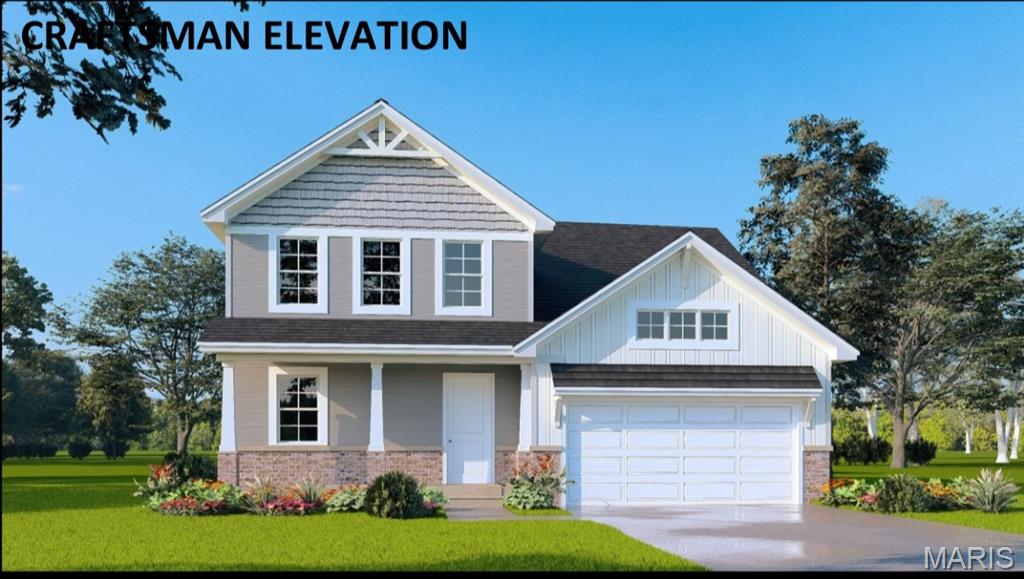
Fairview Heights
9109 Birchwood Court
3 Beds
2 Baths
1,886 Sq.Ft.
$349,900
MLS#: 25033679
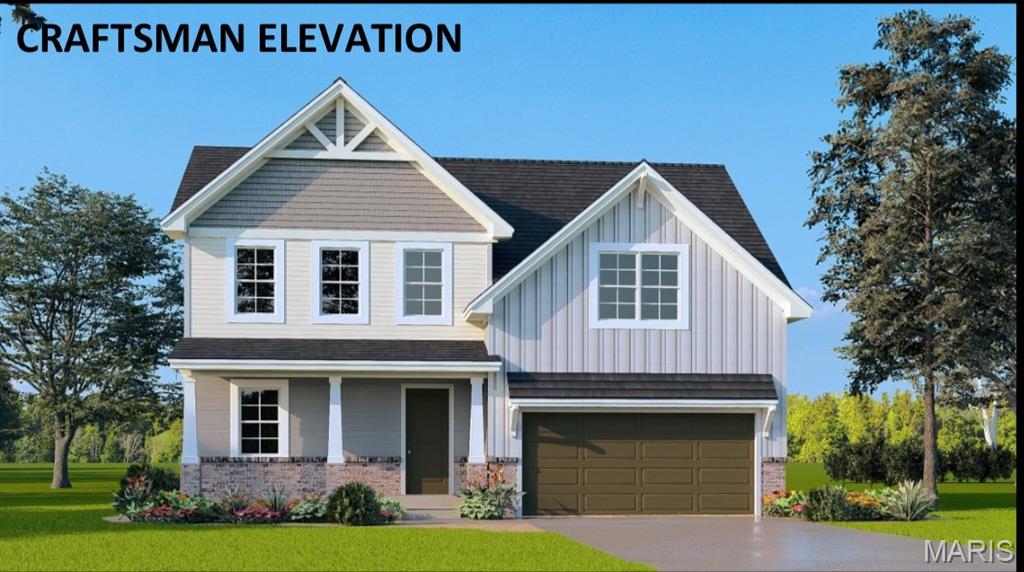
Fairview Heights
9110 Birchwood Court
4 Beds
2 Baths
2,069 Sq.Ft.
$359,900
MLS#: 25033657
