
Property
Beds
3
Full Baths
4
1/2 Baths
None
Year Built
1997
Sq.Footage
2,806
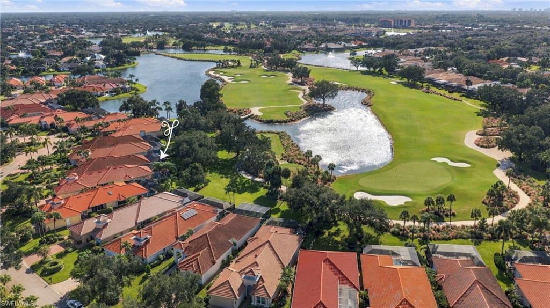
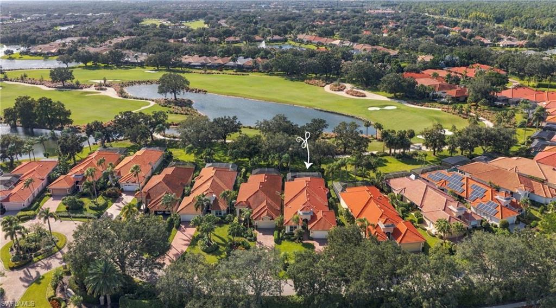
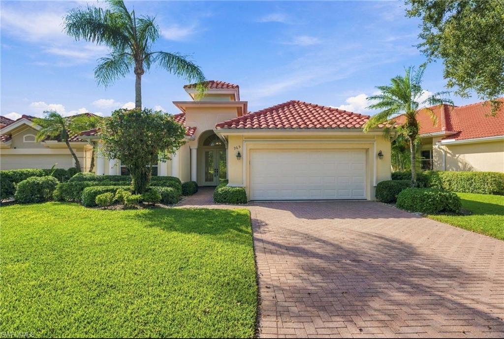
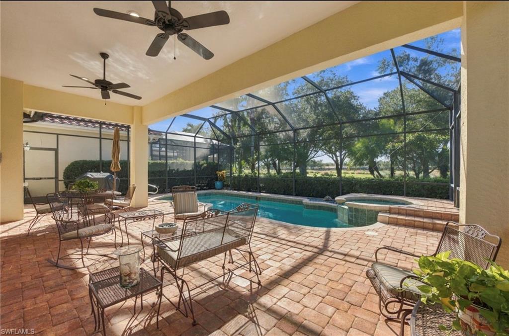
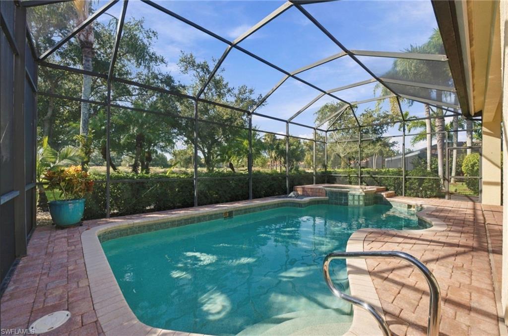
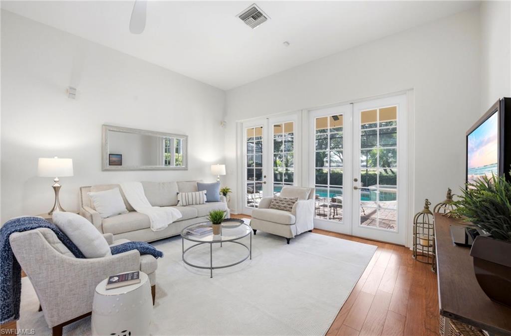
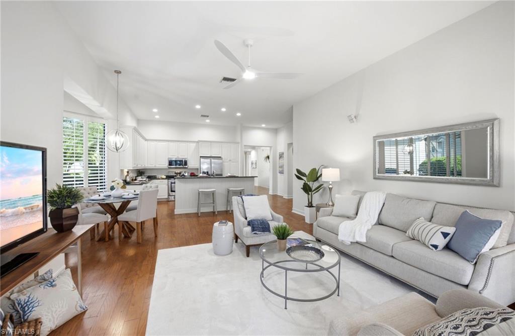
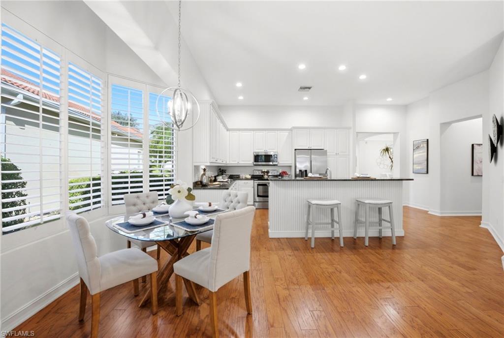
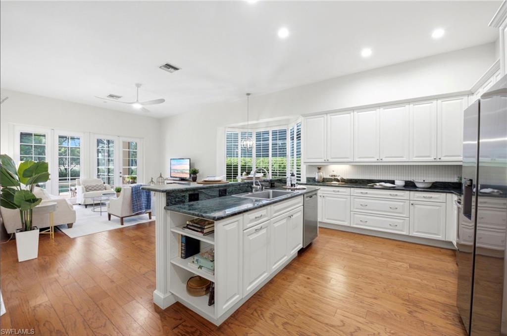
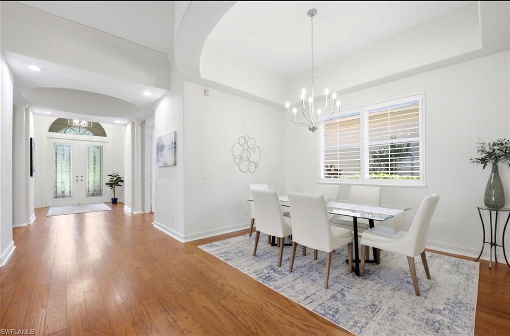
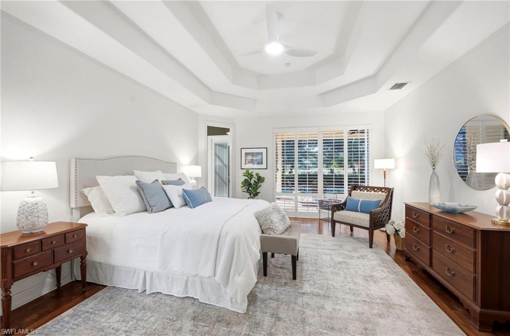
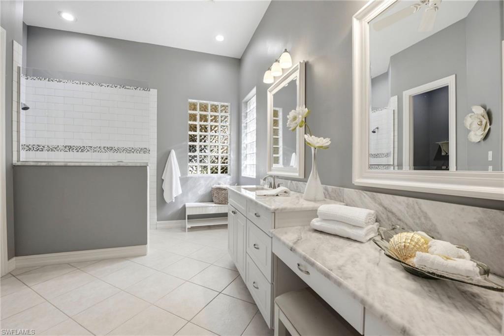
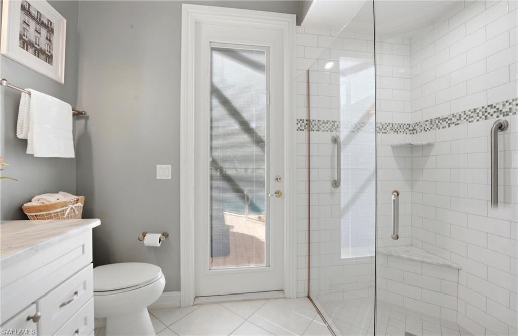
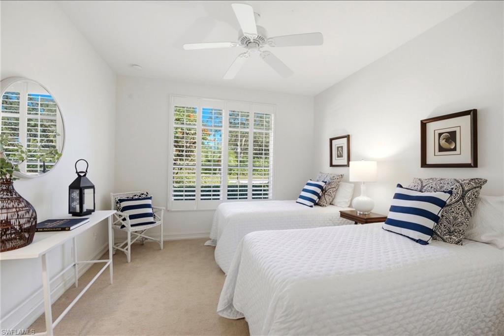
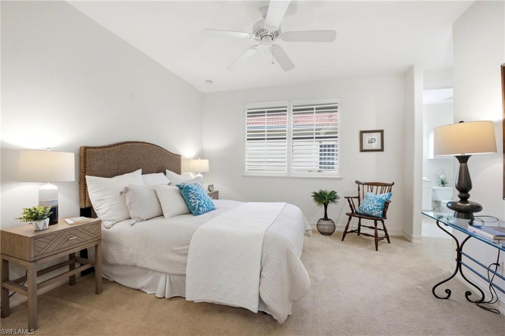
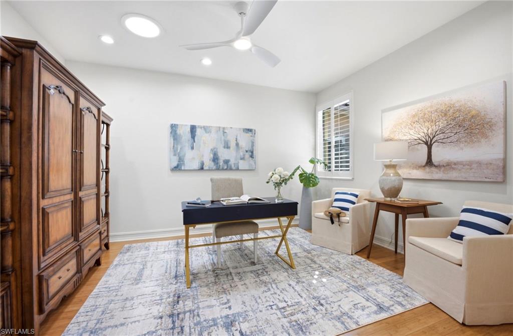
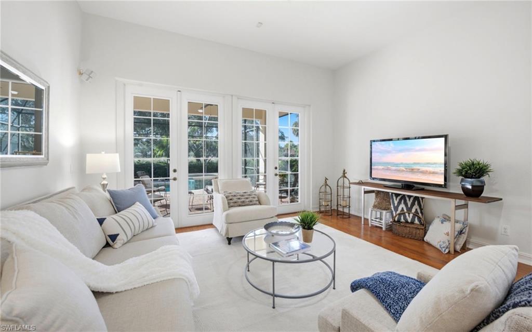
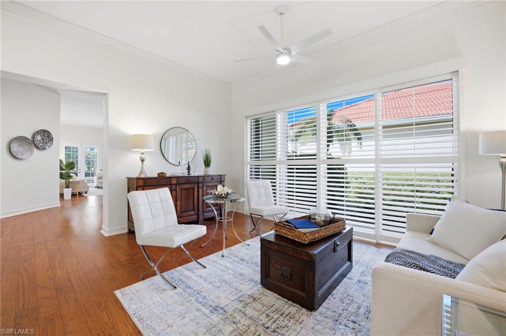
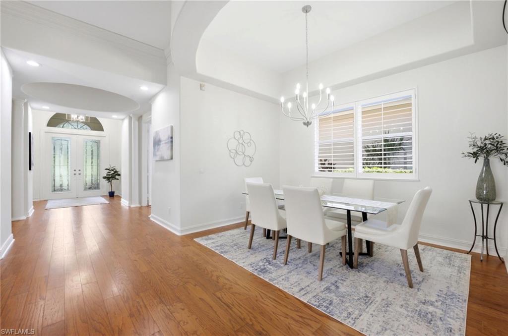
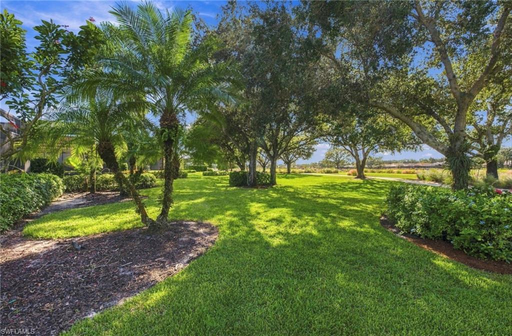
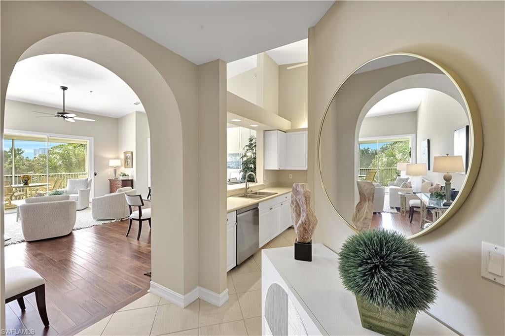
Tierra Lago at The Vineyards – Lake & Golf Course Views! Enjoy stunning lake and golf course views from this spacious three-bedroom plus den residence, featuring four full baths, a two-car garage, and a private pool and spa. Light and bright with desirable western exposure, the home offers a well-designed floor plan ideal for both comfortable everyday living and entertaining. The updated kitchen flows seamlessly into the main living areas, while generously sized bedrooms provide comfort and privacy. Notable updates include electric hurricane shutters, a new roof in 2021, a new A/C system in 2022, three impact-rated doors, replacement of water pressure lines in 2018, wood flooring throughout the main living areas, and a renovated primary bath. The expansive screened lanai features a pavered deck, creating an inviting outdoor retreat for entertaining, relaxing, and enjoying Naples’ beautiful sunsets against a stunning panoramic backdrop. Tierra Lago is an intimate, beautifully landscaped enclave of just 44 single-family homes within The Vineyards, one of Naples’ premier gated communities. Residents have the opportunity to enjoy the exceptional lifestyle of Vineyards Country Club, where optional membership offers access to 36 holes of championship golf, 12 Har-Tru tennis courts, pickleball, bocce, a resort-style pool and spa, and a full calendar of social activities. The impressive Wellness & Spa facility includes a fitness center, café, halotherapy salt room, massage and salon services, and a saltwater lap pool. Members can also enjoy club dining and outdoor bar service. Ideally located in the heart of Naples, The Vineyards offers convenient access to world-class beaches, upscale shopping, fine dining, and premier medical facilities. Experience a wonderful blend of scenic views, a desirable location, and the opportunity to enjoy the best of the Southwest Florida lifestyle.
Features & Amenities
Interior
-
Other Interior Features
Breakfast Bar, Eat-in Kitchen, Pantry, Walk-In Closet(s)
-
Total Bedrooms
3
-
Bathrooms
4
-
Cooling YN
YES
-
Cooling
Ceiling Fan(s)
-
Fireplace YN
NO
-
Heating YN
YES
-
Heating
Central, Electric
-
Pet friendly
Yes
Exterior
-
Garage
Yes
-
Garage spaces
2
-
Construction Materials
Block, Stucco
-
Parking
Garage Door Opener, Paved, Attached
-
Patio and Porch Features
Screened
-
Pool
Yes
-
Pool Features
Private
-
Waterfront YN
NO
-
View
Golf Course, Lake
Area & Lot
-
Lot Features
Cul-De-Sac, Zero Lot Line
-
Lot Size(acres)
0.28
-
Lot Size(square feet)
12,197
-
Property Type
Residential
-
Property Sub Type
Single Family Residence
-
Architectural Style
Ranch, Single Family
Price
-
Sales Price
$1,600,000
-
Tax Amount
$5,047.73
-
Sq. Footage
2,806
-
Price/SqFt
$570
HOA
-
Association
YES
-
Association Fee 2
$602
-
Association Fee
$1,950
-
Association Fee Frequency
Quarterly
-
Association Fee 2 Frequency
Quarterly
-
Association Fee Includes
N/A
Property Resources
-
Horse Property
NO
School District
-
Elementary School
N/A
-
Middle School
N/A
-
High School
N/A
Property Features
-
Stories
1
-
New Construction
NO
-
Ownership
Single Family
-
Senior Community YN
NO
Schedule a Showing
Showing scheduled successfully.
Mortgage calculator
Estimate your monthly mortgage payment, including the principal and interest, property taxes, and HOA. Adjust the values to generate a more accurate rate.
Your payment
Principal and Interest:
$
Property taxes:
$
HOA fees:
$
Total loan payment:
$
Total interest amount:
$
Location
County
Collier
Elementary School
Middle School
High School
Listing Courtesy of John Austin, John R Wood Properties
RealHub Information is provided exclusively for consumers' personal, non-commercial use, and it may not be used for any purpose other than to identify prospective properties consumers may be interested in purchasing. All information deemed reliable but not guaranteed and should be independently verified. All properties are subject to prior sale, change or withdrawal. RealHub website owner shall not be responsible for any typographical errors, misinformation, misprints and shall be held totally harmless.

AGENT
Franko Maric
Call Franko today to schedule a private showing.

* Listings on this website come from the FMLS IDX Compilation and may be held by brokerage firms other than the owner of this website. The listing brokerage is identified in any listing details. Information is deemed reliable but is not guaranteed. If you believe any FMLS listing contains material that infringes your copyrighted work please review our DMCA policy and learn how to submit a takedown request.© 2024 FMLS.
Related Properties
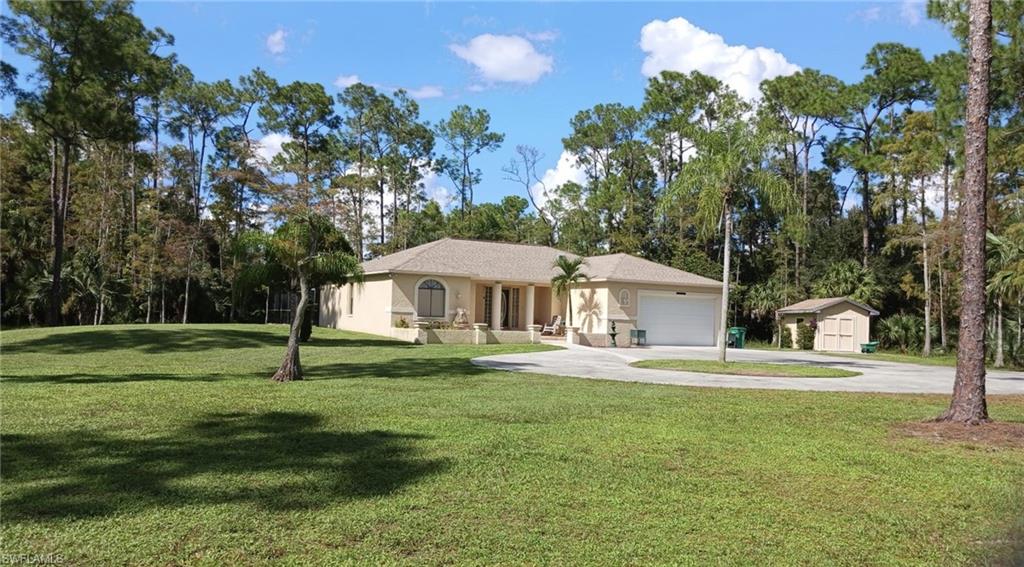
NAPLES
4707 7th AVE NW
3 Beds
2 Baths
1,682 Sq.Ft.
$1,300,000
MLS#: 226039057
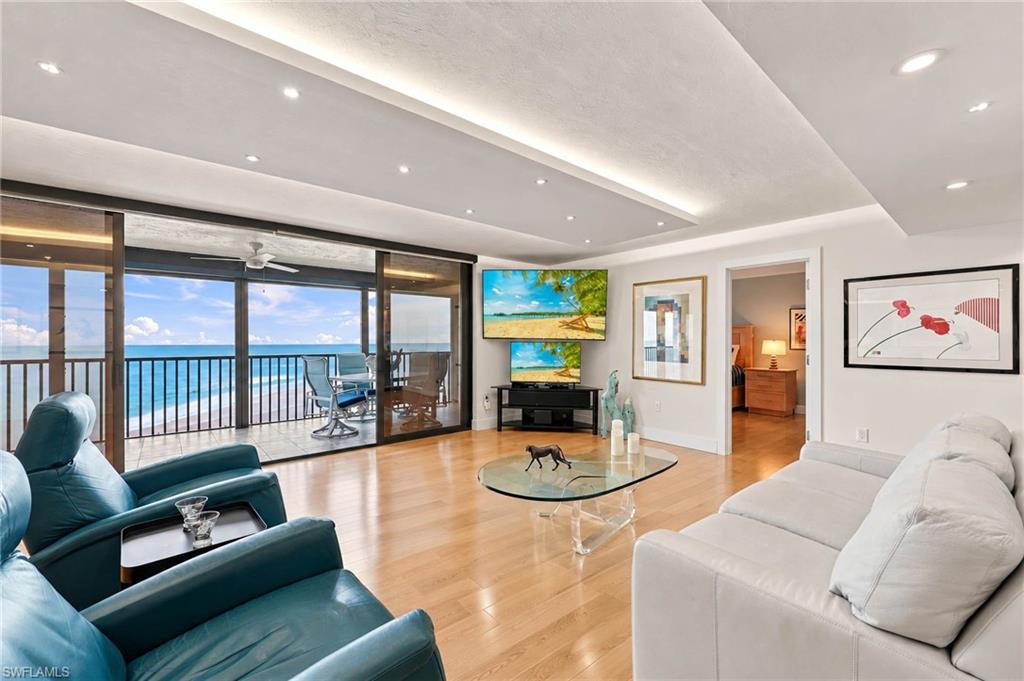
NAPLES
9653 Gulf Shore DR 702
2 Beds
2 Baths
1,579 Sq.Ft.
$1,749,000
MLS#: 226035669
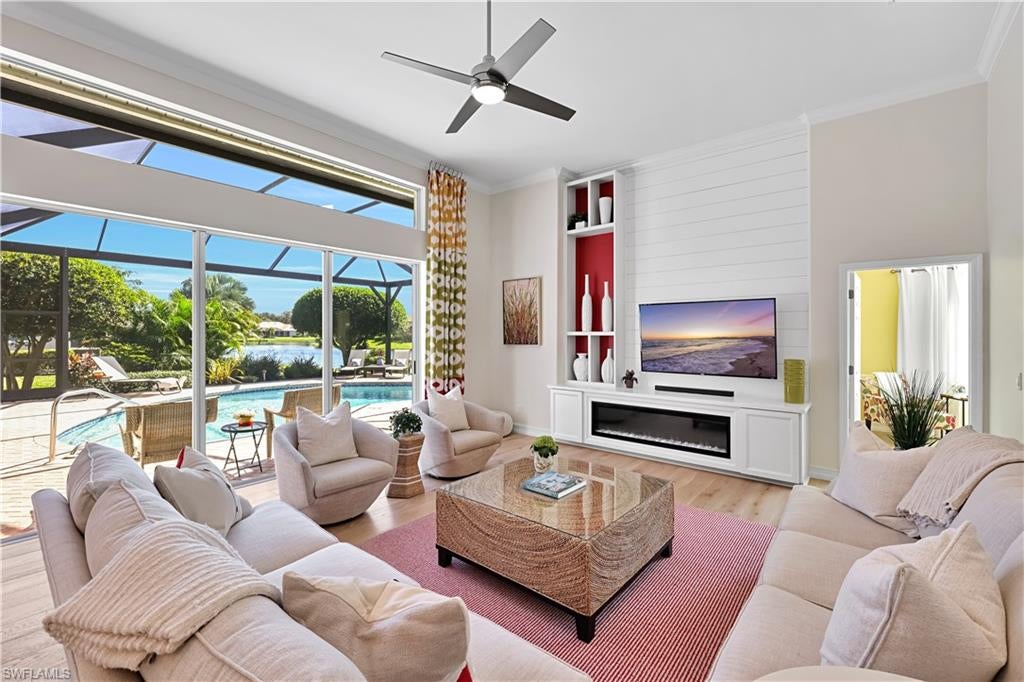
NAPLES
4260 Inca Dove CT
5 Beds
3 Baths
3,148 Sq.Ft.
$1,400,000
MLS#: 226038516
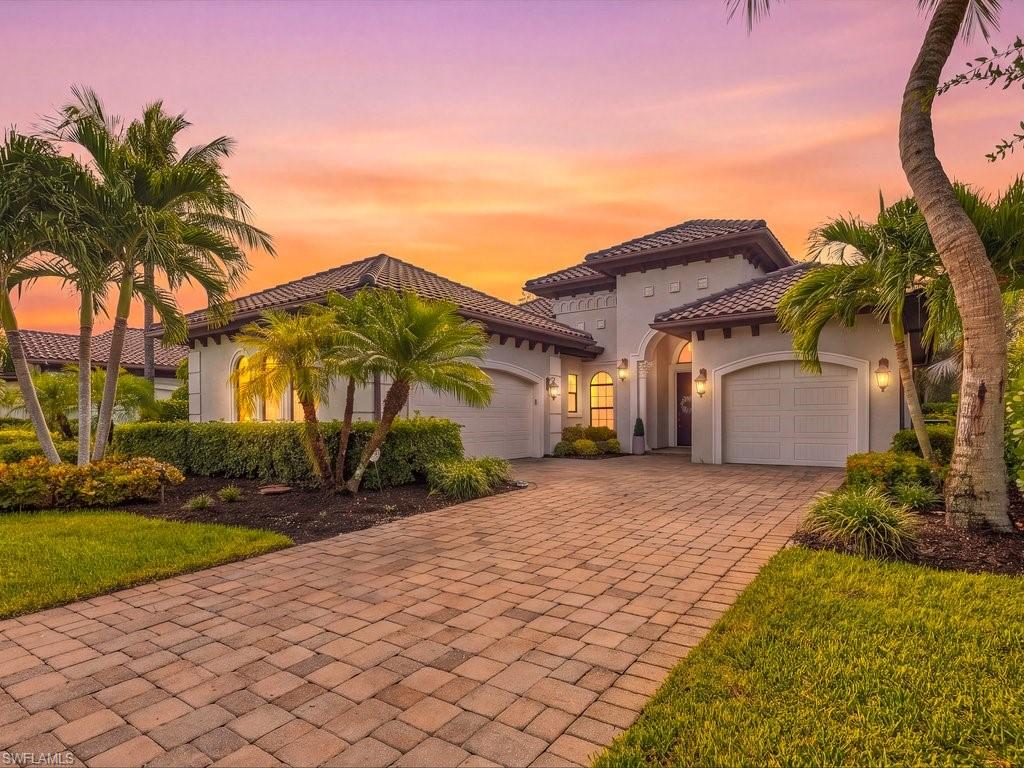
NAPLES
7493 Lantana CIR
4 Beds
3 Baths
2,867 Sq.Ft.
$1,850,000
MLS#: 226038052
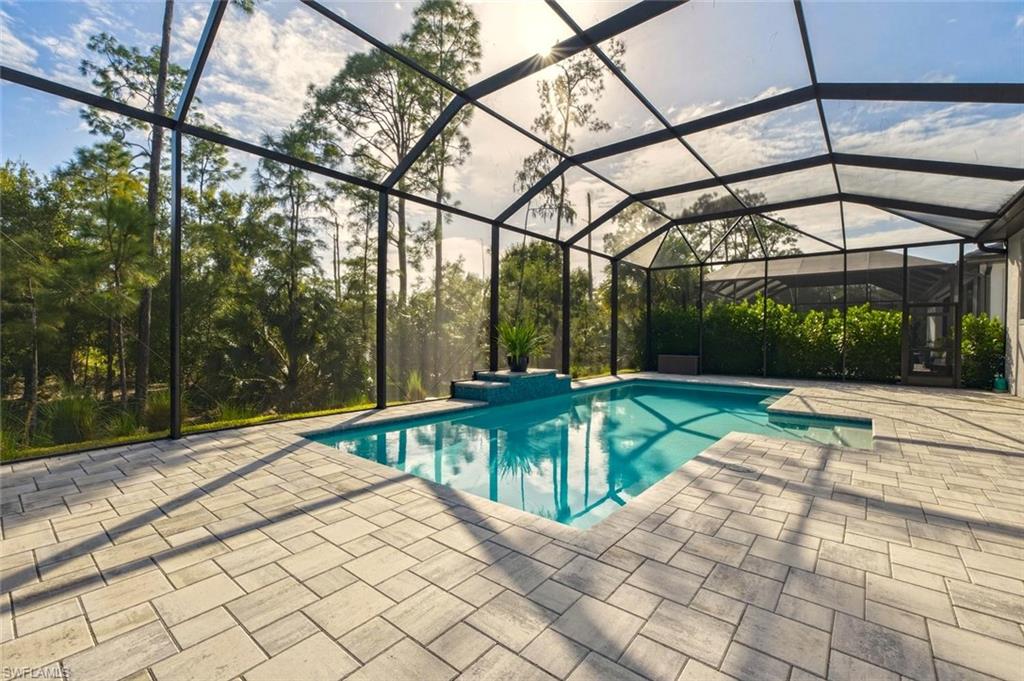
NAPLES
16133 VERILYN CIR
4 Beds
3 Baths
2,672 Sq.Ft.
$1,675,000
MLS#: 226038670
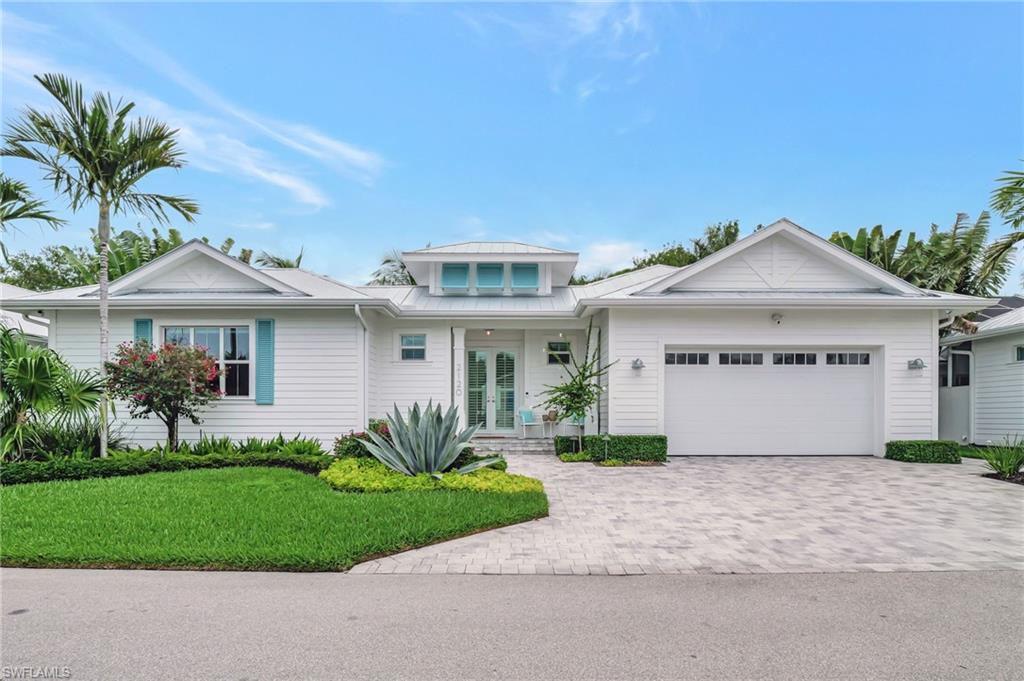
NAPLES
2120 Curtis ST
3 Beds
3 Baths
2,384 Sq.Ft.
$1,750,000
MLS#: 226038862
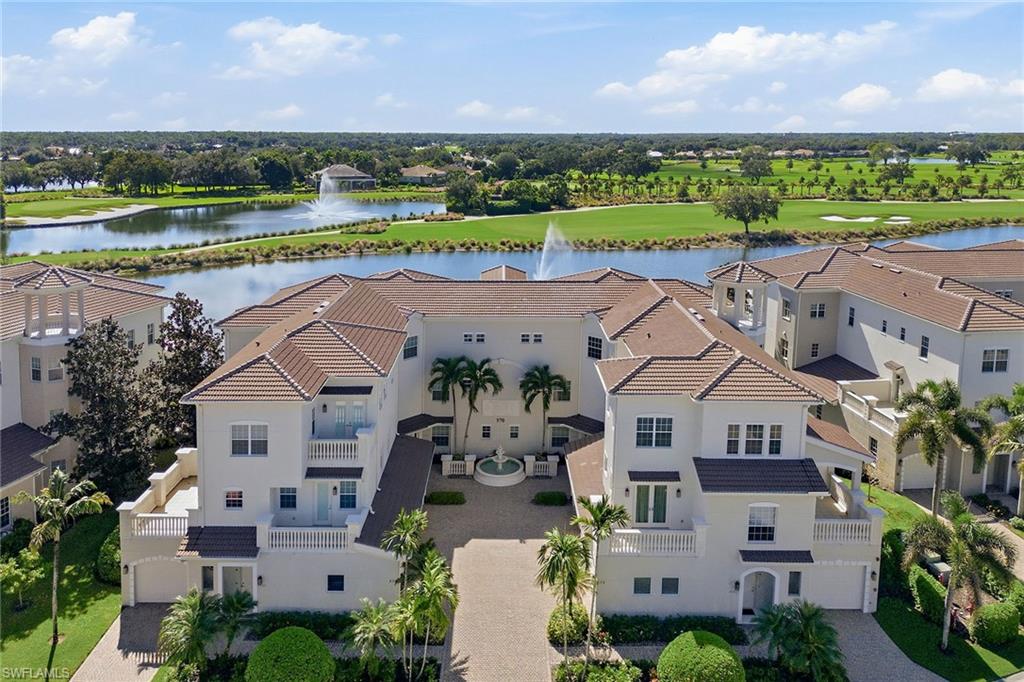
NAPLES
570 Avellino Isles CIR 17302
3 Beds
3 Baths
2,891 Sq.Ft.
$1,289,000
MLS#: 226038084
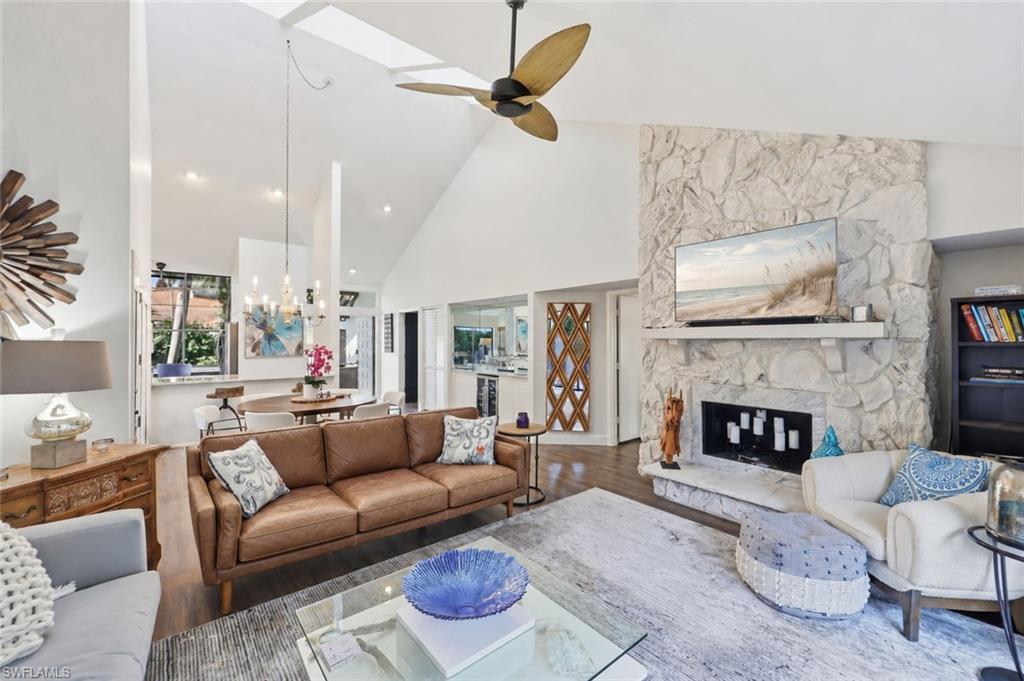
NAPLES
556 Bay Villas LN
2 Beds
2 Baths
1,540 Sq.Ft.
$1,499,777
MLS#: 226038596
NAPLES
840 SAILAWAY LN 202
2 Beds
2 Baths
1,690 Sq.Ft.
$1,395,000
MLS#: 226037590
