
Features & Amenities

Interior

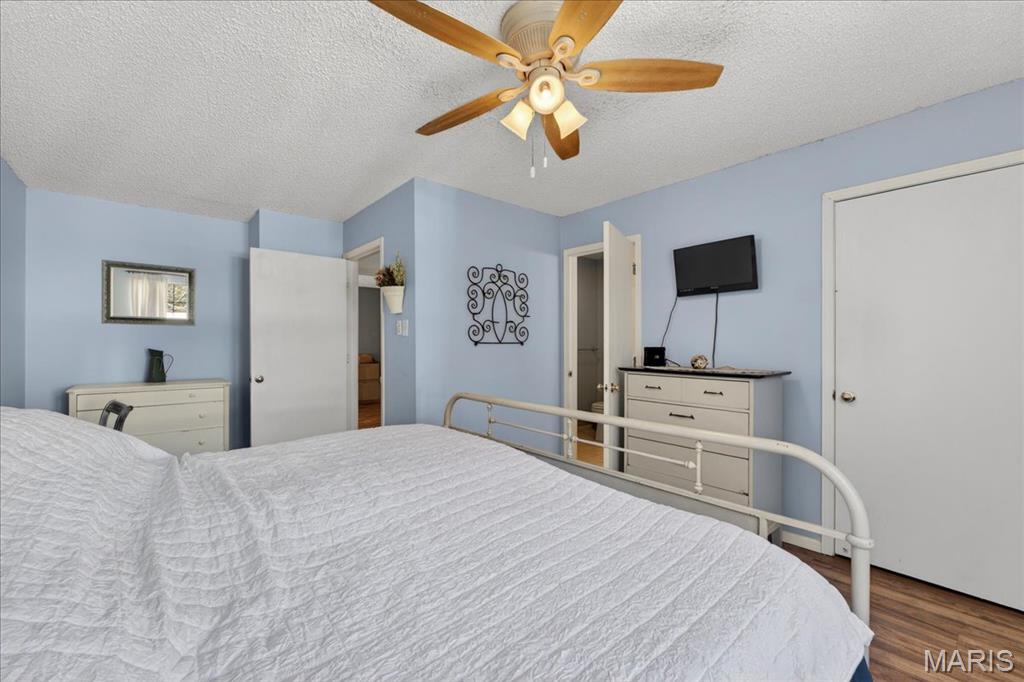
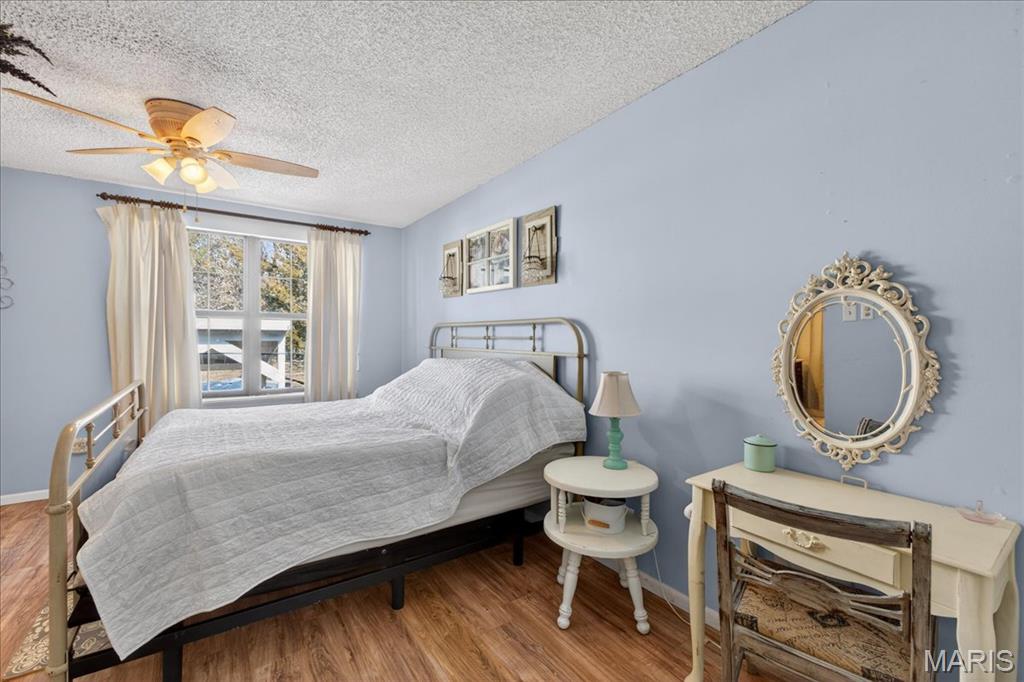
  • Total Bedrooms

    2

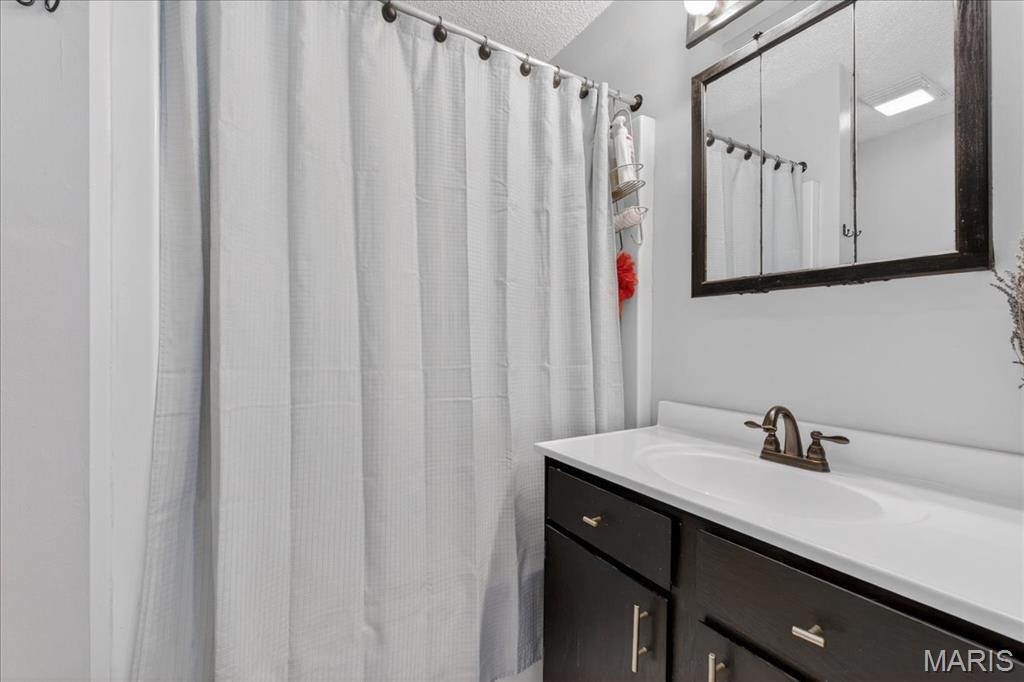
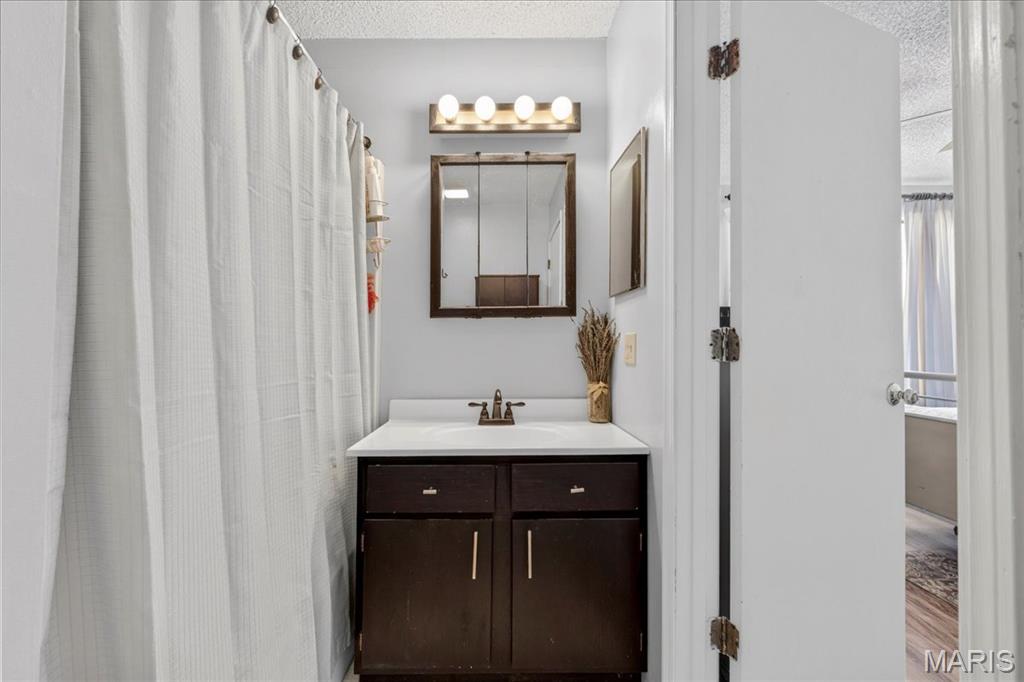
  • Bathrooms

    1

  • 1/2 Bathrooms

    1

  • Above Grade Finished Area

    522.0

  • Basement YN

    YES

  • Cooling YN

    YES

  • Cooling

    Ceiling Fan(s), Central Air

  • Fireplace YN

    NO

  • Heating YN

    YES

  • Heating

    Electric

  • Pet friendly

    N/A

Exterior

  • Garage

    No

  • Construction Materials

    Brick Veneer, Vinyl Siding

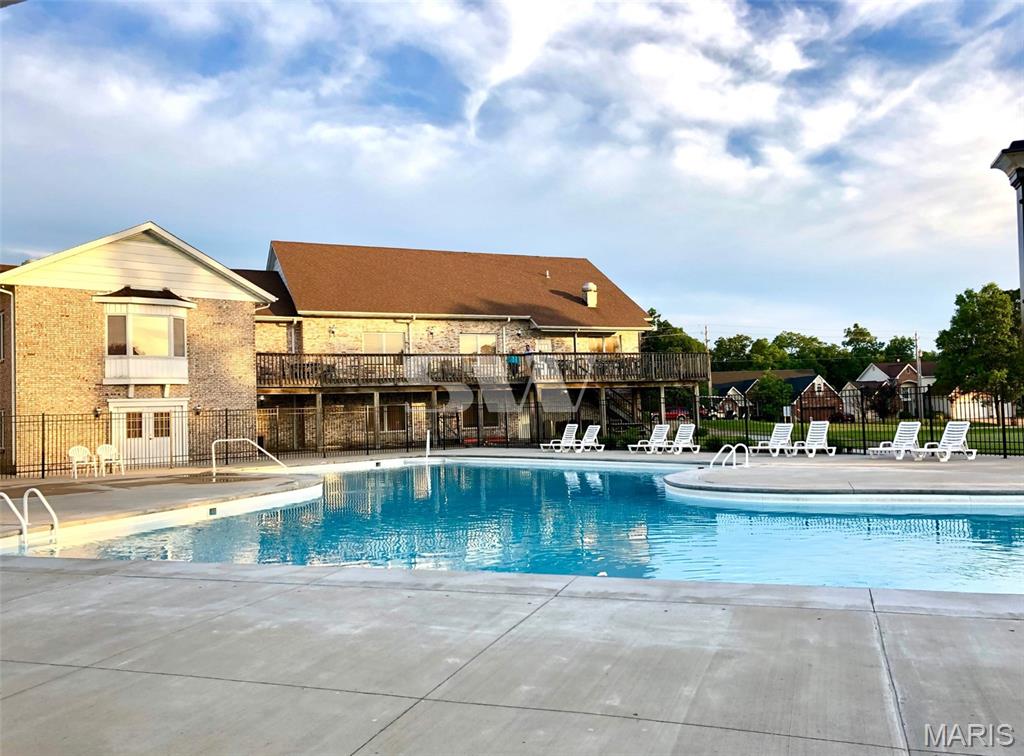
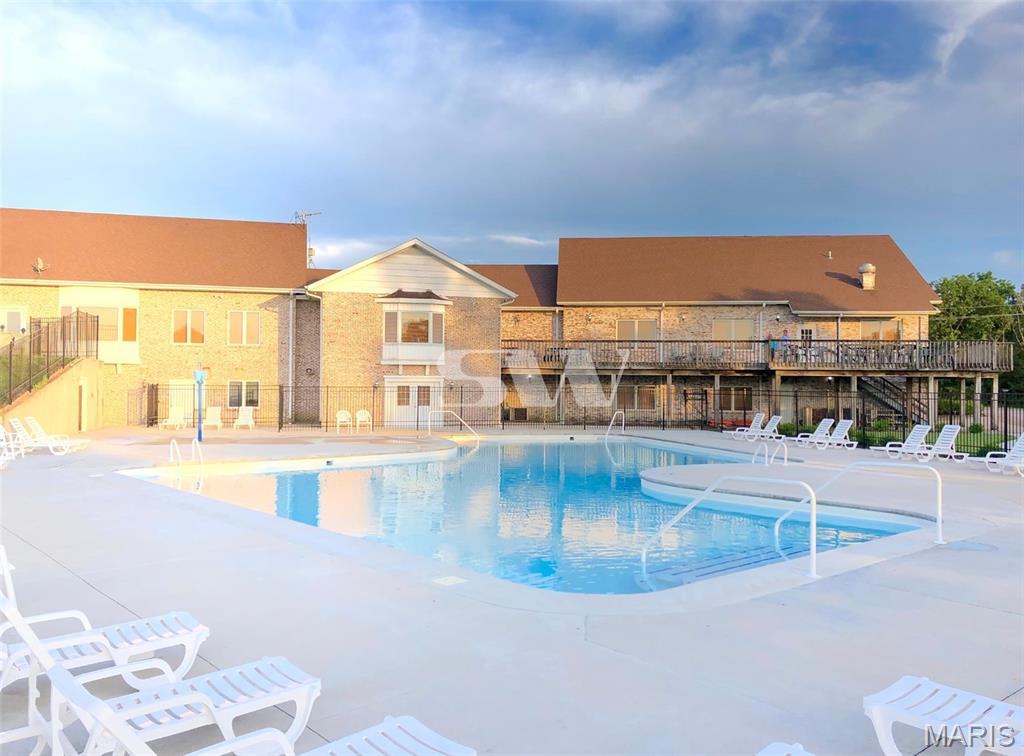
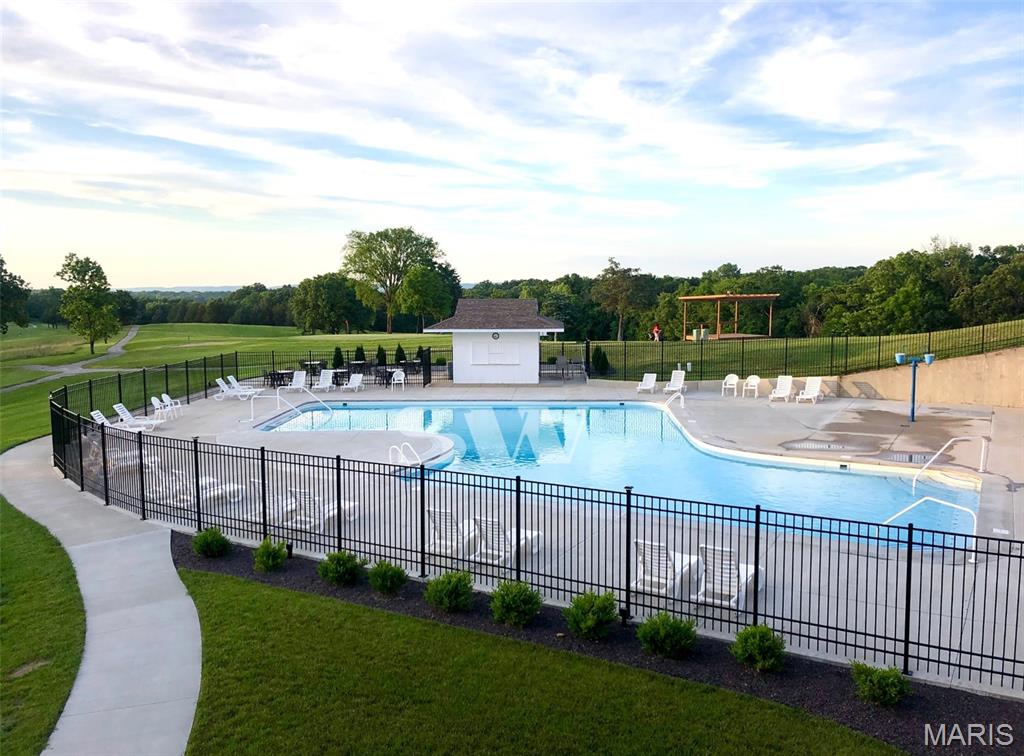
  • Pool

    Yes

  • Pool Features

    Community, In Ground, Outdoor Pool, Salt Water

  • Waterfront YN

    NO

  • View

    Trees/Woods

Area & Lot

  • Lot Features

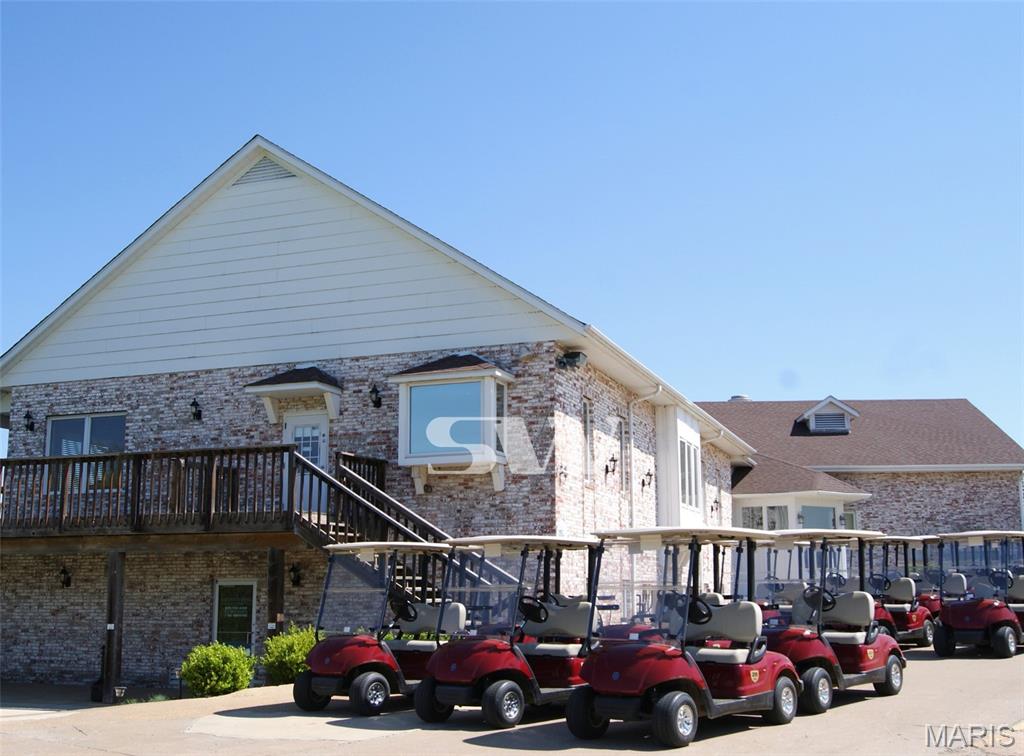
    Close to Clubhouse, Near Golf Course

  • Lot Size(acres)

    0.0149

  • Lot Size(square feet)

    649

  • Property Type

    Residential

  • Property Sub Type

    Condominium

  • Architectural Style

    Traditional

Price

  • Sales Price

    $129,900

  • Tax Amount

    $696

  • Financing Options

    Conventional

  • Sq. Footage

    1,000

  • Price/SqFt

    $129

HOA

  • Association

    YES

  • Association Fee

    $245

  • Association Fee Frequency

    Monthly

  • Association Fee Includes

    N/A

School District

  • Elementary School

    Hillsboro Elem.

  • Middle School

    Hillsboro Jr. High

  • High School

    Hillsboro High

Property Features

  • Association Amenities

    Beach Access, Beach Rights, Clubhouse, Fitness Center, Gated, Golf Course, Pool

  • Senior Community YN

    NO

  • Sewer

    Public Sewer

  • Water Source

    Public

Schedule a Showing

Showing scheduled successfully.

<
>
IN PERSON
VIA CHAT

What is 3 + 4 ?


Change time

Mortgage calculator

Estimate your monthly mortgage payment, including the principal and interest, property taxes, and HOA. Adjust the values to generate a more accurate rate.

Your payment

Principal and Interest:

$

Property taxes:

$

HOA fees:

$

Total loan payment:

$

Total interest amount:

$

Location

County

Jefferson

Elementary School

Hillsboro Elem.

Middle School

Hillsboro Jr. High

High School

Hillsboro High

Listing Courtesy of Sheri Wolfe , Compass Realty Group

RealHub Information is provided exclusively for consumers' personal, non-commercial use, and it may not be used for any purpose other than to identify prospective properties consumers may be interested in purchasing. All information deemed reliable but not guaranteed and should be independently verified. All properties are subject to prior sale, change or withdrawal. RealHub website owner shall not be responsible for any typographical errors, misinformation, misprints and shall be held totally harmless.

Agent Franko Maric

AGENT

Franko Maric

Call Franko today to schedule a private showing.


* Listings on this website come from the FMLS IDX Compilation and may be held by brokerage firms other than the owner of this website. The listing brokerage is identified in any listing details. Information is deemed reliable but is not guaranteed. If you believe any FMLS listing contains material that infringes your copyrighted work please click here to review our DMCA policy and learn how to submit a takedown request.© 2024 FMLS.
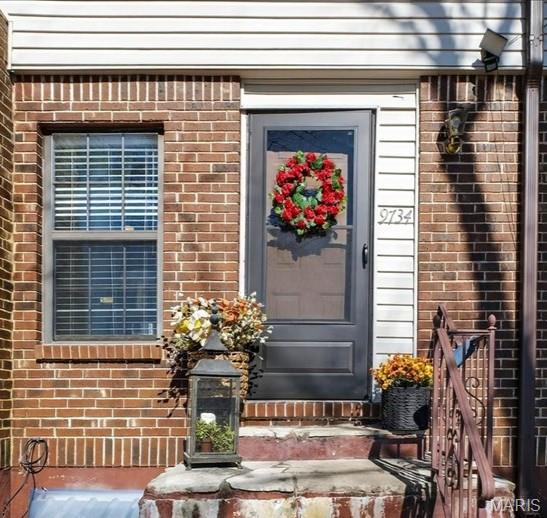
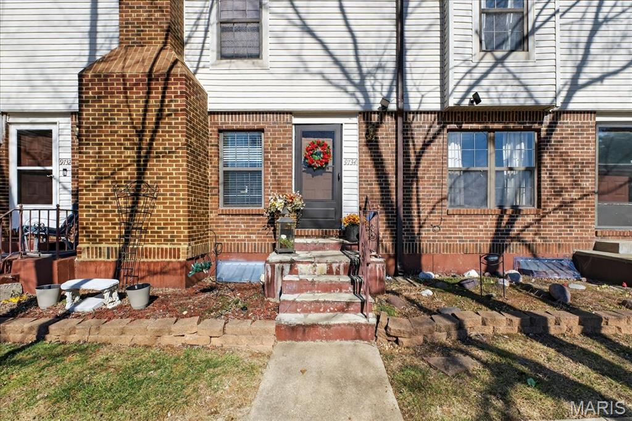
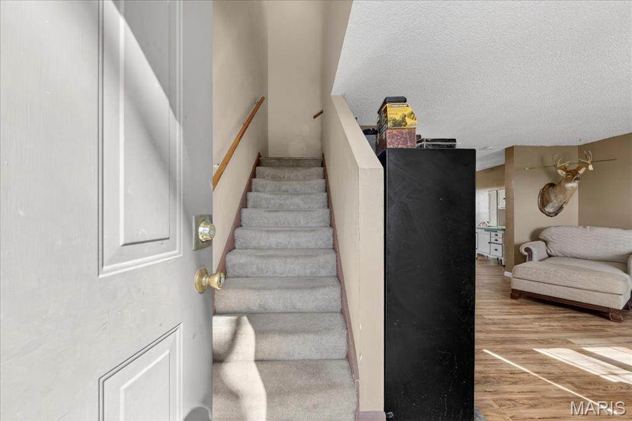
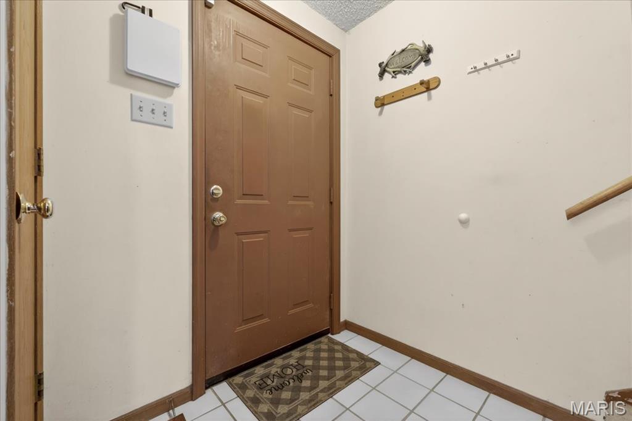
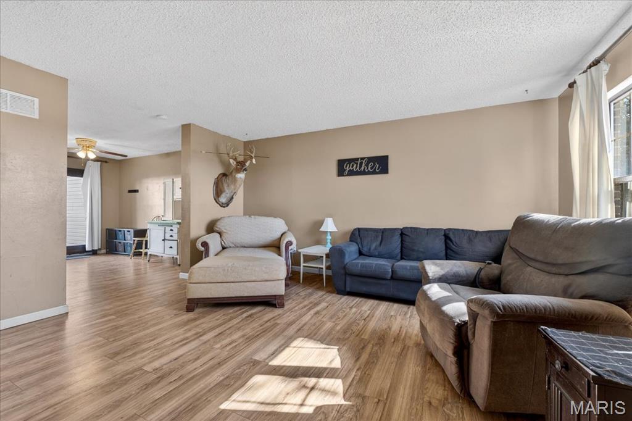
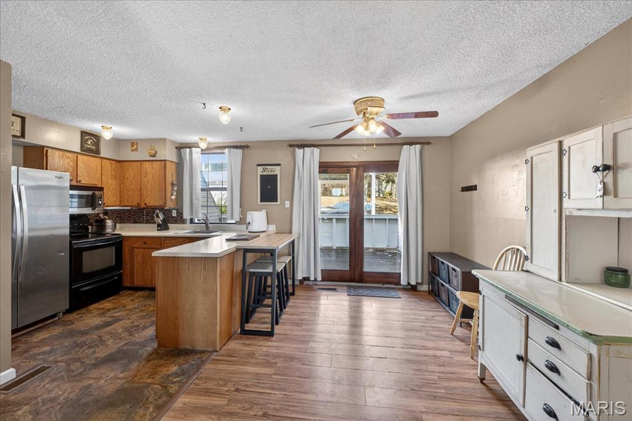
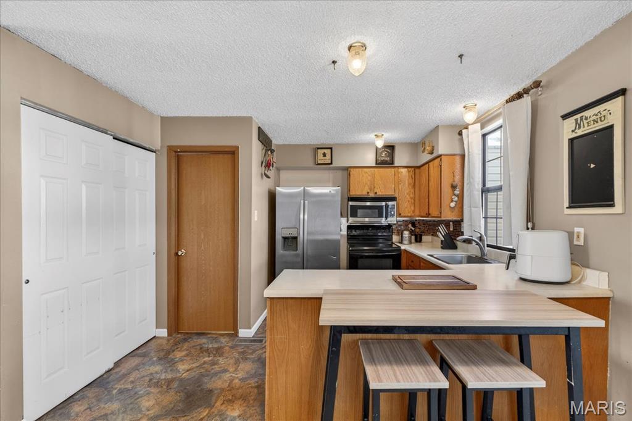
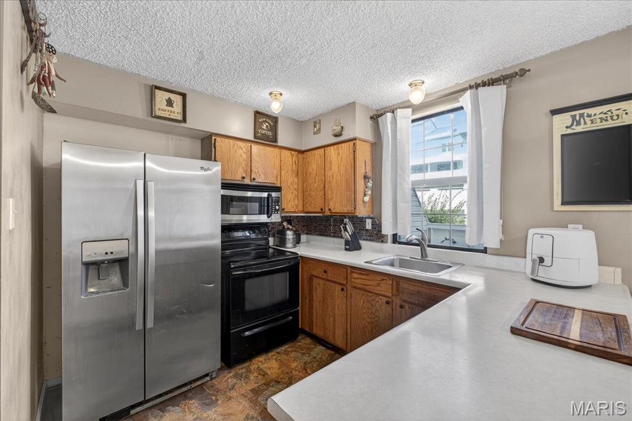
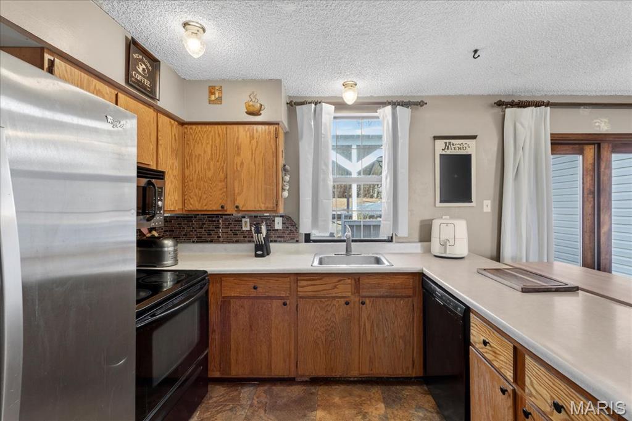
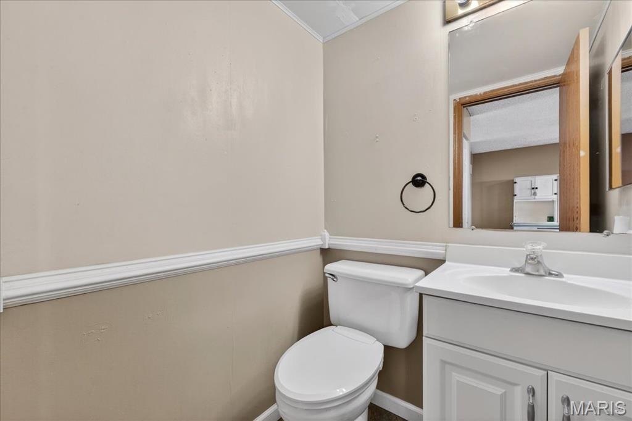
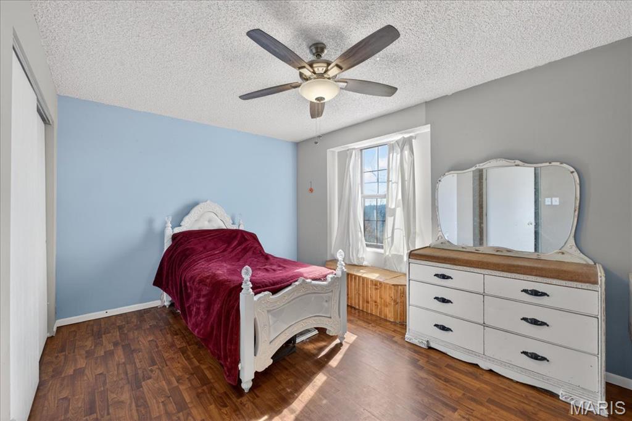
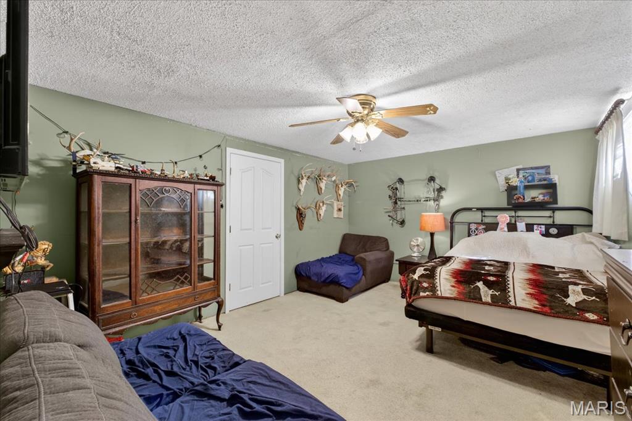
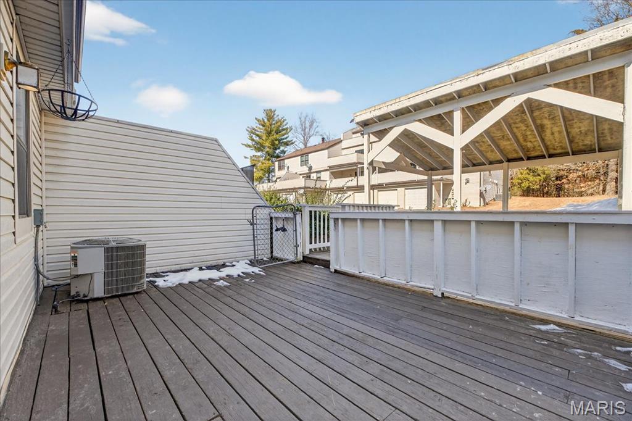
Welcome to Raintree Village Condominiums!  This 2-bedroom, 1.5-bath townhouse offers an open and functional floor plan designed for comfortable everyday living. The main level features a spacious living and dining area that flows effortlessly, while the private washer and dryer area adds convenience rarely found in similar units.

The lower-level space provides flexibility for additional living, storage, or recreation—perfect for a home office, workout area, or bonus room.  The home is offering a fantastic opportunity for buyers to personalize and add value.

Condo fees include:  Water , Sewer , Trash , Country Club membership

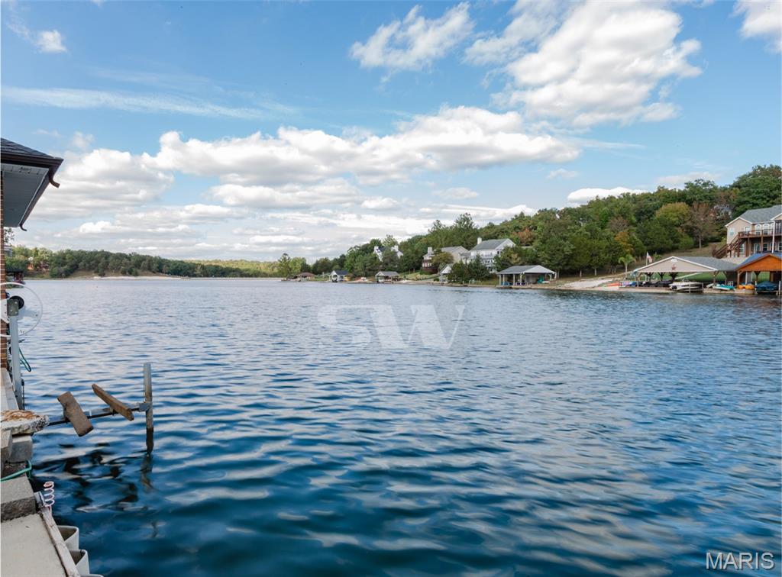
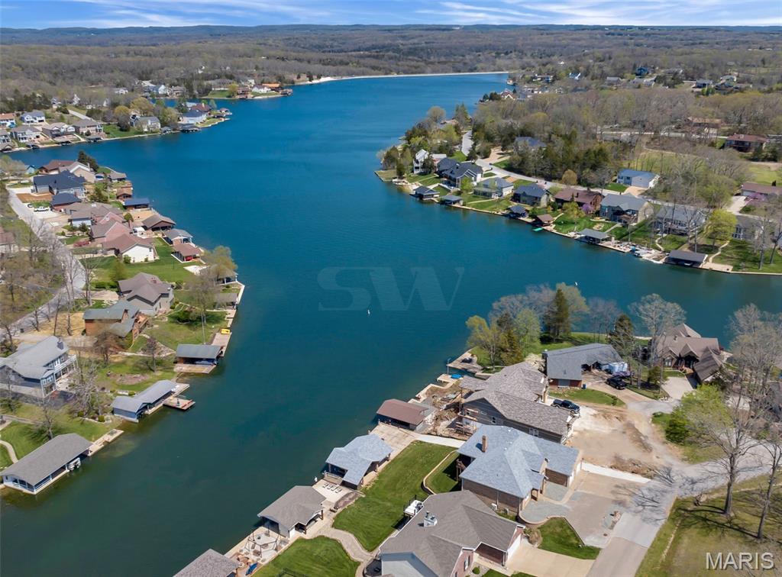
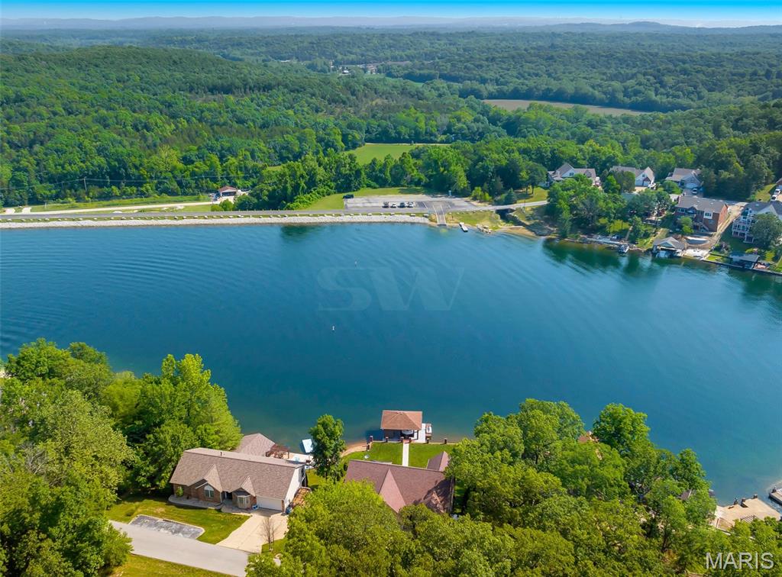
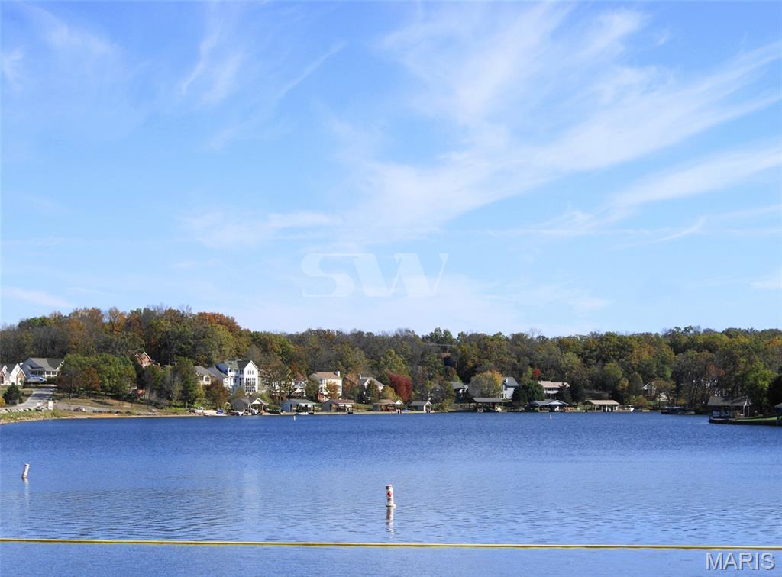
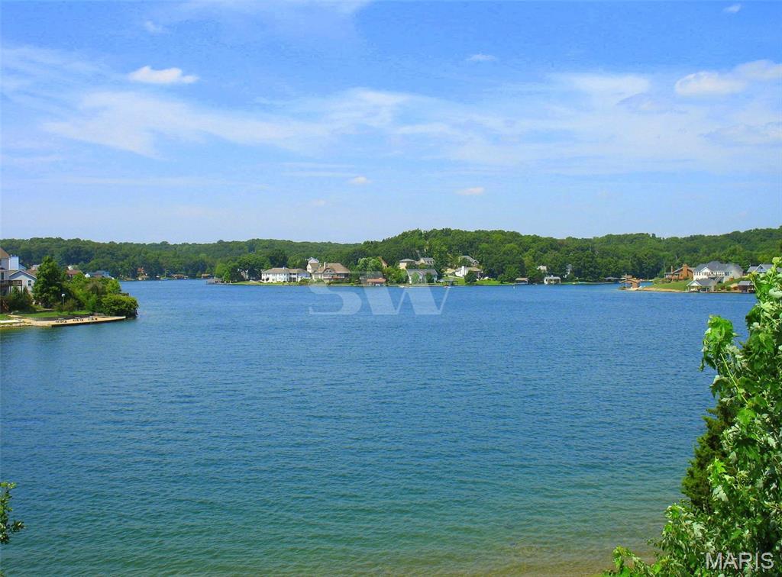
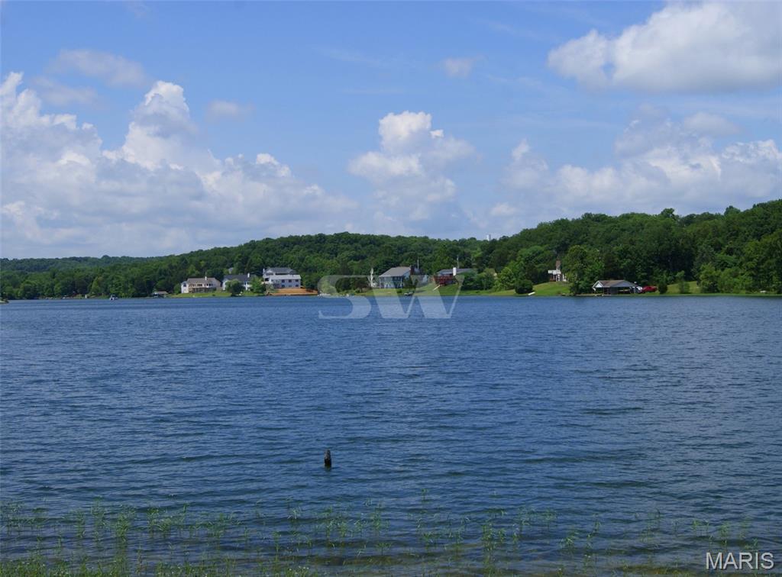
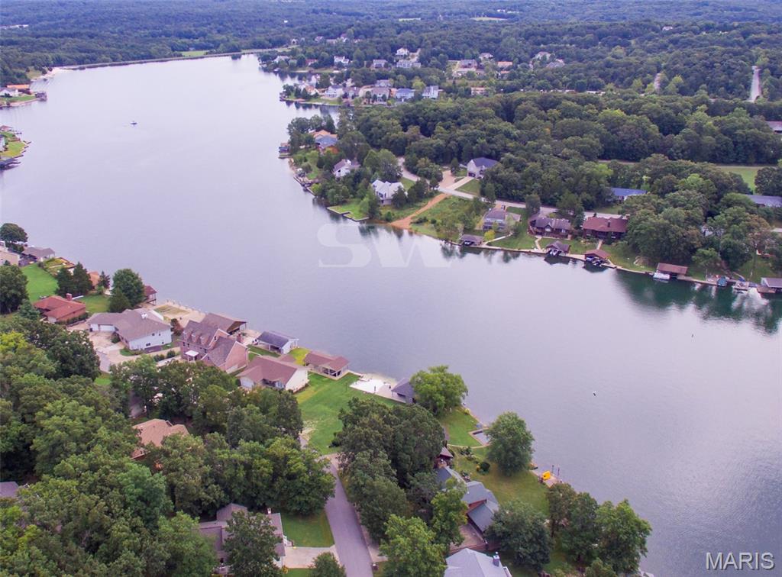
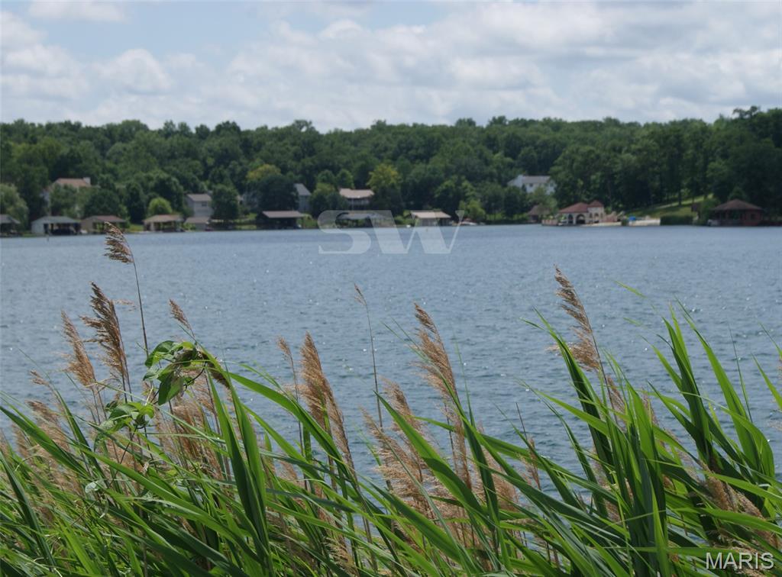
Residents enjoy access to an 18-hole golf course, saltwater pool, and all four lakes, along with a resident-only white sand beach—bringing resort-style living right to your doorstep.

Whether you’re looking for low-maintenance living, an investment opportunity, or a lifestyle upgrade, this Raintree Village townhouse delivers exceptional amenities and value.

9734 Raintree Village Drive 4B

Message successfully sent.

What would you like to know?

What is 3 + 4 ?

I agree to receive email communication and understand I can unsubscribe at any time.

I agree to be contacted by Kornelije Josić via call, email, and text for real estate services. To opt out, you can reply 'stop' at any time or reply 'help' for assistance. You can also click the unsubscribe link in the emails. Message and data rates may apply. Message frequency may vary. Privacy Policy

Related Properties

New on site 1 day ago
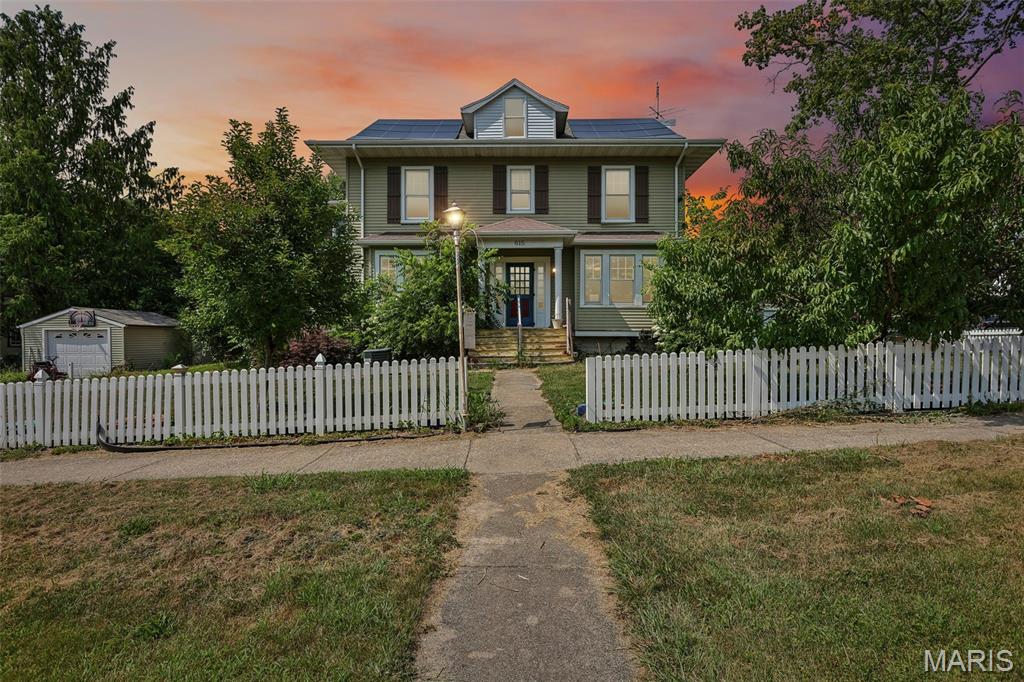
TIMELESS CHARACTER, incredible space, and endless potential! Step into this stunning historic home where original craftsmanship meets opportunity. From the moment you enter, you'll be captivated by the gorgeous original woodwork, coffered ceilings, hardwood floors, built-in window seats, French doors, and beautiful architectural details that are nearly impossible to find in newer homes. The main level offers multiple spacious living and entertaining areas, including formal living and dining rooms, a large kitchen with abundant cabinetry, a bright sunroom, and an oversized bonus room that could easily become a family room, game room, home office, or a primary bedroom suite. Upstairs, you'll find generously sized bedrooms filled with natural light and plenty of room to spread out. The walk up attic has freshly added insulation. This home has already seen several updates, including vinyl siding, solar panels, mini-split systems, floor heat, a partially finished bonus room in the basement, and many replacement windows. A fenced yard, detached garage, and inviting front porch complete the exterior. While some finishing touches and cosmetic updates remain, this home offers an incredible opportunity to build equity and restore a true classic to its full glory. Whether you're looking for a spacious family home, a unique bed & breakfast opportunity, or simply appreciate the beauty of historic architecture, this property is one you won't want to miss.
#26046755

Hillsboro

615 W Tremont Street

4 Beds

2 Baths

2,500 Sq.Ft.

$139,900

MLS#: 26046755
Price reduced
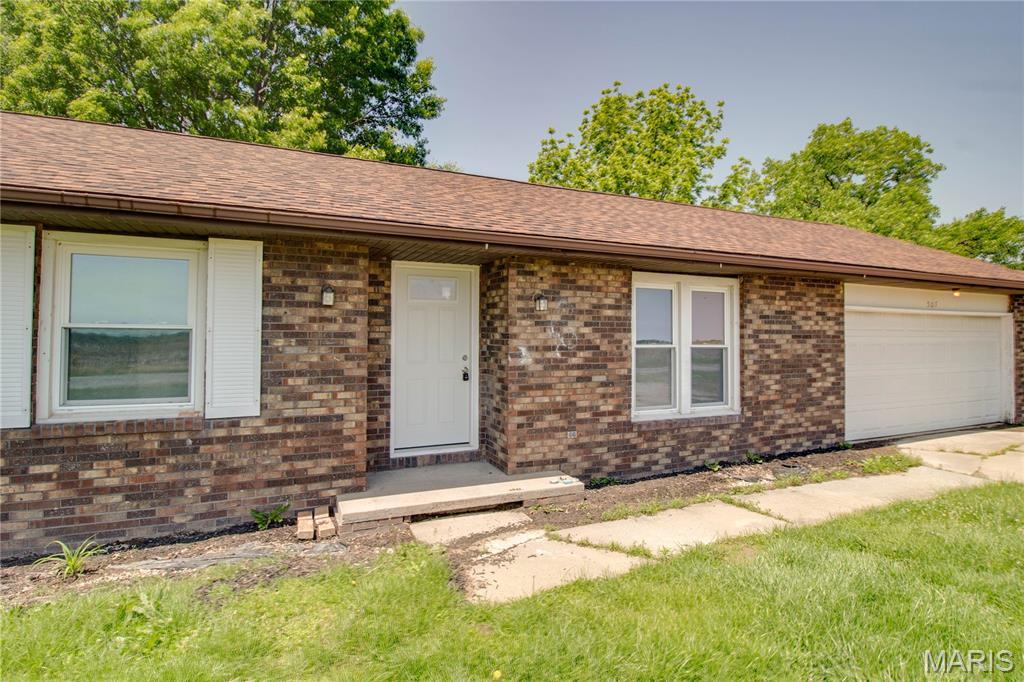
Priced below appraised value!! Move right in to this beautifully updated brick-front ranch! It offers a bright, open layout and modern finishes throughout. From the moment you arrive, you’ll appreciate the concrete driveway and attached 2-car garage with additional workshop space. Enjoy low maintenance with the brand new roof and vinyl siding. Inside, the spacious living room flows seamlessly into the kitchen and dining area, creating an ideal setup for everyday living and entertaining. Stylish vinyl plank flooring runs throughout the main living spaces, while the kitchen features white cabinetry, an electric stove, dishwasher, and plenty of counter space for meal prep and gatherings. The sliding glass door off the dining area invites in natural light and provide easy access to the concrete patio and fenced backyard, providing the ideal setting for outdoor dining, relaxing, or hosting guests. The main floor also includes a convenient laundry/mudroom with direct access to the garage and backyard. The primary bedroom offers its own private 3/4 bath, while two additional bedrooms and a full hall bathroom provide flexibility for guests, hobbies, or home office space. This home tastefully combines comfort, functionality, and easy living all in one package. Property has been recently appraised for your convenience!
#26030635

Hillsboro

507 Walnut Street

3 Beds

2 Baths

1,134 Sq.Ft.

$145,000

MLS#: 26030635

 - property

Send a message

Message successfully sent.

Your message

What is 3 + 4 ?

Reason for contacting?

I agree to receive email communication and understand I can unsubscribe at any time.

I agree to be contacted by Kornelije Josić via call, email, and text for real estate services. To opt out, you can reply 'stop' at any time or reply 'help' for assistance. You can also click the unsubscribe link in the emails. Message and data rates may apply. Message frequency may vary. Privacy Policy

Sign Out

Virtual Assistant

Would you like to take the next step with this property? We can help you schedule a showing or virtual tour, or send you more details.

Yes, I would like more information.

Thank You for Your Reply, One of Our Agents will contact you as soon as possible

No, maybe later.

Thank you, you can always contact me via email, phone number or through the contact form.

Realhub AI

Lucy - Your AI-Powered Realtor

Update Your Temporary Password

Personalize your search

Enter your email and we'll notify you immediately when new listings match what you're looking for.

or enter email address

Already have an account ? Login here

Continue your home search

Area

I agree to receive communications and understand I can unsubscribe at any time.

I agree to be contacted by Kornelije Josić via call, email, and text for real estate services. To opt out, you can reply 'stop' at any time or reply 'help' for assistance. You can also click the unsubscribe link in the emails. Message and data rates may apply. Message frequency may vary. Privacy Policy

Already have an account ? Login here

We use cookies

We use cookies primarily for analytics to enhance your experience. By accepting, you agree to our use of these cookies. You can manage your preferences or learn more about our cookies policy.