
Property
Beds
5
Full Baths
3
1/2 Baths
1
Year Built
1990
Sq.Footage
3,134
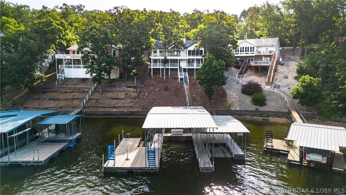
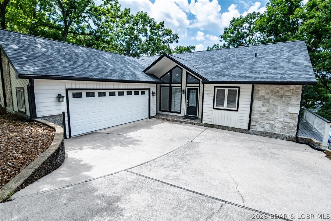
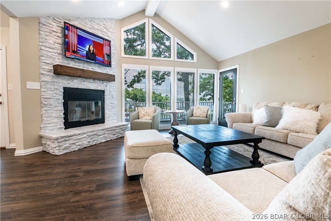
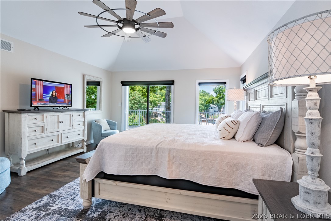
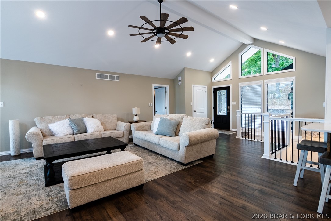
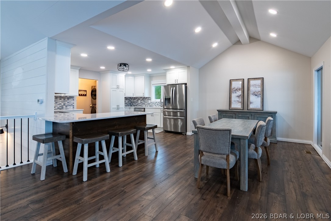
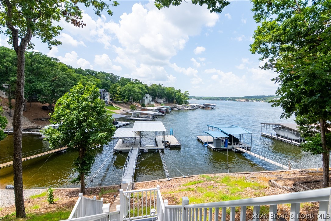
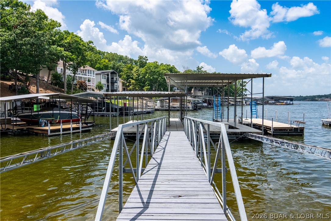
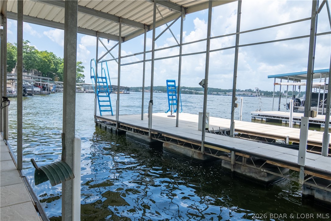
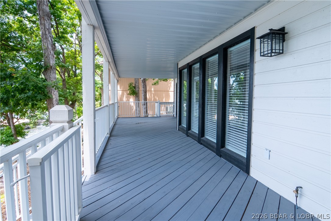
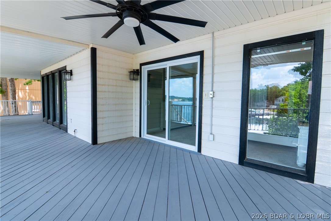
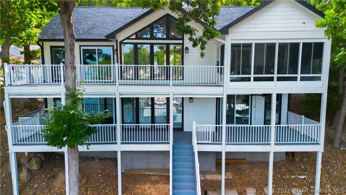
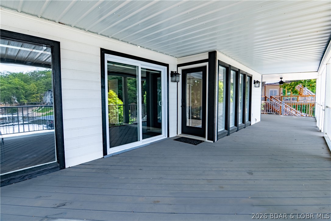
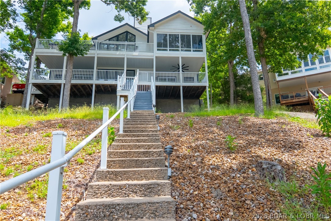
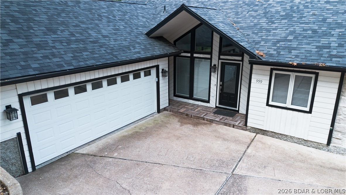
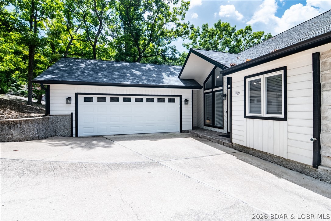
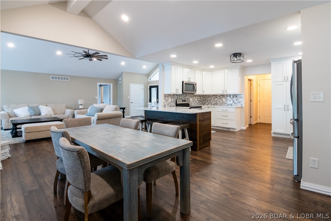
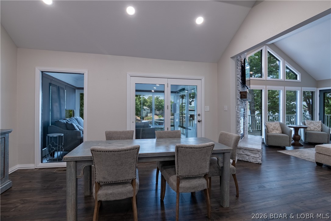
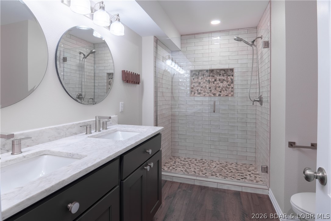
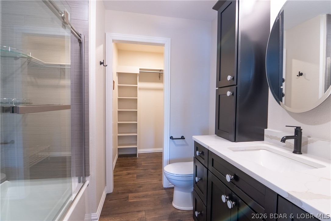
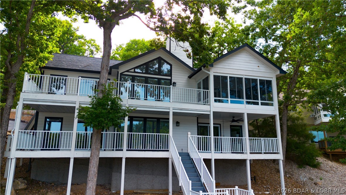
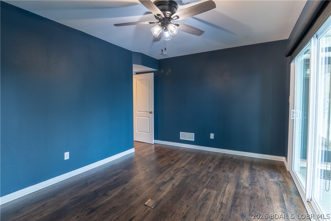
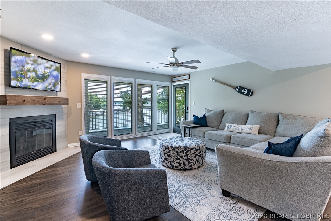
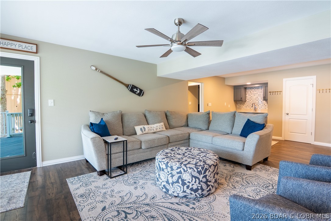
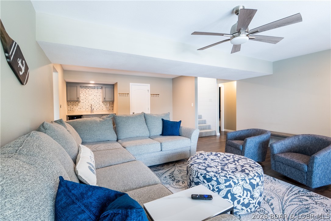
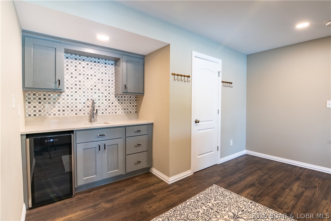
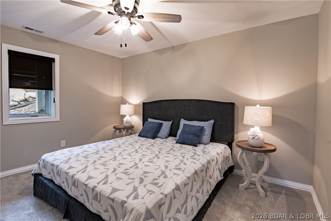
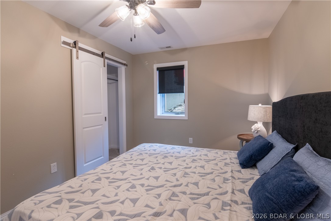
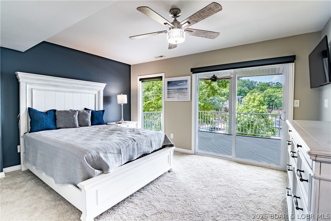
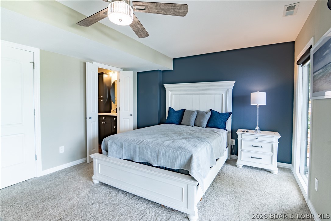
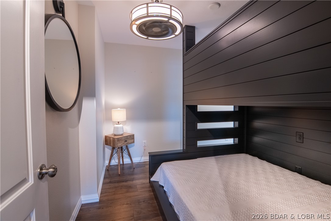
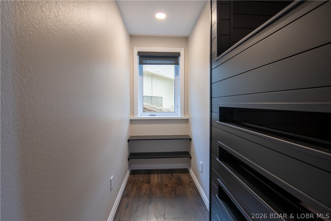
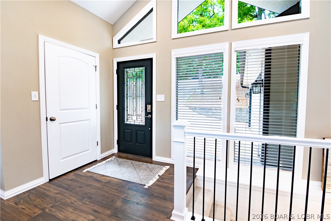
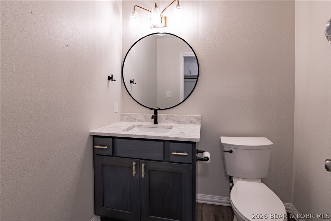
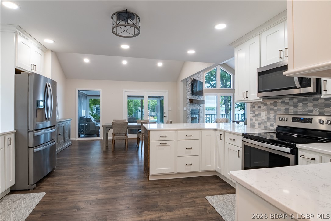
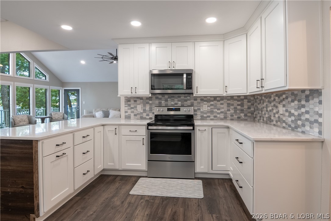
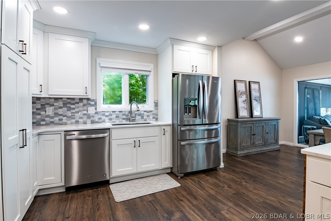
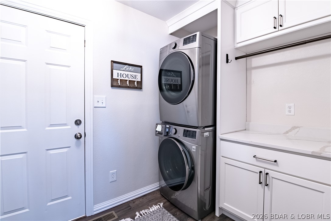
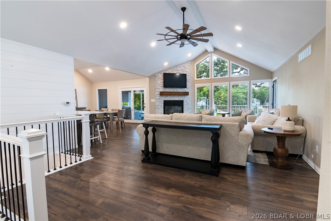
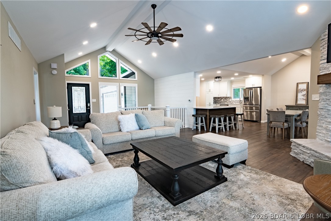
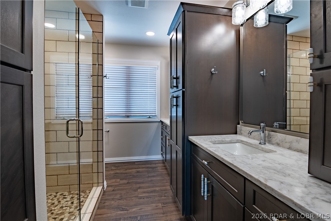
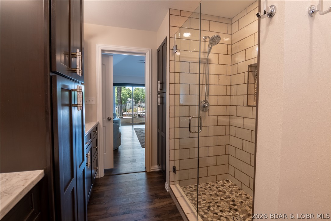
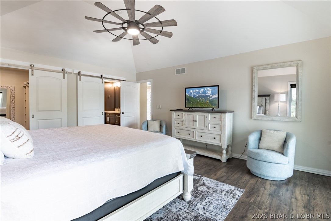
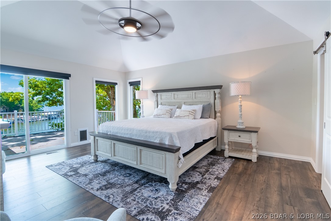
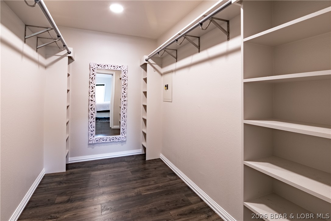
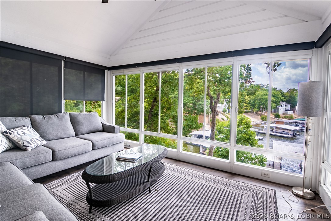
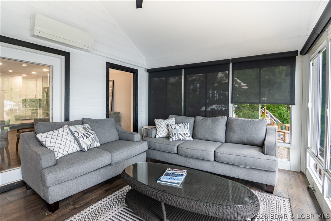
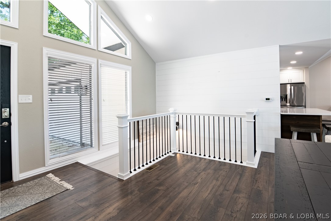
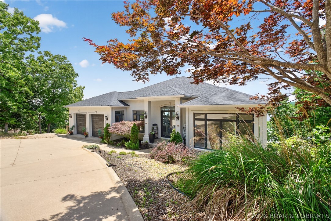
This beautifully remodeled 5-bedroom, 4-bath home in the Village of Four Seasons captures breathtaking main channel views while enjoying the protection of a deep-water cove. With over 3,100 sq ft, multiple living areas & a refreshing coastal-inspired design, there's plenty of room for family/friends to gather. Nearly $170,000 in upgrades completed in 2025 have transformed this home into a true turnkey retreat. The impressive list includes 3 beautifully renovated bathrooms, custom bunk room, quartz countertops, new flooring, fresh interior paint, updated lighting/plumbing fixtures, remote shades, wet bar with quartz tops, added walk-in closets/organizers, new water heater, electronic locks, & more. Spend more time enjoying the lake and less time working on projects. The spacious primary suite features a luxurious bath with soaking tub and walk-in closet, while the climate-controlled sunroom, fireplaces, expansive lakefront decks & multiple gathering spaces make this home ideal for entertaining in every season. Outside, concrete dock offers 2 boat slips, PWC slips, & easy access to great boating! All of this located with use of the amenities the Village of Four Seasons is known for.
Features & Amenities
Interior
-
Other Interior Features
Wet Bar, Ceiling Fan(s), Pantry, Vaulted Ceiling(s), Walk-In Closet(s), High Speed Internet
-
Total Bedrooms
5
-
Bathrooms
3
-
1/2 Bathrooms
1
-
Basement YN
YES
-
Cooling YN
YES
-
Cooling
Ceiling Fan(s), Central Air
-
Fireplace YN
YES
-
Heating YN
YES
-
Heating
Electric, Forced Air
-
Pet friendly
N/A
Exterior
-
Garage
Yes
-
Garage spaces
2
-
Construction Materials
Fiber Cement
-
Other Exterior Features
Other
-
Parking
Concrete, Attached, Garage
-
Patio and Porch Features
Deck, Covered
-
Pool
Yes
-
Pool Features
Community, Indoor
-
Waterfront YN
YES
Area & Lot
-
Lot Features
Sloped, Views, Waterfront
-
Property Type
Residential
-
Property Sub Type
Single Family Residence
-
Architectural Style
Two Story
Price
-
Sales Price
$1,195,000
-
Tax Amount
$3,467
-
Rent Type Allowed
Annual, Monthly
-
Zoning
Residential
-
Sq. Footage
3,134
-
Price/SqFt
$381
HOA
-
Association
YES
-
Association Fee
$897
-
Association Fee Frequency
Annually
-
Association Fee Includes
N/A
School District
-
Elementary School
School Of The Osage
-
Middle School
School Of The Osage
-
High School
School Of The Osage
Property Features
-
Accessibility Features
Accessible Full Bath
-
Association Amenities
Boat Dock
-
Ownership
Fee Simple,
-
Sewer
Septic Tank
-
Water Source
Public
Schedule a Showing
Showing scheduled successfully.
Mortgage calculator
Estimate your monthly mortgage payment, including the principal and interest, property taxes, and HOA. Adjust the values to generate a more accurate rate.
Your payment
Principal and Interest:
$
Property taxes:
$
HOA fees:
$
Total loan payment:
$
Total interest amount:
$
Location
County
Camden
Elementary School
School Of The Osage
Middle School
School Of The Osage
High School
School Of The Osage
Listing Courtesy of MATTHEW JAMES SCHRIMPF , BHHS Lake Ozark Realty
RealHub Information is provided exclusively for consumers' personal, non-commercial use, and it may not be used for any purpose other than to identify prospective properties consumers may be interested in purchasing. All information deemed reliable but not guaranteed and should be independently verified. All properties are subject to prior sale, change or withdrawal. RealHub website owner shall not be responsible for any typographical errors, misinformation, misprints and shall be held totally harmless.

AGENT
Franko Maric
Call Franko today to schedule a private showing.

* Listings on this website come from the FMLS IDX Compilation and may be held by brokerage firms other than the owner of this website. The listing brokerage is identified in any listing details. Information is deemed reliable but is not guaranteed. If you believe any FMLS listing contains material that infringes your copyrighted work please click here to review our DMCA policy and learn how to submit a takedown request.© 2024 FMLS.
Related Properties
Four Seasons
820 Palisades Drive
5 Beds
3 Baths
4,854 Sq.Ft.
$1,325,000
MLS#: 3587948
