REALHUB is on fire today

Properties

Browse or get in touch to schedule a walkthrough.

  • Nearby me
Price range

Popular Features

Community Features

Association

Property Features

Waterfront

View

Exterior Features

Interior Features

Style

10000 properties match your criteria

Updated 1 minute ago

E-Alert name
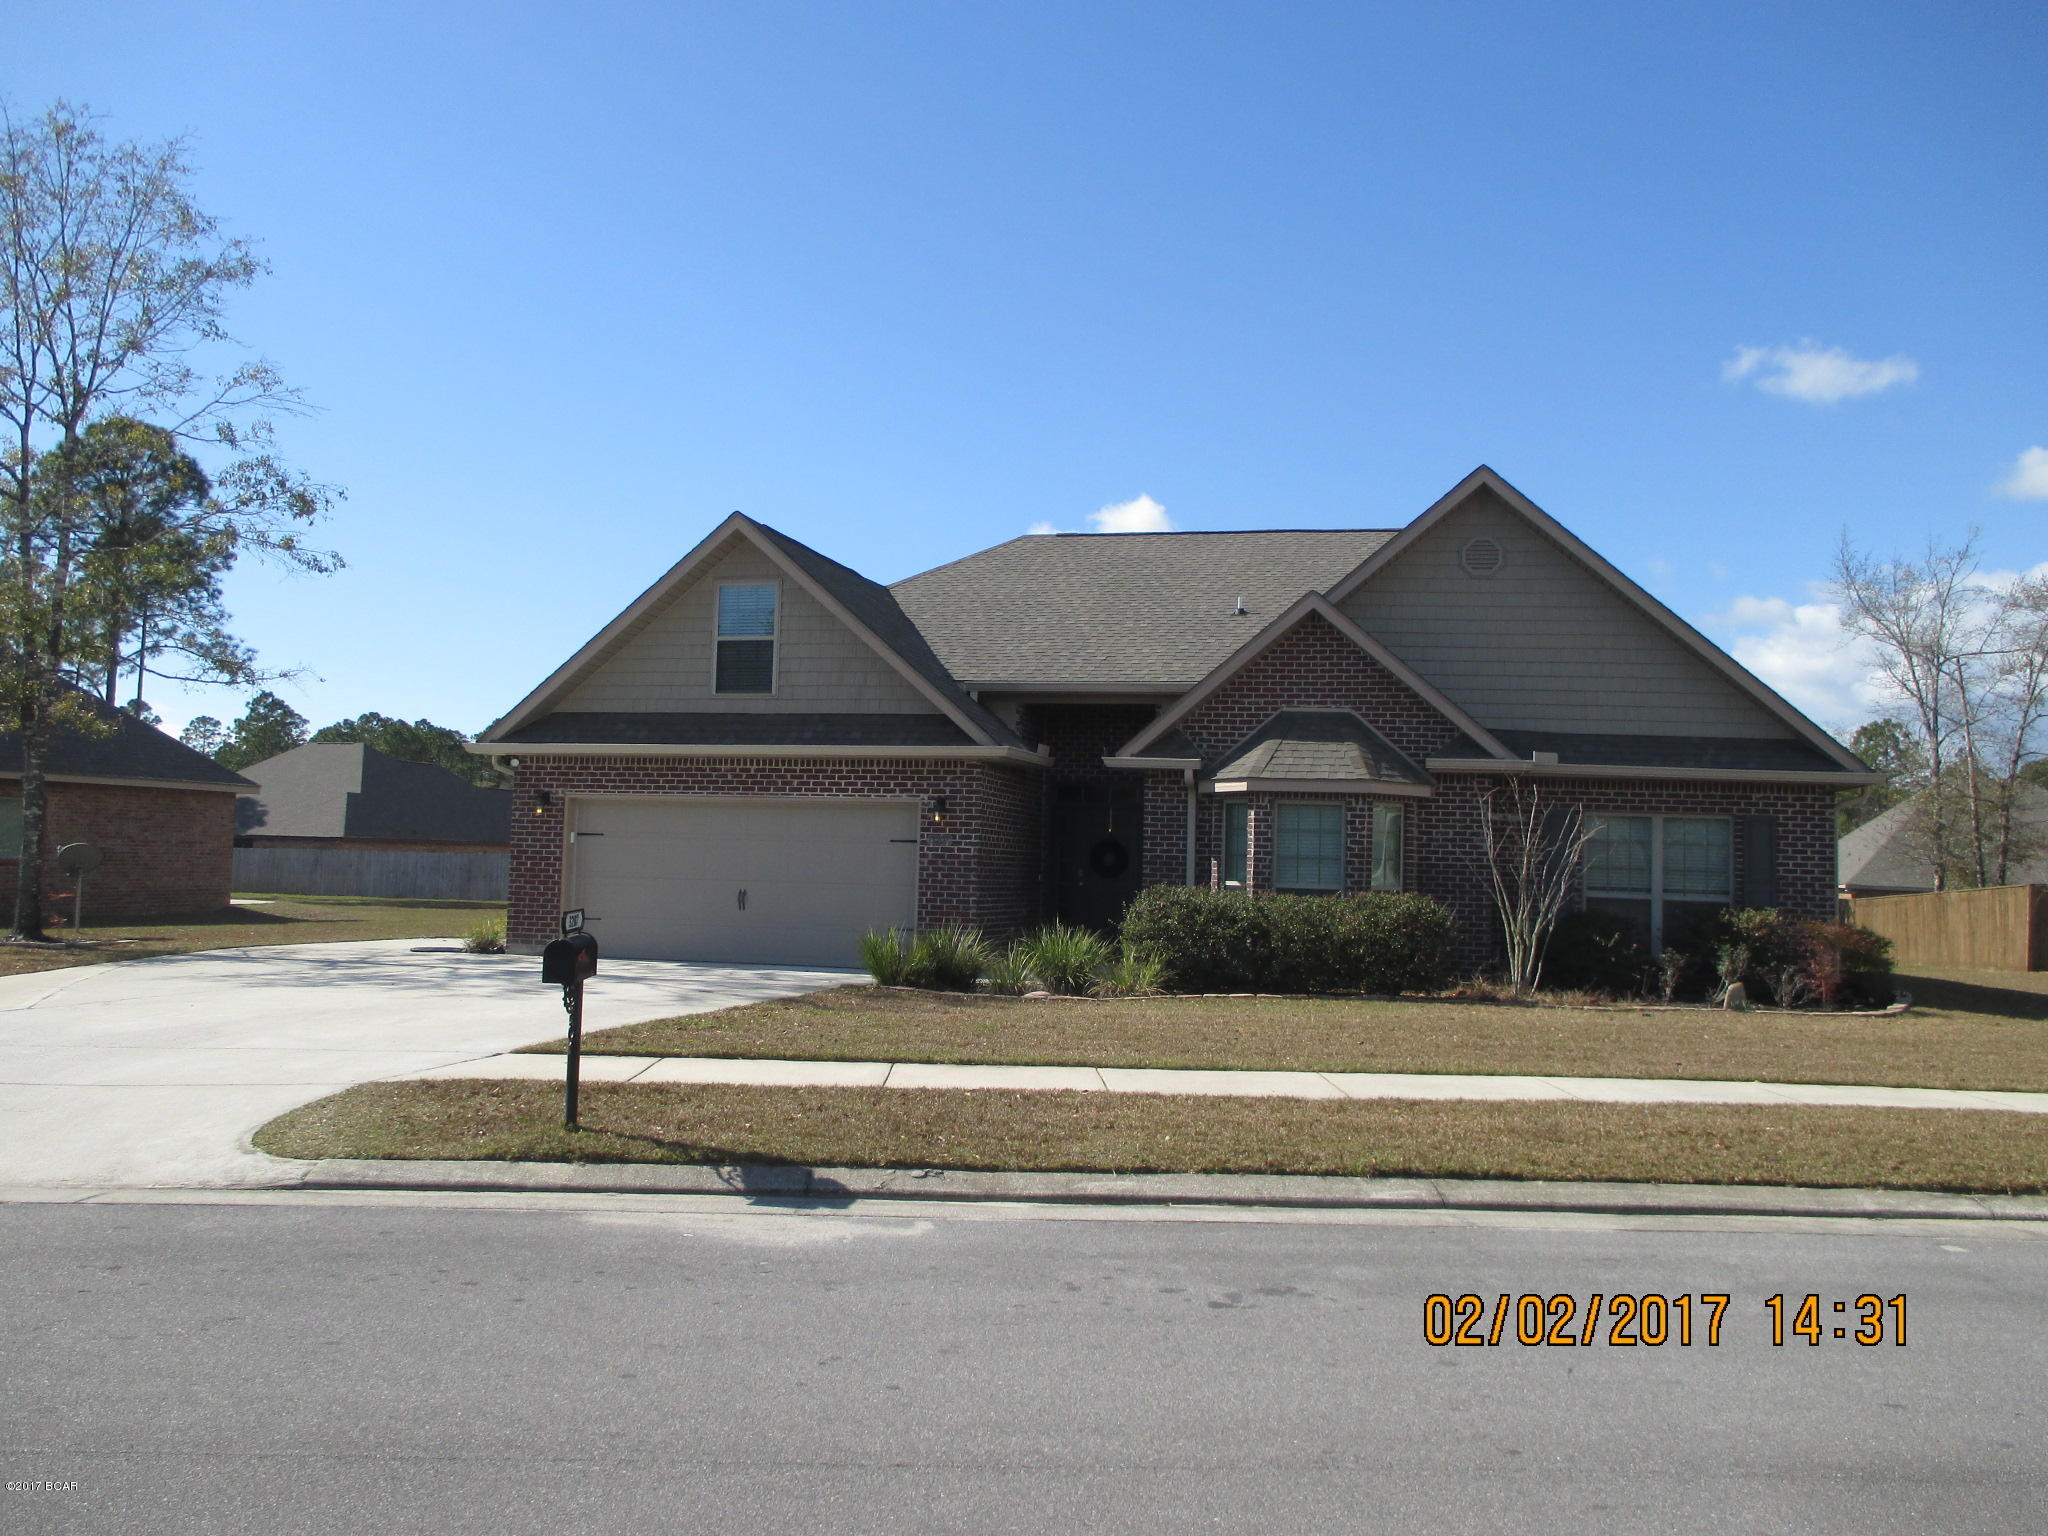
Welcome to 10029 Barberton Drive, a Crestwood home in a quiet, family-friendly neighborhood in the award-winning Lindbergh School District. This ranch style home offers a large Family Room a Living Room and kitchen with LVP Waterproof floors, and three sunlit bedrooms with solid wood floors, also two full bathrooms are on the main floor. The living room offers a panoramic view of the corner lot and remodeled (2022) kitchen provide plenty of space, custom cabinets, Bosch induction cooktop, GE appliances, custom backsplash, and maintenance-free quartz countertops enhancing your cooking experience.  And take note of the great fireplace in that Living Room! With recent updates including a new roof (2025), newer HVAC, Anderson Picture windows, and remodeled bathrooms, this home is move in ready. Located on a generous and perfectly level lot with a one-car garage and ample basement storage, the home gives you space for hobbies, seasonal gear, and play. Parks like Whitecliff and Crestwood are nearby, offering green space and recreation just minutes from your door. You'll also appreciate how convenient the location is - close to shopping, dining, and highways, with easy access to I-44 and I-270. Downtown St. Louis and other areas of the metro are just about 20 minutes away, making commutes and errands simple. If you're looking for a home in a welcoming community, with the right mix of comfort, convenience, and potential, Barberton is the perfect choice.
#25050880

None

10029 Barberton Drive

3 Beds

2 Baths

1,471 Sq.Ft.

$349,989

MLS#: 25050880

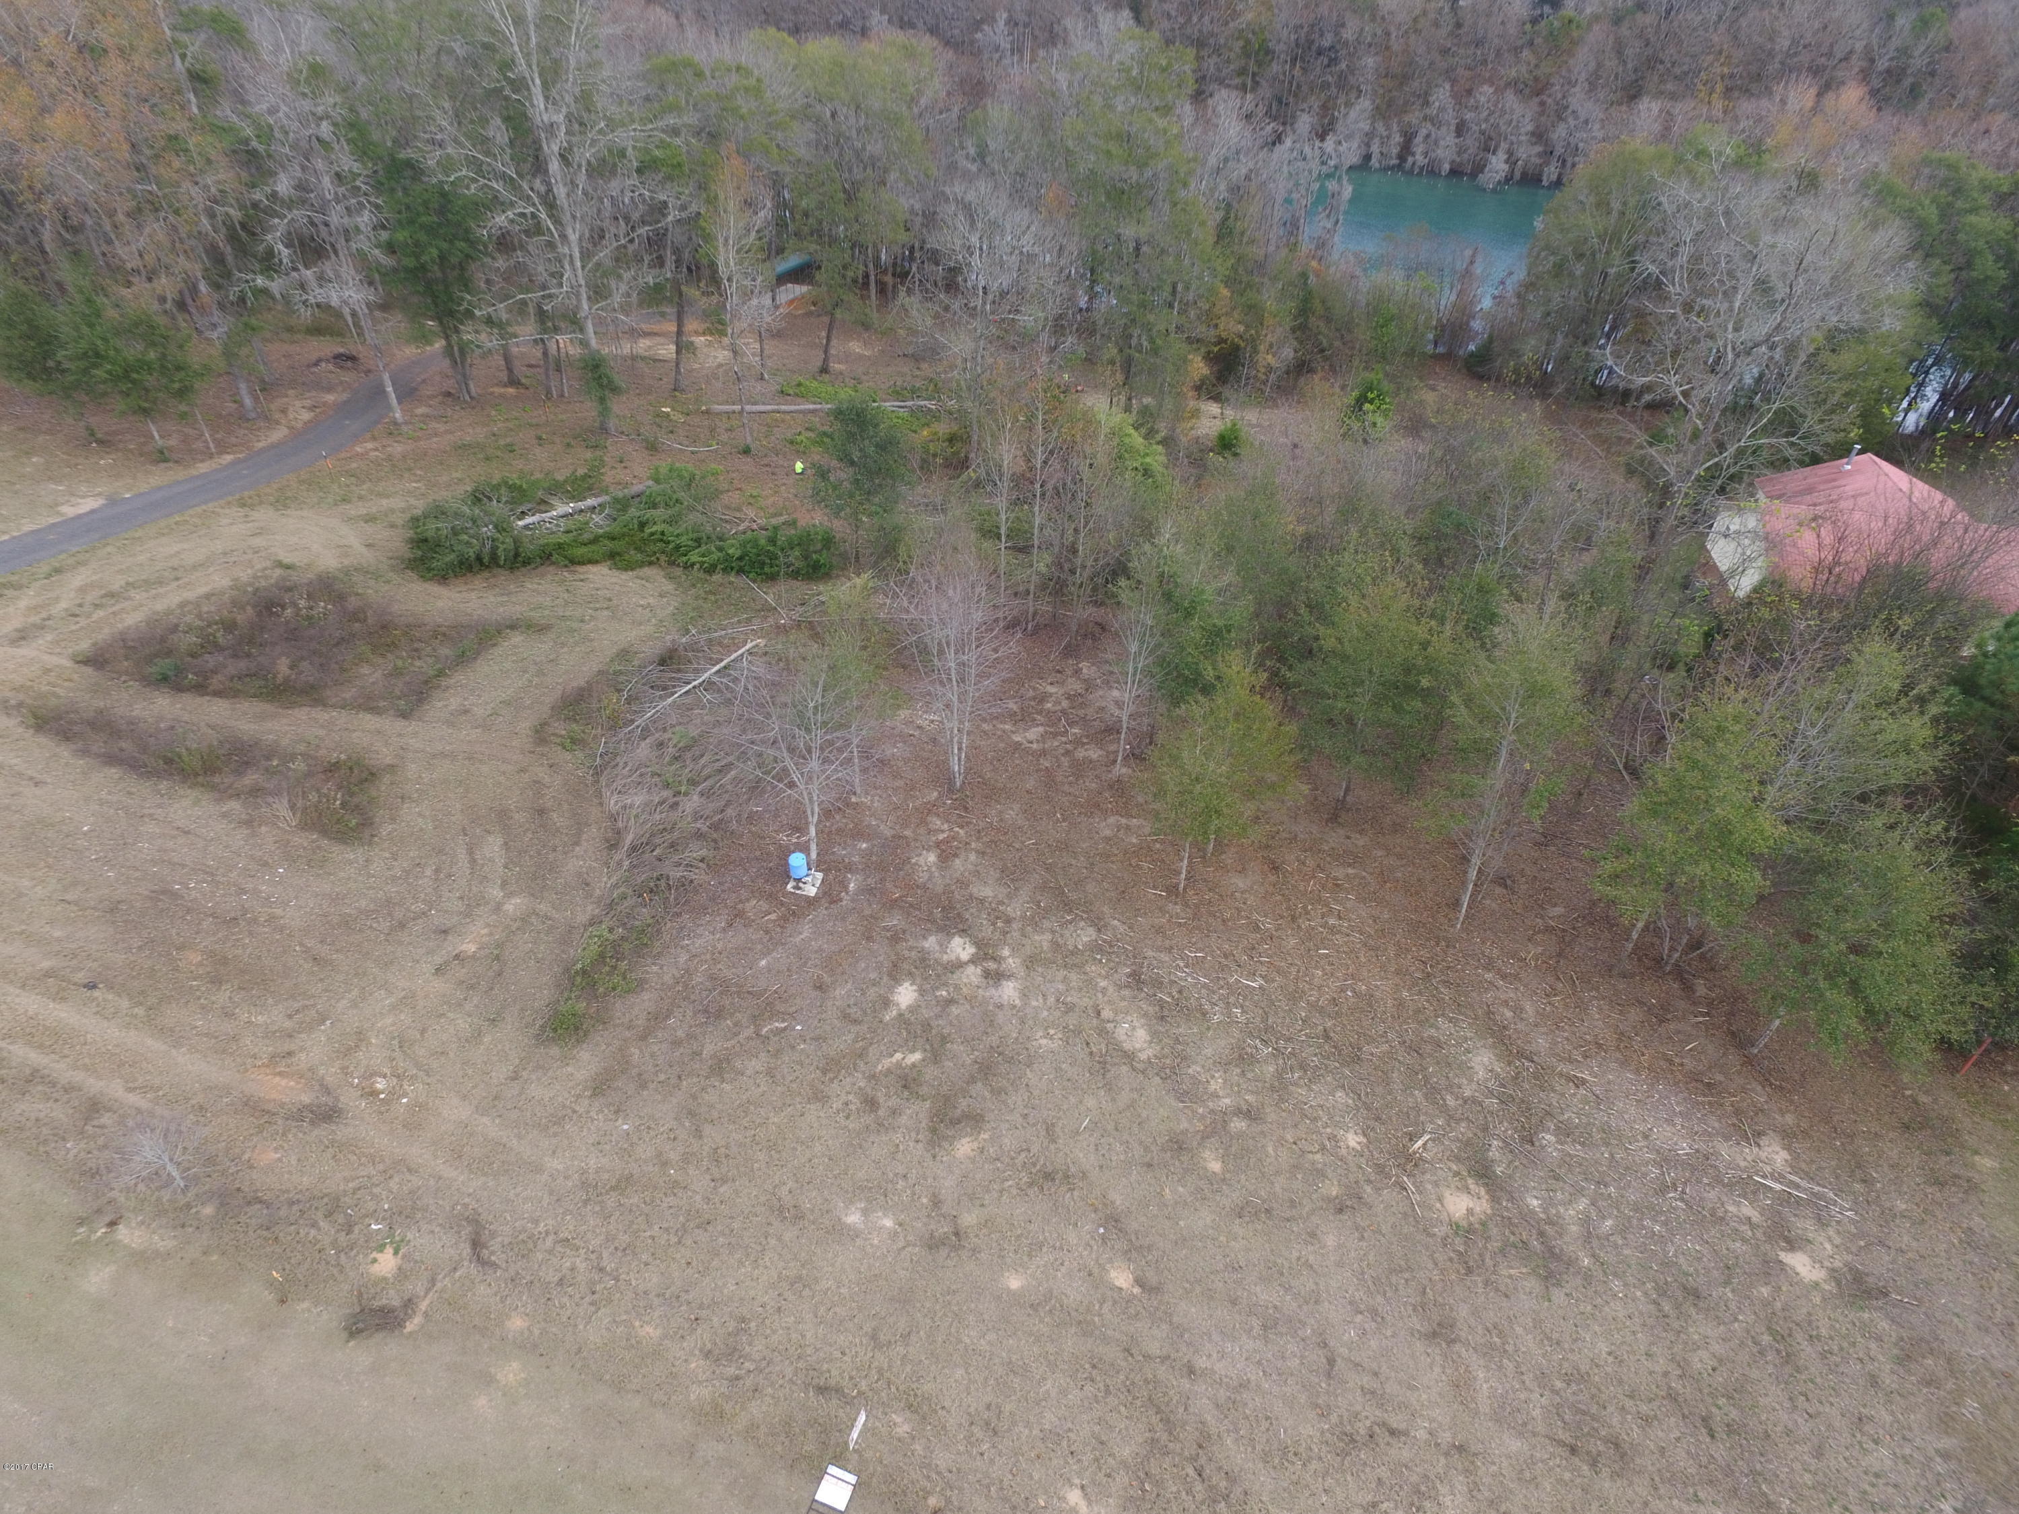
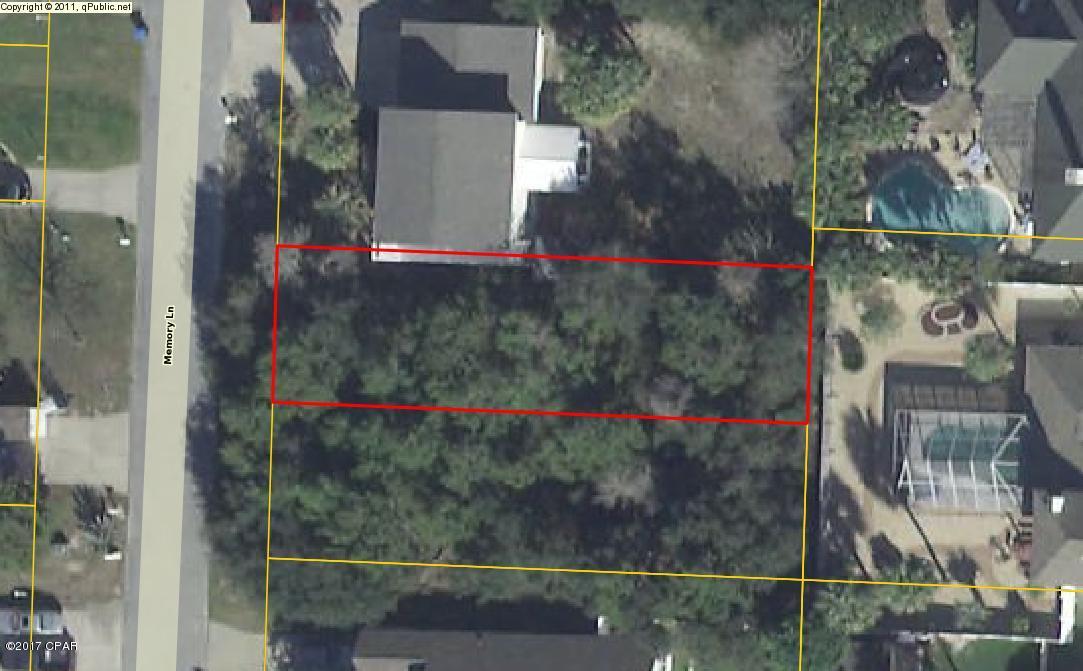
START THE NEW YEAR RIGHT WITH THIS NICE LEVEL PIE-SHAPED LOT JUST WAITING FOR YOUR NEW HOME PLANS!! SEVERAL NEW HOMES HAVE BEEN BUILT IN THIS MATURE NEIGHBORHOOD. SOME HAVE RECENTLY SOLD FROM $200K-$275K RANGE. THERE'S ALLEY ACCESS ON ONE SIDE. PLEASE DO NOT BLOCK DRIVEWAY TO RIGHT OF LOT. EASY ACCESS TO DOWNTOWN BUSINESSES AND NEAR HIGHWAYS.
#26023377

Edwardsville

213 Seminole Street

None Beds

None Baths

N/A

$50,000

MLS#: 26023377

Your New Home Welcomes You!  Located in the highly sought-after Hazelwood West High School district, this well-maintained two-story home is ready to impress from the moment you arrive. Step into the inviting foyer and notice the newer Luxury Vinyl Plank flooring that flows seamlessly through the spacious living room and formal dining room. The dining room features a stylish new chandelier, creating the perfect ambiance for intimate dinners or festive holiday gatherings.  As you step through the kitchen, you’ll find an expansive family/hearth room designed for comfortable everyday living and effortless entertaining. Upstairs, the LVP flooring continues throughout, adding a cohesive and modern touch. Two generously sized guest bedrooms provide ample space, while the private primary suite offers a relaxing retreat at the end of the day.  The finished lower level opens up even more possibilities — ideal for family movie nights or hosting unforgettable get-togethers. Complete with a wet bar, hot tub, and dedicated billiard room, this space is ready for fun and relaxation.  Step outside and discover a massive fenced backyard with room to bring nearly any vision to life. Whether you’re dreaming of play space, gardening, or outdoor entertaining, this yard delivers. A custom gazebo creates the perfect setting for outdoor gatherings, and a large storage shed adds extra convenience.  Additional updates include a newer architectural shingle roof (2013), 10 newer vinyl windows, and a newer sliding door — offering peace of mind and added value.   With space to grow, entertain, and relax both inside and out, this home truly has it all.
#26010487

Florissant

1013 Driftwood Trails Drive

3 Beds

2 Baths

1,822 Sq.Ft.

$279,989

MLS#: 26010487

This timeless center hall colonial sits at the end of a quiet cul-de-sac in the newer section of Seven Oaks, offering the kind of setting buyers wait for—mature trees, privacy, and a strong sense of community. The brick-front exterior, rear-entry garage, and manicured landscaping create a warm and welcoming first impression.

Inside, a bright two-story foyer fills the entry with natural light and sets the tone for the home’s inviting flow. Hardwood floors carry you through the foyer, dining room, and kitchen. The family room is a standout space—anchored by a full brick fireplace with custom built-ins on both sides, a sweeping bay window overlooking the backyard, and a wet bar with additional cabinetry that makes entertaining effortless.

The kitchen blends function and charm with custom white cabinets, traditional countertops, stainless steel appliances, and a center island featuring a smooth-top cooktop and extra storage. A full-sized breakfast room, pantry, and planning desk make everyday living feel organized and comfortable.

Upstairs, the primary suite offers two generous closets (including a walk-in) and an updated bath with a beautiful ceramic shower and tub surround, frameless glass enclosure, and a double-sink vanity. The home also features main-floor laundry, tinted windows, a newer roof and HVAC, upgraded alarm system, and a lawn sprinkler system.

The backyard delivers exceptional outdoor living with a spacious, private lawn and a paver patio topped by a natural wood gazebo—an ideal spot to unwind or host friends beneath the trees. The lower level offers a clean, open footprint ready for future finish or abundant storage.

Seven Oaks is known for its peaceful streets, friendly atmosphere, and top-rated Parkway Schools—with Barretts Elementary just a short walk or quick drive away. And with effortless access to I-270 and both Highway 40/64 and Highway 44, you’re minutes from everything while still enjoying the quiet suburban feel that makes this neighborhood so special.
#25077286

Manchester

1706 Connemara Drive

4 Beds

2 Baths

2,680 Sq.Ft.

$574,989

MLS#: 25077286

BACK ON THE MARKET, NO FAULT OF THE HOME OR SELLERS!!  Welcome to this inviting 3-bedroom, 2-bath Ranch with 1,548 sq ft of cozy and stylish living space. It has been One family owned since new!  Elegant hard laminate flooring flows through the foyer, great room, kitchen, and breakfast area. The open-concept layout features vaulted ceilings, kitchen with custom cabinetry, Stainless Steel appliances, a large pantry, and a large island. Step out into the lush, private back yard that is full fenced for all of your summer and fall entertainment. The primary suite offers a walk-in closet and ensuite bath with double sinks and a shower. The Lower Level has a huge Rec Room with bathroom rough-in. Nearby shopping and dining, and quick access to highways 70 and 40/61, this home blends comfort, convenience, and charm.  Architectural Roof covering is 1.5 Years Old!   This Sale is "AS IS" Seller to do no repairs, home is priced accordingly.
#25038256

Wentzville

415 Crystal Trail Drive

3 Beds

2 Baths

1,798 Sq.Ft.

$319,989

MLS#: 25038256

As you pull into the circular drive of this lush, spacious Town and Country 4 bedroom ranch nestled on a picturesque 1 acre lot , you will instantly feel at home. With 3873 square feet of Living Area, this luxurious residence offers comfort, versatility, and room to grow.
The bright, airy kitchen features granite countertops, rich cherry cabinetry, and a convenient planning desk, flowing seamlessly into a charming screened porch, perfect for relaxing summer evenings. Just off the kitchen, you’ll find a convenient laundry area and full bath. The expansive Great Room showcases a beamed cathedral Ceiling with skylights, masonry gas fireplace and wet bar, with views over the deck and peaceful woods beyond. A private front office includes a second masonry gas fireplace, creating a warm and inviting workspace.
The primary suite offers a sunny ensuite bath and French doors to access the deck, while two additional bedrooms share a well appointed hall bath. Downstairs, the finished lower level is ideal for entertaining or multi-generational living, complete with a second kitchen, large family room with a third masonry gas fireplace, game room, kitchenette, bedroom, and full bath—perfect for a mother-in-law suite or guest retreat as well as a generous office or bonus room with French doors leading to the  walk out patio.
Additional highlights include a mud room, central vacuum system, spacious garage with workshop area, firepit, and a children’s gym that will remain for the next family. Recent updates such as some newer flooring, newer roof, water heater, and fresh paint add peace of mind.
Full of charm, painstakingly upkept, and located in a beautiful neighborhood, this welcoming home is ready for its next chapter.
#26008153

St Louis

12597 Durrow Court

4 Beds

3 Baths

3,873 Sq.Ft.

$829,989

MLS#: 26008153

Luxurious Story and half home in a sought location in Chesterfield. This is a rare opportunity to lease an updated home with over 5,000 square feet of finished space. Main floor master suite, 3 additional guest bedrooms on the second floor and two full bathrooms. Lots of architectural details through out, high ceilings, gorgeous wood flooring, built-in bookcases, spacious great room with fireplace with bay window, open island kitchen has granite counter tops and dramatic wall of windows overlooking the gardens. The main floor master suite has a newly renovated bathroom complete with soaking tub and his & hers vanities. The lower level has an oversized rec room with gas fireplace, wet bar and a full bathroom. There's a 3-car garage, private fenced in rear yard with patio, hot tub and lush mature landscaping. Situated on a quite cul de sac street, walking distance to shopping, schools. Offered for 12-month lease, available for immediate occupancy. Sorry, no pets please.
#25034757

Chesterfield

2611 Rycroft Court

5 Beds

4 Baths

5,055 Sq.Ft.

$4,995

MLS#: 25034757

Move-in ready with style and space! Thoughtfully maintained inside and out, this home welcomes you with a charming front porch and a bright, open foyer leading to a vaulted great room with a cozy fireplace. The seamless flow into the breakfast room, kitchen, and airy three-season porch makes entertaining effortless. The master suite offers a peaceful retreat with a walk-in closet, while all three bedrooms feature ceiling fans for year-round comfort. A full basement with rough-in plumbing provides endless possibilities. The enclosed porch extends your living space, perfect for relaxing or gathering, with beautiful backyard views of the flat yard and patio. A home designed for comfort and connection—see it for yourself! Additional Rooms: Sun Room
#25016956

St Charles

630 Bennington Drive

3 Beds

2 Baths

1,449 Sq.Ft.

$349,989

MLS#: 25016956

Prepare to be Blown Away!  This amazing Wentzville ranch home is nothing short of a Designer Showcase!!  As you enter the home the welcoming foyer, you see the beautiful wide plank AC4 Wear Layer Hybrid Flooring that is throughout the entire home! The Open floor plan leads you to the Cathedral ceiling Family Room with stunning custom molding throughout & wood burning fireplace, to the Dining area, then to the amazing kitchen featuring Granite counter tops, Breakfast bar, Stainless Steel Appliances, and Custom White cabinetry with puck lighting.  From the kitchen, you enter the Laundry mud room which leads to the oversized 2 car garage that will fit a full sized SUV.  Outside the dining area is a massive 22 X 14 custom deck with aluminum balusters & end caps with a staircase leading down to a nice covered concrete patio. To the living area is a very nicely updated guest bathroom, 2 nicely sized guest rooms, to the Master Suite with walk in closet, and bright Master Bath with Soaking tub, separate shower and vanity.  This amazing home sits on a nearly half acre lot with Landscaping to die for!  The Unfinished walk out lower level awaits you vision to make this home YOUR Paradise!
#25038259

Wentzville

3837 Bedford Pointe Drive

3 Beds

2 Baths

1,552 Sq.Ft.

$349,989

MLS#: 25038259

Don't miss this rare opportunity to own a spacious ranch home in the Lovely Somerton neighborhood of Creve Coeur in the Parkway School District. This charming 4-bedroom, 2-bath residence offers over 1,900 sq ft of thoughtfully designed living space. The bright and airy living room features soaring vaulted ceilings and an abundance of natural light, creating a welcoming atmosphere. The updated kitchen is a true highlight with custom cabinetry, stainless steel appliances, a stylish tile backsplash, and plenty of counter space for all your culinary needs. The main floor includes 4 generously sized bedrooms and 2 full bathrooms, including a large primary suite with its own en-suite bath for added convenience and privacy. The expansive finished basement offers a versatile recreation room, ideal for entertaining, a home gym, or a media room, providing endless possibilities.  Additional features include a 2-car garage, mature trees, and a peaceful, private setting. Recent updates include a new roof (2020), new carpeting, and fresh paint throughout the main floor (2025). This move-in ready home is located just minutes from shopping, dining, and major highways.
#25052188

Creve Coeur

12874 Somerton Ridge Drive

4 Beds

2 Baths

2,909 Sq.Ft.

$344,989

MLS#: 25052188

This 2-bedroom, 1-bath home is the perfect addition to your rental portfolio or a great first step into real estate investing. With a functional layout, manageable size, and solid bones, this property offers plenty of potential for updates to increase equity and rental income. The spacious backyard adds outdoor appeal, while the convenient location makes it attractive for future tenants or buyers.

Whether you’re looking to rent it out, renovate and resell, or hold for long-term appreciation, this property is a smart investment with endless possibilities.
#25061919

East St Louis

915 Sycamore Street

2 Beds

1 Baths

840 Sq.Ft.

$15,000

MLS#: 25061919

Exceptional hilltop retreat in the highly sought-after Green Trails neighborhood. This completely gut-rehabbed contemporary walk-out ranch offers 5 bedrooms and 3.5 baths on a spectacular 1.2-acre lot surrounded by wooded common ground, providing rare privacy while being ideally located in the heart of the community just minutes from top-rated schools, dining, and shopping.
Thoughtfully redesigned with high-end finishes throughout, the home features pre-finished white oak flooring, custom cabinetry, quartz countertops, and designer lighting. The stunning kitchen is equipped with GE Cafe Appliances along with wine and beverage refrigerators, creating an ideal space for both everyday living and entertaining.
The luxurious primary suite serves as a private retreat with a vaulted shiplap ceiling, two walk-in closets, and direct access to a private patio. The spa-inspired primary bath features a double vanity and an oversized walk-in shower with seating.
The walk-out lower level offers a dramatic sunken family room with a stone-faced fireplace and wet bar—perfect for gatherings, relaxing evenings, or hosting guests.
Extensive upgrades include Pella windows and doors, a new architectural shingle roof, composite deck, new asphalt driveway, professional landscaping, zoned HVAC, a 75-gallon water heater, and a Generac generator. Walk-in closets in four of the five bedrooms provide excellent storage and functionality.
A rare opportunity to enjoy modern luxury, exceptional privacy, and a prime location in the heart of the sought-after Green Trails community.
#26013856

Chesterfield

138 Greentrails Drive

5 Beds

3 Baths

4,000 Sq.Ft.

$1,195,000

MLS#: 26013856

Two bedroom, one bath bungalow in the Milton area. Covered front porch, off-street parking, full basement.  Some newer windows, updated flooring. Kitchen has newer appliances that remain and granite counters. Bonus room off the kitchen that can be either a small breakfast room or a main floor laundry. Non-conforming half bath and third bedroom on the second floor. Large backyard, fence needs some repair.   Entered for Comp purposes only.   Tenant purchased property.
#26023342

Alton

1207 Milton Road

2 Beds

1 Baths

918 Sq.Ft.

$110,000

MLS#: 26023342

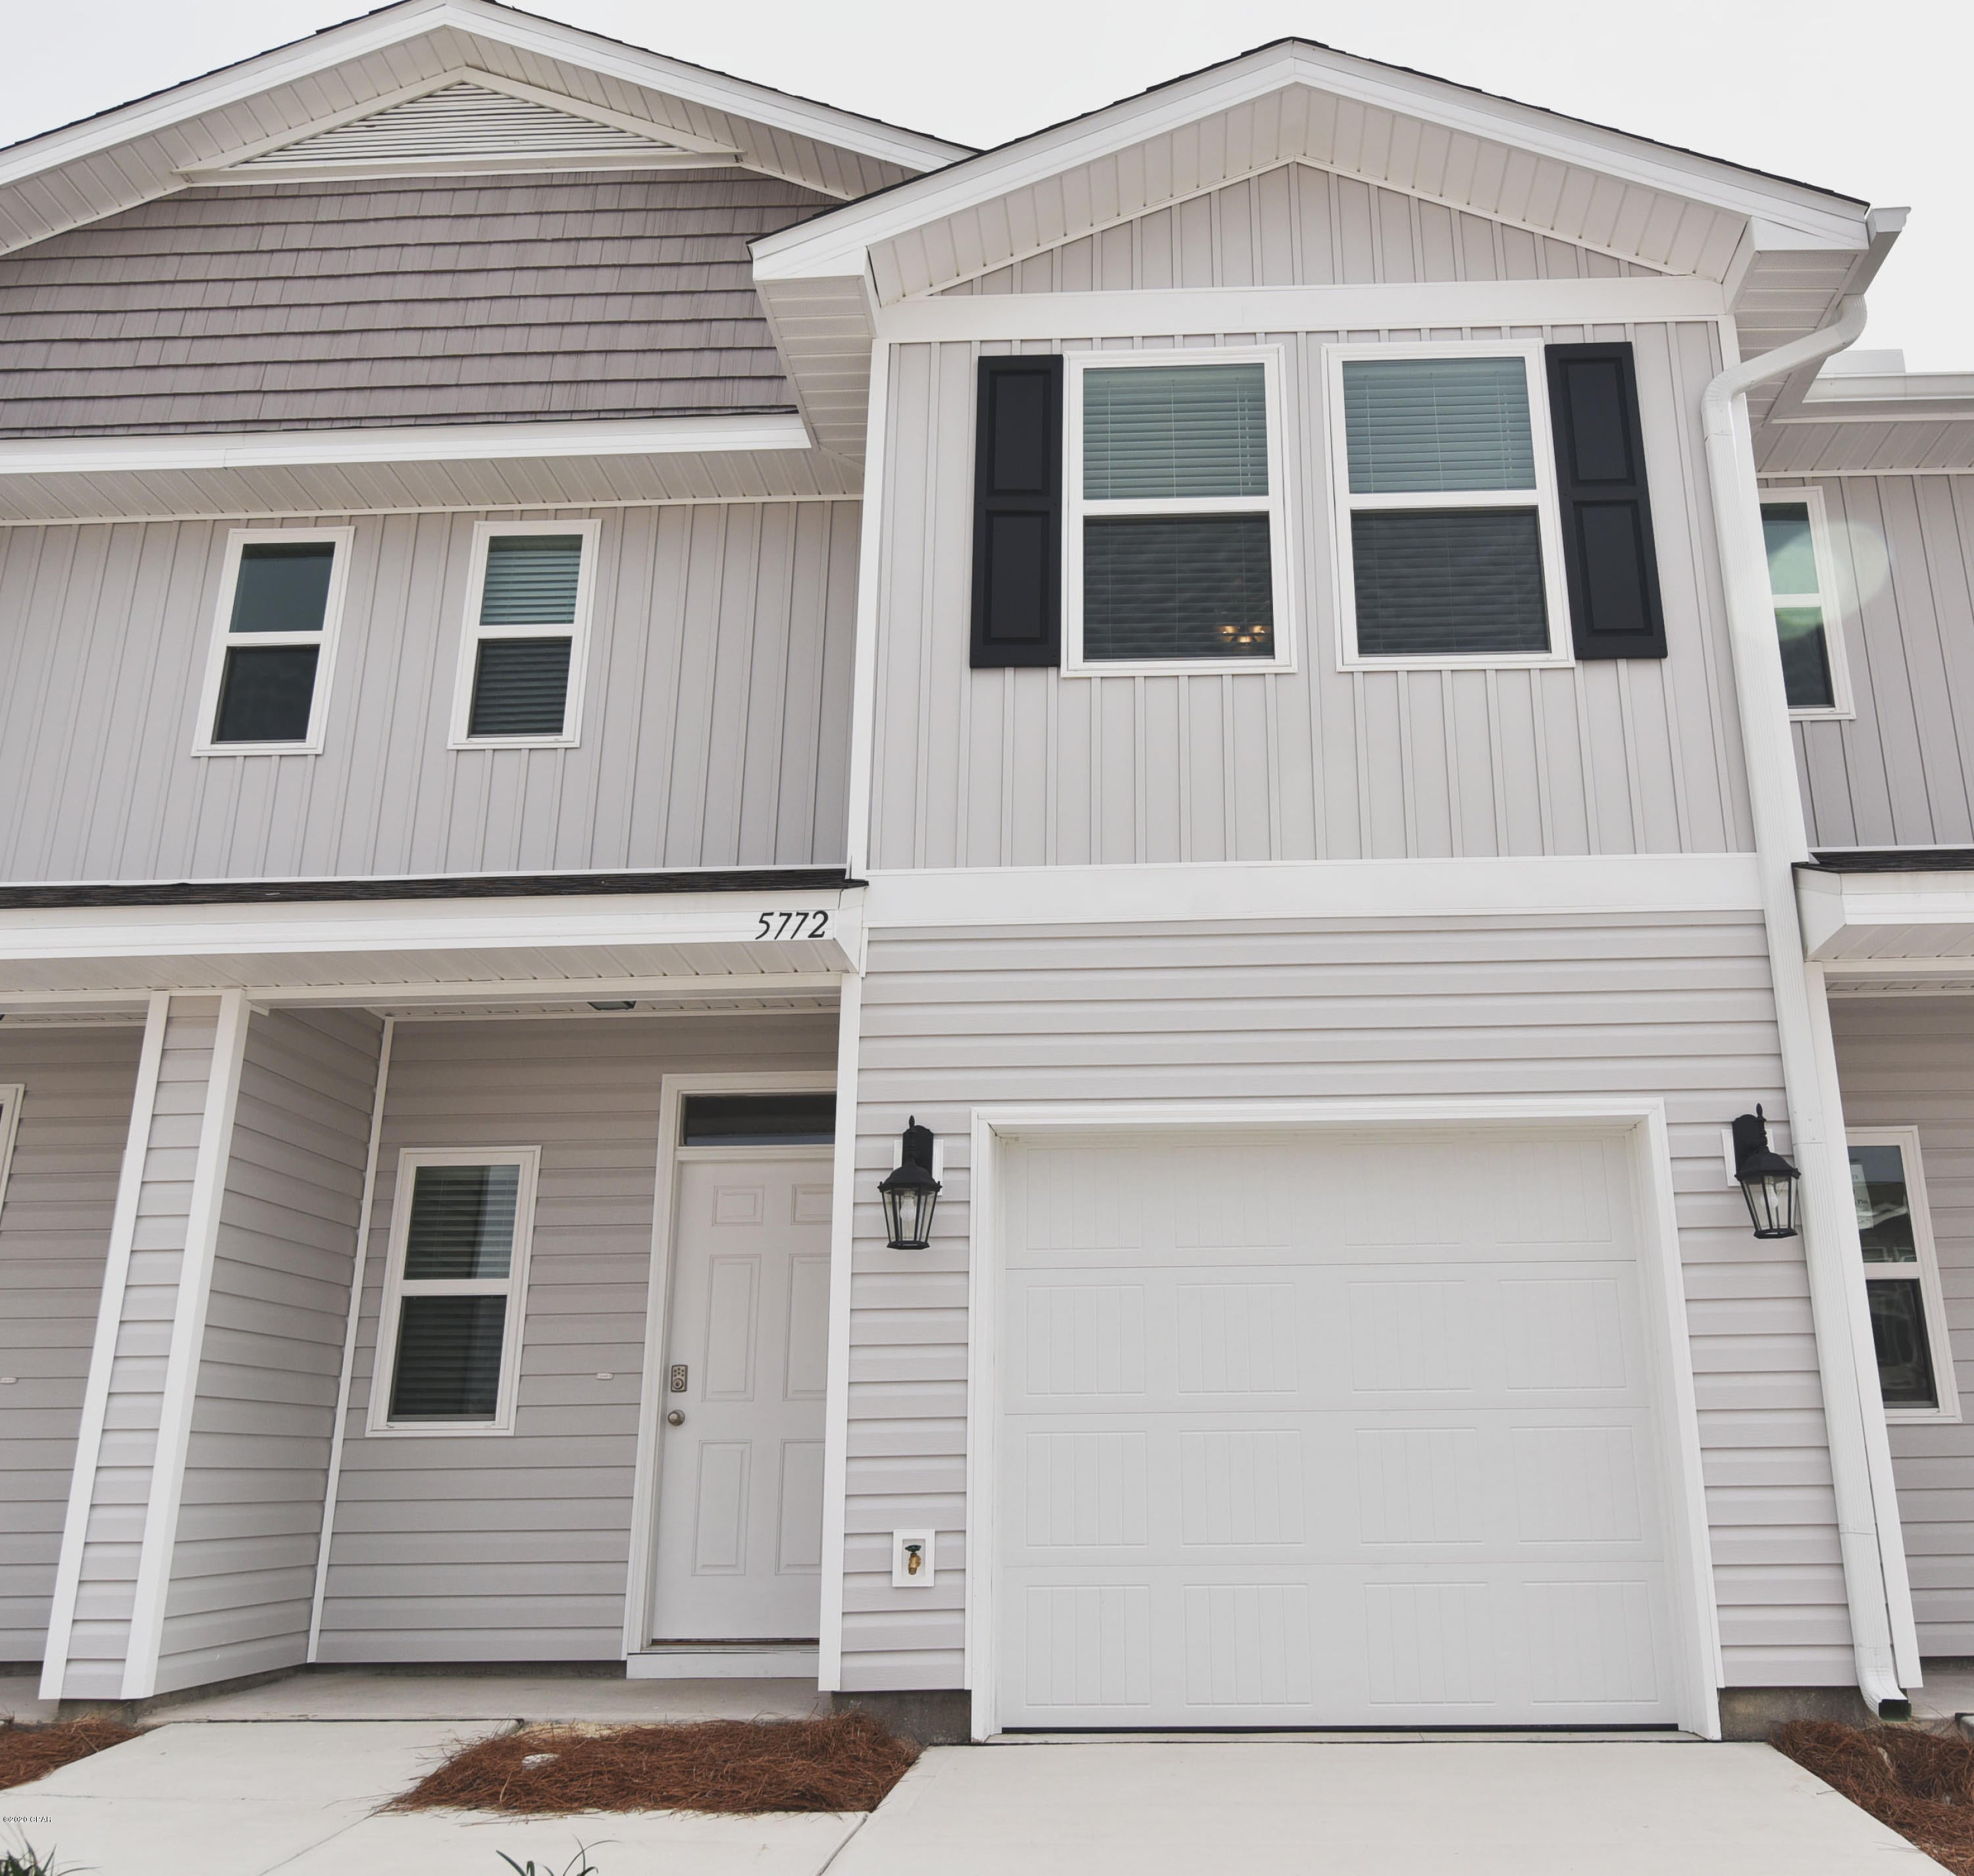
Pre-Construction. To Be Built Home ready to personalize into your dream home! BASE PRICE and PHOTOS are for 4BR, 2.5BA Nottingham Two Story. THREE CAR GARAGE included! Pricing will vary depending on various interior/exterior selections. This beautiful home opens to a formal dining room and living room/office space. The back of the home features an open floorplan with a massive kitchen, breakfast room and large family room. Upstairs master suite features walk-in closet, optional sitting room, and gorgeous private bathroom. The Nottingham includes 3 car garage, soffits & fascia and much more! Added features can include gourmet kitchen, gas fireplace, bay windows, window wall, 2nd floor laundry or 2nd hall bath upstairs. Enjoy incredible customer service and McBride Homes' 10 year builders warranty! Windswept Farms onsite amenities include a community barn-style pavilion, community gardens, lots of common ground, and Rockwood Schools. Display photos shown.
#26003074

Eureka

2 Nottingham at Windswept Farms

4 Beds

2 Baths

2,940 Sq.Ft.

$399,900

MLS#: 26003074

Pre-Construction. To Be Built Home ready to personalize into your dream home! BASE PRICE and PHOTOS are for 3BR, 2BA Maple Expanded Ranch. THREE CAR GARAGE included with every Maple Expanded home! Pricing will vary depending on various interior/exterior selections. The open floorplan is designed around the space where life is most lived – the great room, kitchen, and dining area. The home also offers a split bedroom concept with the master suite towards the back of the home featuring a large walk in closet and private bath. The secondary bedrooms and hall bath are located just off the foyer. Additional choices include luxury master bath or kitchen and bay window. This home always includes 3 car garage, soffits & fascia and much more! Enjoy incredible customer service and McBride Homes' 10 year builders warranty! Windswept Farms onsite amenities include a community barn-style pavilion, community gardens, lots of common ground, and Rockwood Schools. Display photos shown.
#26003004

Eureka

2 Maple Expanded at Windswept

3 Beds

2 Baths

1,989 Sq.Ft.

$387,900

MLS#: 26003004

1 ... 231 232 233 234 235 ... 666
* Listings identified with the FMLS IDX logo come from FMLS and are held by brokerage firms other than the owner of this website. The listing brokerage is identified in any listing details. Information is deemed reliable but is not guaranteed. If you believe any FMLS listing contains material that infringes your copyrighted work please click here to review our DMCA policy and learn how to submit a takedown request. © 2024. First Multiple Listing Service, Inc.
 - property

Send a message

Message successfully sent.

Your message

What is 3 + 4 ?

Reason for contacting?

I agree to receive email communication and understand I can unsubscribe at any time.

I agree to be contacted by Kornelije Josić via call, email, and text for real estate services. To opt out, you can reply 'stop' at any time or reply 'help' for assistance. You can also click the unsubscribe link in the emails. Message and data rates may apply. Message frequency may vary. Privacy Policy

Sign Out

Virtual Assistant

Would you like to take the next step with this property? We can help you schedule a showing or virtual tour, or send you more details.

Yes, I would like more information.

Thank You for Your Reply, One of Our Agents will contact you as soon as possible

No, maybe later.

Thank you, you can always contact me via email, phone number or through the contact form.

Realhub AI

Lucy - Your AI-Powered Realtor

Update Your Temporary Password

Personalize your search

Enter your email and we'll notify you immediately when new listings match what you're looking for.

or enter email address

Already have an account ? Login here

Continue your home search

Area

I agree to receive communications and understand I can unsubscribe at any time.

I agree to be contacted by Kornelije Josić via call, email, and text for real estate services. To opt out, you can reply 'stop' at any time or reply 'help' for assistance. You can also click the unsubscribe link in the emails. Message and data rates may apply. Message frequency may vary. Privacy Policy

Already have an account ? Login here

We use cookies

We use cookies primarily for analytics to enhance your experience. By accepting, you agree to our use of these cookies. You can manage your preferences or learn more about our cookies policy.