REALHUB is on fire today

Properties

Browse or get in touch to schedule a walkthrough.

  • Nearby me
Price range

Popular Features

Community Features

Association

Property Features

Waterfront

View

Exterior Features

Interior Features

Style

10000 properties match your criteria

Updated 1 minute ago

E-Alert name
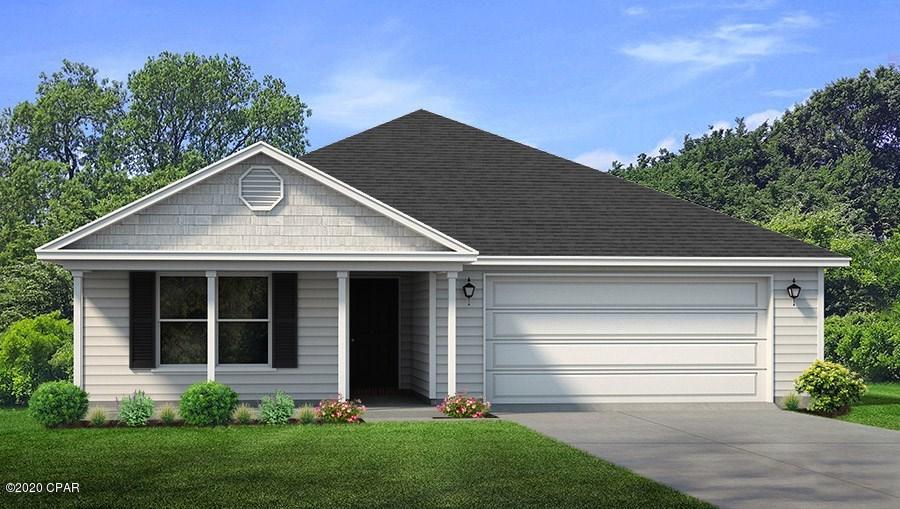
Welcome home to 7305 Berkridge Drive, where comfort, charm, and flexibility come together in one inviting space.
As you pull into the two-car garage and wide driveway, mature trees and a welcoming façade set the tone for what’s inside. Step through the front door and you’re greeted by warm hardwood floors and natural light flowing through the large windows, creating an atmosphere that instantly feels like home.
The living room centers around a cozy fireplace, the perfect place to unwind after a long day or gather with friends on a cool evening. Just beyond, the dining area, making it ideal for everything from weeknight dinners to holiday celebrations.
The kitchen brings personality and function together with striking cabinetry, stainless steel appliances, and generous counter space—ready for your morning coffee routine or experimenting with your favorite recipes.
Down the hall, you’ll find three comfortable bedrooms on the main level, including a relaxing primary suite with its own private shower bath. A second full bath featuring a jetted tub offers the perfect place to soak and unwind.
The home continues to impress downstairs with a partially finished lower level featuring beautiful acid-stained concrete floors—a unique and stylish touch that creates the perfect setting for a media room, game room, home gym, or creative workspace. With plenty of open space, it’s also ideal for working from home or designing a flexible lifestyle space.
Step outside and enjoy the spacious backyard, where the patio area invites summer barbecues, evening fires, or simply relaxing under the shade of mature trees.
Whether you’re buying your first home, working remotely, or simply looking for a place that blends comfort with character, this home offers the space and flexibility to fit your life.
Come experience the story of 7305 Berkridge Drive for yourself. Welcome Home!
#26014180

Hazelwood

7305 Berkridge Drive

3 Beds

2 Baths

1,189 Sq.Ft.

$199,000

MLS#: 26014180

Priced to sell! Welcome to one of Frontenac’s most distinguished addresses. This sprawling mid century estate offers an architecturally stunning 6 bedrooms and 5.5 bathrooms —perfect for multi-generational living, seamless entertaining, and ultimate accessibility. This exceptional 6-bedroom, single-level ranch estate offers refined living on an expansive corner lot of over one acre. Designed with upscale finishes and a spacious, flowing layout, the home blends architectural elegance with modern functionality. Experience expansive Open-Concept Living: Soaring ceilings and vast Pella windows bathe the main living area in natural light, centered around a majestic brick fireplace. The Gourmet Chef's Kitchen is a culinary dream featuring professional-grade Sub Zero and Wolf stainless steel appliances, an oversized quartz-top center island, custom cabinetry. Situated next to the spectacular kitchen is a secondary pantry room featuring an additional food/party prep area, boasting a beverage center and full sized fridge, perfect for both intimate family meals and large catered events. The magnificent primary suite, located behind its own double door entry, provides a sophisticated retreat with a spa-inspired bath, heated floors, freestanding soaking tub, oversized shower, dual vanities, and a large his and her walk-in closets. The remaining three bedrooms on the main level are en suite and generously sized, ideal for family, guests. The main level also offers a secondary living room located in the bedroom area and a library with a second fireplace near the dining room. Step into a beautifully finished lower level designed for comfort, entertainment, and versatility. This expansive living space features two spacious bedrooms and two full bathrooms, offering the perfect setup for guests, extended family, or a private living area. An inviting bar and wine cellar area provides the ideal spot for hosting gatherings, while the dedicated movie theater room delivers a true cinematic experience right at home. Cozy up by the elegant fireplace, creating a warm and welcoming atmosphere year-round. Expansive windows and multiple glass doors create a seamless connection to the property’s outdoor living areas, offering covered spaces for dining and relaxation, as well as ample open grounds suitable for future enhancements such as a pool, sport court, or garden installations. The covered outdoor living room features a soaring stone wood burning fireplace perfect for relaxing with friends and family.
Additional Amenities: Custom-built ins and fine craftsmanship throughout, white oak hardwood floors in main level living areas, 4 car attached garage with abundant storage and wired for car charging. A statement of sophisticated, effortless living, this residence delivers an exceptional combination of scale, craftsmanship, and single-story luxury on a premier corner lot.  A prime, tranquil location with easy access to top schools, world renowned shopping and fine dining, offering a premiere luxurious lifestyle. This Frontenac masterpiece combines elegance, comfort, and convenience in one exceptional offering for your forever home.
#25078109

Frontenac

1534 Woodgate Drive

6 Beds

5 Baths

6,693 Sq.Ft.

$2,549,000

MLS#: 25078109

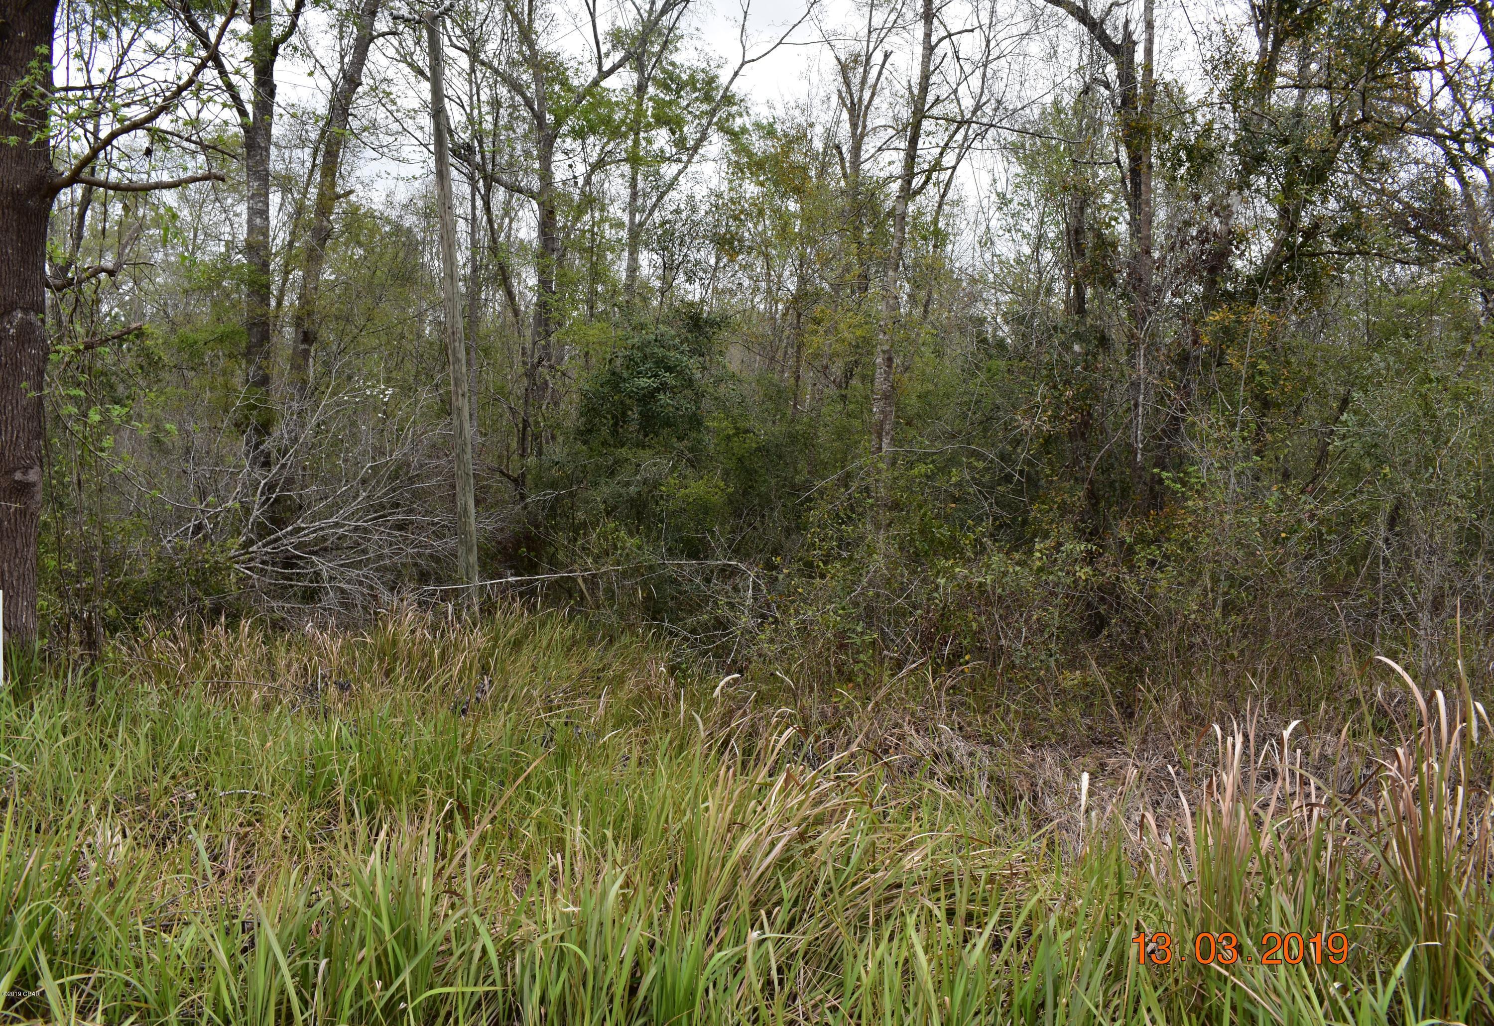
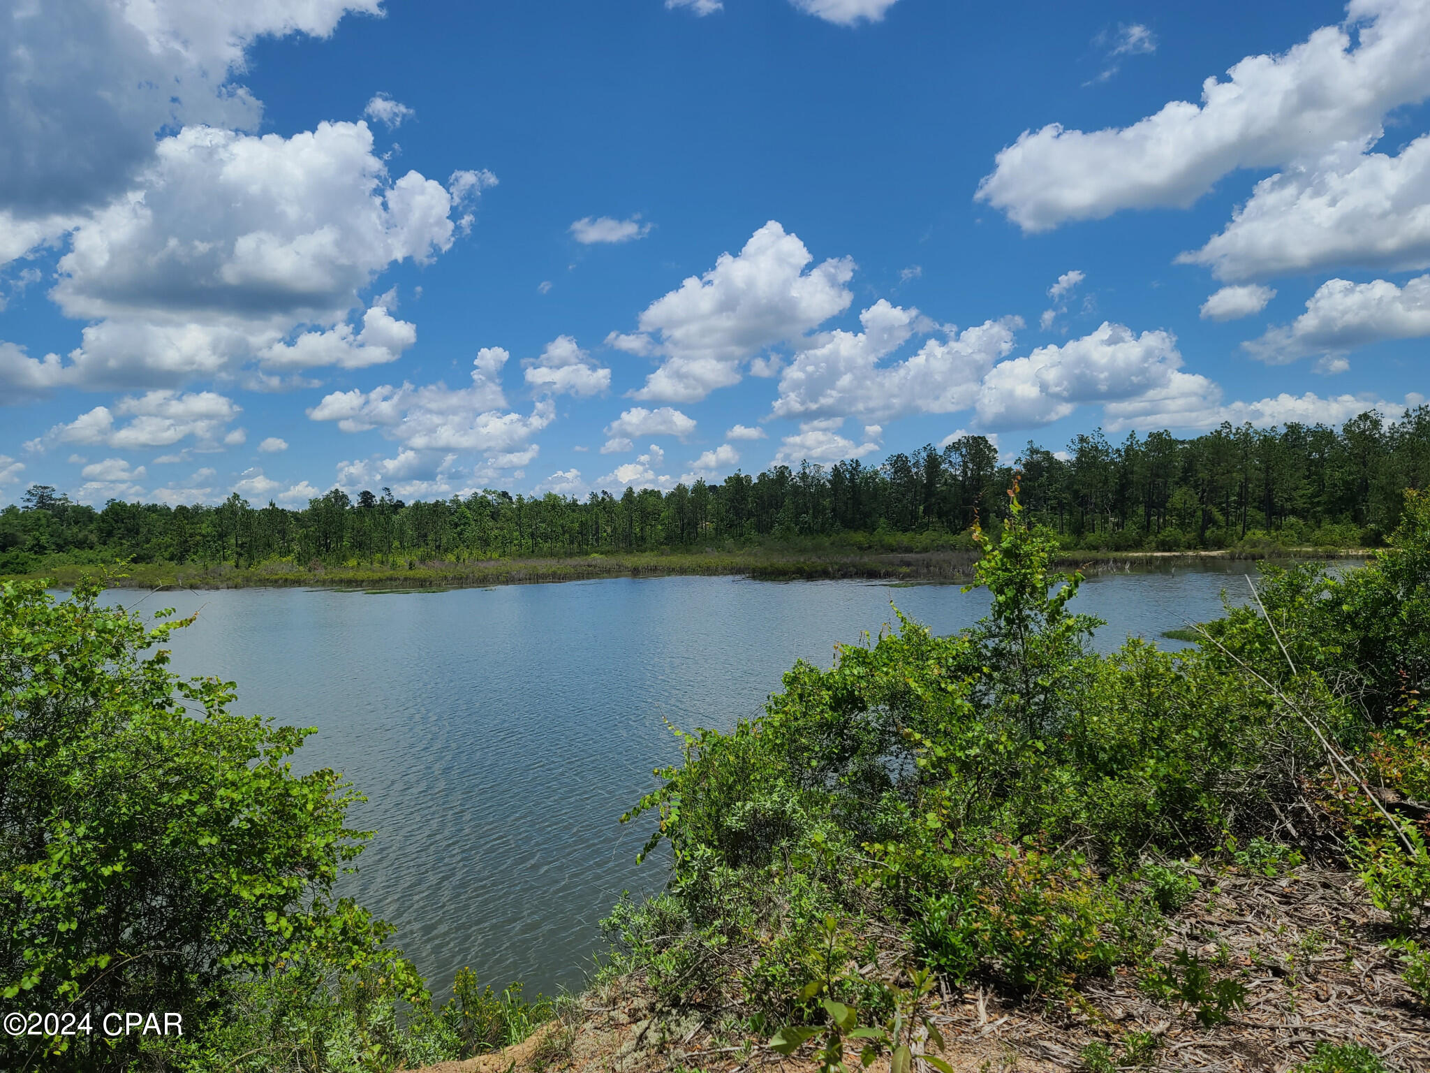
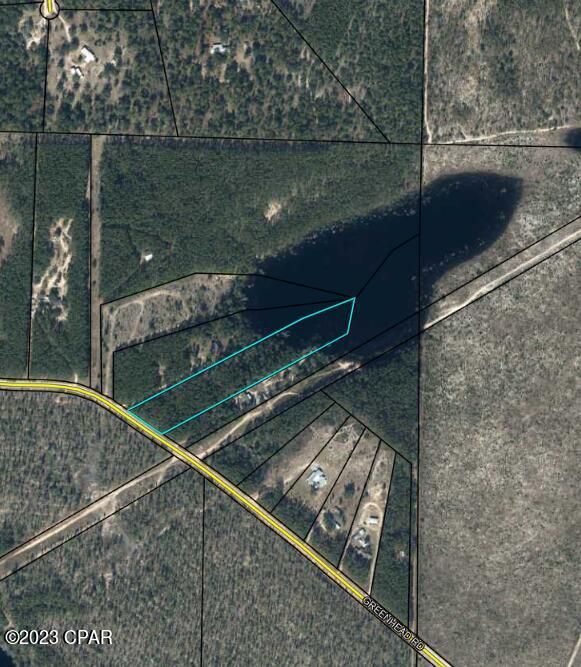
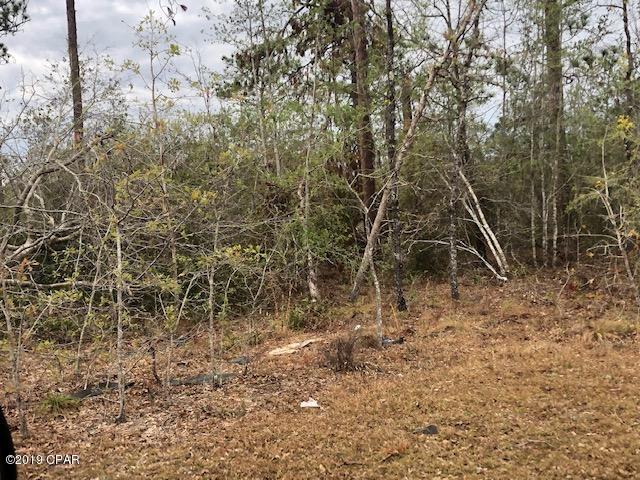
This could be the place to build your dream home.  Country living at is finest with access to a Beautiful Lake in the Subdivision. all information needs to be verified. information taken from court house records.
#25029563

Grafton

lot 55 Sycamore St

None Beds

None Baths

0.3485 acres

$3,000

MLS#: 25029563

Exceptional condo in desirable Kirkwood area. Enter into a gorgeous open floor plan with high ceilings and tons of natural light from the huge statement window. Kitchen features custom white cabinets, tiled backsplash, solid surface countertops, stainless steel appliances, center island and breakfast bar. A convenient half bath is located just right off the kitchen area and don’t forget to check out the built-in bar with wine fridge, tons of counter space and storage. The living room is spacious adding amazing architectural touches from the high ceilings, beams, stone accents and has doors leading to the balcony. Up the stairs you will find a large loft-style bedroom with an oversized closet. Also on this upper level is a nice-sized private bathroom with many updates and a personal laundry room for great convenience. Some bonus features that come with this condo include secure covered parking w/extra storage space, fitness center, elevators and a massive clubhouse. The clubhouse features a large entertaining area, technology/business space, full kitchen and dining areas. Enjoy being just steps from your favorite restaurants, shopping centers, markets and entertainment venues. Do not hesitate in making your appointment today to come see this condo, you will not be disappointed!
#26006439

Kirkwood

200 S Kirkwood Road 317

1 Beds

1 Baths

868 Sq.Ft.

$284,900

MLS#: 26006439

Calling all owner occupants or the savvy investor looking for a turnkey property! Welcome to 2324 Huntington Ave! This property has everything you need. With a long driveway leading up to the detached garage, there is plenty of parking for everyone including guests. Inside, the home features a bright living space filled with natural light. This property has all the main concerns taken care of. With a new roof, new HVAC, new water heater, all that is missing is your finishing touches. Step outside to enjoy a private outdoor space perfect for relaxing, gardening, or hosting gatherings. Conveniently located near shopping, dining, and major commuter routes (Just 5 minutes away from I-170), this home offers both tranquility and accessibility. Come by and see it! Don’t miss the opportunity to make this move-in ready home your own—schedule your showing and make it yours today!
#26016035

St Louis

2324 Huntington Avenue

2 Beds

2 Baths

720 Sq.Ft.

$130,000

MLS#: 26016035

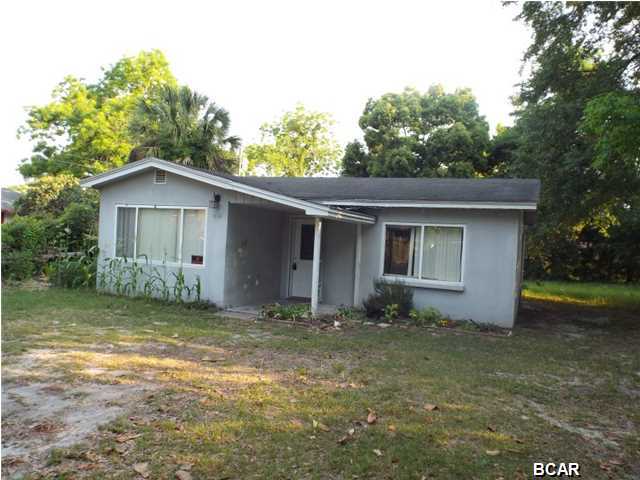
Move-in ready and freshly updated! This charming 2-bedroom, 1-bath home features all new flooring and fresh paint throughout, creating a clean, modern feel from the moment you walk in. The full basement offers excellent storage or future finishing potential, while the bonus room provides flexible space—perfect for a home office, walk-in pantry, or hobby room. Conveniently located near shopping, dining, and daily essentials, and just minutes from the dental school, making this an ideal option for students, professionals, or investors. A great opportunity in a prime location—don’t miss it!
#26002368

Alton

3311 Sherman Street

2 Beds

1 Baths

710 Sq.Ft.

$75,000

MLS#: 26002368

New Price! 3 Bedroom, 2 Bath home with basement & attached garage.
#25057817

Black

8781 Highway J

3 Beds

2 Baths

2,105 Sq.Ft.

$74,900

MLS#: 25057817

SHOWINGS BEGIN WEDNESDAY MARCH 4TH Welcome Home! Amazingly well kept ranch with open floor plan, vaulted ceilings, hardwood floors, custom eat in kitchen, tons of windows with natural light, gas fireplace in great room, 3 large main floor bedrooms, 2 full baths one being a master suite with double sinks and tub and separate shower, main floor laundry off garage, full unfinished lower level, New roof, great outdoor patio perfect for entertaining, large fenced yard, one owner and much more! This home will not last long
#26011981

Maryland Heights

11318 Taylor Pines Drive

3 Beds

2 Baths

1,607 Sq.Ft.

$375,000

MLS#: 26011981

Welcome to 1 Cuivre River Drive! Nestled on a spacious 1/3-acre level lot in the desirable Cuivre Valley subdivision, this beautifully maintained home offers the perfect blend of comfort, style, and convenience. Located just a half mile from Cuivre River State Park, near Cuivre Park Elementary, and with easy access to Hwy 61, the location is ideal for both outdoor enthusiasts and commuters. 
Step inside to discover vaulted ceilings, an open lower-level staircase, panel doors, and ceiling fans throughout. The inviting living area features a cozy wood-burning fireplace, flowing seamlessly into the open kitchen complete with updated stainless steel appliances. The main floor offers convenient laundry and a spacious primary suite with vaulted ceilings and a private en suite bath. The newly finished lower level (2025) expands your living space with a large rec room, bonus room, half bath, and additional storage. Outside, enjoy the covered front porch, brick exterior, wooden privacy fence, extended garage storage, and newer A/C. This move-in ready home offers thoughtful updates, flexible living space, and a fantastic location — don’t miss your opportunity to call it home!
#26011087

Troy

1 Cuivre River Drive

3 Beds

2 Baths

2,042 Sq.Ft.

$300,000

MLS#: 26011087

Three Bedroom Cul de Sac Duplex in Clinton Hills Subdivision, LVP Flooring Throughout Main Living Areas, 18 x 12 Living Room Features Gas Burning Fireplace with Marble Surround, 12 x 10 Kitchen Includes Oak Cabinetry and Peninsula, Glass Top Electric Range, Dishwasher, Garbage Disposal and Refrigerator, Storage Pantry, Adjacent 15 x 11 Dining Area with Patio and Back Yard Access, Main Floor Bathroom and Laundry Room, Second Floor Provides 15 x 15 Master Suite with Tray Ceiling, Private Deck Access, Walk In Closet and Private Bathroom with Ceramic Tile Flooring, 15 x 12 Second Bedroom and 15 x 9 Third Bedroom Connected by Jack and Jill Bathroom, One Car Attached Garage, Laundry Room, Small Pet Negotiable, Available Now.
#26022655

Swansea

132 CLINTON HILL Drive

3 Beds

3 Baths

1,890 Sq.Ft.

$1,850

MLS#: 26022655

PERFECT for a homebuyer wanting to add their personal touch, an investor or homeowner looking for a South County home opportunity!  Charming brick ranch nestled in a desirable South County neighborhood! This home offers a fantastic opportunity to make it your own, featuring over 1,700 sq ft of living space, open floor plan, wheel chair accessible doorways,  4 bedrooms, 2 full baths, and a 2-car garage. 
Enjoy the convenience of main floor living with a slab foundation—no stairs! The home includes a spacious mudroom and plenty of storage with access to both the backyard and garage, plus a main-floor laundry area for easy everyday living. The open floor plan provides excellent natural light throughout, creating a bright and inviting atmosphere that’s ready for your personal decor. Step outside to a spacious backyard, ideal for relaxing, gardening, or entertaining. Recent updates include: 
Newer electric panel (2019)
Newer water heater (2021)
Some newer plumbing and some newer windows
Fridge, washer, and dryer are included for your convenience.
The sellers prefer a quick close in late March or early April. This home is being sold AS IS and priced accordingly for the updates needed — a perfect opportunity to add your own style and value in a great location!
#26005421

Unincorporated

2957 Caspian Lane

4 Beds

2 Baths

1,700 Sq.Ft.

$211,000

MLS#: 26005421

Discover the perfect blend of space, privacy and convenience with this 4 bedroom, 3 bathroom split-level home nestled on approximately 3 acres backing to beautiful wooded views. Enjoy peaceful country living while still being just minutes from both Waterloo and Smithton. The spacious backyard offers endless possibilities and features a partially fenced yard, an above-ground pool (electric available to be connected), and a huge back deck that overlooks the wooded lot — the perfect spot for relaxing or entertaining while taking in the quiet surroundings. Inside, the home offers a functional layout with plenty of room to spread out. Major updates include a brand new roof and HVAC installed in 2021, providing peace of mind for years to come. The property is serviced by well and septic, adding to the country charm and independence of the setting. Located in the Smithton/Freeburg School District, this property offers the privacy of rural living with the convenience of nearby town amenities. A great opportunity to enjoy acreage, nature and space both inside and out!
#26012191

Waterloo

4542 Orlet Road

4 Beds

3 Baths

2,912 Sq.Ft.

$350,000

MLS#: 26012191

Excellent Rental Property in Ideal Clayton Location 

This solid brick two-story building features eight one-bedroom condominiums.  Each condominium is Fully Furnished featuring separate kitchen, living room, dining area, washer/dryer and bathroom shower/tub.  Kitchens updated with newer wooden cabinets, stainless steel appliances and granite countertops.  Private enclosed garage space for cars.
#26001756

Clayton

8110 Roxburgh Drive

None Beds

None Baths

693 Sq.Ft.

$1,200,000

MLS#: 26001756

Investor Opportunity or Value-Add Home in a Desirable Neighborhood!
Welcome to 6 Cat Tail Ct, a 3 bedroom, 3 bathroom home offering strong potential for the right buyer. This property is a true fixer-upper and is being sold strictly as-is,  with the seller making no repairs or credits.
The home needs new flooring throughout, fresh paint on all walls and ceilings, an updated kitchen, and replacement of some interior doors. With those improvements, this property could be refreshed for comfortable owner occupancy or repositioned as a solid investment or resale opportunity.
Additional features include a finished walk-out basement, providing extra living space and flexibility, and a functional layout that lends itself well to renovation.The price has been reduced well below neighborhood averages to reflect the scope of work needed, making this an excellent chance to gain equity through updates.Bring your vision, tools, and creativity — opportunities like this don’t come around often. 

**WARNING - SMOKE SMELL & NICOTINE RESIDUE ON WALLS** USE CAUTION FOR ACCESS
#26006701

Belleville

6 Cat Tail Court

3 Beds

3 Baths

3,256 Sq.Ft.

$245,000

MLS#: 26006701

Great opportunity in the heart of Park Hills! This 3-bedroom, 1-bath home offers rare dual residential and commercial zoning just off Main Street, making it ideal for a residence, small business, or investment opportunity. Inside you'll find a spacious living room with vaulted ceilings that create an open feel, along with a large dining area perfect for gatherings. The home features an updated kitchen and a recently renovated bathroom/laundry combination for added convenience. Outside, enjoy a large fenced backyard with chain-link fencing and plenty of space to relax or entertain. A metal roof installed in 2023 adds peace of mind for years to come. Conveniently located within walking distance to local dining, shops, schools, and everyday amenities, this property offers both flexibility and location in one package.
#26014201

Park Hills

604 E Main Street

3 Beds

1 Baths

1,664 Sq.Ft.

$179,900

MLS#: 26014201

1 ... 233 234 235 236 237 ... 666
* Listings identified with the FMLS IDX logo come from FMLS and are held by brokerage firms other than the owner of this website. The listing brokerage is identified in any listing details. Information is deemed reliable but is not guaranteed. If you believe any FMLS listing contains material that infringes your copyrighted work please click here to review our DMCA policy and learn how to submit a takedown request. © 2024. First Multiple Listing Service, Inc.
 - property

Send a message

Message successfully sent.

Your message

What is 3 + 4 ?

Reason for contacting?

I agree to receive email communication and understand I can unsubscribe at any time.

I agree to be contacted by Kornelije Josić via call, email, and text for real estate services. To opt out, you can reply 'stop' at any time or reply 'help' for assistance. You can also click the unsubscribe link in the emails. Message and data rates may apply. Message frequency may vary. Privacy Policy

Sign Out

Virtual Assistant

Would you like to take the next step with this property? We can help you schedule a showing or virtual tour, or send you more details.

Yes, I would like more information.

Thank You for Your Reply, One of Our Agents will contact you as soon as possible

No, maybe later.

Thank you, you can always contact me via email, phone number or through the contact form.

Realhub AI

Lucy - Your AI-Powered Realtor

Update Your Temporary Password

Personalize your search

Enter your email and we'll notify you immediately when new listings match what you're looking for.

or enter email address

Already have an account ? Login here

Continue your home search

Area

I agree to receive communications and understand I can unsubscribe at any time.

I agree to be contacted by Kornelije Josić via call, email, and text for real estate services. To opt out, you can reply 'stop' at any time or reply 'help' for assistance. You can also click the unsubscribe link in the emails. Message and data rates may apply. Message frequency may vary. Privacy Policy

Already have an account ? Login here

We use cookies

We use cookies primarily for analytics to enhance your experience. By accepting, you agree to our use of these cookies. You can manage your preferences or learn more about our cookies policy.