REALHUB is on fire today

Properties

Browse or get in touch to schedule a walkthrough.

  • Nearby me
Price range

Popular Features

Community Features

Association

Property Features

Waterfront

View

Exterior Features

Interior Features

Style

10000 properties match your criteria

Updated 1 minute ago

E-Alert name
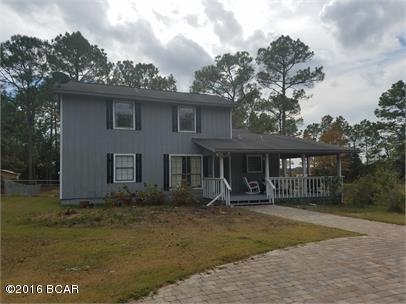
Updated 3-bedroom, 2 bath home on 3 private acres featuring an open floor plan perfect for everyday living and entertaining. Large great room with vaulted ceilings and a gas fireplace. The kitchen has been updated with new cabinets, stainless steel appliances, and granite countertops. Step outside and enjoy the 3-acre private lot with scattered trees, creek, large patio, and a small pond. Great location and award-winning schools. This property is move-in ready and priced to sell!
#26015052

Foristell

72 Westwood Trail

3 Beds

2 Baths

1,281 Sq.Ft.

$379,900

MLS#: 26015052

Welcome to one of the cleanest and well taken care of ranch houses on the market. Located in Wentzville Missouri with an award winning school district,  this spacious single-story ranch home offers the ideal blend of comfortable everyday living and functional design. Featuring 3 bedrooms and 2 full bathrooms, this home delivers an open, well-planned layout that flows effortlessly from room to room — perfect for family living and entertaining alike. The basement has been framed, wired , drywalled and painted. This move-in-ready ranch offers the space you need with the simplicity you want. Don’t miss your opportunity to make this wonderful house your new home!
#26007500

Wentzville

612 Courageous Lane

3 Beds

2 Baths

1,412 Sq.Ft.

$379,000

MLS#: 26007500

Beautiful updated ranch home with 4 bedrooms, 3 baths, main floor laundry, truly oversized 3 car garage, finished walk out lower level providing 3,358+ square feet of living area. Enter from the covered porch into 8x6 foyer that opens to the dining room to the left and flows to open concept Great Room, kitchen, breakfast area. Check out the dining room coffered ceiling and stunning light. The gorgeous kitchen was updated in 2021 with all new solid cabinetry with lots of drawer stacks, granite counters that extend as back splash, and a revised island that offers so much counter space that is fantastic when entertaining. Nice walk in pantry is 4x4. All three baths were refreshed as well in 2021. Great room is a spacious 23x19 with vaulted ceilings and gas fireplace. From the breakfast room sliding door you can access the 24x12 low maintenance deck that overlooks the fenced rear yard. You can see the lake down below during the winter months. Primary suite has tray ceiling, 4 bay window, refreshed bath including heated floors, private water closet, and a huge walk in closet. The other two main level bedrooms are 12x12 and offer double door closets. Laundry room is separate with new floor and cabinetry added. Lower level has a super size recreation room including a wet bar, speakers in the ceiling, lots of can lights and the 4th bedroom and full bath. That's not all as there is a 12x12 custom exercise room through the double doors. Don't worry as there is still a whole lot of unfinished area for storage or whatever you please. Out back there is a 42x13 patio and level yard area plus the yard goes beyond the fence at the rear. Inground sprinkler system helps to keep the grounds looking good. New roof, gutters, and downspouts in October 2024. Come see starting Friday March 6th.
#26011784

High Ridge

1570 Heritage Valley Drive

4 Beds

3 Baths

3,358 Sq.Ft.

$589,000

MLS#: 26011784

PLEASE CONTINUE TO SHOW. SELLER IS ALLOWING THE BUYER SOME TIME TO GET A NEW BUYER FOR THEIR HOME. THE CURRENT CONTRACT HAS A 48-HOUR KICK-OUT CLAUSE. Back on the Market BUYER'S BUYER DID NOT CLOSE! This AS-IS property is a great opportunity for an income property or a fix-and-flip in one of Lake St. Louis’ most desirable locations. The home has been owner-occupied for the past 10 years, and the interior is almost move-in ready, giving buyers a strong head start. You will need to purchase a range and possibly a dishwasher, but the refrigerator, washer, and dryer will stay. SELLER WILL NOT BE RESPONSIBLE FOR LAKE ST. LOUIS INSPECTIONS AND WILL MAKE NO REPAIRS. Inside, you’ll find several updates already completed, including hard-surface flooring on both levels, a spacious vaulted great room with a gas log fireplace, an open dining area with access to the deck, a home office near the front of the home, and a functional kitchen layout where the peninsula cabinet can easily be removed if desired. The primary bedroom features a custom accent wall, an ensuite bathroom, and a large walk-in closet. Three additional bedrooms, a full bath, and a flexible floor plan that makes this an excellent roommate layout, multi-generational option, or income-producing setup. The exterior does need siding and repairs, giving buyers the chance to add equity and update the outside to match the already-improved interior. The lot is a great find—private, backs to trees/woods, and located just a short walk to the Lake St. Louis Clubhouse, Pool, Beach, and many of the incredible LSLCA amenities. Enjoy easy golf-cart access to the 9-Hole Par 3 course, community events, boating, marinas, and more. This is a wonderful opportunity to invest, personalize, and enjoy all that Lake St. Louis has to offer.
#26000448

Lake St Louis

149 Rue Grand Drive

4 Beds

2 Baths

1,878 Sq.Ft.

$250,000

MLS#: 26000448

Adorable 3-bedroom home with an office that could easily serve as a 4th bedroom, featuring many updates throughout! Updates include a metal roof (2019), new carpet, an updated bathroom, and original hardwood floors. Enjoy the large backyard with a storage shed and above-ground pool!
Low-maintenance home with four mini-splits installed in 2024 for efficient heating and cooling. Conveniently located within walking distance of the school.
#26002153

Bloomfield

404 Locust St

3 Beds

1 Baths

1,300 Sq.Ft.

$89,900

MLS#: 26002153

Take a look at this charming 3 bed , 2 bath home located in a private neighborhood in town and within minutes from I-44, shopping, schools, and restaurants. This home has new paint, new flooring throughout , some new lights, kitchen remodel, new garage door opener, and electrical update. The downstairs has some new drywall, new paint, bathroom remodel, a large master bedroom with a walk in closet . Basement has new paint , lights, trim and flooring throughout. Seller is also leaving the brand new staging furniture, at no additional cost to the home and providing a full Choice Home Warranty !
#26009563

St Clair

390 Highway Drive

3 Beds

2 Baths

2,066 Sq.Ft.

$189,000

MLS#: 26009563

Welcome home to this move in ready 2-story home located on a quiet cul-de-sac in Imperial! This well maintained property offers 3 bedrooms, 2 full baths, 2 half baths, a 3-car garage, and a finished basement, with plenty of space for comfortable living and entertaining. Conveniently located within walking distance of Seckman schools, this home is perfect for a growing family. Step inside to a dining area that flows effortlessly into the open and light-filled living room, featuring a cozy fireplace that creates a warm and inviting atmosphere. The brand-new kitchen is a true highlight and features 42-inch cabinets, quartz countertops, and stainless-steel appliances, offering both style and functionality. Just off the kitchen, step outside to the composite deck an ideal space for relaxing evenings or hosting gatherings with friends and family, complete with a privacy fence for added comfort and seclusion. Upstairs you’ll find the oversized primary bedroom suite, complete with a private bath featuring a soaking tub and a separate stand-up shower, perfect for relaxing at the end of the day. A versatile bonus area offers the ideal space for a kids playroom, media room, or cozy family movie nights. Down the hall are two additional spacious bedrooms, each with walk-in closets, providing plenty of storage and comfort.. The finished basement adds even more living space and includes a large entertainment area with a full bar, perfect for hosting guests or watching the big game. The lower level also features an additional sleeping area or office and a dedicated storage space. Don’t miss your opportunity to own this move-in-ready home in a great location. Schedule your showing today!
#26013874

Imperial

6 Hollow Oak Court

3 Beds

2 Baths

3,560 Sq.Ft.

$465,000

MLS#: 26013874

Build Your Dream Getaway - Large Lot w/View Of Golf Course & Raintree Water Tower (Hole #1) Near Autumn Lake, Close to the Front Gate and Close to the Country Club! Whether you're looking to build your dream home or simply enjoy the perks of ownership, this lot offers exceptional value and access to everything Raintree Plantation has to offer. Live like you're on vacation every day with resort-style amenities, including: 4 private community lakes for fishing, boating, kayaking Beaches, swimming, and scenic lake views Golf course, country club, and on-site restaurant Hiking, biking trails, campgrounds, and sand volleyball A golf cart-friendly community for relaxed neighborhood living Ownership includes access to the Country Club for just $271/year, and full community amenities for only $250/year. All of this just 35 minutes from South County (63128)! See all photos for a glimpse into the incredible Raintree lifestyle. As a resident myself, I can confidently say: it’s an amazing place to live, play, and relax. Come join us!
#26014654

Unincorporated

5970 Peachtree Drive

None Beds

None Baths

0.3139 acres

$4,500

MLS#: 26014654

Welcome to 709 Turtle Cove, a beautifully updated 2 bedroom, 2 full bathroom villa is located across from Queeny Park. Neutral paint throughout, with stunning kitchen & breakfast room with custom cabinetry, quartz countertops and SS appliances, all to stay with the home. Huge primary suite with walk-in closet, & updated bathroom. The main floor also has another good sized bedroom and an updated full bathroom in the hall. Unfinished lower level with tons of storage. Enegy efficient windows throughout the home. Great covered deck for outdoor dining and relaxing. 2 car attached garage Sought after Parkway West High School, close to shopping, dining, and quick access to HWY 141 & 270. This great home won't last long, schedule your showing today!
#26008702

Ballwin

709 Turtle Cove

2 Beds

2 Baths

1,287 Sq.Ft.

$339,900

MLS#: 26008702

Welcome to this stunning 4-bedroom, 3-bath two-story home offering over 4,700 square feet of living space! Located in a popular area that is within walking distance of Suson Park, Quail Creek Golf Club, and offers convenient access to major highways, hospital, shopping, dining and numerous recreational opportunities. As soon as you drive up, you are impressed by the total grandeur of this home. From the moment you step inside, you are greeted by the impressive two-story entryway that sets the tone for the spacious elegance found throughout the home. The main level features a thoughtfully designed layout including a formal dining room, private office, and an inviting living room and breakfast room that's saturated with natural light. Spacious kitchen, laundry/mudroom, and a beautiful solarium that allows you to enjoy the views of mother nature and the beautiful backyard, which offers many possibilities for outdoor living and enjoyment year round. Both living room and solarium offer access to the expansive deck, creating seamless indoor/outdoor living and the perfect space for entertaining or unwinding. Going up the convenient split staircase to the second floor, you'll find a very spacious primary suite complete with a large walk-in closet and luxurious bathroom featuring a dual vanity and separate shower. Three additional oversized bedrooms and a full bath complete the upper level, providing plenty of space for everyone and everything. As you travel to the lower level, you'll discover a true children's wonderland, a dedicated space where kids can learn, explore and play. The lower level also offers areas designed with adults in mind, including a recreation room (equipped with a bar), a family room (equipped with an overhead projector for movie nights), and a private gym. With spaces thoughtfully designed for all ages, there is something for everyone to enjoy. Stop by the open house on Saturday, 14th from 2-4 pm and Sunday, 15th from 1-3 pm, or set up a private viewing. This beauty will not be on the market for long. Showings begin on Friday at 5:00 pm.
#26014155

St Louis

4901 Sunset Oaks Lane

4 Beds

2 Baths

4,733 Sq.Ft.

$564,900

MLS#: 26014155

Looking to grow your portfolio or own your first multi-family home? This charming two-unit duplex is located just minutes from the vibrant Tower Grove Park. Both units are exceptionally spacious, featuring two bedrooms, one bathroom, and large living areas. Beyond the interior, the property sits on a rare double lot featuring a fenced yard, a platform deck for entertaining, and a private parking pad.
The upstairs unit currently generates $1,525 monthly and includes two versatile bonus rooms, previously utilized as a home office and a walk-in closet. The downstairs unit rents for $1,300 monthly and offers its own bonus room, ideal for a private workspace. Beyond the interior, the property sits on a rare double lot featuring a fully fenced yard, a platform deck for entertaining, and a private parking pad. Updates include a recently resurfaced roof and washers and dryers in the basement, which will remain with the home. Perfectly positioned for convenience, this property is minutes from restaurants and has quick highway access for easy commuting.
#26006410

St Louis

2632 Tennessee Avenue

None Beds

None Baths

2,120 Sq.Ft.

$310,000

MLS#: 26006410

Absolutely adorable all brick 2 bedroom bungalow sitting on a huge level lot!  This Brentwood home is located in a highly desirable community oriented neighborhood.  Lots of young families walking their kids and doggies :)   A quaint walking park just at the end of the block. This home has been lovingly and meticulously maintained by the current owner for over 25 years.  Oak hardwood floors thru-out the Living, dining, hall, and both bedrooms.  Newer thermal tilt-in windows thru-out.  30yr architectural shingle roof.  Gally kitchen with gas range, brand new SS dishwasher and Refrigerator. Fresh paint thru-out. Both bedrooms are very nice size.  Basement is exceptionally clean.  New PVC sewer lateral just replaced Feb 2026! New thermal vinyl windows are already contracted and being installed in bedrooms, kitchen, and basement (due to failed thermal seals).  Huge fully fenced level back yard with "garage"/ storage building being sold in as is condition (needs a little work on the garage door to open).  Off street parking on a two car side driveway.
#26011522

Brentwood

8637 Litzsinger Road

2 Beds

1 Baths

915 Sq.Ft.

$265,000

MLS#: 26011522

Affordable and move in ready! This 2 bedroom, one bath cottage home perfect for first time home buyer, downsizing or investment property. Spacious living room with bay window and vaulted, coved ceiling.  Eat-in kitchen offers abundance of cabinets and counter space plus appliances. Primary bedroom boasts double closet. Ever convenient main floor laundry with cabinetry. The home’s main living areas offer laminate flooring for cleaning ease.  New six panel doors throughout.  Before making an offer on any property, buyer should independently verify all MLS data derived from various sources and not warranted accurate.
#25079478

Granite City

2617 Cayuga Street

2 Beds

1 Baths

816 Sq.Ft.

$79,500

MLS#: 25079478

Completely renovated and move-in ready! This stunning all-brick ranch offers 4 bedrooms, 2 full baths, an oversize one car garage and nearly 2,000 square feet of beautifully updated living space with a modern open-concept design.
Step inside to find a bright and airy modern floor plan perfect for both everyday living and entertaining. The spacious living area with custom features such as a new built in electric fireplace & custom wood accent wall flows seamlessly into the large, fully updated kitchen, creating the ideal gathering spot for family and friends. Down the hall is three generous size bedrooms and a full updated bath. The lower level is a walkout and offers a HUGE bedroom with ensuite, another living room area, laundry and storage. Enjoy peace of mind with major upgrades already completed, including a brand-new roof, new windows, new furnace, new A/C condenser, new electrical panel and service, updated plumbing, and all new modern cosmetic finishes throughout. Every detail has been thoughtfully renovated to combine style, comfort, and functionality. The oversized one-car garage offers extra storage space or room for a workshop area. With its solid brick exterior, private, fully fenced backyard, extensive updates, and generous square footage, this home delivers the perfect blend of classic construction and modern living.
Don’t miss your opportunity to own this fully renovated gem!
#26012309

St Ann

3902 Jane Avenue

4 Beds

2 Baths

1,964 Sq.Ft.

$240,000

MLS#: 26012309

OPEN HOUSE FOR 3/15/2026 HAS BEEN CANCELED, PROPERTY IS PENDING!  Welcome to Heritage at Hawk Ridge, a premier 55+ active adult community offering resort-style living! This charming villa backs directly to the scenic Par 3 golf course, providing beautiful views and a serene backdrop. A fresh coat of paint throughout & New flooring in Kitchen and bathrooms, 2-car garage for convenience and storage. Covered Deck perfect for relaxing or entertaining outdoors. Unfinished basement with "rough in" offering endless possibilities for customization. Open layout designed for comfort and easy living.  Community amenities include a sparkling pool, tennis courts, and a welcoming clubhouse where neighbors gather for activities and events. Whether you’re enjoying a round of golf, (with a separate membership) a swim, or social time at the clubhouse, Heritage at Hawk Ridge delivers the lifestyle you’ve been waiting for.
#25079897

Lake St Louis

2140 Hawks Landing Drive

2 Beds

2 Baths

1,474 Sq.Ft.

$344,900

MLS#: 25079897

1 ... 234 235 236 237 238 ... 666
* Listings identified with the FMLS IDX logo come from FMLS and are held by brokerage firms other than the owner of this website. The listing brokerage is identified in any listing details. Information is deemed reliable but is not guaranteed. If you believe any FMLS listing contains material that infringes your copyrighted work please click here to review our DMCA policy and learn how to submit a takedown request. © 2024. First Multiple Listing Service, Inc.
 - property

Send a message

Message successfully sent.

Your message

What is 3 + 4 ?

Reason for contacting?

I agree to receive email communication and understand I can unsubscribe at any time.

I agree to be contacted by Kornelije Josić via call, email, and text for real estate services. To opt out, you can reply 'stop' at any time or reply 'help' for assistance. You can also click the unsubscribe link in the emails. Message and data rates may apply. Message frequency may vary. Privacy Policy

Sign Out

Virtual Assistant

Would you like to take the next step with this property? We can help you schedule a showing or virtual tour, or send you more details.

Yes, I would like more information.

Thank You for Your Reply, One of Our Agents will contact you as soon as possible

No, maybe later.

Thank you, you can always contact me via email, phone number or through the contact form.

Realhub AI

Lucy - Your AI-Powered Realtor

Update Your Temporary Password

Personalize your search

Enter your email and we'll notify you immediately when new listings match what you're looking for.

or enter email address

Already have an account ? Login here

Continue your home search

Area

I agree to receive communications and understand I can unsubscribe at any time.

I agree to be contacted by Kornelije Josić via call, email, and text for real estate services. To opt out, you can reply 'stop' at any time or reply 'help' for assistance. You can also click the unsubscribe link in the emails. Message and data rates may apply. Message frequency may vary. Privacy Policy

Already have an account ? Login here

We use cookies

We use cookies primarily for analytics to enhance your experience. By accepting, you agree to our use of these cookies. You can manage your preferences or learn more about our cookies policy.