REALHUB is on fire today

Properties

Browse or get in touch to schedule a walkthrough.

  • Nearby me
Price range

Popular Features

Community Features

Association

Property Features

Waterfront

View

Exterior Features

Interior Features

Style

10000 properties match your criteria

Updated 1 minute ago

E-Alert name
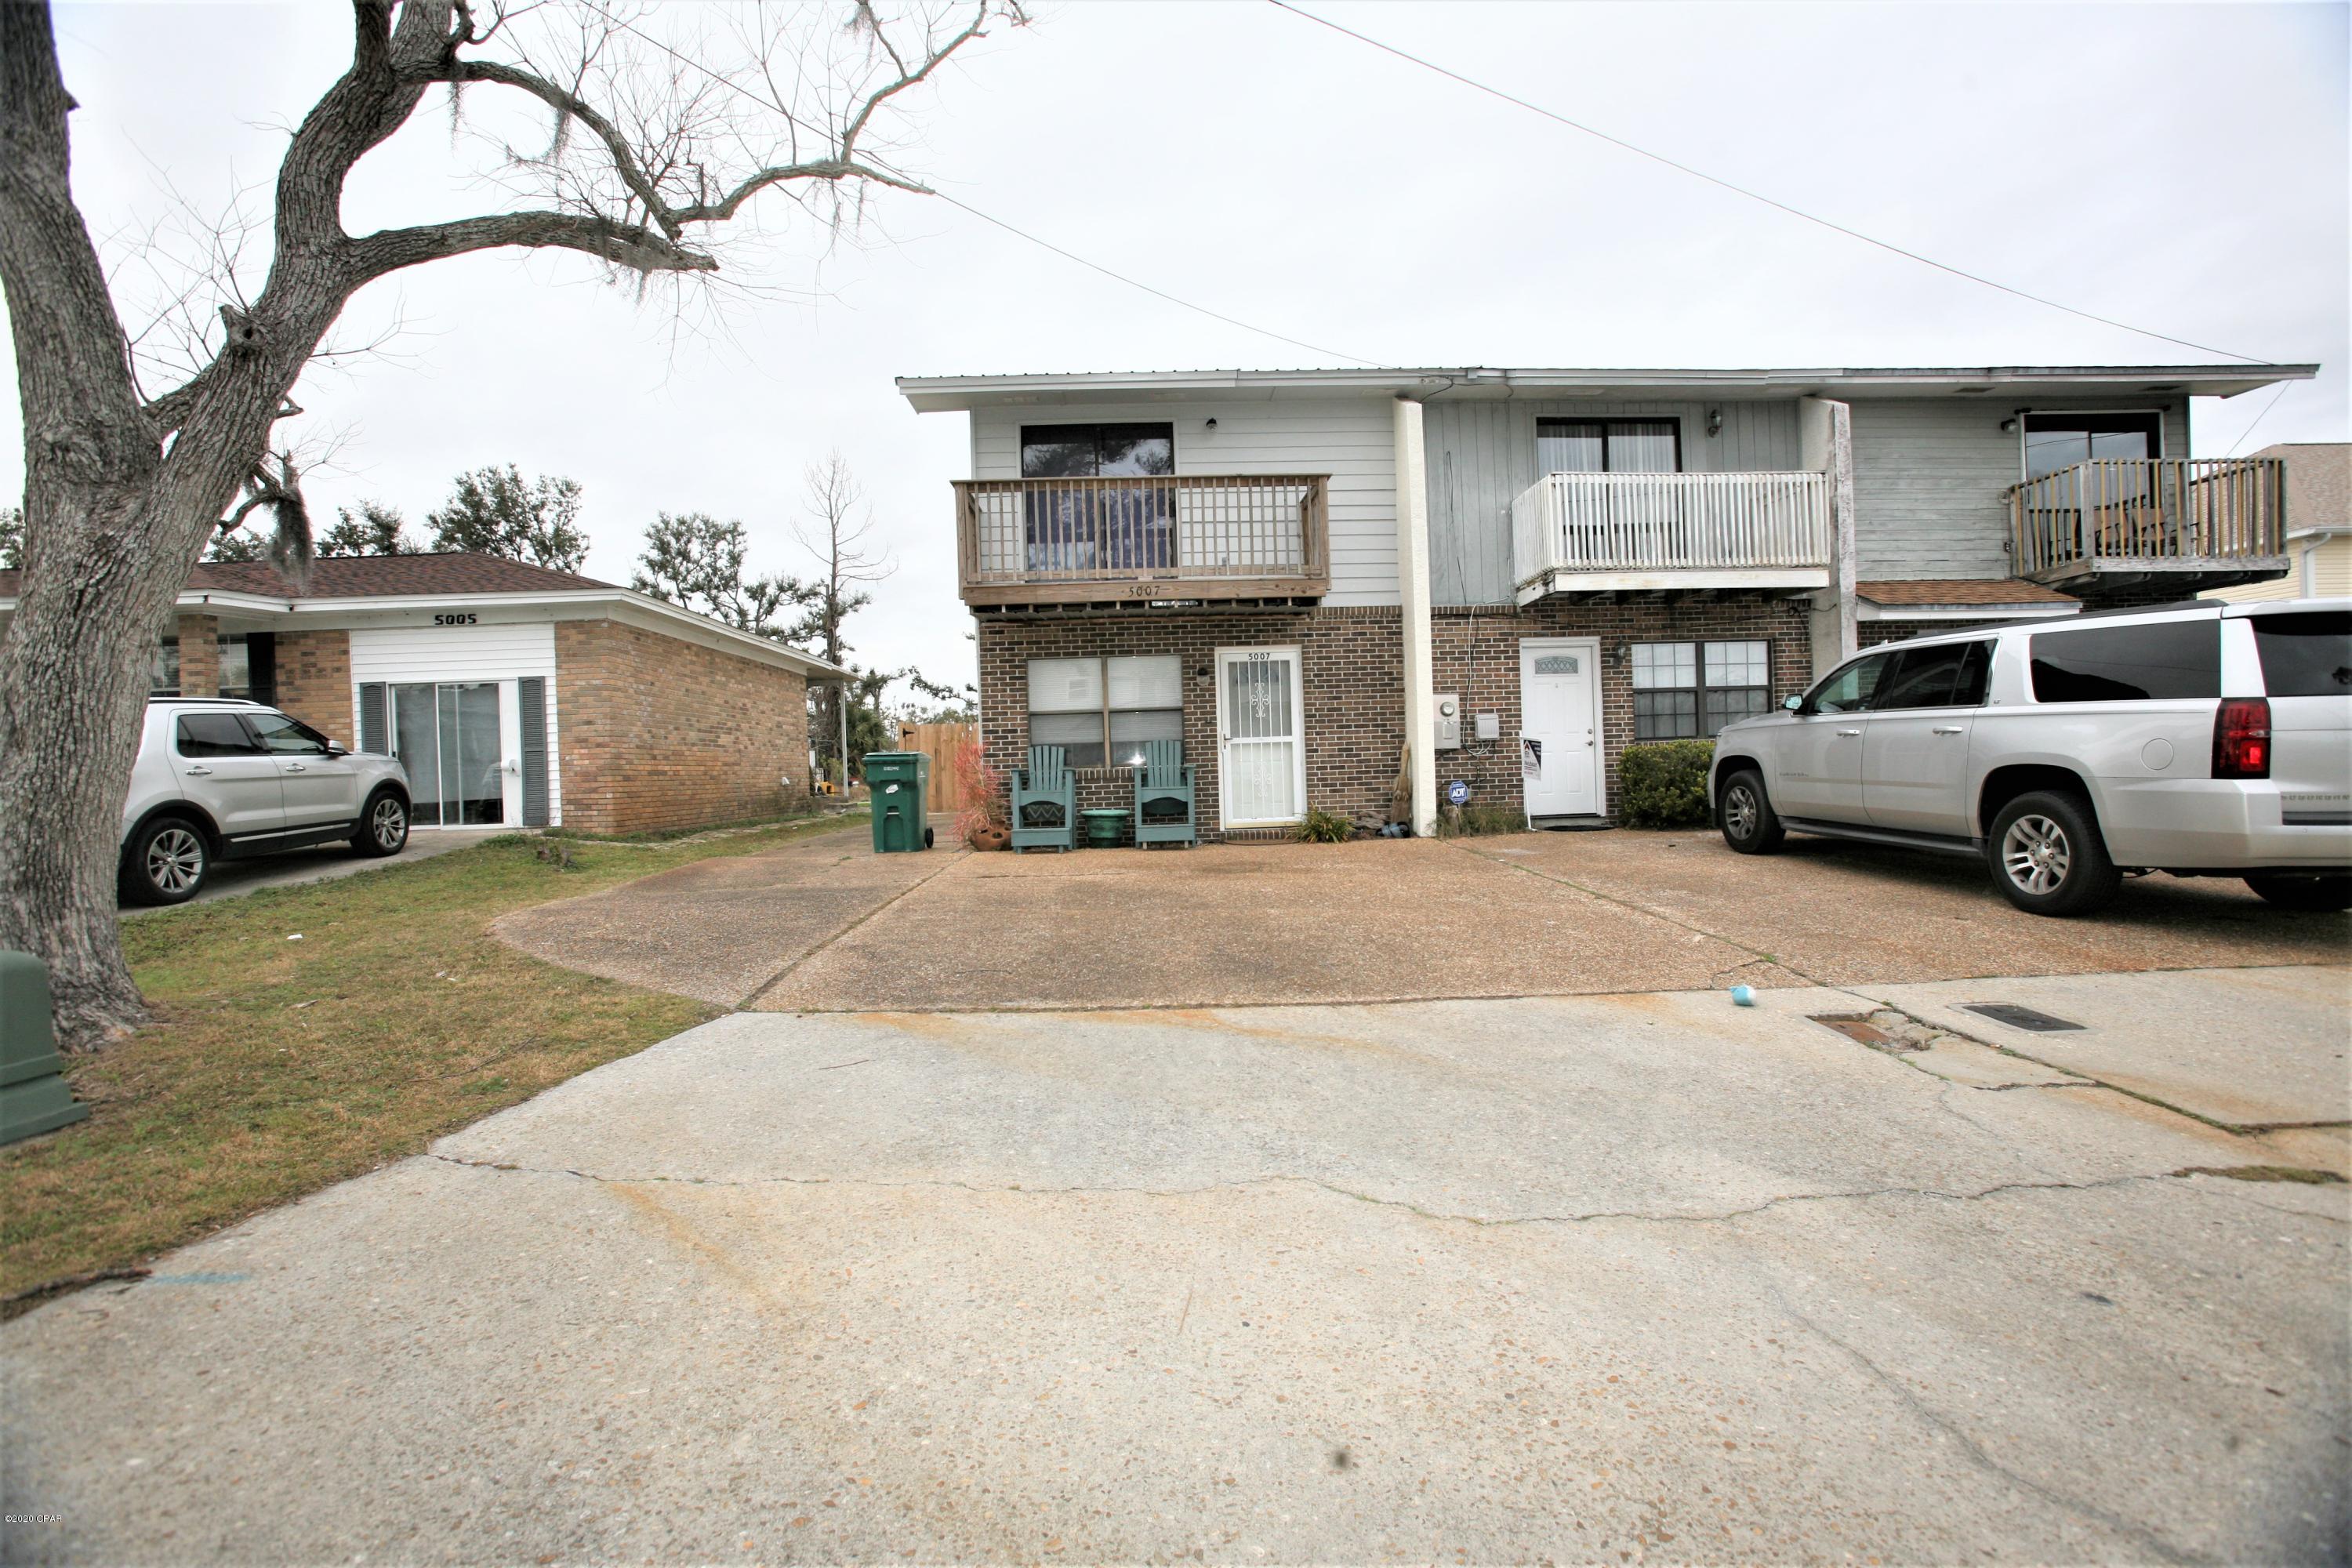
New McBride Homes Berwick 2-story 3BR, 2.5 BA will be ready this summer! Perfect for entertaining, enjoy wood laminate flooring & 6ft windows on the main level. Kitchen has stainless steel GE appliances, level 3 Benton Sarsaparilla 42” tall cabinetry with a center island & breakfast bar. Large breakfast area with a sliding glass door to the backyard. Spacious living room with 2 large windows for natural light. Upstairs the primary suite has a walk-in closet & private bath w/double sinks, linen closet, & 5ft walk-in shower. 2 more bedrooms, a full bath, & second-floor laundry add convenience. Extras include white 6-panel interior doors, powder room, and more! Pagedale offers urban convenience and suburban comfort, with easy access to the Delmar Loop, Forest Park, and shopping, plus quick commutes via highways 40, 170, and I-70. Enjoy peace of mind with McBride Homes’ 10-year builders warranty and incredible customer service! Similar photos shown.
#26026452

St Louis

1567 Salerno Drive

3 Beds

2 Baths

1,728 Sq.Ft.

$264,900

MLS#: 26026452

Looking for the perfect spot to bring your business vision to life? This vacant building is a blank slate ready for your imagination! With 1,400 sq. ft. of commercial space plus an 800 sq. ft. garage, you’ll have plenty of room for just about anything. Need storage? You’re covered with both the garage and an additional storage building on-site. The front building is zoned commercial and the garage is zoned for residential. This property gives you the flexibility to create the business you’ve been dreaming of.
#25058935

Mountain Grove

510 W 1st Street

None Beds

None Baths

N/A

$70,000

MLS#: 25058935

TWO LOTS FOR THE PRICE OF ONE! FABULOUS OPPORTUNITY TO OWN LAND & BUILD IN PRIME VALLEY PARK LOCATION! APRIL 2024 BOUNDARY SURVEY PROVIDED TO BUYER FOR EACH LOT! Zoned Residential Light R1, single family, no multi family. Sale includes (2) LOTS, side by side, 740 & 744 Forest Avenue Valley Park MO 63088. Each lot approximately one quarter (0.27), for total of approximately 0.54 acre.  Access to 744 Forest Ave. via lot located @ 740 Forest Ave. Light brush. Utilities adjacent to lots for tie in. FANTASTIC LOCATION with easy access to Hwy 141, I-270, I-44, major shopping, restaurants, schools.
#24017650

Valley Park

740 Forest Avenue

None Beds

None Baths

0.27 acres

$49,500

MLS#: 24017650

COMING SOON - Great income opportunity or great for someone to owner-occupy. Rehabbed 3 Bedroom 1 Bath 2nd-Floor Unit with 2 Bedroom 1 Bath 1st-Floor Unit. More photos coming! 1 Unit Rented, the other can be shown for an owner-occupant or an investor tenant.
#26022256

St Louis

4537 S Compton Avenue

None Beds

None Baths

2,240 Sq.Ft.

$234,900

MLS#: 26022256

After 48+ years of love and memories, it's now time for this SPECTACULAR brick showstopper to begin it's new chapter! Standing stately and perfectly positioned on a gorgeous FLAT .35 acre PREMIUM lot in Kirkwood, this classic beauty will capture your heart with it's subtle elegance, timeless architecture and traditional yet functional floorplan. Step inside and instantly feel a warm welcome by the inviting entry foyer that leads you into the expansive sundrenched living room with rich hardwood floors, stunning focal fireplace, arched built-ins and French doors that lead to the fabulous FIRST floor sunroom (double decker)! The dining room is also nicely sized and has a lovely bay window, stylish wallpaper and butler doors that lead into the AWESOME open concept kitchen/family room area: kitchen sports neat wainscoting ceiling, recessed lighting, wood cabinetry with loads of storage, solid surface countertops, breakfast bar, planning desk and designer appliance package that includes GE Profile built-in microwave and oven, Bosch dishwasher and built-in cooktop. Relax in the cozy "step down" family room: wall of custom built-ins, dual ceiling fans and access to the backyard/patio areas. There's also a charming powder room on the main level that is super convenient for every day life or guests while entertaining. Head up the grand staircase and be pleasantly surprised to find the exceptionally sized second AND third floors: large primary bedroom with double closets, black/white themed bathroom with walk-in shower and private access to the SECOND sunroom that offers picturesque views! (2) additional bedrooms are also generously sized...(1) is dormered with wood accent walls, loads of storage/built-ins. The oversized hall bath has a tropical vibe: chic wallpaper, abstract black/white tile floor, custom vanity/cabinetry, large Jacuzzi tub and walk-in shower. The 3rd floor is SUPER COOL!! Utilize this magical space to fit your needs: 4th bedroom, flex/bonus room, office or studio. Head out to the fenced backyard and let your imagination soar! Plenty of greenspace for gardening, playing ball or how about a pool?! Not to miss: 2-car oversized detached garage, storage/planting shed, built-in outdoor grill, meticulously maintained/updated systems, central vac, Anderson and Pella replacements windows throughout and SO much more!  Don't miss this one folks...it's a keeper!
#26007171

Kirkwood

1140 S Geyer Road

4 Beds

2 Baths

2,353 Sq.Ft.

$595,000

MLS#: 26007171

This solid brick home sits on a corner lot and offers plenty of space inside and out, along with a detached 2 car garage and additional off street parking pads.

The main level features a spacious living room, updated kitchen with stainless appliances, and a long mudroom for added functionality. You’ll also find a primary bedroom with a private 3/4 bath, 2 additional bedrooms (both with built-in desks), full bathroom, half bathroom, and convenient main floor laundry.

The finished lower level adds even more living space with a large family room, second kitchen with walk-in pantry, and an additional 3/4 bath, ideal for extended living or entertaining. Multiple storage areas and a second laundry setup provide plenty of flexibility.

A well-rounded home with room to spread out and plenty of practical features throughout!
#26016752

Carlinville

238 N High Street

3 Beds

3 Baths

3,260 Sq.Ft.

$228,000

MLS#: 26016752

This incredible home offers 5 true bedrooms (2 on the main level and 3 upstairs), plus two additional sleeping areas upstairs and an upstairs sunroom. The main level also features its own sunroom and an oversized living room with a wood burning fireplace—giving you nearly 2,200 sq. ft. of comfortable, flexible living space. Lovingly owned by the same family for 46 years, this unique property is ready for its next chapter. Because five-bedroom homes with this many bonus spaces are hard to compare, we had it recently appraised and the valuation came back at $140,000, giving you instant equity from day one. Cooling comes from window A/C units, and the home is heated by baseboard heaters that are tied into a boiler that was recently serviced. Whether you’re looking for a spacious place to call home or an investment with strong rental potential (the estimated 2026 Section 8 FMR for a 5-bedroom is $2000/month), this property is a must-see. Schedule your showing today to experience just how much space and opportunity this home offers. To view the virtual tour, please visit: https://my.360tourlink.com/a4f197b0-fcff-4ee7-98a7-53b980707767?type=unbranded To view the appraisal, please check the documents section.
#25079521

St Louis

220 Habecking Drive

5 Beds

2 Baths

2,184 Sq.Ft.

$100,000

MLS#: 25079521

Located in the highly sought-after Cherry Hill Estates, this well-maintained 4 bedroom, 3 full bath ranch home has been lovingly cared for by its original owner. A welcoming double-door entry opens to a spacious foyer and living room/dining room combination, ideal for everyday living and entertaining. The cozy family room features a wood-burning fireplace, wet bar, built-in bookcases, and sliding glass door leading to a large patio overlooking the fenced backyard—perfect for outdoor gatherings.

The kitchen is equipped with stainless steel appliances, including a refrigerator, dishwasher, microwave, and gas range. The primary suite offers two closets and a private bath with shower and linen closet, while three additional bedrooms complete the main level.

The finished lower level provides even more living space with a second family room, built-in bar, recreation area with pool table, and a full bathroom. An unfinished area offers abundant storage.

Recent updates include a water heater (2018), furnace (2023), roof (2023), and some newer rear windows (2024). This home offers space, functionality, and a fantastic location—don’t miss your opportunity to make it yours!
#26017557

Ballwin

313 Providence Road

4 Beds

3 Baths

2,866 Sq.Ft.

$364,000

MLS#: 26017557

Welcome home to this beautifully updated all-brick ranch nestled on 1.5 acres of level land in the highly sought-after Festus School District! This move-in ready 3 bedroom, 2.5 bath home offers the perfect blend of modern updates and peaceful country living.
The property includes both an oversized attached garage and a detached pole barn, creating opportunities for extra storage, offering plenty of space for hobbies, or a workshop. Step inside to discover a fully remodeled kitchen featuring stunning waterfall granite countertops, white slow-close cabinetry, stylish backsplash, tile flooring, and a convenient breakfast bar perfect for everyday living and entertaining. Recent updates throughout the home include new carpeting in bedrooms, solid wood doors, updated lighting, fresh paint, and a remodeled half bath/laundry room. Enjoy outdoor living at its best with a spacious covered patio, ideal for relaxing or hosting gatherings, along with a 6-foot cedar privacy fence for added seclusion.

Additional improvements such as updated roof, windows, and added insulation provide peace of mind and energy efficiency. Washer, dryer, and deep freezer in the basement stay, making this home truly turnkey.If you're looking for space, updates, and versatility, all in a convenient location this one checks all the boxes. Don’t miss your chance to own this exceptional property!
#26018306

Festus

11788 Kingston Drive

3 Beds

2 Baths

1,666 Sq.Ft.

$379,900

MLS#: 26018306

Continue to show! Contingent on a home sale! 48 kick out. Huge Price Reduction! Home appraised at $436,000 in 2025! Spacious 4-bedroom 3 full bath ranch in wonderful subdivision and great location!  New roof! Freshly painted main floor. Large kitchen with center island. Breakfast room with a bay window. Formal dining room. Large, covered desk over looks great level back yard! Main Floor laundry room. Huge oversized 2 car garage with plenty of room for a full-size extended cab truck! Large primary suite with luxury bath with dual sinks, separate tub and shower. walk in closet. Finished walk out lower level with 9FT pour 4th bedroom and 3rd bath. Wonderful neighborhood with walking trails, several ponds and pool!
#26002636

Dardenne Prairie

940 Hampshire Heath Drive

4 Beds

3 Baths

4,131 Sq.Ft.

$400,000

MLS#: 26002636

Welcome to your own water-side oasis nestled in the heart of the Ozarks! This stunning property offers breathtaking views and an updated home throughout, set on beautifully manicured, park-like grounds. Start your mornings with coffee on the expansive deck overlooking your private lake, and end your days fishing, floating, or kayaking in nearby crystal-clear rivers—including the Huzzah, Courtois, and Meramec. The roof on all buildings, including the home, is only 1 year old, giving you peace of mind for years to come. The property also features several versatile outbuildings, including a 16x30 shop with a split unit for heating and cooling—perfect for storage, hobbies, or a full-blown man cave/workshop setup. A sprinkler system, fed directly by the lake, keeps the grounds lush and green throughout the season. For outdoor enthusiasts, deer blinds are already in place, and you’re just a short drive from Maramec Springs trout fishery—ideal for fly fishing enthusiasts. Located in an area renowned for trophy whitetail deer, this is a haven for both hunters and anglers alike. Whether you're looking for a peaceful retreat or a basecamp for year-round outdoor adventure, this Missouri land and lake property has it all.
#25047008

Cuba

3621 Highway 19

2 Beds

2 Baths

1,325 Sq.Ft.

$575,000

MLS#: 25047008

Beautifully maintained 3-bedroom, 2.5-bath home in desirable Lake Pembroke on nearly a half acre, offering approximately 2,100 square feet of updated living space. Located near your local park with a community pool and weekly farmer’s market, this home is also in the same town as the historic EarthDance Organic Farm School—the oldest organic farm west of the Mississippi River.

Inside, you’ll find a blend of modern updates and comfortable living spaces. The fully renovated kitchen (2020) features shaker-style cabinetry, quartz countertops, tile flooring, an apron-front single basin sink, and opens to a custom dining room bar ideal for entertaining (bar stools included). The cozy living room features a functioning wood-burning fireplace and a large picture window that fills the space with natural light.

A flexible office or playroom offers a built-in reading bench and peaceful backyard views, creating the perfect space for a home office, reading nook, or creative play area.

Bedrooms are generously sized. The primary bathroom includes a relaxing jetted soaking tub, while the second full bath features custom tile work. A convenient half bath is located in the utility room just off the mudroom.

Step outside to a nearly half acre backyard that is truly a gardener’s dream. This large, private yard features an established landscape with native plants including prickly pear cactus, purple poppy mallow, and milkweed, along with blackberry bushes and five raised garden beds ready for planting. The 6-foot fenced yard with privacy screen creates a peaceful outdoor retreat perfect for gardening, entertaining, or simply enjoying the space.

Major updates provide peace of mind and include a new roof, gutters, and shutters (2024), updated driveway (2024), and HVAC upgrades including a new compressor (2025).

The 2-car garage is currently configured as a 1-car garage with additional workshop or storage space. All kitchen appliances and window treatments stay. Garage refrigerator and washer/dryer are excluded.

Homes with a renovated kitchen, large yard, and this much outdoor space rarely become available in this neighborhood. Schedule your showing today to experience everything this unique property has to offer.
#26014891

Ferguson

6 Cardigan Drive

3 Beds

2 Baths

2,138 Sq.Ft.

$265,000

MLS#: 26014891

This gorgeously updated two-story is ready for you to move in and start making memories! The main floor is open and inviting with a living room that leads to the family room which features a bay window seat with storage and a gas fireplace with stone surround, flanked by built-ins. The bright and spacious kitchen is ready to cater any occasion with a center island, gas range, stainless appliances, wine fridge, pantry, and tons of counter and cabinet space with soft close hardware. The breakfast room leads out to the screened in patio and the showstopper of a fenced in backyard where you and your family will want to spend the whole summer. The office could also be used as a separate dining room if you choose for more formal meals and holidays. A mud room off the 2-car attached garage with epoxy flooring offers storage space, main floor laundry, and provides access to the backyard deck. Outside, even the driveway is new! Upstairs, the primary bedroom suite is a retreat with vaulted ceilings, spacious walk-in closet, and a fully updated bath with dual-sink vanity, separate soaking tub, shower, and a skylight. Three additional bedrooms share the updated hall bath. The finished lower level offers even more living space in the large recreation room and enough space in the unfinished portion for both storage and a workout area.
#26014597

Manchester

846 Pheasant Woods Drive

4 Beds

2 Baths

2,500 Sq.Ft.

$569,000

MLS#: 26014597

Just steps from the Hill and its 50+ restaurants and shops, this newer light-filled home offers a great mix of comfort and convenience. The main floor is designed for connection, with easy flow between the living, dining, and kitchen spaces, perfect for hosting friends or relaxing at home. The kitchen offers tons of storage, generous counter space, and a center island that’s perfect for everything from brunch spreads to wine nights. Upstairs, the primary suite is a comfortable retreat with two large closets and a light & bright bathroom featuring double vanity. Two more bedrooms, another full bath, and a super convenient upstairs laundry room make everyday life easy. Downstairs, you’ll find a partially finished flex space perfect for a family room or home office, along with another bathroom so you won’t ever have to run upstairs when nature calls! The unfinished side is large enough for a home gym and still leaves plenty of room for storage. Out back there’s a patio big enough for a grill and fire pit, perfect for gathering with friends. A 2-car garage provides off-street parking and/or a dry, secure spot for your golf cart!
#26012743

St Louis

2721 January Avenue

3 Beds

2 Baths

2,357 Sq.Ft.

$600,000

MLS#: 26012743

Spacious, low maintenance living in O'Fallon! This open concept, 3 bedroom, 2.5 bath townhome offers over 1400+ sq ft of living space, a welcoming front porch, and an attached 1-car garage.  The lower level includes an unfinished basement with egress window and bath rough-in waiting for your finishing touches. Monthly HOA fee includes lawn maintenance, snow removal, and maintenance of common ground plus neighborhood pool and playgrounds. Schedule your showing today!
#26010580

O'Fallon

1315 New Charter Lane

3 Beds

2 Baths

1,438 Sq.Ft.

$250,000

MLS#: 26010580

1 ... 304 305 306 307 308 ... 666
* Listings identified with the FMLS IDX logo come from FMLS and are held by brokerage firms other than the owner of this website. The listing brokerage is identified in any listing details. Information is deemed reliable but is not guaranteed. If you believe any FMLS listing contains material that infringes your copyrighted work please click here to review our DMCA policy and learn how to submit a takedown request. © 2024. First Multiple Listing Service, Inc.
 - property

Send a message

Message successfully sent.

Your message

What is 3 + 4 ?

Reason for contacting?

I agree to receive email communication and understand I can unsubscribe at any time.

I agree to be contacted by Kornelije Josić via call, email, and text for real estate services. To opt out, you can reply 'stop' at any time or reply 'help' for assistance. You can also click the unsubscribe link in the emails. Message and data rates may apply. Message frequency may vary. Privacy Policy

Sign Out

Virtual Assistant

Would you like to take the next step with this property? We can help you schedule a showing or virtual tour, or send you more details.

Yes, I would like more information.

Thank You for Your Reply, One of Our Agents will contact you as soon as possible

No, maybe later.

Thank you, you can always contact me via email, phone number or through the contact form.

Realhub AI

Lucy - Your AI-Powered Realtor

Update Your Temporary Password

Personalize your search

Enter your email and we'll notify you immediately when new listings match what you're looking for.

or enter email address

Already have an account ? Login here

Continue your home search

Area

I agree to receive communications and understand I can unsubscribe at any time.

I agree to be contacted by Kornelije Josić via call, email, and text for real estate services. To opt out, you can reply 'stop' at any time or reply 'help' for assistance. You can also click the unsubscribe link in the emails. Message and data rates may apply. Message frequency may vary. Privacy Policy

Already have an account ? Login here

We use cookies

We use cookies primarily for analytics to enhance your experience. By accepting, you agree to our use of these cookies. You can manage your preferences or learn more about our cookies policy.