REALHUB is on fire today

Properties

Browse or get in touch to schedule a walkthrough.

  • Nearby me
Price range

Popular Features

Community Features

Association

Property Features

Waterfront

View

Exterior Features

Interior Features

Style

10000 properties match your criteria

Updated 1 minute ago

E-Alert name
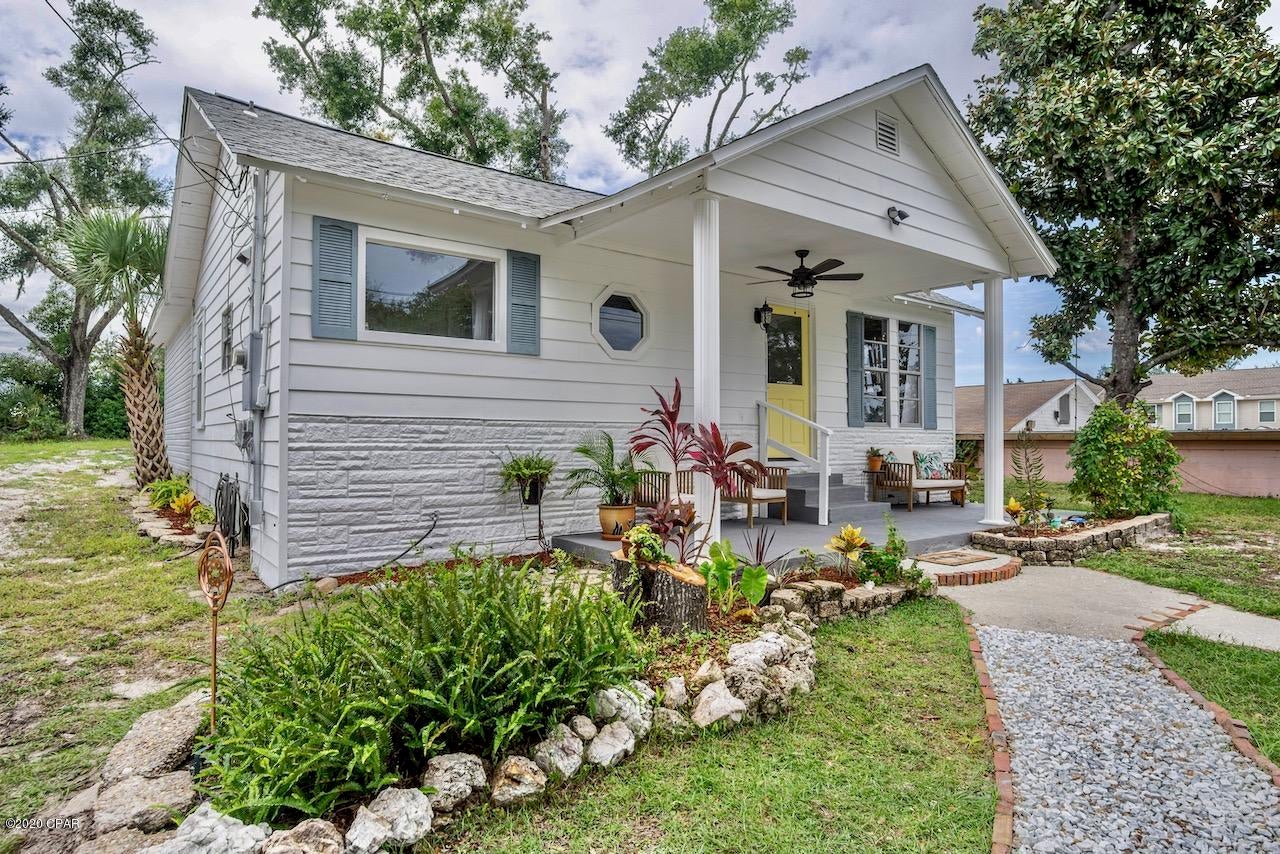
So much to appreciate here - this classic brick bungalow offers an updated open floor plan, sunny kitchen, spacious dining & cozy living room space that greets you as soon as you walk in the door.  You'll love the original hardwood floors, wood trim, pocket doors & fixtures.  Combine those with the new kitchen - featuring new cabinets, counters, black stainless steel appliances, fixtures, lighting, trim & more - and you've got a completely move-in-ready home to appreciate.  Two full bedrooms each have plenty of closet space and a large bath includes a shower, plenty of built in storage and more.  The handy back porch provides plenty of storage & cabinet space as well as main-level laundry hookups. The full basement houses the utilities and offers workshop/storage space and a canning room.  A sunny entryway offers a place to drop coats & shoes before entering.  You'll be ready for summer barbecue season with the back deck offering plenty of space for the grill & dining table.  The deck overlooks the completely fenced back yard - ready for pets, a swing set, garden or whatever else you need room for.  Located on quiet Grant St, this is a quick drive to downtown attractions, the riverfront and school.  Utility providers here include Ameren Electric, Liberty Gas, City of Canton water/sewer/trash, and both Rise & Brightspeed Fiber are available.
#26016952

Canton

608 Grant Street

2 Beds

1 Baths

1,399 Sq.Ft.

$130,000

MLS#: 26016952

Welcome to desirable Fountain Place Subdivision, where comfort, style, and community amenities come together! This beautiful townhouse features engineered wood flooring throughout the main level and a charming covered front porch that creates a warm first impression. Step inside to an inviting entryway with a convenient coat closet that opens to a spacious living room—perfect for relaxing or entertaining. The living area flows seamlessly into the newly remodeled kitchen, complete with granite countertops, a quartz sink, pantry, and stainless steel appliances that all stay with the home. The layout makes both everyday living and hosting a breeze. Upstairs you’ll find three bedrooms, including a spacious primary suite featuring two closets and a private bath with double sinks, a soaker tub, separate shower, and linen closet. A full hall bath with bidet serves the additional bedrooms, and the laundry room is conveniently located on the upper level near the bedrooms; washer/dryer stay as well! The partially finished lower level adds even more living space with a family room featuring new LVP flooring and a wet bar with a second refrigerator—perfect for movie nights or gatherings. There’s also a bathroom rough-in and additional unfinished space for storage. Step outside to enjoy the beautiful stamped concrete patio and maintenance-free pergola, creating a great outdoor retreat. Residents enjoy fantastic community amenities including an in-ground pool, clubhouse, soccer fields, and scenic fishing lakes—making this a wonderful place to call home!
#26013120

Fairview Heights

867 Harbor Woods Drive

3 Beds

2 Baths

1,710 Sq.Ft.

$263,000

MLS#: 26013120

Plenty of room to relax at this large, all-brick ranch home available for immediate lease in Florissant. Big windows throughout the home let in natural light, and the large kitchen will satisfy the fussiest of chefs. And two bathrooms (a large one with tub/shower upstairs, and a second w/ shower downstairs) allow for plenty of bathing privacy. The finished basement is huge, boasting over 500 square feet of usable bonus space, plus the private second bathroom. The downstairs corner room would make a perfect home-office or gym. Plenty of extra storage for you on account of the two-car garage and storage shed (for lawnmower, etc.). The unfinished basement area has a sizable workbench with additional outlets as well. Clean and comfortable, this home also has a newer water heater, and newer furnace, and AC—no need to be bothered with work orders and repairs. Home is located on a private corner lot and part of a quiet, well-established subdivision. Easy access to 270, 170, and Interstate 70, plus local Florissant shopping. 2 year lease required. Tenant pays all utilities including sewer. This is a NON SMOKING HOME.
#26021629

Florissant

17 Valley Drive

2 Beds

2 Baths

1,356 Sq.Ft.

$1,525

MLS#: 26021629

Fort Zumwalt West School District. Cul-de-sac location. Over 5000+ sq ft of total living space across three finished levels, offering exceptional flexibility for today’s lifestyle in the heart of O'Fallon close to shopping, restaurants, parks, recreation and hospitals.

This beautifully recently refreshed two-story home combines generous living space with thoughtful updates and a layout designed for both everyday comfort and entertaining. Step inside the welcoming entry foyer where the home opens with two versatile rooms flanking the entry including a formal dining room and a flexible bonus room perfect for a home office, study, music room or sitting room.

At the center of the main floor is the expansive kitchen featuring granite countertops, white 42 inch cabinetry, all new stainless steel appliances, center island, pantry storage and new flooring. The kitchen flows seamlessly into the large Great Room with a fireplace and a bay window, filling the home with natural light while overlooking the flat fenced backyard.

Whether hosting gatherings or enjoying a quiet evening at home, the main living spaces provide an ideal balance of openness and warmth.

The upper level offers a spacious primary suite with updated primary bath and walk-in closet, creating a comfortable retreat at the end of the day. Three additional generously sized bedrooms provide plenty of space for family or guests and are serviced by two full bathrooms including a convenient Jack and Jill bath.

One of the standout features of the upper level is the large bonus room, a highly desirable space perfect for a playroom, media room, teen hangout area, study zone or additional family lounge.

The finished lower level expands the living space even further, offering multiple flexible rooms that can easily adapt to your needs. Ideal for a home theater, recreation room, game room, home gym, hobby space or guest sleeping area, the lower level provides the versatility that many buyers are searching for today.

Outside, the home continues to impress with a level fenced backyard perfect for children and pets, along with a large patio ideal for outdoor dining, relaxing or entertaining.

Additional highlights include a rare three-car garage, quiet cul-de-sac setting and location within an established O'Fallon neighborhood known for convenience and accessibility.

With three finished levels, nearly 5000 sq ft of total living space, multiple bonus areas and flexible rooms for work, play and entertaining, this home offers the space and layout to accommodate a wide variety of lifestyles.
#26013439

O'Fallon

76 Brook Hollow Court

4 Beds

4 Baths

4,909 Sq.Ft.

$690,000

MLS#: 26013439

Incredible renovation opportunity in the heart of Shaw, just a few blocks from Tower Grove Park. This large historical home needs a lot of TLC and overdue maintenance, but it's a diamond in the rough featuring gorgeous woodwork, colorful stained glass, inlaid wood floors and numerous other original details. There's so much space here to spread out, including a third level. Some of the systems have been updated but overall the house needs a substantial level of professional repair. Similar renovated homes nearby have sold in the $500s and $600s, leaving plenty of room for investment. Sold AS-IS. Seller will do no inspections or repairs.
#26018701

St Louis

3957 Cleveland Avenue

5 Beds

1 Baths

2,288 Sq.Ft.

$225,000

MLS#: 26018701

Approximately 2,161 square feet of living space in this desirable 1.5 story home located in the North Hampton neighborhood. The home offers three bedrooms and four bathrooms. The primary bedroom is situated on the main level and features a full en suite bathroom. Upstairs you will find an additional two bedrooms, an updated full bath and tons of storage space.

The updated eat-in kitchen showcases a large central island, abundant cabinet and counter space, and a convenient pantry. The kitchen is well-lit and opens via french doors to the private, fenced backyard, which provides ample space for recreation and entertainment. Adjacent to the kitchen is a mudroom, a 1/2 bath, and a side exit leading to the elongated driveway, 

The partially finished lower level features a full bathroom, laundry room, and additional living space, offering versatility and flexibility. The home is situated across the street from the picturesque Tilles Park, providing easy access to green spaces and recreational opportunities.
#26003459

St Louis

3285 Jasper Park

3 Beds

3 Baths

2,161 Sq.Ft.

$356,000

MLS#: 26003459

Welcome home to this charming 1 bed, 1 bath condo in desirable St. Charles! Thoughtfully maintained, this inviting space features newer flooring throughout and a bright, comfortable layout that feels like home the moment you walk in. The HVAC system, replaced within the last 4 years, adds peace of mind, and all appliances are included for easy, move-in ready living.
Enjoy a low-maintenance lifestyle with a monthly condo fee of $267, covering pool access, sewer, and trash services. You’ll love the convenience of two assigned parking spaces right in front of your unit, along with additional storage and washer/dryer access in the basement. Ideally located near shopping, dining, and major highways, this condo offers both comfort and convenience—perfect for first-time buyers, downsizers, or anyone looking for a place to call home!
#26019617

St Peters

2234 Highland Hill Drive C

1 Beds

1 Baths

882 Sq.Ft.

$109,900

MLS#: 26019617

10 acres with pond • Outbuilding with lean-tos • Main floor primary suite • Walk-out lower level

Escape to your own private retreat with this stunning, rustic home on 10 acres with private pond and outbuilding in Jefferson County.  Tucked away in a peaceful, natural setting, this property offers the perfect blend of privacy, space, and everyday functionality. The home has warm character with natural materials, inviting living spaces, and scenic views in every direction.

The main level includes luxury vinyl plank and hardwood flooring, kitchen with large center island and cooktop, main floor laundry, and primary bedroom on main level. Upper-level loft includes a second bedroom with a half bath.

A walk-out lower level with rough-in provides expansion potential for additional living space, recreation room, or storage.

Outdoor features include 10 acres of usable ground for recreation or hobby use, private pond for fishing and outdoor enjoyment, plus deck and 3-season room with views of the water and surrounding acreage. Large outbuilding with lean-tos on both sides supports equipment storage, workshop use, hobby space, or covered parking.

Located in the De Soto area with access to State Road E and Highway 21, connecting to shopping, dining, and services. Nearby outdoor recreation includes Washington State Park and local parks and trails. 

Property supports searches for homes with acreage, pond, outbuilding, workshop space, main floor living, and hobby farm potential.

Nearby Amenity List (Geo-Optimized)
Washington State Park 
De Soto city center 
State Route 21 access
Local grocery, retail, dining and coffee
#26016211

De Soto

4455 Cedar Tree Lane

2 Beds

1 Baths

1,328 Sq.Ft.

$330,000

MLS#: 26016211

Welcome to this stunning, fully renovated 3-bedroom, 2-bathroom ranch that perfectly blends modern style with functional living. Every inch of this home has been upgraded to provide a move-in-ready experience for its next owner. The amazing kitchen is completely new, featuring sleek white shaker cabinets, elegant quartz countertops, and a full suite of stainless steel appliances, including a brand-new refrigerator. You will love the new luxury vinyl plank (LVP) flooring that flows throughout the entire home. The aesthetic is tied together with new lighting, contemporary black fixtures, and matching black door knobs and hinges. Enjoy a bright, spacious living and dining room combo, plus a separate sitting room featuring a cozy wood-burning fireplace—ideal for relaxing evenings. Both bathrooms are entirely new from top to bottom, reflecting the home’s consistent modern design. This home is built on a slab, offering easy, no-step living without the maintenance of a basement. While there is no lower level, storage is never an issue! The attached 2-car garage includes a rare extra extension, providing ample space for a boat, a substantial workshop, or all your seasonal storage needs. Rest easy under a brand-new roof. Located at the end of a quiet dead-end street, this property backs to woods for maximum privacy. The exterior also features a covered porch and a fenced yard with a patio, perfect for outdoor entertaining.
#26008917

St Louis

5489 Limerick Drive

3 Beds

2 Baths

1,797 Sq.Ft.

$339,000

MLS#: 26008917

Welcome home to this exceptional, like-new ranch in the sought-after Arbors of Rockwood, offering over 3,200 square feet of beautifully finished living space. Just 2.5 years young, this stunning 4-bedroom, 3-bath home showcases the quality finishes and thoughtful design expected in a home of this caliber. The show-stopping kitchen features upscale Café appliances, including a gas range with double oven, an oversized center island, designer lighting, soft-close cabinetry, and durable LifeProof laminate flooring. The luxurious primary suite boasts recessed lighting, ceiling fan, walk-in closet with custom California Closets built-ins, and a spa-inspired bath with dual vanities, a soaking tub, and a separate shower. The vaulted great room with fireplace anchors the desirable split-bedroom floor plan, while a spacious laundry room completes the main level. The finished walk-out lower level dramatically expands the living space, offering an additional bedroom, full bath, abundant storage, and flexible living areas. Step outside to enjoy the expansive patio and backyard backing to peaceful common ground. This truly move-in-ready home checks every box and is ready to impress.
#26003188

Eureka

17513 Wyman Ridge Drive

4 Beds

3 Baths

3,265 Sq.Ft.

$499,900

MLS#: 26003188

Beautiful detached townhome has an open floorplan w/ gleaming hardwood floors & ceramic tile on the main level w/ lots of natural light.  Fully equipped kitchen, w/ lots of counter space, pantry & the refrigerator stays! There is a convenient main level powder room for guests. Upstairs you have a loft ideal for an office or playroom plus upper level laundry w/washer & dryer included & that is where all the laundry is anyways.  Vaulted primary bedroom w/over headlight & large walk-in closet, private bathroom w/new vanity & faucet plus a nice-sized secondary bedroom w/overhead light & a second full bathroom w/new vanity & faucet.  Multiple social areas w/a finished lower level family room in L shape w/windows.  There is a nice-sized storage room plus a utility  room w/the furnace & water heater tucked around the other side of the lower level. Bay window w/door to the patio w/ lots of green space behind you & newer landscaping.  Home has been freshly painted & roof only 2 years old. 1 car garage to keep your car from the elements. For peace of mind a HSA 7-star upgrade 1 yr warranty is included. You will enjoy meeting friends & neighbors at the subdivision community pool, playground, gazebo & basketball court.  Don't delay, make 1612 Homefield Meadows your new home!
#26005208

O'Fallon

1612 Homefield Meadows Drive

2 Beds

2 Baths

1,732 Sq.Ft.

$275,000

MLS#: 26005208

DUE TO POPULAR DEMAND, offers will be accepted on this mobile home through Thursday, March 26 at 5 pm. Seller will review all offers and reply by Friday 5 pm. Here's a super clean, super low maintenance 1997 Fleetwood double wide mobile home with a garage, carport and fenced back yard! The lot is rented from Town & Country Management for $480 a month and includes water, sewer and trash. You won't find many set ups like this one and it has a private backyard with view of trees and extra large concrete pad. Please allow 24 hour notice as we have pets and it's occupied. Seller is very motivated. Let this beautiful home begin your path to home ownership! Great place to start!
#26017212

Chester

38 Trails

3 Beds

2 Baths

1,568 Sq.Ft.

$45,000

MLS#: 26017212

Historic Charm Meets Modern Cool in the Heart of South City!

Fall head over heels for this beautifully renovated brick charmer that perfectly blends historic character with modern updates in all the right places. With 3 bedrooms — including a true primary suite with a HUGE walk-in closet — and 2 full baths, this home offers the space and layout today’s buyers crave!

The 2018 renovation brought stylish upgrades and newer systems, plus a thoughtfully designed rear addition that creates an airy, open-concept kitchen, living, and dining space. Soaring ceilings and polished concrete floors make a bold statement, while walls of newer windows flood the home with natural light from every angle.

Everyday living is easy here with main-floor laundry, a dry basement and plenty of large closets for storage, and a 2-car carport/garage hybrid with an automatic door for easy parking or a massive covered patio! Out back, you’ll find a private backyard perfect for quiet mornings, evening hangs, or hosting friends before heading out.

And the location? Super walkable! You’re just around the corner from local favorite ‘Sippi, a short stroll from the vibrant shops, art, and dining of Cherokee Street, and right along the route of the city’s iconic Cinco de Mayo Festival celebrations. Plus, you’re minutes from green space and attractions like Tower Grove Park, Missouri Botanical Garden, and Topgolf St. Louis.

Bonus: The home has Energy Star appliances, keeping utility bills lower while you live comfortably year-round.

Historic soul. Modern vibe. Walkable fun.
This is the kind of South City home people wait for — come see it before it’s gone!
#26014498

St Louis

3434 Michigan Avenue

3 Beds

2 Baths

1,350 Sq.Ft.

$225,000

MLS#: 26014498

Fabulous full brick 3 bedroom 2 bath  ranch home waiting for some TLC.  This is an incredibly large lot and this home has endless possibilities!  Seller is selling AS IS and will do no repairs, warranty or inspections.  Please submit offers on a special sales contract with proof of funds. Please do your due diligence prior to submitting an offer.
#26018345

Unincorporated

2 Gimlin Place

3 Beds

2 Baths

2,214 Sq.Ft.

$179,900

MLS#: 26018345

Occupancy Inspection is complete and this home is move in ready just waiting on the new owners!!
Stunning Lakeside Retreat in St. Louis County
Discover the perfect blend of tranquility and modern comfort in this meticulously maintained 2-story home, ideally situated on a quiet dead-end street. With a picturesque backdrop of large, serene lake, this property offers a rare "vacation at home" feel while staying close to everything.  Open-Concept on Main Floor: Step onto gleaming hardwood floors that flow throughout the first level. The expansive family room serves as the heart of the home, offering an airy, open layout perfect for entertaining with beautiful views of the lake. Kitchen with a View: The kitchen features ample cabinetry, walk-in pantry, modern appliances, and eat in area with backyard views.
Hardwoods Throughout: Unlike many homes, the elegance continues upstairs with hardwood flooring throughout the second level, providing a clean, high-end appeal.
Extra-Large Primary Suite: Retreat to the massive primary bedroom, a true sanctuary designed for relaxation with plenty of room for a sitting area or home office nook.  But wait until you step into the primary bathroom and see what awaits you.  Plenty of closet space that you might feel the need to do a little shopping to fill it.  
Scenic Backyard: Pack your fishing pole or enjoy morning coffee or sunset views from your deck overlooking the expansive lake.
More features include a large recreation room, gym area, bonus room and storage in the basement. The home comes with a full house water filtration system that all will enjoy.  
Peace & Privacy: Located at the end of a no-outlet street, you'll enjoy minimal traffic and a sense of community privacy.
Don’t miss your chance to own this lakeside gem!
#26005404

St Louis

2695 Valley Brook Drive

4 Beds

2 Baths

2,740 Sq.Ft.

$330,000

MLS#: 26005404

1 ... 306 307 308 309 310 ... 666
* Listings identified with the FMLS IDX logo come from FMLS and are held by brokerage firms other than the owner of this website. The listing brokerage is identified in any listing details. Information is deemed reliable but is not guaranteed. If you believe any FMLS listing contains material that infringes your copyrighted work please click here to review our DMCA policy and learn how to submit a takedown request. © 2024. First Multiple Listing Service, Inc.
 - property

Send a message

Message successfully sent.

Your message

What is 3 + 4 ?

Reason for contacting?

I agree to receive email communication and understand I can unsubscribe at any time.

I agree to be contacted by Kornelije Josić via call, email, and text for real estate services. To opt out, you can reply 'stop' at any time or reply 'help' for assistance. You can also click the unsubscribe link in the emails. Message and data rates may apply. Message frequency may vary. Privacy Policy

Sign Out

Virtual Assistant

Would you like to take the next step with this property? We can help you schedule a showing or virtual tour, or send you more details.

Yes, I would like more information.

Thank You for Your Reply, One of Our Agents will contact you as soon as possible

No, maybe later.

Thank you, you can always contact me via email, phone number or through the contact form.

Realhub AI

Lucy - Your AI-Powered Realtor

Update Your Temporary Password

Personalize your search

Enter your email and we'll notify you immediately when new listings match what you're looking for.

or enter email address

Already have an account ? Login here

Continue your home search

Area

I agree to receive communications and understand I can unsubscribe at any time.

I agree to be contacted by Kornelije Josić via call, email, and text for real estate services. To opt out, you can reply 'stop' at any time or reply 'help' for assistance. You can also click the unsubscribe link in the emails. Message and data rates may apply. Message frequency may vary. Privacy Policy

Already have an account ? Login here

We use cookies

We use cookies primarily for analytics to enhance your experience. By accepting, you agree to our use of these cookies. You can manage your preferences or learn more about our cookies policy.