REALHUB is on fire today

Properties

Browse or get in touch to schedule a walkthrough.

  • Nearby me
Price range

Popular Features

Community Features

Association

Property Features

Waterfront

View

Exterior Features

Interior Features

Style

10000 properties match your criteria

Updated 1 minute ago

E-Alert name
Clayton Furnished 2 bed, 2 bath condo in Demun is ready to lease! Great unit with updates and lots of living space! Beautifully updated kitchen, 2 full bathrooms, Large living room, dining space and office is also included!  Hardwood Floors throughout. Live in the desirable Demun community in Clayton. Walk to dining , Washington University, Forest Park and more! 1 private parking spot in back of building. Laundry in unit. Fantastic unit! Available now. Clayton School District.
#26020994

Clayton

6314 S Rosebury Avenue 2E

2 Beds

2 Baths

1,395 Sq.Ft.

$2,500

MLS#: 26020994

Here is a well maintained 3 bedroom, 1 bath home with many updates just waiting for a new owner. The yard has been manicured and has a fully fenced back yard with a workshop. As you enter the living room the first thing you'll notice is the beautiful bamboo flooring.  Some of the updates are the new roof in 2021, energy efficient windows, Furnace and A/C  in 2021, new gas lines installed, and the moisture barrier in the crawl space.
#26001701

Sparta

305 N James Street

3 Beds

1 Baths

884 Sq.Ft.

$117,500

MLS#: 26001701

Welcome to your future home at 6028 Westminster Court in Imperial, MO, a modern haven boasting 1,472 square feet of thoughtfully designed living space. This charming residence features three spacious bedrooms and 2.5 bathrooms, providing ample room for comfortable living.

Step inside to discover a large living room and combo dining room with large bay and LVP flooring, an inviting updated kitchen, showcasing a porcelain floor, 2 tone cabinets, and a large sink with a picturesque view of the backyard. The kitchen also includes a newer low-profile microwave, stainless steel appliances, and a large pantry. Enjoy meals at the breakfast bar, in the breakfast room or step through the slider to the back patio, surrounded by durable white vinyl fencing.

The large primary en-suite bedroom is a true retreat, featuring an updated adult-height vanity and a tile walk-in shower. Two additional spacious bedrooms and a hall bath finish off the Upper Level. Additional highlights include an adult-height vanity with a granite top in the powder room, a full basement for extra storage, and a two-car garage.  

Enhanced by a new roof installed in 2020, this home blends modern amenities with timeless charm, ready to welcome you with open arms.
#26019068

Unincorporated

6028 Westminster Court

3 Beds

2 Baths

1,472 Sq.Ft.

$290,000

MLS#: 26019068

Charming and move-in ready, this beautifully updated brick home offers three bedrooms and a fully renovated bathroom designed with modern finishes. Step inside to discover brand-new luxury vinyl plank flooring, fresh paint throughout, and stylish recessed lighting that creates a bright, welcoming atmosphere. Classic six-panel doors add timeless character, while the fully updated kitchen features contemporary cabinetry, sleek stone countertops, and upgraded fixtures perfect for everyday living and entertaining. Outside, enjoy a fully fenced, level backyard—ideal for gatherings, pets, or play—along with the convenience of an oversized rear parking pad. This home combines thoughtful upgrades with comfortable living in a space you’ll be proud to call your own.
#25082241

St Louis

1036 Wachtel Avenue

3 Beds

1 Baths

888 Sq.Ft.

$174,900

MLS#: 25082241

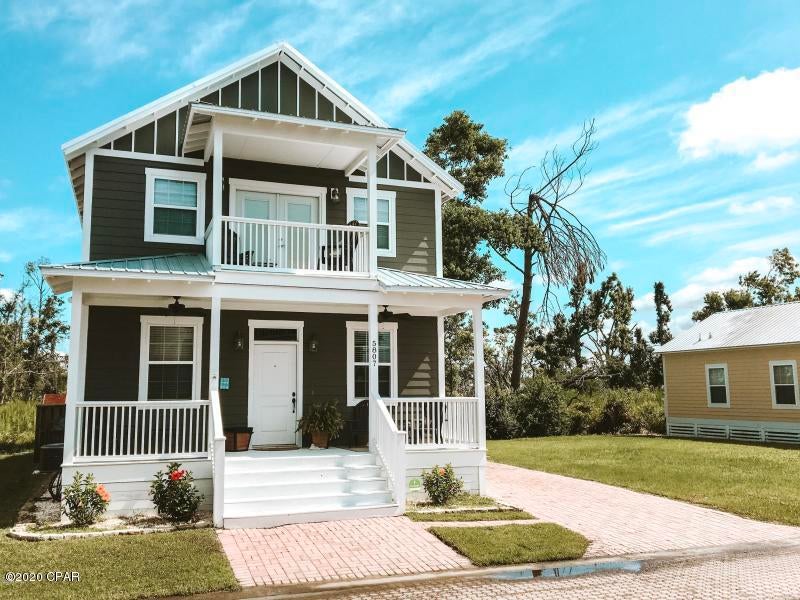
Set on a premier corner waterfront lot, this iconic New Town residence captures some of the finest views in the area.  From its double wrap-around porches and private patio to the signature third-floor panoramic sunroom, waterfront and neighborhood vistas unfold in every direction. Recognized for its grand architecture and signature crow’s nest, this custom-built home has long been one of the community’s most admired properties. Take advantage of the rare opportunity to own one of New Town’s true landmark residences. 

Inside, timeless craftsmanship meets modern luxury. Rich hardwood flooring, fresh millwork, 10’ main-floor ceilings, and updated paint and fixtures set an elegant tone. The great room impresses with built-ins and a beautifully refreshed fireplace. At the heart of the home is a gourmet kitchen made for hosting—complete with custom cabinetry, quartz countertops, Butler’s pantry, center island, wine fridge, and an all-new 2025 Cafe appliance suite including built-in refrigerator, dishwasher, wall oven, warming drawer, and 5-burner gas cooktop. 

The main-floor primary suite is a serene retreat featuring heated floors, a luxurious marble shower, soaking tub, double vanities, and an oversized walk-in closet. Upstairs, a spacious loft with wet bar, flex space, three bedrooms, two full baths, and a full laundry room offer outstanding functionality. 

The finished lower level adds even more versatility with three additional finished rooms and a full bath. Outdoors, relax on the screened-in porch or enjoy the peaceful waterfront backdrop from your private patio. A rare 4-car garage with an additional 5th parking pad and EV charger. 4-zone heating system, and laundry hookups on multiple levels every elevate convenience and comfort. 

What truly sets this home apart is how seamlessly it blends with the vibrant lifestyle of New Town—a community that feels like a little piece of a southern beach town tucked into the Midwest. Here, every day feels like a getaway. Residents enjoy multiple pools (including a lazy river), scenic lakes for fishing and kayaking, sand volleyball courts, walkable restaurants and a neighborhood market, and year-round events and parades that bring the streets to life—often passing right by your front door. It’s a golf-cart community designed for connection, charm, and the kind of everyday moments that feel anything but ordinary. With its iconic architecture, unmatched views, and the best of New Town living woven into every detail, this home is truly one of a kind.
#26011835

St Charles

3500 Galt House Drive

4 Beds

4 Baths

5,721 Sq.Ft.

$1,189,000

MLS#: 26011835

Welcome to this stunning 4-bedroom, 3-bath new construction home in the desirable Hampton Glen subdivision, located within the highly sought-after Triad School District. Designed with both style and functionality in mind, this home offers an open and inviting layout with beautiful natural light throughout and thoughtfully crafted spaces for everyday living and entertaining.  

The main level features a spacious living area that flows seamlessly into the kitchen and dining space—perfect for gathering with family and friends. High-end finishes, modern fixtures, and quality craftsmanship create a warm yet sophisticated atmosphere throughout the home.

Retreat to the luxurious primary suite, complete with a generous walk-in closet and a spa-inspired bathroom designed for relaxation. Dual vanities, elegant finishes, and a beautifully designed shower provide the perfect place to unwind at the end of the day.

The partially finished walkout basement dramatically expands your living space with large windows that flood the area with natural light, a wet bar, and plenty of room for recreation, movie nights, or entertaining guests. This level also provides flexible space ideal for a game room, home gym, or additional living area.

Working or studying from home is effortless thanks to a dedicated office space, offering the privacy and functionality needed for remote work, virtual meetings, or focused study time.

Additional highlights include generous bedroom sizes, modern finishes throughout, and an attached garage, all situated in a community known for its blend of peaceful surroundings and convenient access to Troy amenities, highways, and Scott Air Force Base. Hampton Glen offers the perfect balance of quiet neighborhood living with easy connectivity to the region.  

This beautiful new build combines elegance, comfort, and flexibility—making it the perfect place to call home.
#26012705

Troy

1504 Guilford Place

4 Beds

3 Baths

3,099 Sq.Ft.

$545,000

MLS#: 26012705

Back on the market due to no fault of the seller, buyer financing fell through. Built in 1880, this beautiful and charming historic home blends timeless character with modern convenience in the heart of up-and-coming Frenchtown, surrounded by popular restaurants, shops, and local activities. 
Step inside to a stunning main floor with soaring 10+ foot ceilings, exposed brick walls, and beautiful millwork that showcase the home’s historic craftsmanship. The spacious family room and dining room provide plenty of room for gathering and entertaining. The kitchen features wood cabinetry, granite countertops, and a gas stove, offering both durability and style. 
Upstairs, you’ll find 9+ foot ceilings, three generously sized bedrooms, and a second full bathroom complete with a classic clawfoot tub, adding to the home’s historic charm. 
At the back of the home, a convenient addition includes main-floor laundry and a peaceful sitting room, perfect for relaxing with views of the backyard. 
The exterior is primarily brick, complemented by cement fiber siding on the addition for durability. Outside, enjoy a paver patio, long private driveway, extra-large fenced yard, and a storage shed—ideal for outdoor living and additional storage. 
Currently operating as a short-term rental, this unique property offers exceptional flexibility with zoning, making it a fantastic opportunity for a primary residence, investment property, or business use. A rare STR permit is still available for this property.
Higher taxes shown for the past year are based on being an STR in the city of St Charles . If used as a regular residence, taxes would revert to the normal tax rate.
#26012327

St Charles

1411 N 2nd Street

3 Beds

2 Baths

2,136 Sq.Ft.

$375,000

MLS#: 26012327

Iconic one owner John Boardman designed home on desirable Brookwood Drive. This expansive two-story home is almost 5,000 square feet, surrounded by mature trees and full of opportunity. Main level offers a formal living room with beautiful natural light & fireplace with marble surround, the family room has a warm and cozy feel with brick fireplace, beamed ceiling & opens to the back patio and kitchen. A formal dining room at the front of the home could also be used as a main level home office. Kitchen has a nice layout overlooking the family room with double oven, window looking to the back yard & mud room/ main level laundry right off it. Upstairs you find FIVE good size bedrooms. Even a jack-n-hill style bathroom that opens to a bedroom and hallway access for the other rooms. Large primary bedroom has its own ensuite bath. Need more room? The basement follows suit with loads of space - family room, game room, recreation space, wet bar, another finished room for office/playroom, full bath & it walks out to the backyard. Sitting on ½ an acre lot with inground sprinklers, a brand new concrete driveway for plenty of parking & walking distance to Scivally Park and Alma Schrader - even a creek at the edge of the property for kids to explore in - memories will surely be made here. With solid bones and classic charm, come bring your vision and style. This home has already raised one family and is now ready to welcome a new family home. A rare chance to own a renowned John Boardman designed home & create something truly special!
#26009422

Cape Girardeau

2442 Brookwood Drive

5 Beds

3 Baths

4,876 Sq.Ft.

$389,000

MLS#: 26009422

Why wait to build when you can step right into this stunning, nearly new 2024 home? Thoughtfully designed with an open and airy layout, this residence blends modern style with everyday functionality. 
A private office with elegant French doors offers the perfect space for work or a quiet retreat, while the split bedroom floor plan provides added privacy. Everyday convenience shines with a functional drop zone located just off the garage and laundry area.
Natural light pours throughout the home, beautifully complemented by custom Norman plantation shutters that provide both style and flexibility. The kitchen is truly the heart of the home, featuring striking two tone cabinetry, stainless steel appliances, solid surface countertops, and a spacious center island, all opening to a warm and inviting great room with a gas fireplace and built in bookcase.
The lower level expands your living possibilities with approximately 360 square feet of finished space and a full bath, ideal for entertaining, hobbies, or relaxation. Additionally, over 1,400 square feet of unfinished space offers incredible potential for storage or future customization. An egress window is already in place, making the addition of a fourth bedroom simple and convenient.
Located in Greystone Estates, residents enjoy access to neighborhood amenities including a community pool, perfect for relaxing and connecting.
Schedule your private showing today and experience everything this exceptional home has to offer.
#26014516

Belleville

2609 Windsor Crest Court

3 Beds

3 Baths

2,690 Sq.Ft.

$420,000

MLS#: 26014516

***OPEN HOUSE...SUNDAY MARCH 22... 1pm - 3pm***
City of St Charles 3 bedroom, ranch located on a quiet cul-de-sac lot backing to mature trees. This charmer features hardwood flooring throughout and an open floor plan that creates a bright and inviting living space. Updated kitchen with white cabinetry, granite countertops, ceramic tile backsplash, and stainless steel appliances. Updated windows allow for plenty of natural light throughout the home. Partially finished lower level provides additional flex space for recreation, hobbies, or a home office. Step outside to enjoy the deck overlooking the fenced backyard, which backs to mature trees for added privacy. Additional features include a 2 car garage and a large storage shed that stays with the home. Conveniently located near Historic Main Street, shopping, schools, and restaurants.
#26012178

St Charles

45 Saint Leonard Court

3 Beds

1 Baths

1,288 Sq.Ft.

$250,000

MLS#: 26012178

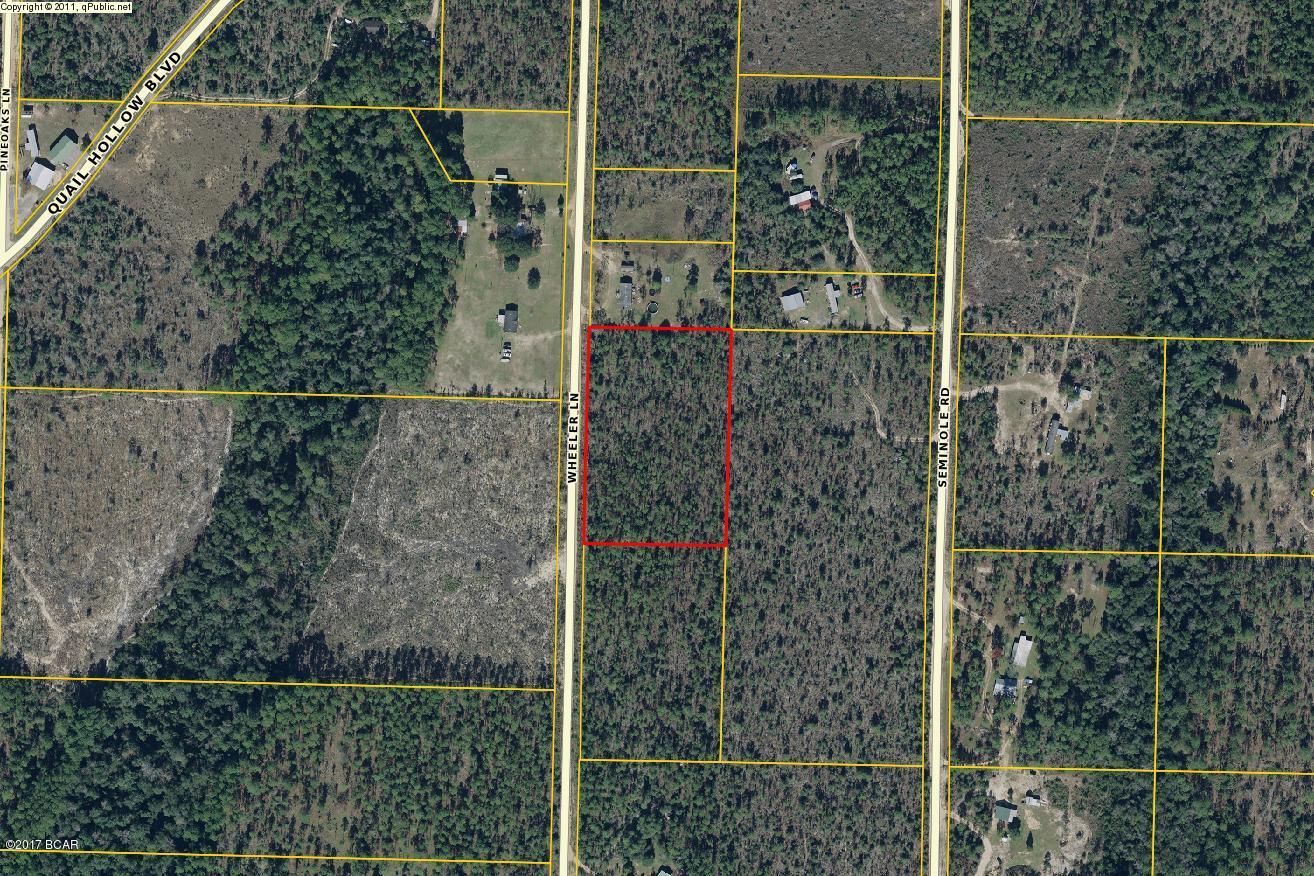
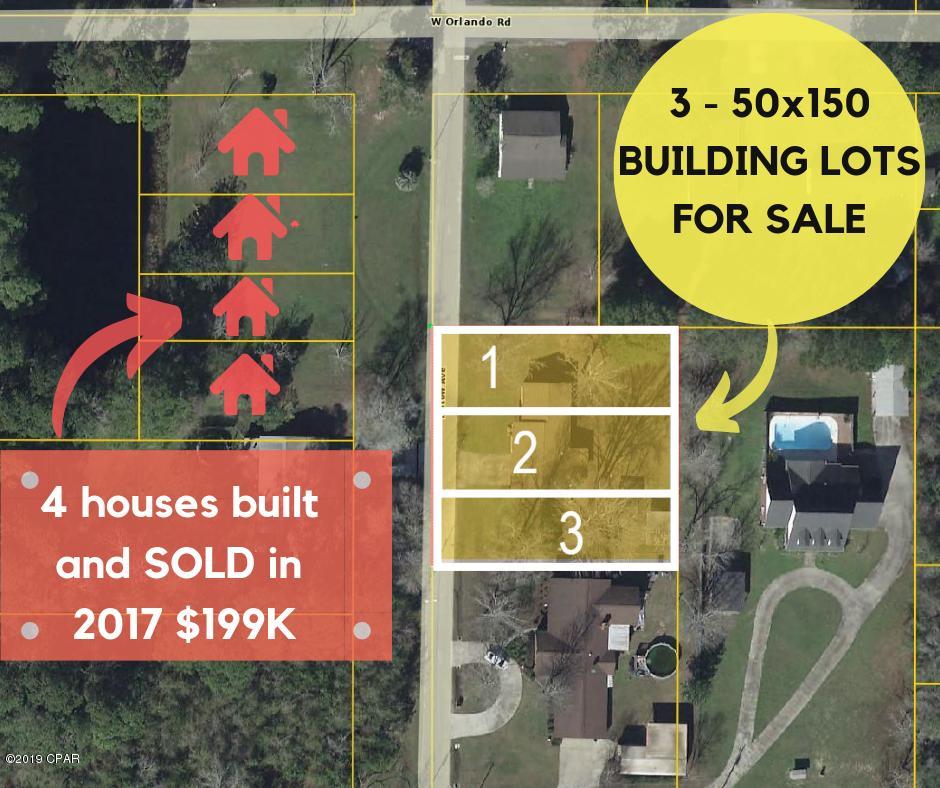
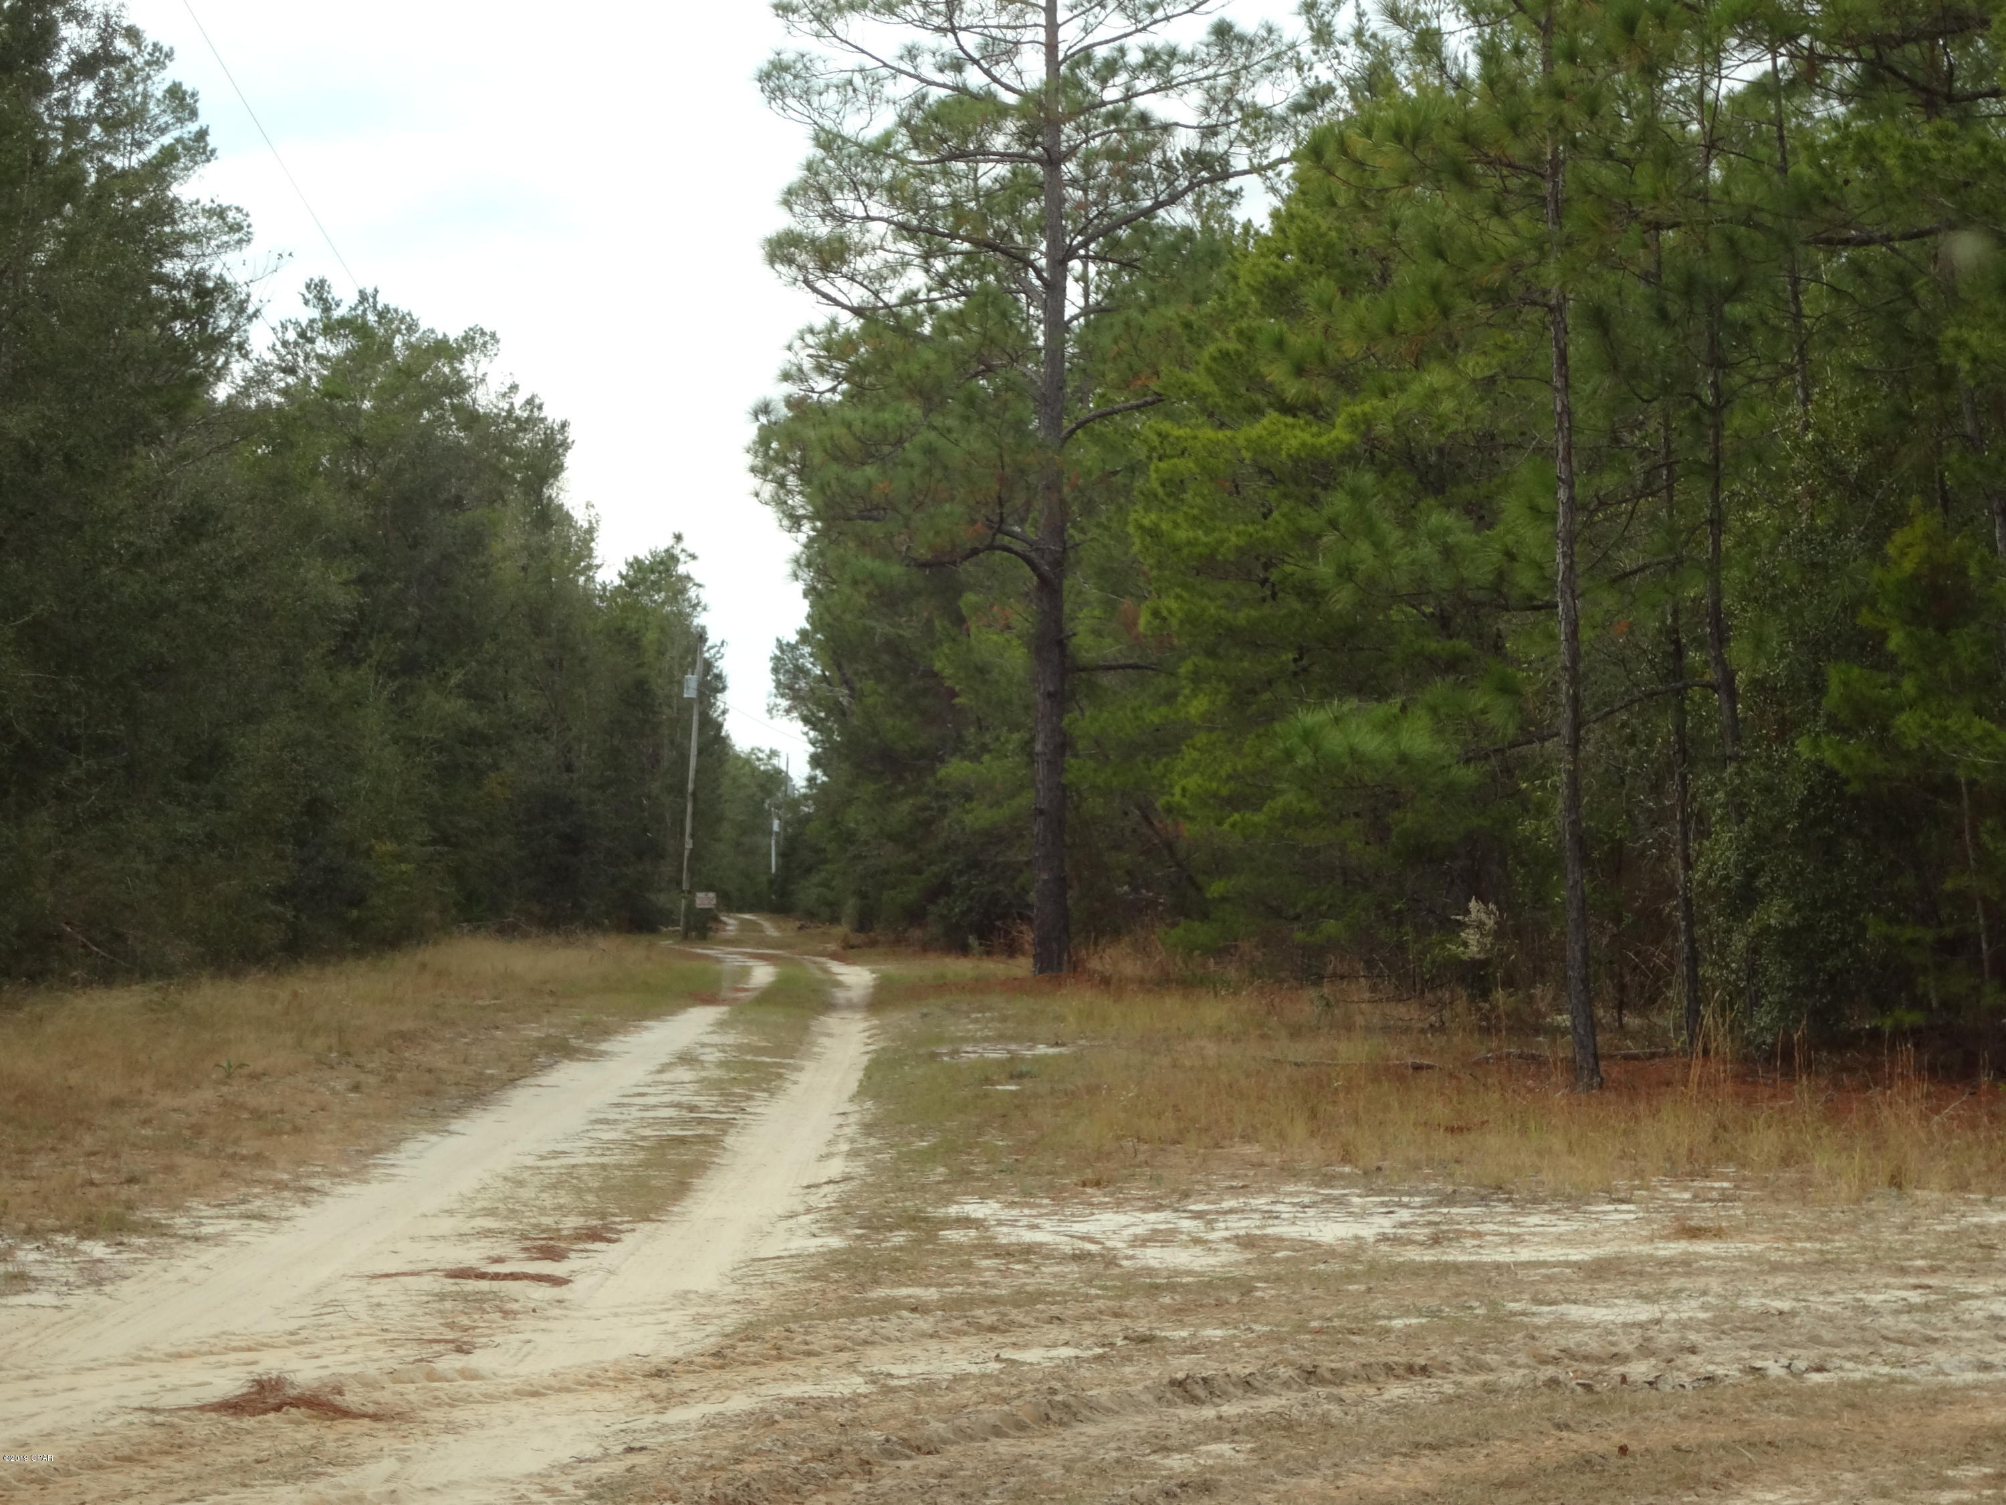
Don’t miss this rare opportunity to own two buildable parcels in a peaceful, established neighborhood. These lots are ready for development, offering flexibility for your next home project or investment. Property Highlights: Two separate parcels included. Existing two-car garage on site – perfect for storage or incorporation into future builds. Electric already on site for convenience. Public water and sewer available at the road. RV hook-up on site! Garage has tow individual bays. Bay 1: 13' x 23' and Bay 2: 12' x 23'. Located on a quiet street yet close to shopping, schools, and major routes. Bring your builder and your vision – this property is ready for your next chapter! Listing includes two parcels 05-30-11-401-125 & 05-30-11-401-079.
#26008500

Greenville

1016 E Oak Street

None Beds

None Baths

0.48 acres

$29,000

MLS#: 26008500

None
#26020415

Unincorporated

523 Kingston Drive

2 Beds

1 Baths

744 Sq.Ft.

$172,500

MLS#: 26020415

Discover 57.57 acres of scenic land in Williamsburg, featuring a 3-bedroom, 2-bath home, multiple outbuildings, and a garage. Enjoy the outdoors with a stocked 2-acre lake filled with bass, bluegill, catfish, and crappie, plus four small ponds. This property offers endless opportunities for relaxation, recreation, or creating your dream retreat. Don’t miss this incredible space to call your own! Interested Buyers, if you do not have a preapproval letter or proof of funds, please secure it before scheduling a showing. Buyer to verify all measurements and online data
#24076395

Other

10221 COUNTY ROAD 152

3 Beds

2 Baths

2,172 Sq.Ft.

$725,000

MLS#: 24076395

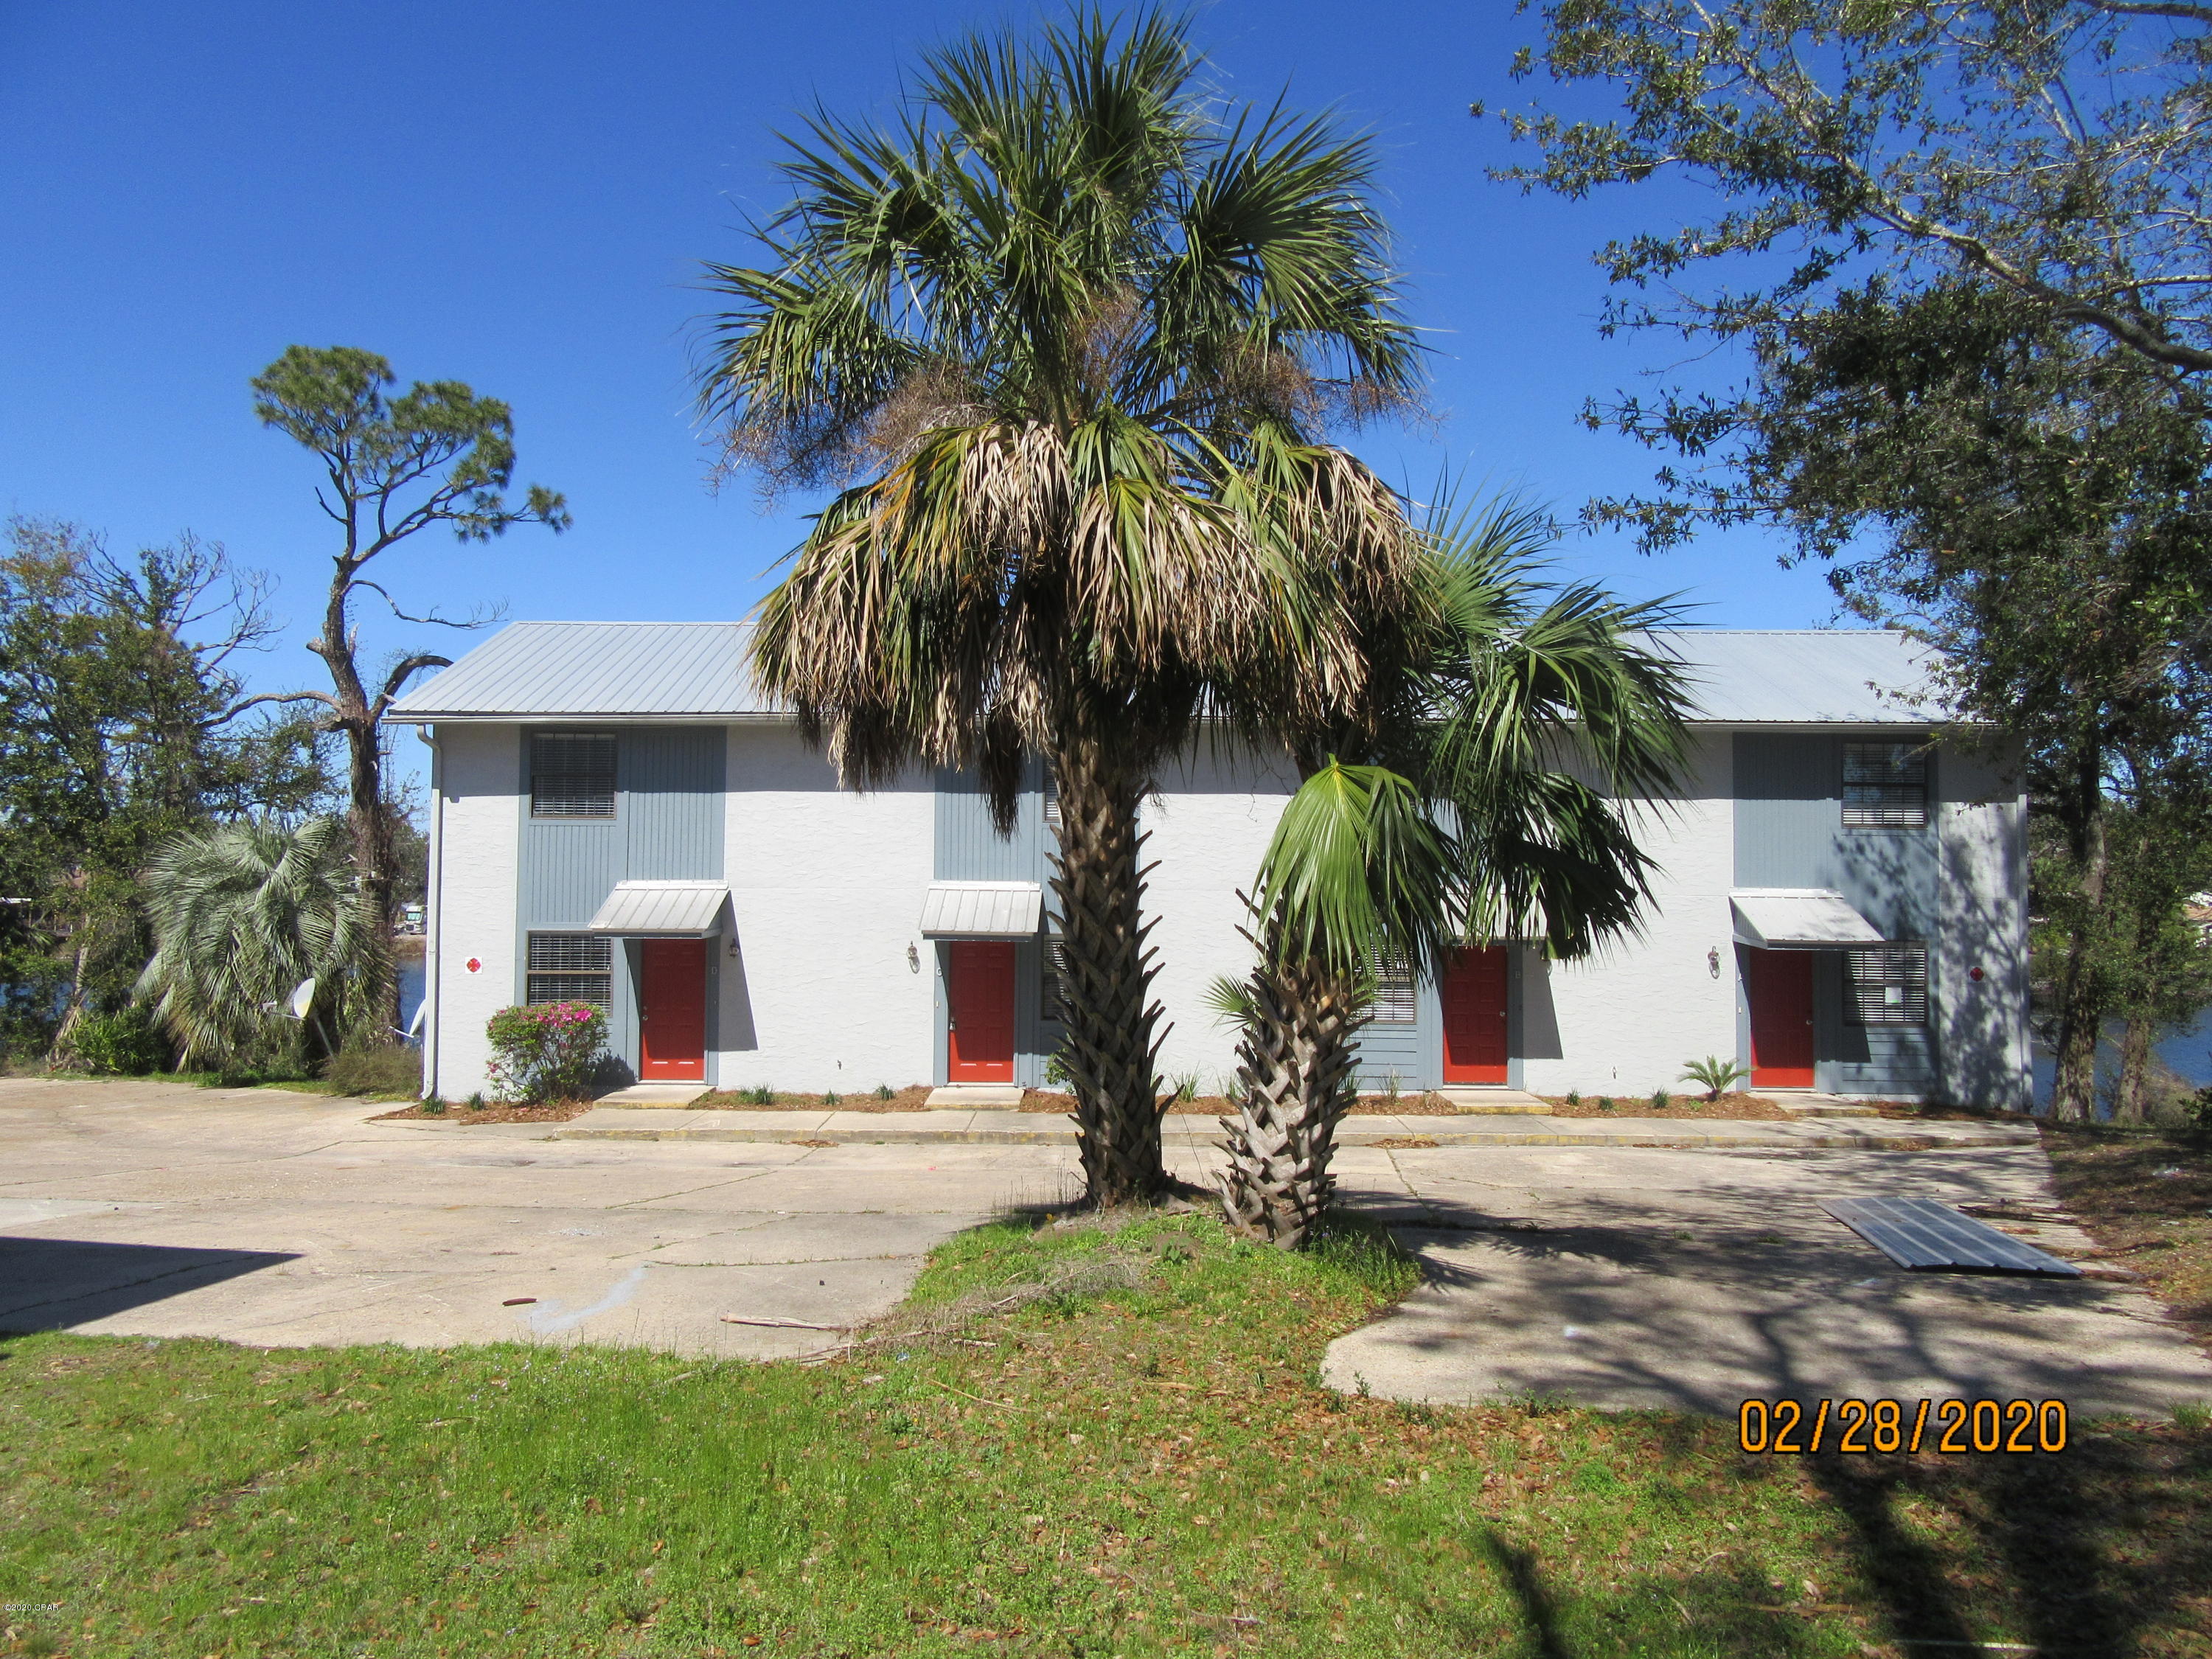
2503 Bridge is a single family rental - 403 Elm is a 5 unit rental on the same Tax ID #.  Both buildings to be sold together.
New HVAC & Garage Door
#25075891

Scott City

2503 Bridge Street

None Beds

None Baths

4,590 Sq.Ft.

$395,000

MLS#: 25075891

Don’t miss this great opportunity to own a charming 3-bedroom, 1-bath home with major interior updates already completed. Inside, you’ll find a beautifully remodeled space featuring fresh finishes, updated flooring, and a modernized kitchen and bath—offering comfort and style from the moment you walk in.
The home offers a functional layout with three versatile bedrooms, perfect for family, guests, or a home office. While the interior is move-in ready, the exterior presents a chance to add your own touch, with siding and window updates needed—making this an ideal option for buyers looking to build equity or investors seeking their next project.
Situated in a quiet small-town setting, this property combines peaceful living with strong potential. Bring your vision and make this home truly shine!
#26016423

Mexico

1211 N Jefferson Street

3 Beds

1 Baths

1,180 Sq.Ft.

$125,000

MLS#: 26016423

1 ... 307 308 309 310 311 ... 666
* Listings identified with the FMLS IDX logo come from FMLS and are held by brokerage firms other than the owner of this website. The listing brokerage is identified in any listing details. Information is deemed reliable but is not guaranteed. If you believe any FMLS listing contains material that infringes your copyrighted work please click here to review our DMCA policy and learn how to submit a takedown request. © 2024. First Multiple Listing Service, Inc.
 - property

Send a message

Message successfully sent.

Your message

What is 3 + 4 ?

Reason for contacting?

I agree to receive email communication and understand I can unsubscribe at any time.

I agree to be contacted by Kornelije Josić via call, email, and text for real estate services. To opt out, you can reply 'stop' at any time or reply 'help' for assistance. You can also click the unsubscribe link in the emails. Message and data rates may apply. Message frequency may vary. Privacy Policy

Sign Out

Virtual Assistant

Would you like to take the next step with this property? We can help you schedule a showing or virtual tour, or send you more details.

Yes, I would like more information.

Thank You for Your Reply, One of Our Agents will contact you as soon as possible

No, maybe later.

Thank you, you can always contact me via email, phone number or through the contact form.

Realhub AI

Lucy - Your AI-Powered Realtor

Update Your Temporary Password

Personalize your search

Enter your email and we'll notify you immediately when new listings match what you're looking for.

or enter email address

Already have an account ? Login here

Continue your home search

Area

I agree to receive communications and understand I can unsubscribe at any time.

I agree to be contacted by Kornelije Josić via call, email, and text for real estate services. To opt out, you can reply 'stop' at any time or reply 'help' for assistance. You can also click the unsubscribe link in the emails. Message and data rates may apply. Message frequency may vary. Privacy Policy

Already have an account ? Login here

We use cookies

We use cookies primarily for analytics to enhance your experience. By accepting, you agree to our use of these cookies. You can manage your preferences or learn more about our cookies policy.