REALHUB is on fire today

Properties

Browse or get in touch to schedule a walkthrough.

  • Nearby me
Price range

Popular Features

Community Features

Association

Property Features

Waterfront

View

Exterior Features

Interior Features

Style

10000 properties match your criteria

Updated 1 minute ago

E-Alert name
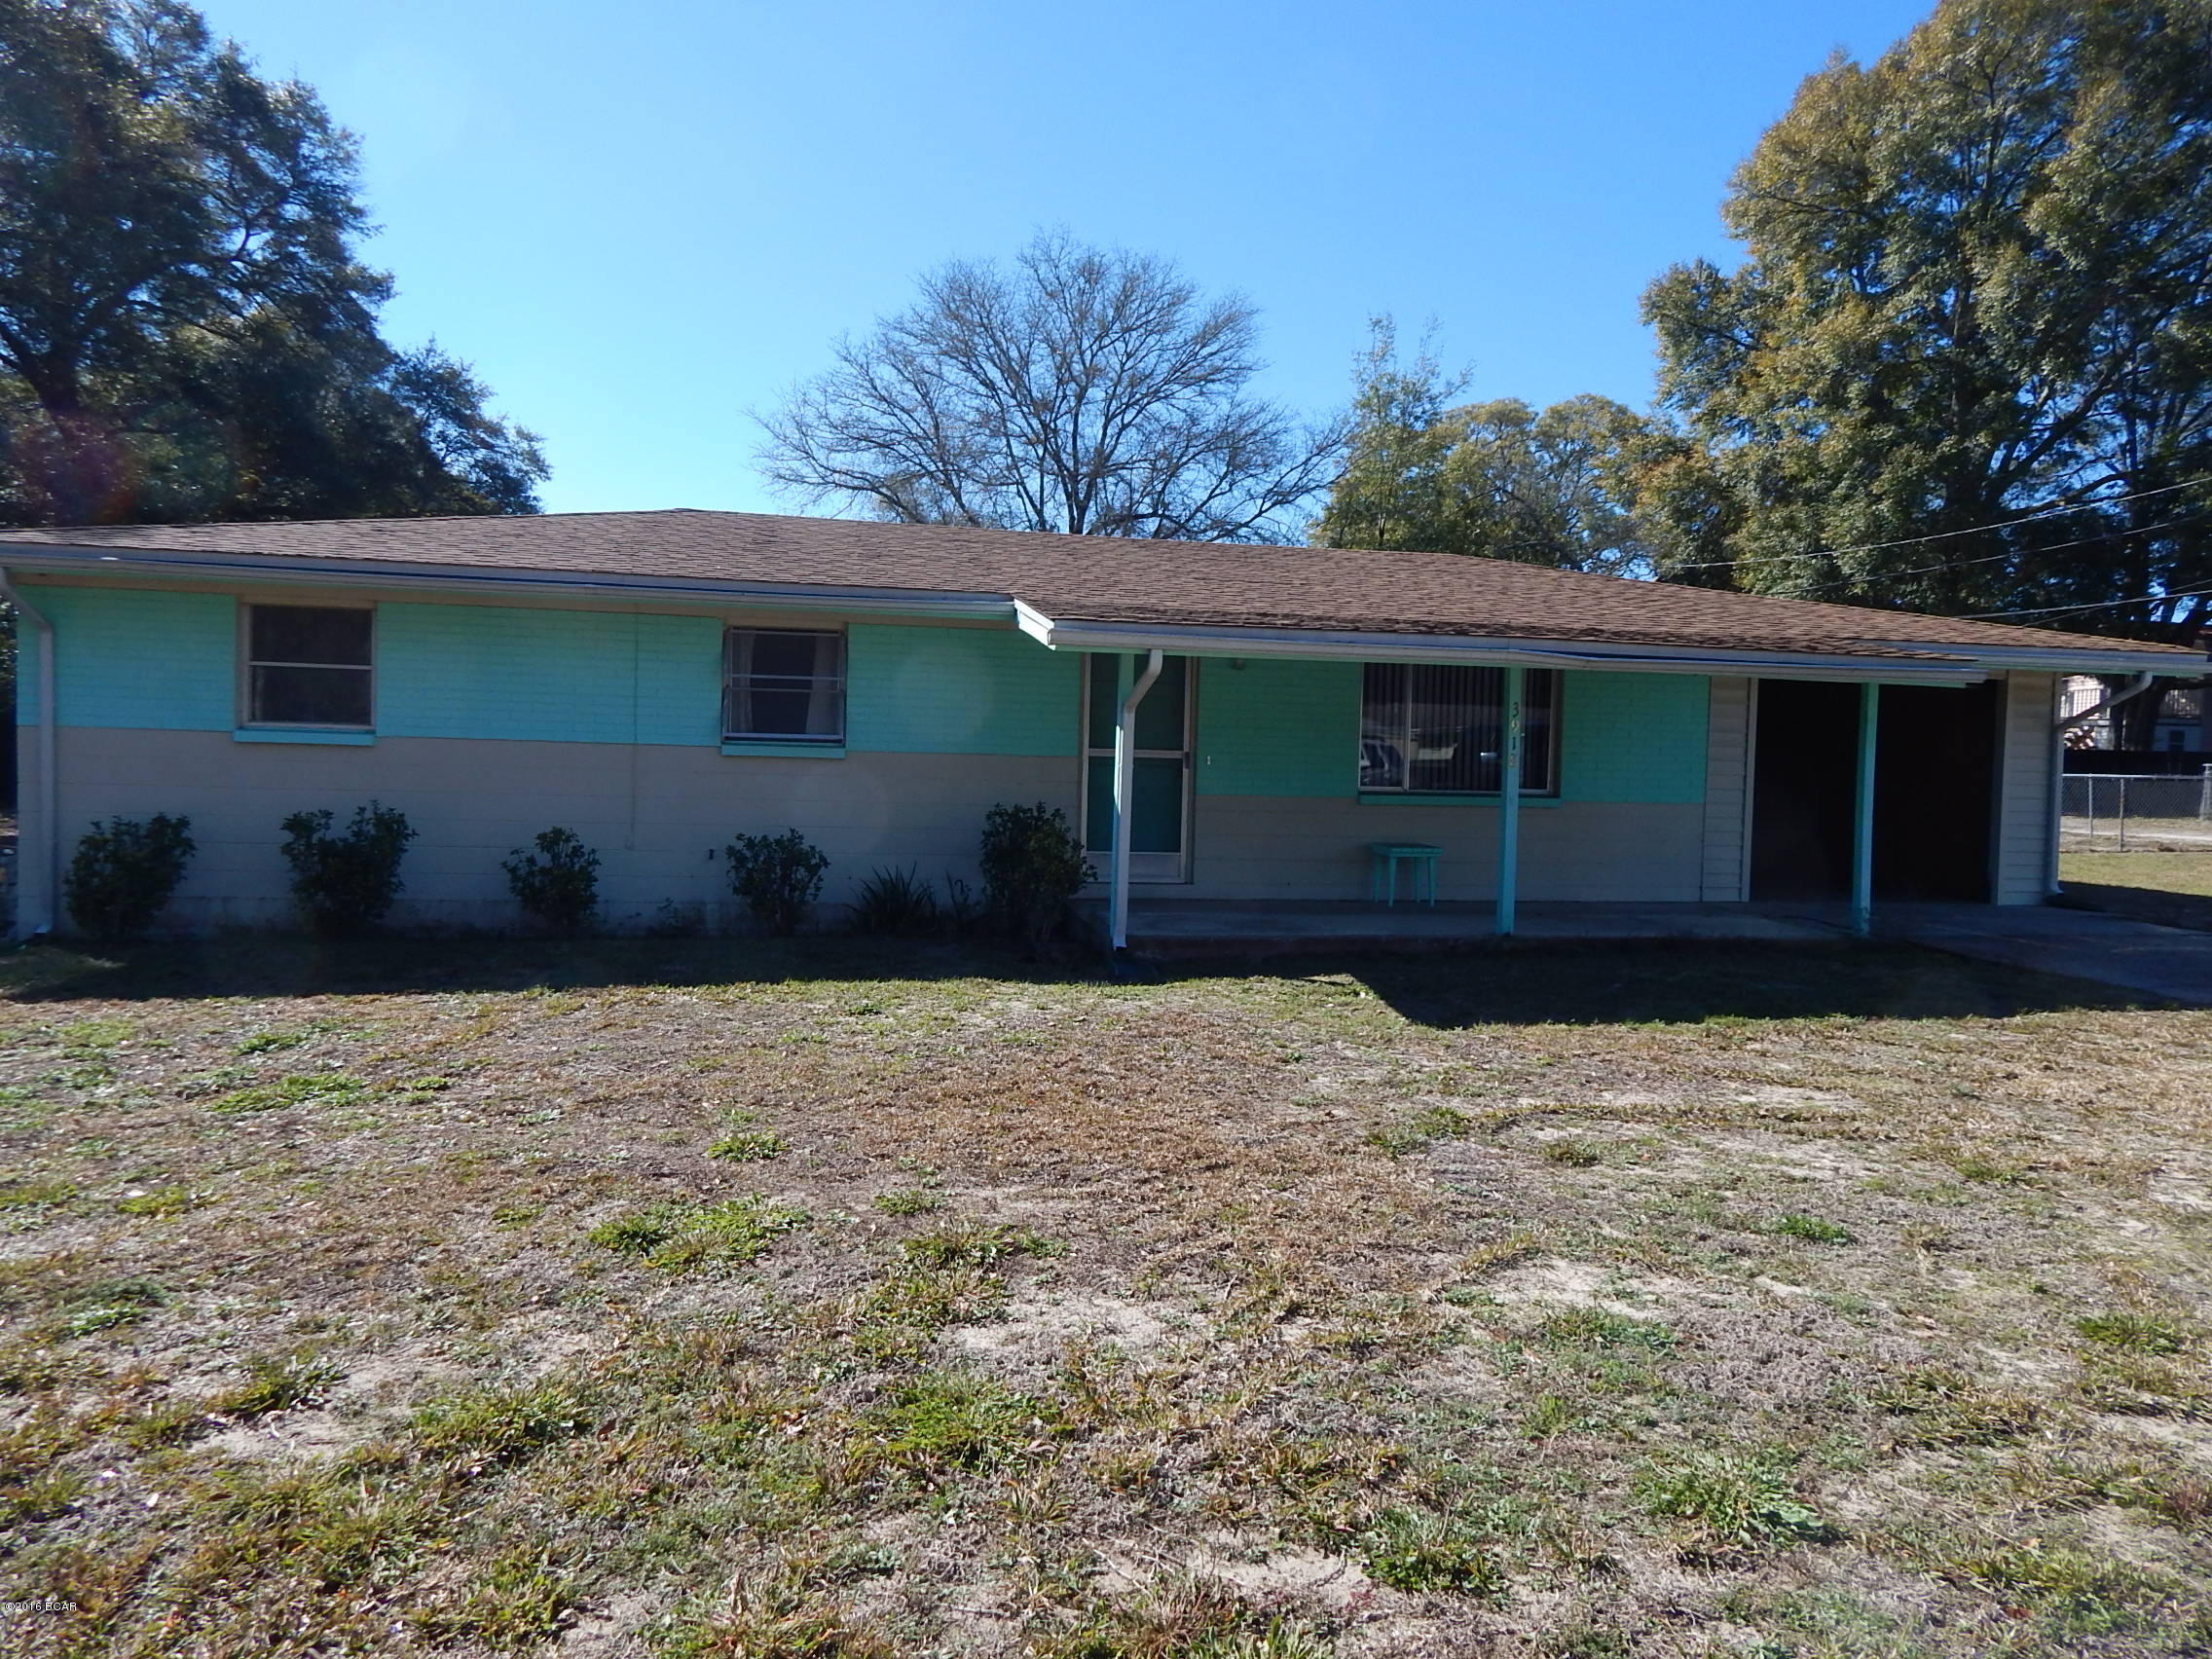
Discover luxury living in this stunning home located on a secluded cul-de-sac in Lakeside Estates. Set on 3.5 acres M/L with breathtaking lake views, this property features 5 spacious bedrooms and 3 full baths, including a luxurious primary suite with a beautifully appointed ensuite and large walk-in closets. Recent updates include all-new interior paint, heating and air conditioning, a lovely patio for outdoor relaxation, and a spacious storage shed. Close to shopping, schools and medical care, this property is convenient for the whole family. Schedule your tour today!
#25069716

Kirksville

514 Lakeside Manor Drive

5 Beds

3 Baths

4,984 Sq.Ft.

$574,000

MLS#: 25069716

Welcome to this charming brick bungalow featuring a spacious floor plan, eat-in kitchen, 3 bedrooms, 1 bath, basement, and detached garage. Needs updates and repairs to make move-in ready, but there are lots of possibilities!
#26015634

St Louis

4627 Korte Avenue

3 Beds

1 Baths

1,072 Sq.Ft.

$18,100

MLS#: 26015634

Welcome to 2125 Cedarwood Court! Situated in the heart of Lebanon, this property is tucked away on a quiet cul-de-sac where you’d never guess you were so close to town. Since it was built in 2005, these walls have been the backdrop for countless celebrations and quiet Saturday mornings. Within its 1,370 sq ft, 3 bedrooms, and 2.5 bathrooms, every corner of this house has been someone's favorite spot. The split floor plan leads to an impressive primary suite, complete with a walk-in closet, bathtub, and shower. Whether you're dancing in the kitchen, reading in your own private nook, or sitting on the back deck with a morning coffee, this home is ready for new memories and for you to make it your own!
#26017474

Lebanon

2125 Cedarwood Court

3 Beds

2 Baths

1,370 Sq.Ft.

$205,000

MLS#: 26017474

Welcome to this beautifully maintained 2-Bedroom, 2-Bath Villa in the highly sought-after Ladue Bluffs Community — a rare opportunity to enjoy effortless, low-maintenance living in the heart of desirable Chesterfield, especially at this price point.  From the moment you step inside, you will appreciate the bright, open floor plan highlighted by soaring vaulted ceilings and an abundance of natural light. The spacious Living Room features a cozy gas fireplace and flows seamlessly into the Dining Area, creating the perfect setting for both relaxed evenings and elegant entertaining. The well-appointed Kitchen offers generous cabinetry, solid-surface countertops, and brand-new, never-used Stainless Steel appliances. Step directly onto your private Deck — an ideal space for morning coffee, outdoor dining, or unwinding at the end of the day.  The expansive Primary Suite serves as a peaceful retreat, complete with a large walk-in closet and a beautifully designed En-Suite Bath featuring a stunning double vanity and separate shower. A second Bedroom and adjacent Full Bath provide comfortable accommodations for guests or an ideal home office setup.  Additional highlights include Main-Floor Laundry with brand-new washer and dryer, attached 2-car Garage, as well as thoughtfully designed Single-Level living.  Enjoy the tranquility of this quiet, friendly neighborhood while being just minutes from premier shopping, dining, parks, and easy access to Highway 40.  This is the perfect blend of comfort, convenience, and community — don’t miss your chance to call this exceptional villa home.
#26001499

Chesterfield

232 Cordovan Commons Parkway

2 Beds

2 Baths

1,480 Sq.Ft.

$400,000

MLS#: 26001499

Some places feel like they were built just for you. This is one of those places. Picture waking up on 7.5 acres of Southern Illinois countryside, timber out the back, native grasses swaying in the morning light, and not a neighbor in sight. You step out onto the screened porch with your coffee, listen to nothing but birds, and think: this is exactly what we were looking for. And you'd be right. This one-of-a-kind rural retreat on Heavenly Drive is everything a Southern Illinois dream property should be, and then some. The home itself delivers 3 bedrooms and 2 full bathrooms with a walk-out basement that opens straight to the outdoors, making the transition from inside living to outside living effortless. When summer rolls around, that matters. Because outside is where this property truly comes alive. The in-ground pool and surrounding deck were made for long July afternoons, and the screened-in porch? That's your front-row seat to some of the best sunsets Clinton County has to offer, bug-free. But here's where it gets really interesting. The 40x72 outbuilding isn't just a shop, it's a statement. Heated with in-floor radiant heat, it includes a 12x40 loft and its own full bathroom. Whether you're a car collector, a woodworker, a contractor, a serious hunter, or just someone who finally wants a space to do your thing without compromise, this building changes the conversation entirely. Store your equipment, run your business, host the guys for the game, the possibilities are wide open.
Seven and a half acres of native grasses and timber surround the whole package, giving you the privacy, the wildlife, and the space that you simply cannot find on a 1-acre lot. This is the property people drive past and dream about. Properties like this don't sit, and they don't come back around once they're gone.
#26014227

Trenton

3337 Heavenly Drive

3 Beds

2 Baths

2,800 Sq.Ft.

$590,000

MLS#: 26014227

Cul-de-sac living at its finest in Fairwood Hills! This stunning 4-bedroom, 4-bath home offers over 3,300 sq ft of beautifully finished living space, including a main-floor master suite and a finished walk-out basement. The main level features a spacious first-floor master bedroom with tray ceiling, an office or sitting room, a welcoming family room with cozy fireplace, and a formal dining room accented by a tray ceiling. The updated eat-in kitchen shines with an island, stainless steel appliances, pass-through to the living space, and access to the patio—perfect for entertaining. A striking open staircase leads upstairs to three generously sized bedrooms and a full bath. The finished walk-out basement expands your living space with a large family room and bar, a full bath, and an adorable kids’ play area tucked under the stairs. Recent updates include new roof (50 yr warranty), siding, garage door, gutters and windows (replaced due to storm damage). Conveniently located near Scott Air Force Base, top-rated O’Fallon schools, parks, and I-64—this home truly has it all!
#26005455

O'Fallon

1251 Wayne Court

4 Beds

3 Baths

3,380 Sq.Ft.

$469,900

MLS#: 26005455

Check out this charming 3 bedroom, 2 bath ranch nestled in the heart of Houston! Built in 1967, this home exudes timeless appeal. Spacious family room leading to the kitchen featuring wood cabinets, ample storage and plenty of counterspace. Adjacent to the dining area is a sunroom, perfect for entertaining or relaxation. Nice laundry room offers more options for storage with built in cabinets, sink and storage closet. Master bedroom with adjoining master bath. Large backyard with patio, landscaping and storage shed. Covered front porch and carport. Located on a .35 acre lot in a quiet neighborhood. Conveniently located close to local amenities.
#26012653

Houston

528 Dogwood Lane

3 Beds

2 Baths

1,589 Sq.Ft.

$187,500

MLS#: 26012653

This T.R. Hughes Display home is now available.  Features in this Home Include 9' Ceilings Throughout with a Vaulted Great rm., Kitchen & Breakfast rm.  The home has 8' Tall, 3/4 Glass Double Front Doors.  The Great rm. has a DV Fireplace w/ Raised Stone Hearth & Surround w/Windows on each side & transoms above.  Laminate Floors are throughout much of the Main Floor.  The Kitchen has White Staggered, Soft Close Cabinets w/ Crown Molding, a Large Island, Pots & Pan Drawers, Cambria Kitchen Countertops, Herringbone Tiled Backsplash, Stainless Appliances including refrigerator & a Walk in Butlers Pantry w/ Custom Shelving & Cambria Countertops.  The Breakfast rm. opens up to a 16' x 16' Covered Patio. The Primary Suite has Double Doors, a Large Walk in Closet & the Luxury Bath has Tiled Shower Walls, Body Jets, Double Bowl Adult Hght. Vanities, Moen Matte Black Faucets & Granite Elite Countertops.  Other Features in this Home Include 8' Tall Doors, 5 1/4" Base, 3 1/4" Door Casing, Open Stairs w/Iron Spindles, Can Lighting, Exterior Soffit Lighting, a Fully Sodded & Landscaped Yard, an Irrigation System, a 55' x 15' Concrete Patio & the 3 Car Garage has a 2' Extension making it Deeper w/ Carriage Style, Insulated Garage Doors w/ Openers.  All Appliances & Window Coverings are Included.
#25063333

St Charles

701 Palisades Drive

3 Beds

2 Baths

1,948 Sq.Ft.

$579,900

MLS#: 25063333

Don't miss out on this amazing commercial opportunity! Situated on 2.96+/- acres, this expansive 103 by 65 insulated metal building with 20 foot ceilings features (4) 14 ft. by 14 ft. roll doors and gas ceiling heaters in the main shop space. Spacious office area with climate controls. The half bathroom with mop sink has doors leading into the office AND the main garage space. The 8" reinforced concrete is both inside and outside, and is rated for 80,000 lb. vehicles. There is 250amp power service, and the entirety of the 40,000 sq. ft. concrete lot is secured with a chain link fence and gate. Call today and picture the possibilities of your next commercial venture in person at this desirable Bethalto property. Location: Other
#25021034

Bethalto

300 Rue Des Chateau Street

None Beds

None Baths

6,930 Sq.Ft.

$995,000

MLS#: 25021034

Investors! Owner Operators! Entrepreneurs! Here is your chance to have it all within this multi-functional commercial building sitting in a prime location of Historic Downtown Ste. Genevieve.  This 3 story building allows you to become part of local history while building/maintaining a thriving business. Built before 1900, thoughtfully remodeled, and located on a busy corner of downtown Ste. Genevieve, your monthly foot traffic of 900 is unmatched. The building offers updates through including new, "zoned" Heating and cooling systems, on demand hot water, washer and dryer on main level, and welcoming front desk area. 2 half baths and one full (has 2 individual stalls) make operating a business with patrons in mind, seamless. Each level serves a purpose and offers its own access or the entire interior can be redesigned to fit your needs. Rear, designated 8 car parking with an exterior seating area.
 There are two tenants in place at this time-La Techniques- an established,  7 chair salon on the MAIN LEVEL; complete with lash, nail and massage rooms along with a Med Spa booth. The 2 second levels are rented to GymSHE- a full service, brand new equipment stocked, women's only gym. A "wet bar" sink area sits conveniently outside the 2 stalled-FULL bathroom and Sauna (2nd level). Last but not least-the 3rd floor is currently being utilized as a classroom and yoga studio as part of GymSHE. What could be better than an updated building with these characteristics? Imagine purchasing the building and BOTH existing businesses as a package deal for a turn-key opportunity to hit the ground running. 
DO NOT DISTURB BUSINESSES DURING OPERATING HOURS. SHOWING BY APPOINTMENT ONLY. Price is for building alone.
#26012105

Ste Genevieve

10 S Main Street

None Beds

None Baths

8,025 Sq.Ft.

$600,000

MLS#: 26012105

Welcome home to this beautiful, move-in ready ranch with tons of amazing updates and features! You’ll love the bright and open floor plan, updated kitchen and bathrooms, finished basement, fenced in backyard, 2 car garage, and more! Step inside to the light & bright living room with tons of natural light, beautiful hardwood floors, and vaulted ceiling. The dining room is open to the living room and leads to the beautiful kitchen. The spacious eat-in kitchen boasts vaulted ceiling, lots of custom cabinetry, pantry, breakfast room, and access to the covered patio and large, fenced backyard. The primary bedroom offers beautiful hardwood floors and a full bathroom with modern updates. 2 additional bedrooms and a full hall bathroom complete the main floor. Lots more living space to love in the finished lower level with cozy carpeting and a large bar, perfect for entertaining! Great location just minutes from shopping, restaurants, and with easy highway access, you won’t want to miss this charming ranch home!
#26016003

Florissant

1635 Canter Drive

3 Beds

2 Baths

2,240 Sq.Ft.

$239,900

MLS#: 26016003

$90,000. 137 E Lexington Ave. 3 bedroom, 2 bath earth-bermed home with concrete slab foundation. 1 acre lot +/-. Shop building with electric, three storage sheds, mostly-fenced backyard. Double carport. Nice brick fireplace. Home needs cosmetic repairs. Sold as-is. 1440sf +/-,
#26009929

Poplar Bluff

137 E Lexington Avenue

3 Beds

2 Baths

1,440 Sq.Ft.

$90,000

MLS#: 26009929

Prime redevelopment opportunity in the highly sought-after Hi-Pointe neighborhood! Builders and investors—this is your chance to secure a level 30' x 130' lot for new construction. The area continues to see strong demand, with new homes nearby commonly selling for $500K and above. Bring your vision and your plans to create something special on this city lot. Property is being sold strictly as-is. The seller will make no repairs and will not provide inspections or warranties of any kind.
#26013630

St Louis

6743 W Park Avenue

2 Beds

1 Baths

1,104 Sq.Ft.

$44,900

MLS#: 26013630

New McBride Homes Pin Oak 1.5-story luxury home with 4 BR, 3.5 BA, ready this winter! This expanded floorplan w/3 CAR GARAGE & walkout homesite! Enjoy a 2-story great room w/floor-to-ceiling window wall, 9’ ceilings, 6’ windows, & wood laminate flooring. The kitchen features Brellin White 42” cabinets, large island, quartz counters w/backsplash, GE stainless appliances, & double ovens. Formal dining room included. Main-level primary suite w/walk-in closet & private bath w/soaking tub, shower, double vanities & private water closet. Upstairs has a Jack & Jill bath between BRs 1 & 2, plus a private bath for BR 3. Extras include dual-zone HVAC, spindled staircase, matte black fixtures, 2-panel doors, main floor laundry and more! Onsite amenities at Wilmer Crossing include a community playground, pavilion with BBQ pits and picnic tables, and pickleball court. Enjoy peace of mind with McBride Homes’ 10-year builders warranty and incredible customer service! Similar photos shown.
#25054196

Wentzville

566 Evening Primrose Drive

4 Beds

3 Baths

3,184 Sq.Ft.

$619,900

MLS#: 25054196

Welcome to 2104 E C St, a well maintained 3-bedroom, 1 full bath ranch located in the heart of Belleville! This home offers a warm and inviting feel with beautiful hardwood floors throughout the main living areas and cozy carpeted bedrooms for added comfort.
Step outside and enjoy a spacious, fully fenced backyard, perfect for pets, entertaining, or relaxing evenings. The large concrete patio provides the ideal space for outdoor gatherings, grilling, or simply unwinding.
Major updates include a brand-new HVAC system (2025) and water heater (2025)
Whether you're a first-time buyer, investor, or looking to downsize, this home is full of potential and opportunity. Being sold as-is, making it a great chance to add your personal touch.

 Conveniently located near shopping, dining, and easy access to local amenities.

Don’t miss your chance to own this charming, move-in ready home with room to make it your own, schedule your showing today!
#26017824

Belleville

2104 E C Street

3 Beds

1 Baths

864 Sq.Ft.

$119,500

MLS#: 26017824

1 ... 309 310 311 312 313 ... 666
* Listings identified with the FMLS IDX logo come from FMLS and are held by brokerage firms other than the owner of this website. The listing brokerage is identified in any listing details. Information is deemed reliable but is not guaranteed. If you believe any FMLS listing contains material that infringes your copyrighted work please click here to review our DMCA policy and learn how to submit a takedown request. © 2024. First Multiple Listing Service, Inc.
 - property

Send a message

Message successfully sent.

Your message

What is 3 + 4 ?

Reason for contacting?

I agree to receive email communication and understand I can unsubscribe at any time.

I agree to be contacted by Kornelije Josić via call, email, and text for real estate services. To opt out, you can reply 'stop' at any time or reply 'help' for assistance. You can also click the unsubscribe link in the emails. Message and data rates may apply. Message frequency may vary. Privacy Policy

Sign Out

Virtual Assistant

Would you like to take the next step with this property? We can help you schedule a showing or virtual tour, or send you more details.

Yes, I would like more information.

Thank You for Your Reply, One of Our Agents will contact you as soon as possible

No, maybe later.

Thank you, you can always contact me via email, phone number or through the contact form.

Realhub AI

Lucy - Your AI-Powered Realtor

Update Your Temporary Password

Personalize your search

Enter your email and we'll notify you immediately when new listings match what you're looking for.

or enter email address

Already have an account ? Login here

Continue your home search

Area

I agree to receive communications and understand I can unsubscribe at any time.

I agree to be contacted by Kornelije Josić via call, email, and text for real estate services. To opt out, you can reply 'stop' at any time or reply 'help' for assistance. You can also click the unsubscribe link in the emails. Message and data rates may apply. Message frequency may vary. Privacy Policy

Already have an account ? Login here

We use cookies

We use cookies primarily for analytics to enhance your experience. By accepting, you agree to our use of these cookies. You can manage your preferences or learn more about our cookies policy.