REALHUB is on fire today

Properties

Browse or get in touch to schedule a walkthrough.

  • Nearby me
Price range

Popular Features

Community Features

Association

Property Features

Waterfront

View

Exterior Features

Interior Features

Style

10000 properties match your criteria

Updated 1 minute ago

E-Alert name
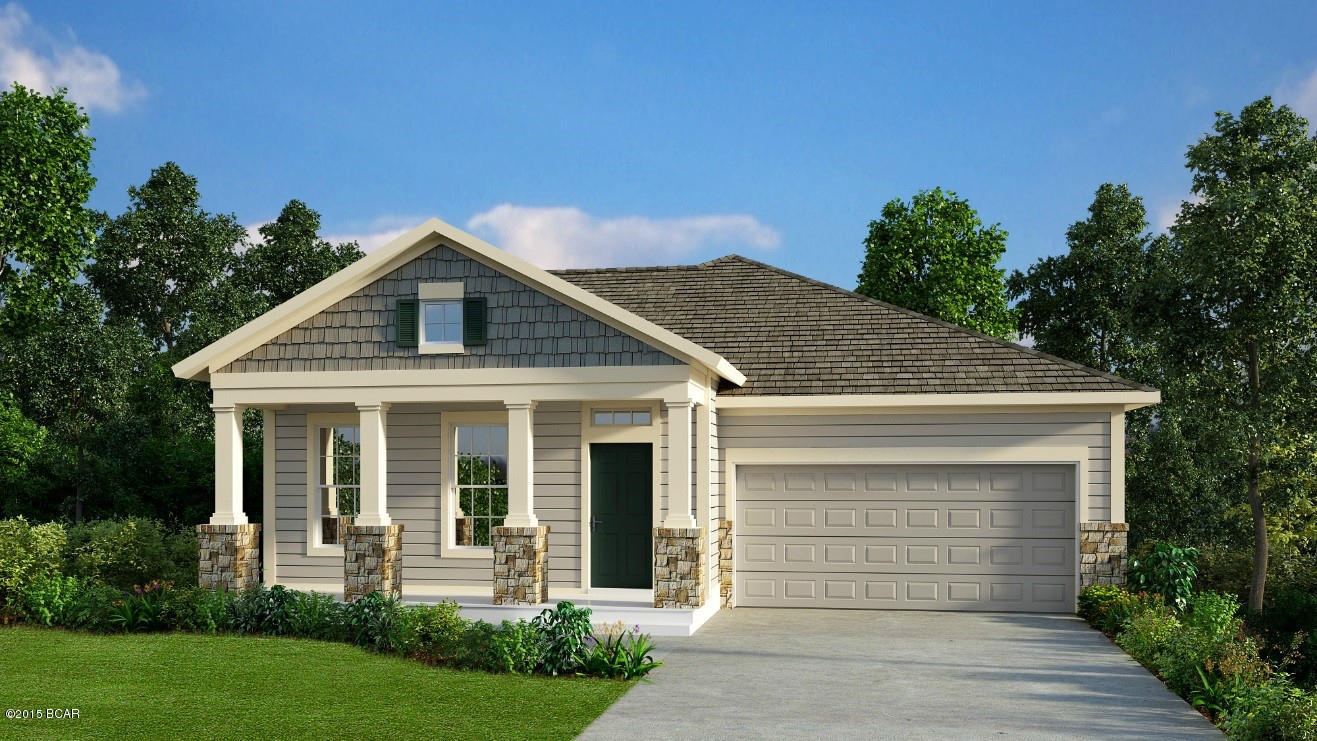
Built in Dec 2023, this beautifully maintained 4-bedroom featuring ( 2 primary bedroom suites) & 3-bath home is move in ready! Step inside to an open-concept living space filled with natural light, featuring a bright white kitchen with stainless steel appliances, breakfast bar, spacious dining area, and a cozy living room perfect for movie nights or gatherings. The lower level features a second primary bedroom suite with a huge walk in closet and bathroom.  Enjoy a large backyard that’s ideal for friends and weekend barbecues. Oversized garage / extra long, great for some boats and trucks. Nestled in a peaceful Cedar Hill neighborhood, with beautiful views this move-in-ready home offers the perfect blend of style, space, and comfort, ready for your family to make lasting memories.
#26019084

Cedar Hill

8108 OBrien Drive

4 Beds

3 Baths

1,705 Sq.Ft.

$290,000

MLS#: 26019084

Agent owned.  Francis Howell Central High School, unincorporated Saint Charles County.  Designer kitchen with waterfall island, real ITALIAN marble backsplash, 6 burner gas cooktop, KITCHENAID wall oven/microwave, drink fridge, pantry cabinets, laundry built in.  Outdoor kitchen with built in flat top, sink, and room for additional grill and pizza oven; natural gas so no need to replace the propane ever. 888 sq-ft surface area Saltwater pool with Baha tanning ledge (doubles as kiddie pool and has bubbler), 4 deck jets, sports court designed, HEATED, cartridge filter, travertine coping & patio, surrounded by turf.  The lot is huge with a creek contained on the property and adjacent to a large 40+ acres of continuous common ground area in the neighboring subdivision.  Basement has a kitchenette, full bath, recreation area with wood fireplace, and a room with closet, electric fireplace, and additional laundry. Large, detached garage or workshop area.
#26014444

St Peters

2735 Saint Peters Howell Road

4 Beds

3 Baths

3,265 Sq.Ft.

$467,000

MLS#: 26014444

Discover an incredible opportunity at Country Club Terrace, a tucked-away gem perfectly positioned just minutes from the vibrant heart of Downtown Kirkwood. This expansive unit offers over 1,700 square feet of living space, defined by a sun-drenched open floor plan and unique architectural elements. The main floor features a magnificent great room with 2-story soaring vaulted ceilings and luxury vinyl plank flooring throughout for a seamless flow. The open concept living and dining area is anchored by a focal-point fireplace. Access the balcony and enjoy a private north facing view. The crisp white eat-in kitchen has  new 2025 stainless appliances (gas range, microwave, refrigerator, dishwasher), plenty of cabinetry, pantry + access to in-unit laundry room with additional storage. Two bedrooms with walk-in closets and two full bathrooms—including a private primary ensuite with separate shower & tub. The layout is further enhanced by a versatile upper-level loft that overlooks the living area, providing the perfect "bonus" space for a home office, media room, or guest retreat. Additional storage, and full bathroom up here. Enjoy the convenience of 2 secure underground parking spaces accessible by elevator. Just a 10-minute walk to The Glendale Grind and Vitale's Deli. Located near the area’s best shopping, dining, and the Summit Farmers Market, this home offers an unbeatable location for those seeking both space and community.
#26015085

Glendale

28 Country Club Terrace

2 Beds

3 Baths

1,778 Sq.Ft.

$395,000

MLS#: 26015085

Gracious city living perfectly situated in the DeMun neighborhood and steps away from Forest Park.  This spacious, top-floor two-bedroom condo is designed for entertaining and stylish everyday life. A welcoming foyer opens to a wide, open floor plan where the centralized living area connects seamlessly to a kitchen with a wine cooler, breakfast bar and a cozy den featuring a gas fireplace and built-in cabinetry.
Step outside to the large rear deck with retractable awning—an ideal spot to move the party outdoors. The thoughtful divided bedroom plan provides privacy: the light-filled primary suite offers a custom-built walk-in closet and a large ensuite bathroom. Additional highlights include a convenient powder room, private full-size in-unit laundry, one assigned garage parking space, and extra storage in the lower level.
All this in a vibrant, walkable community just moments from beautiful Forest Park, neighborhood restaurants and shops, with easy access to Highway 64. Stylish, comfortable, and ideally located.
#26020451

St Louis

6247 Rosebury Avenue 3

2 Beds

2 Baths

2,110 Sq.Ft.

$399,995

MLS#: 26020451

Welcome home to this truly one-of-a-kind split-level gem in the highly desirable Winter Valley neighborhood!  Offering 3 bedrooms and 2.5 baths, this home perfectly blends comfort, functionality, and a great entertaining space.  The main level features vaulted ceilings and beautiful, durable stranded bamboo floors that flow seamlessly from the spacious living room into a chef-inspired kitchen.  
 The kitchen boasts top-of-the-line upgrades, including 42" maple cabinets with soft-close doors, crown molding, roll-out shelves, spice racks, a floor-to-ceiling pantry, an oversized island with breakfast bar, built-in desk, granite countertops, glass tile backsplash, and built-in stainless steel appliances under recessed lighting — ideal for both daily living and entertaining.  The living room impresses with vaulted ceilings and a wood-burning fireplace with stone and granite surround, creating a warm, inviting centerpiece.  The bamboo flooring continues into the primary suite which includes an adjoining bath with dual-sink vanities.  Two additional bedrooms and an updated hall bath complete the main level.

The finished lower level adds versatility with a large family room/rec area featuring a fireplace wall feature, built-in bookcases, dry bar, half bath, and laundry room.  This home also offers valuable updates and features including a 40-gallon water heater (2024), HVAC system (2020), an oversized garage with extra storage or workspace potential, and an inground irrigation system to keep your lawn looking its best.  Enjoy a fully fenced backyard and inviting patio that provides privacy and plenty of room for entertaining, pets, or play.  With its thoughtful designer finishes, functional layout, and prime location, this home truly has it all and won’t last long!
#26018683

Fenton

164 Keystone Drive

3 Beds

2 Baths

1,960 Sq.Ft.

$325,000

MLS#: 26018683

This charming three-bedroom townhome, set within a classic brick building, offers a blend of historic character and everyday functionality. Inside, you’ll find an updated kitchen featuring 42-inch white cabinetry, granite countertops, and stainless steel appliances, along with the convenience of main-floor laundry. The home includes three bedrooms, one and a half bathrooms, and ample storage space in the unfinished basement.
Located in the Patch neighborhood, one of South St. Louis’ most historic communities, the area is known for its remarkable concentration of pre-1939 architecture, including early Craftsman homes stand alongside structures dating back to the 18th century. This hidden-gem pocket of South City offers a unique balance of heritage and revitalization, where neighborhood pride continue to shape a welcoming and connected environment. Local favorites are just steps away, including Mama’s Breakfast Table, Stacked Burger Bar, and Sugarwitch. Fanetti Plaza provides green space for community events and gatherings, while Carondelet Lions Park offers a huge children's playground, picnic tables, and, it's the perfect spot to walk dogs as it offers gated entries to a fully enclosed 4 foot fence surrounding a walking path and grassy center. Carondelet Park offers additional outdoor recreation just minutes away! Residents also enjoy close proximity to Perennial Artisan Ales and Neighbor’s Place, along with my absolute favorite...easy access to Grant’s Trail (the Gravois Greenway) — a flat, paved trail connecting River des Peres to Kirkwood and a local favorite for walking, running, and biking. The trailhead access is only about a 7 minute walk or a 3 minute bike ride from this property!
#26007537

St Louis

7725 Ivory Avenue

3 Beds

1 Baths

1,275 Sq.Ft.

$150,000

MLS#: 26007537

Two Bedroom Apartment in Collinsville, 15 x 12 Living Room, 9 x 8 Kitchen Includes Electric Range, Garbage Disposal and Refrigerator, 8 x 8 Adjacent Dining Area, Full Hallway Bathroom, 14 x 10 First Bedroom and 13 x 11 Second Bedroom, Off Street Parking, Water/Sewer/Trash Service Included, No On Site Laundry Facility, Available Now.
#26022680

Collinsville

1002 APACHE Drive 1

2 Beds

1 Baths

864 Sq.Ft.

$875

MLS#: 26022680

Welcome to the house that throws the party for you.

This well maintained 3 bed, 2 bath home in the Mehlville School District is completely move-in ready.. and just in time for pool season. Unpack, fire up the grill, and be hosting by Memorial Day.

The beautifully renovated kitchen is the heartbeat of the home and offers a clean, modern feel, perfect for quiet mornings, pre-party prep, and everything in between. If you don’t already love entertaining your guests inside, outside is where this home truly shines. Situated on over half an acre, the backyard features an above-ground pool, and a massive covered bar area built for grilling, watching the game, or entertaining friends rain or shine.

With a 4-car tandem garage and massive driveway with parking for up to a dozen cars- there’s always room for your guests.

This isn’t just a home—it’s a lifestyle.
#26012698

St Louis

2794 Sedan Drive

3 Beds

2 Baths

1,659 Sq.Ft.

$319,900

MLS#: 26012698

SPECTACULAR WARSON WOODS RANCH -Beautifully updated with so many EXTRAS! 2BR/4 BATH/2 Car Garage, covered front Porch, Cover back Patio! This home has designer finishes galore. There is a breathtaking white kitchen w/stainless appliances, cathedral ceiling, quartz counters, shaker cabinets and custom lighting. The open concept breakfast room has additional built in's and a pantry with a barn door. The living room showcases a bay window, gas fireplace, and built-in bookcases. In the formal dining room, the current owner added a NEW bay window for more natural light - this totally transformed the room.  The spacious master bedroom offers two closets one with built in's, wood floors, crown molding and custom paint. The stunning full bathroom is full of updates. The second bedroom is en-suite with a half bath. Updated powder room is off the entry hall. The finished lower level has a built in beverage bar, luxury vinyl plank flooring, wood burning fireplace, recessed lighting & a gorgeous full bath. The full bath offer a huge  walk in shower with custom tile and an oversized vanity! There is also space for an office or family room. Plus lots of storage. So many other special touches have been added; such as, a covered front porch, a back covered 380 sq ft patio w/fan/lights/gas line; an irrigation system & HVAC system that can be controlled remotely, special updating in the kitchen, plus flowers, landscaping & landscape lighting. It's a complete package in the very desirable community of Warson Woods. Walk to parks, swimming pool, stores & restaurants.
#26019415

Warson Woods

1055 Warson Woods Drive

2 Beds

2 Baths

2,561 Sq.Ft.

$550,000

MLS#: 26019415

Escape to the heart of the beautiful Ozarks with this stunning 18.9 acre+/- tract of fully wooded, vacant land. If you've been dreaming of privacy, nature and endless possibilities, this property delivers the perfect canvas.  With Gently rolling terrain and natural beauty throughout, this property is ideal for hunting, a private homesite, cabin retreat or investment.  Contact us today form ore information or to schedule a showing. Don't miss your chance to own a piece of the tranquil Ozarks.
#26011443

Richland

TBD Rhapsody Road

None Beds

None Baths

18.9 acres

$65,000

MLS#: 26011443

Welcome home to this beautifully renovated 1st-floor duplex in the heart of South City! Step into nearly 1,100 sq ft of bright, airy living with soaring 10 ceilings, 2 spacious bedrooms, a luxury spa-inspired bath, and a cozy sunroom perfect for morning coffee or a home office. The charm of original stained-glass windows and gleaming hardwood floors blends seamlessly with modern upgrades including central HVAC and a designer tiled shower with bench. Thoughtfully cared for by a quality owner, this home truly feels as good as it looks. Water, sewer, trash & lawn care included. Washer/dryer and Wi-Fi available. Rent $1,200/month. $2,500 deposit + first month’s rent due at signing. No pets. Full credit & background check required. Wonderful walkable location near parks, S. Grand dining, Cherokee Row, Botanical Garden, hospitals, and more live where convenience and character meet!
#25073664

St Louis

4250 Michigan Avenue B

2 Beds

1 Baths

2,184 Sq.Ft.

$1,200

MLS#: 25073664

Welcome home to this beautifully updated and meticulously maintained 3-bedroom, 2-bath manufactured home situated on almost an acre of land with no HOA or restrictions. This move-in ready property offers comfort, functionality, and plenty of space both inside and out. Step inside to find a bright, clean interior that has been thoughtfully updated and exceptionally well cared for. The spacious living areas flow comfortably, creating an inviting atmosphere perfect for everyday living and hosting family and friends. The enclosed breezeway adds valuable bonus space and is currently set up as a man cave, ideal for entertaining guests, watching the big game, or creating your own private retreat. You’ll appreciate the 1-car heated garage, perfect for year-round use, along with a storage shed for additional tools and equipment. This home provides room to relax, garden, or simply enjoy the peaceful surroundings. If you’re looking for a clean, well-maintained home with extra entertaining space and room to spread out, this property checks all the boxes. Schedule your showing today!
#26011822

House Springs

6251 Dulin Creek Road

3 Beds

2 Baths

1,768 Sq.Ft.

$175,000

MLS#: 26011822

Welcome home to this beautifully maintained 5-bedroom, 3.5-bathroom two-story offering spacious living, modern features, and a warm, inviting feel throughout. With neutral décor, abundant natural light, and an open floor plan, this home is designed for both comfortable everyday living and effortless entertaining.
The main level features 9-foot ceilings and a welcoming great room with gas fireplace, creating the perfect gathering space. The gorgeous kitchen is both stylish and functional with granite countertops, a center island with breakfast bar, stainless steel appliances, a 4-burner gas cooktop, and tile backsplash, all opening to the bright breakfast room.
Additional main floor spaces include a private home office, formal dining room, and convenient main-floor laundry. Smart home upgrades include a Sensi smart thermostat and Govee permanent exterior lighting.
Upstairs, you’ll find four spacious bedrooms plus a versatile loft area perfect for a gaming space, study area, or additional living room. The massive primary suite features a beautiful accent wall, cozy electric fireplace, and a luxurious bathroom with dual sinks, vanity area, separate tub and shower, and a large walk-in closet.
The finished lower level expands your living space with a large rec room, fifth bedroom, and full bathroom, making it ideal for guests or entertaining.
Step outside to enjoy the level, fully fenced backyard complete with a patio, pergola, and playset that stays.
Additional highlights include a 3-car garage and 75-gallon water heater. Conveniently located near highways, shopping, and restaurants, and served by Wentzville (Liberty) Schools. With its spacious layout, thoughtful updates, and great outdoor space, this home is the perfect place to relax, entertain, and create lasting memories.
#26009604

Lake St Louis

205 Wyndemere Lane

5 Beds

3 Baths

3,717 Sq.Ft.

$650,000

MLS#: 26009604

Welcome home to this full-brick gem, perfectly situated on a quiet, low-traffic street in one of the most coveted locations in town! Sitting on a level corner lot, this home offers a perfect blend of charm, space, and easy maintenance ideal for comfortable everyday living. Step inside to discover over 2,000 sq. ft. of inviting living space with many updates, including paint, flooring, and new interior doors throughout. You’ll love the large living and family rooms connected by a full masonry pass-through fireplace & the formal dining area ready for gatherings and special occasions. With four spacious bedrooms and two full baths, this home offers comfort, flexibility, and room to grow. The functional kitchen features plenty of storage and workspace, while the convenient mudroom off the two-car garage keeps life organized with room to spare. If you have been looking for your forever home, here is your opportunity!
#25074022

Fredericktown

306 Williams Street

4 Beds

2 Baths

2,015 Sq.Ft.

$239,900

MLS#: 25074022

Stunning Webster Park showstopper! Nestled in one of the area’s most sought-after neighborhoods, this turn-of-the-century gem is rich in charm, character, and timeless appeal. Known for its quiet, tree-lined streets, and grand historic homes, Webster Park is proudly listed on the National Register of Historic Places.

You’ll know this is THE ONE the moment you walk in. A perfect mix of historic charm and modern updates, including a stunning, renovated kitchen featuring a custom 51" x 87" marble island—made for entertaining. Complete with a Bertazzoni gas range, built-in Bodega wine cooler, GE Advantium convection oven/microwave, Kitchen Aide appliances, and generous cabinetry, it’s as functional as it is beautiful.

The partially finished lower level provides additional living space—ideal for a home gym, media room, or creative studio. The primary suite offers a private retreat, complete with a sitting room, adjacent office or flex space, and a spacious walk-in closet. Filled with natural light and meticulously maintained, this home is perfectly suited for everything from large gatherings to quiet evenings in, flowing seamlessly into an incredible outdoor living space ideal for relaxing at sunset or hosting unforgettable events.

And the true showstopper… your own private backyard oasis. Spend your summers in style with a stunning 40' x 15' saltwater in-ground pool, multiple seating areas, and lush, thoughtfully designed landscaping filled with native plants, colorful perennials, hostas, and more. It’s the ultimate setting for both relaxation and entertaining—indoors and out.

This exceptional home is ready to begin its next chapter—offering a new family the opportunity to create a of memories in a space that has been so well loved. Showings begin 4/7!
#26016699

Webster Groves

207 Oakwood Avenue

4 Beds

2 Baths

2,560 Sq.Ft.

$905,000

MLS#: 26016699

1 ... 310 311 312 313 314 ... 666
* Listings identified with the FMLS IDX logo come from FMLS and are held by brokerage firms other than the owner of this website. The listing brokerage is identified in any listing details. Information is deemed reliable but is not guaranteed. If you believe any FMLS listing contains material that infringes your copyrighted work please click here to review our DMCA policy and learn how to submit a takedown request. © 2024. First Multiple Listing Service, Inc.
 - property

Send a message

Message successfully sent.

Your message

What is 3 + 4 ?

Reason for contacting?

I agree to receive email communication and understand I can unsubscribe at any time.

I agree to be contacted by Kornelije Josić via call, email, and text for real estate services. To opt out, you can reply 'stop' at any time or reply 'help' for assistance. You can also click the unsubscribe link in the emails. Message and data rates may apply. Message frequency may vary. Privacy Policy

Sign Out

Virtual Assistant

Would you like to take the next step with this property? We can help you schedule a showing or virtual tour, or send you more details.

Yes, I would like more information.

Thank You for Your Reply, One of Our Agents will contact you as soon as possible

No, maybe later.

Thank you, you can always contact me via email, phone number or through the contact form.

Realhub AI

Lucy - Your AI-Powered Realtor

Update Your Temporary Password

Personalize your search

Enter your email and we'll notify you immediately when new listings match what you're looking for.

or enter email address

Already have an account ? Login here

Continue your home search

Area

I agree to receive communications and understand I can unsubscribe at any time.

I agree to be contacted by Kornelije Josić via call, email, and text for real estate services. To opt out, you can reply 'stop' at any time or reply 'help' for assistance. You can also click the unsubscribe link in the emails. Message and data rates may apply. Message frequency may vary. Privacy Policy

Already have an account ? Login here

We use cookies

We use cookies primarily for analytics to enhance your experience. By accepting, you agree to our use of these cookies. You can manage your preferences or learn more about our cookies policy.