
REALHUB is on fire today

Properties

Browse or get in touch to schedule a walkthrough.

  • Nearby me
Price range

Popular Features

Community Features

Association

Property Features

Waterfront

View

Exterior Features

Interior Features

Style

10000 properties match your criteria

Updated 1 minute ago

E-Alert name
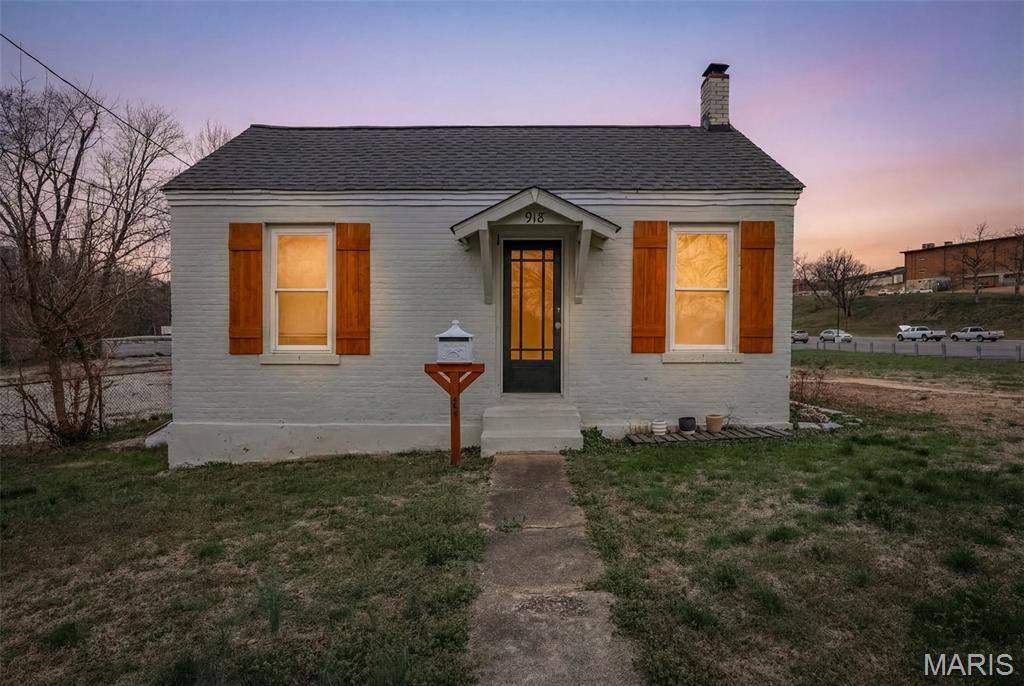
Don’t miss this charming and well-maintained 2 bedroom, 1 bath brick-front home in a fantastic central location! This adorable home offers newer flooring and updated kitchen, giving it a fresh and inviting feel while maintaining its cozy charm. Lovingly cared for, it’s the perfect fit for a first-time homebuyer, someone looking to downsize, or a comfortable retirement home. The property features plenty of parking and backs to school grounds, offering a great setting with extra space behind the home. Conveniently located near everyday amenities, this move-in ready home is full of warmth and ready for its next owner.
#26015449

De Soto

918 Elm Street

2 Beds

1 Baths

810 Sq.Ft.

$139,900

MLS#: 26015449
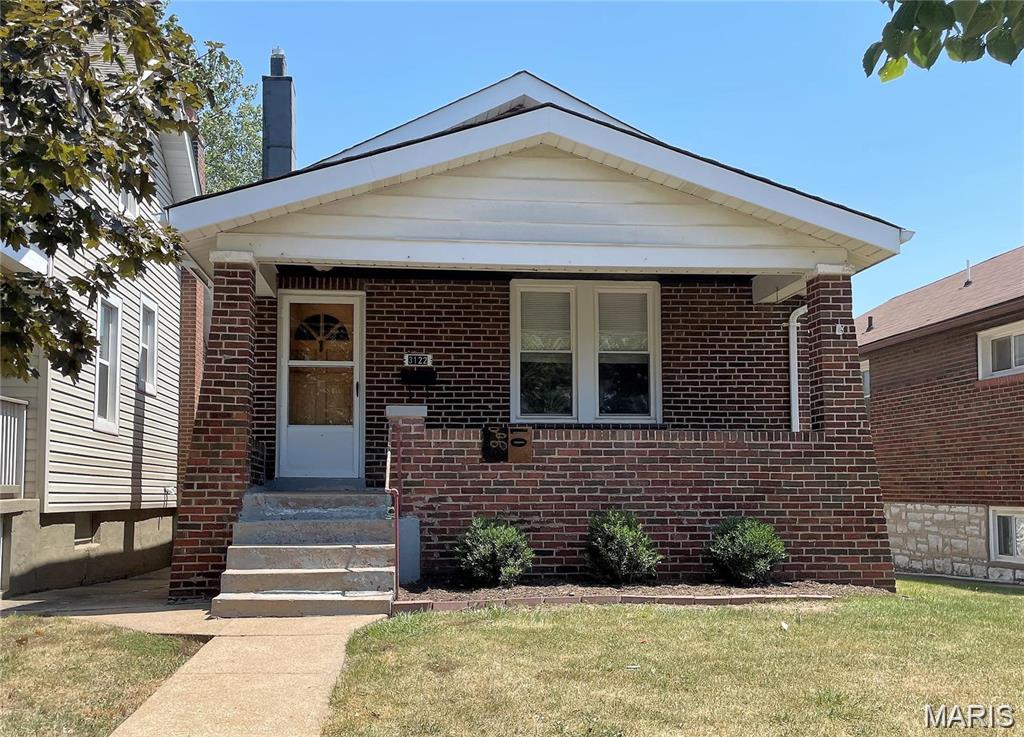
All brick construction with open floor plan in ideal south city location. Spacious foyer with impressive arched entryway into large living room with nine-foot ceilings, neutral decor & crown molding.  Eat-in kitchen: Maple cabinetry, gas stove, dishwasher, exhaust fan, disposal, double sink with swan neck faucet, countertops, new flooring. Decorative window and door moldings throughout. 2 spacious bedrooms with all-white six panel closet doors. Bathroom with shower/tub with glass enclosure, frosted window, and spacious closet. Oversized one-car garage plus separate additional parking pad. Covered porch, fenced yard, full walk-out basement. Traditional south city charm. VACANT & easy to show.  Application Required:  650+ credit score, income at 3X the rent, no evictions/ landlord debts.  Tenant pays all utilities and takes care of yard maintenance.
#25082314

St Louis

3122 Clifton Avenue

2 Beds

1 Baths

836 Sq.Ft.

$1,330

MLS#: 25082314
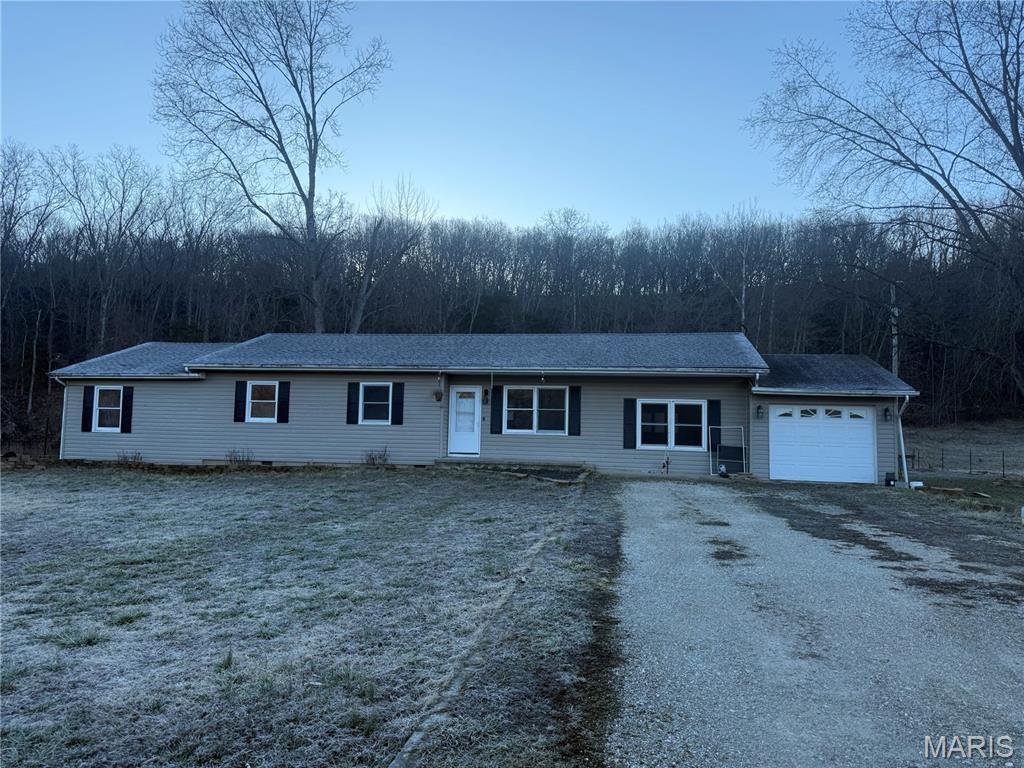
Located in a peaceful setting within the Waynesville School District, this beautiful 4-bedroom, 2-bathroom home sits on a spacious 1-acre lot, offering the perfect blend of privacy and comfort.  Inside, you’ll find a cozy wood-burning fireplace/stove that creates a warm and inviting atmosphere. The eat-in kitchen flows seamlessly to the back deck, making it ideal for entertaining or enjoying quiet evenings outdoors. Step outside to a huge backyard with plenty of space for gatherings, gardening, or simply relaxing.  The generously sized master bedroom features direct access to the backyard, providing a private retreat with easy outdoor access.  This property combines peaceful living with convenience — a wonderful place to call home!
#26012061

Waynesville

22028 Retro Lane

4 Beds

2 Baths

1,930 Sq.Ft.

$150,000

MLS#: 26012061
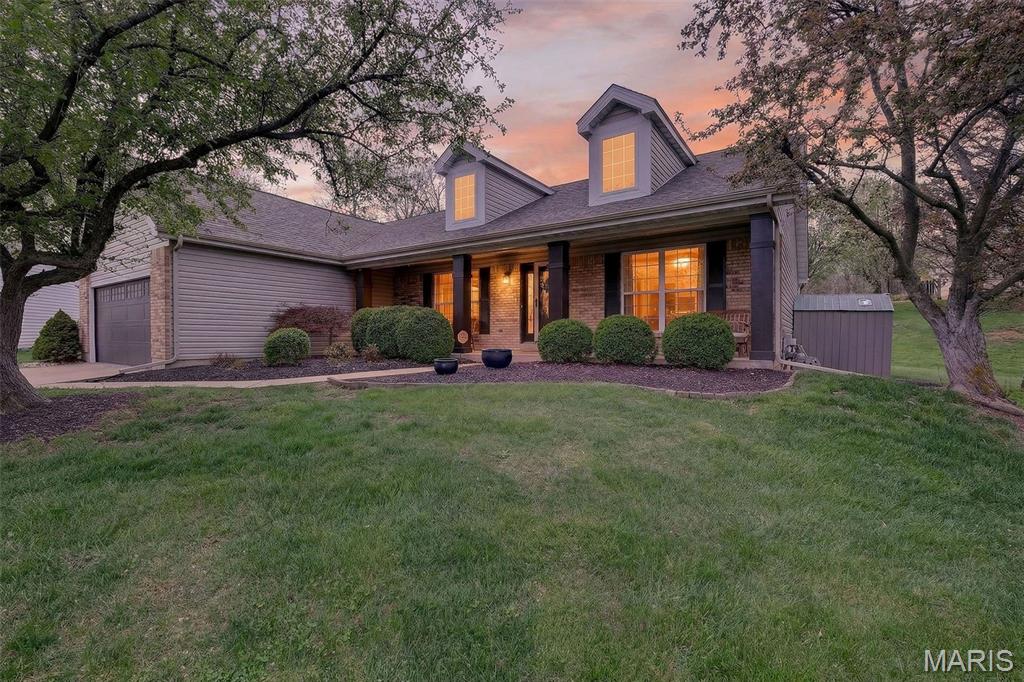
Showings begin 4/9, with an open house on 4/11 from 11 to 1. Welcome to easy main floor living in this stunning ranch with incredible curb appeal, featuring charming dormers, new siding, a new roof, and a new garage door, all tucked away on a quiet cul de sac with a park like backyard in a peaceful pocket of O’Fallon. Step inside to an expansive living area with a formal dining space (currently used as a den) and a great room with vaulted ceilings, a bay window, built in shelving, and a cozy fireplace, all flowing seamlessly into an open concept kitchen with soaring vaulted ceilings. Luxury bamboo flooring adds a sense of peace and zen throughout the home, while maple colored cabinets in the kitchen and bathrooms further enhance the warm, calming feel. The desirable split bedroom floor plan includes a spacious primary suite with vaulted ceilings, a bay window, a beautifully remodeled ensuite bath with a luxury glass shower, and a massive walk in closet, while two additional bedrooms are generously sized and share a well appointed hall bathroom. Enjoy the convenience of main floor laundry and an oversized two car garage, plus a mostly unfinished basement offering a fantastic opportunity to create additional living space. And just wait until you see the park like backyard, sitting on over 1/3 of an acre and complete with an irrigation system. Located within the highly desirable Fort Zumwalt North School District, within walking distance to Alligator’s Creek Aquatic Center, and offering quick access to I-70 in under five minutes, this home is an unbeatable value in one of O’Fallon’s most desirable areas.
#26016465

O'Fallon

7 Autumn Valley Court

3 Beds

2 Baths

1,908 Sq.Ft.

$374,999

MLS#: 26016465
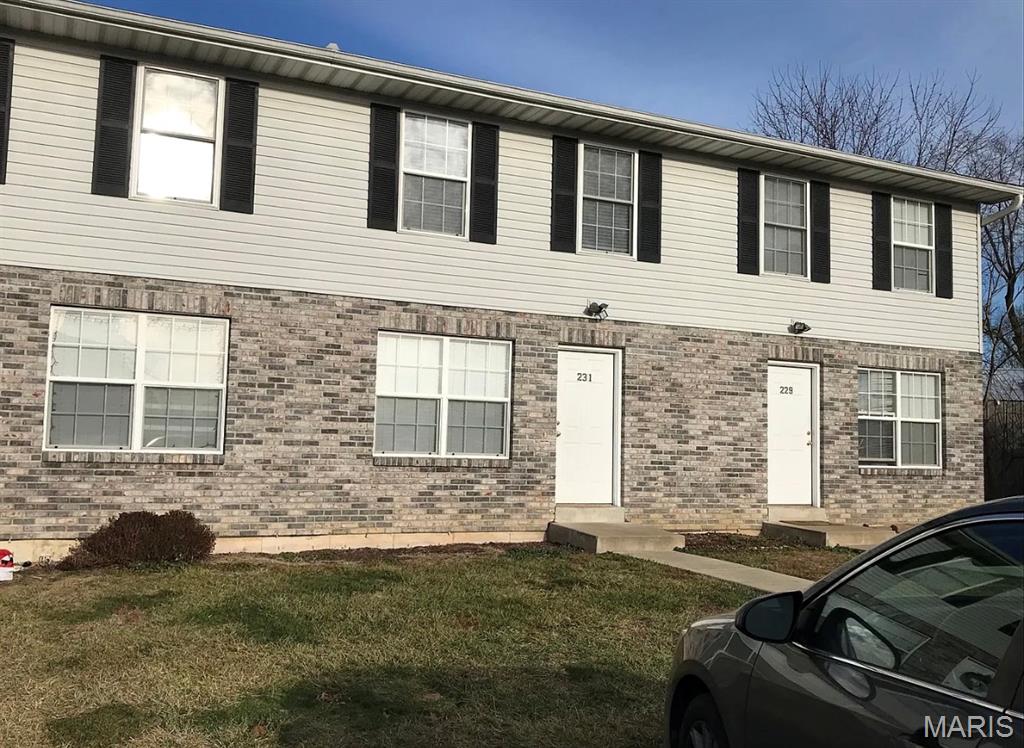
This 3-bedroom, 1.5-bath townhome at 231 Truman Ct offers plenty of living space at an affordable price. The main level includes a comfortable living area, kitchen with stainless steel appliances, and convenient half bath. Upstairs, you'll find three bedrooms and a full bathroom. Unit includes off-street parking and in-unit laundry hookups. Lawn care and trash is included in rent. Tenant pays electric and water/sewer. Located in a quiet Moscow Mills neighborhood with easy access to Hwy 61, schools, and shopping. NO SMOKING. NO PETS. One month security deposit required.
#26013230

Moscow Mills

231 Truman Court

3 Beds

1 Baths

1,100 Sq.Ft.

$1,200

MLS#: 26013230
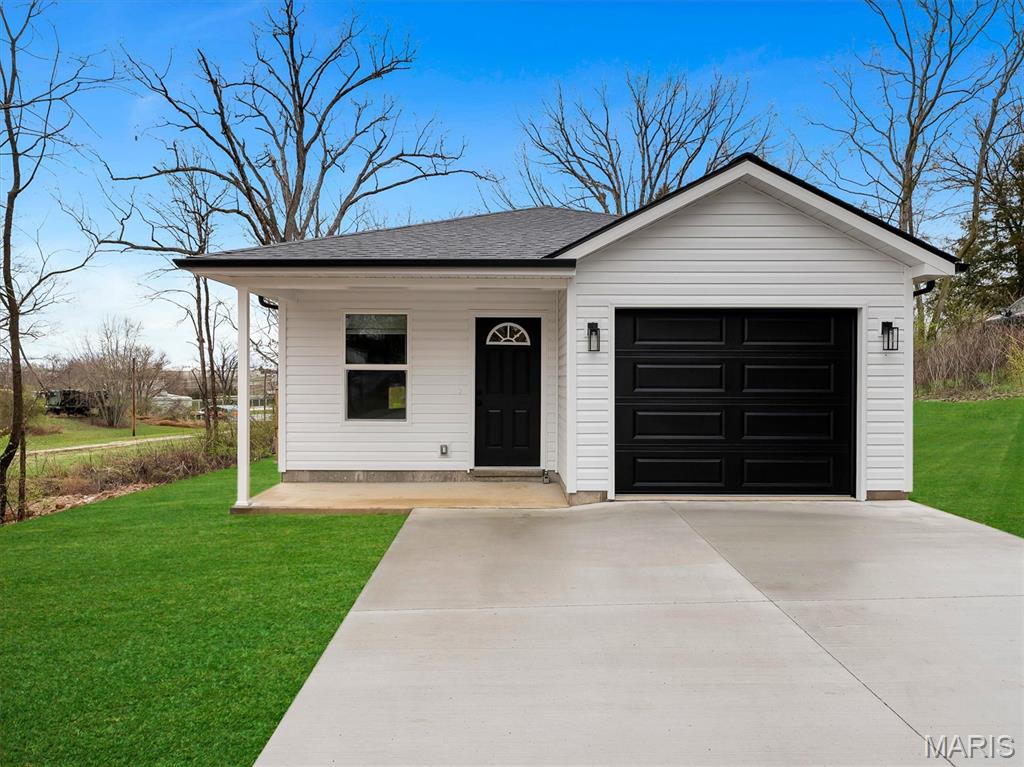
CHARMING NEW CONSTRUCTION meets convenience in this single-family home in the heart of St. Clair! This brand new, thoughtfully designed home features vinyl plank flooring, granite countertops and stainless steel appliances. Step into the open concept layout with a seamless flow between living, dining and kitchen areas ideal for cozy family evenings. This 3 bedroom 2 bathroom home is perfectly situated in a quiet neighborhood in town, combining comfort, convenience and small town charm.
#26014511

St Clair

45 E Oak Street

3 Beds

2 Baths

1,135 Sq.Ft.

$229,000

MLS#: 26014511
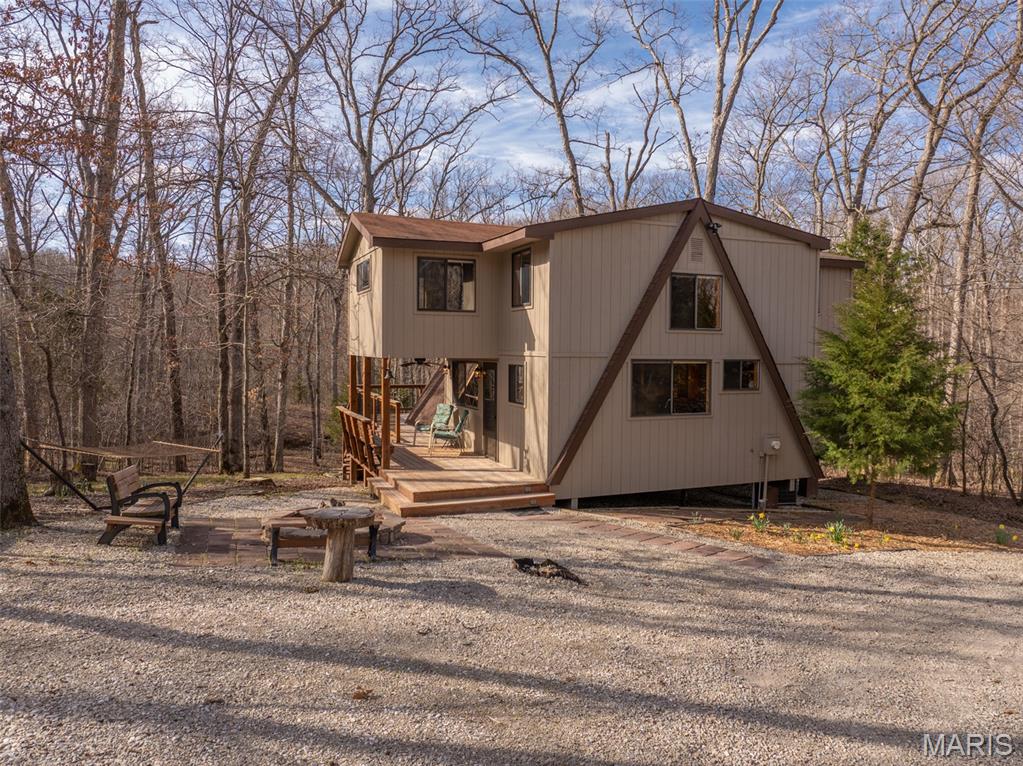
As you turn into the drive the transition is immediate. The business of life gives way to a quiet, wooded setting where the pace naturally slows. A circular driveway opens to a firepit area with hammock already in place. Just beyond is the inviting covered front porch. Inside, the chalet has been fully updated offering the fun cabin vibe. The vaulted living room makes an immediate impression, anchored by expansive walls of glass. The remodeled kitchen features updated cabintry, counters, and a stylish backsplash. There's plenty of space for meal prep! Tongue-and-groove cedar ceilings carry throughout tying each room together with a consistent finish. The main-level primary bedroom is positioned for convenience with direct bath access and large windows. Two additional bedrooms offer flexible sleeping arrangements, easily accommodating bunk rooms or queen setups. The open loft adds valuable square footage that's well suited for a gaming/movies, workspace, or additional sleeping. High-speed fiber optic internet is available making remote work and streaming simple and reliable. 
Out back, the deck extends the living space into the trees, offering ample room for dining, grilling, or simply sitting back and taking in the surroundings. The exterior has been professionally finished with Rhino Shield and includes remaining warranty coverage. A separate storage shed provides space for tools, lake gear, or a golf cart. A private trail leads through the woods to the common area dam at Wunderbar Lake. Such a great spot for fishing, launching a kayak, or enjoying a quiet stretch of water. Larger lakes, including Lake St. Gallen and Aspen Lake, are just minutes away with boat launches and community beaches. This property can be a short term rental if desired. Impeccably maintained and thoughtfully cared for this property is ready for immediate enjoyment within the Innsbrook community.
#26016940

Innsbrook

633 Wunderbar Point Drive

3 Beds

2 Baths

1,350 Sq.Ft.

$485,000

MLS#: 26016940
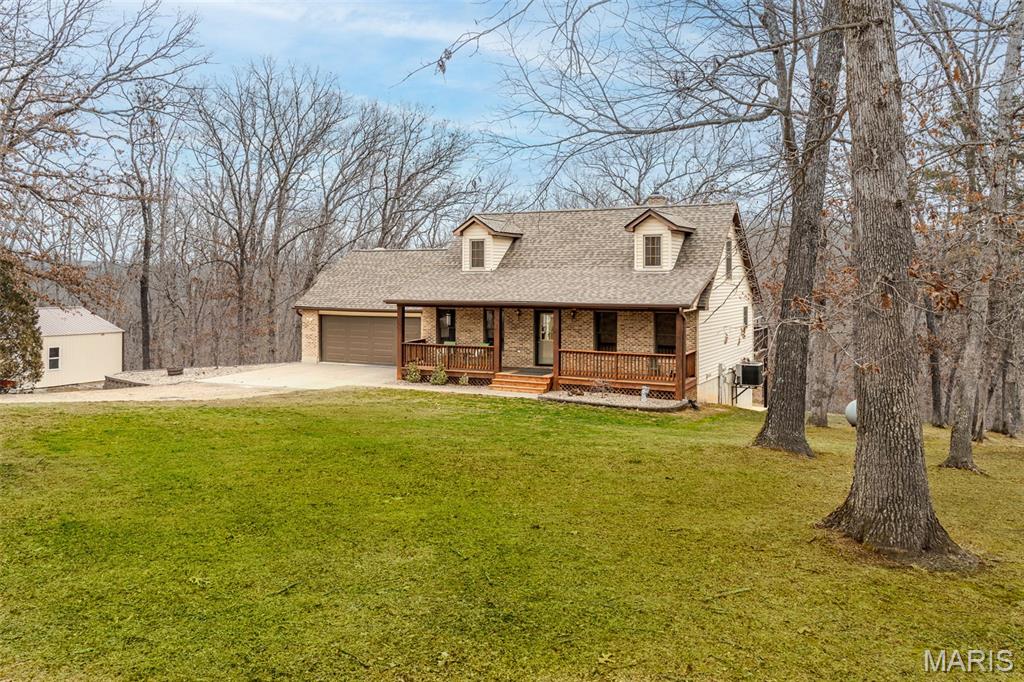
Looking for peace, quiet, and seclusion?  Here it is!!  Take a look at this Beautiful 1-1/2 story home on 5+ acres with attached 2 car garage and a 30X30 outbuilding.  This home has a welcoming front porch that will lead you into the living room, dining room and kitchen that is all open for entertaining, family and guests. The kitchen has plenty of updated cabinets, a large breakfast bar, beautiful quartz countertops, built in desk area, and newer appliances. The primary bedroom suite has a custom ceramic walk-in shower and vanity.  The separate laundry room completes this perfect main floor setup.  There is new flooring throughout the main level and the finished area in the lower level that is waterproof and scratch resistant.  Upstairs has 2 additional bedrooms with large walk-in closets and dormers for extra natural lighting, has the 2nd bathroom with a custom ceramic walk-in shower plus an attic fan for those hot nights coming up. 
Basement has a finished family room, rough-in for future bathroom, a double door walkout to the large patio, plenty of storage and a wood stove.  Some of the many updated the Sellers have done includes a new drain field and aerator motor, new roof, new gutters, flooring, updated Kitchen, and has updated both bathrooms. Furnace has a heat pump and is less than 10 years old, and they have added a large outbuilding for all your vehicles and toys.  Along with the large front porch there is the back deck and patio that backs up to trees and is perfect for enjoying peace and quiet and bonfires.  Home has been very well taken care.  Set up a showing today and come enjoy everything this home has to offer.
.
#26010498

St Clair

480 Lone Pine Lane

3 Beds

2 Baths

2,813 Sq.Ft.

$389,900

MLS#: 26010498
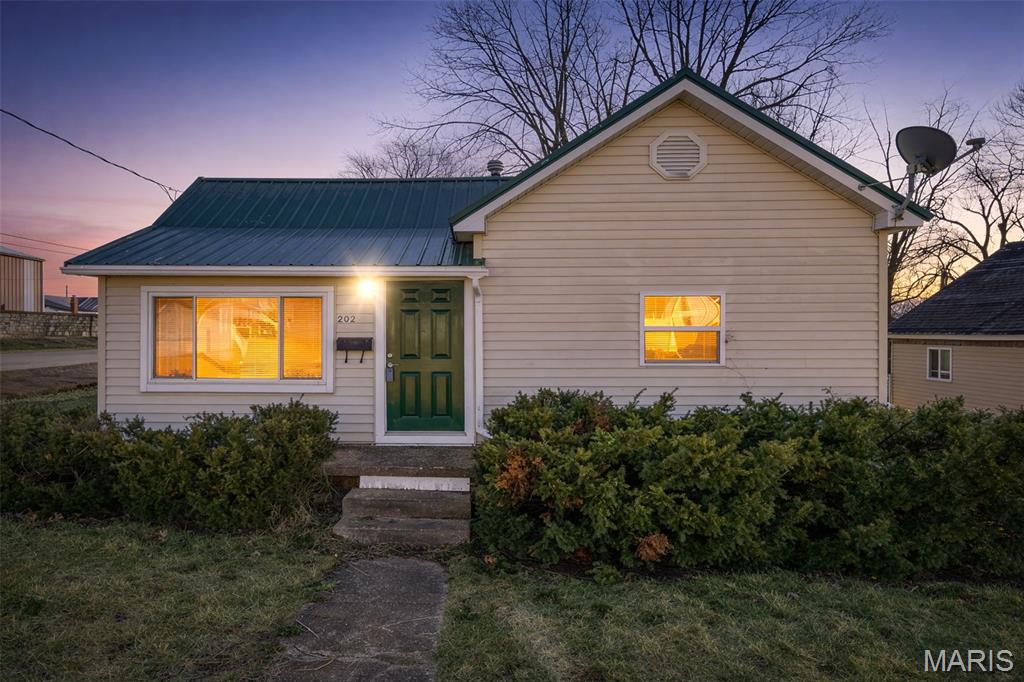
Move-in ready and budget friendly, this Desloge home is ideal for a first-time buyer or anyone wanting a reliable home without worrying about major repairs. Major infrastructure improvements include a new sewer line and new water service line from the house to the street, sump pump in the basement, and a clear termite inspection on file. Electrical and plumbing updates feature a new 200-amp electrical service, new kitchen electrical wiring, and new kitchen supply and drain plumbing lines. Mechanical upgrades include a new HVAC system with gas furnace, new electric water heater, and double pane windows, helping keep utility costs low with the electric bill averaging around $60 per month. Interior improvements include updated luxury vinyl plank flooring, new blinds throughout, new kitchen appliances, and an added mudroom/laundry room with utility sink. Exterior features include a metal roof, sidewalks, and a corner lot. With two bedrooms and two bathrooms and the expensive updates already completed, this property offers practical living and strong value in today’s market.
#26007380

Desloge

202 S Cantwell Lane

2 Beds

2 Baths

940 Sq.Ft.

$169,900

MLS#: 26007380
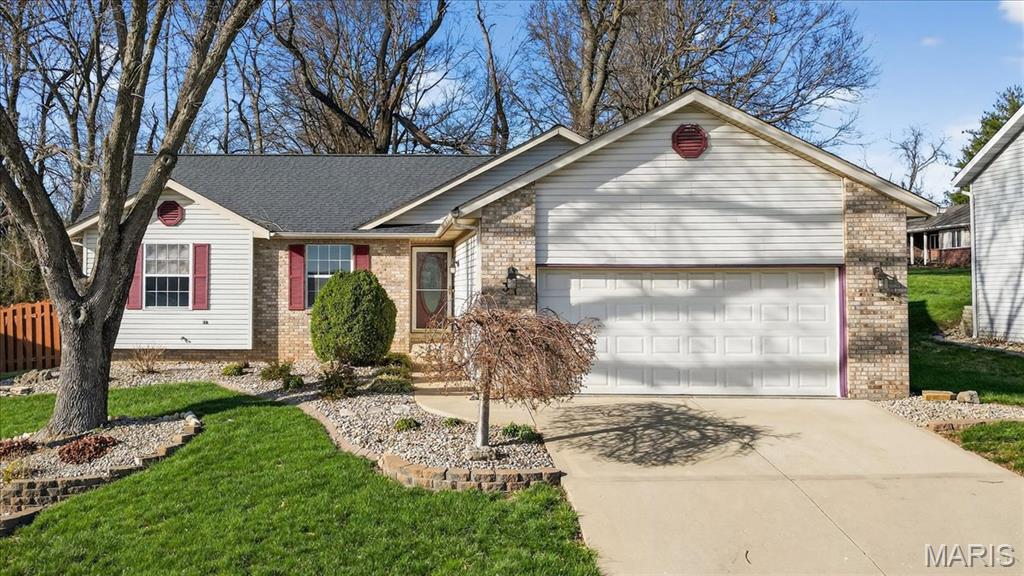
This charming ranch style home in Glen Carbon offers comfortable, single level living with the added bonus of a fully finished basement. Featuring 3 bedrooms and 2 bathrooms, the main living area includes a bright living room with a vaulted ceiling and a gas fireplace, creating an inviting space to relax or entertain. The finished basement offers approximately 1,050 square feet of open-flow finished space, perfect for a family room or recreation area. This home has been thoughtfully updated with major improvements, including a tankless water heater (2020), Rheem furnace and A/C (2020) , a new flexible lateral water line from the meter to the house (2022), and a roof replaced in 2017, offering peace of mind for years to come. Enjoy the convenience of being just minutes from grocery stores, coffee shops, restaurants, and local schools. Outside, you’ll find a fenced in yard ideal for pets, play, or relaxing, along with a 2-car garage for added storage and parking. A great blend of comfort, space, and location, this home is ready to welcome you!
#26016058

Glen Carbon

31 Windermere Drive

3 Beds

2 Baths

2,399 Sq.Ft.

$289,900

MLS#: 26016058
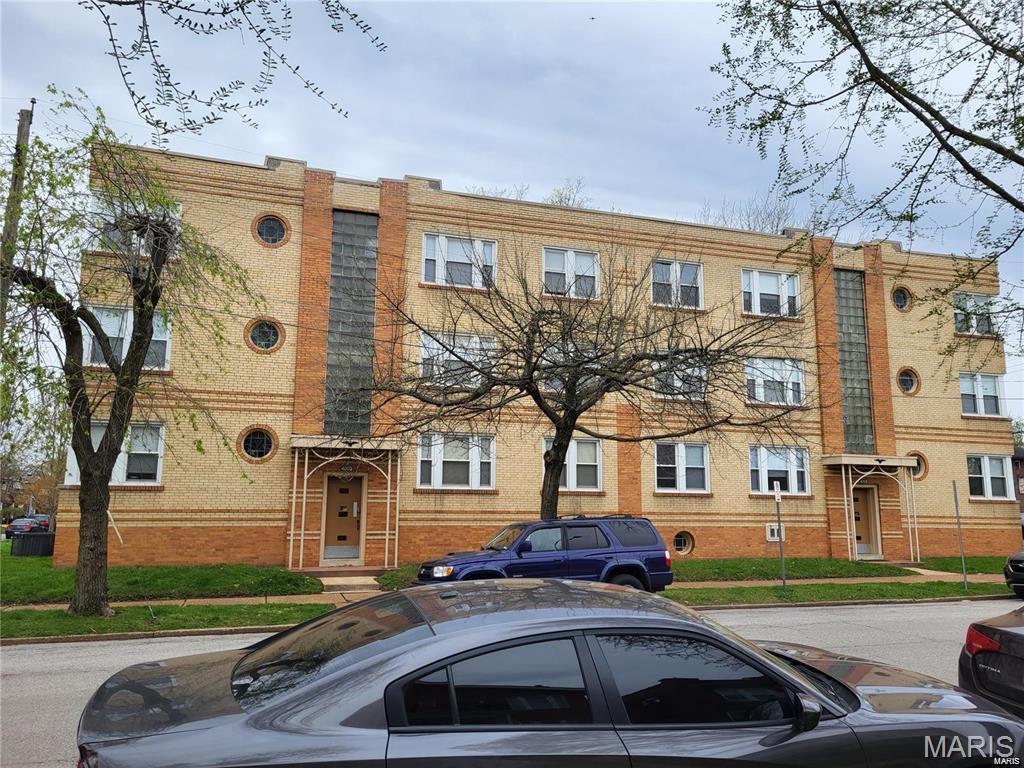
Great, spacious 1 bedroom apartment in Holly Hills, nice and quiet neighborhood. Completely renovated, modern finishes such as stainless-steel appliances, granite countertops and hardwood floors throughout. Pets are welcome! Features include an on-site laundry room with washer/dryer and plenty of storage space.  APPLICATION REQUIRED:  600+ credit score, income at 3x the rent, positive rental history
#25080447

St Louis

4008 Wilmington Avenue 8

1 Beds

1 Baths

800 Sq.Ft.

$850

MLS#: 25080447
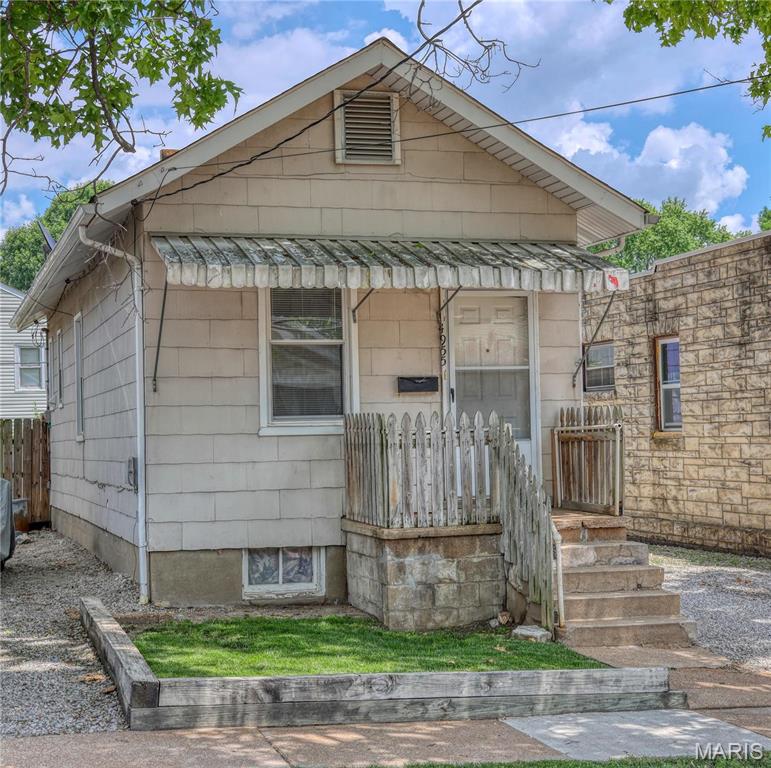
MOTIVATED SELLER! Perfect opportunity awaits with this shotgun style bungalow! Home features one bedroom, one full bath, main floor laundry, and newer windows! Large, fully fenced back yard ready for cozy nights around the fire pit or summer BBQ's! Would make a great first home or rental. So much potential, come and check it out today!
#25069796

St Louis

4955 Seibert Avenue

1 Beds

1 Baths

632 Sq.Ft.

$79,900

MLS#: 25069796
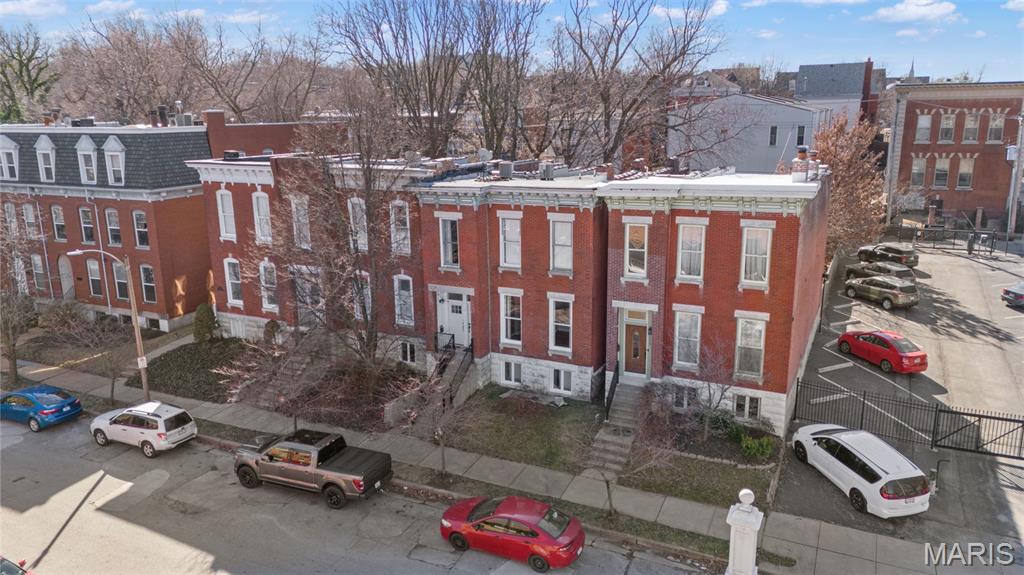
Charming 2 bed, 1 bath rental nestled in the historic Lafayette Square neighborhood of St. Louis City.  This main level unit features exposed brick, 10' ceilings, an updated kitchen, central air, in-unit washer/dryer and so much more. A deck sits off the back of the unit, just outside of the primary bedroom, giving you additional space to entertain or just a spot to sit and enjoy your fenced in yard. There is a concrete parking pad at the back of the lot for off street parking. This is an extremely convenient location, just minutes from several parks (Lafayette Park, Forest Park, Tower Grove/Botanical Gardens), Busch Stadium, CityPark, IKEA, Top Golf and all of your favorite restaurants and entertainment venues. Pets allowed (additional fees may apply).  No smoking or prior evictions.  Income must equal or exceed 2.5x monthly rent.  This unit is available immediately.  Online application available.
#26020907

St Louis

2348 Rutger Street B

2 Beds

1 Baths

1,020 Sq.Ft.

$1,250

MLS#: 26020907
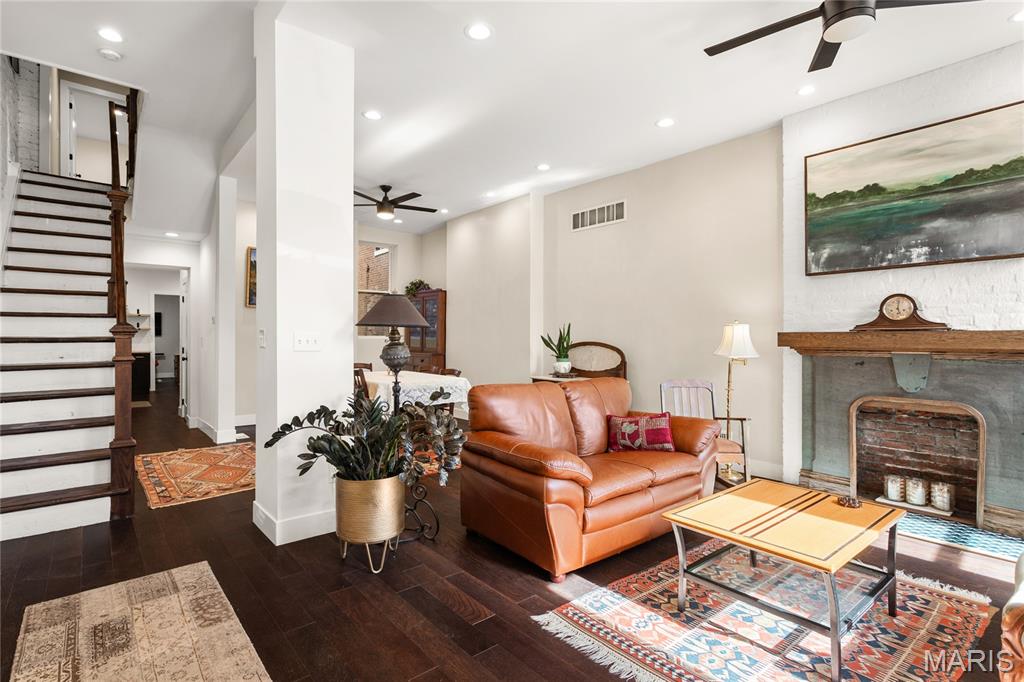
Price improvement, now offered at $569,000. Beautifully updated 3 bed | 2.5 bath | 10 rooms | 2,625 sqft. historic townhome in one of St. Louis’ most sought-after neighborhoods, just steps away from Lafayette Square Park, restaurants, and shops. Blending timeless architectural character with thoughtful modern upgrades, the current owners have invested over $130,000 in meaningful interior and exterior improvements.

The light-filled main level features soaring ceilings, exposed brick, engineered wood flooring, recessed lighting, and an open yet defined layout ideal for daily living and entertaining. The family room flows into the breakfast area and formal dining space.

The galley kitchen offers stainless appliances, custom cabinetry, open shelving, farmhouse sink, and generous prep space, designed for both function and style.

The second level includes a spacious guest bedroom, laundry room, and a stunning primary suite with custom ensuite bath featuring tile flooring, dual vanity, walk-in shower, and clawfoot soaking tub. Custom Elfa closet systems maximize storage throughout.

The third floor provides an additional bedroom, office or flex space, and full bath, ideal for guests, remote work, or creative use.

Interior upgrades include stabilization of the third-floor staircase with the installation of a newel post, new tile flooring in the half bath, a custom under-stair bar, and a stunning living room fireplace mantel that blends historic character with craftsmanship. The fireplace surround was created using reclaimed stone salvaged from the cellar, while the wood mantel and trim were custom-built to complement the home’s architectural style.

The backyard has been completely transformed from mud and straw into a true outdoor living space, now featuring a brick patio, professional landscaping, privacy fencing, and an oversized two-car concrete parking pad. A custom-built St. Louis City garage with an electric overhead door faces the alley, providing both the convenience and appearance of a garage.

Additional exterior updates include a new TPO roof, wrought iron front stair handrail and cellar window bars, front and rear landscaping with stone and brick walkways, exterior painting, and a Level 2 electric vehicle charger.

A rare opportunity to own a move-in ready home where historic charm meets modern convenience in an unbeatable Lafayette Square location.

Wine cooler, along with the refrigerator, washer, dryer, and stove currently in the home, are included in the sale.

Note: For comparison to the 2022 purchase, MLS #22007124 shows the prior backyard, living room, and earlier roof condition.
#26010228

St Louis

1721 Carroll Street

3 Beds

2 Baths

2,625 Sq.Ft.

$569,000

MLS#: 26010228
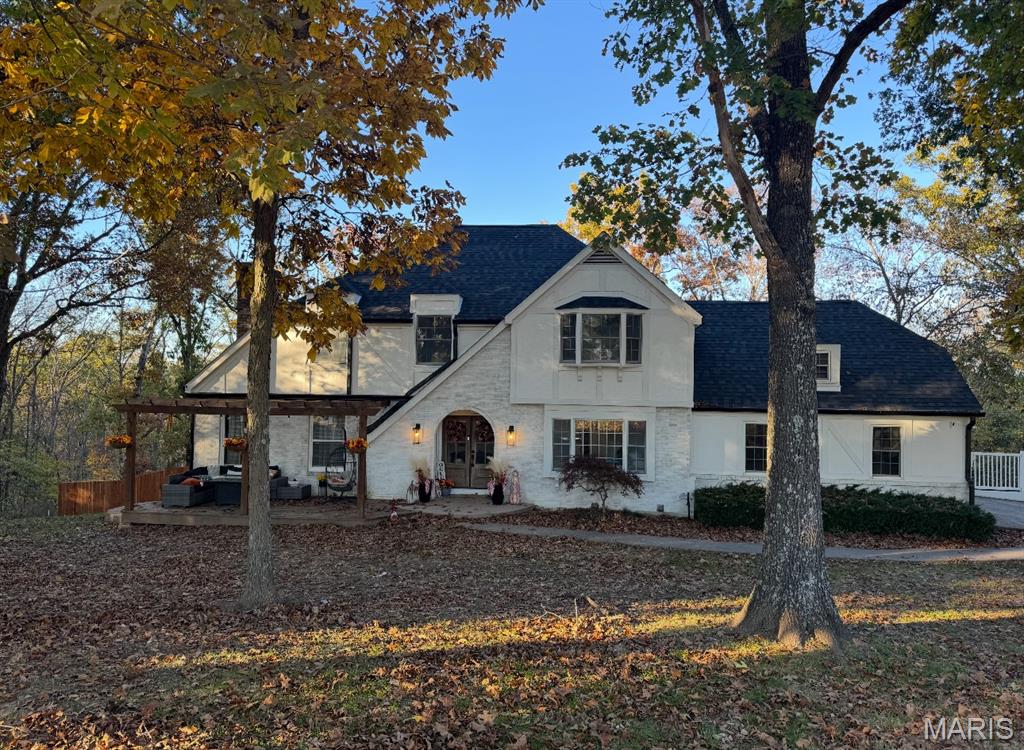
Come home to this stunning 4+ bedroom home in a quiet Festus neighborhood on a 10 acre lot. NO HOA RESTRICTIONS!  Room to add outbuilding with a cleared area that can be used as pasture. Plenty of parking with a 2 car attached garage on main level and an oversized heated garage/workshop on lower level. Perfect for parking, storage or a large workshop.
   The kitchen is a cook's dream. GE CAFE appliances, a pantry and an extra large island made for family or holiday gatherings. Dining room off kitchen and office on main floor. Main floor laundry. The large living room with cozy gas fireplace overlooks the new red cedar fenced back yard with pool and air conditioned treehouse. Invisible fence across front yard (collars not included). The lower level has a family room as well as a bedroom and a full bath with a stand-up shower and a whirlpool tub! Perfect for in-laws or a teenager wanting privacy. Exit the walk-out and the The patio is set up for summer barbecues and gatherings next to the 1 year old pool.
  Upstairs you will find 3+ bedrooms, a full bath with a tub/shower combo and a large primary suite with a large stand up shower and an extra large closet. An additional large bonus room connects to primary suite. Remaining home warranty included.
 Make your appointment to see today-Sold in 2025 for $685,000, Appraised for $710,000 take advantage of built-in equity!
#25073880

Festus

2179 Rock N Horse Farms Drive

4 Beds

3 Baths

3,756 Sq.Ft.

$635,000

MLS#: 25073880

1 ... 317 318 319 320 321 ... 666
* Listings identified with the FMLS IDX logo come from FMLS and are held by brokerage firms other than the owner of this website. The listing brokerage is identified in any listing details. Information is deemed reliable but is not guaranteed. If you believe any FMLS listing contains material that infringes your copyrighted work please click here to review our DMCA policy and learn how to submit a takedown request. © 2024. First Multiple Listing Service, Inc.
 - property

Send a message

Message successfully sent.

Your message

What is 3 + 4 ?

Reason for contacting?

I agree to receive email communication and understand I can unsubscribe at any time.

I agree to be contacted by Kornelije Josić via call, email, and text for real estate services. To opt out, you can reply 'stop' at any time or reply 'help' for assistance. You can also click the unsubscribe link in the emails. Message and data rates may apply. Message frequency may vary. Privacy Policy

Sign Out

Virtual Assistant

Would you like to take the next step with this property? We can help you schedule a showing or virtual tour, or send you more details.

Yes, I would like more information.

Thank You for Your Reply, One of Our Agents will contact you as soon as possible

No, maybe later.

Thank you, you can always contact me via email, phone number or through the contact form.

Realhub AI

Lucy - Your AI-Powered Realtor

Update Your Temporary Password

Personalize your search

Enter your email and we'll notify you immediately when new listings match what you're looking for.

or enter email address

Already have an account ? Login here

Continue your home search

Area

I agree to receive communications and understand I can unsubscribe at any time.

I agree to be contacted by Kornelije Josić via call, email, and text for real estate services. To opt out, you can reply 'stop' at any time or reply 'help' for assistance. You can also click the unsubscribe link in the emails. Message and data rates may apply. Message frequency may vary. Privacy Policy

Already have an account ? Login here

We use cookies

We use cookies primarily for analytics to enhance your experience. By accepting, you agree to our use of these cookies. You can manage your preferences or learn more about our cookies policy.






