Features & Amenities

Interior

  • Other Interior Features

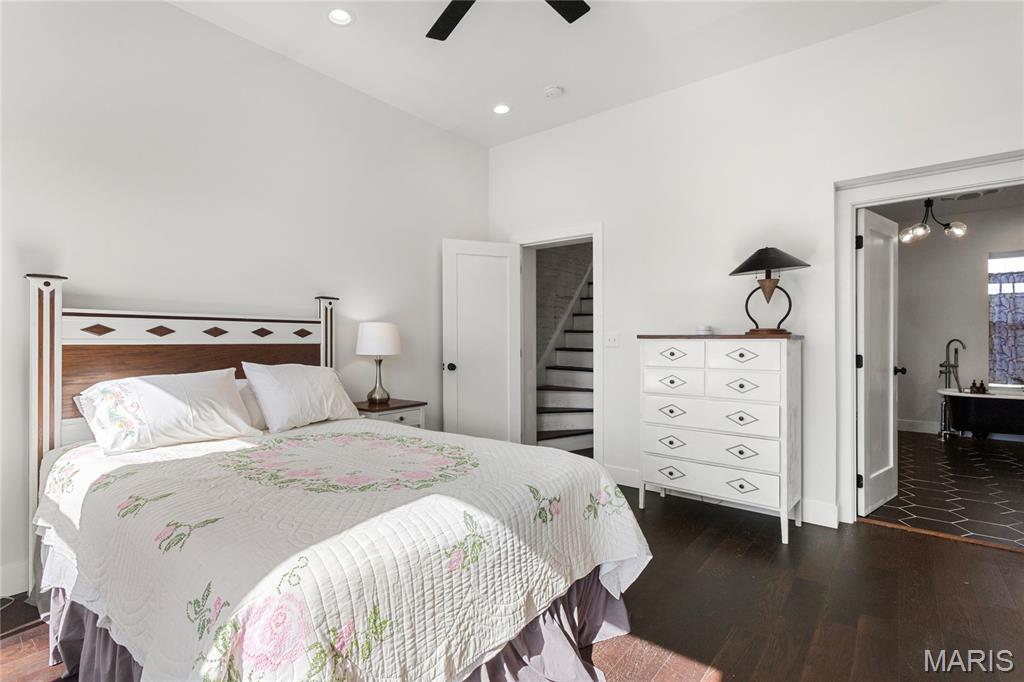
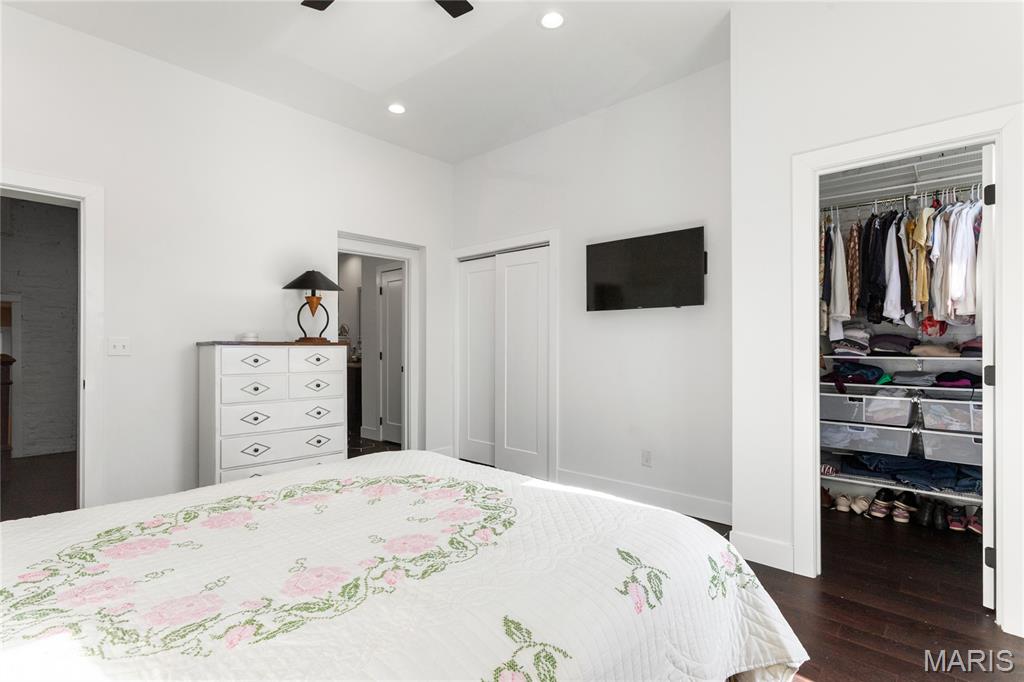
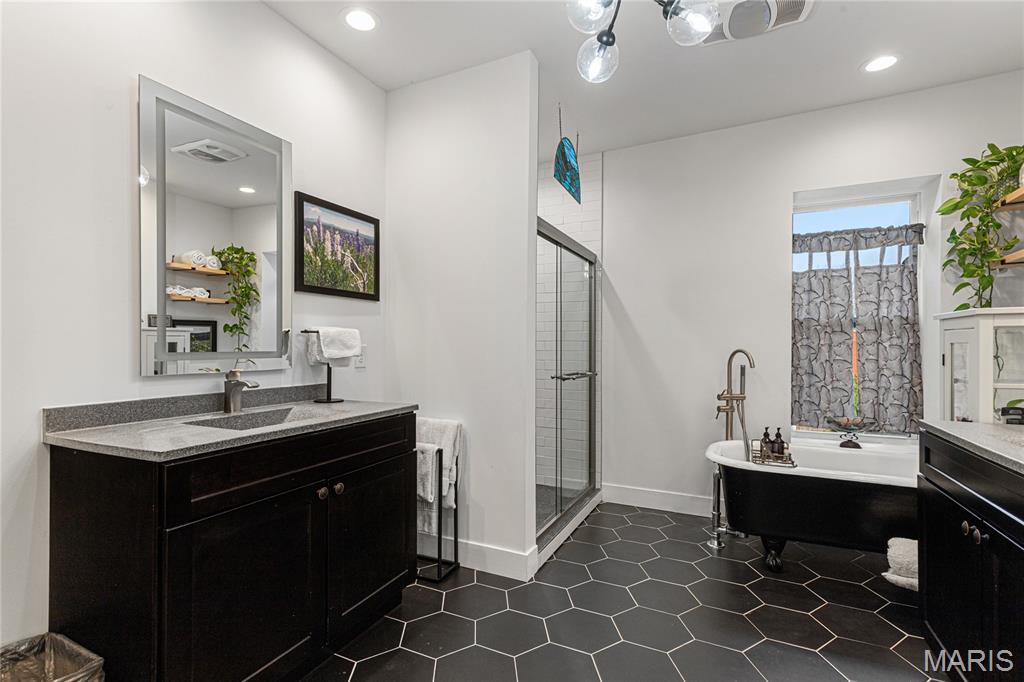
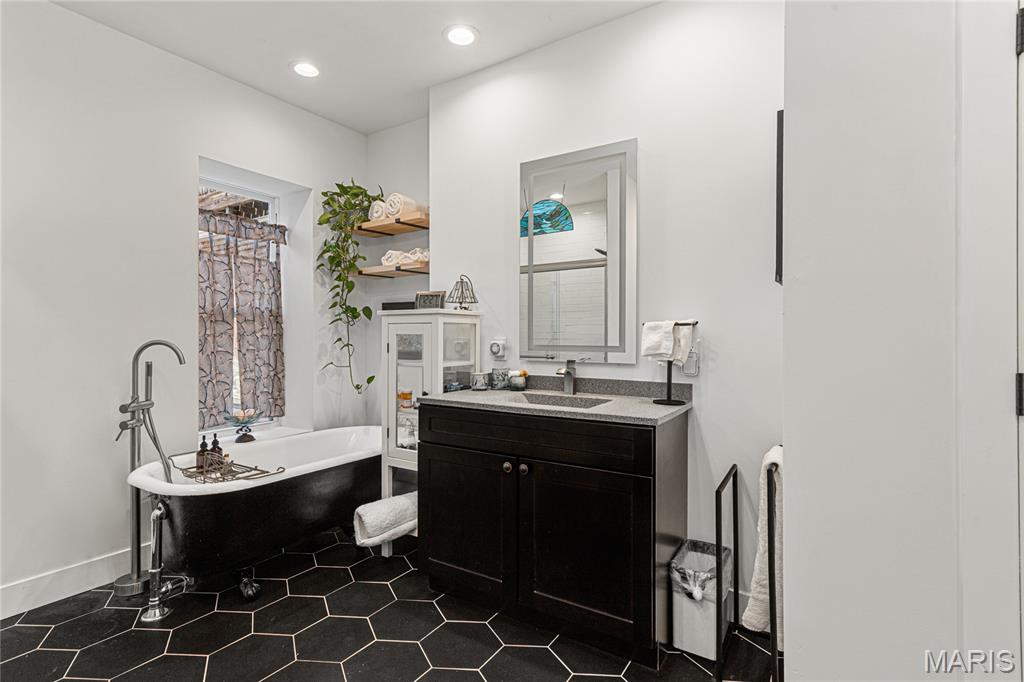
    Built-in Features, Cathedral Ceiling(s), Ceiling Fan(s), Dry Bar, Entrance Foyer, High Ceilings, Open Floorplan, Recessed Lighting, Soaking Tub, Walk-In Closet(s)

  • Total Bedrooms

    3

  • Bathrooms

    2

  • 1/2 Bathrooms

    1

  • Above Grade Finished Area

    2625.0

  • Basement YN

    YES

  • Cooling YN

    YES

  • Cooling

    Central Air, Zoned

  • Fireplace YN

    YES

  • Heating YN

    YES

  • Heating

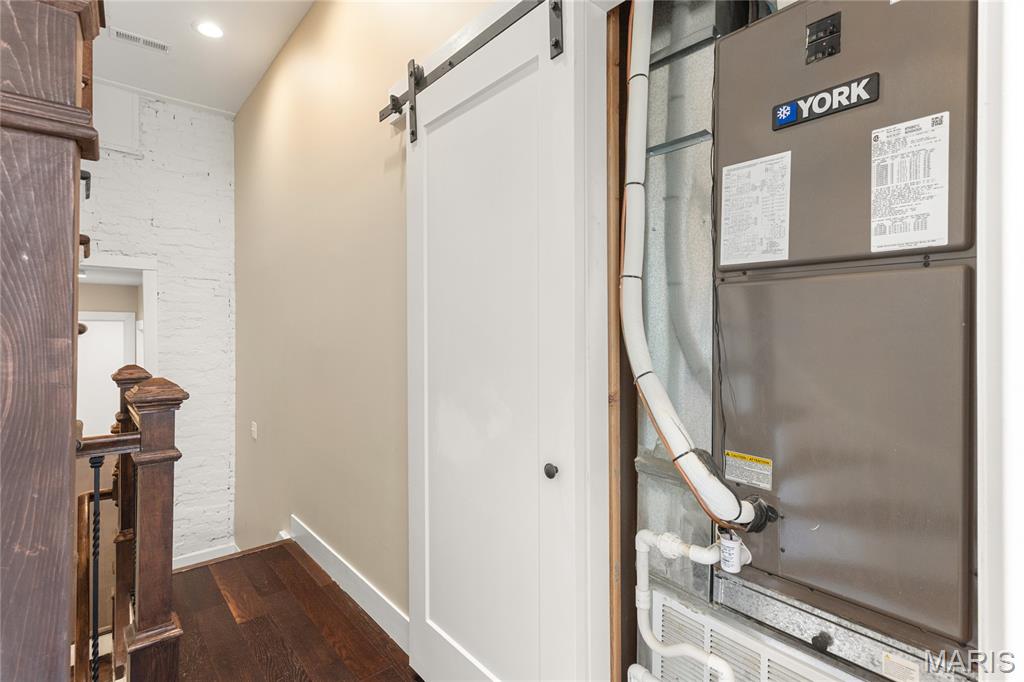
    Forced Air, Natural Gas, Zoned

  • Pet friendly

    N/A

Exterior

  • Garage

    Yes

  • Garage spaces

    2

  • Construction Materials

    Brick, Stone

  • Other Exterior Features

    Garden, Private Yard, Storage

  • Parking

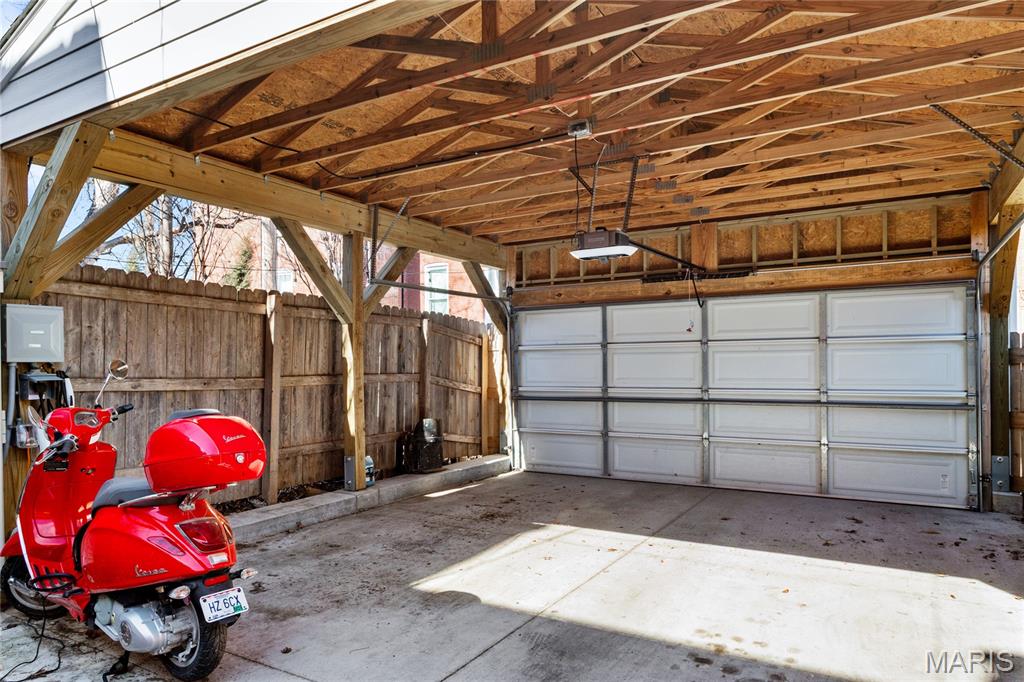
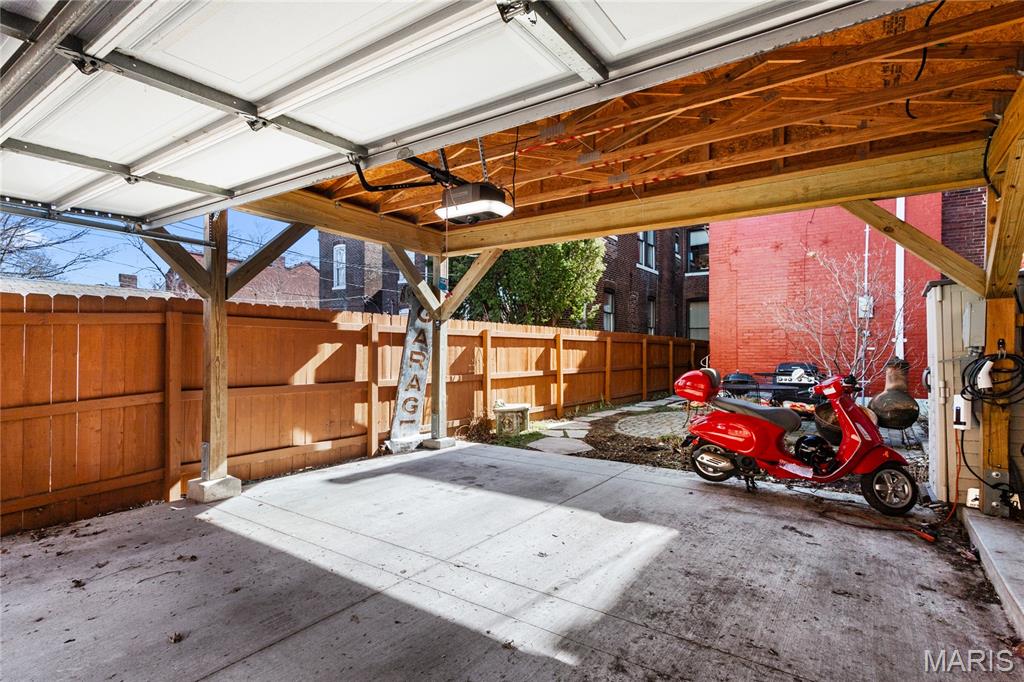
    Alley Access, Carport

  • Patio and Porch Features

    Patio

  • Pool

    No

  • Waterfront YN

    NO

  • View

    Neighborhood

Area & Lot

  • Lot Features

    Back Yard, Front Yard, Level

  • Lot Size(acres)

    0.0496

  • Lot Size(square feet)

    2,160

  • Property Type

    Residential

  • Property Sub Type

    Single Family Residence

  • Architectural Style

    Historic

Price

  • Sales Price

    $569,000

  • Tax Amount

    $5,791

  • Financing Options

    Conventional

  • Sq. Footage

    2,625

  • Price/SqFt

    $216

HOA

  • Association

    No

School District

  • Elementary School

    Sigel Elem. Comm. Ed. Center

  • Middle School

    Fanning Middle Community Ed.

  • High School

    Roosevelt High

Property Features

  • New Construction

    NO

  • Foundation Details

    Stone

  • Ownership

    Private

  • Senior Community YN

    NO

  • Sewer

    Public Sewer

  • Water Source

    Public

Schedule a Showing

Showing scheduled successfully.

<
>
IN PERSON
VIA CHAT

What is 3 + 4 ?


Change time

Mortgage calculator

Estimate your monthly mortgage payment, including the principal and interest, property taxes, and HOA. Adjust the values to generate a more accurate rate.

Your payment

Principal and Interest:

$

Property taxes:

$

HOA fees:

$

Total loan payment:

$

Total interest amount:

$

Location

County

St Louis City

Elementary School

Sigel Elem. Comm. Ed. Center

Middle School

Fanning Middle Community Ed.

High School

Roosevelt High

Listing Courtesy of Lisa Frumhoff , ReeceNichols Real Estate

RealHub Information is provided exclusively for consumers' personal, non-commercial use, and it may not be used for any purpose other than to identify prospective properties consumers may be interested in purchasing. All information deemed reliable but not guaranteed and should be independently verified. All properties are subject to prior sale, change or withdrawal. RealHub website owner shall not be responsible for any typographical errors, misinformation, misprints and shall be held totally harmless.

Agent Franko Maric

AGENT

Franko Maric

Call Franko today to schedule a private showing.


* Listings on this website come from the FMLS IDX Compilation and may be held by brokerage firms other than the owner of this website. The listing brokerage is identified in any listing details. Information is deemed reliable but is not guaranteed. If you believe any FMLS listing contains material that infringes your copyrighted work please click here to review our DMCA policy and learn how to submit a takedown request.© 2024 FMLS.
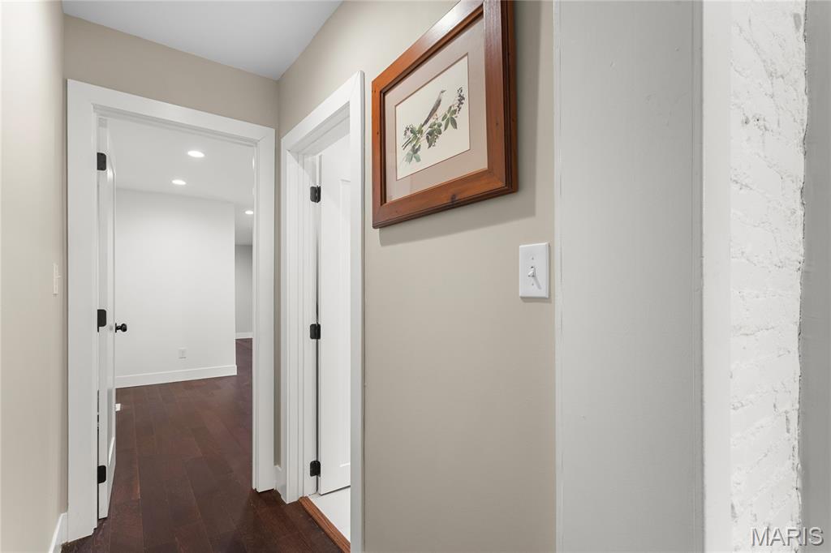
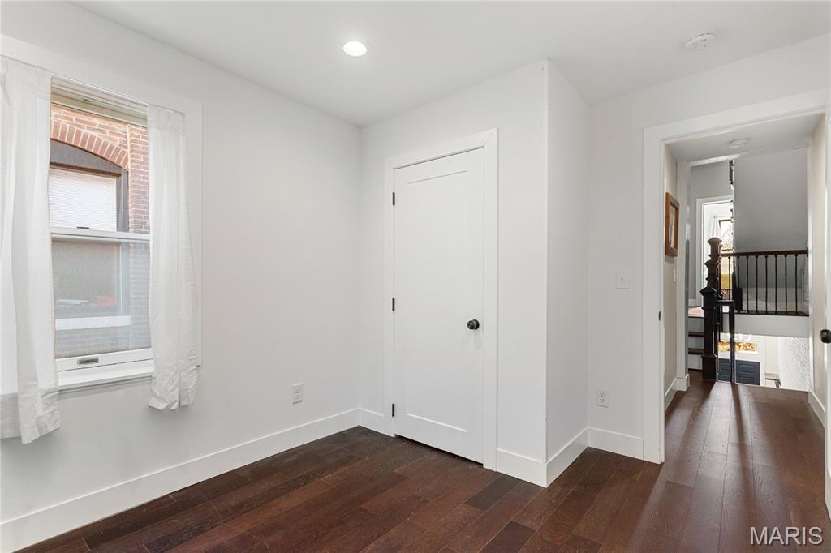
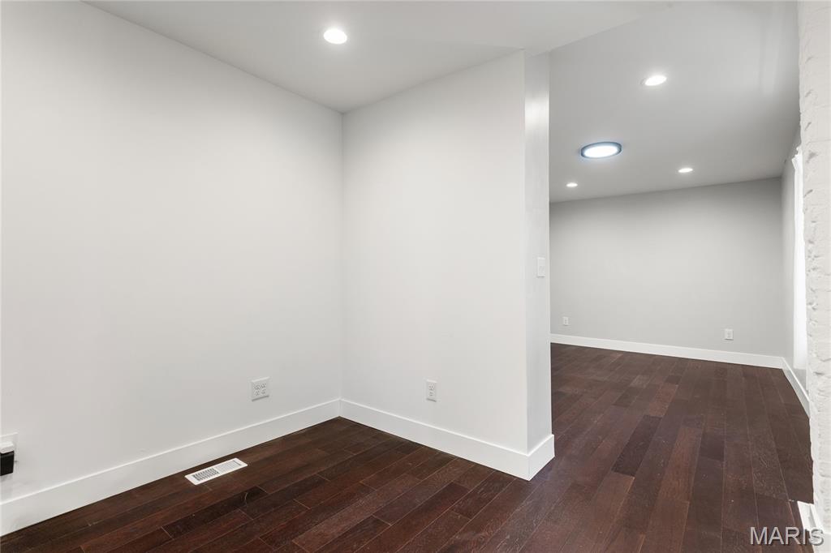
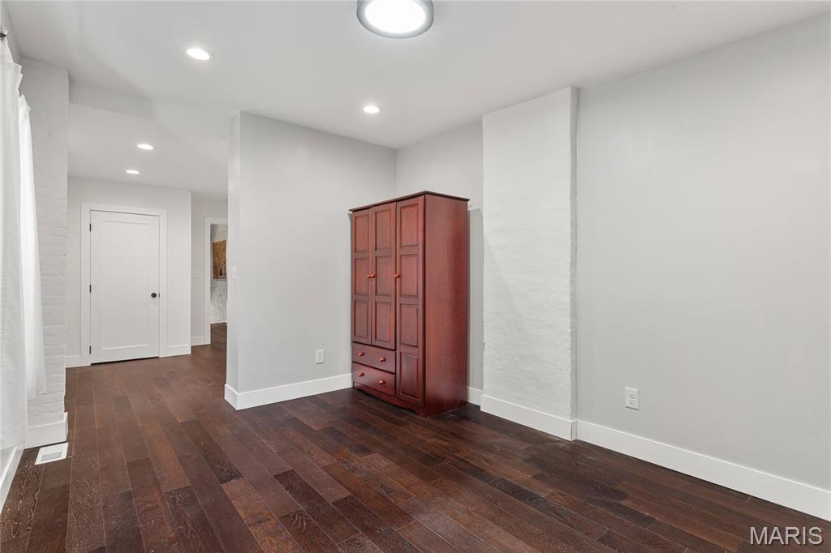
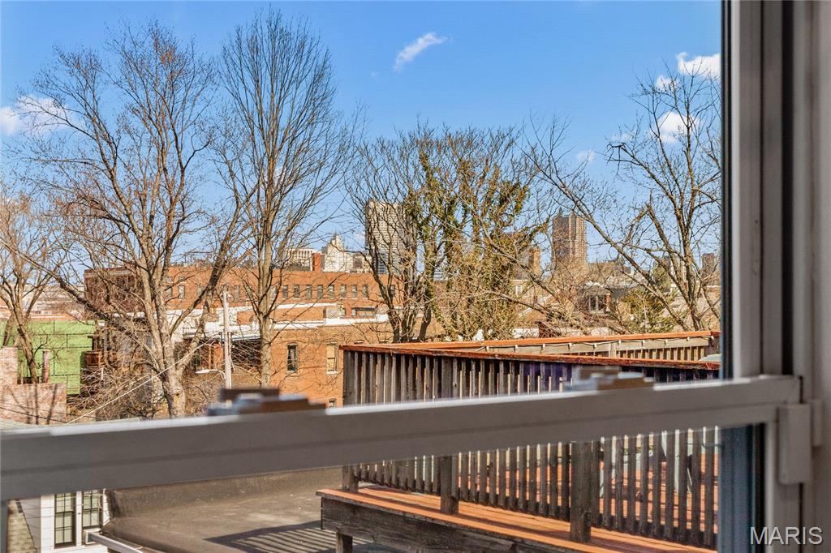
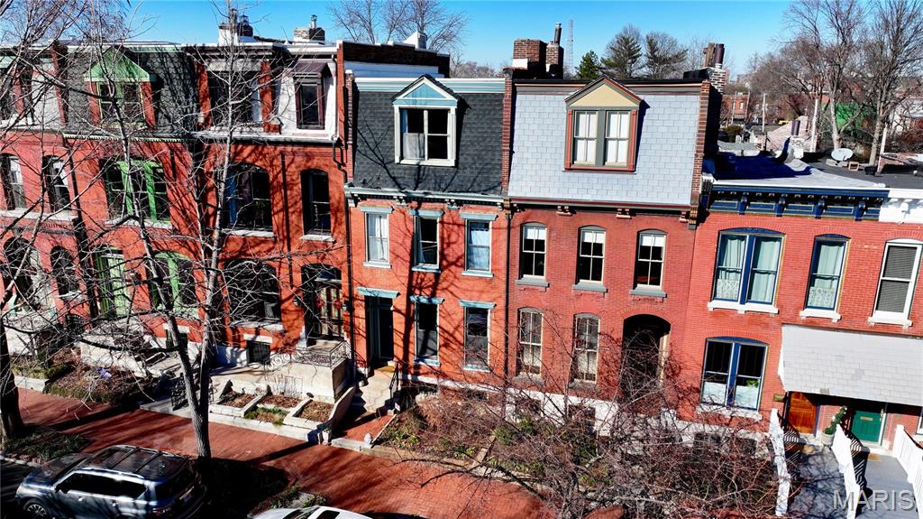
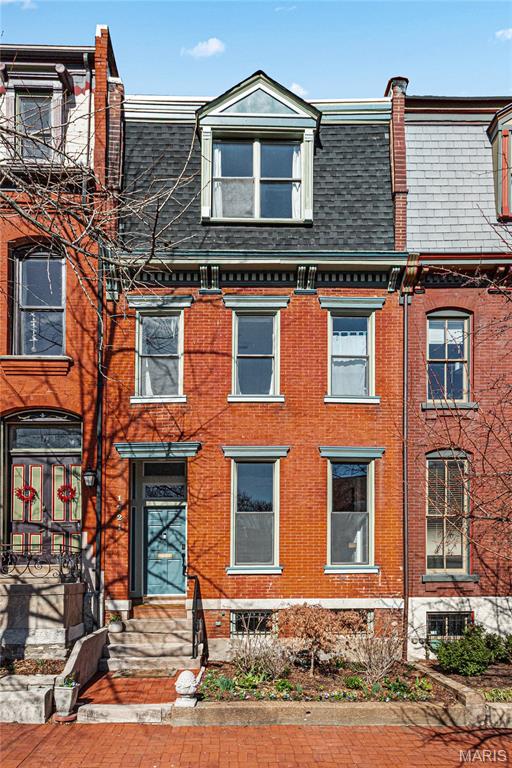
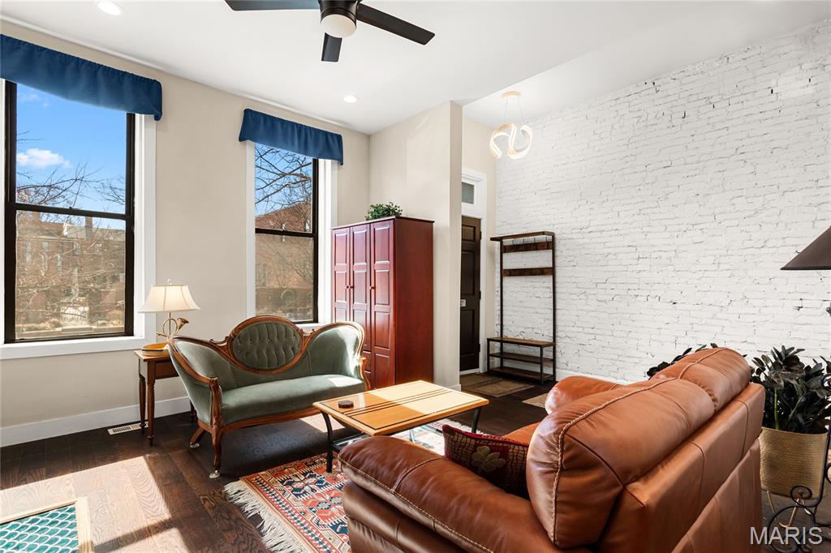
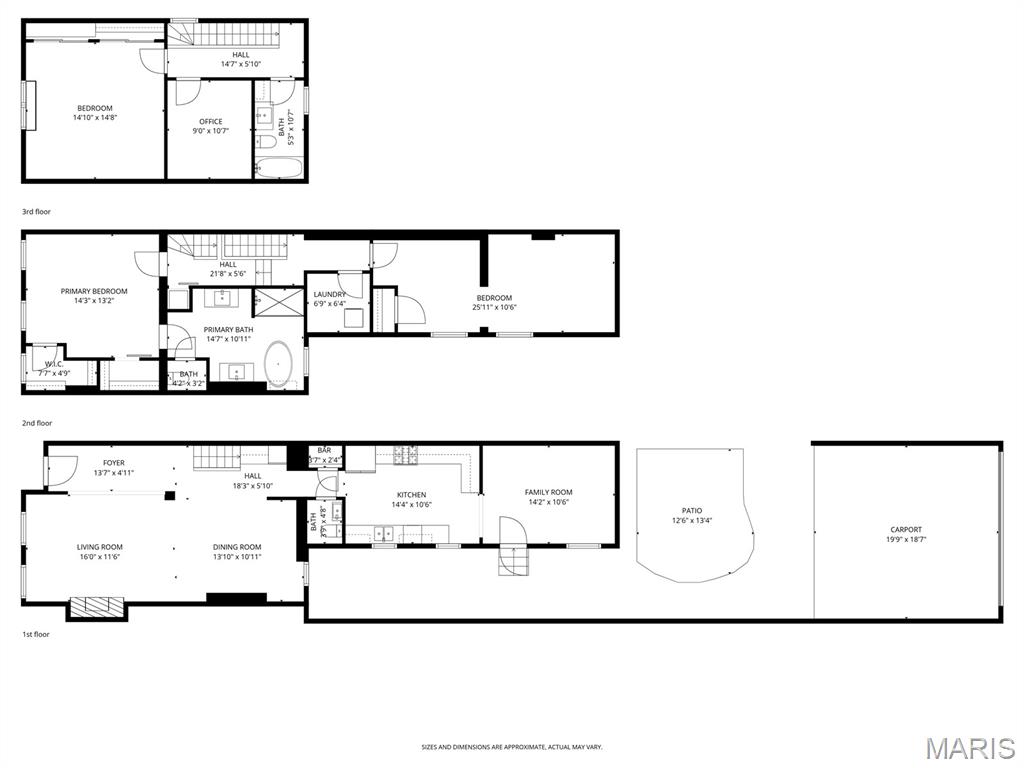
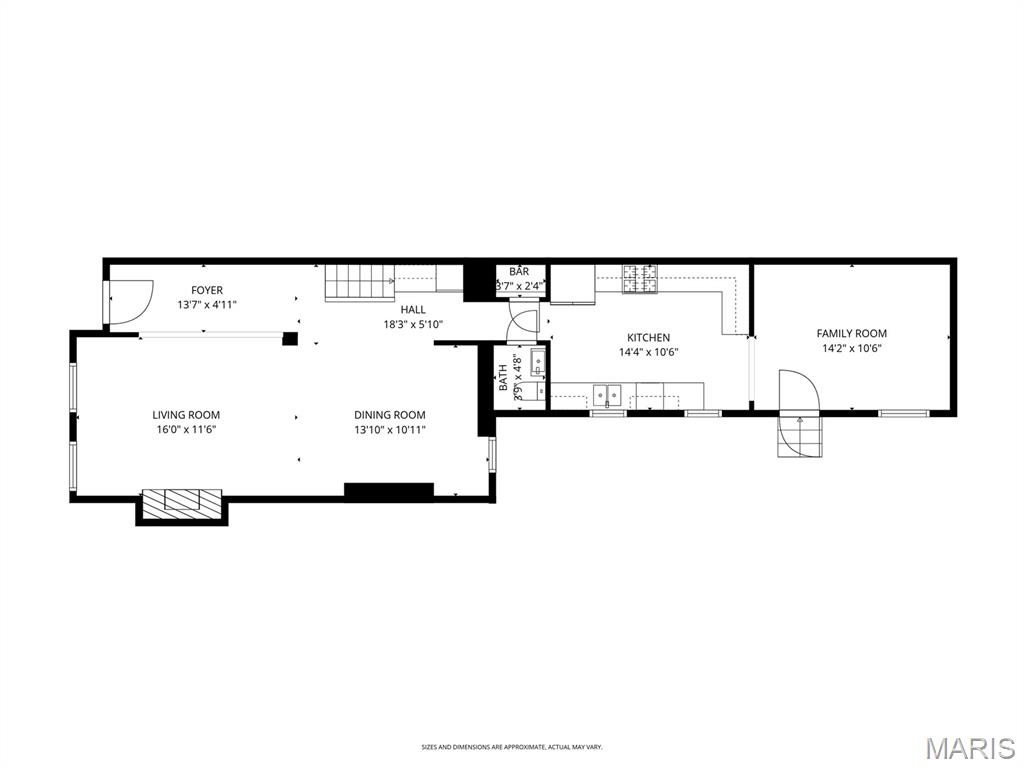
Price improvement, now offered at $569,000. Beautifully updated 3 bed | 2.5 bath | 10 rooms | 2,625 sqft. historic townhome in one of St. Louis’ most sought-after neighborhoods, just steps away from Lafayette Square Park, restaurants, and shops. Blending timeless architectural character with thoughtful modern upgrades, the current owners have invested over $130,000 in meaningful interior and exterior improvements.

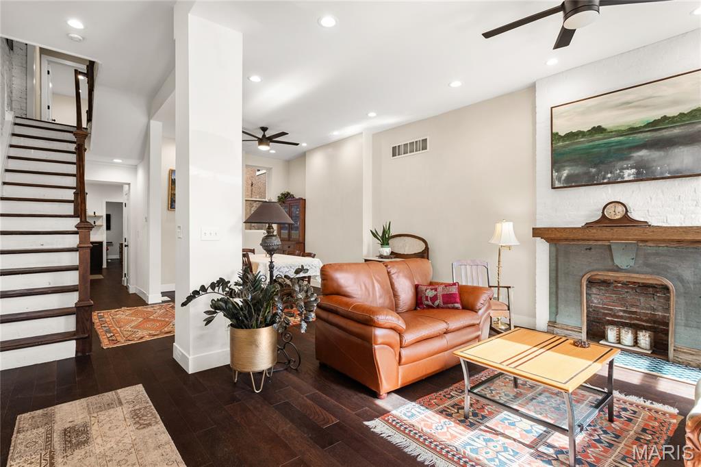
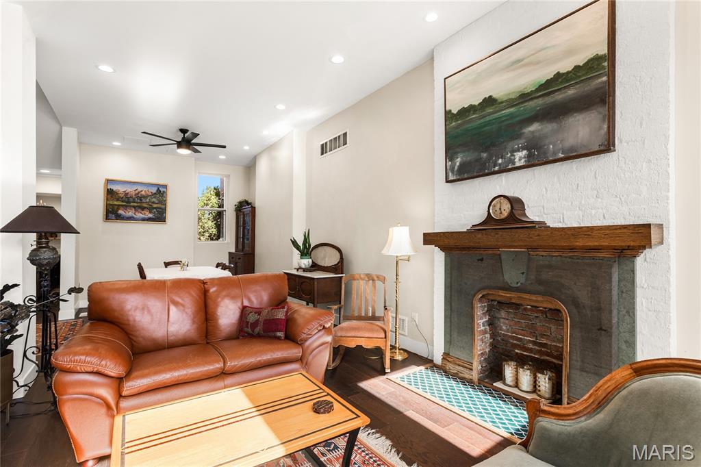
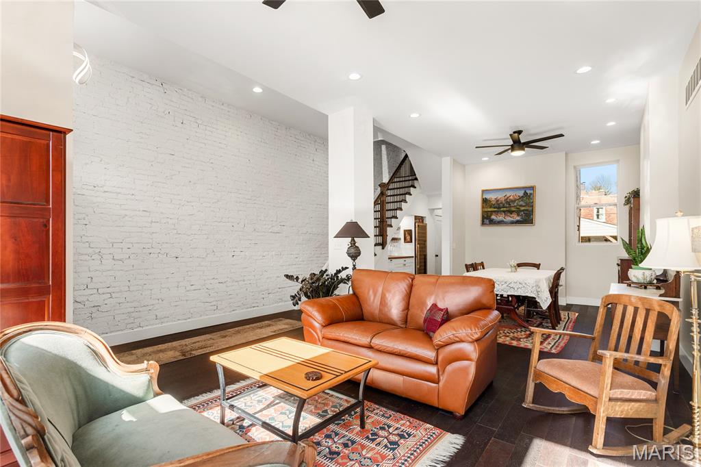
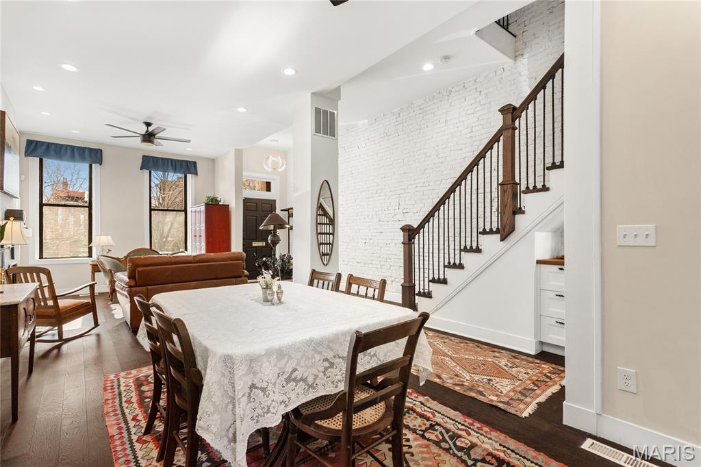
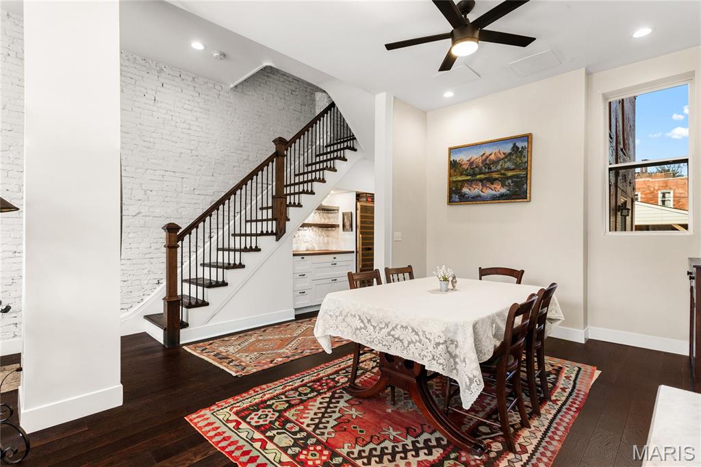
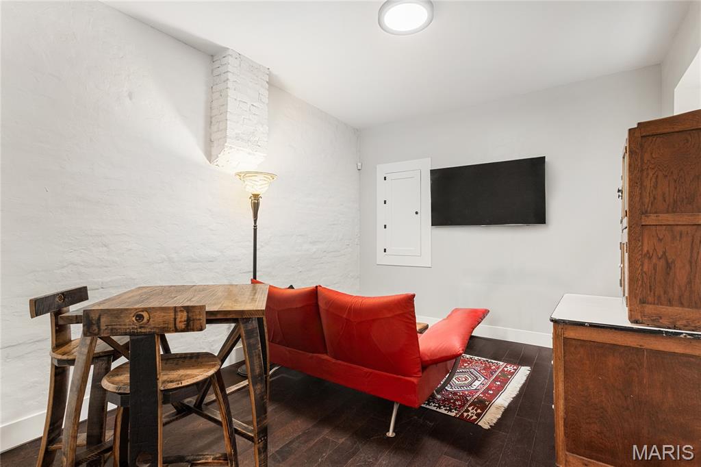
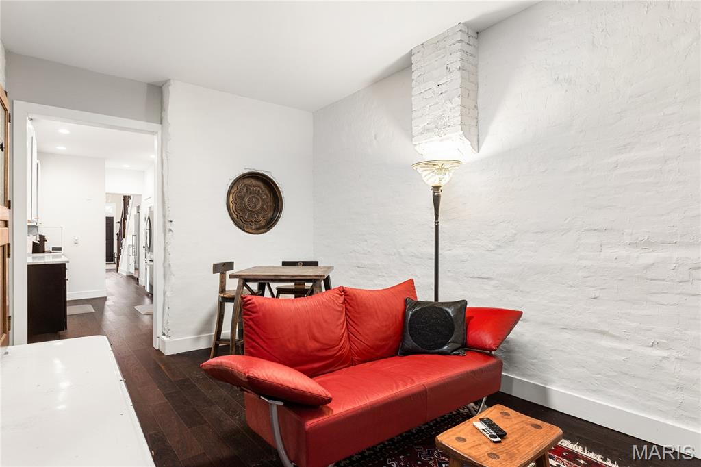
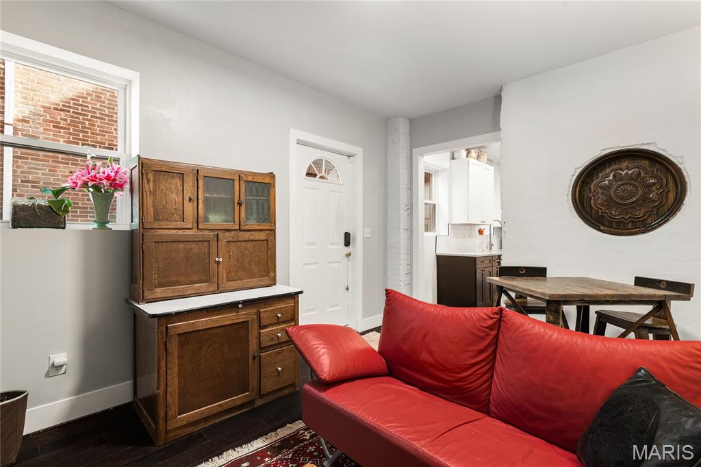
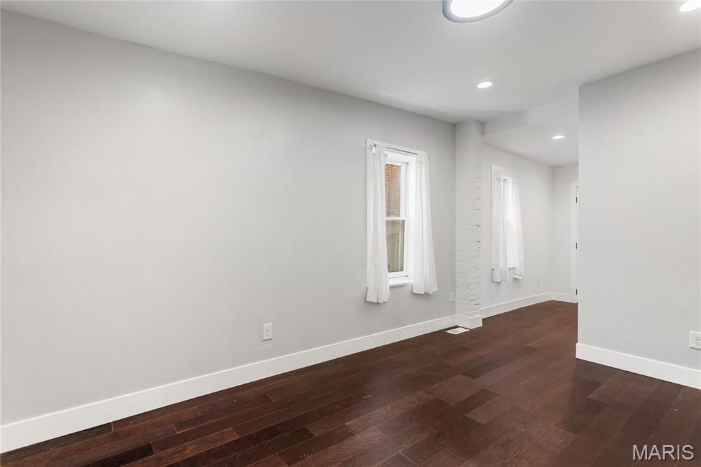
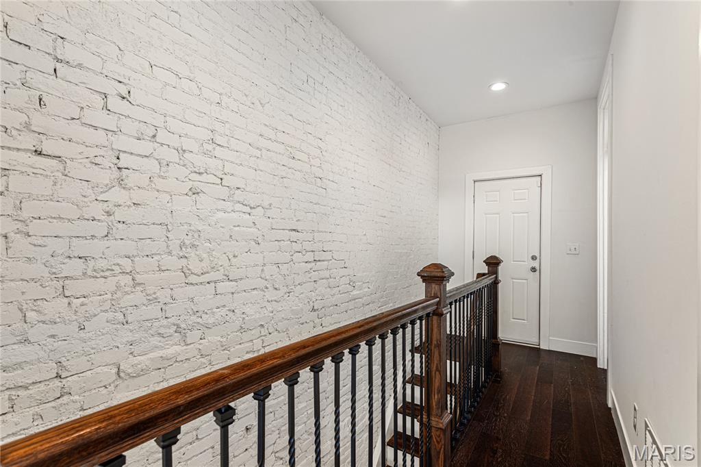
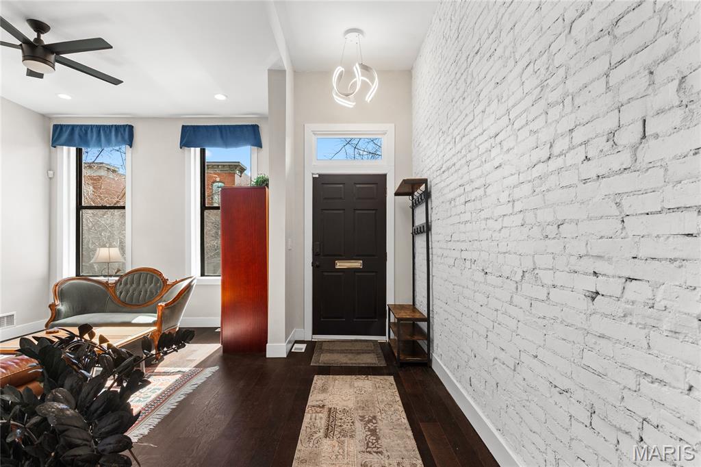
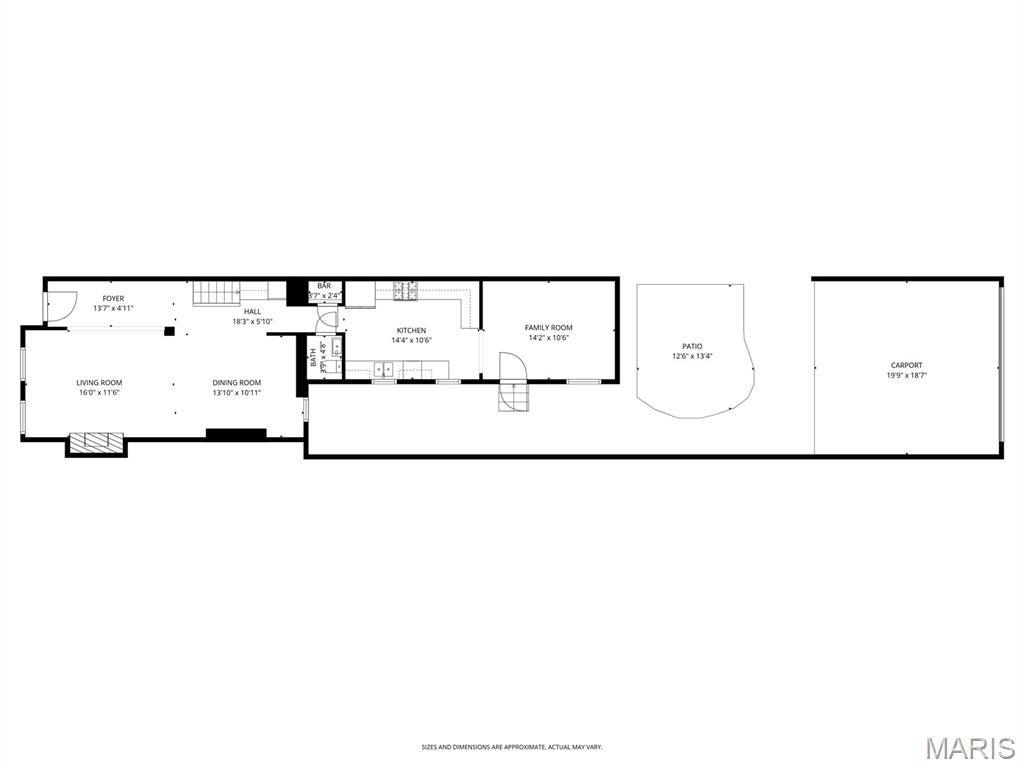
The light-filled main level features soaring ceilings, exposed brick, engineered wood flooring, recessed lighting, and an open yet defined layout ideal for daily living and entertaining. The family room flows into the breakfast area and formal dining space.

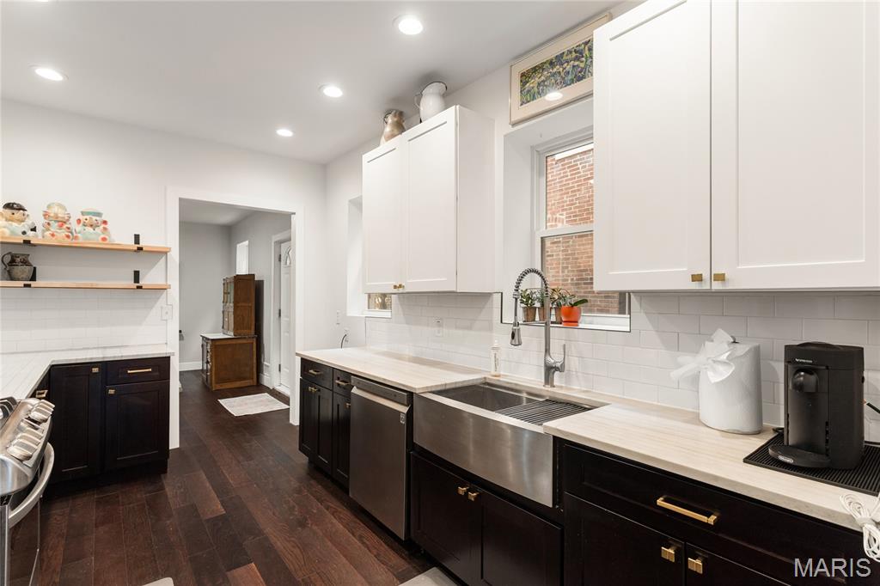
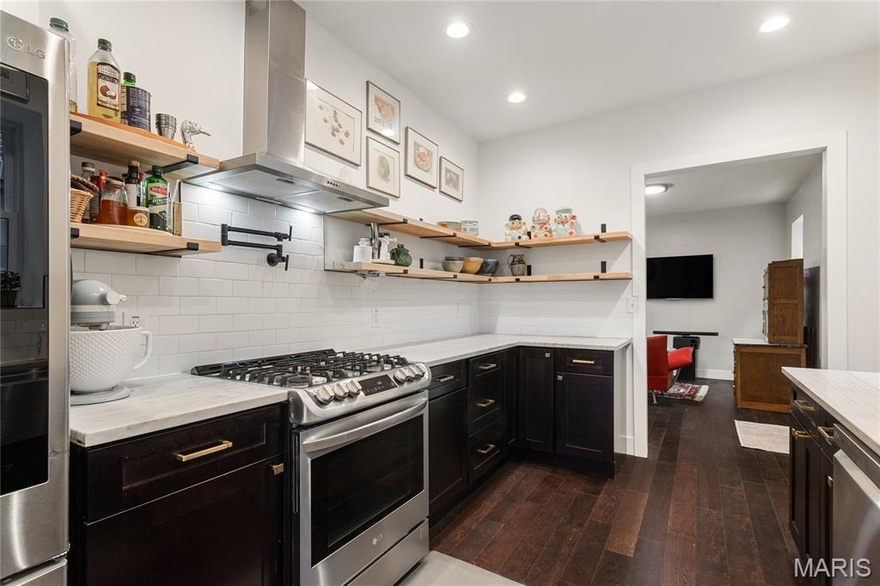
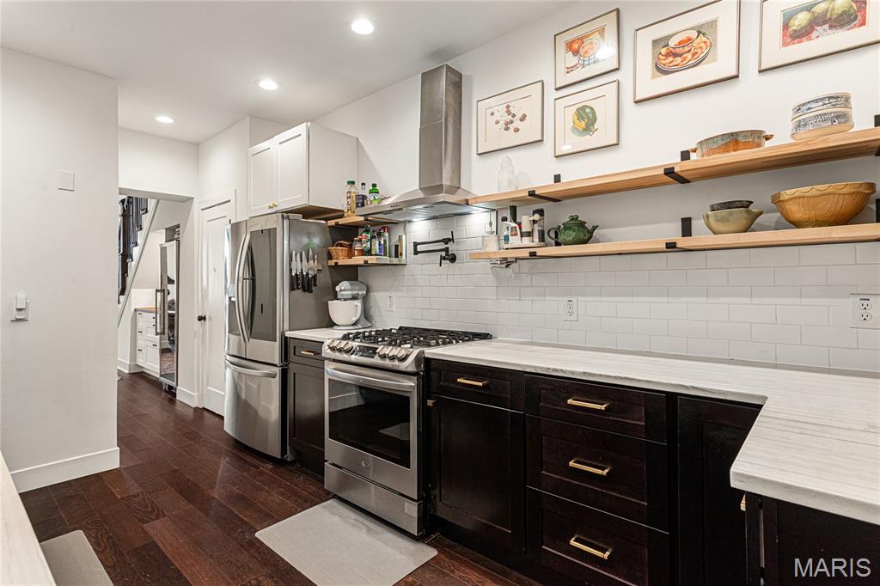
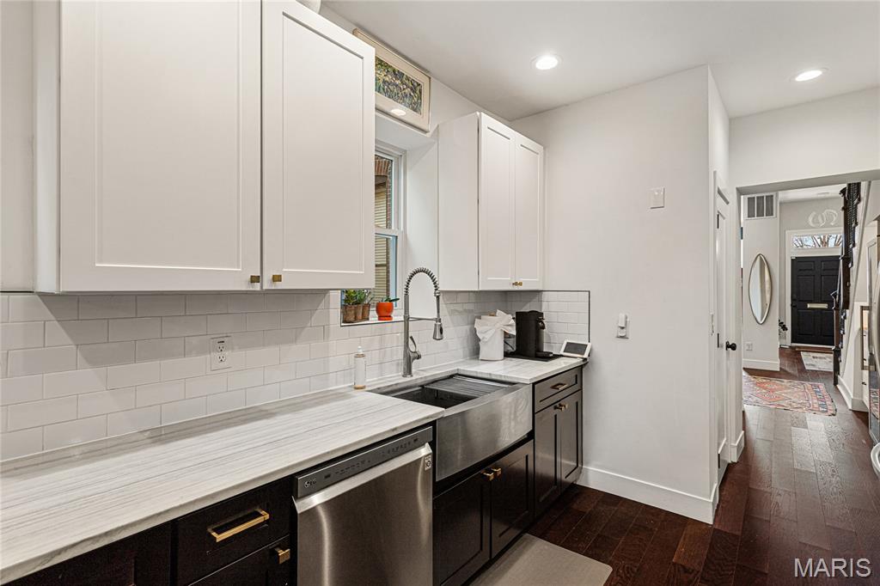
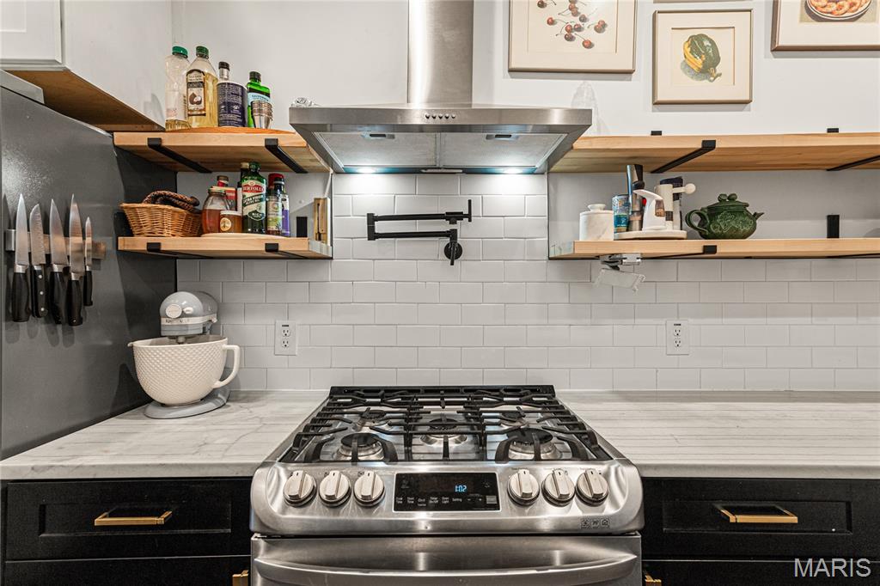
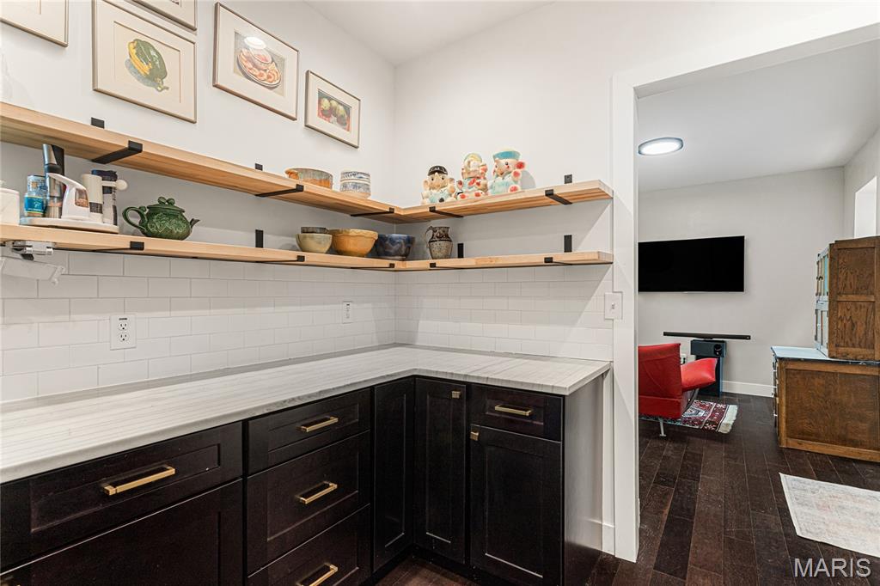
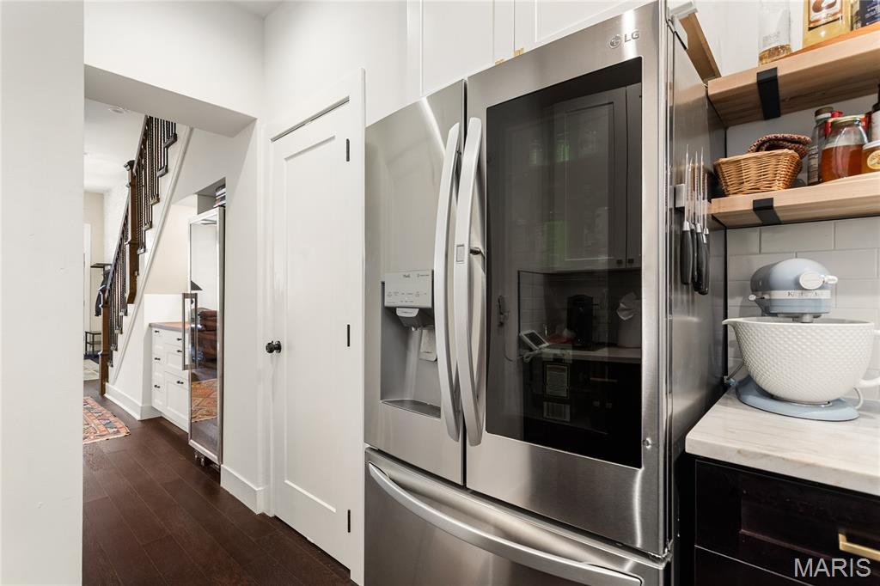
The galley kitchen offers stainless appliances, custom cabinetry, open shelving, farmhouse sink, and generous prep space, designed for both function and style.

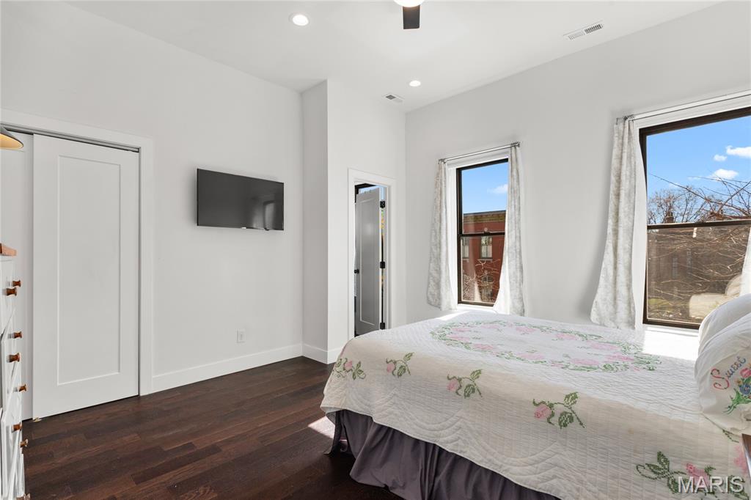
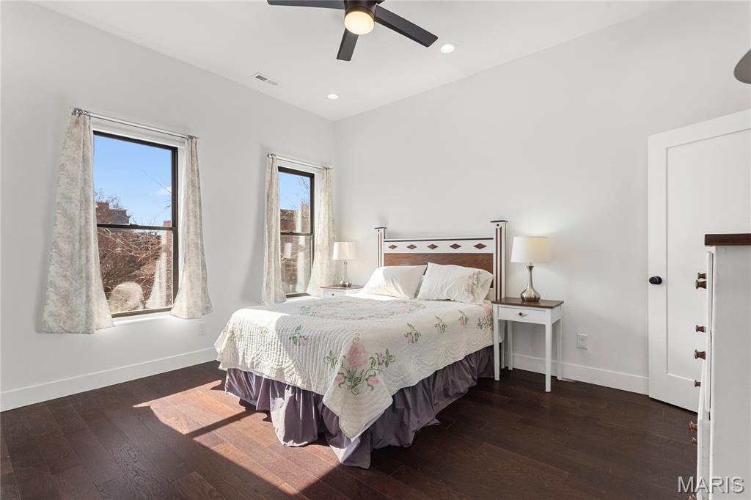
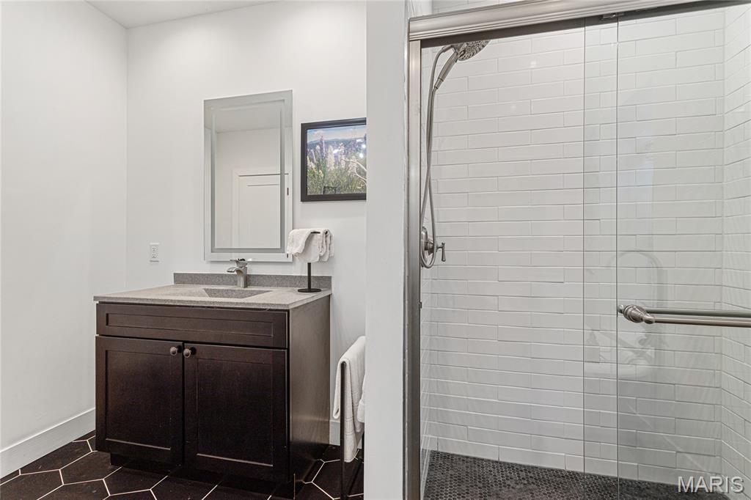
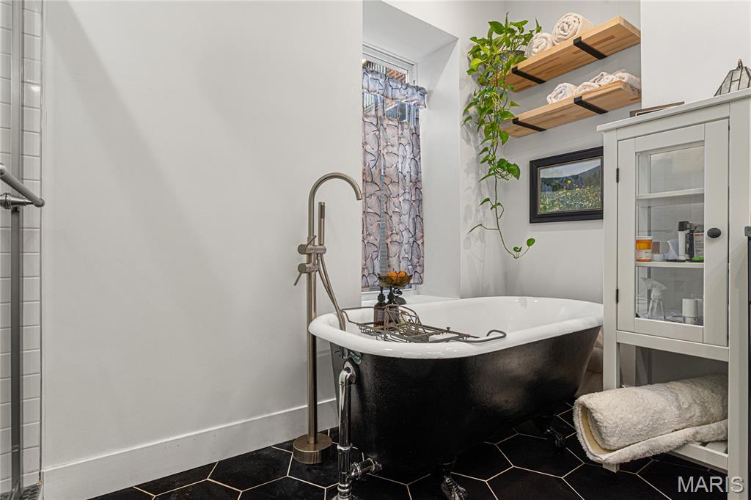
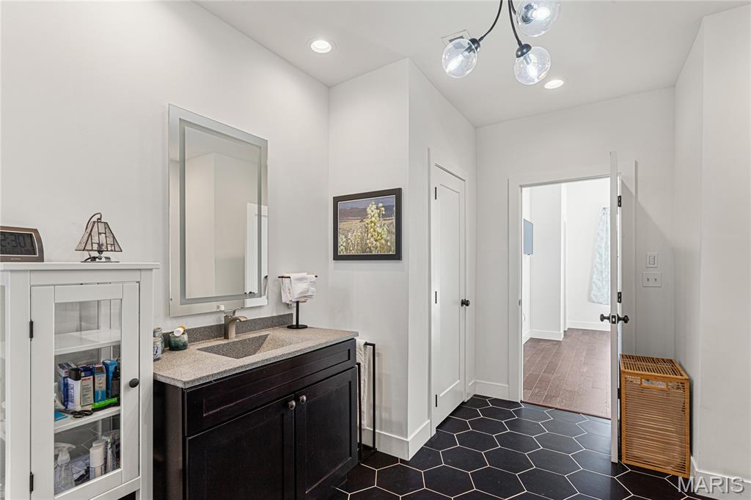
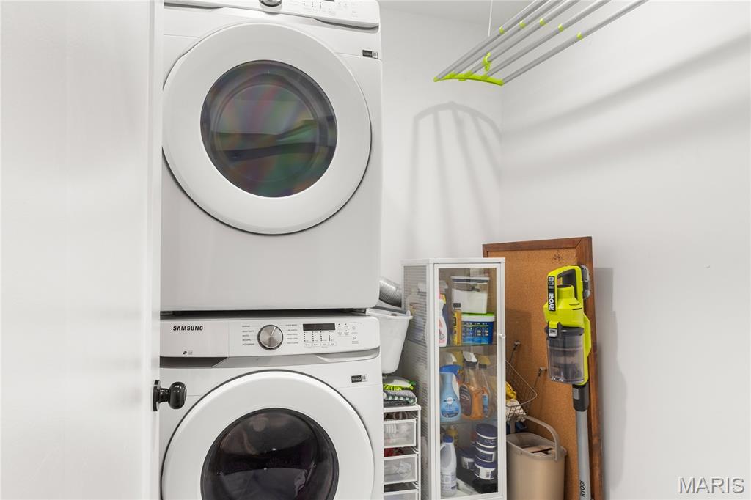
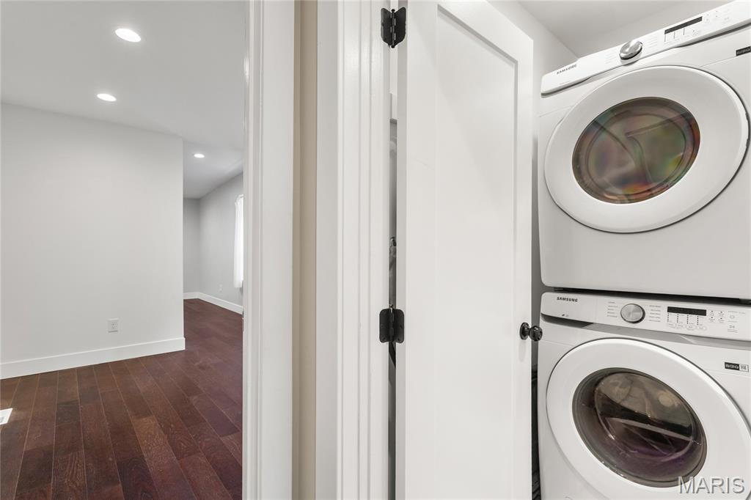
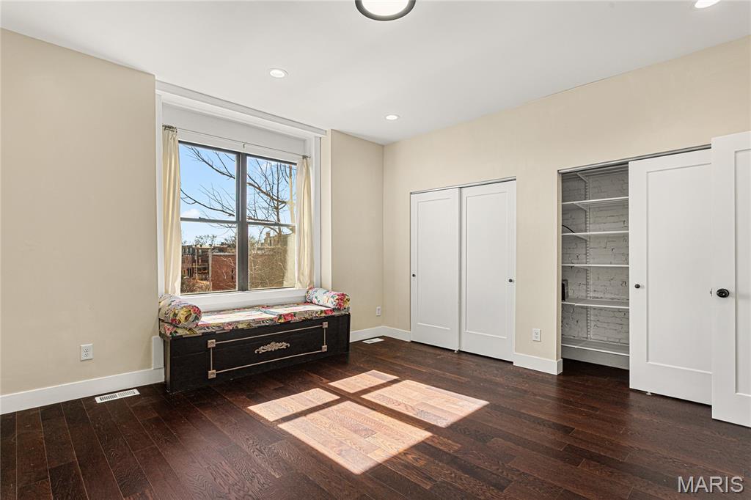
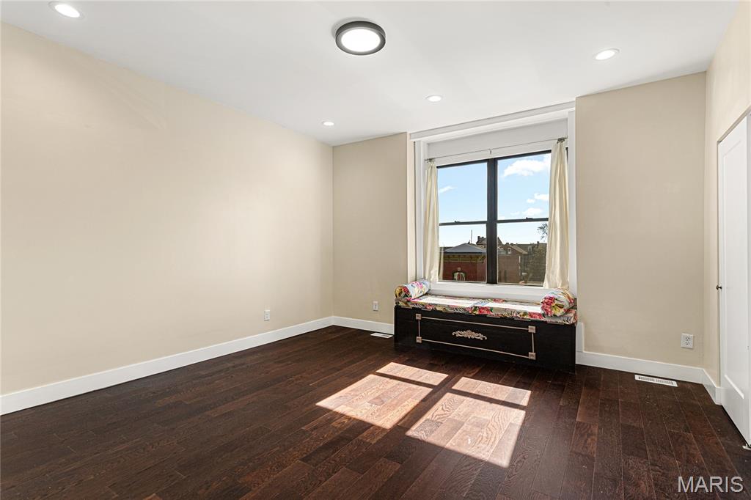
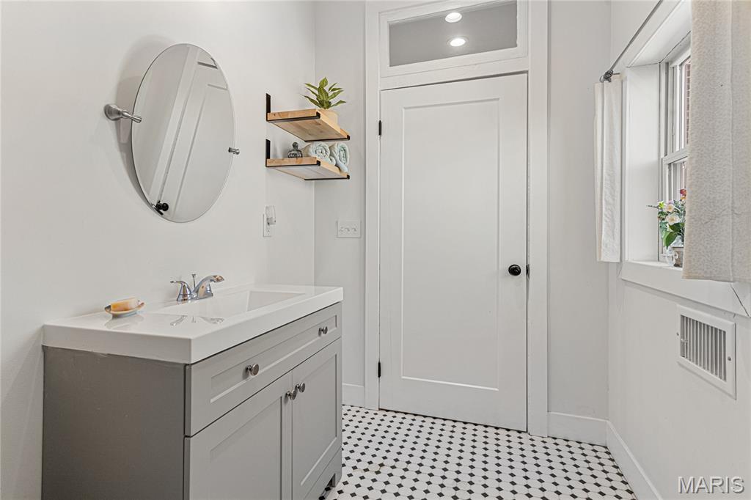
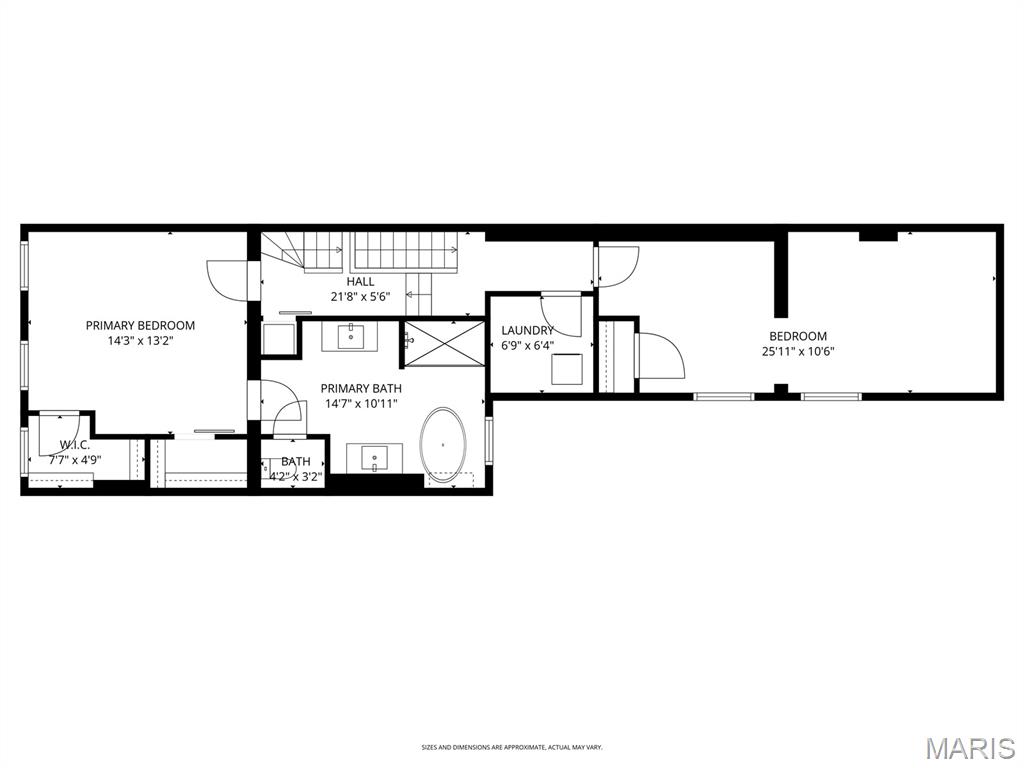
The second level includes a spacious guest bedroom, laundry room, and a stunning primary suite with custom ensuite bath featuring tile flooring, dual vanity, walk-in shower, and clawfoot soaking tub. Custom Elfa closet systems maximize storage throughout.

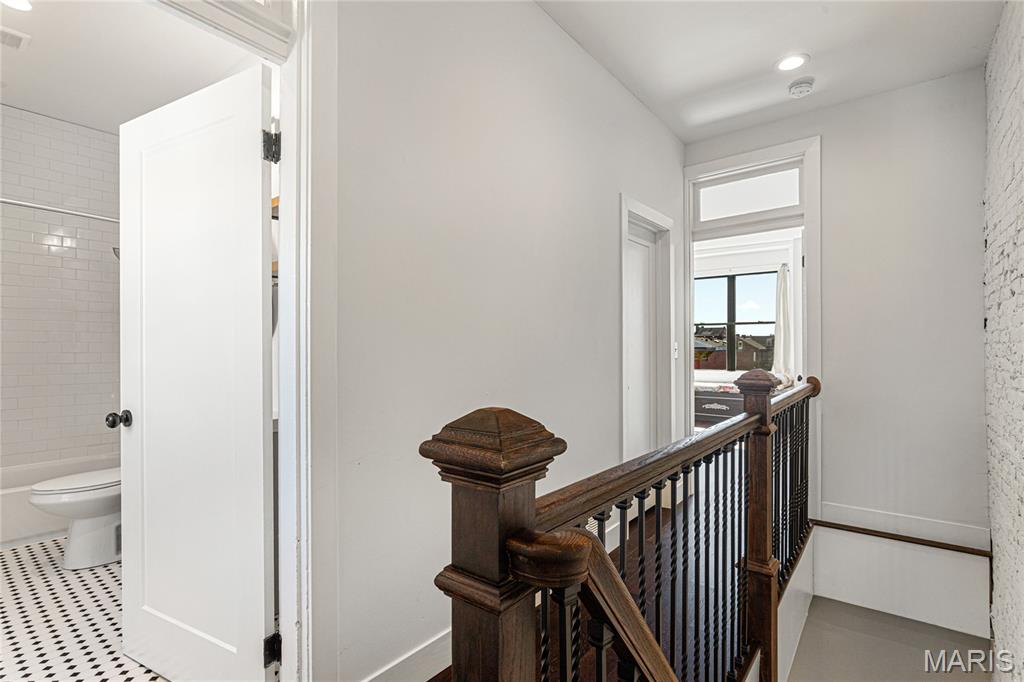
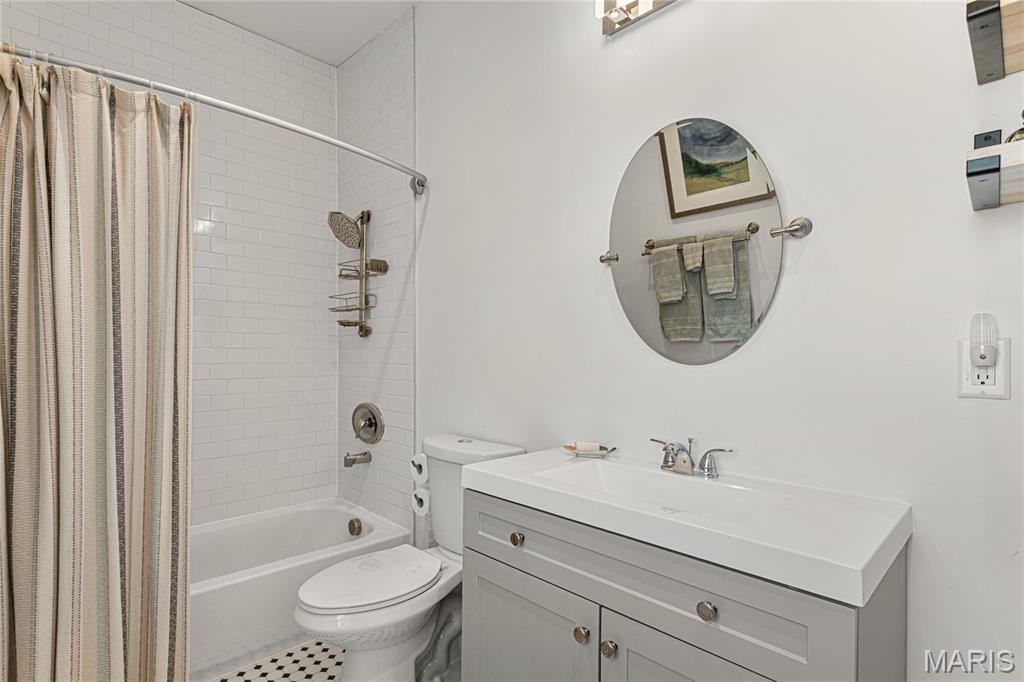
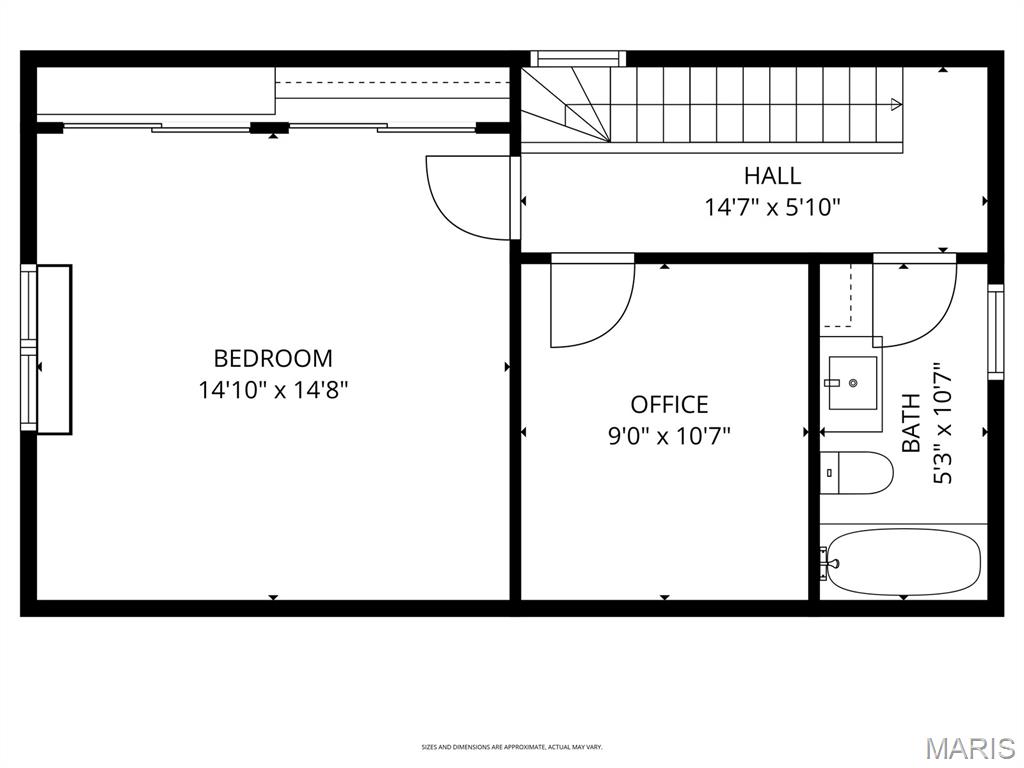
The third floor provides an additional bedroom, office or flex space, and full bath, ideal for guests, remote work, or creative use.

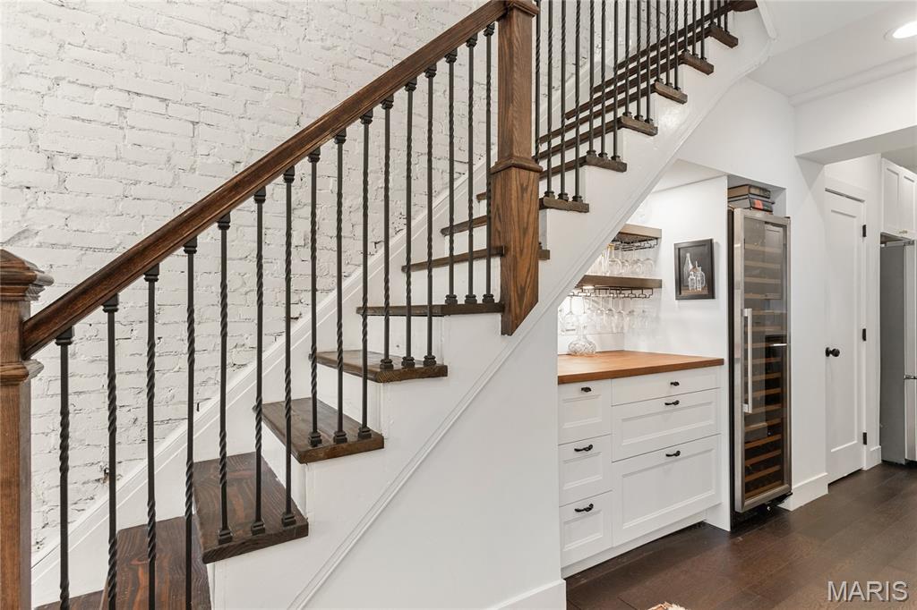
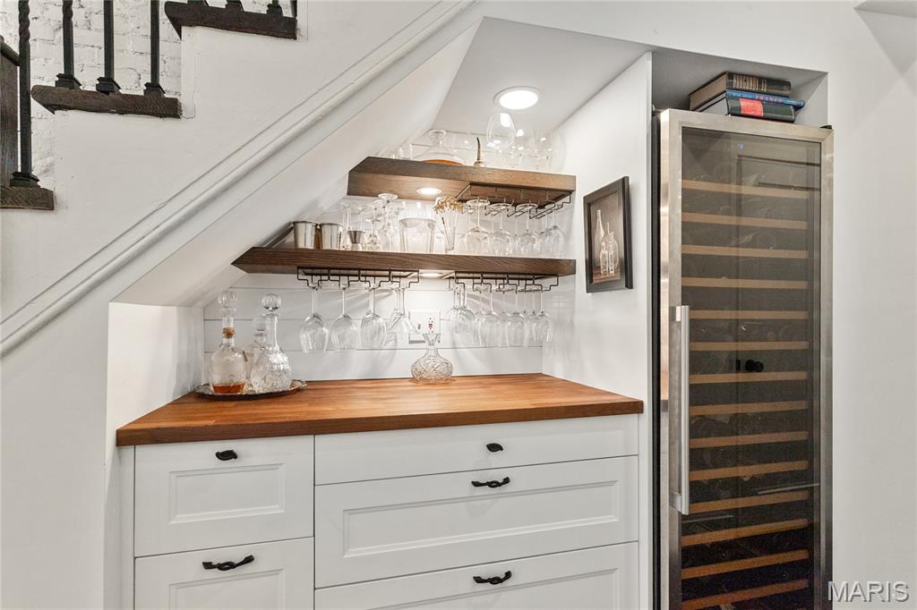
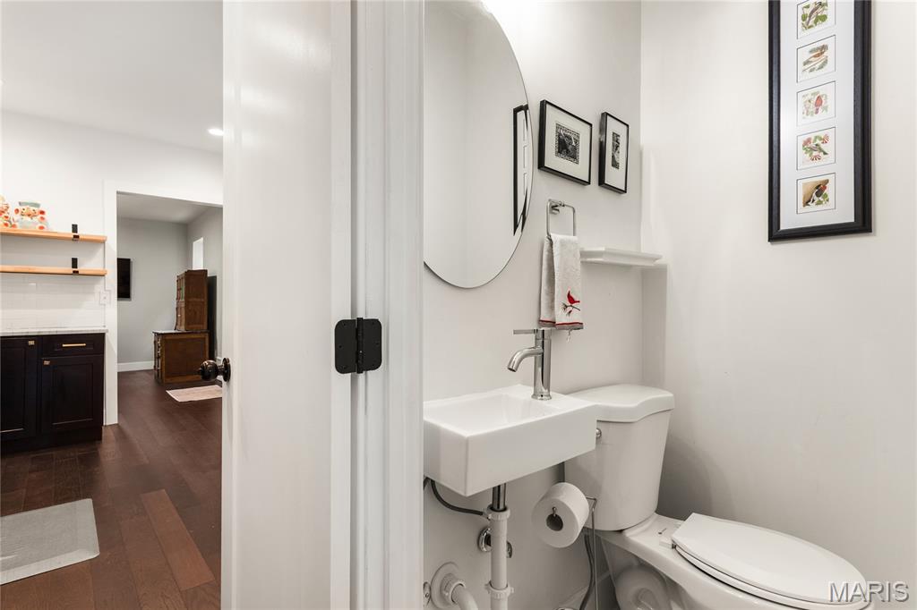
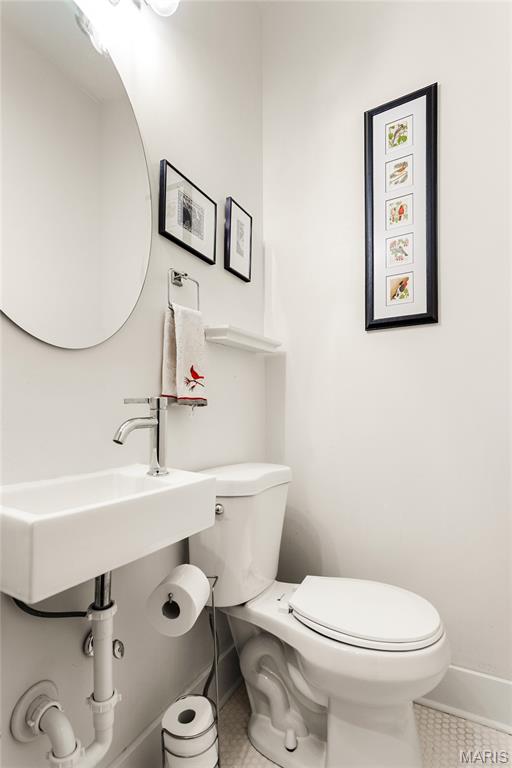
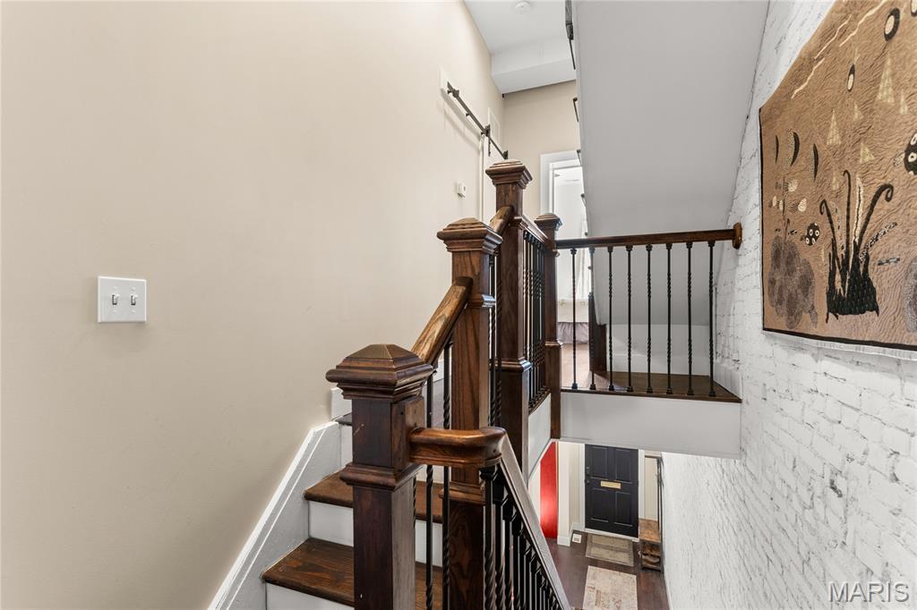
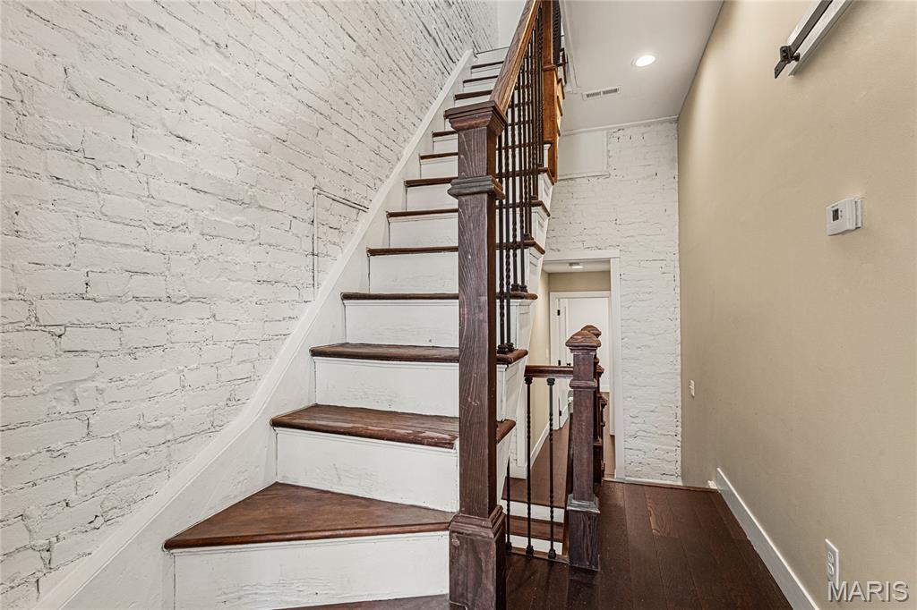
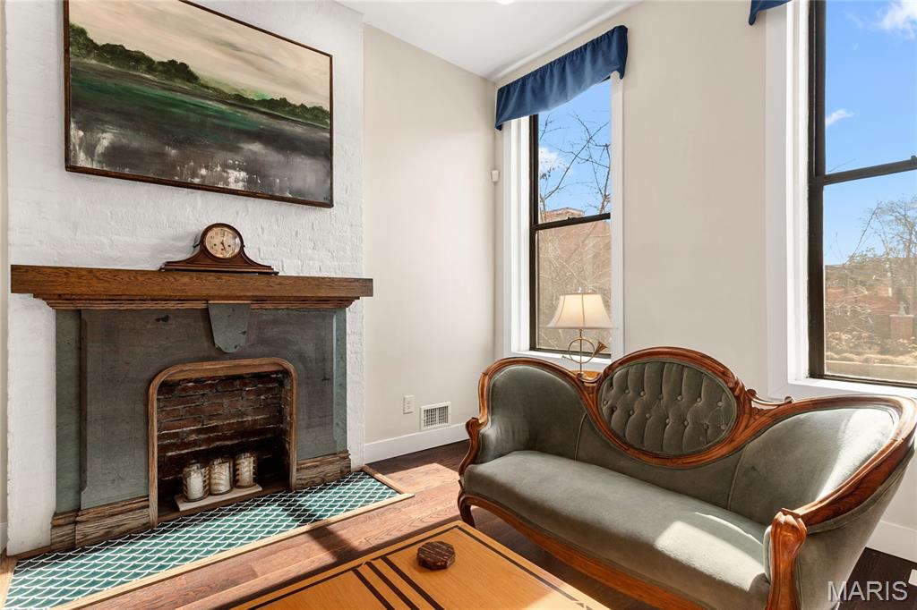
Interior upgrades include stabilization of the third-floor staircase with the installation of a newel post, new tile flooring in the half bath, a custom under-stair bar, and a stunning living room fireplace mantel that blends historic character with craftsmanship. The fireplace surround was created using reclaimed stone salvaged from the cellar, while the wood mantel and trim were custom-built to complement the home’s architectural style.

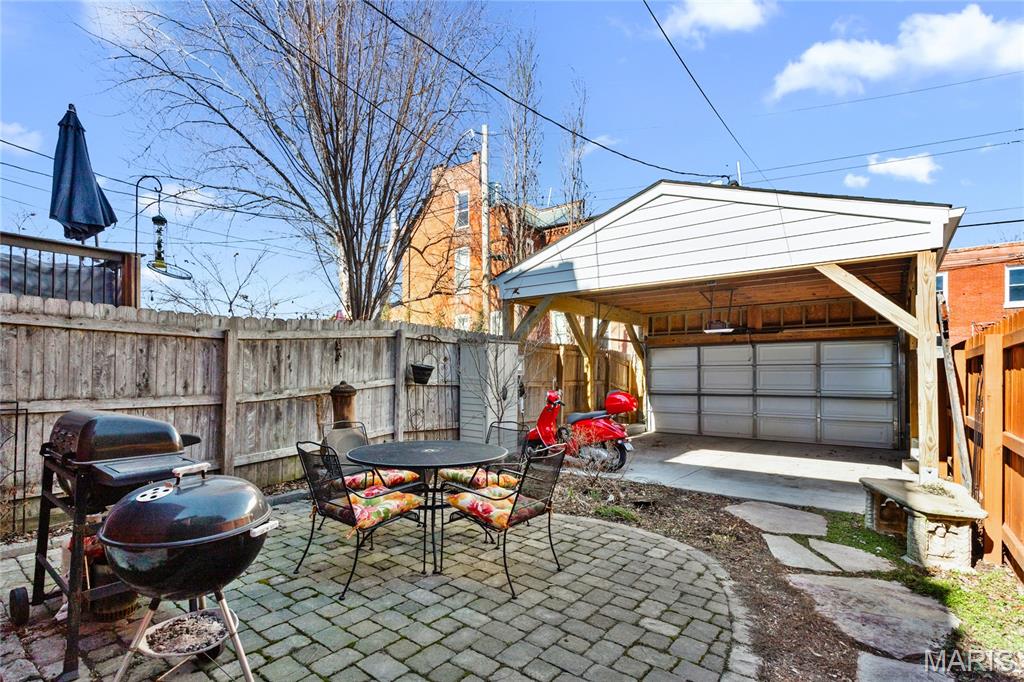
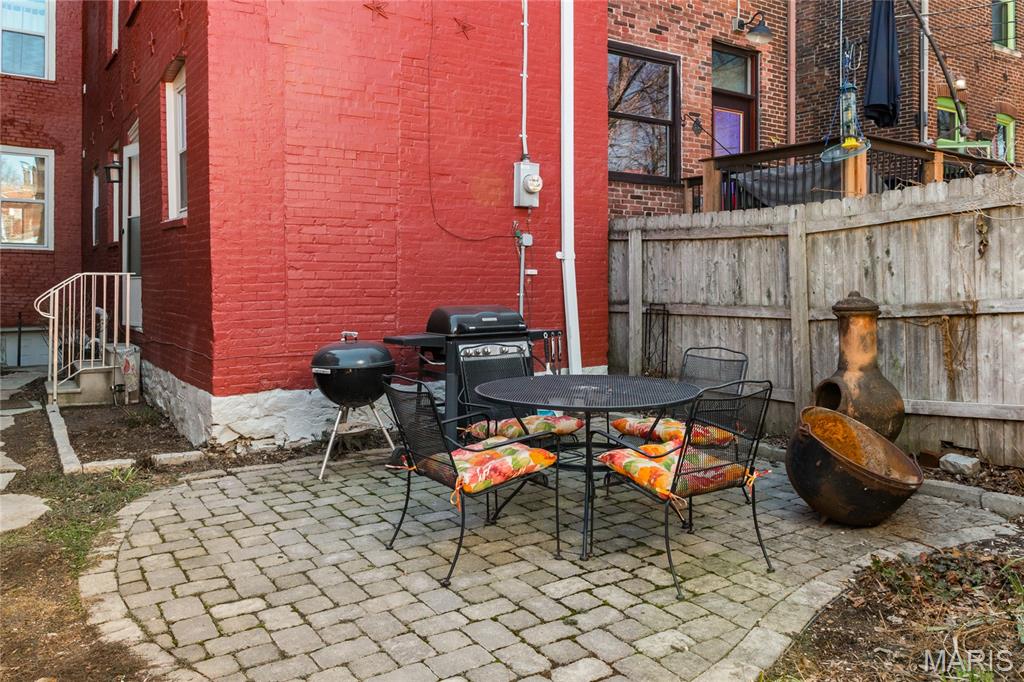
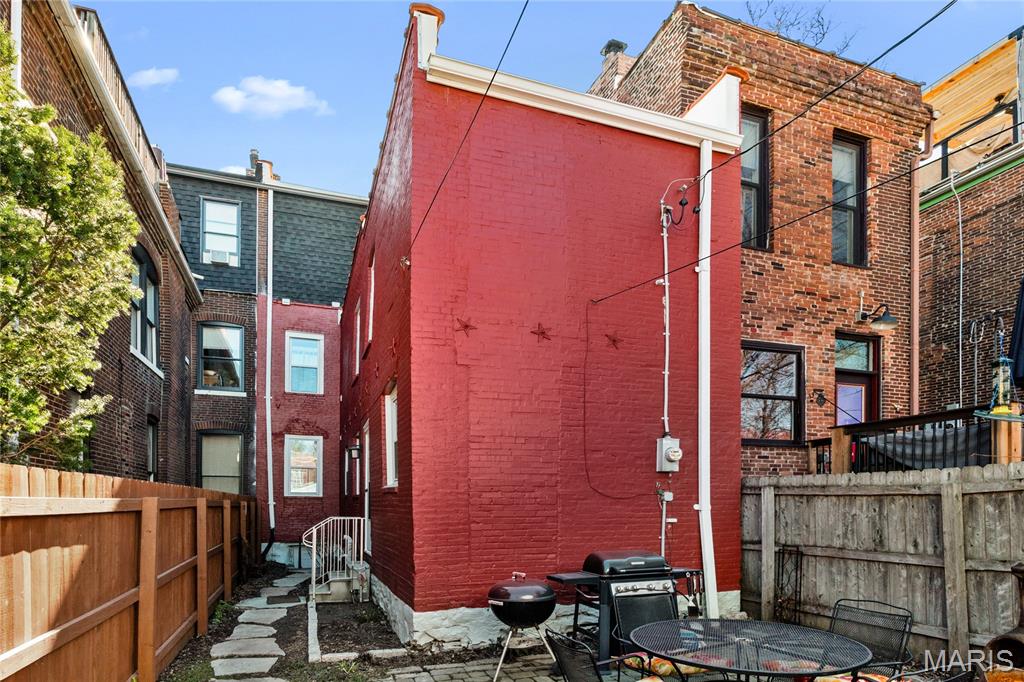
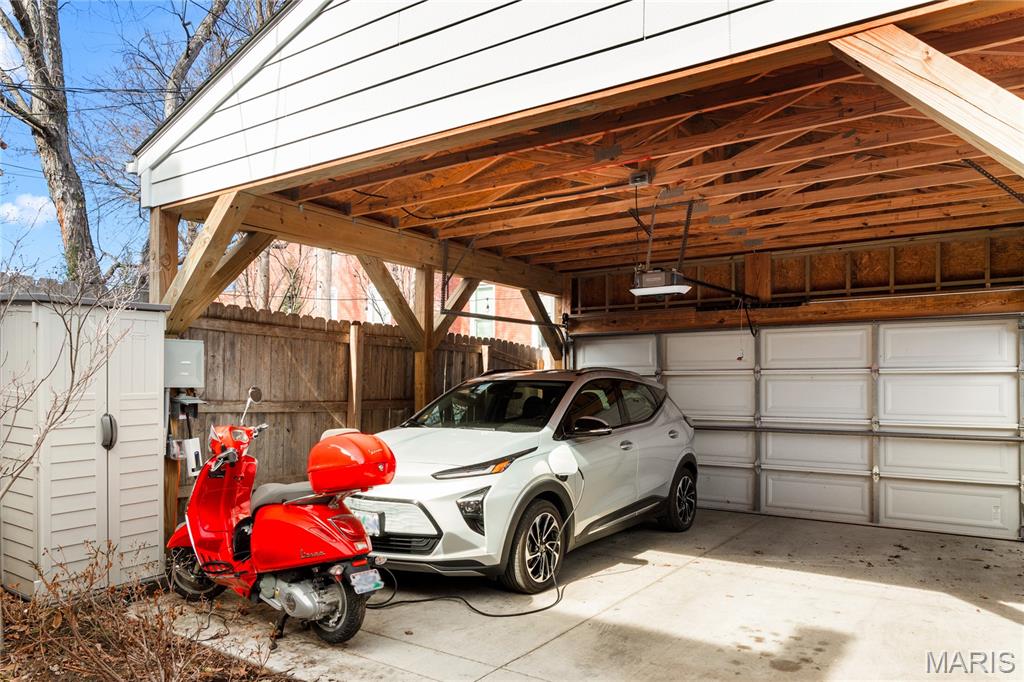
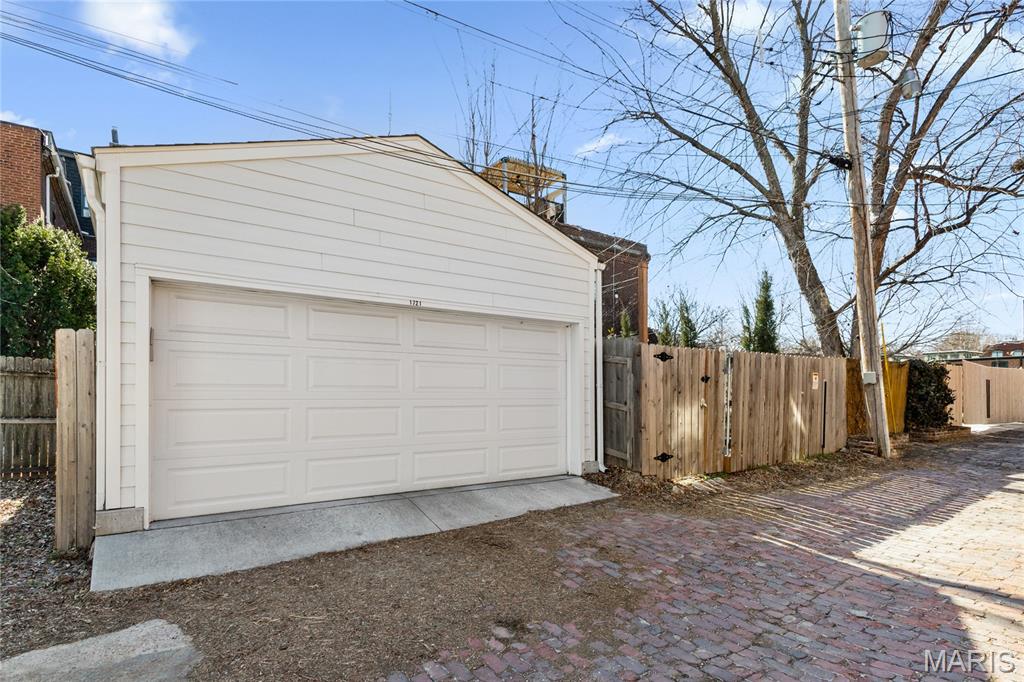
The backyard has been completely transformed from mud and straw into a true outdoor living space, now featuring a brick patio, professional landscaping, privacy fencing, and an oversized two-car concrete parking pad. A custom-built St. Louis City garage with an electric overhead door faces the alley, providing both the convenience and appearance of a garage.

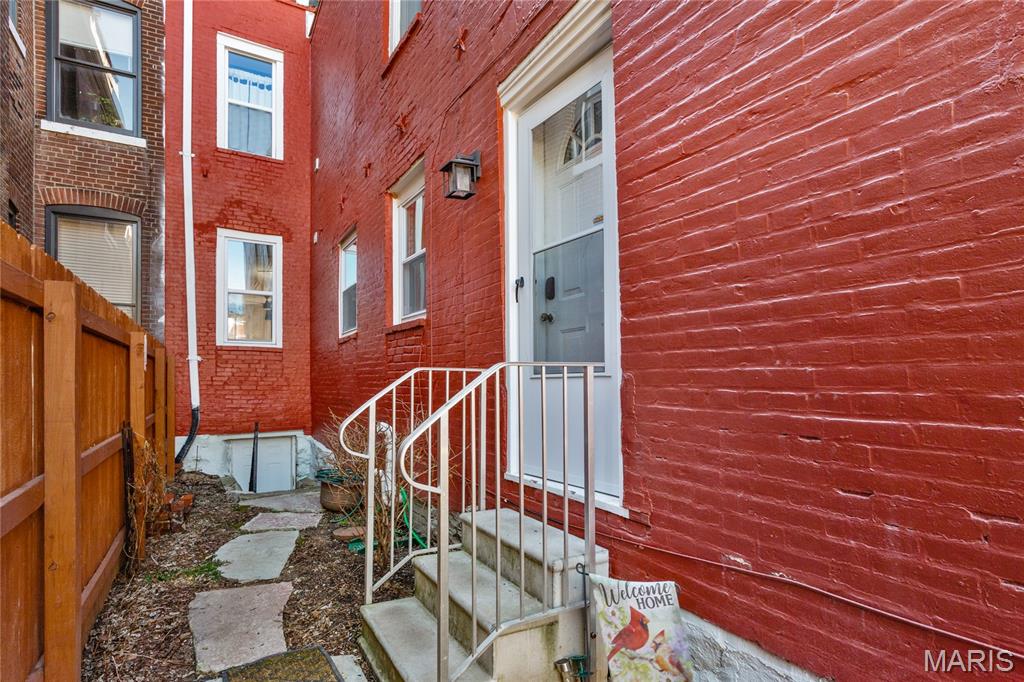
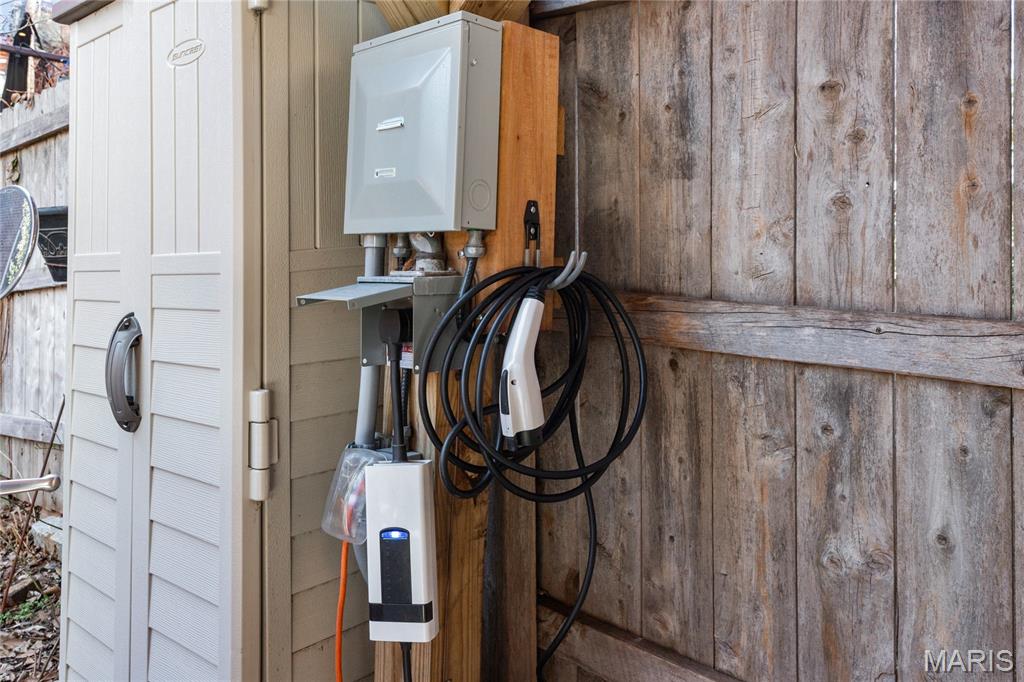
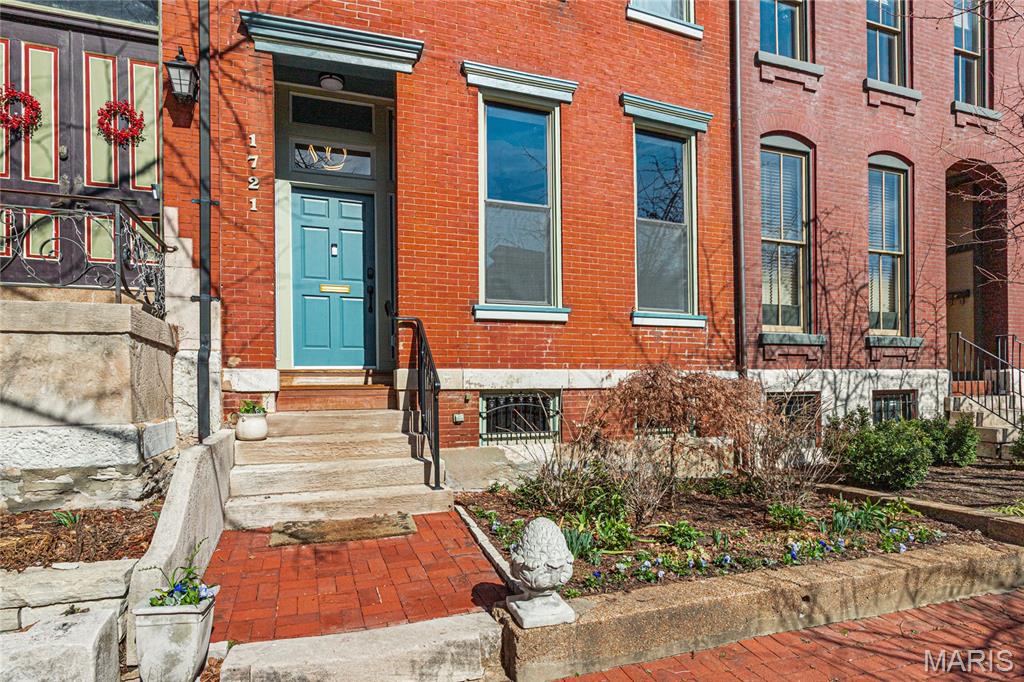
Additional exterior updates include a new TPO roof, wrought iron front stair handrail and cellar window bars, front and rear landscaping with stone and brick walkways, exterior painting, and a Level 2 electric vehicle charger.

A rare opportunity to own a move-in ready home where historic charm meets modern convenience in an unbeatable Lafayette Square location.

Wine cooler, along with the refrigerator, washer, dryer, and stove currently in the home, are included in the sale.

Note: For comparison to the 2022 purchase, MLS #22007124 shows the prior backyard, living room, and earlier roof condition.

1721 Carroll Street

Message successfully sent.

What would you like to know?

What is 3 + 4 ?

I agree to receive email communication and understand I can unsubscribe at any time.

I agree to be contacted by Kornelije Josić via call, email, and text for real estate services. To opt out, you can reply 'stop' at any time or reply 'help' for assistance. You can also click the unsubscribe link in the emails. Message and data rates may apply. Message frequency may vary. Privacy Policy

Related Properties

New on site 3 days ago
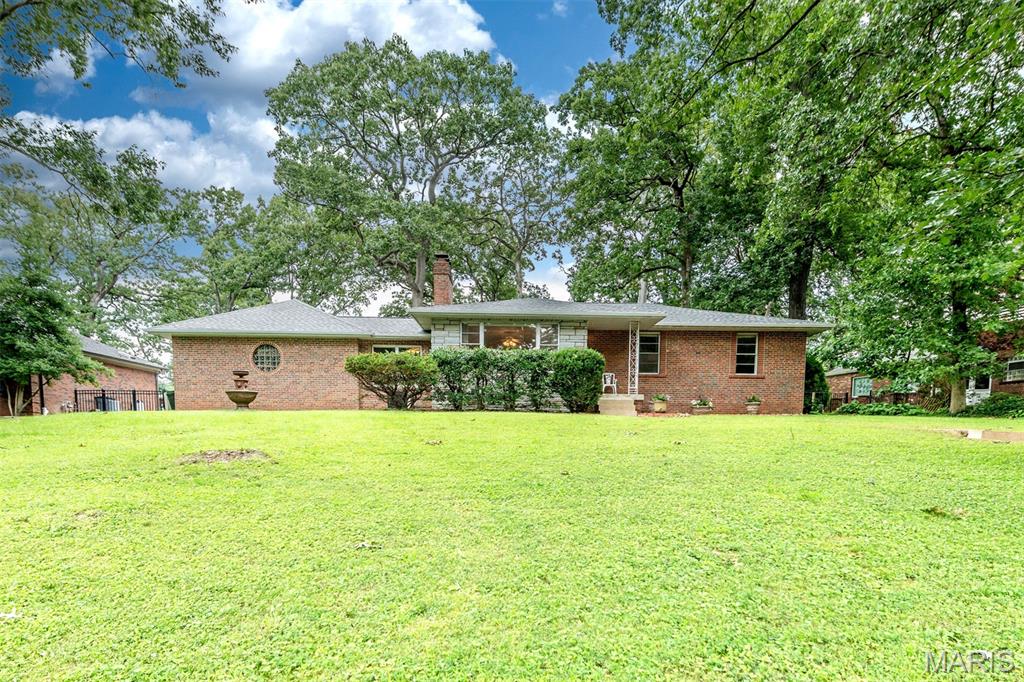
Nestled on a beautiful half-acre lot in the desirable Forest Haven subdivision, this charming brick and stone home offers timeless character, thoughtful updates, and an exceptional location. Situated within the highly sought-after Lindbergh School District and featuring exclusive private gate access to Grant's Farm, this is a rare opportunity to own a truly special property. This inviting home offers 3 bedrooms, 1.5 baths, and a versatile floor plan designed for comfortable living. A finished breezeway provides the perfect space for a den, home office, or cozy sitting room. The classic white kitchen is complemented by neutral décor throughout, while some hardwood floors are exposed, additional hardwood is believed to be beneath the existing carpet, offering even more potential. The spacious family room centers around a stunning stone fireplace that has been converted to gas, creating a warm and welcoming gathering space. The partially finished lower level expands your living and entertaining options with a wet bar and convenient half bath. Outside, enjoy the privacy of a large backyard with an expansive patio, perfect for entertaining, relaxing, or outdoor dining. The oversized rear-entry 2-car garage and abundant off-street parking provide convenience for homeowners and guests alike. Additional updates include a new roof, offering low-maintenance exterior living. Conveniently located near shopping, dining, parks, and major highways, this home combines classic charm, modern updates, an unbeatable location, and outstanding potential.
#26046435

St Louis

7425 Raleigh Drive

3 Beds

1 Baths

2,574 Sq.Ft.

$499,900

MLS#: 26046435
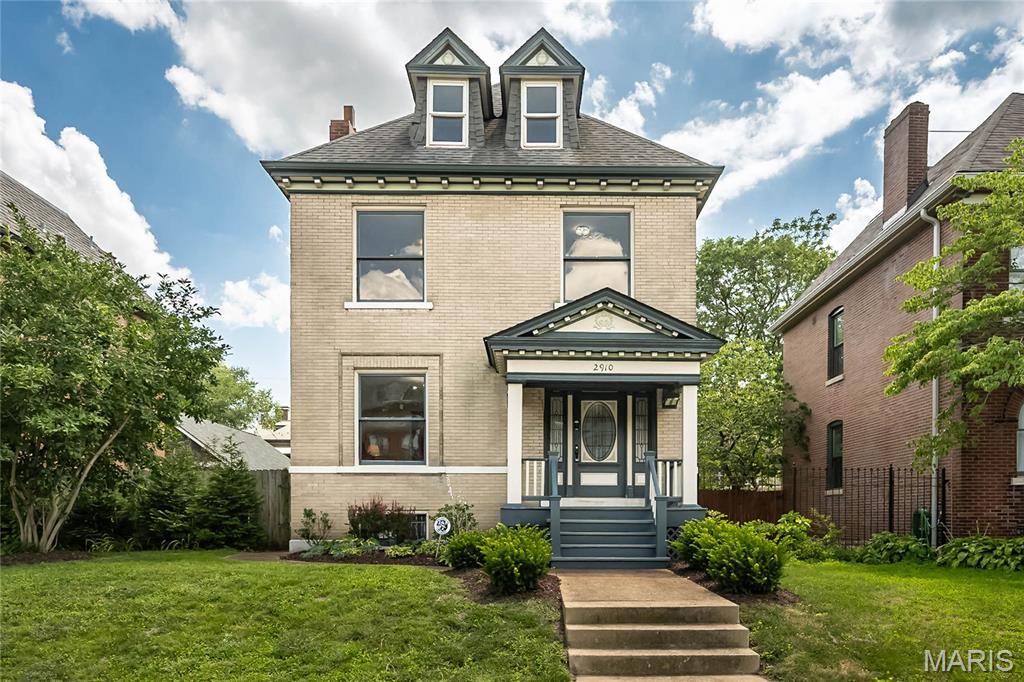
Welcome to 2910 Allen Ave—nestled in the Compton Heights neighborhood with tree-lined streets and rich architectural charm, where timeless character meets thoughtful updates across three spacious levels of living. From the moment you drive down this dead end street, the home’s inviting curb appeal and charming covered front porch set the tone for what’s inside.
You’ll immediately appreciate the beautiful blend of historic charm and modern comfort, with original woodwork, stained glass, and pocket doors seamlessly paired with fresh updates, new lighting, and some updated windows. Rich wood-look LVP floors flow throughout the main level and second levels, creating warmth and continuity from room to room. The bright new kitchen opens effortlessly to the dining area and is designed for both everyday living and entertaining, featuring 42” cabinetry with abundant storage, stainless steel appliances, quartz countertops, and a center island with seating. Just beyond, step out to the spacious and freshly stained deck—perfect for morning coffee or evening gatherings. A stylishly updated half bath completes the main level.
The second level offers three bedrooms, including a primary suite that feels like a true retreat with a walk-in closet, and its own beautifully renovated full bath with a balcony which provides yet another outdoor escape. An additional updated full hall bath with laundry hookups serves the remaining bedrooms.
The third floor adds incredible flexibility with two additional bedrooms—ideal for guests, home offices, or creative spaces. Outside, the huge level backyard offers room to relax or play, complemented by a one-car garage with a brand new door and opener.
Additional updates include a newer boiler ('18) and two new ACs, and water heater ('25), offering peace of mind for years to come. Set within a vibrant and historic pocket of the city, this home offers a lifestyle that’s as compelling as the property itself, with easy access to nearby parks, local dining, and everyday conveniences. Just minutes from downtown St. Louis, the location blends character, connectivity, and urban ease—making it an exceptional place to call home.
#26023801

St Louis

2910 Allen Avenue

5 Beds

2 Baths

2,500 Sq.Ft.

$525,000

MLS#: 26023801
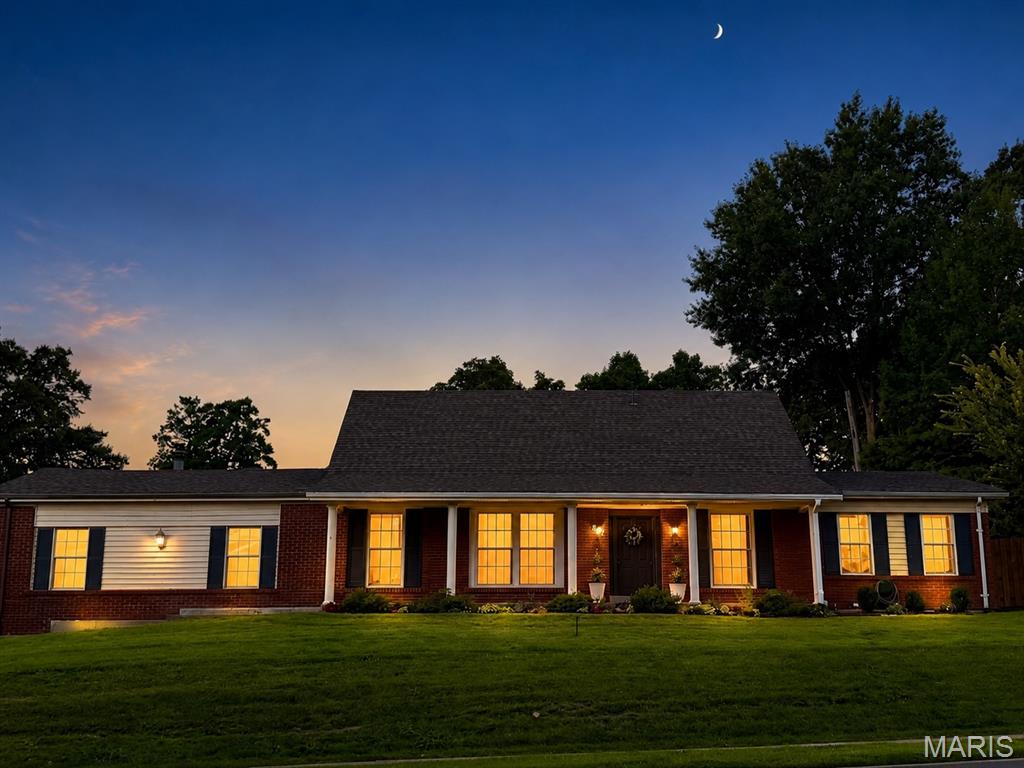
Welcome home to this beautifully updated 5-bedroom, 3-bath Crestwood gem where inviting spaces and thoughtful updates come together to create the perfect place to make lasting memories. Step inside to a spacious living room that flows effortlessly into a sun-filled dining room, creating an ideal setting for everything from holiday gatherings to casual dinners with friends. The beautifully renovated kitchen is the heart of the home, featuring custom cabinetry, butcher block countertops, a timeless subway tile backsplash, and the perfect blend of style and function. Just beyond, the warm and welcoming family room is anchored by a cozy fireplace and opens directly to the backyard, where a freestanding pool invites endless summer fun, weekend barbecues, and evenings spent under the stars. At the end of the day, retreat to the main floor private primary suite complete with a walk-in closet and a spacious en suite bath featuring a jetted soaking tub and separate shower. Two additional generously sized bedrooms and an updated hall bath provide comfortable accommodations for family and guests alike. Upstairs find two more bedrooms and another full bathroom. Convenient main-floor laundry makes everyday living a breeze, while the partially finished lower level offers flexible space for a rec room, home office, gym, or playroom, along with abundant storage. Perfectly blending modern updates with comfortable living, this Crestwood home is ready for its next chapter—and yours.
#26028778

St Louis

821 S Sappington Road

5 Beds

3 Baths

3,009 Sq.Ft.

$490,000

MLS#: 26028778
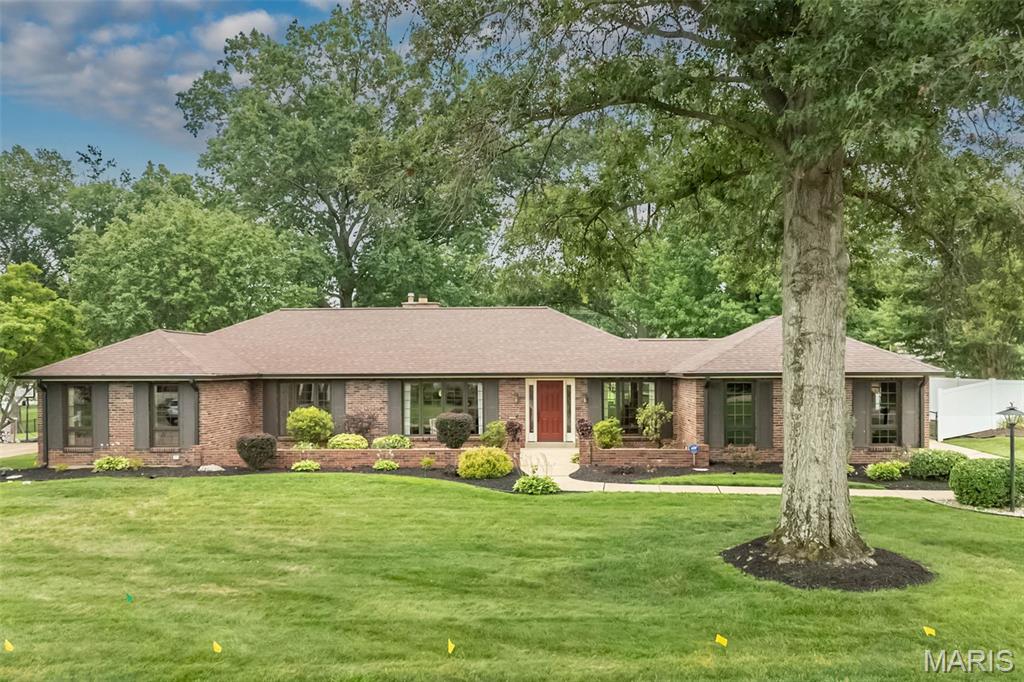
Spacious full brick ranch-style home located in a quiet neighborhood in the award-winning Lindbergh school district. Entering from the front courtyard, the inviting entry foyer leads to well-detailed living and dining rooms with floor-to-ceiling windows that draw in an abundance of natural light. The adjacent family room with beamed ceiling and brick accent wall with raised-hearth fireplace opens to an expansive patio that overlooks the parklike backyard. The main living area transitions into the chef’s kitchen with white cabinetry, quartz countertops, stainless steel appliances and 6’ peninsula and adjoining breakfast room. The primary bedroom offers an appealing retreat with customized walk-in closet and ensuite bath. Three generous-sized additional bedrooms and full hall bath complete the main floor living quarters. Lower-Level entertainment space includes recreation room with 12’ wet bar, game room and family room plus office and full bath. Situated on a .5-acre lot with fenced level backyard with mature trees & paver patio with pergola. Two car rear entry garage, Pella windows, newer roof & HVAC, 5” gutters, newer electrical panel. Kitchen refrigerator included.
#26045042

St Louis

12050 Charwick Drive

4 Beds

3 Baths

3,448 Sq.Ft.

$540,000

MLS#: 26045042
New on site 2 days ago
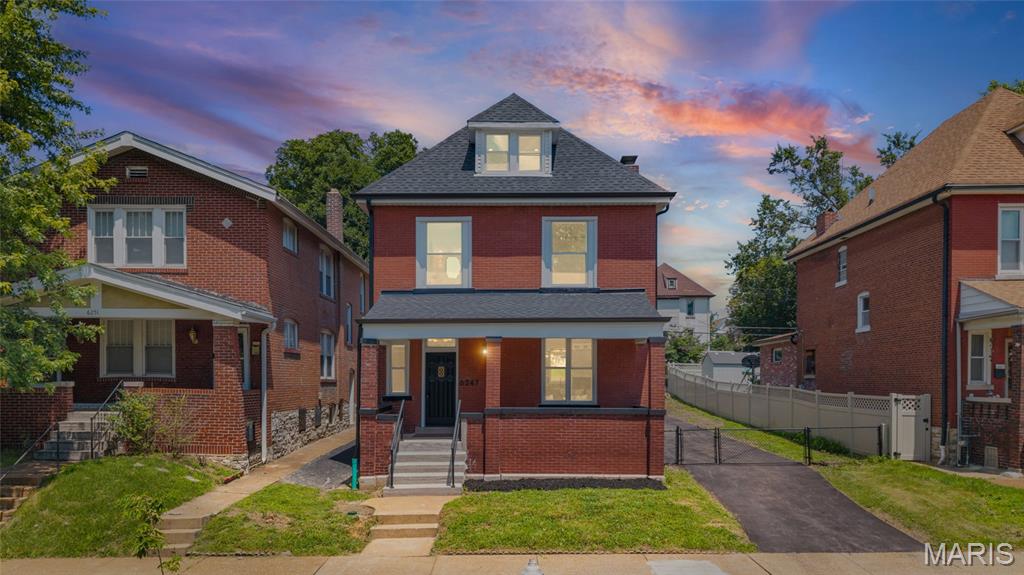
OPEN HOUSE SUNDAY 12-3PM!!! Modern living meets classic St. Louis charm at 6247 Magnolia Ave in Clifton Heights. This fully renovated 3-bedroom, 2.5-bath home has been thoughtfully redesigned with an open floor plan, quality finishes, and major updates throughout. The new kitchen features custom cabinetry, granite countertops, and a large island overlooking the main living and dining areas. Upstairs, the spacious primary suite offers a walk-in closet and stylish en-suite bath with a double vanity and walk-in shower with dual shower heads. Convenient second-floor laundry adds everyday functionality. The third-floor loft provides flexible bonus space ideal for a playroom, home theater, office, or lounge. Major improvements include a new roof, new plumbing, new main water line, new electrical wiring and service, and two new HVAC systems. Outside, enjoy a fenced yard, long private driveway with room for additional parking or a boat, and a detached garage. Move-in ready and located in desirable Clifton Heights.
#26046963

St Louis

6247 Magnolia Avenue

3 Beds

2 Baths

2,000 Sq.Ft.

$524,900

MLS#: 26046963
New on site 2 days ago
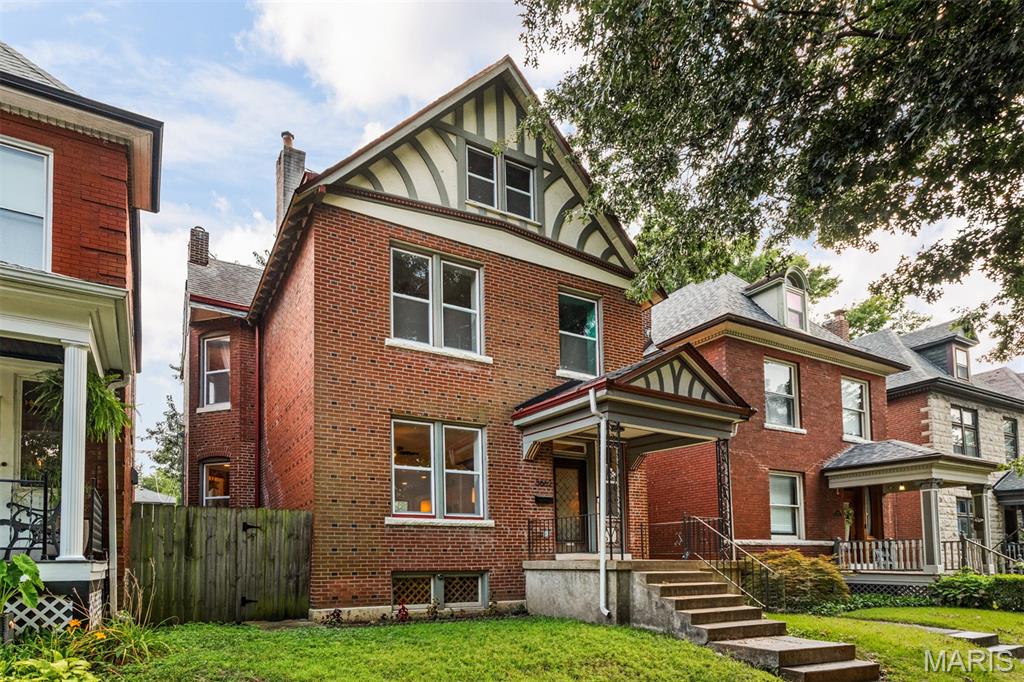
This gorgeous three-story home is just steps away from all the best food, fun, and local hot spots in Tower Grove South!
Inside, timeless exposed brick walls perfectly complement the sleek white kitchen cabinetry and stainless-steel appliances. The open-concept main floor is ideal for entertaining, featuring spacious living and dining areas, a stylish half bath, and convenient main-floor laundry. Upstairs, the second and third floors offer generous living space, including a stunning primary suite with a custom bath, walk-in closet, and private deck access on both levels. A spacious second-floor bedroom could easily serve as a mother-in-law suite or private guest room. Two additional bedrooms, a hall bath, and a versatile bonus room that could be used as a game room, office, nursery, or cozy sitting area complete the home. With zoned heating and cooling, an oversized two-car garage, and a fenced backyard for relaxing or play, this South City gem truly has it all.
#26046698

St Louis

3662 Humphrey Street

4 Beds

2 Baths

2,450 Sq.Ft.

$535,000

MLS#: 26046698
New on site 2 days ago
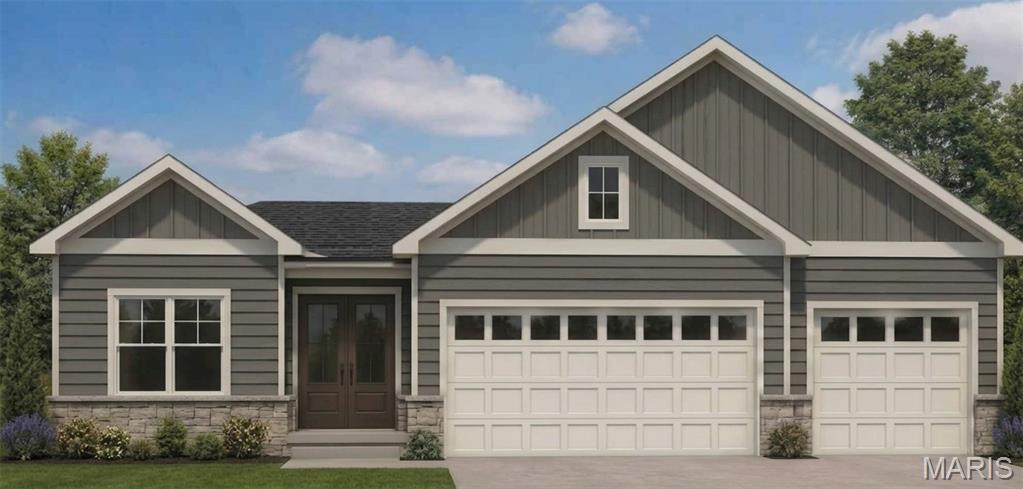
New Construction by Renaissance Living, LLC!  You will be wowed by this 4 bedroom, 3 bath ranch with stunning features and on-trend finishes. This open ranch plan offers 1,908 square feet on the main and a bedroom, full bath and large Family/Recreation Room in the finished lower level for a total of 2,720 square feet of finished living space. The exterior is impressive with stone, vinyl siding, architectural shingles, a double Mahogany front door and an oversized 3 car garage (23D) with coach lights and a garage door opener.  The garage doors are 8 ft tall.  Features include luxury vinyl plank flooring in the main living areas, 9, 10 and 12 foot ceilings,10 foot ceilings in the Kitchen-Breakfast Room, 12 ft in the Great Room with ceiling beams, wrought iron spindles at the open stairs, 5.25 base trim, electric fireplace, dynamic Kitchen, quartz countertops, tile backsplash, 42 inch cabinets with crown and hardware, stainless steel appliances, gas range, microwave, dishwasher, range hood, island with seating bar, main floor laundry, trey ceiling in the Entry and Primary Bedroom, double bowl raised height vanity in the Primary Bath, two walk in closets in the Primary Suite, raised height vanities in all bathrooms, semi-frameless shower doors, luxury vinyl tile in the Primary and lower level bathrooms, Low E tilt in windows, R 38 ceiling insulation, Hi-Efficiency HVAC, 50 gallon water heater, 2 panel doors, walkout basement, 12x12 composite deck, patio, sod, landscape, wrought iron mailbox  and more.  Students will attend Mehlville schools. This home is under construction and scheduled for an October 2026 completion. Make it yours!
#26045469

St Louis

4939 Butler Hill Road

4 Beds

3 Baths

2,720 Sq.Ft.

$629,900

MLS#: 26045469
New on site 3 days ago
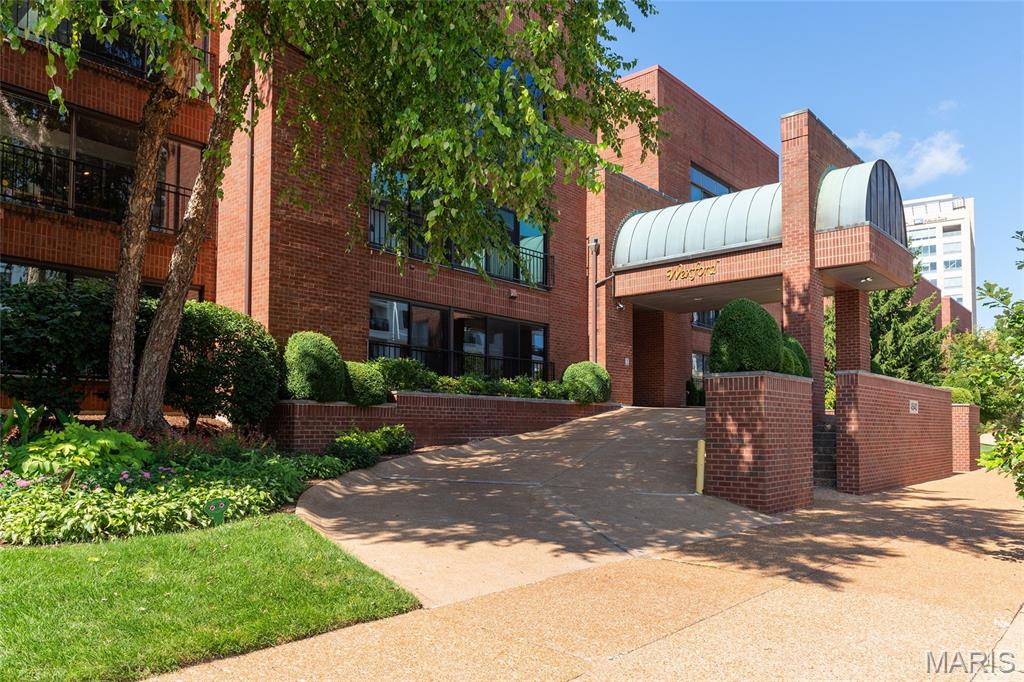
The Wexford is a highly sought after complex in the CWE.  Around the corner from Wahington University Medical Center, Barnes-Jewish Hospital/Siteman Center. Washington University, St. Louis University and Grand Center Theatre District close by. Walk to Forest Park, Library, Whole Foods grocery, movie theatre and many fine restaurants.  Elevator building.  Third floor unit faces south. Entry foyer has ceramic flooring & entry closet. Master bedroom accommodates king sized bed and has large walk in "St. Louis Closet." Updated master bath with skylight. Second bedroom and another full updated bath. Kitchen has beautiful cherry cherry cabinets. Kitchen skylight brings in natural light.  Cork flooring in many rooms makes for quiet and softness. Living room/den/bedroom opens to the relaxing sun room. Laundry in unit. The complex offers a nicely landscaped back garden area w/inground heated pool and BBQ area. 2 inside garage spaces and 2 storage lockers.
#26046575

St Louis

4540 Laclede Avenue 303

2 Beds

2 Baths

1,800 Sq.Ft.

$499,000

MLS#: 26046575
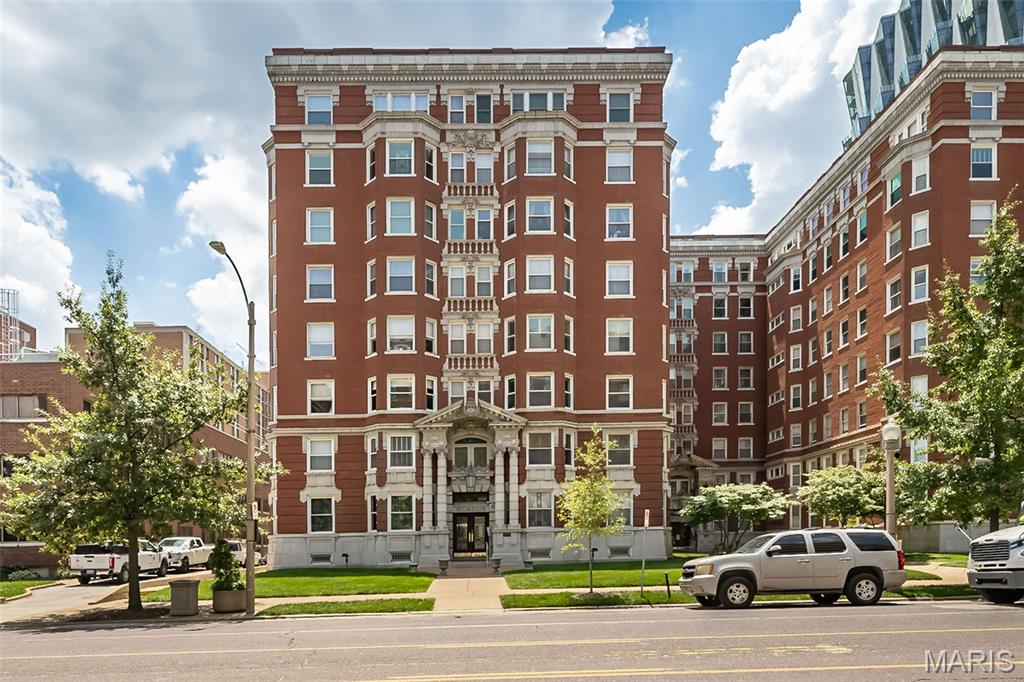
Stunning St Regis Apartment with 2 Bedroom, 2 Bath and 2700 sq ft and tons of windows!

Since 1911 when the first residents moved in, the St. Regis has been synonymous with gracious urban living. In recent years, incoming residents have recognized the potential of the generous interiors to accommodate lifestyles while maintaining the dignity and detail of the original architect’s vision. This spacious apartment is light-filled and airy with expansive views to the east and the privacy that comes with the seventh-floor location in the building.  

Located one half block from the north-east corner of Forest Park and directly opposite the Chase Park Plaza Hotel and cinema, the St. Regis is widely regarded as a premier highrise residential address in St. Louis’ Central West End which in turn is a hub of activity as one of St. Louis’s historic neighborhoods.  The St. Regis consists of forty-eight (48) spacious owner-occupied apartments in three adjoining courts.  Two apartments on each floor share a common entry foyer with access to the passenger elevator and the front stairwell.

 Located on the seventh floor on the east side of the east court, this apartment offers unobstructed views east along Lindell Boulevard towards the city from every room. The Continental Life Building in Grand Center, the Cathedral Basilica and other St. Louis buildings city are visible.  The Gateway Arch can be seen from the master bedroom. The front room of the apartment also faces north, and is opposite the Chase Park Plaza Cinema marquis. (You can see what’s on at the movies.)
#26045503

St Louis

4944 Lindell Boulevard 7E

2 Beds

2 Baths

2,700 Sq.Ft.

$479,000

MLS#: 26045503
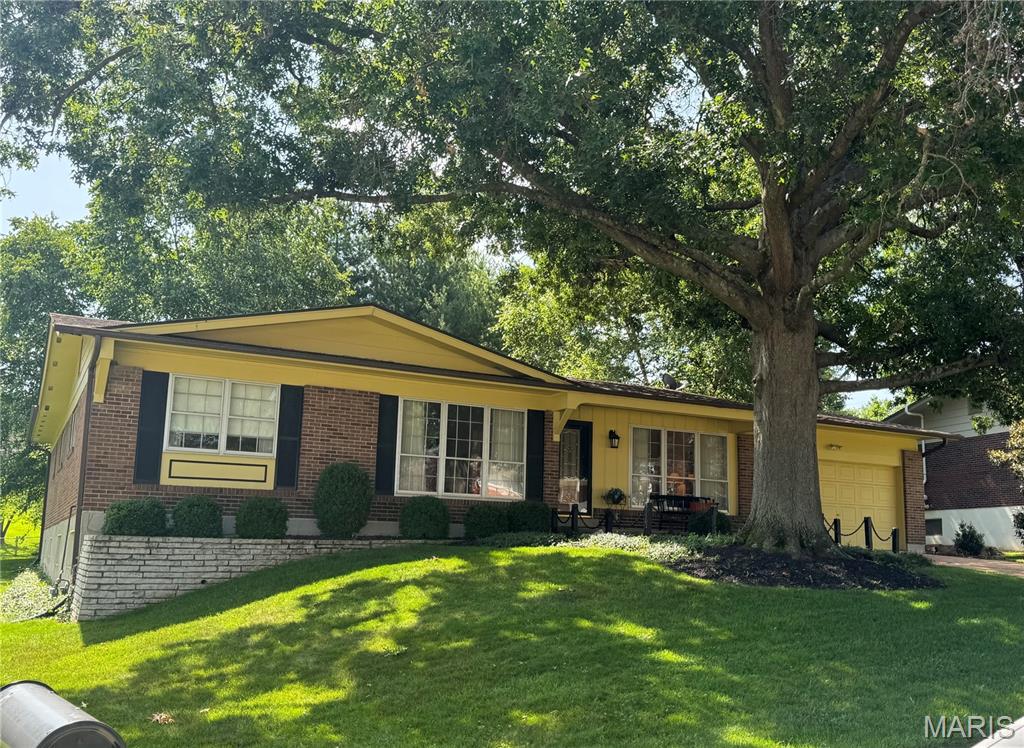
Welcome home! You can move right into this one!! This is a well-maintained and loved 4 bedroom, 2 full bath ranch home with almost 2000 sq ft of main floor living! Located in the highly sought after Lindbergh School District! You will find the original hardwood flooring under the carpeting in most rooms. Step outside from the family room patio door to the large, beautiful patio covered by a pergola, and you will experience the landscaped and private back yard. The well thought out landscaping provides privacy in the back yard. The huge unfinished basement has a laundry area and also large windows that let natural light in. This basement is just waiting for your personal touches.  The 2-car garage is oversized. Don't wait on this one! It won't last long!
#26041524

St Louis

9218 Laramie Drive

4 Beds

2 Baths

1,946 Sq.Ft.

$509,900

MLS#: 26041524

 - property

Send a message

Message successfully sent.

Your message

What is 3 + 4 ?

Reason for contacting?

I agree to receive email communication and understand I can unsubscribe at any time.

I agree to be contacted by Kornelije Josić via call, email, and text for real estate services. To opt out, you can reply 'stop' at any time or reply 'help' for assistance. You can also click the unsubscribe link in the emails. Message and data rates may apply. Message frequency may vary. Privacy Policy

Sign Out

Virtual Assistant

Would you like to take the next step with this property? We can help you schedule a showing or virtual tour, or send you more details.

Yes, I would like more information.

Thank You for Your Reply, One of Our Agents will contact you as soon as possible

No, maybe later.

Thank you, you can always contact me via email, phone number or through the contact form.

Realhub AI

Lucy - Your AI-Powered Realtor

Update Your Temporary Password

Personalize your search

Enter your email and we'll notify you immediately when new listings match what you're looking for.

or enter email address

Already have an account ? Login here

Continue your home search

Area

I agree to receive communications and understand I can unsubscribe at any time.

I agree to be contacted by Kornelije Josić via call, email, and text for real estate services. To opt out, you can reply 'stop' at any time or reply 'help' for assistance. You can also click the unsubscribe link in the emails. Message and data rates may apply. Message frequency may vary. Privacy Policy

Already have an account ? Login here

We use cookies

We use cookies primarily for analytics to enhance your experience. By accepting, you agree to our use of these cookies. You can manage your preferences or learn more about our cookies policy.