
REALHUB is on fire today

Properties

Browse or get in touch to schedule a walkthrough.

  • Nearby me
Price range

Popular Features

Community Features

Association

Property Features

Waterfront

View

Exterior Features

Interior Features

Style

10000 properties match your criteria

Updated 1 minute ago

E-Alert name
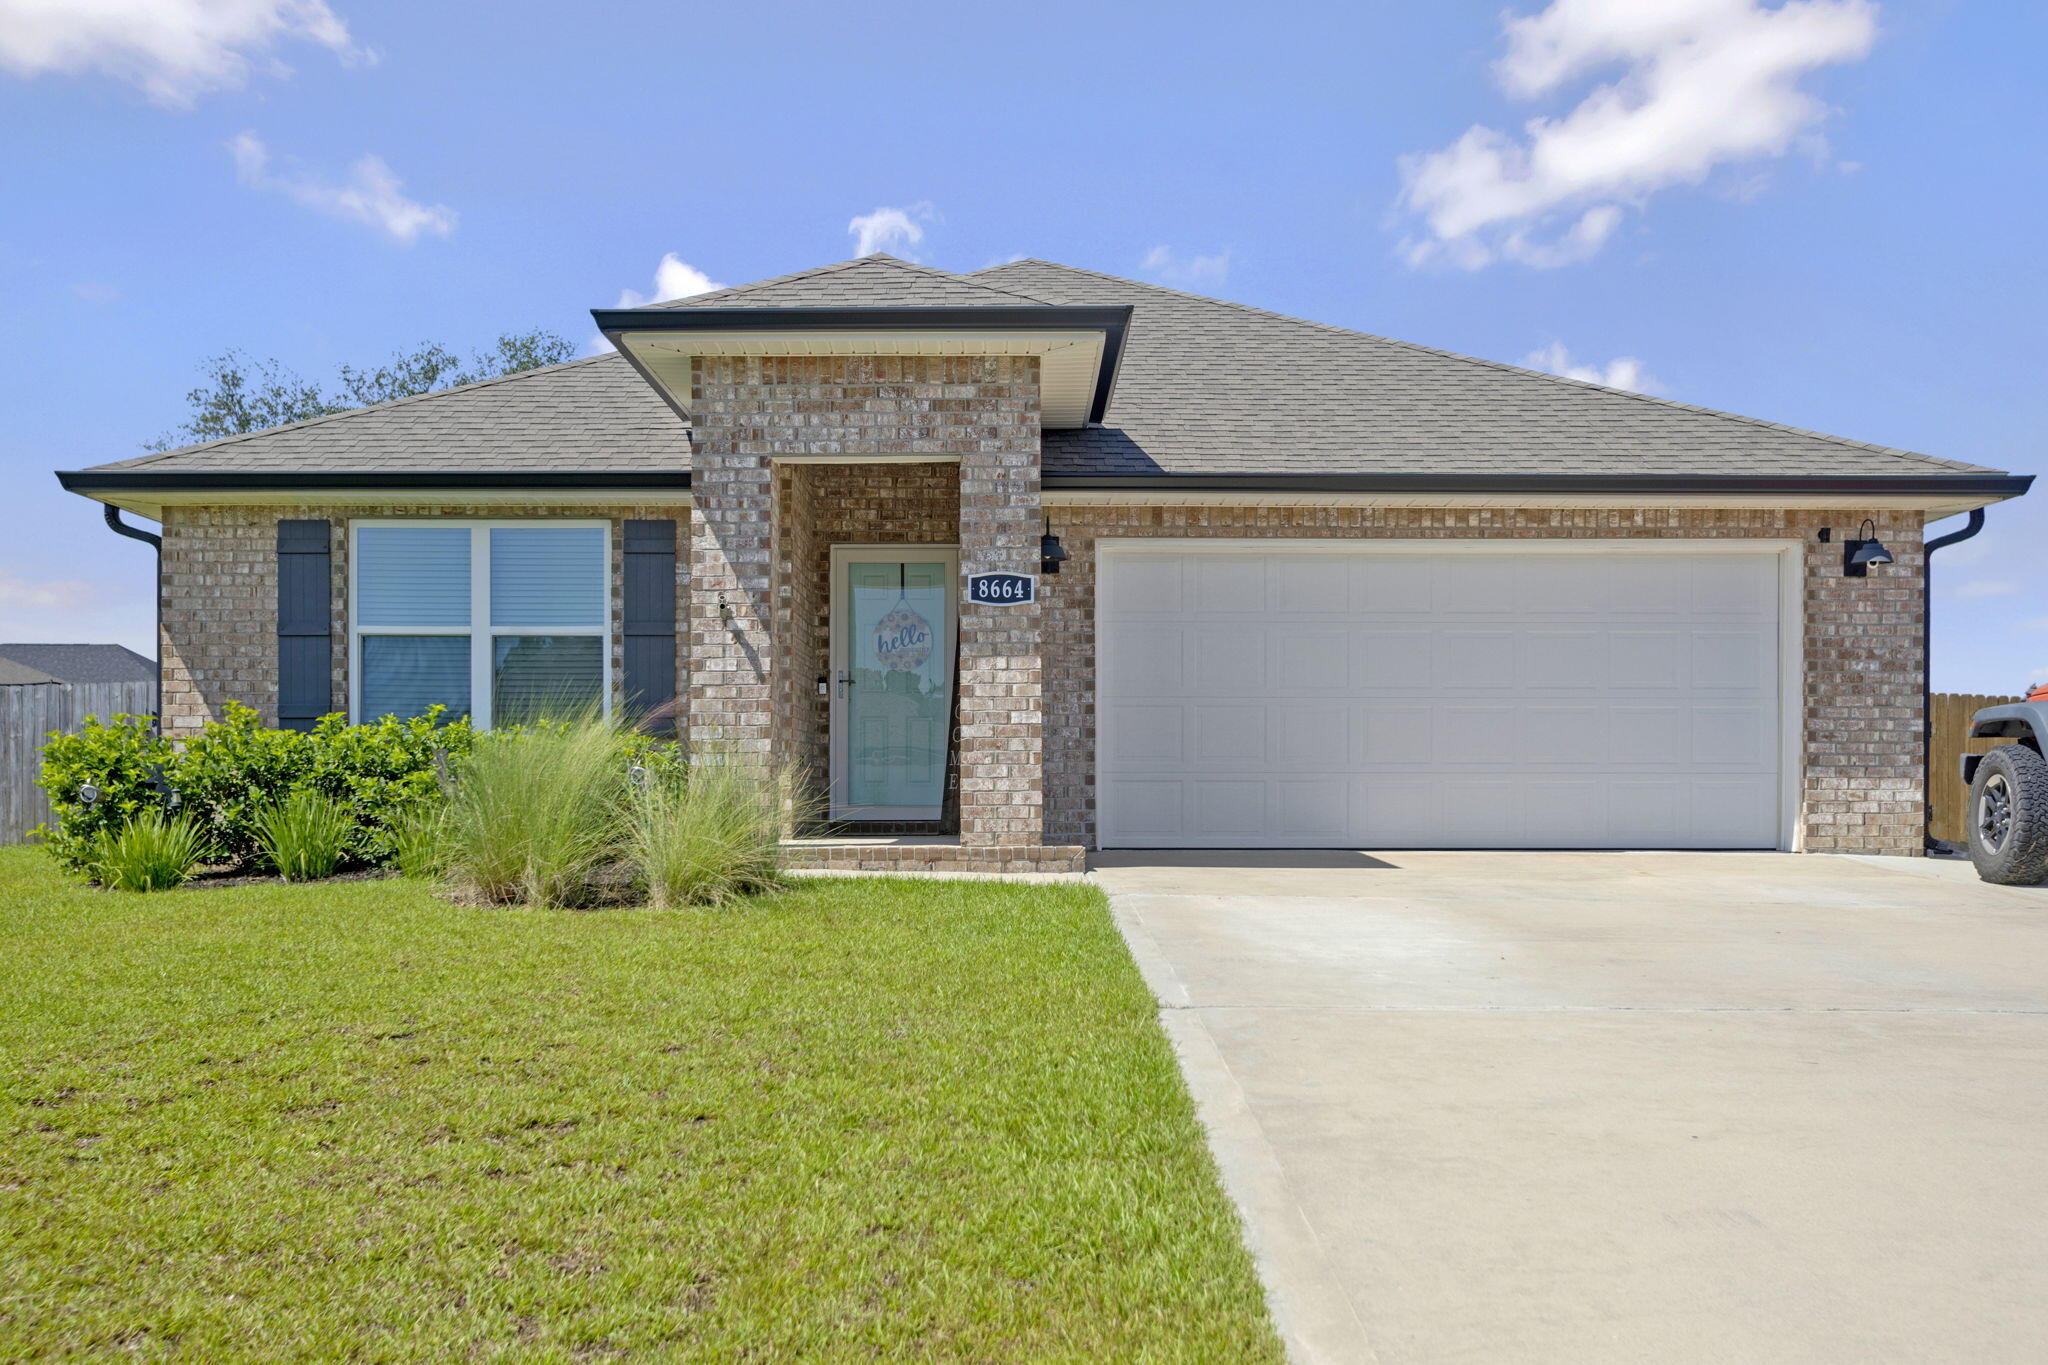
**OPEN HOUSE SAT. 9/26/26 @ 12-2 PM!** Welcome to 8664 Tarsus Dr in the beautiful Plantation Woods Community! This well-maintained home offers the space, functionality, and valuable improvements that make settling in easy.  *Since purchasing, homeowner has fully fenced the property, added gutters, and poured an additional concrete driveway pad, perfect for extra parking and guests.  Out back, you'll also find an added storage shed with both water and electricity newly run to it, offering great potential for a workshop, hobby space, additional storage, or future customization.  There is also no carpet in the house, LVP flooring throughout.  These are the kinds of practical improvements that can save a new owner significant time and expense after closing!

Enjoy the covered patio area that overlooks an expansive backyard with plenty of space to make your own.  Located just a short drive north of Navarre Beach, homeowners can enjoy extra space, and a peaceful environment in a family friendly neighborhood.  Schedule your tour today to see all that 8664 Tarsus Dr has to offer!

(Home is DR Horton build 'Cali' floorplan.)
#1010096

Milton

8664 Tarsus Drive

4 Beds

2 Baths

1,846 Sq.Ft.

$334,000

MLS#: 1010096
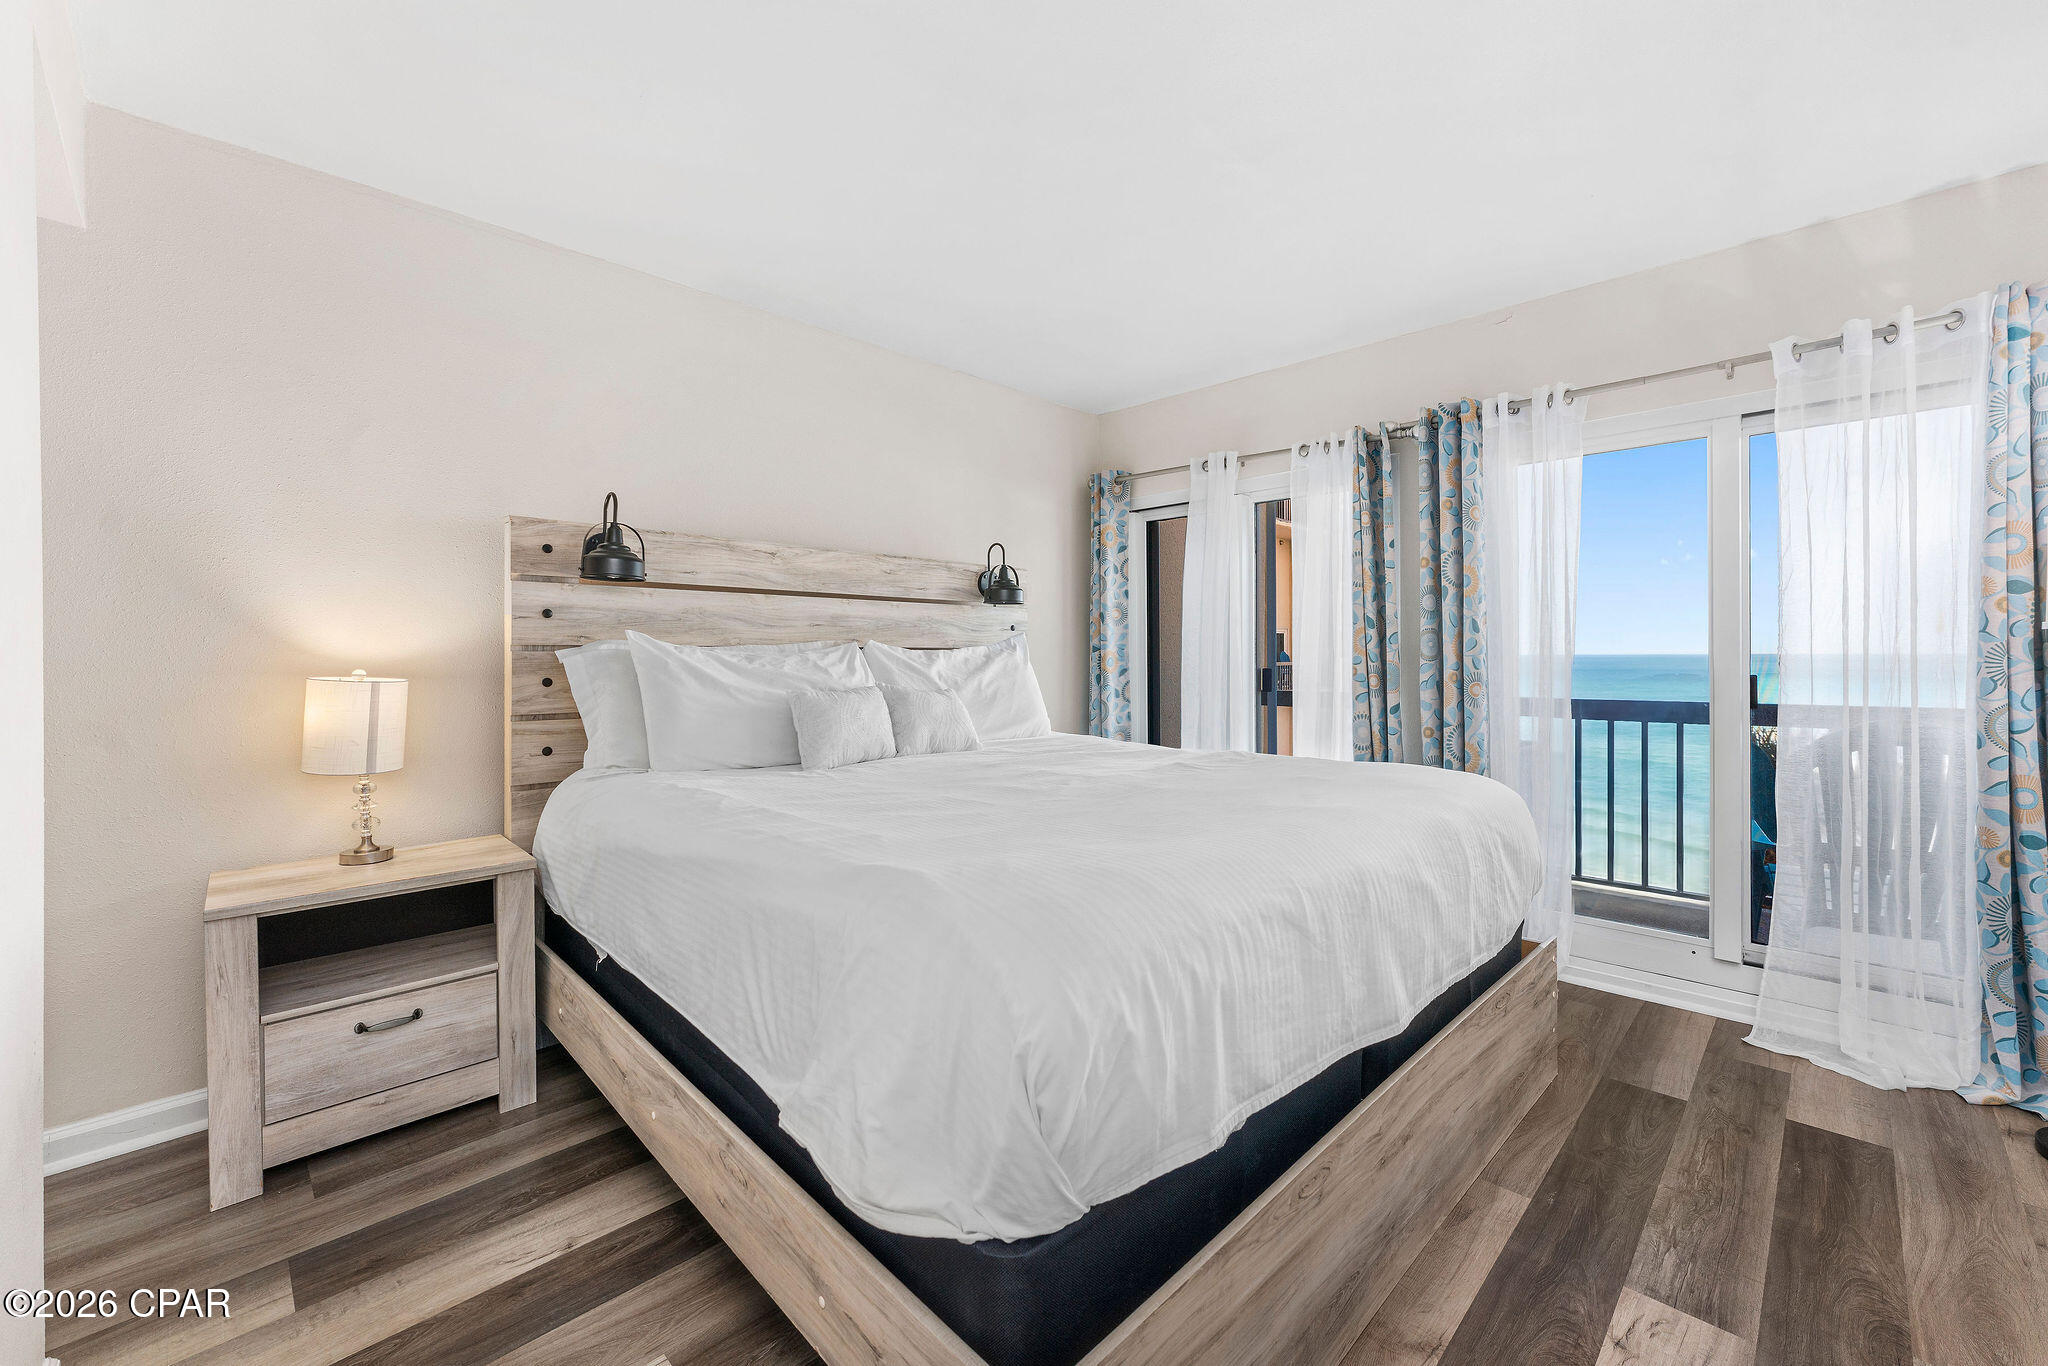
This is not just a condo, it is a rare opportunity to own beach life, lake life, boat life, and resort life all in one place. Welcome to this beautifully updated, fully furnished, and rental-ready 2-bedroom, 2.5-bath condo in the highly sought-after gated community of Pinnacle Port in Panama City Beach.

This unique unit offers the best of both worlds with a Gulf view from the primary bedroom and a Lake Powell view from the second bedroom, giving you an incredible water-view experience on both sides. Enjoy peaceful mornings, stunning sunsets, dolphin sightings in the Gulf, and the natural beauty of one of the most special coastal locations in Florida.

Updated and turn-key, this property features luxury vinyl flooring (2023), HVAC (2021), washer and dryer (2022), appliances (2022), furniture (2022), fresh paint, and new granite countertops. Whether you are looking for a primary residence, second home, or income-producing vacation rental, this condo checks every box.

Pinnacle Port sits on 25 acres between the Gulf of Mexico and Lake Powell, Florida's largest coastal dune lake, where freshwater meets saltwater in an incredibly rare natural setting. Located next to Camp Helen State Park, you are surrounded by preserved beauty, wildlife, hiking, kayaking, fishing, swimming, and endless outdoor adventure.

The community offers outstanding resort-style amenities including two pools, one heated and open year-round, pickleball, tennis, bocce ball, shuffleboard, basketball, sauna, steam room, fitness center, grills, boat ramp, boat slips, and fishing pier. With 24/7 gated entry monitoring, privacy and peace of mind come built in.

An added bonus is that the HOA includes almost all utilities, including electricity for heating, cooling, and hot water, so owners typically only pay a small monthly electric bill for lights.

Just minutes from 30A, shopping, dining, Publix, and ALDI, yet once inside the gate, it feels like a private island escape. If you want views, privacy, nature, boating, fishing, beach access, and strong rental potential, this is the one.
#787507

Panama City Beach

23223 Front Beach Road A-139

2 Beds

2 Baths

983 Sq.Ft.

$309,000

MLS#: 787507
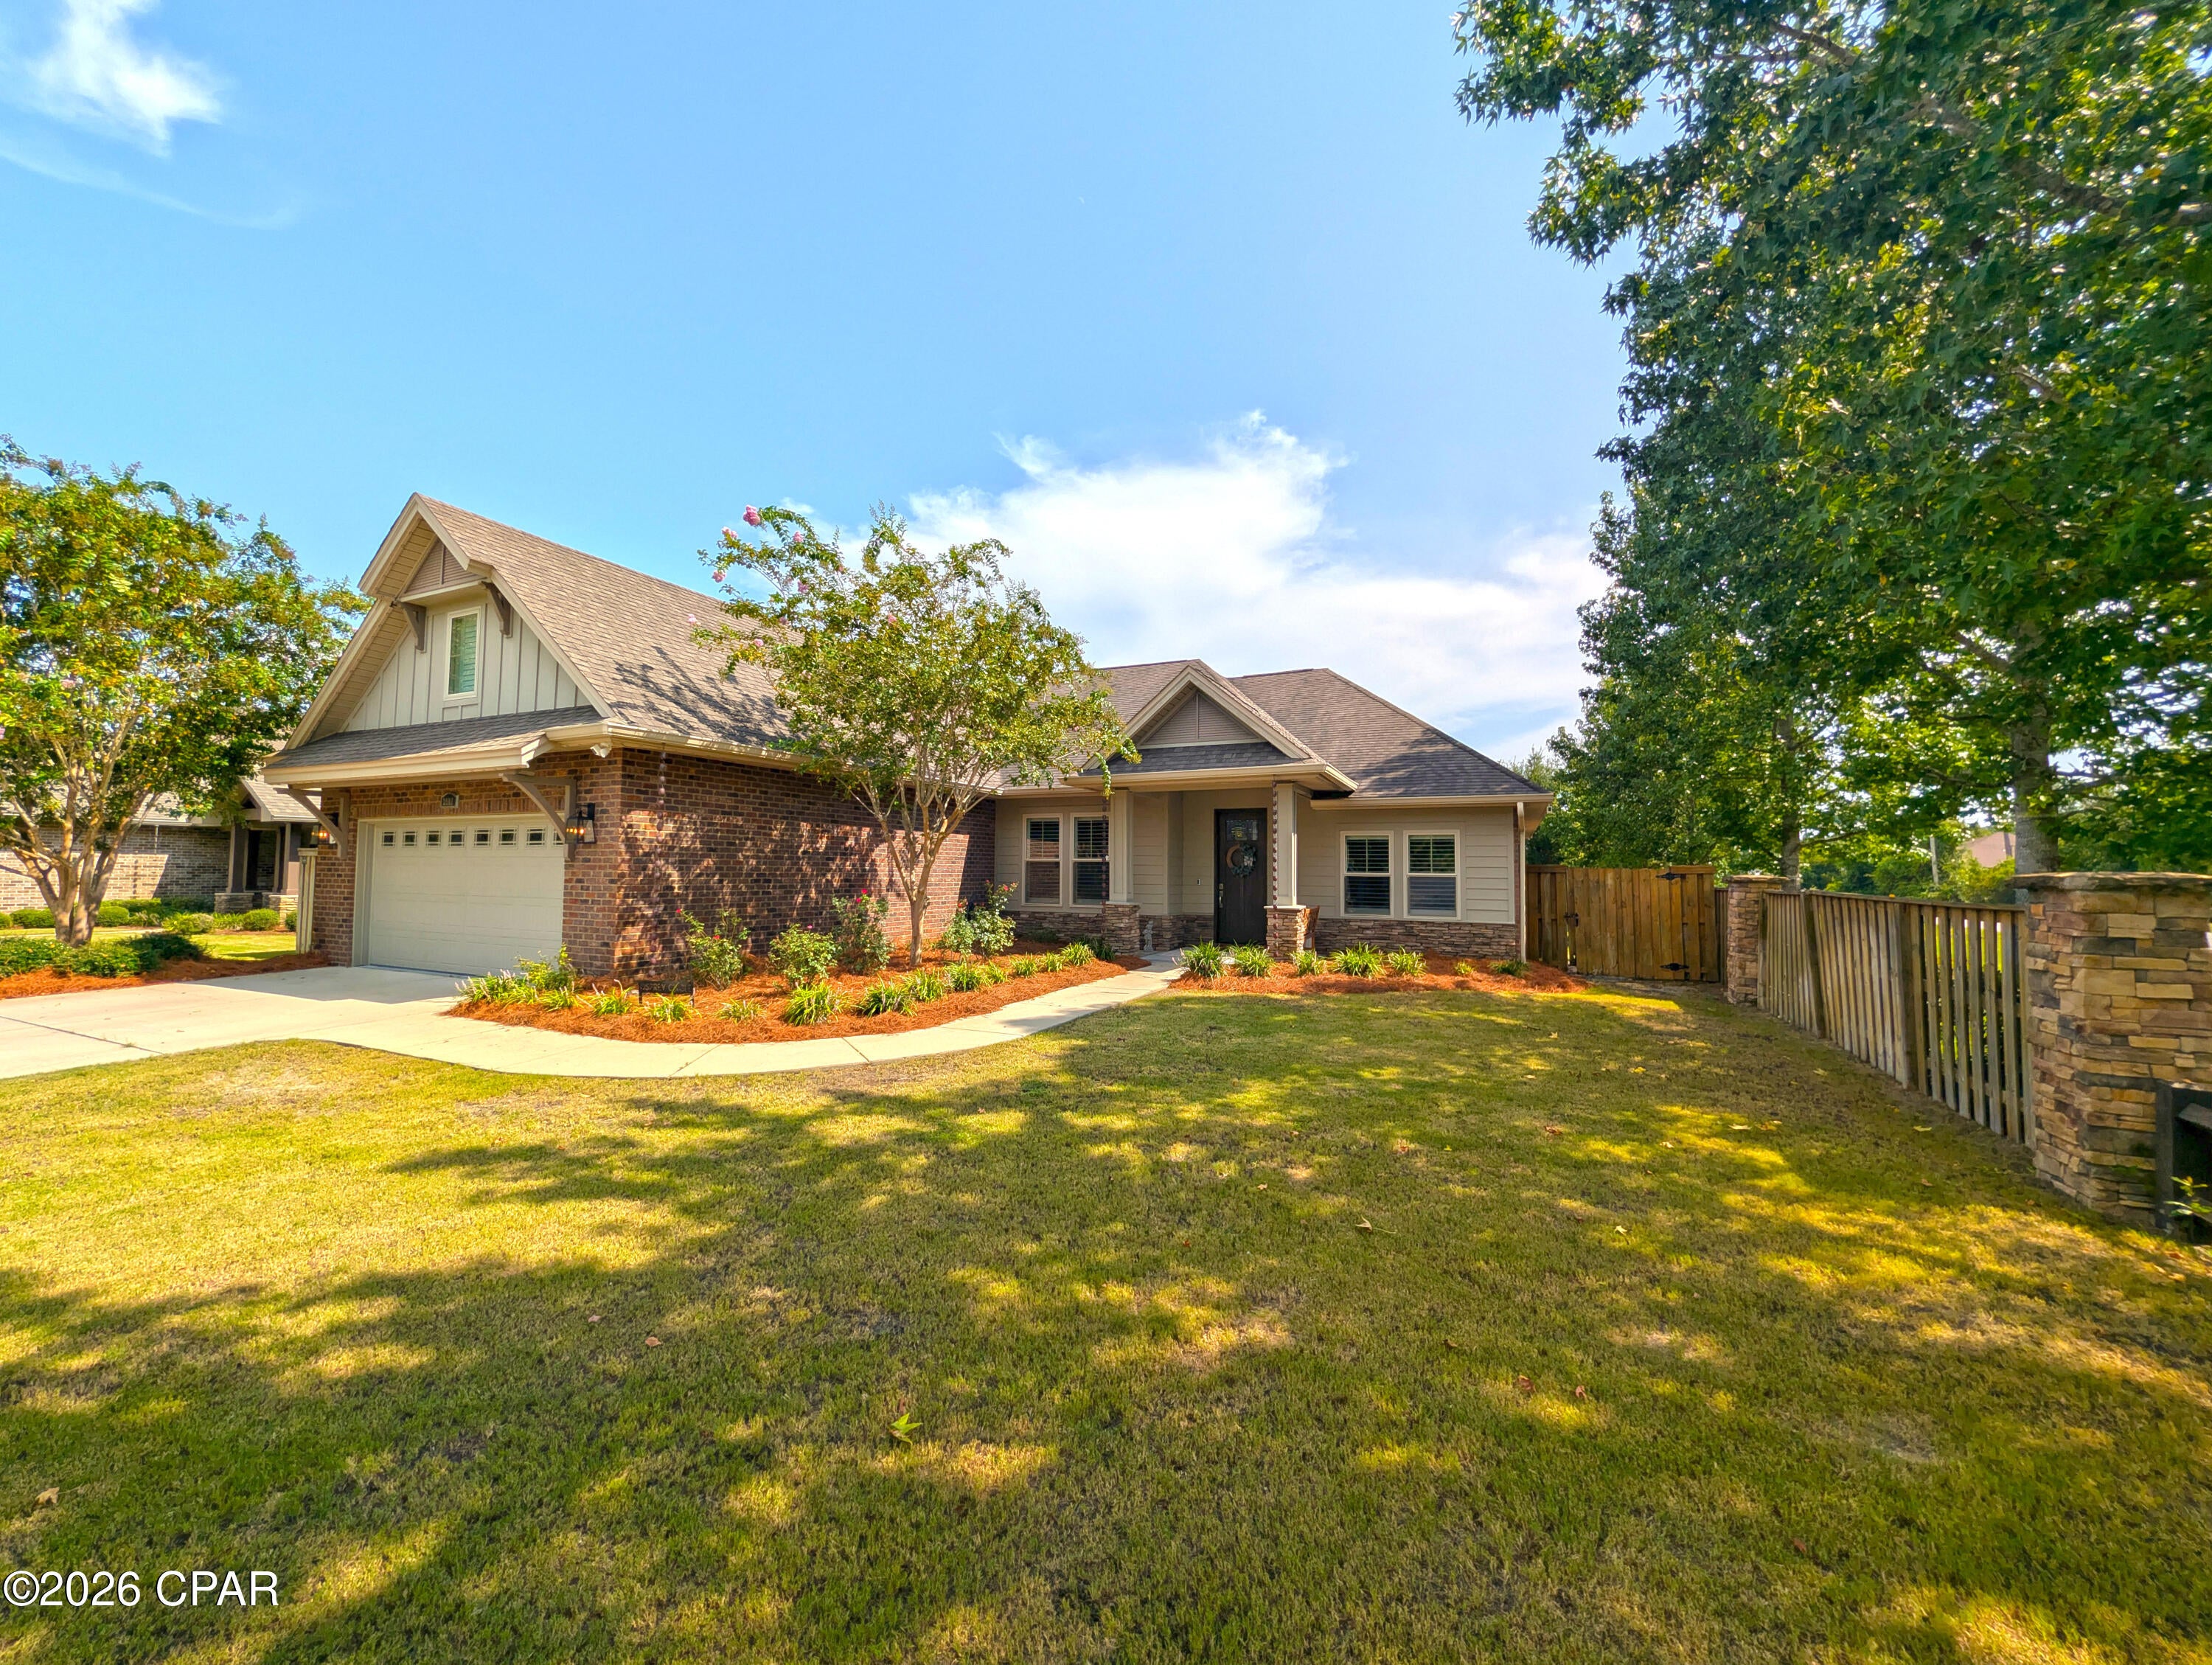
Craftsman elegance meets modern convenience in this stunning 2017-built home situated on a manicured lot in Osprey Cove. Featuring high ceilings, crown molding, custom board-and-batten wainscoting, and durable wood-look tile flooring, this open-concept layout is designed for effortless everyday living and entertaining.
At the center of the home is a gourmet kitchen boasting quartz countertops, light gray shaker cabinetry, a mosaic tile backsplash, stainless steel appliances, and an expansive island with pendant lighting and breakfast bar seating. The kitchen opens seamlessly into a bright dining area and an airy living room, anchored by an electric fireplace with a stacked-stone surround and custom mantel.
The main-level primary suite is a private retreat with a tray ceiling, recessed lighting, plantation shutters, and a spa-inspired en-suite bath featuring a double vanity, walk-in shower, and deep soaking tub. Three additional guest bedrooms and full baths reside on the main floor. Upstairs, a flexible bonus loft with its own full bathroom and closet serves as a 5th bedroom, media room, or private office.
Thoughtful custom upgrades set this property apart, including a cozy under-stairs pet retreat with a TV mount, a wall-mounted smart home control center, plantation shutters, and a finished 2-car garage with epoxy flooring. Exterior features include brick veneer and HardiePlank siding, stone-accented perimeter fencing, mature landscaping, and a fully fenced privacy backyard.
Key Features & Upgrades
Gourmet Kitchen: Quartz countertops, mosaic backsplash, stainless appliances, light gray shaker cabinets, and an oversized island.
Living & Interior Details: Wood-look tile flooring, crown molding, board-and-batten wainscoting, stacked-stone fireplace, and wall-mounted smart panel.
Main-Level Primary Suite: Tray ceiling, recessed lighting, double vanity, walk-in shower, and garden tub.
Bonus Spaces: Under-stairs custom pet nook, second-story media loft with full bath, and epoxy-coated garage.
Exterior & Yard: Brick and stone accents, HardiePlank siding, fully fenced backyard, stone pillar fencing, and lush curb appeal.
#794221

Lynn Haven

3001 Osprey Circle

5 Beds

4 Baths

2,985 Sq.Ft.

$575,000

MLS#: 794221
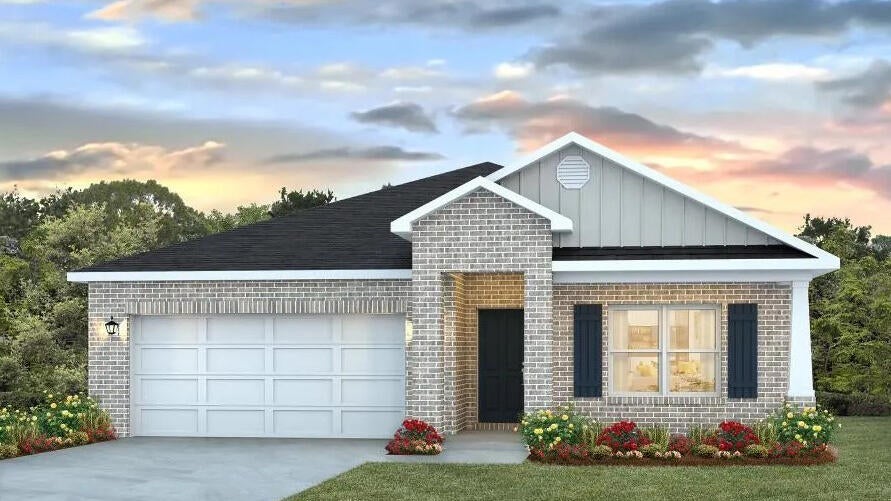
Blackwater Reserve is a NEW community featuring a beautiful community pool, Lazy River and Pickle Ball. The 'BEAU' model is a highly desirable open concept floorplan, 9 ft. ceilings, built-in lighting and a fabulous layout for relaxed living, 4 bedrooms, 2 bathrooms, 2-car garage, covered patio & the 'Smart Home Connect 'System with a variety of convenient Smart Home devices. NICE open living room with the dining area open to the kitchen & living room has lots of windows for natural lighting. A well-designed open kitchen includes stainless steel appliances, a smooth-top range, built-in microwave, gorgeous quartz countertops, quiet dishwasher, corner pantry, island bar, eye-catching wood-look flooring & plush carpet in the bedrooms. Beautiful craftsman curb appeal. ALL LISTING pictures, colors, features, and size may vary. Square footages are approximate.
#1010078

Milton

8162 Fir Tree Drive

4 Beds

2 Baths

1,856 Sq.Ft.

$324,900

MLS#: 1010078
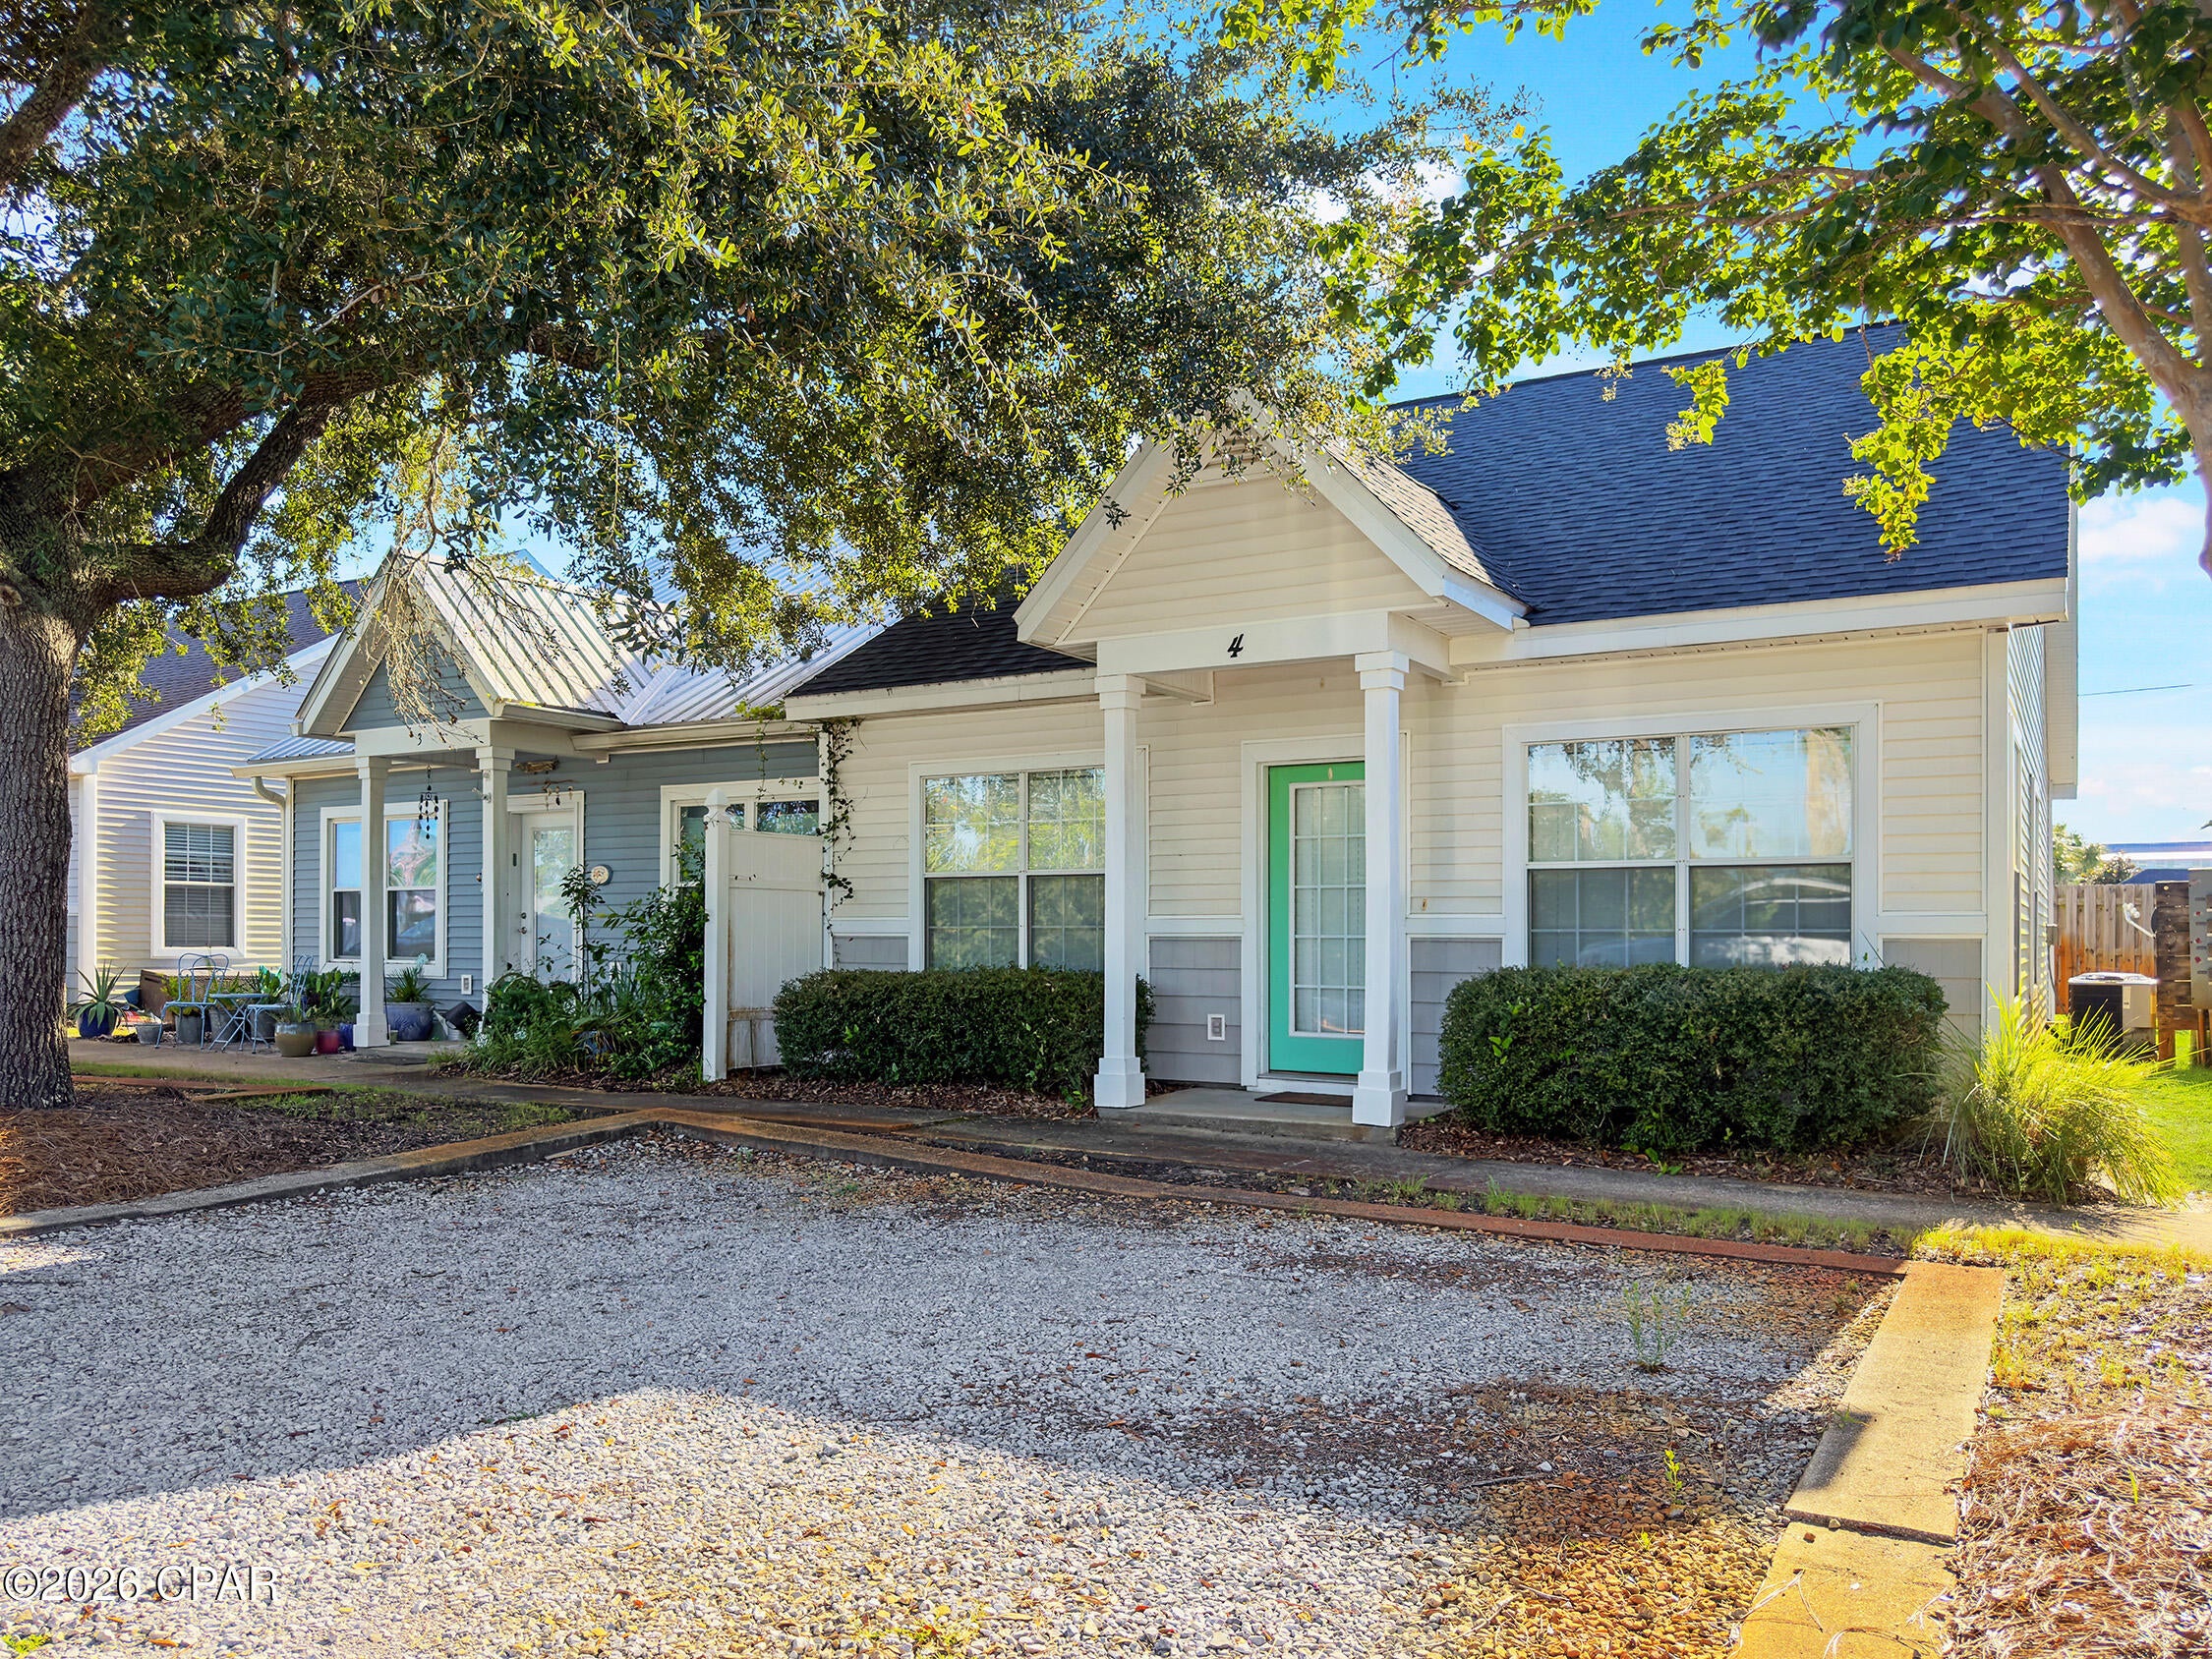
Your place at the beach may be more attainable than you think! Welcome to Unit 4 in Sea Pines, a 2-bedroom, 2-bath townhouse tucked away just off 15th Street in Mexico Beach and approximately half a mile from the sugar-white sands of the Gulf.

With 950 heated and cooled square feet, this easy-to-maintain coastal home offers a comfortable layout with plenty of natural light, two bedrooms, two full baths and an oversized laundry/utility room. The kitchen features generous cabinet, granite counters along with a breakfast bar that opens to the living area. 

Out back, a private patio and partially fenced outdoor space provide a spot to enjoy the Florida sunshine or unwind after a day at the beach.

One of the best perks of Sea Pines is the community pool--enjoy the benefits of having a pool without having to maintain one yourself. Trash service is also included in the HOA dues.

And then there's the location. From here, you're minutes from the beach, Mexico Beach Market, local restaurants, coffee shops, fishing, boating and everything that makes this laid-back coastal community special.

The property boasts a proven long-term rental history at $1,395 per month, offering buyers an income-producing coastal property option. Short-term vacation rentals are not permitted in Sea Pines; only long-term rentals are allowed. Based on the property's rental history, new owners have an opportunity to adjust the rental rate to reflect current market conditions.

Built in 2005, Unit 4 offers flexibility as a primary residence, second home or long-term rental investment. Whether you're looking for your own place near the Gulf or a low-maintenance property with income potential, Sea Pines puts the Mexico Beach lifestyle within easy reach.
#794212

Mexico Beach

1004 15th Street 4

2 Beds

2 Baths

950 Sq.Ft.

$258,000

MLS#: 794212
Seller offering $10,000 in flex cash! 

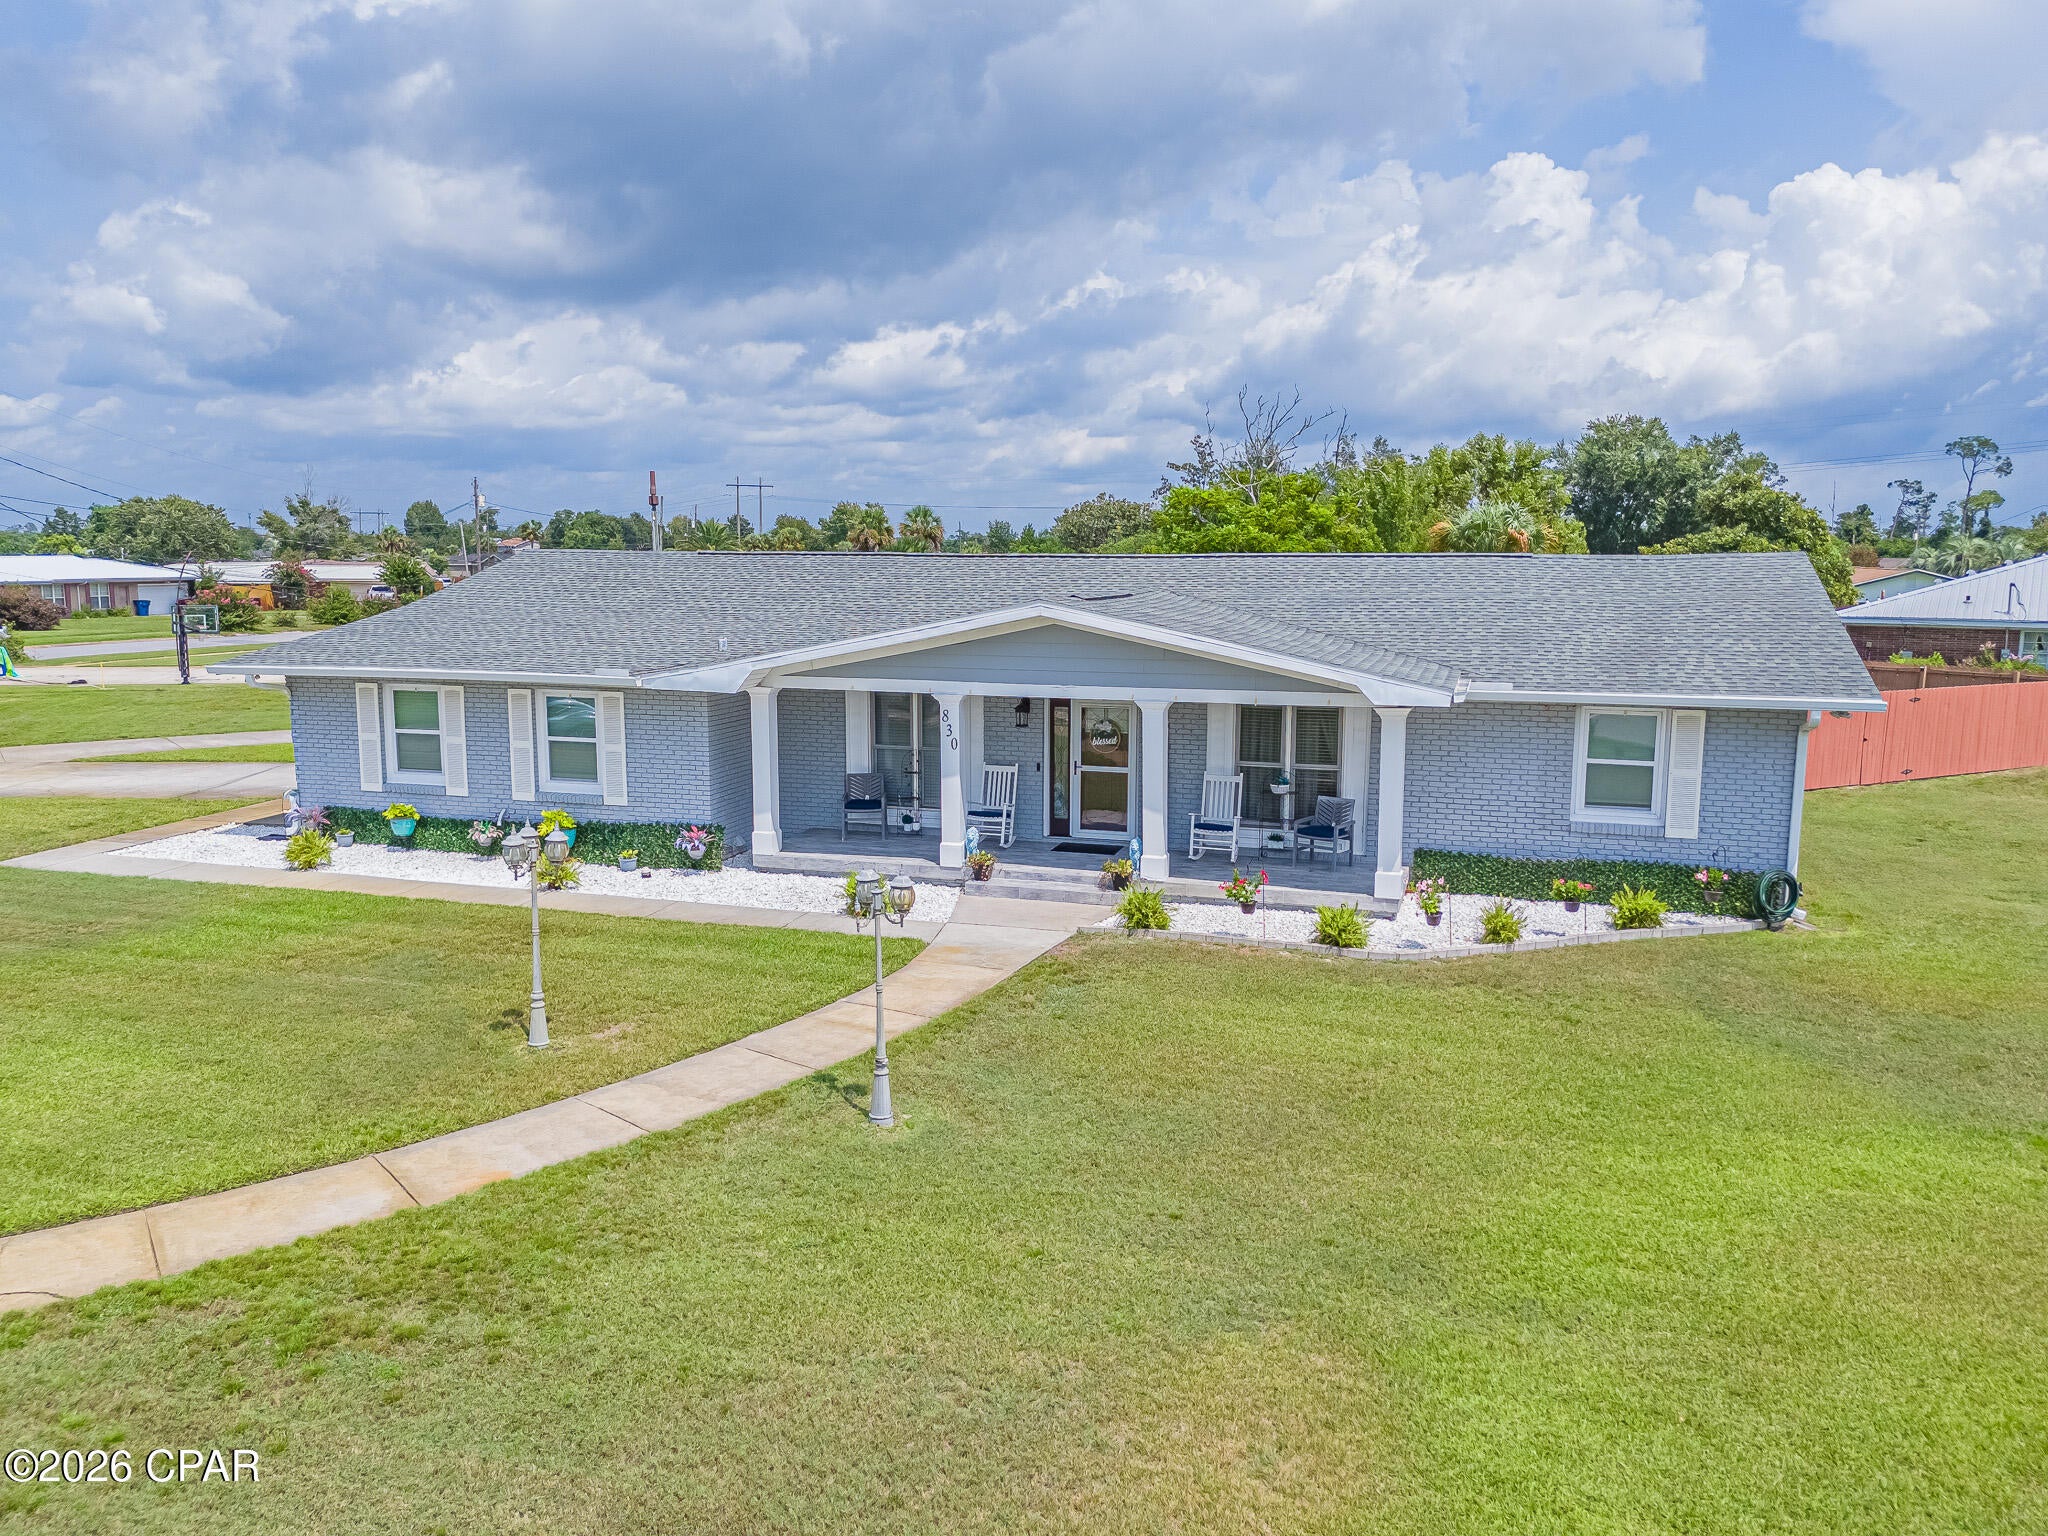
Welcome to this beautifully remodeled and meticulously maintained home in the highly desirable, centrally located Forrest Park neighborhood! Offering approximately 2,224 square feet of living space, this home sits on an impressive nearly half-acre corner lot with immaculate landscaping and no HOA.

Inside, you'll find a thoughtfully updated interior featuring LVP flooring throughout, granite countertops, crown molding, and a spacious primary suite. The home also offers a versatile second living area and additional den, which can easily serve as a third bedroom, home office, or game room to fit your lifestyle.

Step outside and enjoy the back porch, stained privacy fence, and beautifully landscaped yard. A standout feature is the 30' x 20' detached storage building, complete with lighting, electricity, and a roll-up door. The generous size and convenient roll-up access make it ideal for parking additional vehicles, a boat, recreational equipment, or creating the ultimate workshop/hobby space.

The property also features a sprinkler system supplied by a separate well, a water softener system, and a tankless water heater. The partially finished garage provides even more flexibility for storage, parking, or additional usable space.

Located just minutes from shopping and schools and only approximately 15 minutes from the beach, this home combines convenience, space, and quality updates in a highly sought-after location.

Square footage note: The property appraiser reflects approximately 1,828 square feet, while the sellers have added approximately 400 additional square feet. The approximate total square footage is agent-measured and should be independently verified by the buyer and buyer's agent.

This well-cared-for home offers an exceptional combination of location, upgrades, outdoor space, additional parking/storage, versatility, and no HOA--a rare opportunity in Forrest Park!
#794252

Panama City

830 Brandeis Avenue

3 Beds

2 Baths

2,200 Sq.Ft.

$420,000

MLS#: 794252
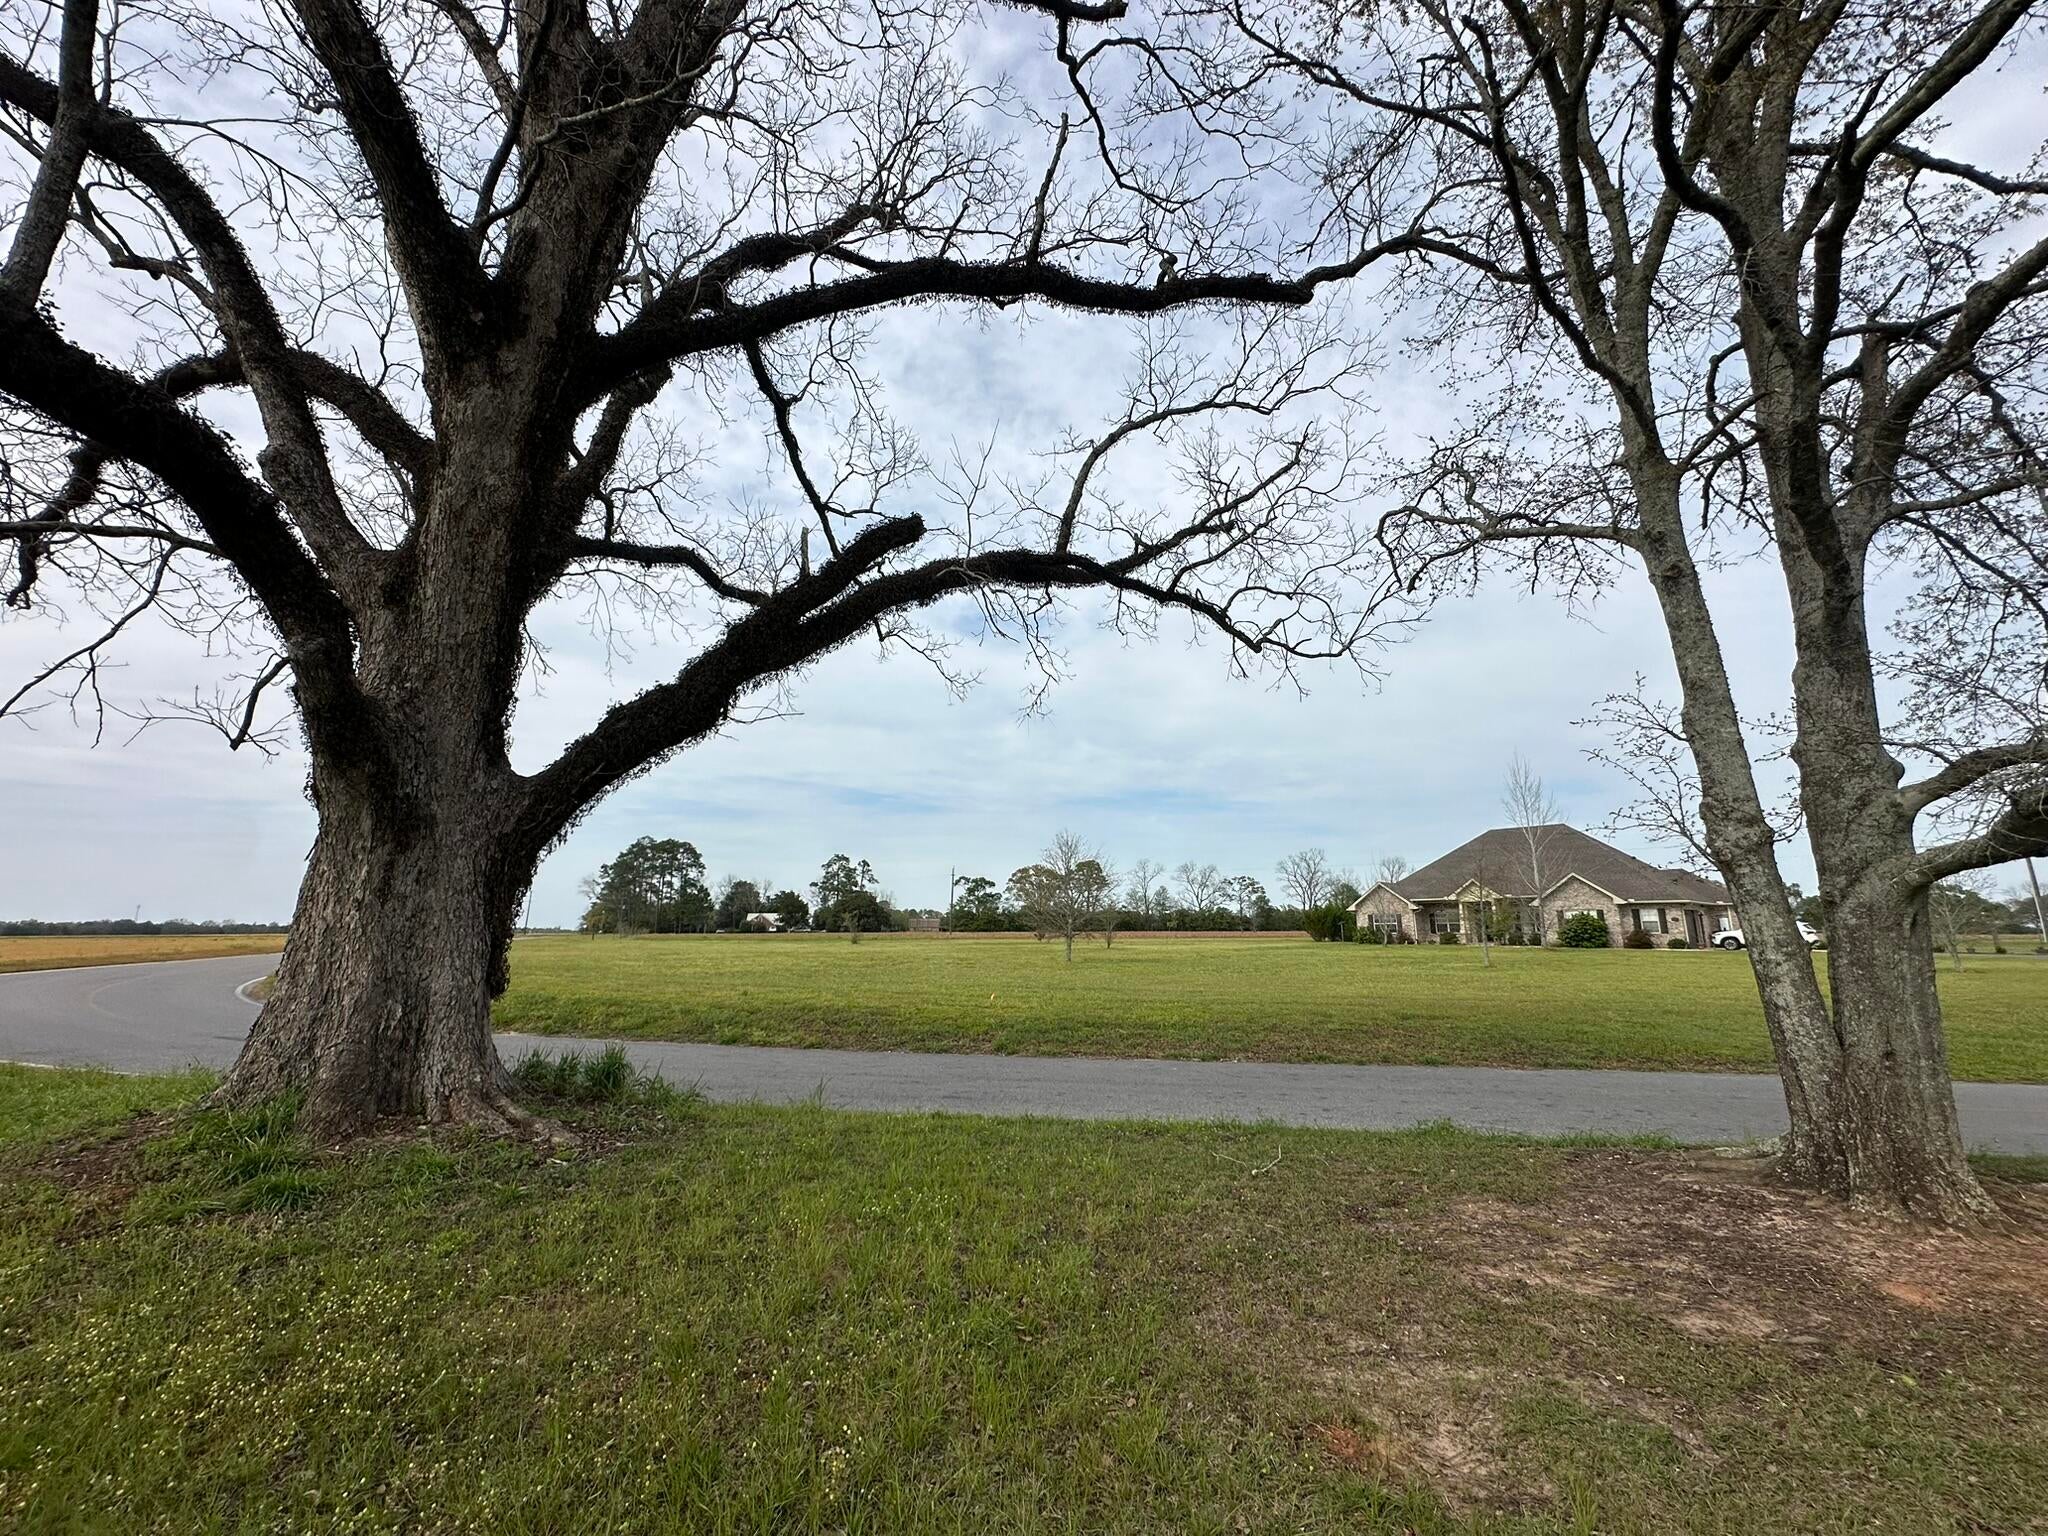
Approximately 10 acres off Vinson Ray Road in Baker, Florida, featuring beautiful Giant Red Oak trees and a natural setting adjacent to a cleared peanut field. This property offers a peaceful piece of Northwest Florida countryside with room for agricultural use, recreation, a private homesite, or simply enjoying the outdoors. Located in the rural Baker area, the property reflects the character that makes this part of Northwest Florida appealing, with open skies, working farmland, mature trees, and plenty of room to enjoy the land. The combination of wooded areas and neighboring agricultural acreage provides a scenic backdrop and a sense of space and privacy. Whether you're looking for land to hold for future plans, a place to enjoy recreational pursuits, or an opportunity to create your own piece of the countryside, this parcel offers flexibility and room to shape the property to fit your vision. Approximately 10 acres with mature Giant Red Oaks, adjacent to a cleared peanut field, and the rural character of Baker all around.
#1010068

Baker

10+/- AC Vinson Ray Road

None Beds

None Baths

10.0 acres

$150,000

MLS#: 1010068
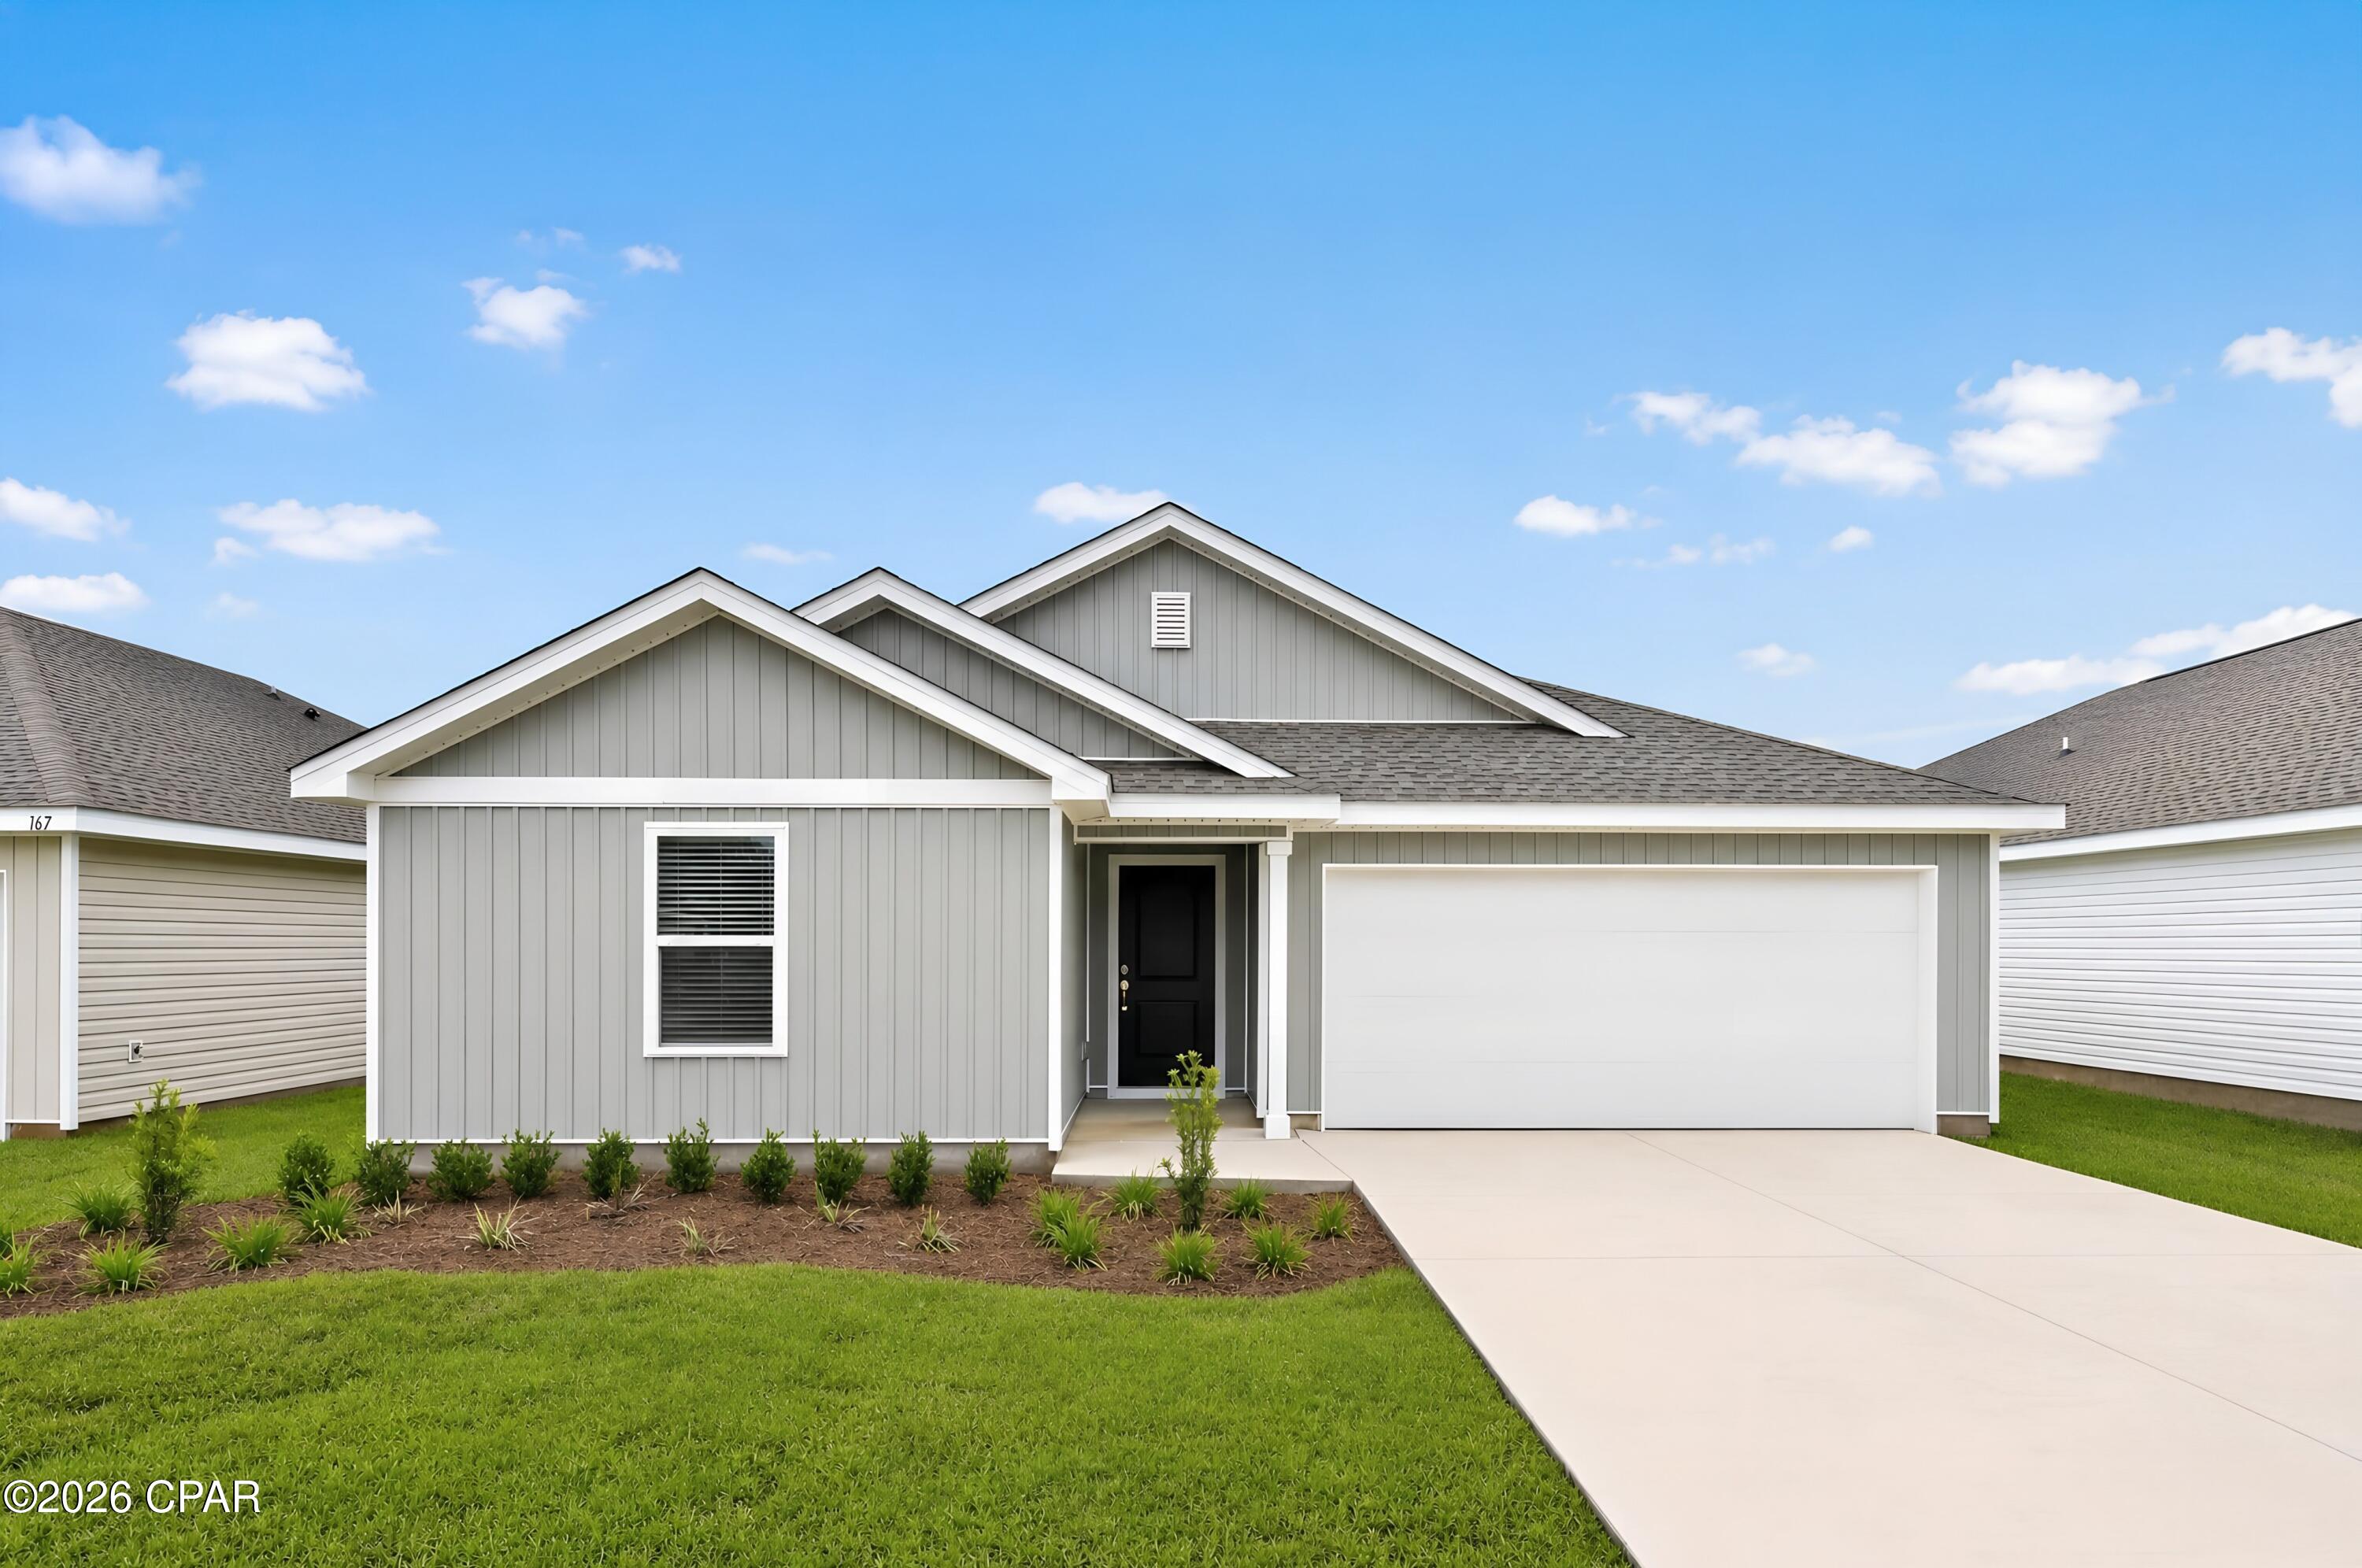
Welcome to Riverbend Run, Lennar's newest community in Southport, offering thoughtfully designed new homes with modern finishes, functional layouts, and exceptional value.

The Mays floor plan features a smart single-story design that blends comfort, style, and everyday functionality. Spacious secondary bedrooms are located near the front of the home, providing privacy and flexibility for family, guests, or a home office.

The heart of the home features an inviting open-concept layout where the kitchen, dining area, and family room flow seamlessly together--perfect for entertaining or relaxing at home. The well-appointed kitchen showcases quartz countertops, stainless steel appliances, 42-inch cabinetry, and ample workspace.

Privately situated at the rear, the owner's suite offers a peaceful retreat complete with a spacious walk-in closet and a beautifully appointed en-suite bath.

This home is currently under construction. Floor plans, renderings, and photos are for illustrative purposes only. Actual colors, finishes, features, options, and layout may vary.

Schedule your private tour today and ask about current builder incentives.

Information is deemed reliable but not guaranteed. Buyer or buyer's agent should verify all information. Prices, features, and availability are subject to change without notice.
#794227

Southport

12284 Rylann Street HS 83

3 Beds

2 Baths

1,569 Sq.Ft.

$264,990

MLS#: 794227
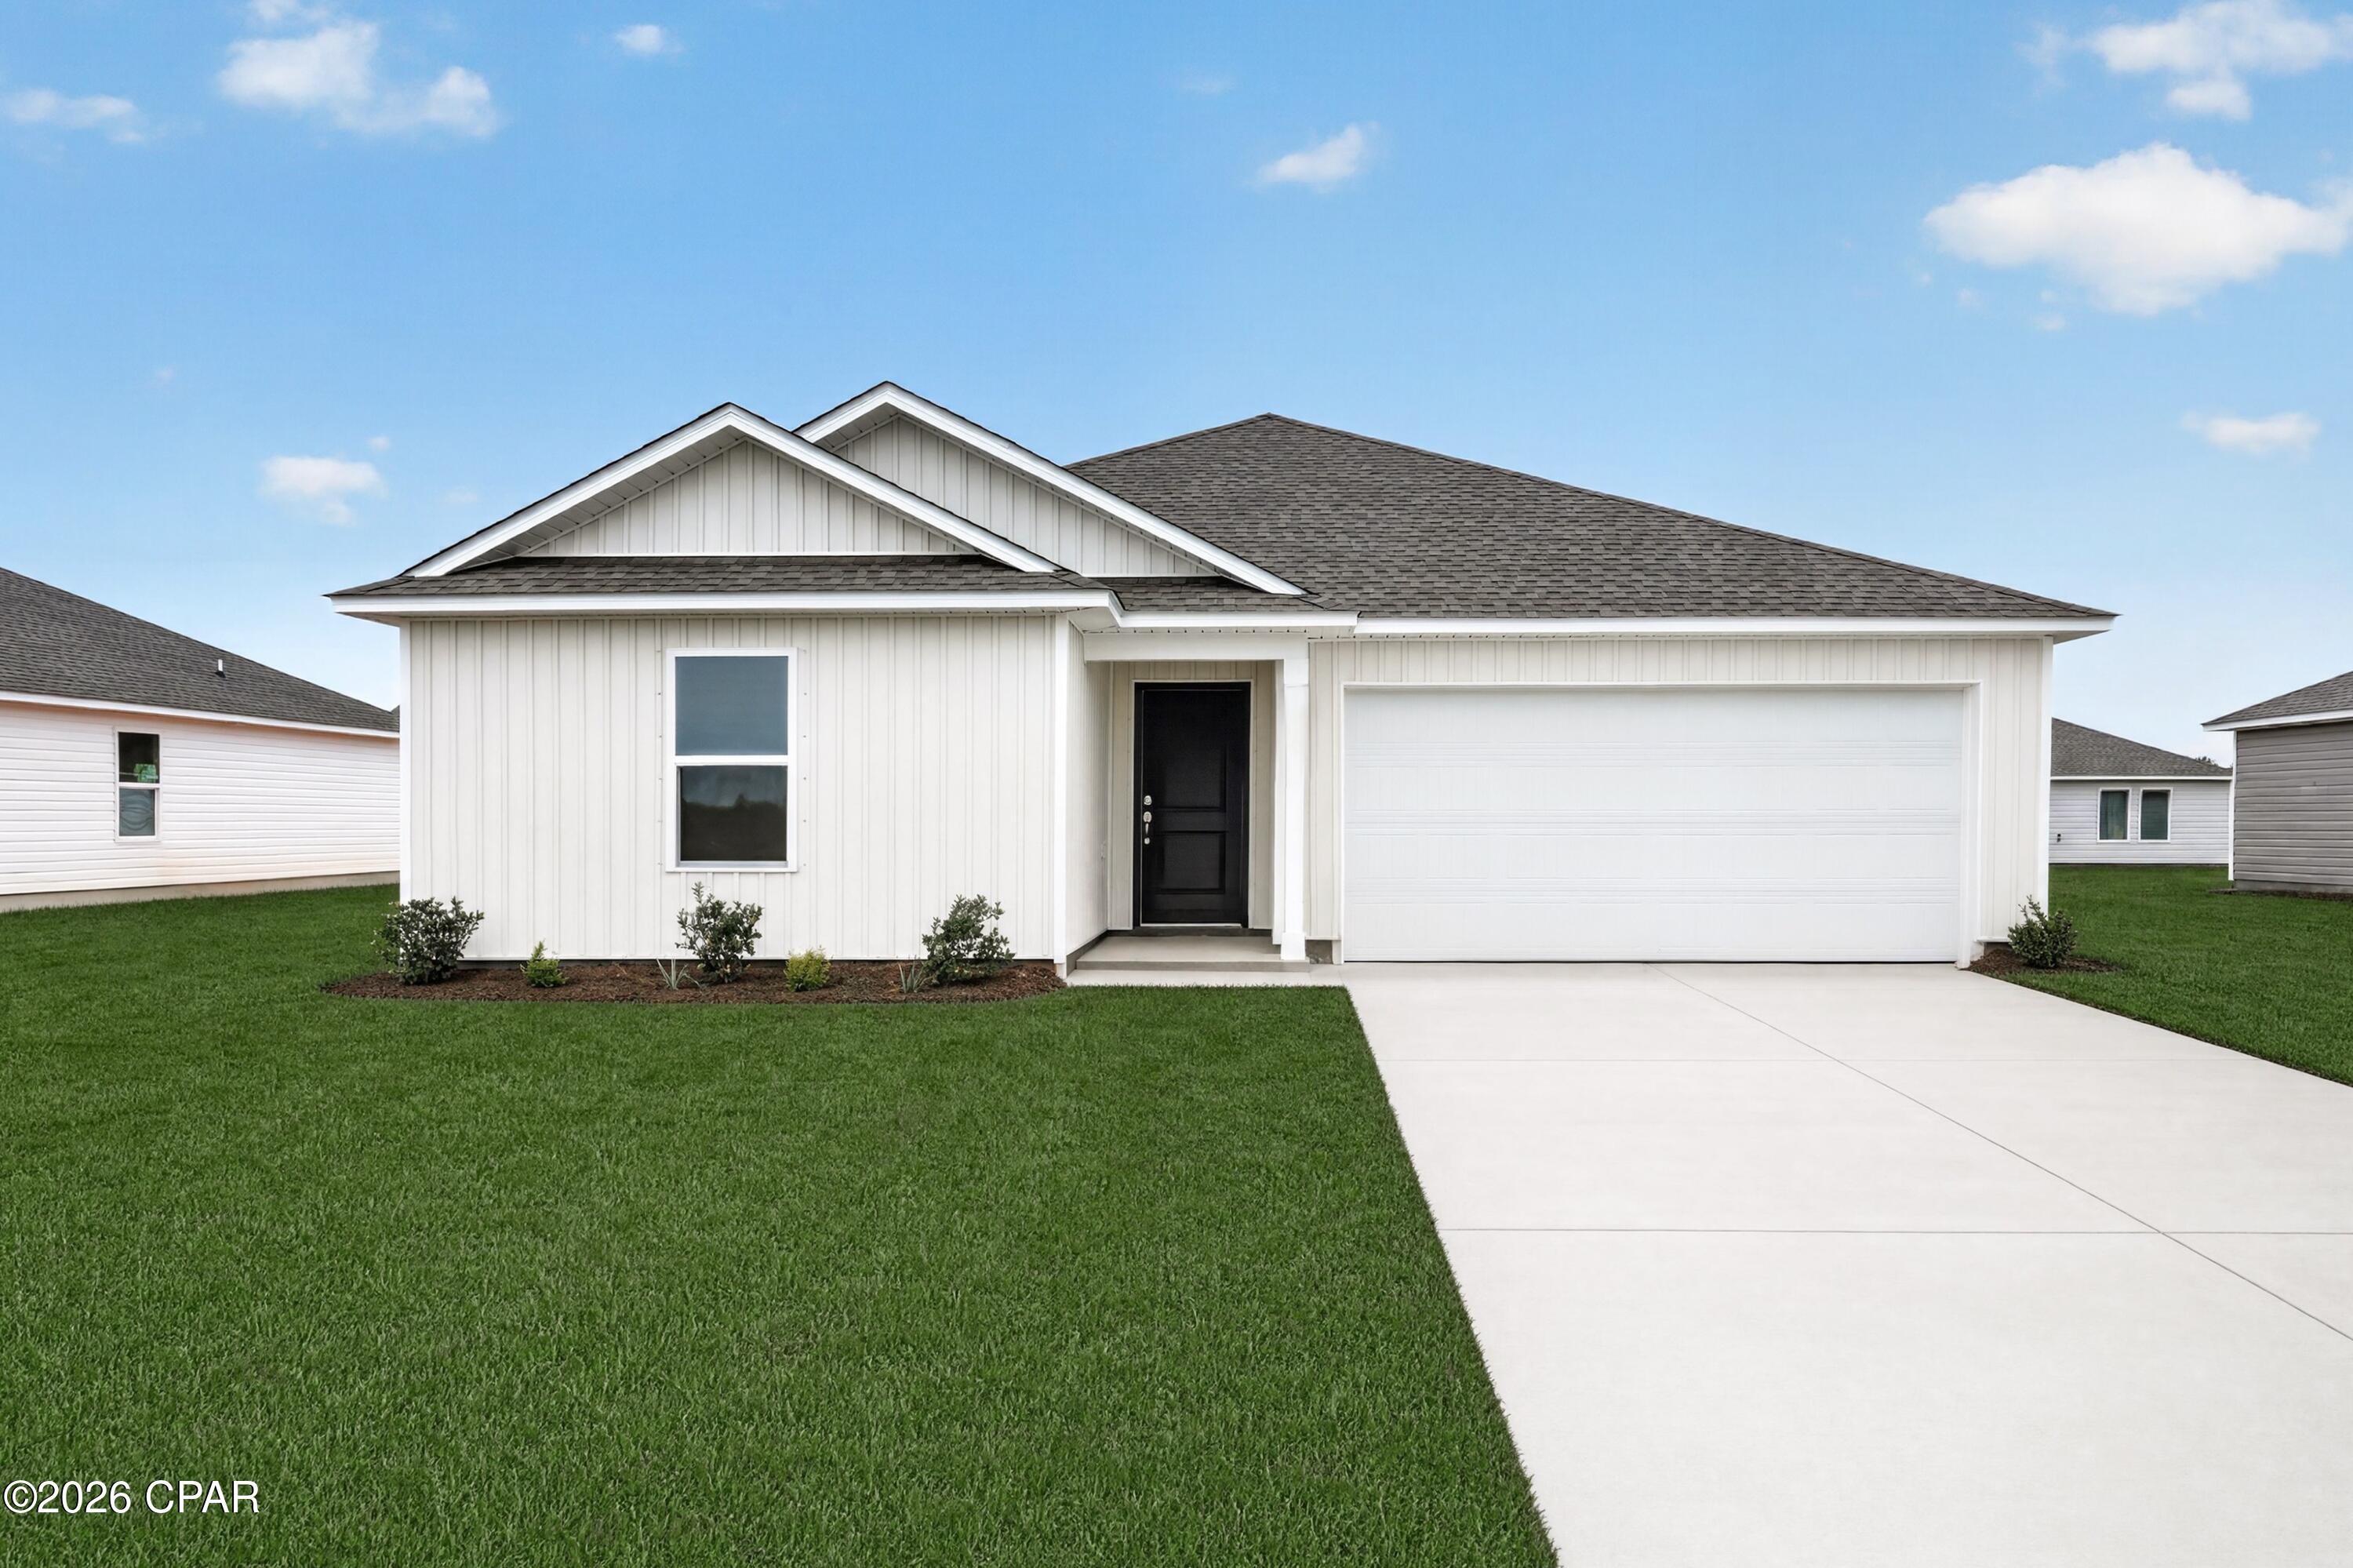
Welcome to Riverbend Run, Lennar's newest community in Southport, offering thoughtfully designed new homes with modern finishes, functional layouts, and exceptional value.

The Wagner floor plan features 3 bedrooms and a smart single-story design created for comfortable, modern living. Two spacious secondary bedrooms are located near the front of the home, providing privacy and flexibility for family, guests, or a home office.

At the heart of the home, the open-concept kitchen, dining area, and family room flow seamlessly together, creating a bright and inviting space for entertaining or everyday relaxation. The stylish kitchen features quartz countertops, stainless steel appliances, 42-inch cabinetry, and ample workspace.

Privately situated at the rear, the owner's suite offers a peaceful retreat with a well-appointed en-suite bath and a generous walk-in closet.

This home is currently under construction. Floor plans, renderings, and photos are for illustrative purposes only. Actual colors, finishes, features, options, and layout may vary.

Schedule your private tour today and ask about current builder incentives.

Information is deemed reliable but not guaranteed. Buyer or buyer's agent should verify all information. Prices, features, and availability are subject to change without notice.
#794225

Southport

12263 Rylann Street HS 94

3 Beds

2 Baths

1,413 Sq.Ft.

$251,990

MLS#: 794225
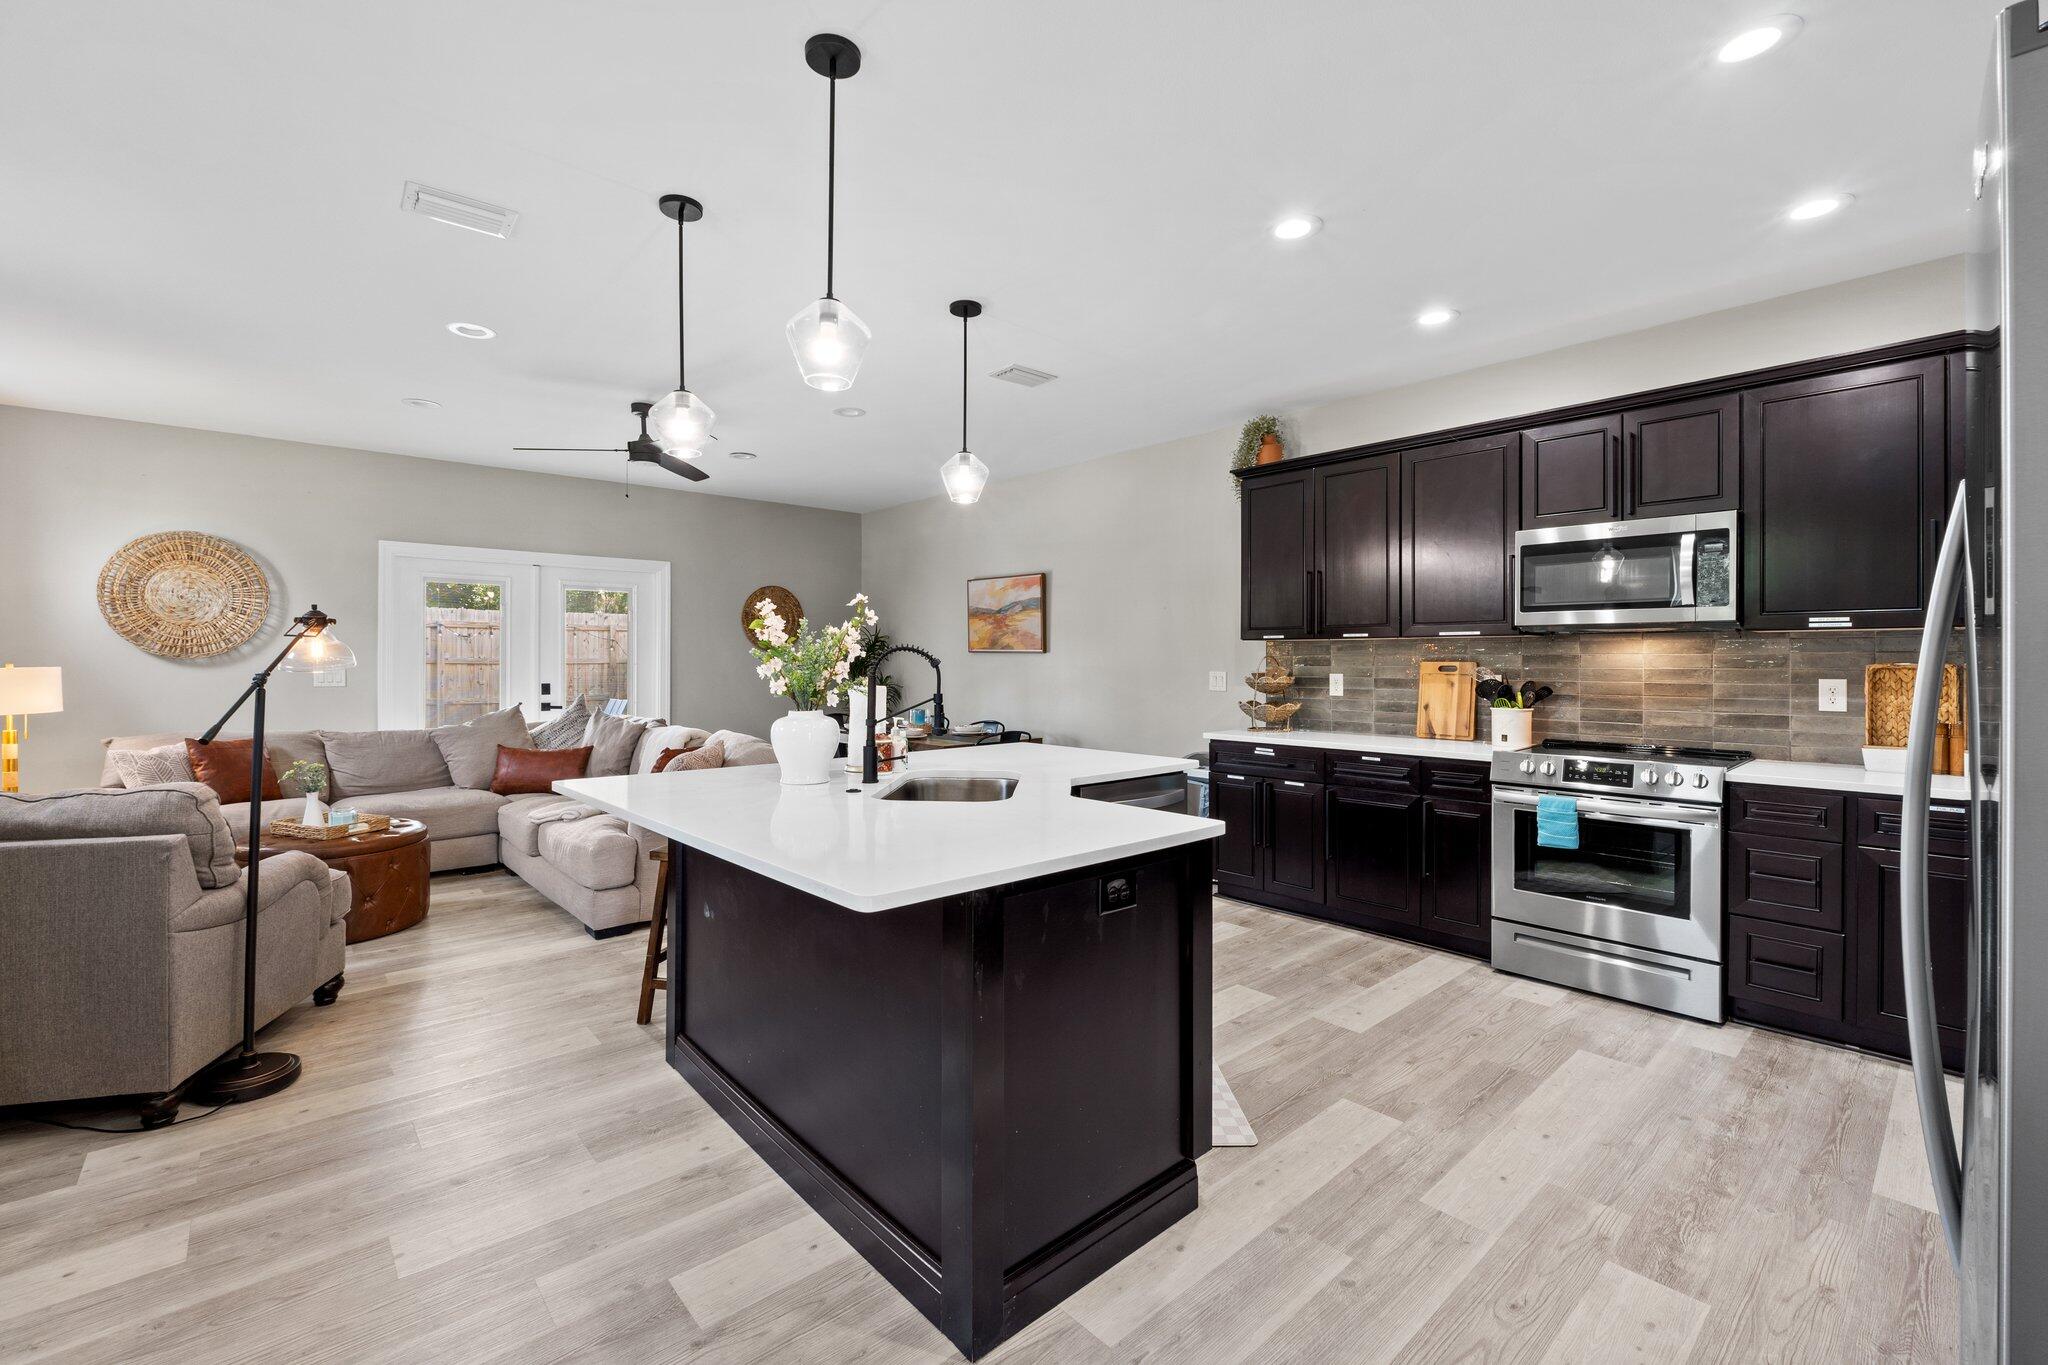
Performing, luxury DUPLEX short term rental on the desirable east end of Panama City Beach. Fully furnished, averaging $43k income per unit per year. -Individual, privately fenced backyard per unit -Private, covered porches -Individual, private garage per unit -In ground sprinkler system -Oversized lot with room for pool or expansion.
#1010084

Panama City Beach

2311/2313 Anne Avenue

6 Beds

4 Baths

3,452 Sq.Ft.

$949,000

MLS#: 1010084
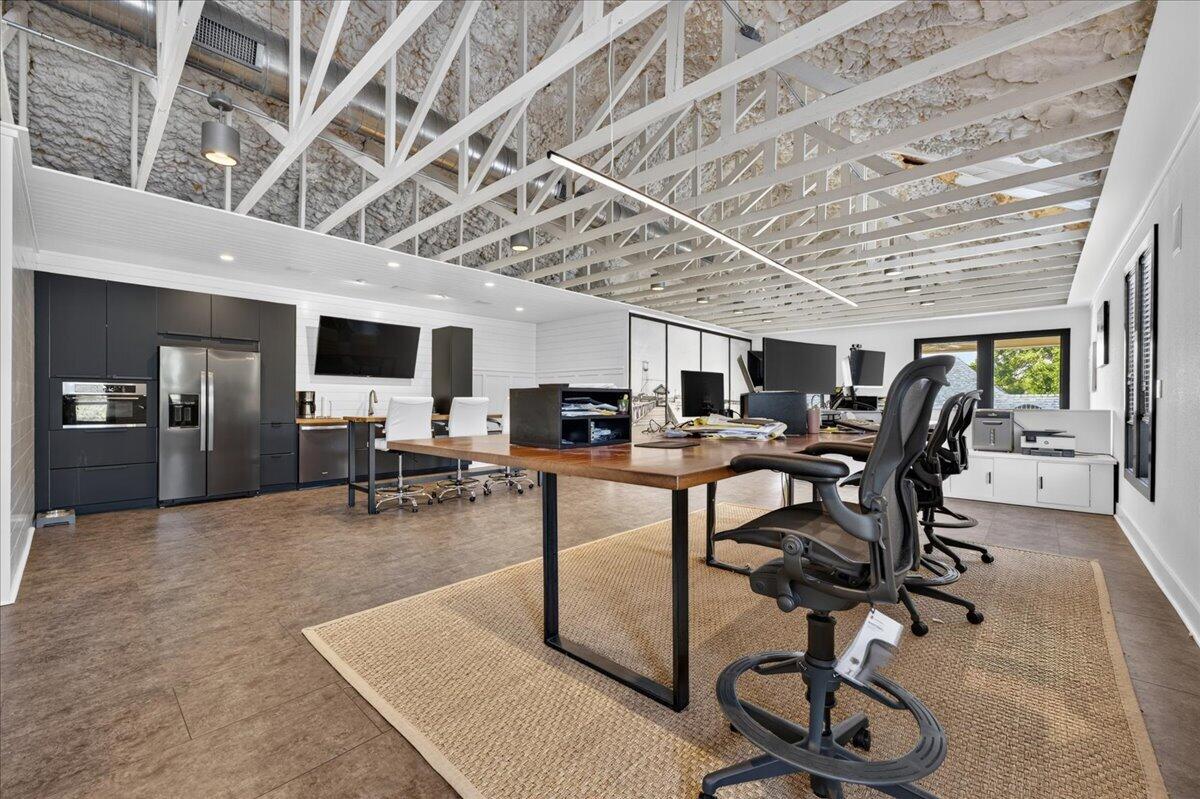
Exceptional commercial opportunity in the heart of Gulf Breeze Proper! Located in a highly visible corner position within Harbourtown, this approximately 3,200 sq. ft. property offers two separate spaces of approximately 1,600 sq. ft. each, ideal for an owner-user, investment opportunity, or multiple business concepts. Its corner location provides excellent exposure and convenient access to one of the largest parking areas in the complex, offering ample parking for employees and customers. A brand-new roof was installed in 2026! Upstairs, you'll find a completely updated, modern workspace featuring tile flooring, high ceilings, exposed beams, shiplap accents, and a sleek black-and-white aesthetic. A covered exterior deck leads into a reception area. The large kitchenette includes a full-size refrigerator, dishwasher, built-in microwave/toaster oven, and built-in dining area that can also serve as additional workspace. A private conference room with glass doors provides a dedicated meeting space, while the rear offers another work area, hallway storage, a restroom, plus a separate full-size shower. The downstairs space is currently configured as a showroom and features a large open floor plan with track lighting, multiple storage closets, a spacious rear storage area, kitchenette, and bathroom. A prominent display window provides excellent visibility for signage, merchandise, and advertising to passing customers. Perfect for a coworking concept, professional offices, showroom, storefront, or brick-and-mortar business. Harbourtown is a well-established business complex featuring a diverse mix of retail, beauty, service, and professional businesses. Don't miss the opportunity to own one of Harbourtown's most visible and versatile commercial spaces!
#1010073

Gulf Breeze

913 Gulf Breeze Parkway STE 1

None Beds

None Baths

N/A

$790,000

MLS#: 1010073
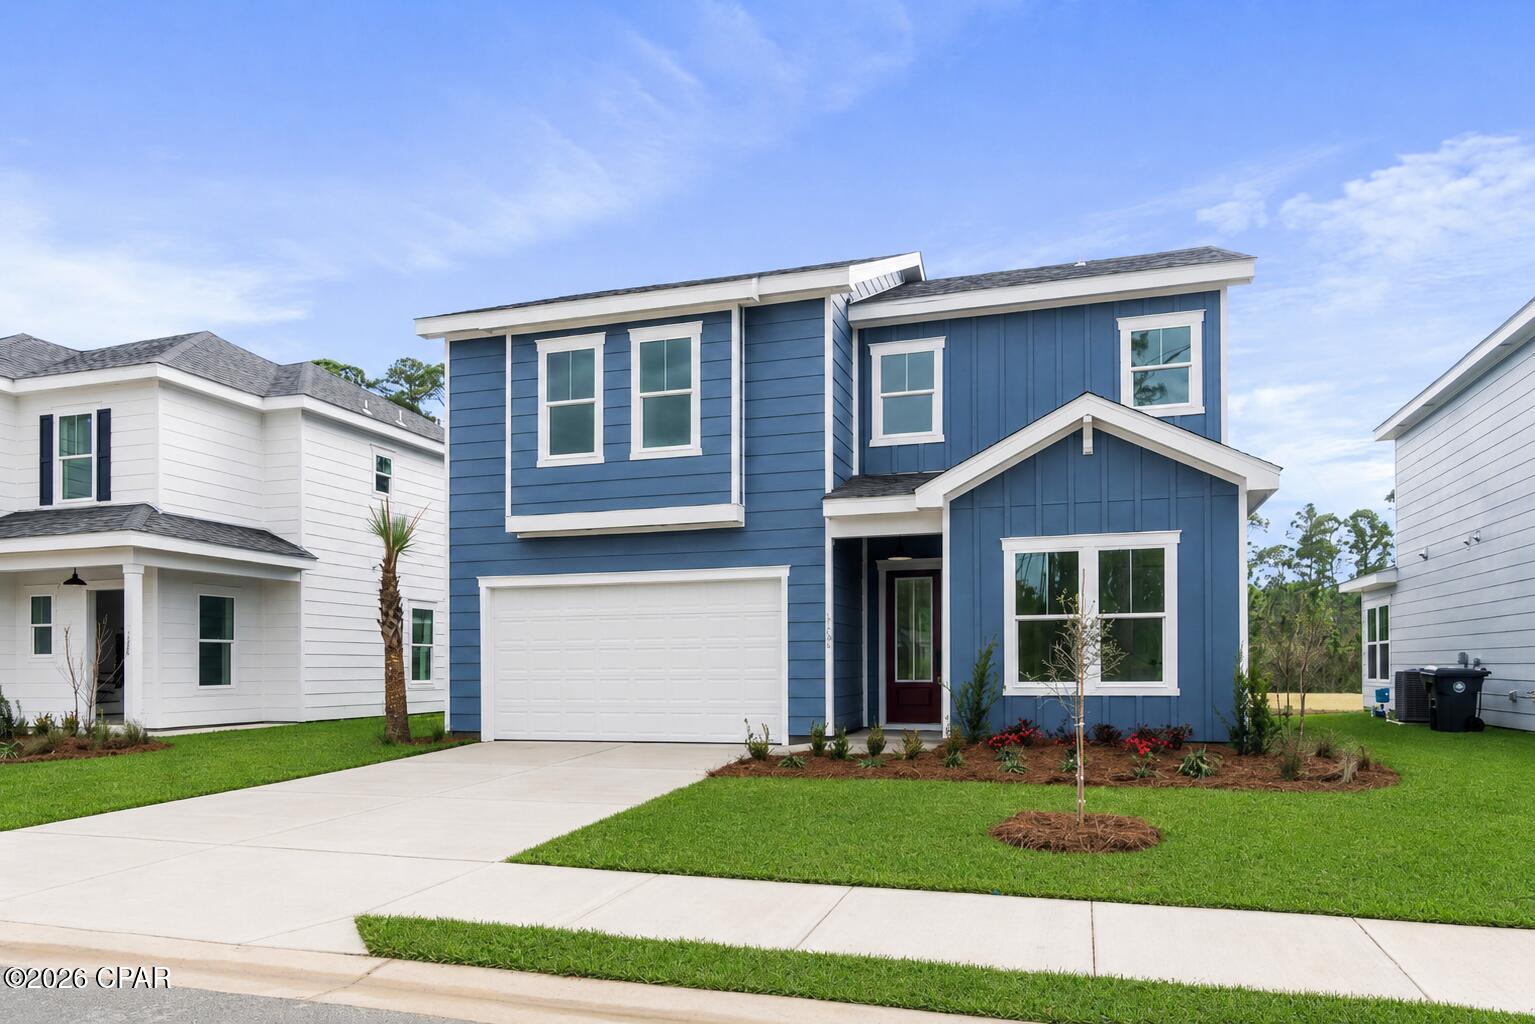
MOVE-IN READY END OF OCTOBER & $10K FLEX CASH! Welcome to The Shoal, a thoughtfully designed new neighborhood where tranquility meets convenience. Nestled along the edge of the expansive Point Washington State Park, this intimate community offers 30 carefully planned homesites, each providing a sense of privacy and a seamless connection to nature. Ideally located just a short drive from Seaside, Grayton Beach, and scenic 30A, The Shoal offers residents the perfect balance of peaceful surroundings and easy access to the area's most beloved coastal destinations. Homes in The Shoal are crafted to complement the natural beauty of the area, featuring earthy tones, a serene community pond, and a location adjacent to Point Washington State Park.

This stunning Chopin floor plan is ideally positioned on a corner lot, facing the community pond and backing to a natural preserve, offering a peaceful setting and added privacy. The home features 5 bedrooms & 4.5 baths, including a highly desirable first-floor bedroom, an open-concept main living area with 10 ft ceilings, and an impressive upstairs loft that offers a versatile space for a media room, home office, playroom, or additional gathering area. The sunroom provides a relaxing retreat with views toward the surrounding natural setting. The larger driveway provides additional parking and convenience.

The thoughtfully designed kitchen features ceiling-height cabinetry, quartz countertops, and a stainless-steel gas range with a vented hood, while quartz countertops continue throughout the home. Each home includes high-end standard features such as durable metal roofs, impact-rated windows & doors, luxury vinyl plank flooring throughout all common areas and bedrooms, and 8 ft interior doors. Homebuyers also have the opportunity to personalize their new home by selecting finishes and upgrades during a dedicated design appointment.

With its desirable corner-lot setting, pond and preserve views, elevated interior finishes, and unbeatable location near 30A, The Shoal offers a rare opportunity to experience the best of life in Santa Rosa Beach.

*Prices may vary based on upgrades and lot selection. This listing shows the base price of this home. Photos are of a similar home and are not photos of the actual property. Home does not come furnished.*
#794254

Santa Rosa Beach

330 Channel Shoal Drive Lot 15

5 Beds

4 Baths

2,672 Sq.Ft.

$769,000

MLS#: 794254
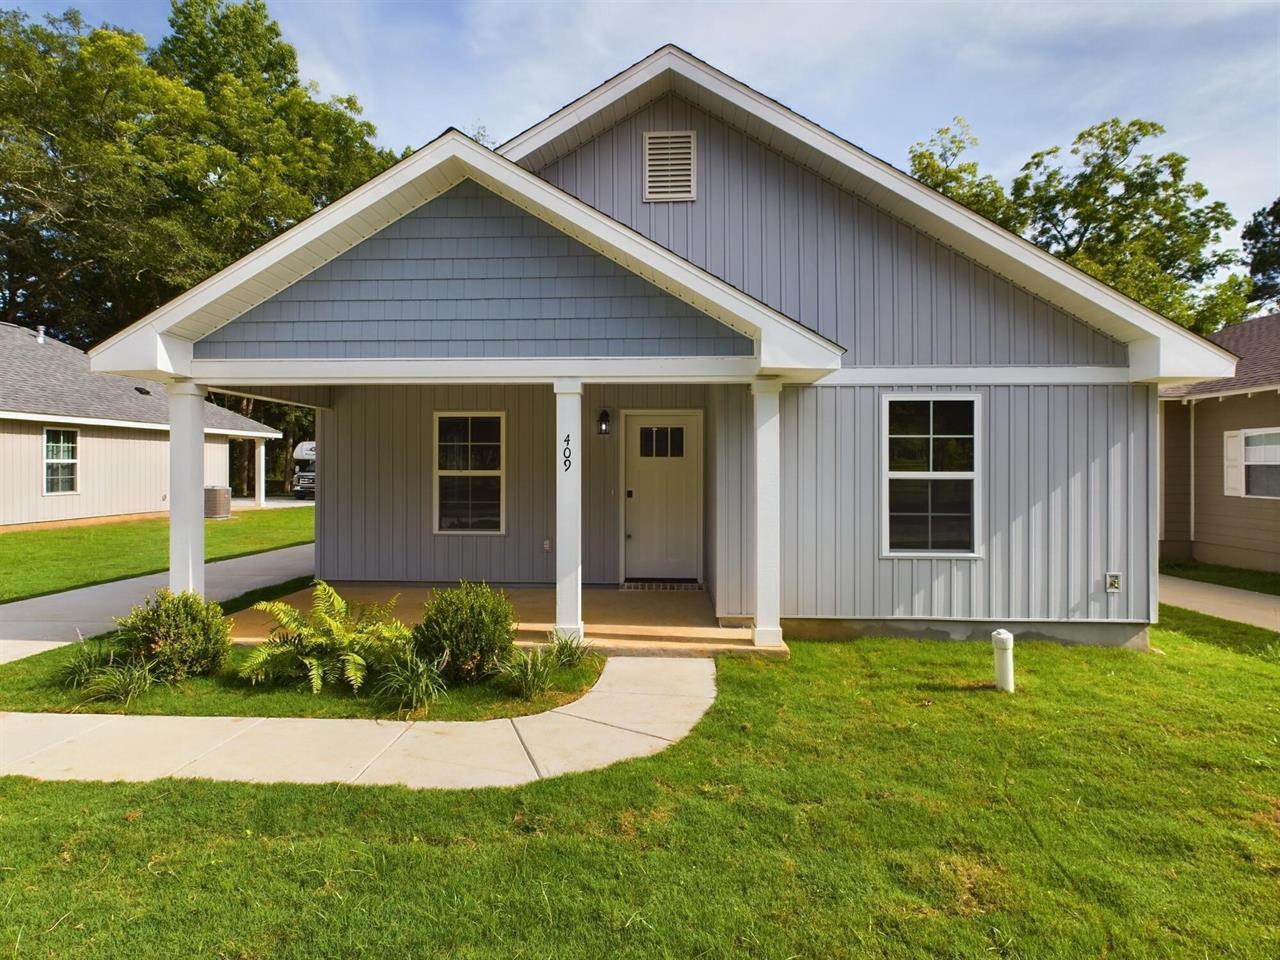
Brand-new 3-bedroom, 2-bath single-family residence currently under construction on approximately 1.20 acres along Hattaway Road inOpp, Alabama. The planned home offers approximately 1,382 square feet of heated living space, along with a front porch and rearporch. Hattaway Road offers a more open setting with convenient access to Opp, local shopping, dining, schools, recreation andsurrounding communities. Nearby Frank Jackson State Park and Lake Jackson provide opportunities for fishing, boating, swimming andother outdoor recreation. Sample photos from a different build are included for reference. Buyer and buyer's agent to verify allinformation deemed important to the buyer during due diligence.
#1010055

Opp

Lot E Hattaway Road

3 Beds

2 Baths

1,382 Sq.Ft.

$259,900

MLS#: 1010055
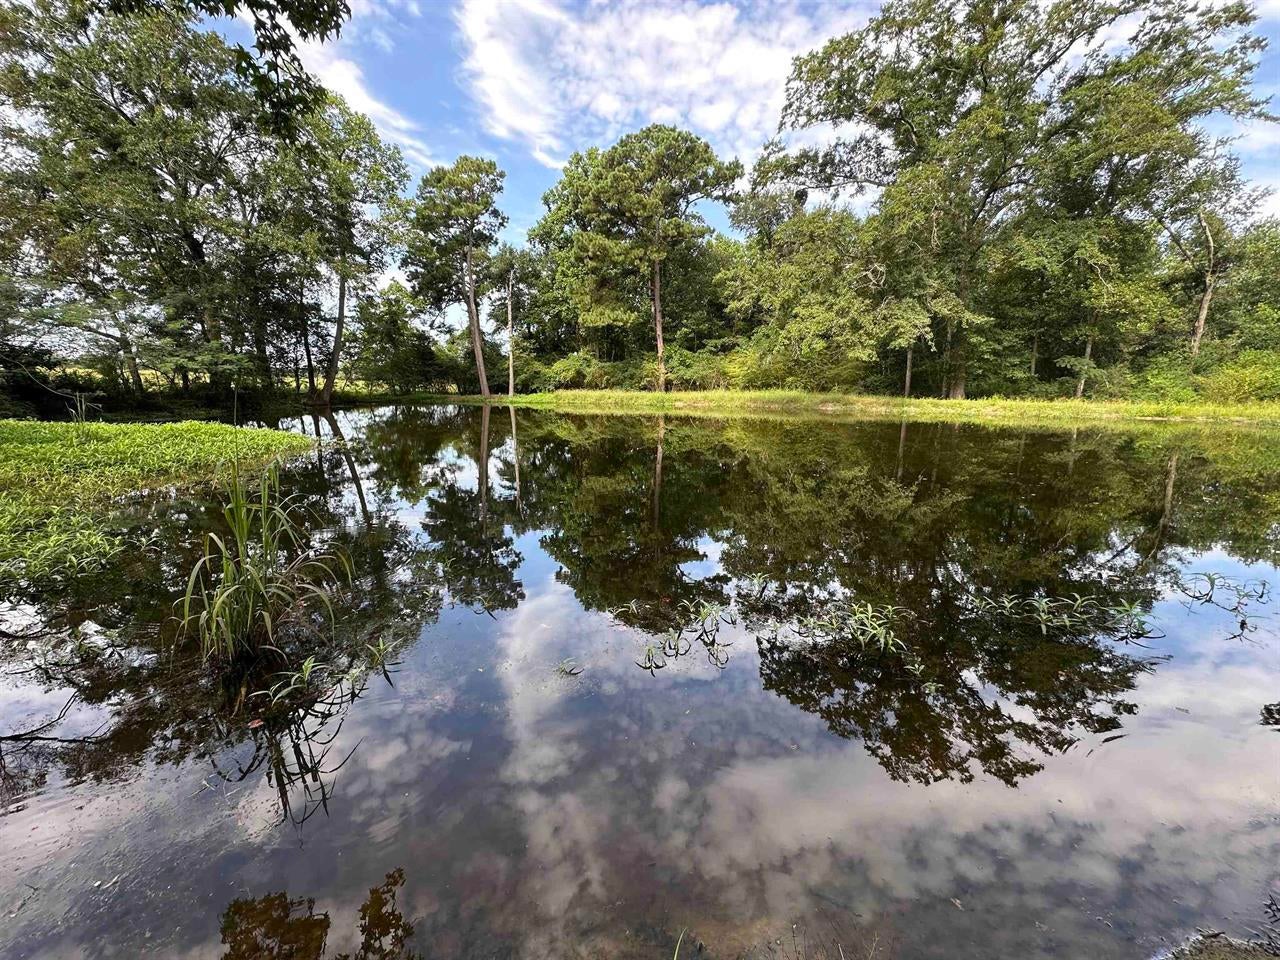
Brand-new construction coming to Hattaway Road in Opp, Alabama! This 3-bedroom, 2-bath single-family residence will be built by VLM Construction and offers the opportunity to enjoy a thoughtfully designed new home in an established area with convenient access to Opp and surrounding communities. Hattaway Road offers a more relaxed residential setting while remaining close to local shopping, dining, schools, recreation and everyday conveniences. Outdoor enthusiasts will appreciate the area's proximity to Frank Jackson State Park and Lake Jackson, known for fishing, boating, swimming and other recreational opportunities. With new construction, modern finishes and the peace of mind that comes with a brand-new home, this property is an excellent opportunity for those looking to make Opp home.
#1010054

Opp

Lot F Hattaway Road

3 Beds

2 Baths

1,353 Sq.Ft.

$289,900

MLS#: 1010054
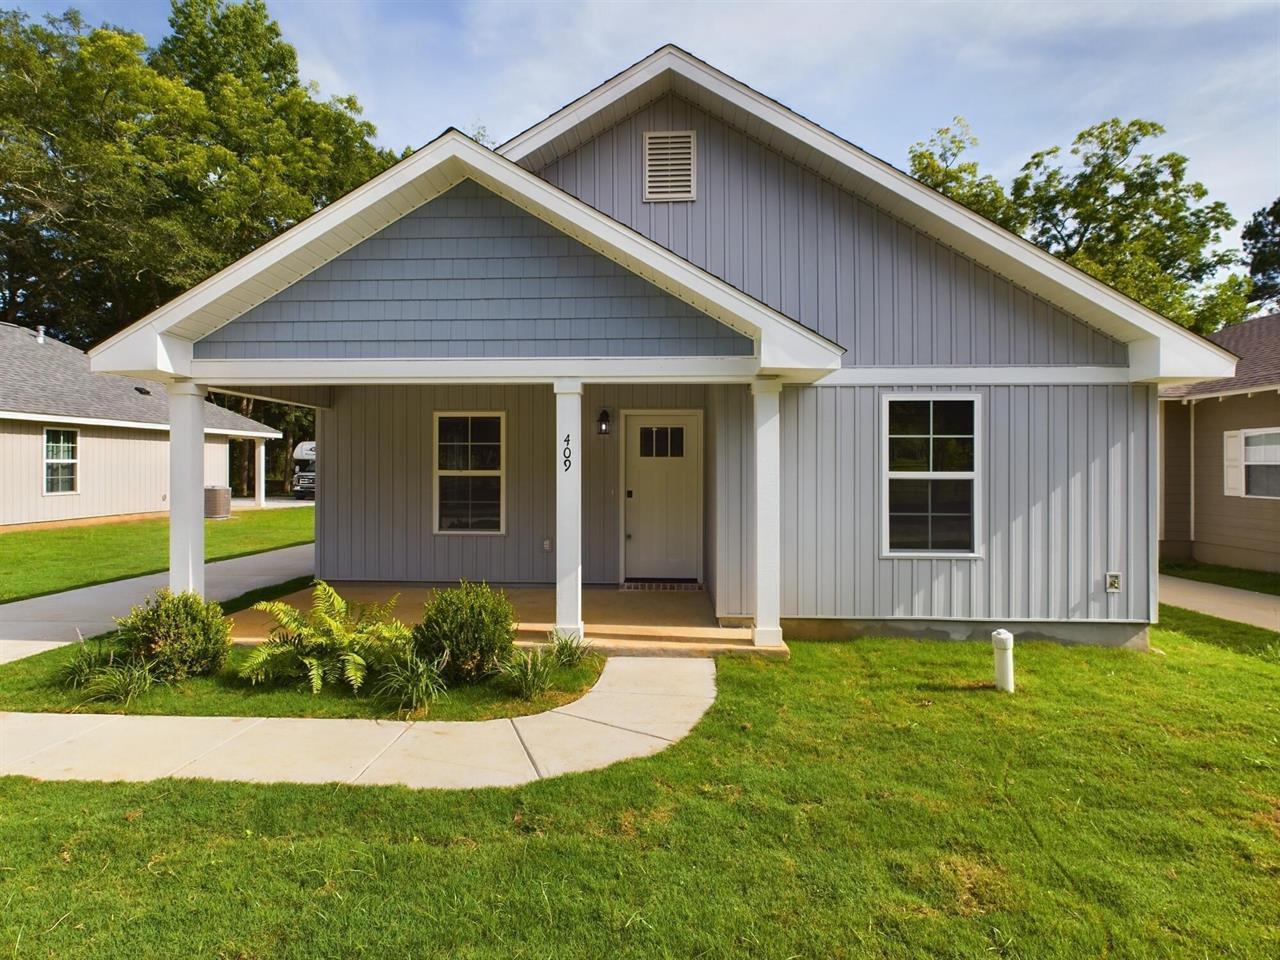
Picture your morning coffee on the porch as the sun rises over 1.39 wide-open acres in Opp. Currently under construction in the peaceful Hattaway Road corridor, this brand-new single-story build blends modern functionality with timeless country charm across 1,353 square feet of bright, heated living space.

Step through the welcoming front entry into an open-concept great room designed for seamless entertaining and everyday living. The flow carries effortlessly into a light-filled dining space and a smartly configured kitchen built to handle everything from quick breakfast bites to host-worthy evening dinners.

Designed for optimal spatial balance, the split floor plan places the primary suite on its own side of the residence, featuring a full adjoining bath and a generous walk-in closet. Across the home, two additional bedrooms and a shared second full bath offer comfortable retreats for guests, dedicated home office space, or hobby quarters. A dedicated laundry room completes the int
#1010056

Opp

Lot D Hattaway Road

3 Beds

2 Baths

1,353 Sq.Ft.

$259,900

MLS#: 1010056

1 ... 327 328 329 330 331 ... 666
* Listings identified with the FMLS IDX logo come from FMLS and are held by brokerage firms other than the owner of this website. The listing brokerage is identified in any listing details. Information is deemed reliable but is not guaranteed. If you believe any FMLS listing contains material that infringes your copyrighted work please click here to review our DMCA policy and learn how to submit a takedown request. © 2024. First Multiple Listing Service, Inc.

Send a message

Message successfully sent.

Your message

What is 3 + 4 ?

Reason for contacting?

I agree to receive email communication and understand I can unsubscribe at any time.

I agree to be contacted by Kornelije Josić via call, email, and text for real estate services. To opt out, you can reply 'stop' at any time or reply 'help' for assistance. You can also click the unsubscribe link in the emails. Message and data rates may apply. Message frequency may vary. Privacy Policy

Sign Out

Virtual Assistant

Would you like to take the next step with this property? We can help you schedule a showing or virtual tour, or send you more details.

Yes, I would like more information.

Thank You for Your Reply, One of Our Agents will contact you as soon as possible

No, maybe later.

Thank you, you can always contact me via email, phone number or through the contact form.

Realhub AI

Lucy - Your AI-Powered Realtor

Update Your Temporary Password

Personalize your search

Enter your email and we'll notify you immediately when new listings match what you're looking for.

or enter email address

Already have an account ? Login here

Continue your home search

Area

I agree to receive communications and understand I can unsubscribe at any time.

I agree to be contacted by Kornelije Josić via call, email, and text for real estate services. To opt out, you can reply 'stop' at any time or reply 'help' for assistance. You can also click the unsubscribe link in the emails. Message and data rates may apply. Message frequency may vary. Privacy Policy

Already have an account ? Login here

We use cookies

We use cookies primarily for analytics to enhance your experience. By accepting, you agree to our use of these cookies. You can manage your preferences or learn more about our cookies policy.





