
REALHUB is on fire today

Properties

Browse or get in touch to schedule a walkthrough.

  • Nearby me
Price range

Popular Features

Community Features

Association

Property Features

Waterfront

View

Exterior Features

Interior Features

Style

10000 properties match your criteria

Updated 1 minute ago

E-Alert name
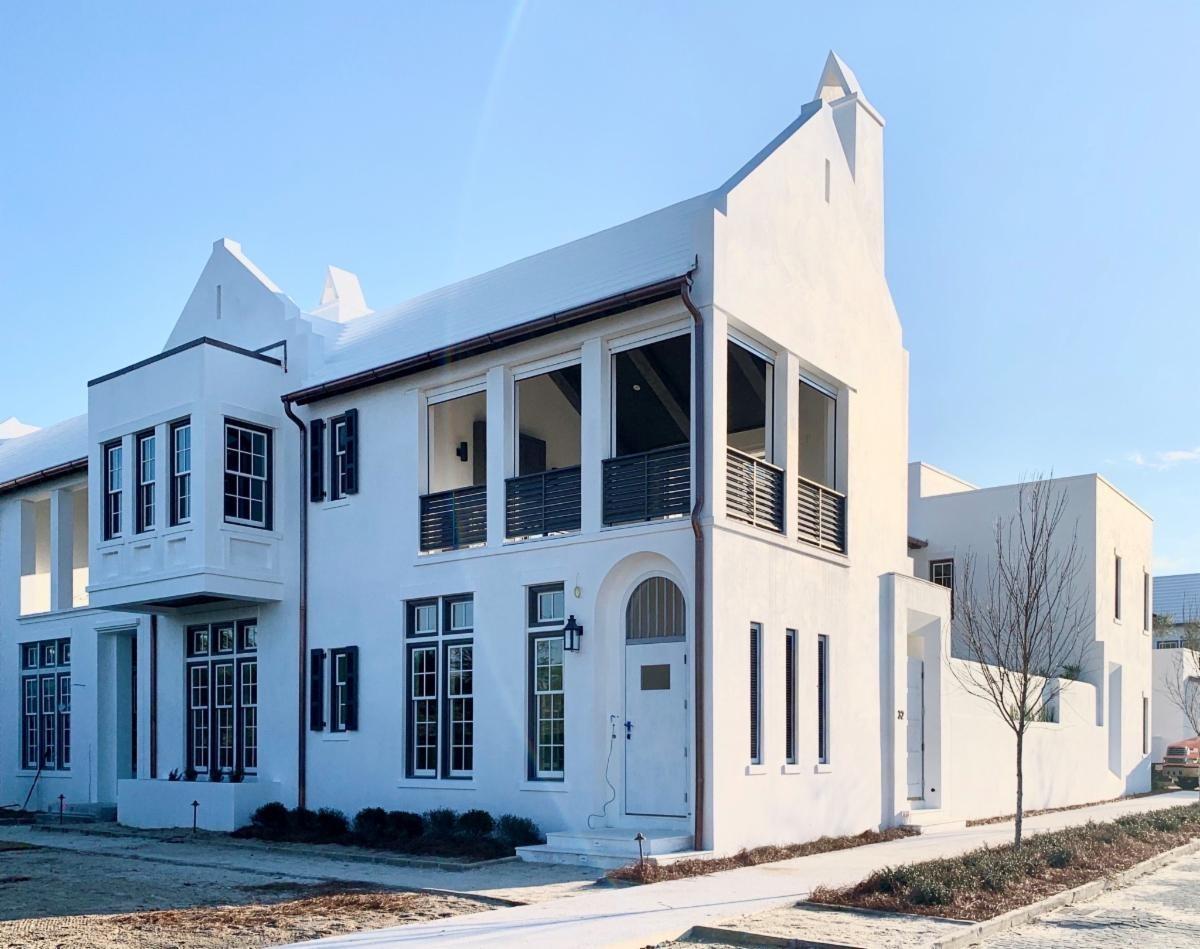
This corner home overlooks McGee Drive and Turtle Bale Spring & Pedestrian Path which leads to Turtle Bale Park and the majestic Gulf of Mexico. It is conveniently located close to Caliza Pool and the Zuma Wellness Center. The Christ & Associates design elegantly boasts an open floor plan across 3,813 square feet focusing on the views of the private courtyard, covered loggia, and pool.
The first-floor master bedroom opens to the courtyard with close access to the two-car garage. The well-thought out second-floor introduces a generous master suite, two guest bedrooms with en suite bathrooms, and a stunning second floor terrace which provides a summer kitchen & fireplace for entertaining. This is the perfect home for full-time or second home living.
#832606

Alys Beach

32 N McGee Drive

4 Beds

4 Baths

3,813 Sq.Ft.

$3,465,000

MLS#: 832606
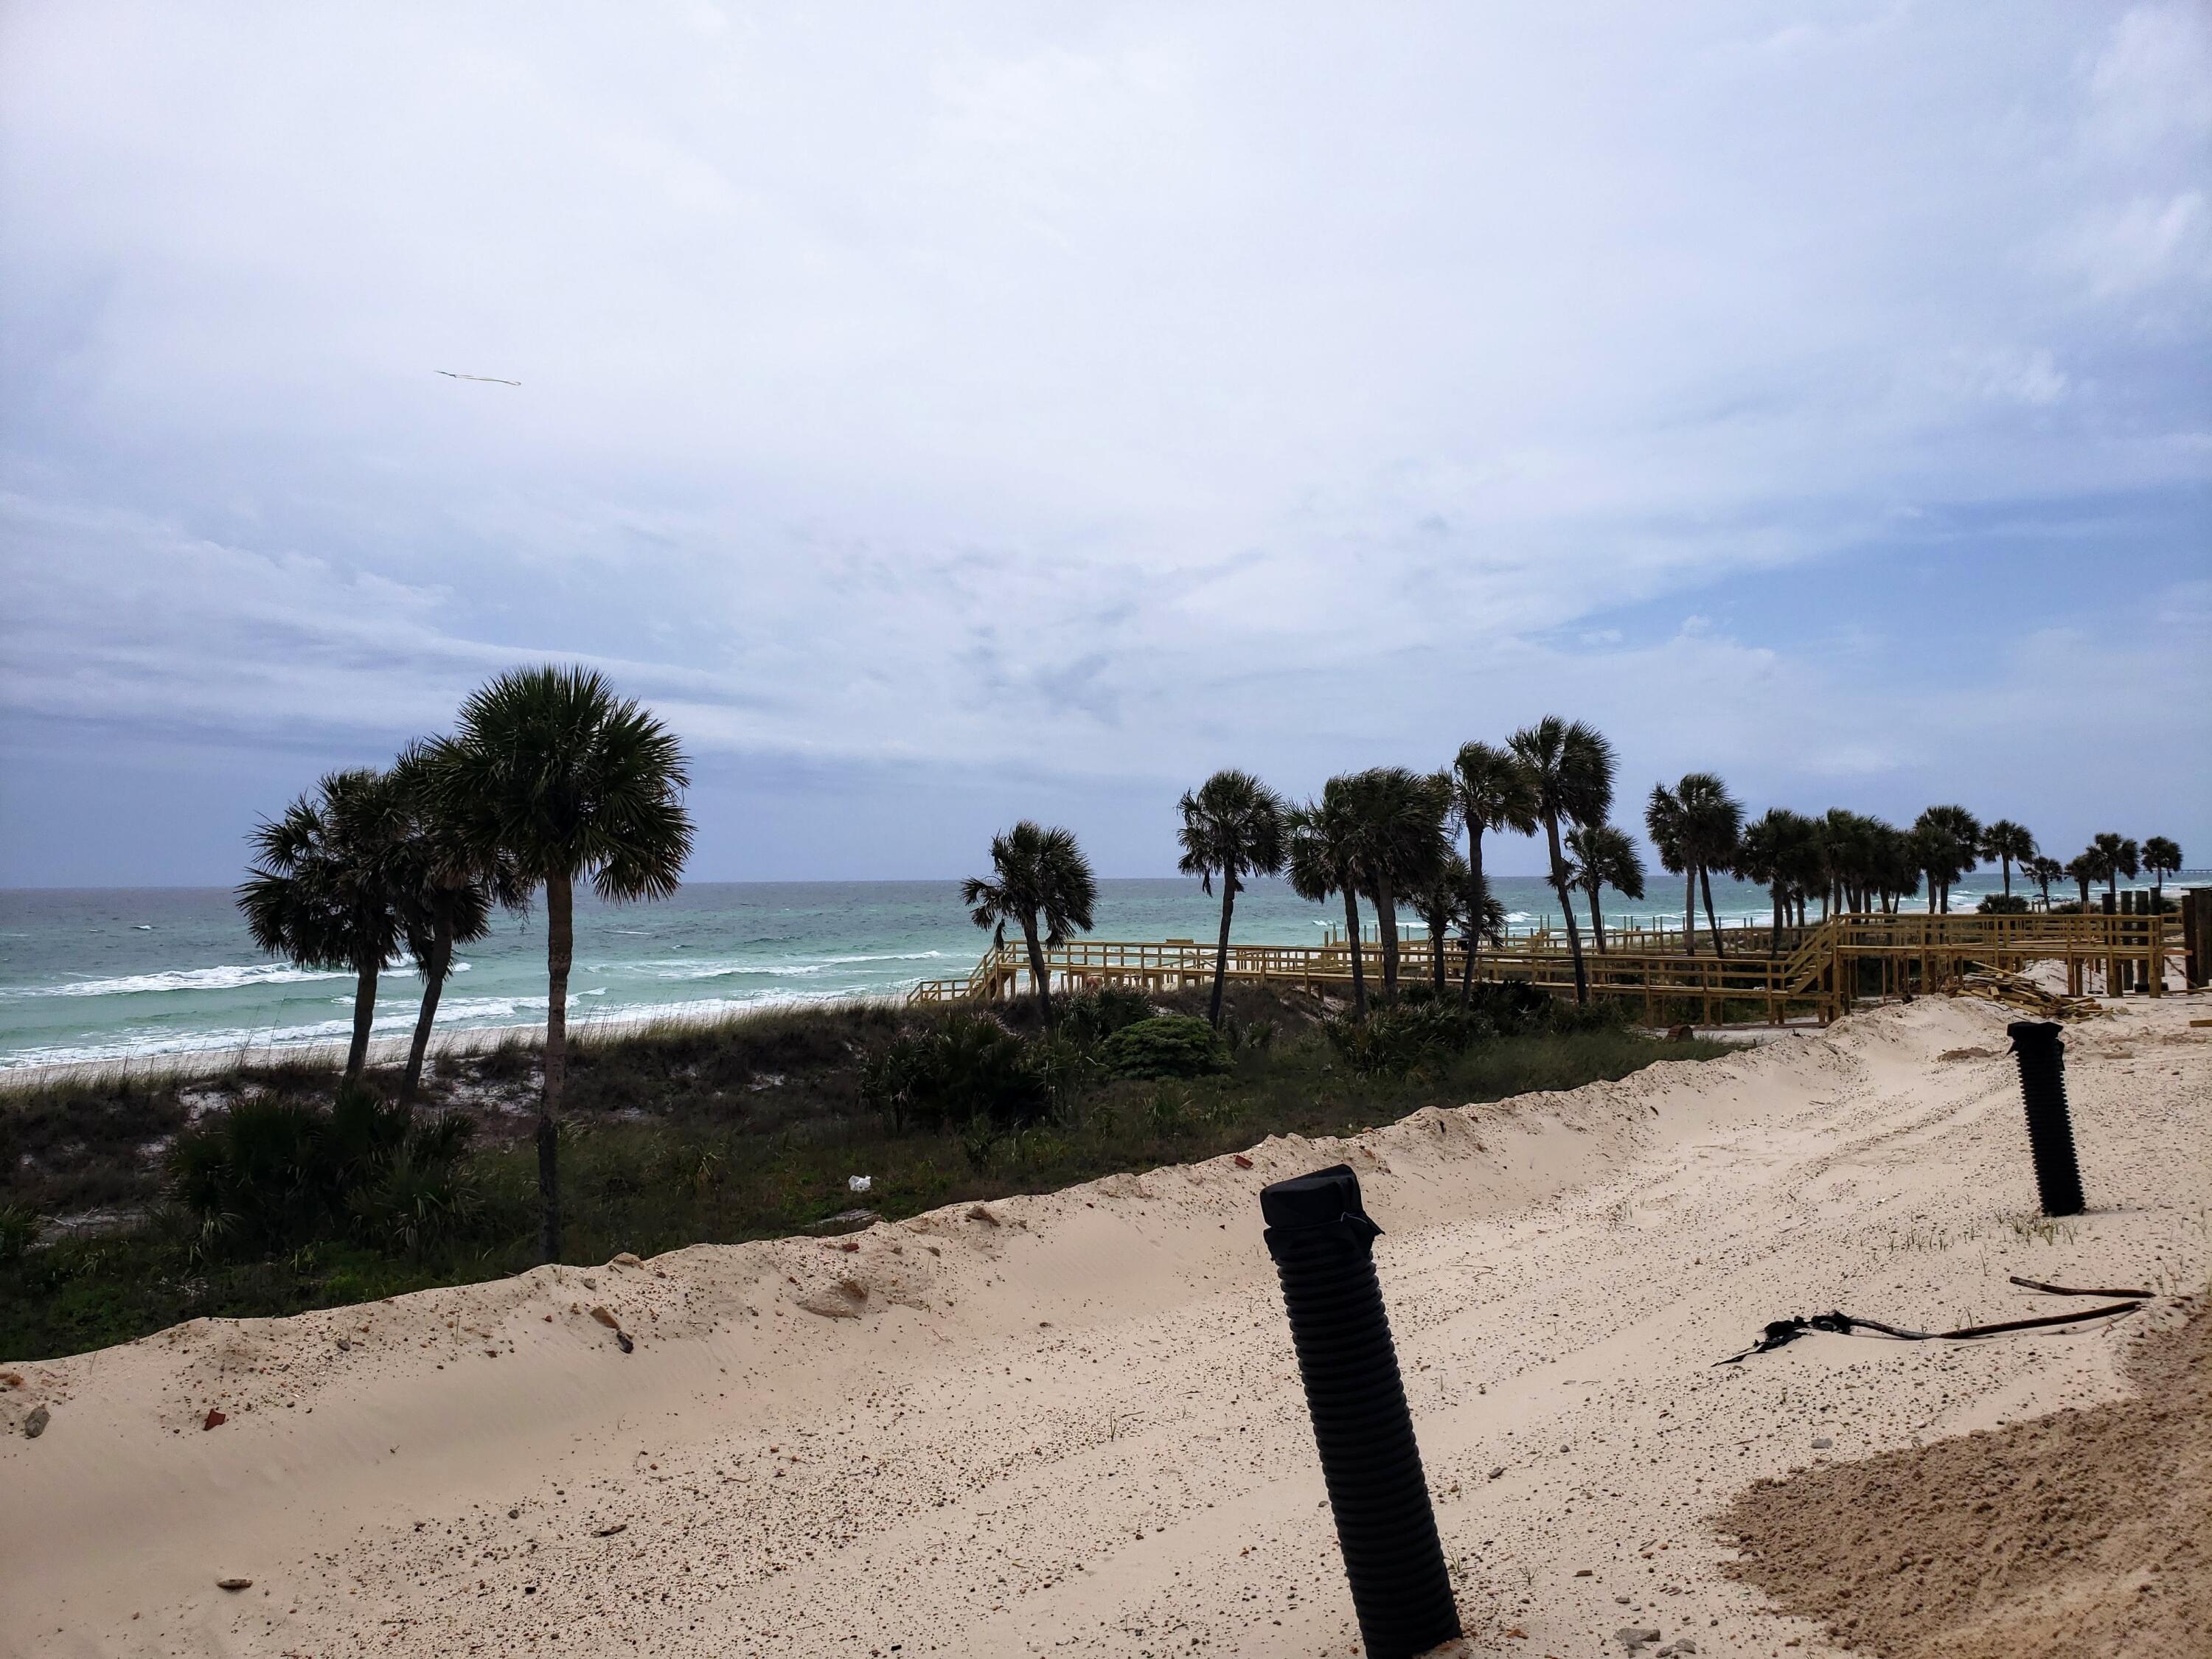
Spacious luxury with a Margaritaville lifestyle in our largest floor plan await you! This amazing beach front home features spectacular views from every level of this new construction, 6 bedroom plus bunks, 6 ½ bath home. Margaritaville Beach Cottage Resort offers homeowners a chance to live the dream of owning at Margaritaville and the opportunity to share that dream with vacationers eager to book a stay here! You'll have a hard time deciding which way to enjoy the water first! You can relax in your private 8 x 17 pool overlooking the Gulf, enjoy the huge resort pool, take a trip around the 425 ft long lazy river or walk just a few steps down your private dune walkover to the emerald green waters of the Gulf.
#916118

Panama City Beach

13645 Front Beach Road

6 Beds

6 Baths

4,112 Sq.Ft.

$3,460,000

MLS#: 916118
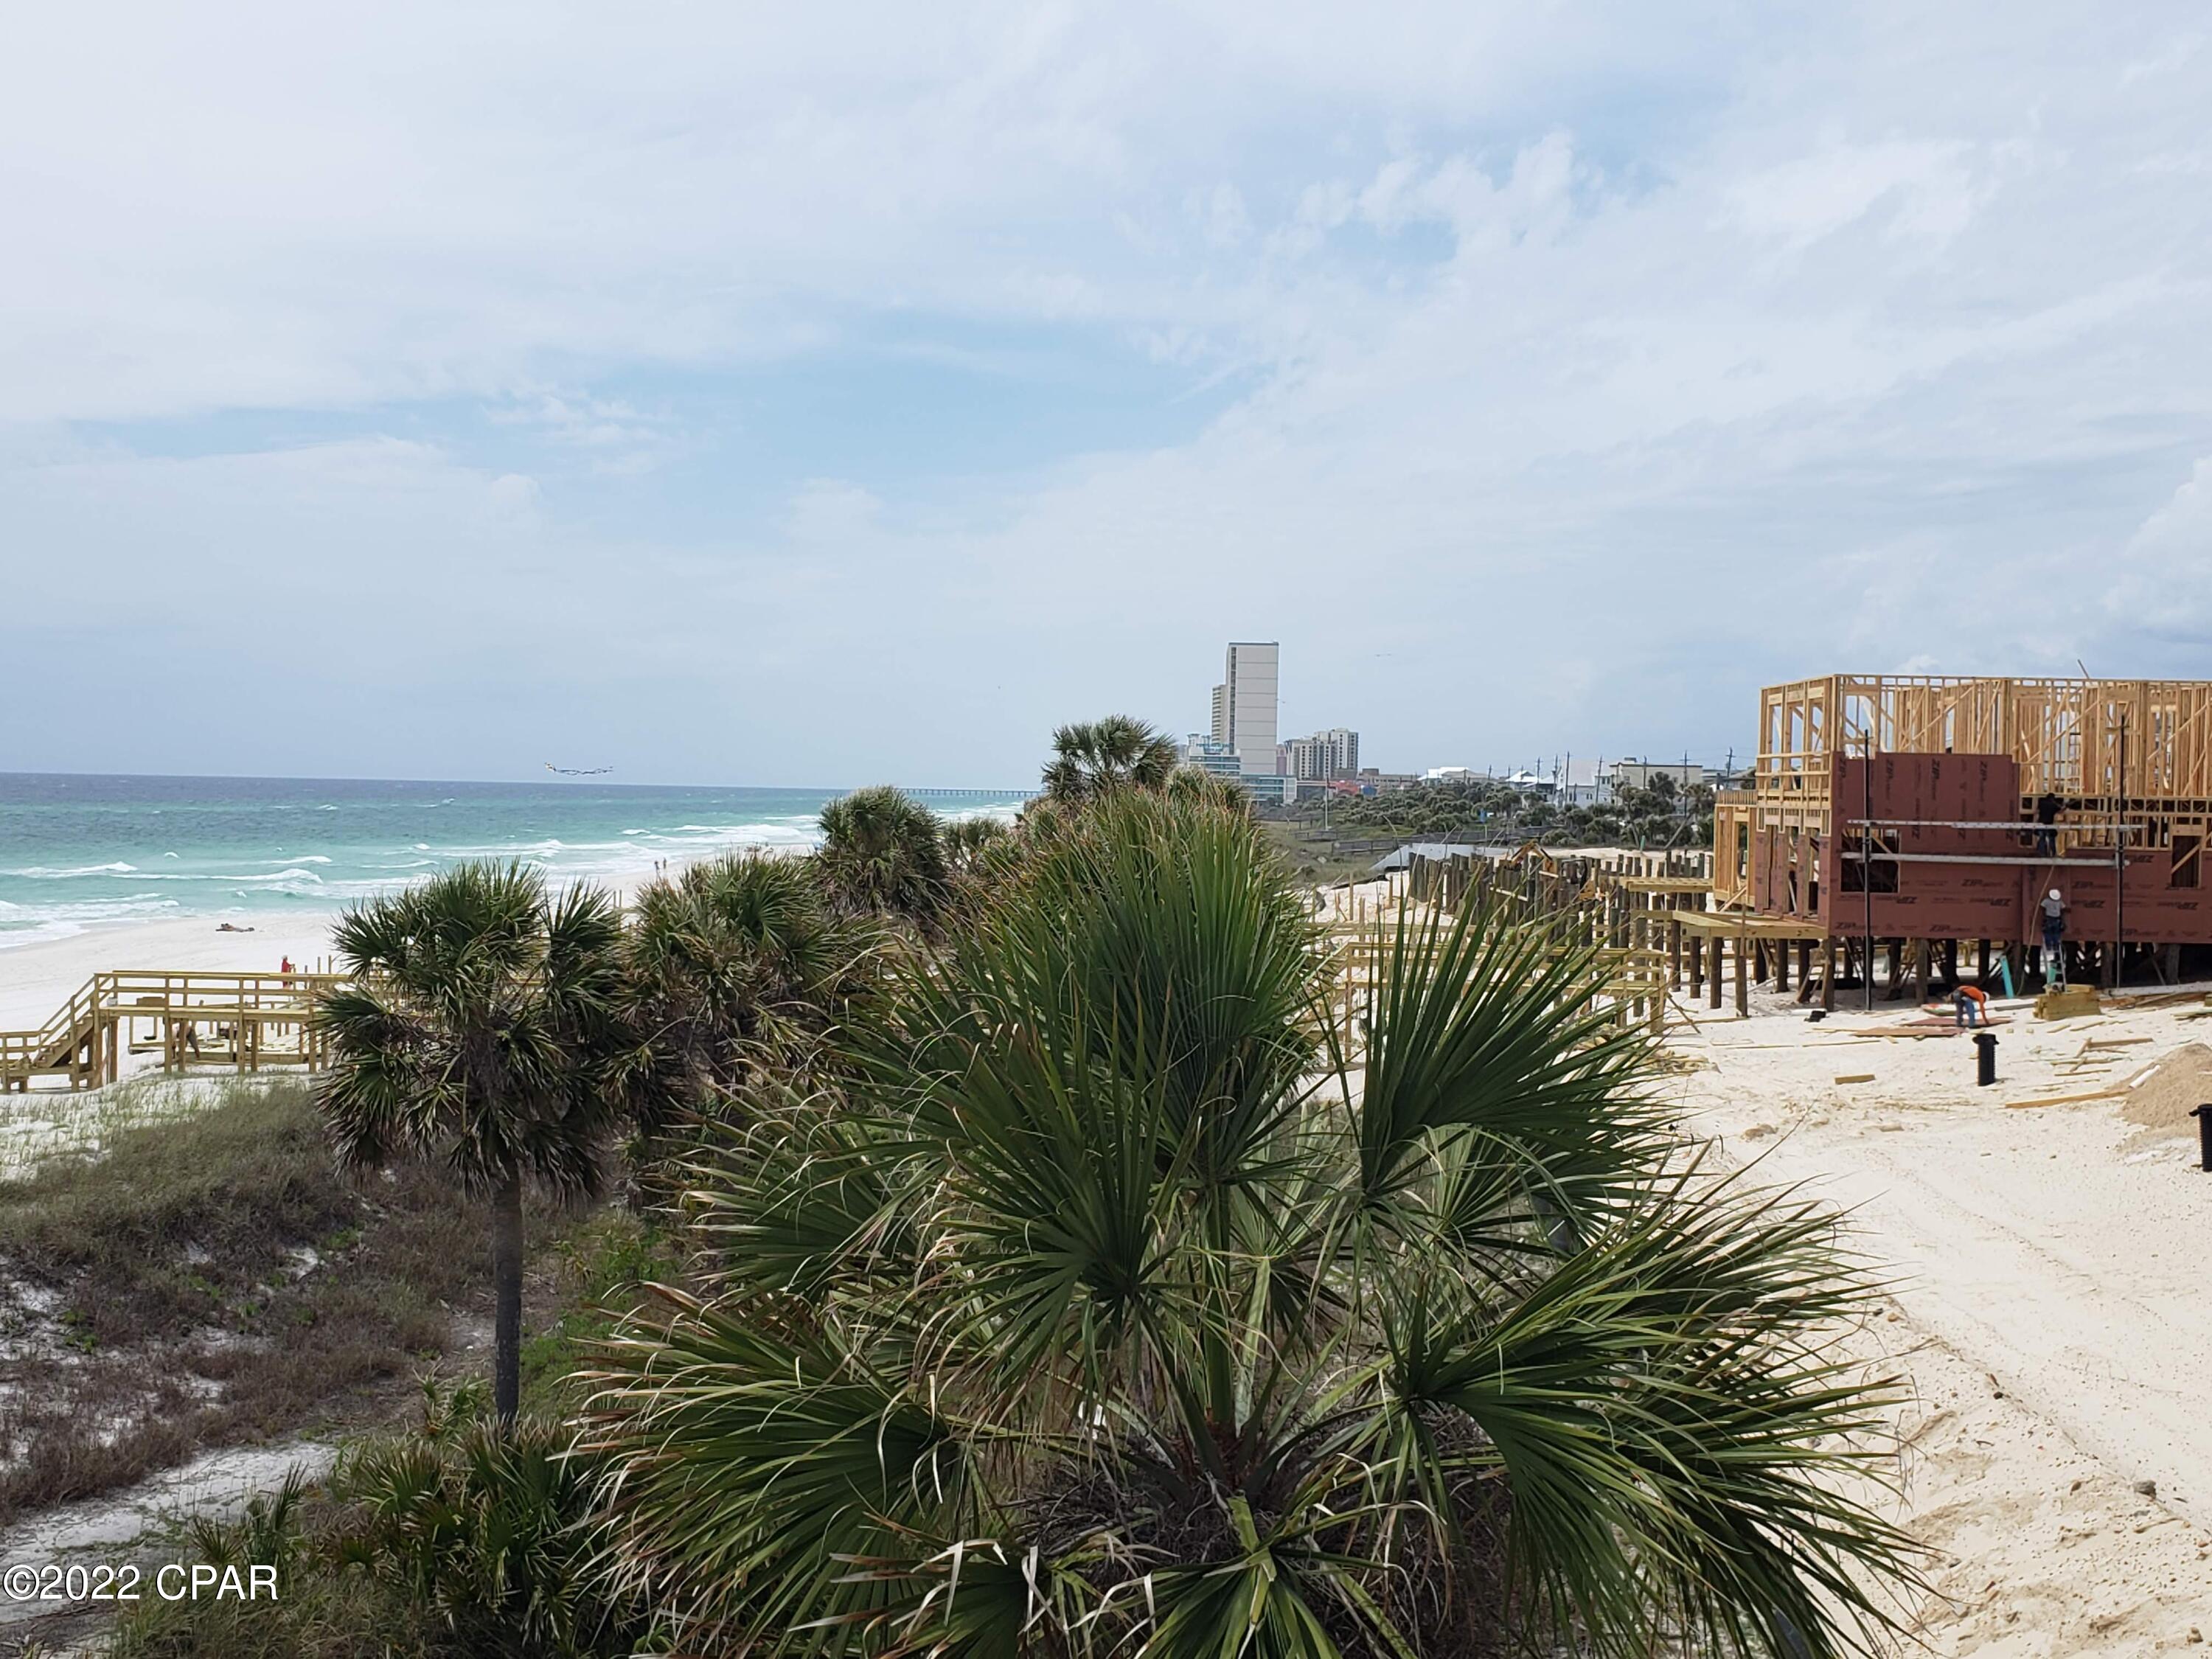
Spacious luxury with a Margaritaville lifestyle in our largest floor plan await you! This amazing beach front home features spectacular views from every level of this new construction, 6 bedroom plus bunks, 6 ½ bath home. Margaritaville Beach Cottage Resort offers homeowners a chance to live the dream of owning at Margaritaville and the opportunity to share that dream with vacationers eager to book a stay here! You'll have a hard time deciding which way to enjoy the water first! You can relax in your private 8 x 17 pool overlooking the Gulf, enjoy the huge resort pool, take a trip around the 425 ft long lazy river or walk just a few steps down your private dune walkover to the emerald green waters of the Gulf.
#916118

Panama City Beach

13645 Front Beach Road

6 Beds

6 Baths

4,112 Sq.Ft.

$3,460,000

MLS#: 916118

Spacious luxury with a Margaritaville lifestyle in our largest floor plan await you! This amazing beach front home features spectacular views from every level of this new construction, 6 bedroom plus bunks, 6 ½ bath home. Margaritaville Beach Cottage Resort offers homeowners a chance to live the dream of owning at Margaritaville and the opportunity to share that dream with vacationers eager to book a stay here! You'll have a hard time deciding which way to enjoy the water first! You can relax in your private 8 x 17 pool overlooking the Gulf, enjoy the huge resort pool, take a trip around the 425 ft long lazy river or walk just a few steps down your private dune walkover to the emerald green waters of the Gulf. On the first level, enjoy the spacious great room with access to a beautiful patio featuring a private 8 X 17 pool and endless views of white sand and Gulf waves. You'll also find the dining area and kitchen, which features Frigidaire Professional Appliances, 36" gas range, quartz countertops and maple cabinets. There is a half bath on this level as well. are 2 additional guest bedrooms on this level, each with a private bath, and a laundry area and another half bath as well.

Take your private elevator to the second level and enjoy the
primary bedroom with a large walk-in closet, and access to a beautiful balcony overlooking the Gulf. The primary bath features a tub, walk in shower, and double vanities.

The second level also has three additional bedrooms plus a bunk room, and the additional full baths.

On the third level you will find a large rec room and two additional bedrooms which overlook the Gulf and feature a balcony. There is also an additional bunk area and two full bathrooms on this level.

The Paradise plan offers a two-car carport, as well as three additional spaces. Finishes include maple cabinets, quartz countertops and luxury vinyl plank flooring throughout. You will be able to select from one of three custom-curated Margaritaville Design Collections which provide everything from interior finishes, furniture, housewares, and more. Once you make your pick, sit back, relax and we'll take care of the rest.

Margaritaville Beach Cottage Resort will feature an on-site restaurant and poolside bar, pickleball court, game lawn, hammock grove and movies by the pool for you and your guests. This resort will be a premier destination and will offer you and your vacation rental guests a unique opportunity to enjoy luxury resort amenities with all the comforts of a beach front single family residence.

A 15% minimum deposit is due after signing and the remainder due at closing. We are using a builder contract which will be provided for your review along with all association and club documents.
#726598

Panama City Beach

13645 Front Beach Road

6 Beds

6 Baths

4,112 Sq.Ft.

$3,460,000

MLS#: 726598
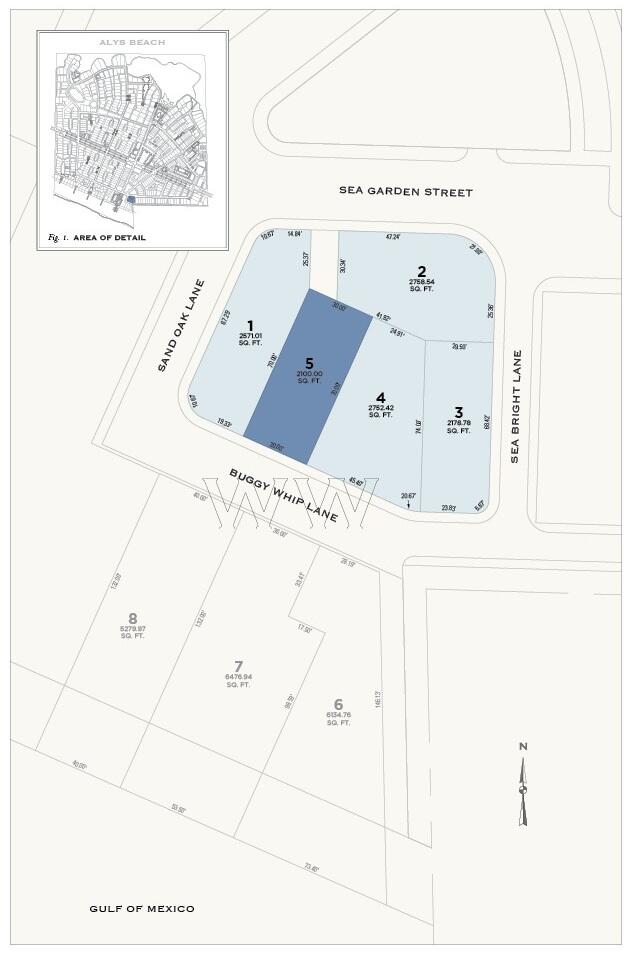
For comp purposes.
#981028

Inlet Beach

TBD Buggy Whip Lane

None Beds

None Baths

0.05 acres

$3,455,000

MLS#: 981028
For comp purposes.
#981028

Inlet Beach

TBD Buggy Whip Lane

None Beds

None Baths

0.05 acres

$3,455,000

MLS#: 981028

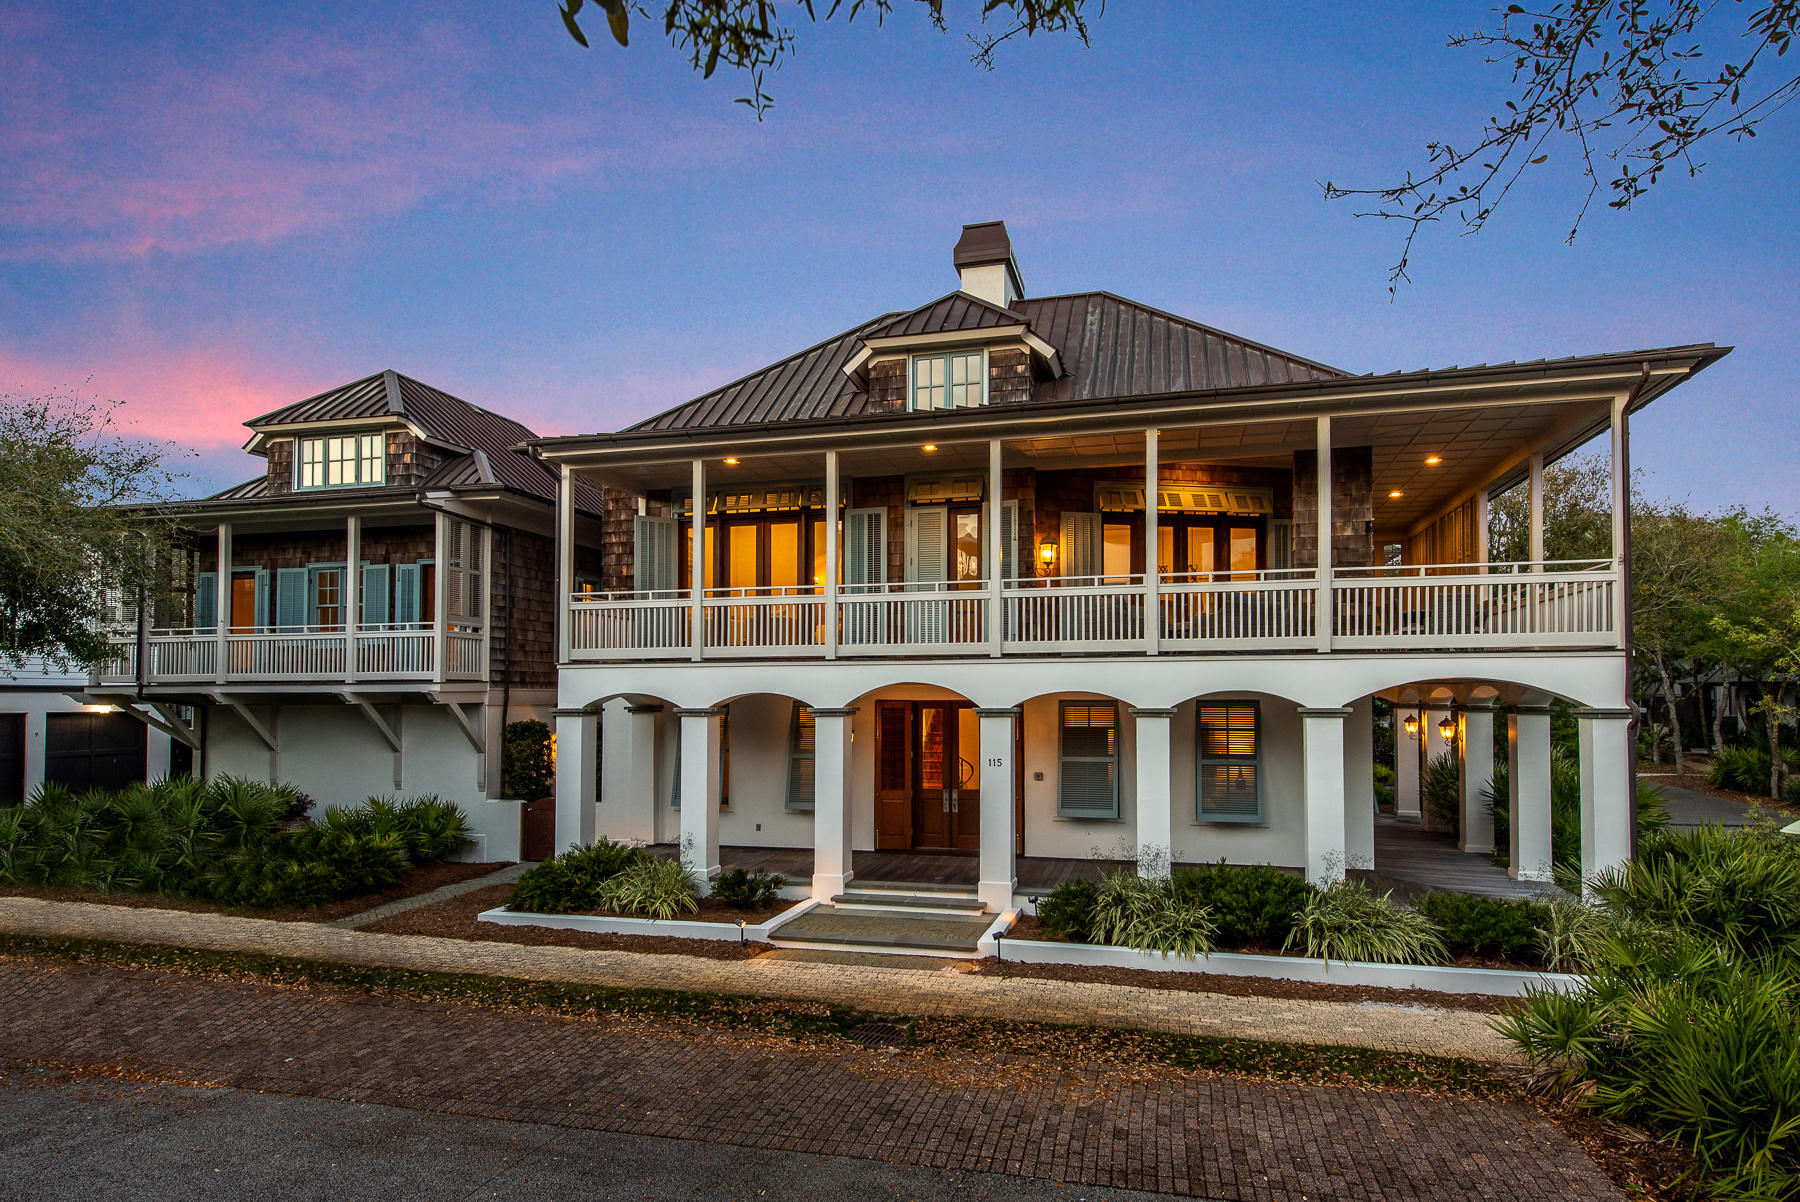
Experience the best of Rosemary with indulging views of the gulf and just a short walk to the shops and fine dining of famous Rosemary Beach. This home is situated on a corner lot with great curb appeal and has everything you want in a home south of 30A. It's West Indies inspired design features close up gulf views from the open living, kitchen, and dining areas as well as wrap around porch where it hosts plenty of room for relaxing or entertaining. The home has been recently revitalized by Tracery Interiors and Coastal Elements construction to have it ready to host your family. The main house features a luxurious master bedroom and bathroom with a convenient reading nook that allows you to read in style and two additional bedrooms with en suite bathrooms. The accent features are soli d pine wood floors, mahogany trim millwork and doors, white-washed rustic vaulted ceilings, and features a custom lighting system that allows true customizations of lighting packages  equivalent to being able to have specific lights turn on and off throughout the home with the push of a button.  As you walk through the courtyard that boasts enough room for a future pool, you enter the carriage home that has a convenient loft to open up the floor plan to allow a large kitchen and living room concept.  Rosemary has all the amenities to entertain every level of your family and this beautiful home will allow you to truly finish off that family legacy of great memories and beach time with the kids and grandkids.  This home will also offer a great value for gaining rentals during the summers should that be your goal and we can supply rental information upon request.
#830298

Rosemary Beach

115 Rosemary Avenue

4 Beds

4 Baths

3,962 Sq.Ft.

$3,454,000

MLS#: 830298
Experience the best of Rosemary with indulging views of the gulf and just a short walk to the shops and fine dining of famous Rosemary Beach. This home is situated on a corner lot with great curb appeal and has everything you want in a home south of 30A. It's West Indies inspired design features close up gulf views from the open living, kitchen, and dining areas as well as wrap around porch where it hosts plenty of room for relaxing or entertaining. The home has been recently revitalized by Tracery Interiors and Coastal Elements construction to have it ready to host your family. The main house features a luxurious master bedroom and bathroom with a convenient reading nook that allows you to read in style and two additional bedrooms with en suite bathrooms. The accent features are soli d pine wood floors, mahogany trim millwork and doors, white-washed rustic vaulted ceilings, and features a custom lighting system that allows true customizations of lighting packages  equivalent to being able to have specific lights turn on and off throughout the home with the push of a button.  As you walk through the courtyard that boasts enough room for a future pool, you enter the carriage home that has a convenient loft to open up the floor plan to allow a large kitchen and living room concept.  Rosemary has all the amenities to entertain every level of your family and this beautiful home will allow you to truly finish off that family legacy of great memories and beach time with the kids and grandkids.  This home will also offer a great value for gaining rentals during the summers should that be your goal and we can supply rental information upon request.
#830298

Rosemary Beach

115 Rosemary Avenue

4 Beds

4 Baths

3,962 Sq.Ft.

$3,454,000

MLS#: 830298

ENTERED FOR COMP PURPOSES ONLY
#750676

Santa Rosa Beach

336 E Shipwreck Road

4 Beds

3 Baths

3,900 Sq.Ft.

$3,450,000

MLS#: 750676
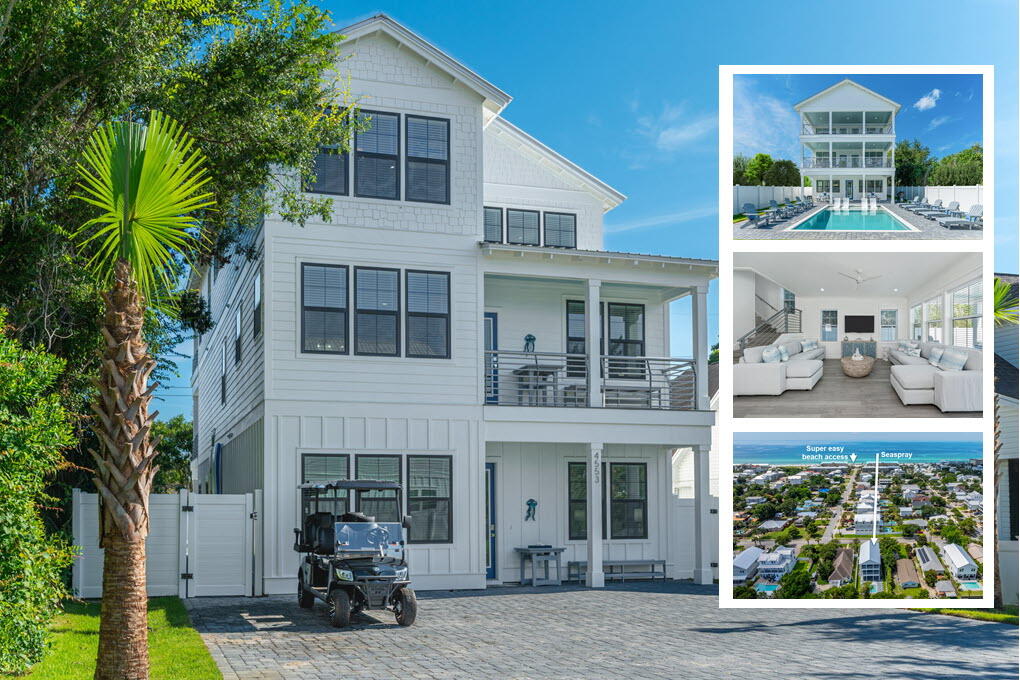
Short term rental powerhouse featuring a brand new 2024 designer-curated beach home with 9 bedrooms, seasonally heated pool with tanning shelf, extensive outdoor dining, two separate living spaces, and massive 26 person sleeping capacity to maximize revenue.

Designer furnishings, professional photography and full inventory to convey for immediate revenue generation.

Less than 2 blocks from beach access ensures high occupancy. Includes a free six-seater electric golf cart, propane grill, and two paddleboards for added guest appeal.

Designed from the ground up to ensure easy, low cost maintenance and best possible yield.

Do an Internet search on Legacy Beach Homes of Destin, Florida to view real time calendars in order to determine availability for showings. Seller is listing over $100 million worth of properties from their portfolio (35 large STRs in the Destin/Miramar/30A area with an average appraisal value of slightly over $3M each.).

Seller is only selling 10% of the portfolio.  Seller will withdraw this and/or any other remaining listings once the first  $10 million (approximately)  in sales have been achieved.

Seller (Equisource Holdings dba Legacy Beach Homes) does not disclose property-level rental revenue data. Buyer to perform their own due diligence regarding income potential. However, the appraisal in the document section of this listing may include the appraiser's revenue projection.  

Seller will make all reasonable efforts to facilitate the transfer of future reservations.

The Seller does not have to sell.  Property has been priced based on recent appraisal and reflects the seller's minimum acceptable price.
Most recent appraisal and inspections are included in the documents section of this listing.
#999100

Destin

4553 Luke Avenue

9 Beds

8 Baths

4,510 Sq.Ft.

$3,450,000

MLS#: 999100
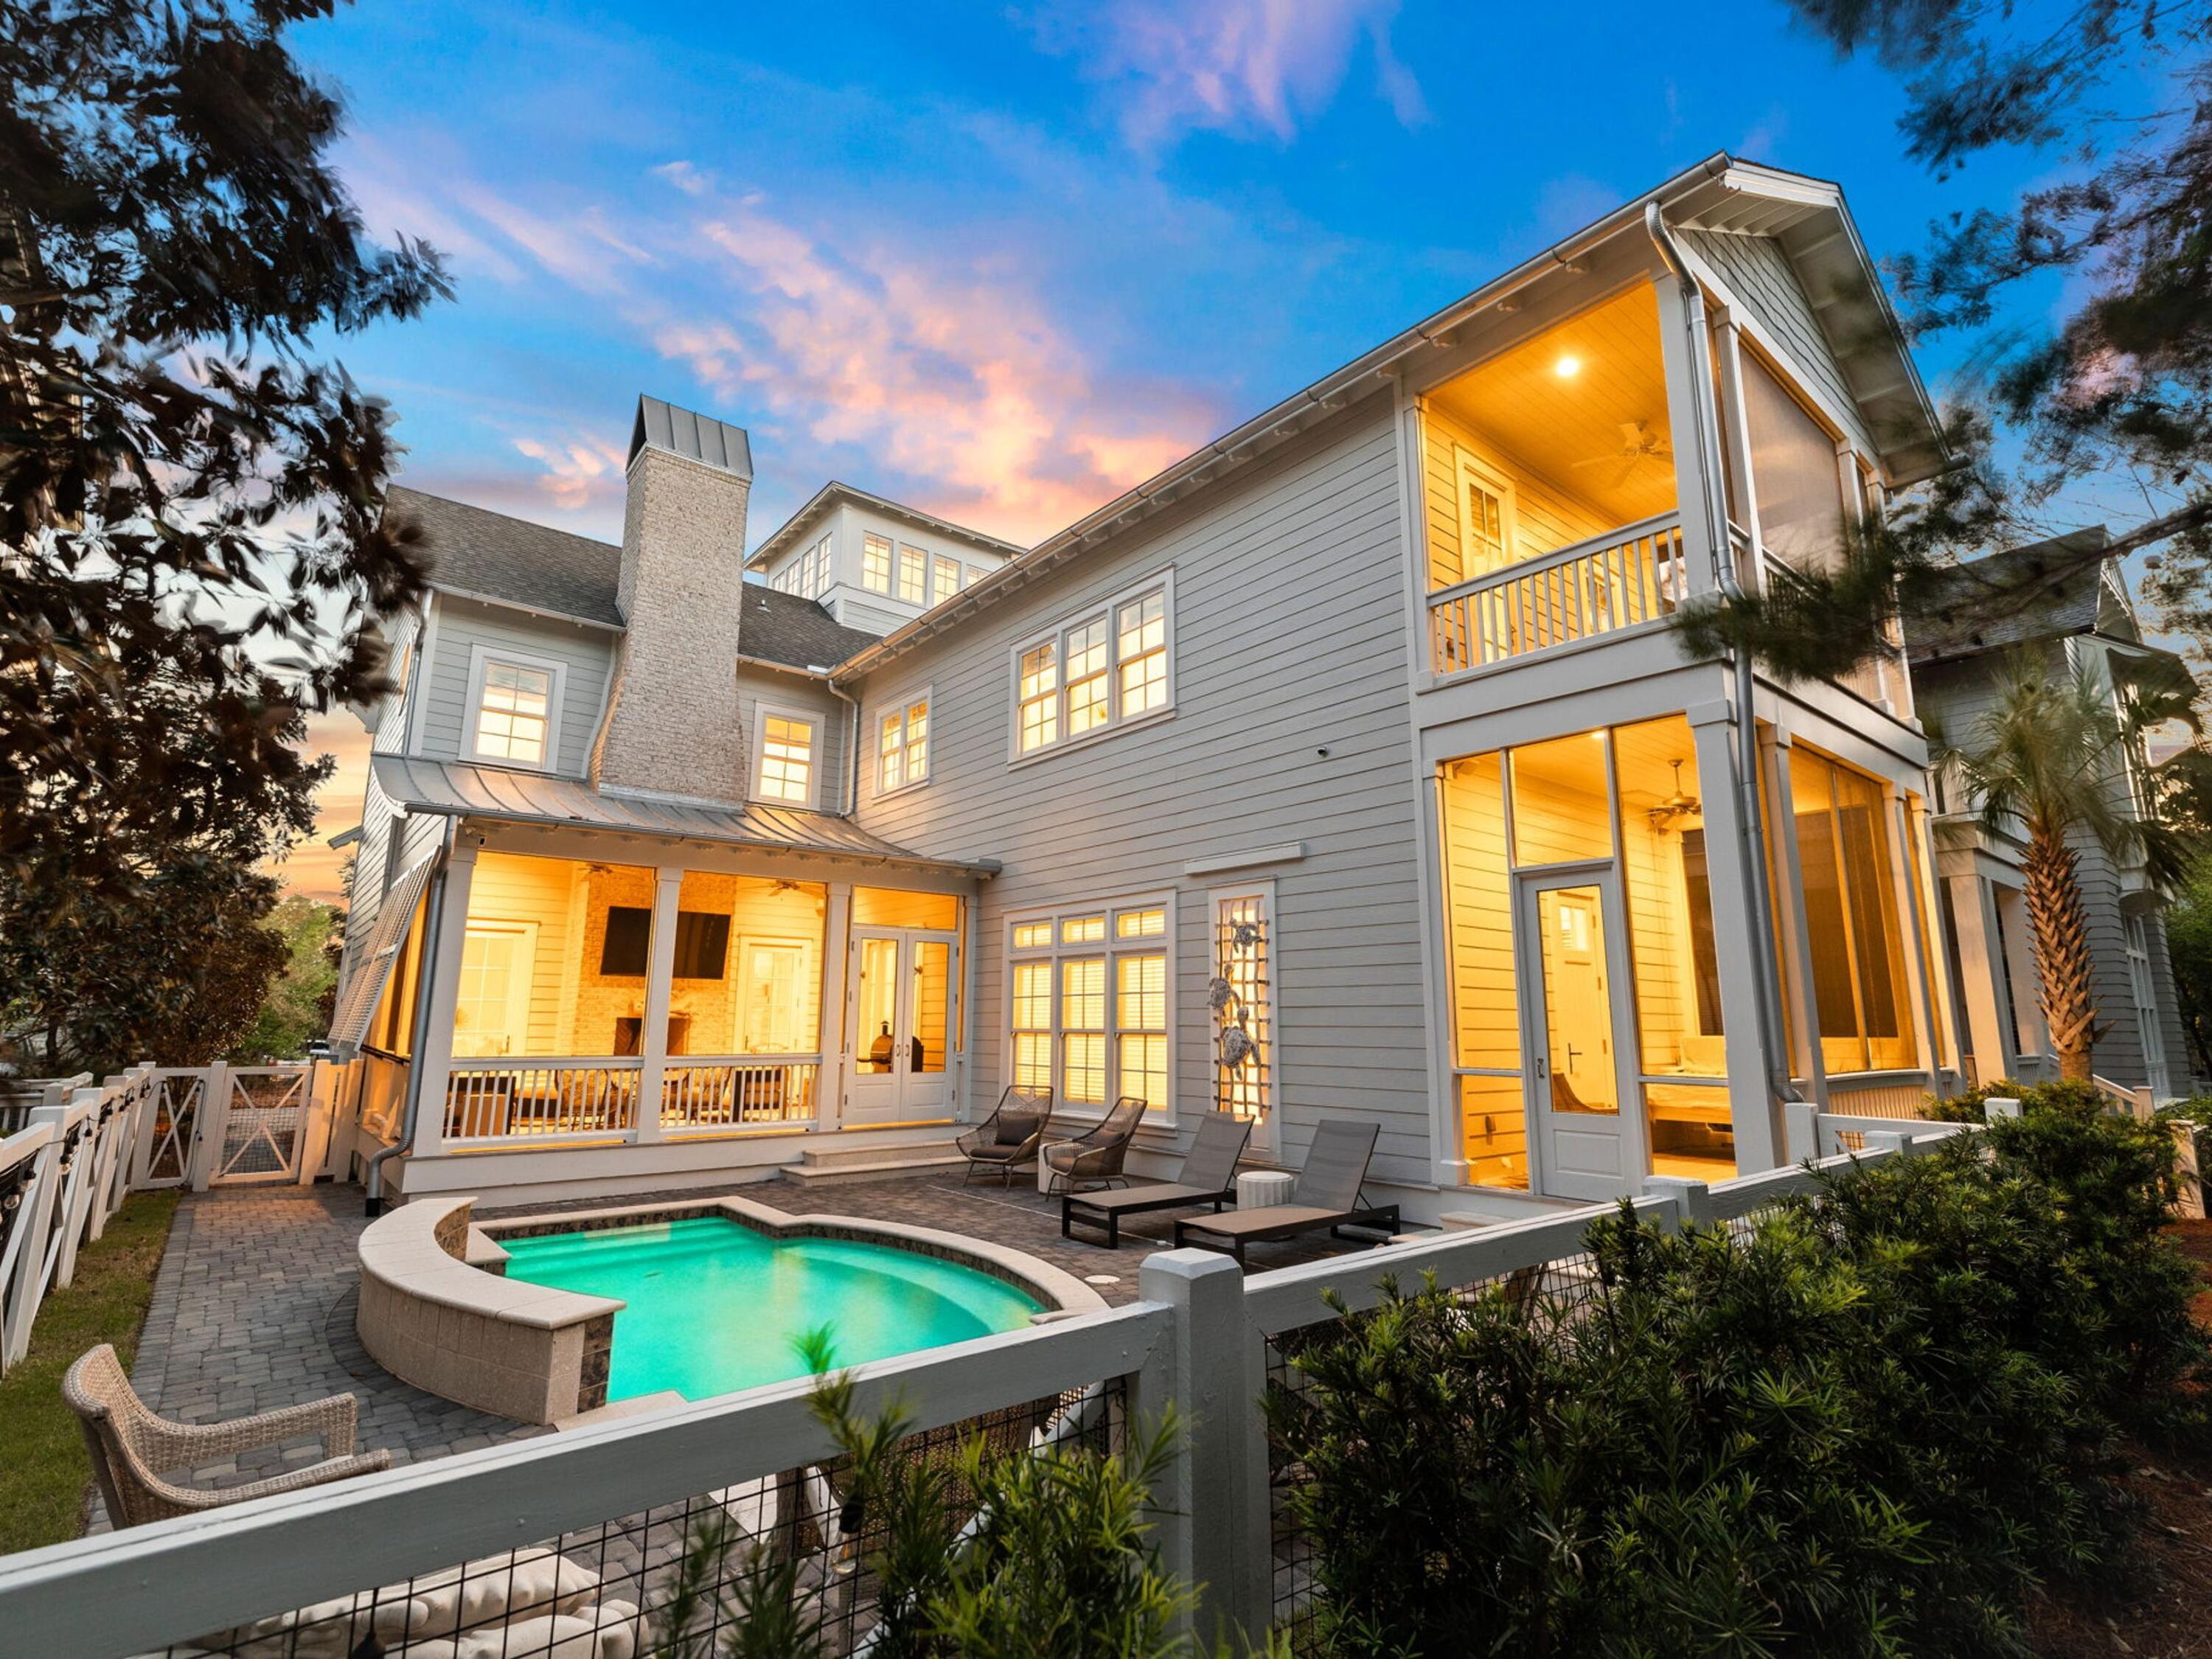
Tucked behind the hedges of WaterSound Beach, 44 Tidepool Lane occupies one of the community's most desirable homesites, overlooking Puttering Park and just a short stroll from the sugar-white sand and Gulf. Offering a private heated pool, multiple outdoor living spaces, and four levels of thoughtfully designed living space, this home presents an exceptional opportunity in one of 30A's most sought-after gated communities. The first floor is designed for effortless coastal living, featuring a spacious open-concept great room with a tabby fireplace, exposed wood beams, shiplap accents, and whitewashed oak floors. The chef's kitchen is equipped with Viking and Signature Series appliances, custom cabinetry, a pot filler, built-in ice maker, and generous prep space for entertaining. A private first-floor primary suite opens to its own screened porch and ensuite bath.

Upstairs, you'll find a guest suite with a morning kitchen and balcony, a spacious third-floor lounge, a custom-built bunk room, an additional guest suite with an ensuite bath and balcony, and a second primary suite overlooking Puttering Park. The fourth-floor tower provides additional flexible sleeping or recreation space.

Outside, the oversized screened porch overlooks the heated pool and sun deck, creating the perfect place to relax after a day at the beach. Recent improvements include a redesigned screened porch, repositioned windows to enhance views, a new pool deck, fresh interior and exterior paint, and a custom bunk room.

Whether you're searching for a full-time residence, second home, or investment property, 44 Tidepool Lane offers an exceptional combination of location and value within WaterSound Beach--a rare opportunity in one of 30A's premier coastal communities.
#1008412

Watersound

44 Tidepool Lane

5 Beds

5 Baths

3,760 Sq.Ft.

$3,450,000

MLS#: 1008412
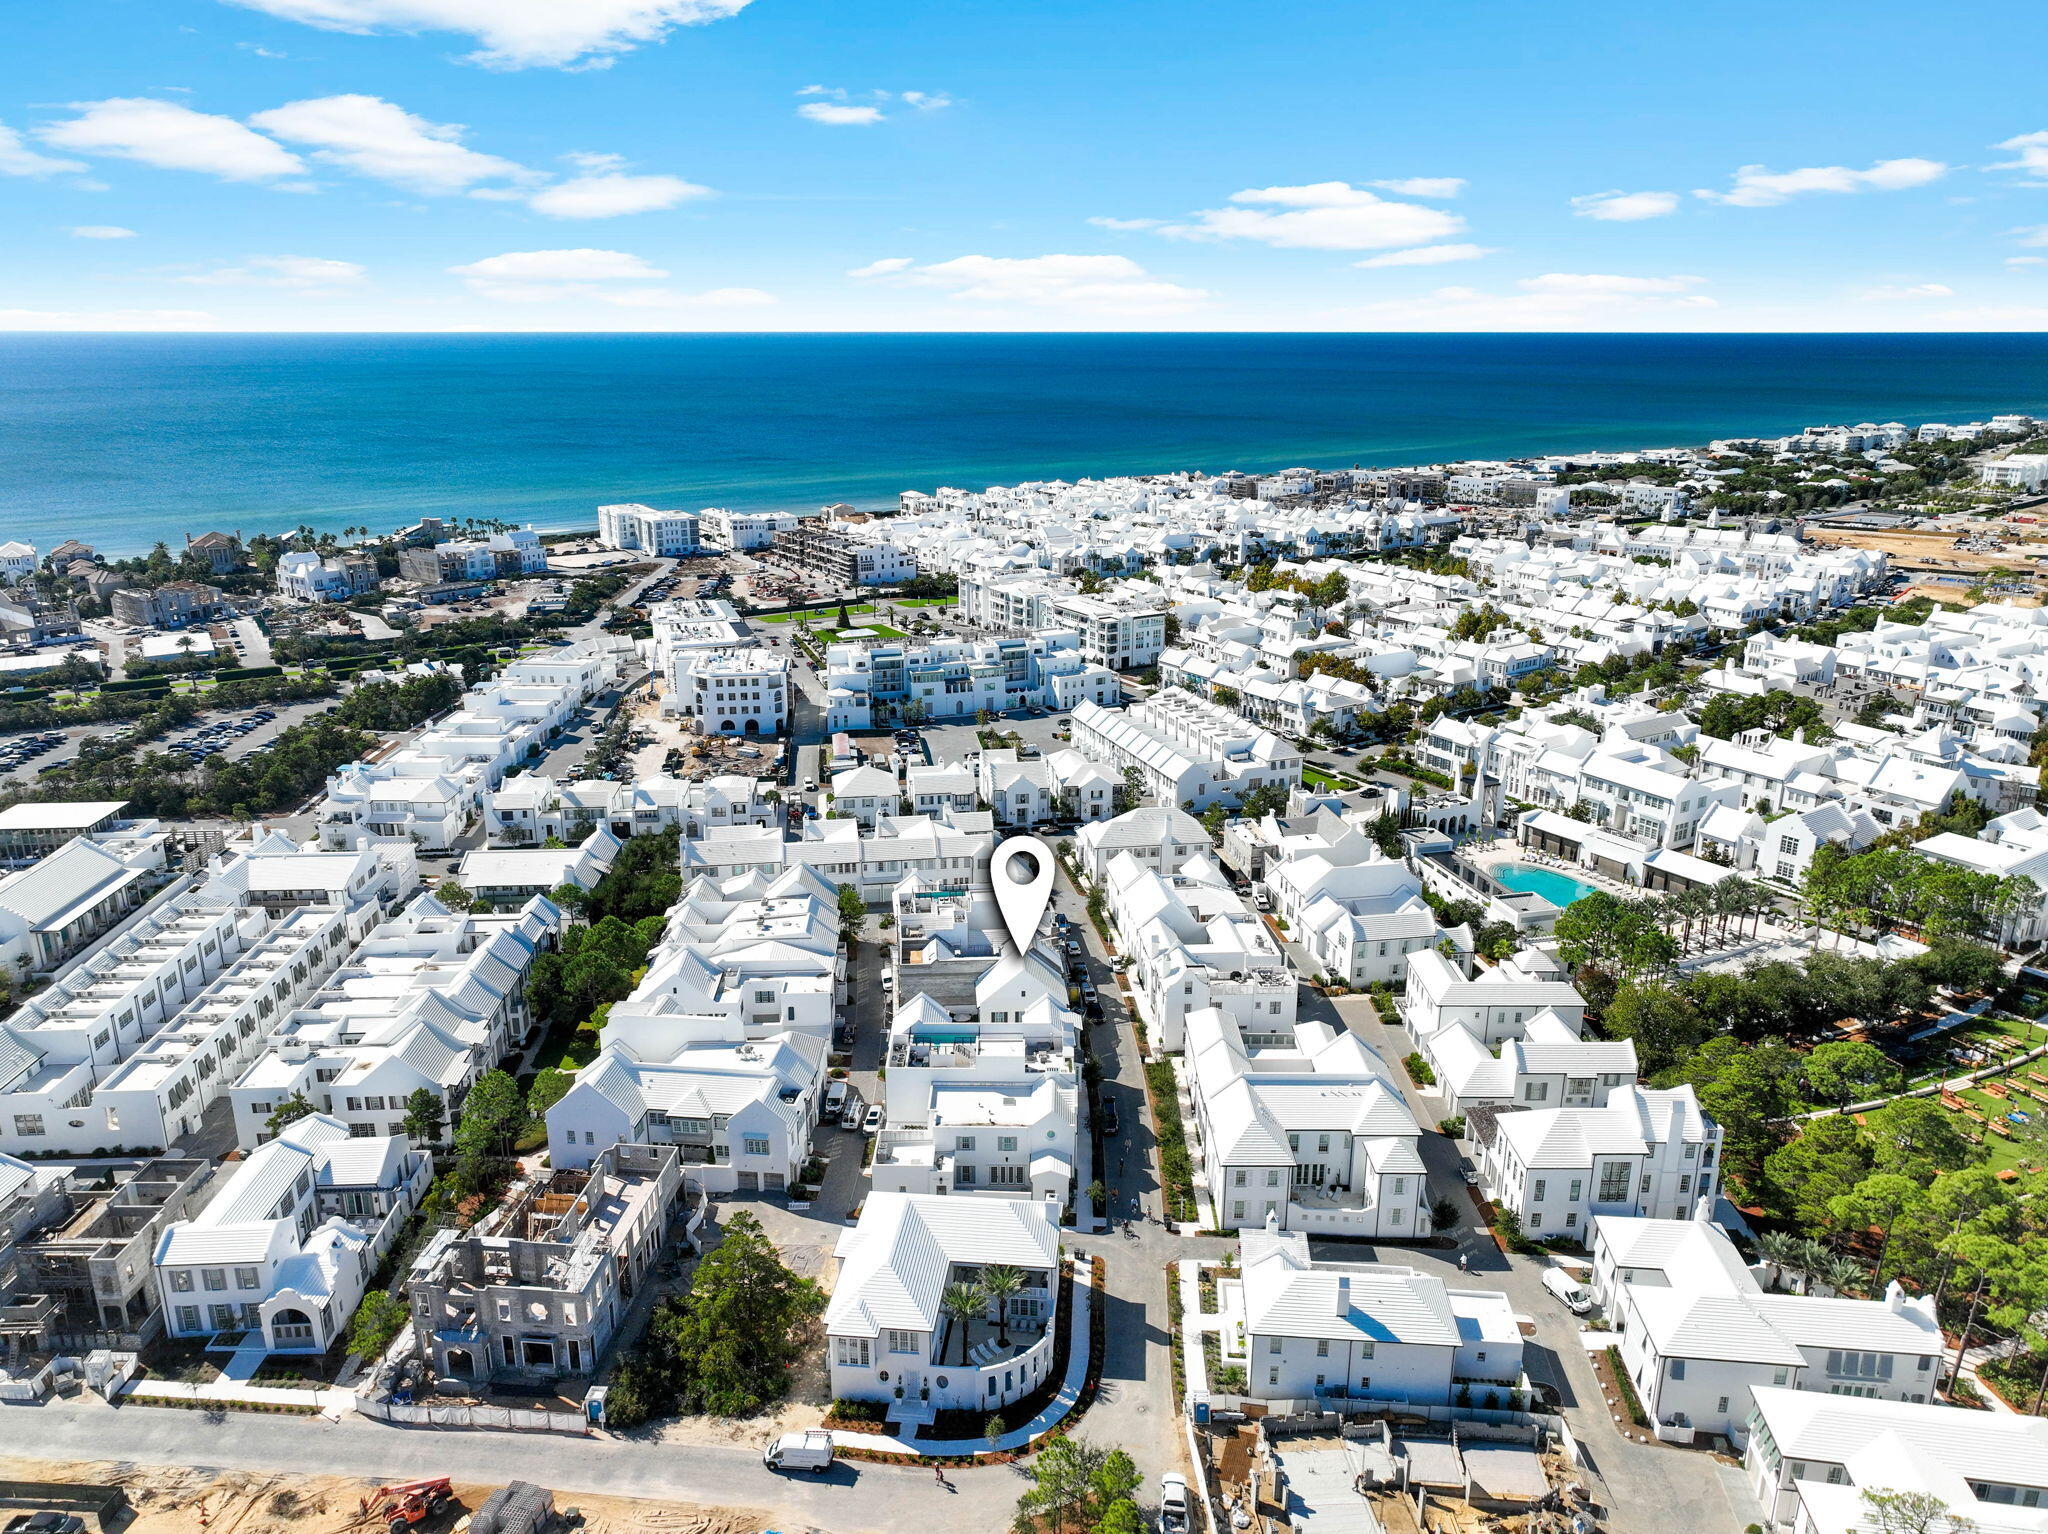
Newly renovated and beautifully refreshed, this striking Alys Beach residence now offers an elegant new chef's kitchen including a waterfall marble island as well as a new dining room and professionally updated interior furnishings inclusive of fresh window treatments & lighting by Jennifer James Design. Exuding timeless elegance and modern sophistication, 55 Spice Berry Alley stands as a quintessential representation of Alys Beach living. Perfectly positioned on a coveted corner lot, this impeccably designed residence is mere steps from the iconic Caliza Pool and the renowned ZUMA Wellness Center, offering an unparalleled lifestyle of convenience and luxury. Boasting 3 bedrooms and 3.5 bathrooms, this custom-built home showcases a meticulous attention to detail. The expansive open floor plan is flooded with natural light, with windows gracing three sides of the property, creating an airy and inviting ambiance throughout. Every element of the home has been thoughtfully curated, from the Pike Road Millwork cabinetry and Ashley Norton hardware to the EF San Juan custom doors and sanded/faux finished wood flooring. The kitchen and bathrooms are adorned with quartz countertops, adding a touch of understated luxury.

This property is thoughtfully designed with an exquisite collection of décor that complements its modern yet warm aesthetic, allowing for a seamless transition into Alys Beach living. As an added opportunity, fully approved plans by A Boheme Design allow for future expansion. The envisioned design includes an additional primary suite, two pools, a fire pit, and a garage elevating the property into a personal sanctuary.

The prime location ensures effortless access to Alys Beach's world-class amenities. Stroll along pedestrian pathways to dine at celebrated restaurants, indulge in boutique shopping, or unwind at the private Beach Club, exclusive to homeowners. This residence is perfectly suited as a primary home, a luxurious second retreat, or a high-performing investment property.

Experience the essence of the Alys Lifestyle at 55 Spice Berry Alleywhere refined design meets coastal serenity. Reach out to us today for more information.
#968071

Alys Beach

55 Spice Berry Aly

3 Beds

3 Baths

2,010 Sq.Ft.

$3,450,000

MLS#: 968071
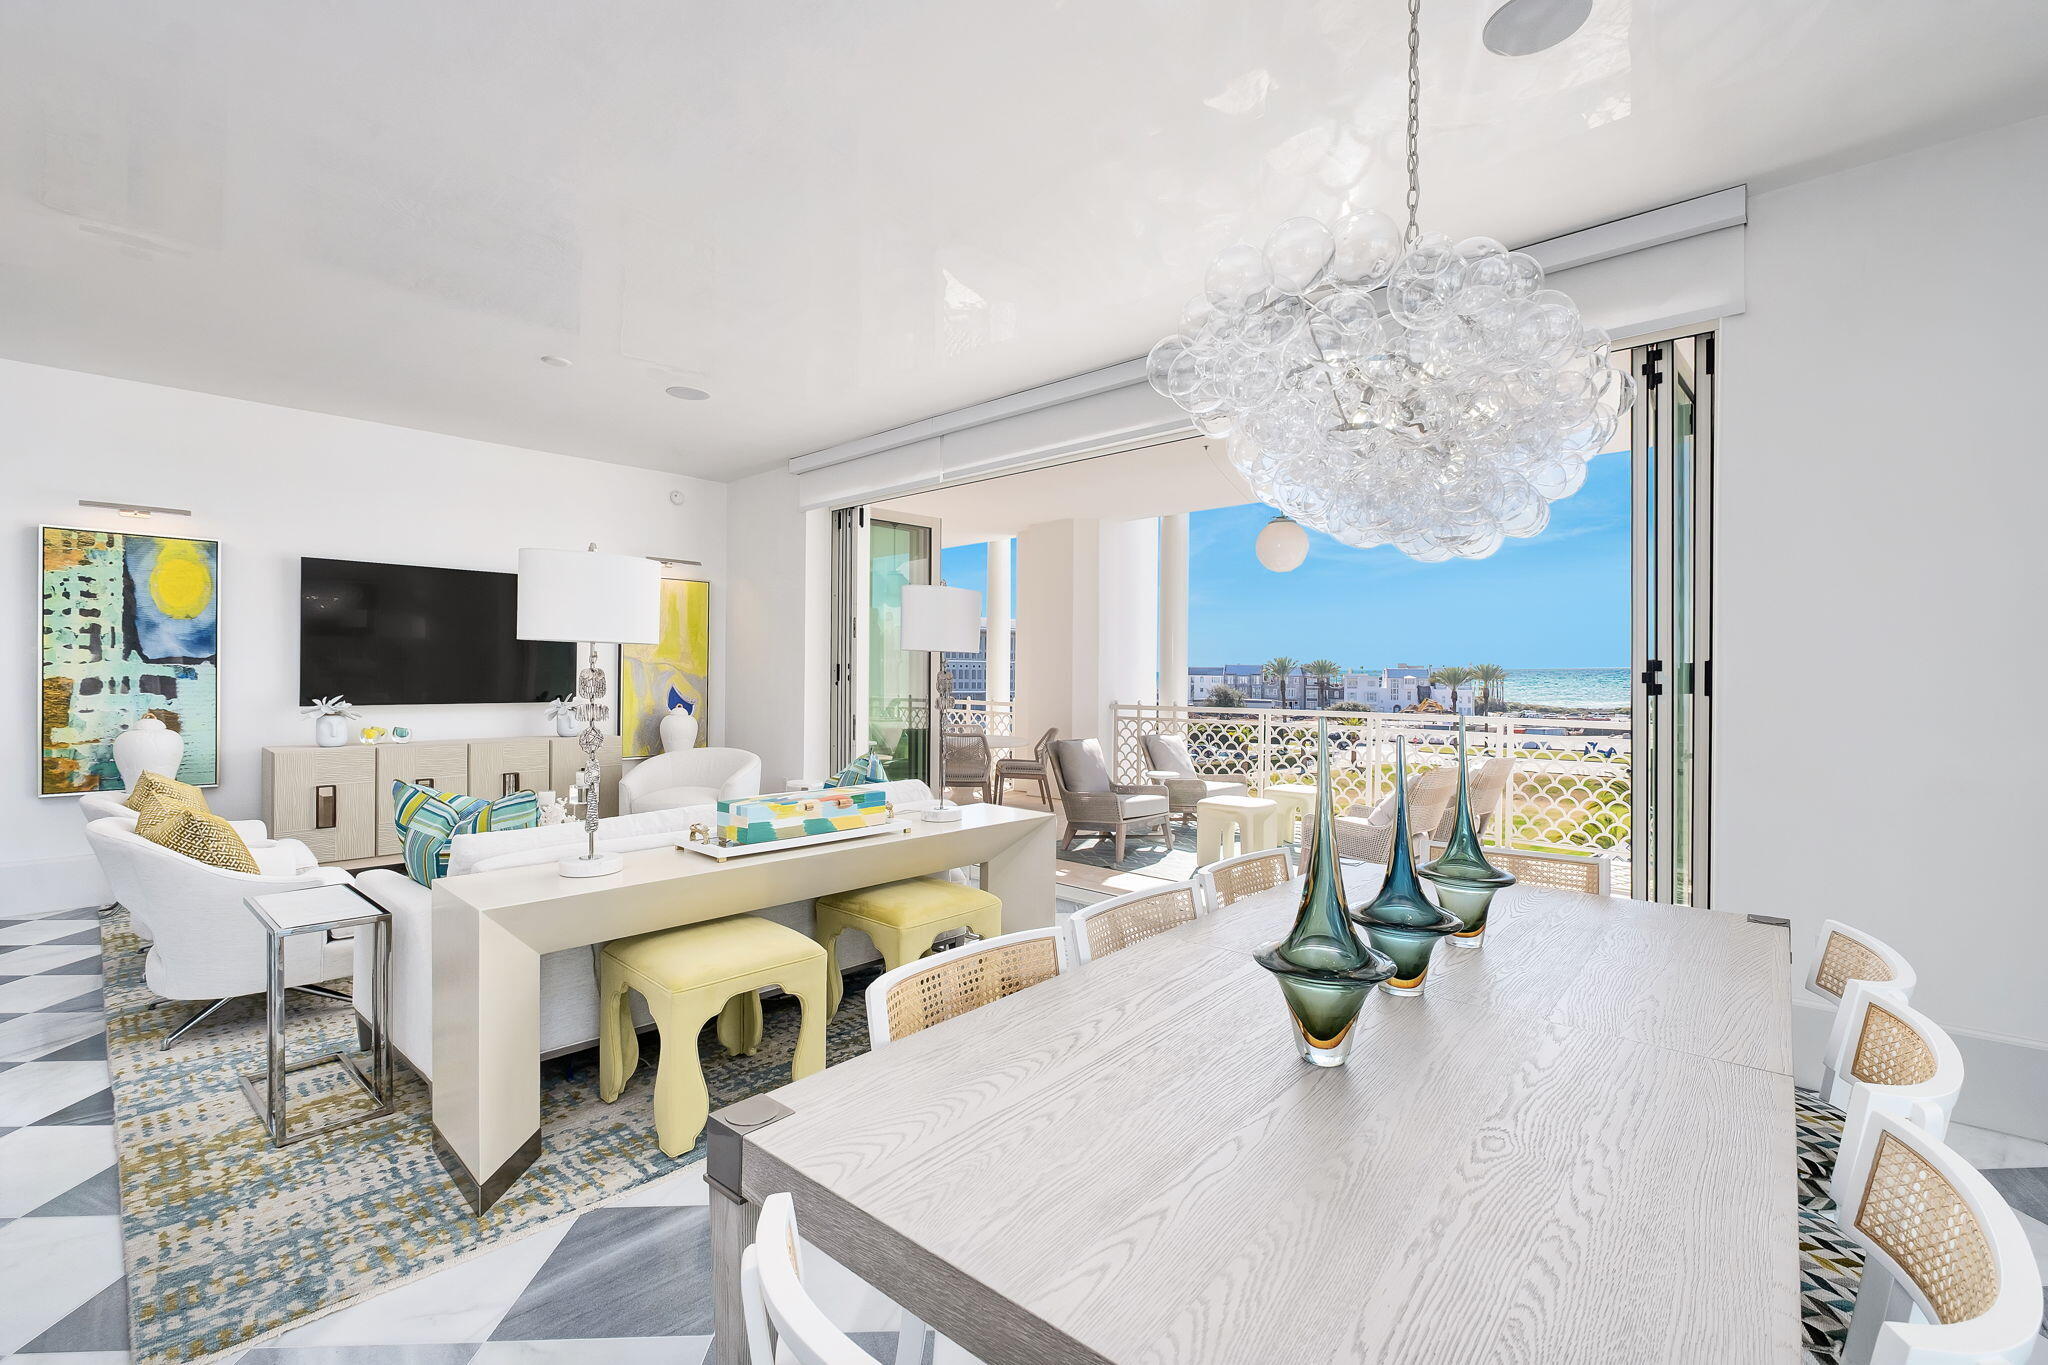
Welcome to The Della at Alys Beach, where your dream of sophisticated coastal living comes alive. Get ready to fall in love with this awe-inspiring condominium residence, a luxury sanctuary perched on the highly sought-after third floor on the west side, a prime corner location lending ample sunlight with windows flanking the west side. Imagine waking up to spectacular views of the amphitheater and the shimmering Gulf of Mexico, all while embracing a lifestyle drenched in elegance and comfort. As you step inside, prepare to be captivated by the meticulously crafted interior that boasts not just space but a sense of serenity. Both bedrooms are impressively spacious, with direct access onto the large balcony, and the stylish bathrooms feel like your very own spa retreat. Floor-to-ceiling glass windows draw in a flood of natural light, creating an inviting atmosphere that wraps around you in every corner. Step out onto the expansive balcony over 600 square feet of pure bliss, perfect for hosting unforgettable gatherings with friends or simply basking in tranquil moments as you soak in the breathtaking surroundings. With unobstructed Gulf views framed by the vibrant plaza at The Beach Club, this town center residence transforms every day into a delightful getaway. The residence has been thoughtfully enhanced with over $100,000 in luxurious upgrades, showcasing only the finest materials and finishes. Be wowed by the stunning Venetian plaster in the common areas that exudes sophistication, while the CaesarStone Ocean Foam countertops add a chic touch to your culinary adventures. Enjoy timeless beauty with reclaimed Spanish marble and European Oak flooring that harmoniously blend elegance and practicality, complemented by sleek slab-style cabinets that provide ample storage for all your essentials. Indulge in the opulence of the bathrooms, adorned with striking statuary and deep blue De Savoie marble finishes that elevate your daily rituals to new heights. For the culinary aficionados out there, you'll be impressed by top-of-the-line Wolf and Sub-Zero stainless steel appliances, making every meal an experience in itself. Plus, with electronic shades in every room, you'll have both convenience and privacy at your fingertips. Just a leisurely stroll away lies the renowned Caliza Pool and the fabulous Beach Club, allowing you to fully embrace a vibrant coastal lifestyle filled with sun, sand, and exciting community activities. Fully furnished with a chic South Florida interior design. this residence bursts with color and character, adding a unique charm to the essence of Alys Beach. It's time to grasp your chance to own a slice of paradise in one of Alys Beach's most coveted spots! Your coastal dream awaits.
#993543

Alys Beach

27 Admiralty Row 302

2 Beds

2 Baths

1,690 Sq.Ft.

$3,450,000

MLS#: 993543
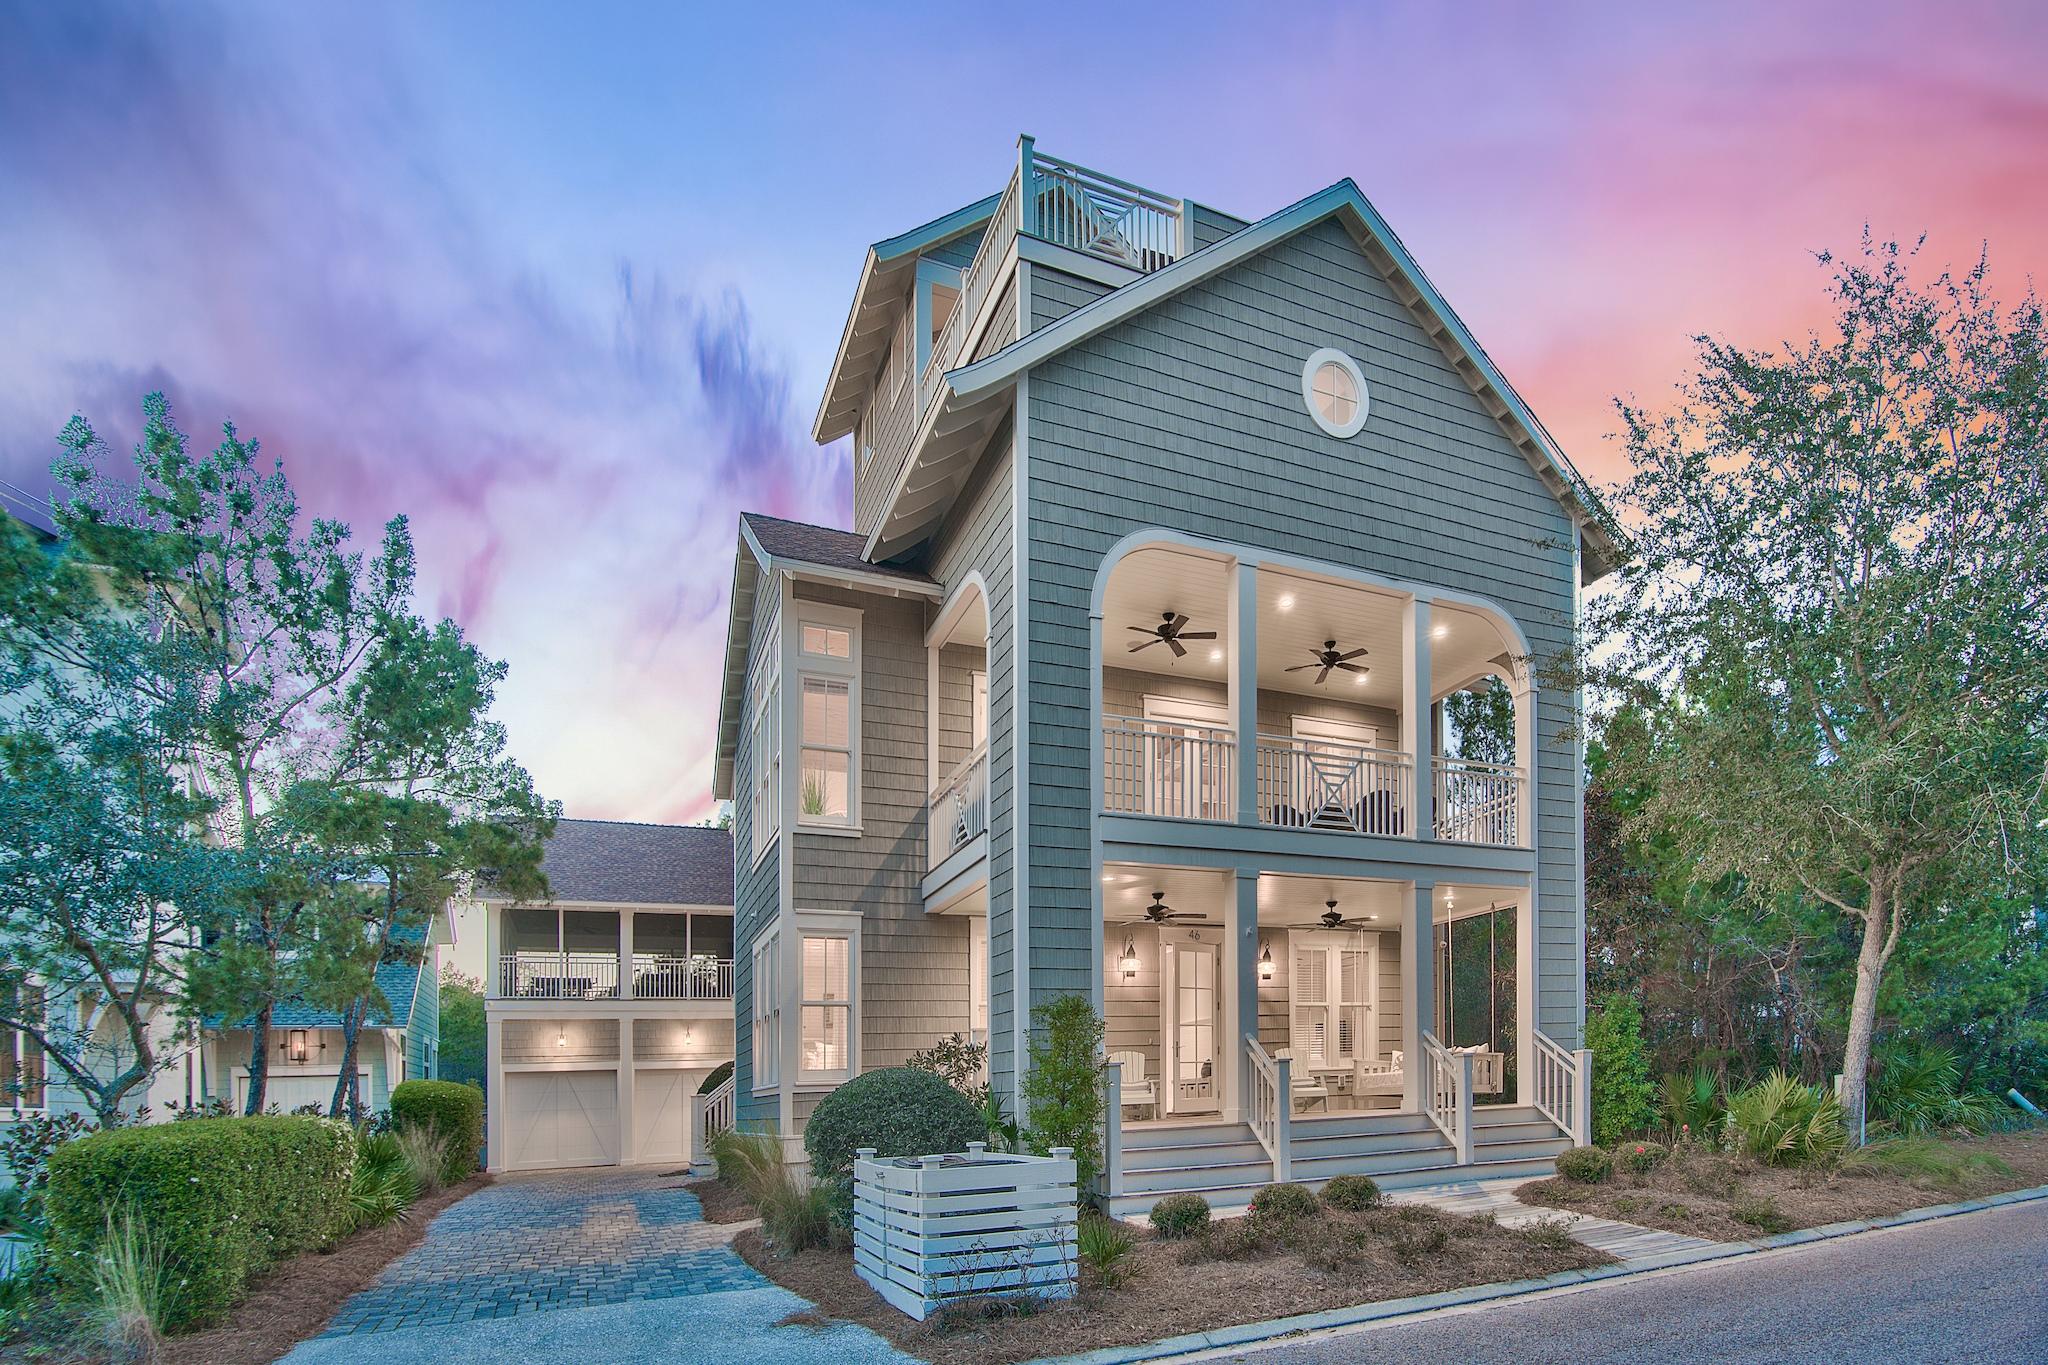
Located in the highly desirable and private community of WaterSound Beach, this enchanting custom-built coastal estate boasting 7 bedrooms, stunning high-end finishes and craftmanship, and a large heated private pool is the ultimate beach retreat. This exquisite, state-of-the-art estate located on an idyllic oversized homesite backing up to Deer Lake State Park and fronting Puttering Park provides tremendous privacy and tranquil panoramic views of the Gulf and surrounding green space. Strong rental potential pushing $200,000+ From the outdoor oasis with an oversized heated pool, summer kitchen, screened in porch to the wide plank red oak flooring, Carrara marble imported glass tile, pecky cypress custom doors and cabinets are only a few of the upscale features that make this home shine. Custom, detailed millwork throughout the 7-bedroom home sets the standard of sophistication the moment you enter. The open-concept floorplan flows throughout and highlights the neutral and crisp hues that pair perfectly with the abundance of natural light.

The spacious ground floor is complete with 3 large bedrooms and built-in bunk room with ensuites. Take the stairs to the main level where you will find a warm and inviting atmosphere where entertaining friends and family is a perk with a gourmet kitchen, open concept living and dining that seamlessly flows to the covered porch with upscale furnishings and outdoor TV. The chef's kitchen is a dream equipped with premium stainless-steel appliances including luxurious Thermador appliances, custom pecky cypress cabinetry, ceilings and doors, marble imported glass tile, double drawer dishwasher, large marble island and breakfast bar, and features a kitchenette with ice-maker, breakfast/coffee bar and wine fridge just down the hall . The main floor also includes a second beautiful master bedroom and bathroom, as well as powder room. Head to the third floor to find the ultimate media/entertainment room where you can relax watch a movie or play a game of pool or indoor shuffleboard. In addition to the large open living space, the third floor features another guestroom with two queen beds and full bathroom. Take the stairs to find the remarkable fourth-floor tower where the oversized deck allows ample space to relax and take in 360 degrees of lush greenspace and gulf views.

Take the indoors outside in the expertly designed outdoor oasis featuring plush furnishings, fenced in grounds, largest WaterSound private heated pool, fantastic outdoor summer kitchen, and the vast 26x26 screened porch off the main living area on the second floor that has a TV area with a custom fireplace and room for ping pong or other outside gaming ventures. Enjoy the benefit of a two-car garage with extra storage space on each side, perfect for parking the included golf cart and a grand driveway that easily accommodates additional cars parked. This dazzling, sophisticated one-of-a-kind estate has an ambience that truly highlights the ease, beauty and peacefulness that comes with coastal living. This property is perfect for a vacation home, permanent home or vacation rental with high rental projections. Invest in the South Walton lifestyle and schedule a private showing today!
#853038

Inlet Beach

46 Coopersmith Lane

7 Beds

5 Baths

4,178 Sq.Ft.

$3,450,000

MLS#: 853038
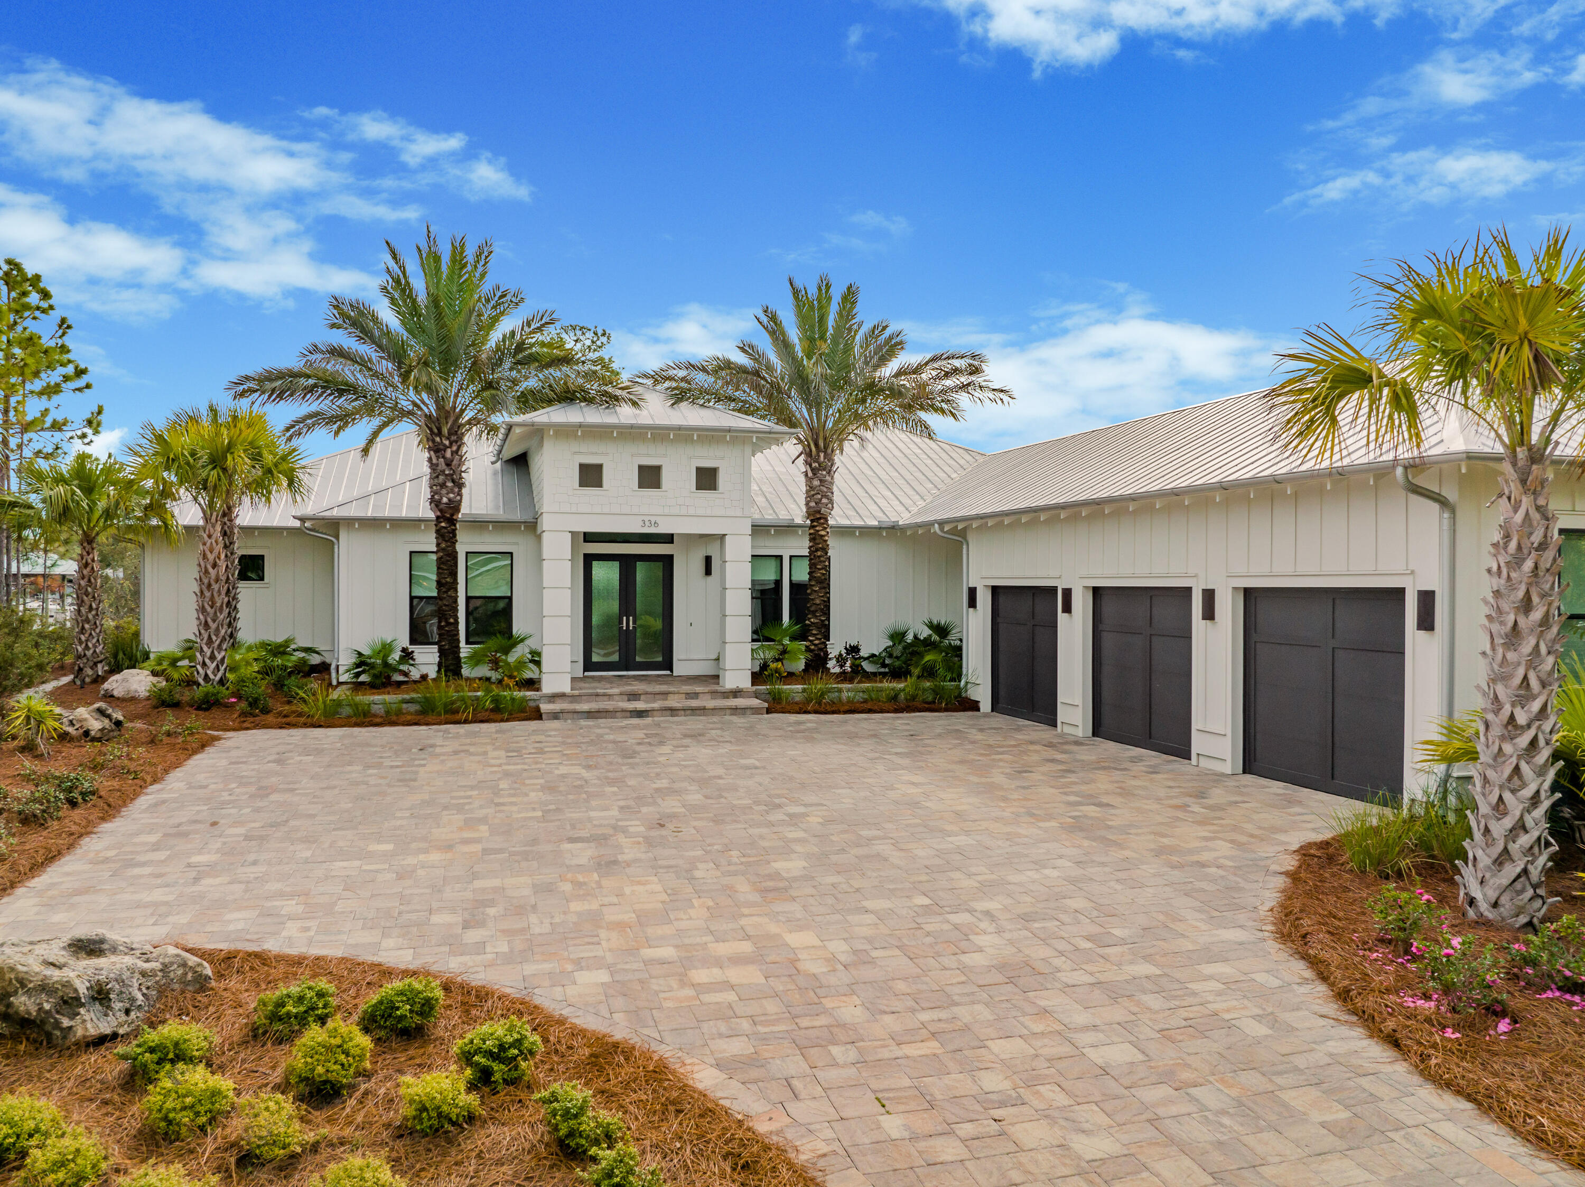
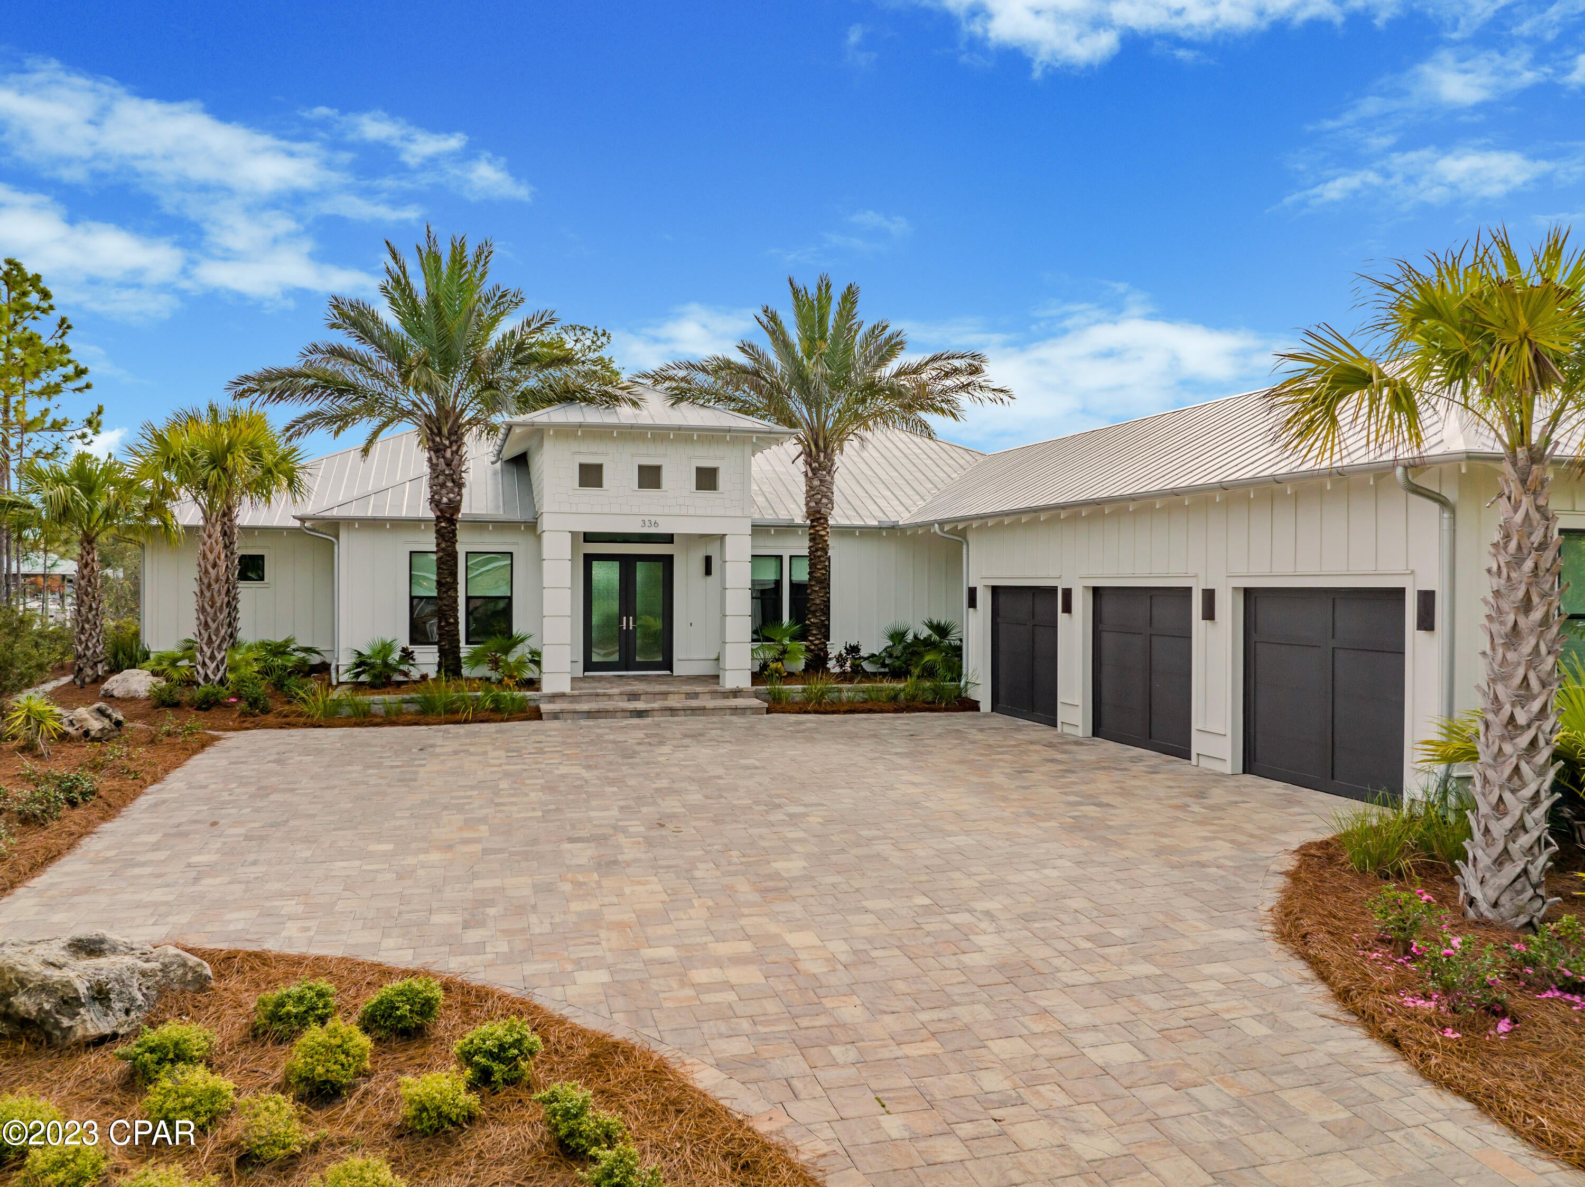
Stunning waterfront estate offering 100 ft. on the bayou with easy access to the Bay. This is a newly constructed one level home with beautiful curb appeal, contemporary lines, metal roof & a 3-car garage. The lot is over 1/2 an acre on protected, deepwater Buck Bayou in Santa Rosa Beach connecting closely with Choctawhatchee Bay. There is a fantastic dock encompassing a 42-ft. covered slip with lift capable of accommodating up to a 50-ft. boat along with two jet ski launches. You will be impressed from the moment you step into the shiplap entry with a direct focal point of the water. Beautiful natural stone floors throughout & large sliding glass doors enhance the breathtaking views and natural light. Exceptional lanai, summer kitchen, expansive pool deck & yard to enjoy coastal living! The raised ceilings with exposed beams and open floor plan allow the home to feel very spacious. Living area flows effortlessly to the upscale kitchen and waterfront dining area. The Chef's kitchen features ample cabinets and Quartz island & breakfast bar great for casual dining. Kitchen Aid stainless steel appliances with ceiling height backsplash accents the sleek vent hood and freestanding shelves. The custom pedestal lighting above the Quartz island add an elegant touch. The waterfront dining area is perfect for entertaining or the covered lanai complete with vaulted tongue and groove ceiling and linear gas fireplace. The custom herringbone barn door is a focal point for the dining area with an upscale theatre on the other side for an additional purchase. This is the most incredible custom home theatre and has all of the bells and whistles along with phenomenal acoustics and imagery. *The basic custom home theatre package is an additional $100,000, however, the upgraded home theatre package is also available for $250,000. Please inquire for specific details.* This is a unique feature that sets this home apart. If the buyer is not interested in the theatre, this waterfront room will be converted back to original condition which encompasses a wet bar, vaulted wood ceilings and exceptional water views from the large windows. This can be the perfect lounge, family room or additional bonus room facing the bayou.
The spacious waterfront master suite has stunning vaulted ceilings and breathtaking views. The split floor plan allows for extra privacy and the craftsman details of the vaulted wood ceiling and shiplap accent wall even carries over to the elegant and generously sized ensuite master bathroom. The master bath also features cypress cabinets, unique contemporary lighting, Quartz and a freestanding deep soaker tub showcased in front of a marble-clad walkthrough shower with multiple rain heads. The shower tile in all bathrooms extend to the ceiling for an upscale and polished aesthetic. There are two generously sized guest bedrooms with the stone floors and complete with exceptional guest bathrooms. In addition to this is a third guest bedroom that is currently being used as a gym, hallway bunks and a nice laundry room with full size washer & dryer, laundry sink and storage. A mudroom leads to the 3-car garage that has epoxy flooring and storage. The summer kitchen features gas grill & hood, beverage fridge and sink to enjoy barbecue and outdoor dining. Take in the serene views of the bayou while relaxing on the covered lanai or plentiful open air outdoor spaces. The natural stone pool deck is designed with contrasting permeable stones that are not only functional but aesthetically unique. The long pool is perfect for swimming laps and take in the rays on the pool deck or sunshelf with loungers. The pool was switched to salt water and is heated so can be enjoyed year round. There is an expansive backyard with artificial grass so always looks superb and is easy to maintain. There is even a private putting green! Relax in the hammock and feel the breeze from the water. Fish off the dock where you can find trout and redfish for dinner. You can occasionally spot dolphin, osprey and other wildlife at this peaceful oasis. This estate truly offers serenity and the coastal lifestyle you desire. Driftwood Estates is central to both the Sandestin Golf and Beach Resort and the western corridor of Scenic Highway 30A, so there is many dining, shopping and entertainment nearby. You are in close vicinity to Topsail State Park and the beautiful beaches of South Walton along with the emerald green waters of the Gulf of Mexico. You get the best of both worlds in this prime location with an exemplary estate ideal for avid boaters or someone looking for tranquility.
#922936

Santa Rosa Beach

336 E Shipwreck Road

4 Beds

3 Baths

3,900 Sq.Ft.

$3,450,000

MLS#: 922936

1 ... 330 331 332 333 334 ... 666
* Listings identified with the FMLS IDX logo come from FMLS and are held by brokerage firms other than the owner of this website. The listing brokerage is identified in any listing details. Information is deemed reliable but is not guaranteed. If you believe any FMLS listing contains material that infringes your copyrighted work please click here to review our DMCA policy and learn how to submit a takedown request. © 2024. First Multiple Listing Service, Inc.

Send a message

Message successfully sent.

Your message

What is 3 + 4 ?

Reason for contacting?

I agree to receive email communication and understand I can unsubscribe at any time.

I agree to be contacted by Kornelije Josić via call, email, and text for real estate services. To opt out, you can reply 'stop' at any time or reply 'help' for assistance. You can also click the unsubscribe link in the emails. Message and data rates may apply. Message frequency may vary. Privacy Policy

Sign Out

Virtual Assistant

Would you like to take the next step with this property? We can help you schedule a showing or virtual tour, or send you more details.

Yes, I would like more information.

Thank You for Your Reply, One of Our Agents will contact you as soon as possible

No, maybe later.

Thank you, you can always contact me via email, phone number or through the contact form.

Realhub AI

Lucy - Your AI-Powered Realtor

Update Your Temporary Password

Personalize your search

Enter your email and we'll notify you immediately when new listings match what you're looking for.

or enter email address

Already have an account ? Login here

Continue your home search

Area

I agree to receive communications and understand I can unsubscribe at any time.

I agree to be contacted by Kornelije Josić via call, email, and text for real estate services. To opt out, you can reply 'stop' at any time or reply 'help' for assistance. You can also click the unsubscribe link in the emails. Message and data rates may apply. Message frequency may vary. Privacy Policy

Already have an account ? Login here

We use cookies

We use cookies primarily for analytics to enhance your experience. By accepting, you agree to our use of these cookies. You can manage your preferences or learn more about our cookies policy.





