REALHUB is on fire today

Properties

Browse or get in touch to schedule a walkthrough.

  • Nearby me
Price range

Popular Features

Community Features

Association

Property Features

Waterfront

View

Exterior Features

Interior Features

Style

10000 properties match your criteria

Updated 1 minute ago

E-Alert name
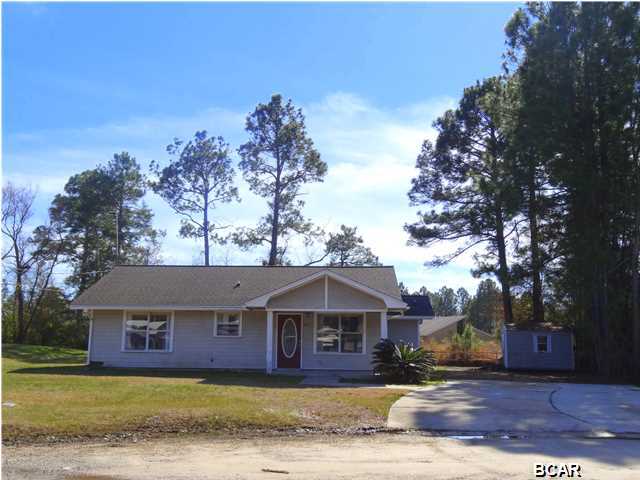
Welcome home to this beautifully maintained property in the desirable Huntleigh Meadows community! This charming residence features 3 spacious bedrooms and 3 full bathrooms, offering a comfortable and functional layout filled with natural light. The well-appointed kitchen flows seamlessly into the main living areas—perfect for both everyday living and entertaining. Enjoy additional living space in the finished basement, ideal for a recreation room, home office, or guest area. Step outside to a beautiful backyard complete with a fire pit, perfect for relaxing evenings or gatherings. Conveniently located near shopping, dining, parks, and major highways—this home truly has it all!
#26015485

Unincorporated

361 Huntleigh Manor Drive

3 Beds

3 Baths

3,460 Sq.Ft.

$460,000

MLS#: 26015485

Move-in ready! 4 bedroom, 1 bath home with fenced back yard and full basement features new countertops, new flooring, bathroom upgrade and fresh paint throughout. You'll notice the new doors and windows as well are new! This one has the desired open floor plan for living and dining room and kitchen is open as well. One car garage in back. This one is clean and ready to go! The electrical panel in basement has been upgraded to circuit breakers recently. Roof, furnace and water heater are newer. Get a look at this one soon!
#26002736

Chester

611 Van Zant Street

4 Beds

1 Baths

1,332 Sq.Ft.

$129,000

MLS#: 26002736

Tucked away on a peaceful dead-end road, this unique 2-bedroom, 1-bath earth berm home offers the perfect blend of privacy and convenience, just minutes from town. Designed for comfort and energy efficiency, the home features an open-concept main living area filled with natural light and rustic charm. Step outside and enjoy a productive landscape: two apple trees lovingly planted by the current owners, grapevines growing alongside the home, strawberries thriving in two and a half charming barrels near the raised garden beds, and wild raspberries growing on the property. It’s a property that invites you to garden, harvest, and truly enjoy the outdoors. The detached shop adds even more value, offering endless possibilities for a workshop, hobby space, or extra storage. With a little vision, this special property is brimming with potential.
#25071653

Rolla

10388 Private Drive 2054

2 Beds

1 Baths

936 Sq.Ft.

$151,000

MLS#: 25071653

2 bedroom with potential for 3 bedroom bungalow located in the heart of town. Close to parks, restaurants, and entertainment.  No major repairs needed. Electrical updated, newer windows, and roof. This one won't last long!
#26021882

Edwardsville

1020 Troy Road

2 Beds

1 Baths

1,140 Sq.Ft.

$160,000

MLS#: 26021882

Welcome to 4839 Hursley Drive—an inviting ranch-style home in the heart of Mehlville, that blends comfort, style, and everyday convenience. This beautifully maintained 4-bedroom, 2-bath residence offers 1,806 square feet of thoughtfully designed living space, ideal for both relaxing and entertaining. The spacious ranch layout provides effortless one-level living with generous room sizes and a natural flow throughout the home. The updated bathrooms bring a fresh, modern touch, while the well-appointed bedrooms offer flexibility for family living, guests, or a home office. The main living areas provide a warm and welcoming atmosphere perfect for gathering with friends or enjoying quiet evenings at home. Step outside to discover a brand-new privacy fence, creating a secluded backyard retreat—perfect for pets, play, or summer barbecues. Located in an established neighborhood with easy access to shopping, dining, parks, and major commuter routes, this property combines suburban comfort with everyday convenience. A move-in ready ranch with meaningful updates in a sought-after location—don’t miss the opportunity to make this Mehlville home your own.
#26013416

St Louis

4839 Hursley Drive

4 Beds

2 Baths

1,806 Sq.Ft.

$325,000

MLS#: 26013416

Comp purposes only. House needs mild updating.
#26026480

Pagedale

1600 Bradford Avenue

3 Beds

2 Baths

1,008 Sq.Ft.

$75,000

MLS#: 26026480

Charming, move-in ready, and full of updates, this 2-bedroom, 1-bath home at 4304 McMasters Ave in Hannibal is a fantastic value at $145,000. Inside, you’ll love the beautifully remodeled kitchen and bathroom, offering modern finishes while maintaining the home’s classic appeal. Original hardwood floors add warmth and character throughout the living spaces. Major updates provide peace of mind, including a newer roof (just 3 years old) and several brand-new windows installed this year, improving both efficiency and curb appeal. The unfinished basement is already roughed in for an additional bathroom, giving you the opportunity to easily expand your living space and build equity over time. Whether you envision a family room, guest area, or home office, the potential is there.

With its blend of updates and character, this home is perfect for first-time buyers, downsizers, or investors. Don’t miss your chance to make it yours!
#26018519

Hannibal

4304 McMasters Avenue

2 Beds

1 Baths

1,395 Sq.Ft.

$145,000

MLS#: 26018519

Welcome to effortless living in Hawthorne Hills, a thoughtfully designed community where comfort, connection & everyday luxury combine. Custom built by reputable, luxury home builder, Lantz Jones, this split ranch showcases exceptional design & craftsmanship throughout. The fresh, airy layout is ideal for relaxed mornings & lively gatherings. The beautifully appointed kitchen boasts sleek stone countertops, generous prep space, a large center island for casual meals & pantry to keep everything organized. Just beyond is the dining area & the living room where a stacked stone fireplace serves as the focal point. The split-bedroom design creates a private retreat in the primary suite, complete w/ a spacious walk-in closet & a spa-inspired bath featuring an oversized tiled shower & dual vanities that make busy mornings effortless. Outdoor living truly shines here. Enjoy a screened-in back porch surrounded by professional landscaping, creating a peaceful, private setting within the fenced backyard. An irrigation system helps keep the lawn lush w/ ease. The lower level expands your space w/ a large recreation area ideal for movie nights or game days, plus a 4th bedroom w/ oversized walk-in closet & full bath, perfect for guests or a home office. Life here extends beyond your front door w/ walking paths, a resort-style community pool & a scenic 5-acre lake. Conveniently located near schools, shopping, dining, the YMCA & highway access, this is where tranquility & convenience meet.
#26009199

Edwardsville

7118 Lost Oak Drive

4 Beds

3 Baths

2,961 Sq.Ft.

$600,000

MLS#: 26009199

Tucked on a quiet street in desirable Fox Creek Estates—with the community pool just down the block—this spacious four-bedroom home offers an outstanding opportunity for buyers seeking space, location, and value.

Recent improvements include a 2.5-year-old HVAC system, updated circuit breaker panel, updated water heater, and recently tuck-pointed chimney—providing peace of mind on key mechanical components. 

Sun-filled living and dining areas feature floor-to-ceiling windows, creating bright and inviting gathering spaces. The family room includes a walk-behind bar and convenient backyard access, while the generous kitchen offers abundant cabinetry and workspace. Main-floor laundry adds everyday convenience.

The primary suite features a walk-in closet and private bath. Fresh paint throughout enhances the move-in-ready appeal. The semi-finished lower level, complete with a half bath, provides flexible space for recreation, hobbies, or future customization—an ideal canvas for buyers who want to add their own personal touches.

Located in the Parkway West School District, steps from Queeny Park and with easy access to major routes, this home combines comfort, setting, and long-term potential. A 12-month Choice Ultimate Home Warranty is offered for added buyer confidence. Information for Fox Creek Estates is listed on their website: https://www.foxcreekestates.org/
#25080104

Ballwin

902 Rusticmanor Circle

4 Beds

2 Baths

1,870 Sq.Ft.

$425,000

MLS#: 25080104

Welcome home to this timeless traditional two-story, located in the highly sought-after Rockwood School District. Showcasing classic curb appeal with its crisp white exterior, spacious two-car garage, and an extended driveway with the ability to accommodate three cars across, this home offers the perfect blend of style, comfort, and functionality.
Step inside to a stunning two-story entryway featuring beautiful hardwood floors and an abundance of natural light, creating a warm and inviting first impression. The main level offers a well-designed layout ideal for both everyday living and entertaining, complete with a convenient half bath for guests.
The kitchen is a true highlight, featuring stainless steel appliances, a gas stove, and granite countertops—perfect for both casual meals and hosting gatherings. From the kitchen, step outside to enjoy the level backyard with a patio, ideal for relaxing, entertaining, or playing.
Upstairs, you’ll find four generously sized bedrooms, including a spacious primary suite designed for comfort and retreat. The en-suite bathroom features a double vanity, a separate soaking tub, and a shower. A full hall bath serves the additional bedrooms, offering both convenience and functionality.
The partially finished basement provides even more versatile living space, including a dedicated flex room that can easily serve as a home office, workout area, or playroom. An additional half bath in the lower level adds to the home’s convenience, along with a separate storage area to keep everything organized and out of sight.
Enjoy all the benefits of neighborhood living with access to a subdivision pool and playground, perfect for recreation and community connection. Conveniently located close to shopping, restaurants, and everyday essentials, this home truly has it all.
Don’t miss your opportunity to own a beautiful, move-in-ready home in an exceptional location!
#26019050

Wildwood

205 Harbour Pointe Drive

4 Beds

2 Baths

3,281 Sq.Ft.

$474,900

MLS#: 26019050

Step inside this charming upper-level condo in sought-after Brentwood Forest and feel instantly at home. Fresh paint in the hallways, living room, and bedrooms sets a modern, welcoming tone, while an open floorplan creates an easy flow from space to space. The living room is anchored by a cozy wood-burning fireplace, a large window that fills the room with natural light, and plush carpeting that adds warmth and comfort. The dining area features durable vinyl flooring, and the kitchen offers ample counter and cabinet space, including custom black-painted cabinetry and essential appliances—perfect for everyday cooking or weekend gatherings. You’ll love the two inviting bedrooms, also finished with soft carpeting for a cozy feel. The spacious primary bedroom connects seamlessly to the second bedroom, which opens to a private deck overlooking peaceful, lush surroundings—your own quiet spot for morning coffee or evening unwinding. With an updated bathroom, comfortable and convenient layout, and affordable living in a classic brick-style condo setting, this Brentwood Forest home is ready for you to move in and make your own.
#26001849

St Louis

1626 High School Drive

2 Beds

1 Baths

1,064 Sq.Ft.

$149,900

MLS#: 26001849

Welcome to this beautifully upgraded 5-year-new two-story home, situated on one of the largest lots in the subdivision, offering over 2,500 sq. ft. of living space, 3 bedrooms, 2.5 baths, and a 3-car garage. The main floor features an open-concept layout where the great room, highlighted by a stunning 5-bay window, flows seamlessly into the kitchen—perfect for everyday living and entertaining. The upgraded kitchen boasts recessed lighting, 42" cabinets with soft-close drawers, a 7' center island, granite countertops, stainless steel appliances, gas range, and a walk-in pantry. A versatile flex room off the entry provides the ideal space for a home office or den. 
Upstairs you’ll find a relaxing owner’s suite with a tray ceiling and a luxury bath, along with a functional loft area and additional bedrooms, each with spacious walk-in closets. The great room and all bedrooms are braced and wired for ceiling fans. 
Additional features include a dual-zone HVAC system, wood-burning fireplace, 9' ceilings, whole-home water softener, 3/4 bath rough-in at the lower level, 12x12 patio, and a fully fenced backyard. Enjoy the benefits of newer construction without the wait—this home is move-in ready and waiting for you!
#26012797

Moscow Mills

100 Edgewater Court

3 Beds

2 Baths

2,569 Sq.Ft.

$419,900

MLS#: 26012797

Professional pics w/drone footage coming on Tuesday Apr 7. Floor plan and more information will be uploaded as well. This one has 18.7 very private acres, a stocked pond for fishing and an Amish built log cabin (650 sf) but with plumbing and 1 and 1/2 baths! Great for hunters and hikers and the perfect get away spot for a weekend. Fern Clyffe park and Lake of Egypt are very close by.
#26019596

Goreville

200 E Gore Street

2 Beds

1 Baths

650 Sq.Ft.

$310,000

MLS#: 26019596

Are You LOOKING for a Cute Home but Need LOTS of GARAGE Space?? Check This Out!  Nicely Updated with OPEN Floorplan, Waterproof Laminate Flooring, Kitchen with HUGE Island, ALL Appliances, 2 Bedrooms, Bath w/Walk In Shower, Central Heat & Air. Convenient Laundry Room/Mudroom in Back of Home with Lots of Storage. Nice Back Patio Area with Detached 2 Car & 1 Car GARAGES with Woodstove Heat!  Also a 1 Car Carport to Sit under and Enjoy the Peaceful Evenings. Big, Level Backyard is a Great Size too! If You Are Looking for a Home with Room for Your Toys- This Is It!
#26017096

Desloge

1420 E Chestnut Street

2 Beds

1 Baths

870 Sq.Ft.

$179,900

MLS#: 26017096

Auction ends on 04/09/2026. 

Please go to the auction site to place bid via this online auction.
The property does have a legal easement off of Felton Road.
Call for more details on crop yields, soil maps, topo maps, etc.
#26013133

Centralia

0 Felton Rd

None Beds

None Baths

N/A

$166,000

MLS#: 26013133

1 ... 367 368 369 370 371 ... 666
* Listings identified with the FMLS IDX logo come from FMLS and are held by brokerage firms other than the owner of this website. The listing brokerage is identified in any listing details. Information is deemed reliable but is not guaranteed. If you believe any FMLS listing contains material that infringes your copyrighted work please click here to review our DMCA policy and learn how to submit a takedown request. © 2024. First Multiple Listing Service, Inc.
 - property

Send a message

Message successfully sent.

Your message

What is 3 + 4 ?

Reason for contacting?

I agree to receive email communication and understand I can unsubscribe at any time.

I agree to be contacted by Kornelije Josić via call, email, and text for real estate services. To opt out, you can reply 'stop' at any time or reply 'help' for assistance. You can also click the unsubscribe link in the emails. Message and data rates may apply. Message frequency may vary. Privacy Policy

Sign Out

Virtual Assistant

Would you like to take the next step with this property? We can help you schedule a showing or virtual tour, or send you more details.

Yes, I would like more information.

Thank You for Your Reply, One of Our Agents will contact you as soon as possible

No, maybe later.

Thank you, you can always contact me via email, phone number or through the contact form.

Realhub AI

Lucy - Your AI-Powered Realtor

Update Your Temporary Password

Personalize your search

Enter your email and we'll notify you immediately when new listings match what you're looking for.

or enter email address

Already have an account ? Login here

Continue your home search

Area

I agree to receive communications and understand I can unsubscribe at any time.

I agree to be contacted by Kornelije Josić via call, email, and text for real estate services. To opt out, you can reply 'stop' at any time or reply 'help' for assistance. You can also click the unsubscribe link in the emails. Message and data rates may apply. Message frequency may vary. Privacy Policy

Already have an account ? Login here

We use cookies

We use cookies primarily for analytics to enhance your experience. By accepting, you agree to our use of these cookies. You can manage your preferences or learn more about our cookies policy.