REALHUB is on fire today

Properties

Browse or get in touch to schedule a walkthrough.

  • Nearby me
Price range

Popular Features

Community Features

Association

Property Features

Waterfront

View

Exterior Features

Interior Features

Style

10000 properties match your criteria

Updated 1 minute ago

E-Alert name
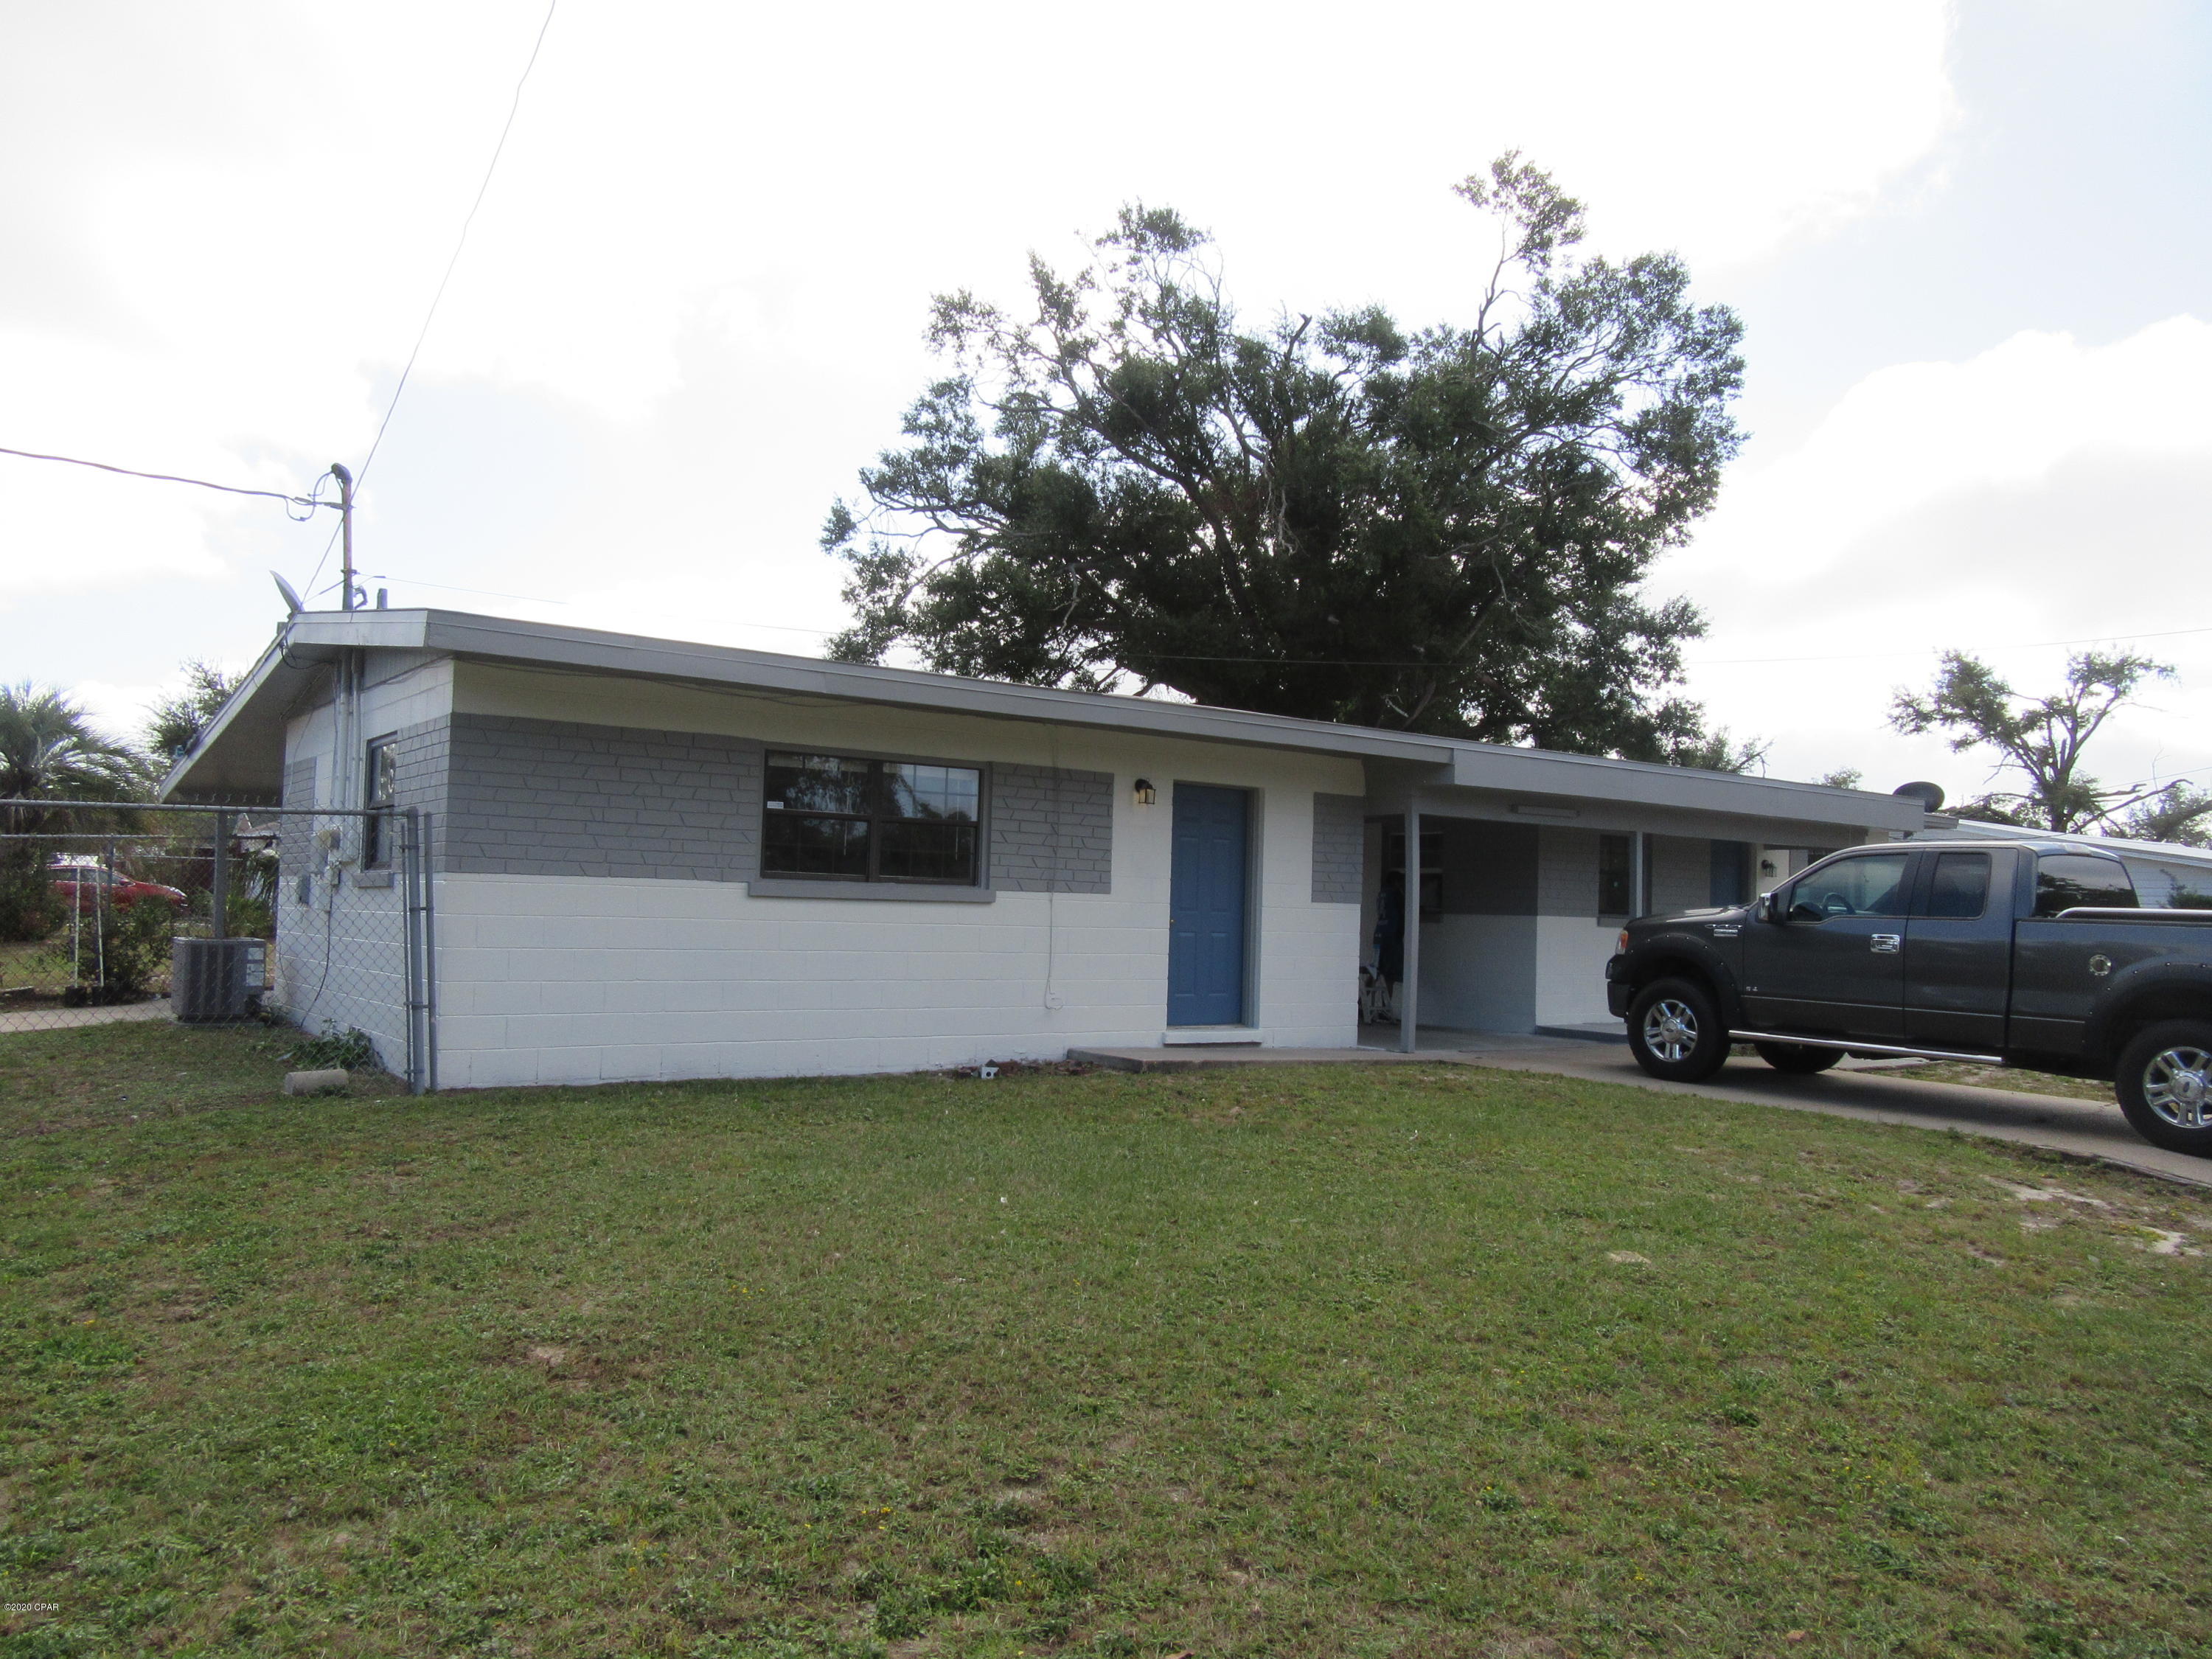
Super cute and move-in ready ranch-style home packed with updates and charm! This one-story gem features updated vinyl siding, a large concrete driveway with plenty of space for multiple vehicles or even an RV, plus a 20x16 storage shed with electric—perfect for hobbies, storage, or a workshop. Step inside to a spacious living room showcasing brand new luxury vinyl plank flooring, a ceiling fan, and a convenient coat closet. You’ll love the Pella windows throughout with built-in blinds that easily crank open for fresh air and natural light. The main bedroom offers great space with new LVP flooring and a ceiling fan, while the bonus room provides flexibility as a second bedroom, home office, or hobby space. The home also includes a hall linen closet and a full bathroom with a walk-in shower. The eat-in kitchen features white cabinetry, a brand new countertop, and comes complete with an electric stove and refrigerator. Just off the kitchen, you’ll find a laundry room with pantry space, extra storage, and washer and dryer that stay. Fresh paint throughout gives the home a clean, modern feel. Outside, enjoy a partially fenced yard with room to relax or entertain. Major updates include a new roof on both the home and shed (2026), along with new west side siding on both structures. The water heater is less than 8 years old, and the HVAC system is under 10 years old. Adorable, affordable, and ready for its next owner—don’t miss this one!
#26017837

O'Fallon

314 Joy Drive

2 Beds

1 Baths

720 Sq.Ft.

$149,900

MLS#: 26017837

First-time home buyers. 2-bedroom, 1-bath home with an open floor plan and a nice front covered porch as well as a deck that looks over a nice-sized yard.
#25056125

Poplar Bluff

948 W Harper

2 Beds

1 Baths

840 Sq.Ft.

$67,900

MLS#: 25056125

Bright end-unit townhome in the highly sought-after Rockwood School District, tucked on a quiet cul-de-sac with private wooded views. This 3 bedroom, 2.5 bath home offers an open, light-filled layout and a finished walkout basement with a cozy fireplace, perfect for additional living space, entertaining, or a home office. Enjoy stunning sunsets from the west-facing deck overlooking trees for added privacy. The home also features a spacious 2 car garage with loft storage and numerous updates, including a new roof, siding, gutters, concrete driveway, sidewalk, front porch and garage door (2025), plus new lower level flooring and fresh paint throughout (2026). Low HOA dues provide excellent value and include lawn care, snow removal, pool access, and more. Conveniently located within close distance to parks, trails, and nearby schools.
#26017044

Ballwin

325 Fox Village Court

3 Beds

2 Baths

1,786 Sq.Ft.

$289,900

MLS#: 26017044

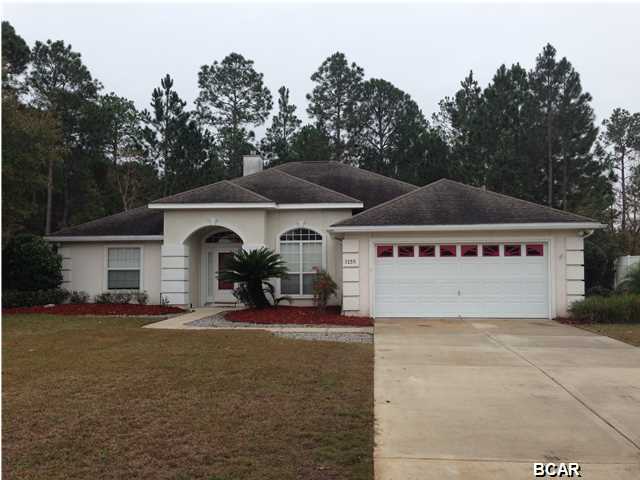
This home may be the one to check off all the boxes: 3 bedrooms, fenced in yard, detached workshop, and new, well-designed interior.  It is tastefully refinished with luxury vinyl plank flooring, carpet in bedrooms, new light fixtures throughout the home, new counter tops, high-end stainless-steel appliances, new bathroom fixtures, and a vaulted living room ceiling.  Don't forget the brand-new roof and modern vinyl windows. Have kids?  Guess what, it's located within walking distance of city pool and new playground.  
Pets aren't a problem with the large fenced-in back yard.  
Off street parking. Paver patio. Forced air heating cooling.  
There is a lot to love about this cute home.
#26009058

Cuba

211 N Davis Street

3 Beds

1 Baths

806 Sq.Ft.

$149,000

MLS#: 26009058

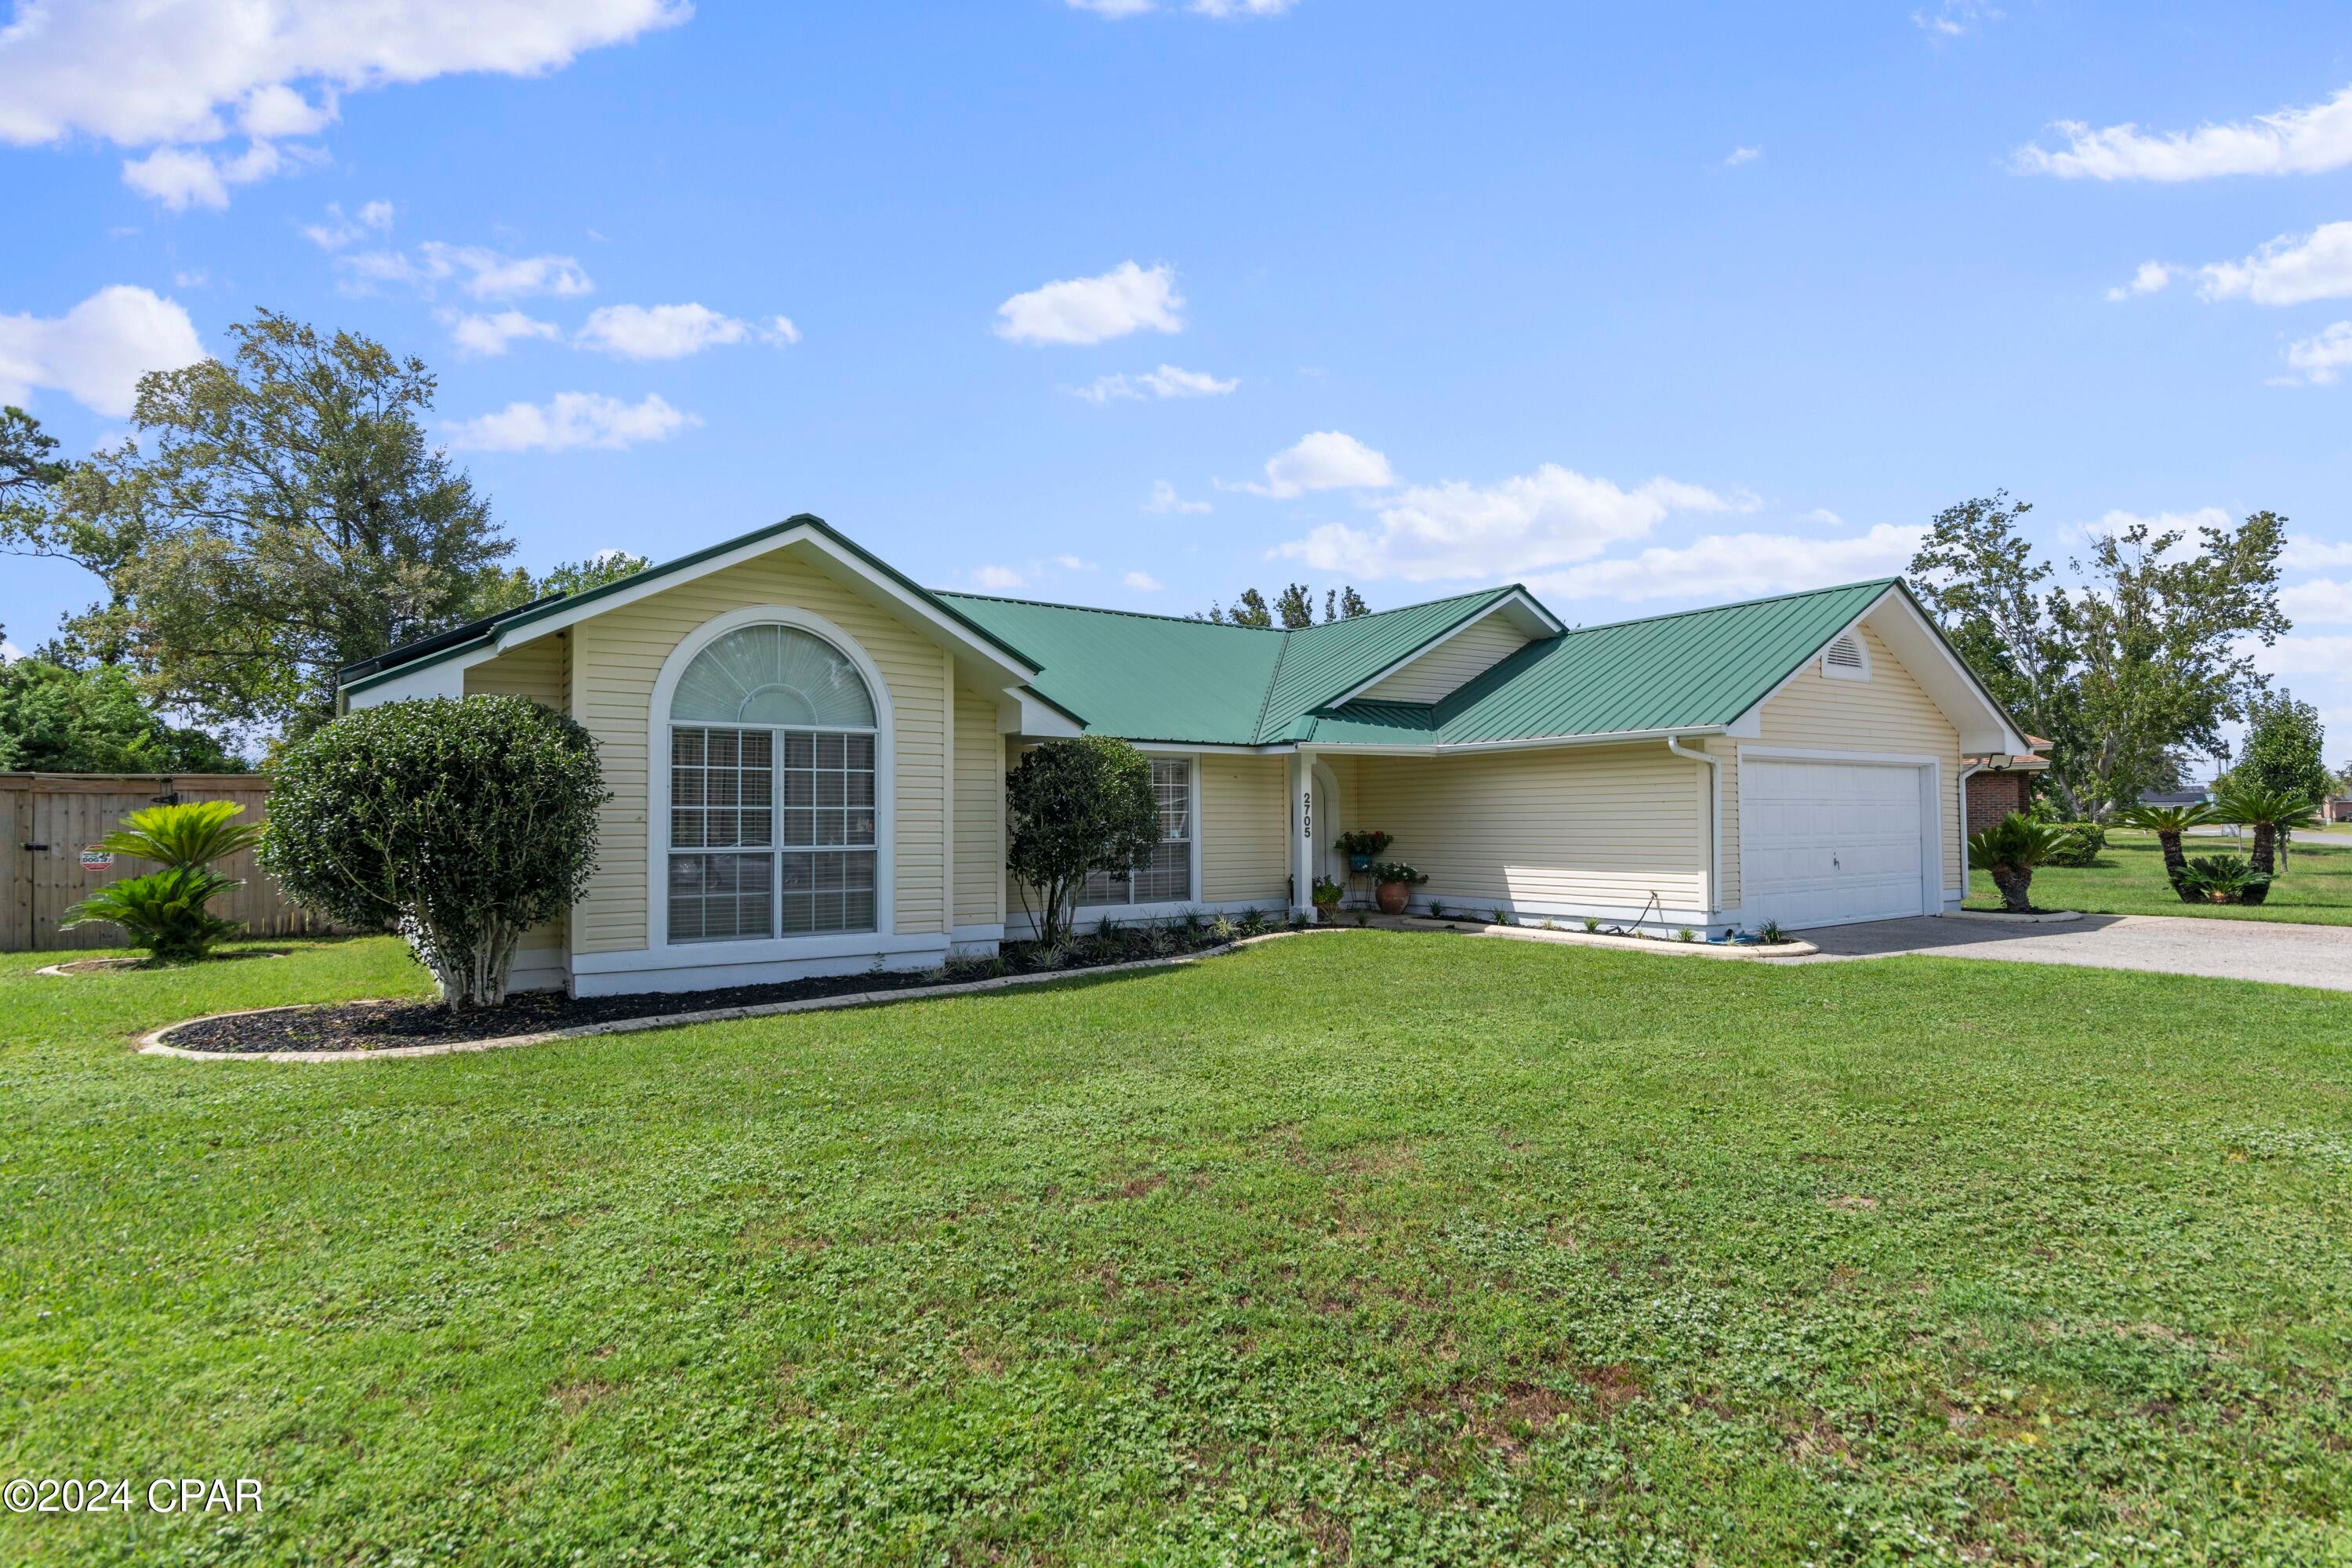
Low maintenance, luxury living in the sought-after Heritage of Hawk Ridge neighborhood! This immaculate, free standing ranch showcases a gorgeous setting overlooking the second green on a stunning golf course lot. Experience resort style living every day in this 55+ community. The exterior is impressive with stone, brick accents, vinyl siding, exp aggregate driveway, arch shingles, prof landscape, lawn irrig and an oversized 2 car garage (25Dx20.4 W). Features inc 9 ft ceilings, wood flooring, 2 BD (plus an Office), 3 BA, gourmet Kitchen, large island with seating bar, granite countertops, SS appl, gas cooktop, range hood, wall oven, micro, D/W, refrig, beverage fridge, 42 inch cabinets, walk in pantry, tile backsplash, soft close cabinets, window wall in the Great Room and Primary Bdr, transom windows, tray ceiling in the Primary Bdr, double bowl vanity, walk in shower with bench seat, walk in closet, main floor laundry room with cabinets and wash sink, personal cubbies at the owners entry, Hi-effic HVAC and more. There is a screened porch off the dining area and a paver patio for outdoor enjoyment. The garage is insulated, drywalled, taped and painted. The lower level has a full bath, tall pour and 2 egress windows for an easy future finish if desired. A monthly fee covers lawn care, snow removal (per indentures), pool, tennis, clubhouse and more. Amenities include a community pool, sports courts, bocce ball, clubhouse and more. Extensive amenities, vibrant community, so much to love!
#26006657

Lake St Louis

715 Harrier Drive

2 Beds

3 Baths

1,928 Sq.Ft.

$475,000

MLS#: 26006657

A Rare Waterfront Opportunity in New Town 

Welcome to a unique ranch home on a beautiful walkout waterfront lot in New Town. Just 4 years young, this move-in ready home offers the perfect combination of space, comfort, and stunning views.

4 Bedrooms | 3 Full Baths | Finished Walkout Lower Level | 4-Car Garage

Inside, you’ll love the open concept living area featuring a dream kitchen with a massive center island, breakfast bar, stainless steel appliances, tile backsplash, 42” cabinetry, two pantries, and even a pot filler at the stove.

The peaceful waterfront views from the main living area and the spacious primary suite create a relaxing atmosphere that feels like a vacation—except you get to enjoy it every day.

Step outside to the expansive covered deck, perfect for entertaining or simply unwinding while overlooking the water.

The finished lower level adds incredible extra living space with a recreation area, additional family room, “cocktail” happy hour space, 4th bedroom, and plenty of storage.

And the garage setup is truly unique:

2-car attached garage

2-car detached garage
(Not just a golf cart garage—two full garages!)

Located in New Town, you’ll also enjoy incredible community amenities that make this neighborhood one of a kind.

Showings begin Saturday, March 28 @ 9 am.
#26017079

St Charles

4044 Hempstead Street

4 Beds

3 Baths

3,000 Sq.Ft.

$600,000

MLS#: 26017079

Tucked just minutes from the convenience of Hwy 44 and offering direct frontage along Hwy 30, this 68 +/- acre property delivers a rare blend of privacy, recreation, and turnkey living. The land features mature timber and a well established trail system that winds throughout the acreage, making it ideal for riding, hiking, or hunting.

At the heart of the property sits an extremely well kept 1 bed / 1.5 bath home built in 2017, designed for both comfort and functionality. Beneath the front concrete porch you’ll find a dedicated laundry room and reinforced safe room. A gated entrance and full surveillance system provide peace of mind whether you’re living here full time or using it as a getaway.

Outdoor amenities set this property apart. A beautiful half acre pond with a sand beach and retaining wall creates the perfect setting for fishing and relaxing. Enjoy summer days in the above ground pool surrounded by a full wrap deck, or host gatherings at the barn style game room complete with electric, water, and a wood burning fireplace. The property also includes a basketball court, RV hookups, and a detached carport with enclosed garage door storage.

Located in the Lonedell School District and only 15 minutes from interstate access and 30 minutes from St. Louis County, this property offers the flexibility to serve as a full time residence, recreational retreat, short term rental/Airbnb, or multi use investment. Properties combining acreage, water features, and move in ready improvements in this location rarely come available.
#26007240

Robertsville

4598 Highway 30

1 Beds

1 Baths

1,330 Sq.Ft.

$685,000

MLS#: 26007240

Redesigned and expanded by Chouteau Building Group, this home combines classic detailing with the modern luxuries for today’s lifestyle.  Located in one of Ladue’s most sought after neighborhoods, its nearly 5,000 sf of living and 2+ acres make it a wonderful family home.  The custom kitchen features designer appliances, a massive center island and opens to breakfast and hearth rooms.  Additionally on the first floor, there are formal and casual spaces and a large mud /laundry room, perfect for entertaining indoors and out!  Upstairs are a gracious coffer-ceiling master suite, four guest bedrooms, three additional baths and another laundry room.  The whole house renovation and a new roof make this truly a move-in ready opportunity! Additional Rooms: Mud Room
#26018551

Ladue

33 Log Cabin Drive

5 Beds

4 Baths

4,963 Sq.Ft.

$2,000,000

MLS#: 26018551

Welcome home.....  This stunning 3 bedroom home features a spacious floor plan with beautiful flooring throughout . This property offers a full basement and large yard providing ample space for outdoor activities and entertainment. Schedule a private tour today this one won't last long!
#26016113

Wood River

726 Rice Street

3 Beds

1 Baths

984 Sq.Ft.

$119,000

MLS#: 26016113

Enjoy maintenance-free villa living in O’Fallon, Illinois with this exceptional lakefront villa located in the highly sought-after O’Fallon Township High School District. Perfect for buyers seeking low-maintenance luxury, this thoughtfully designed home offers the ideal blend of comfort, style, and convenience.  This spacious villa features 3 bedrooms and 3.5 bathrooms, including two private bedroom suites on the main level, each with its own full bath and massive walk-in closet—ideal for downsizing without compromise or multi-generational living. The open-concept floor plan is highlighted by vaulted ceilings, wide-plank upgraded Luxury vinyl plank (LVP) flooring and an eat-in chef’s kitchen with upgraded solid-surface countertops, seamlessly flowing into an oversized family room with linear fireplace, oversized covered maintenance free deck featuring panoramic lake views.  The finished walk-out basement with upgraded 9ft basement ceilings, expands your living space with a large recreation area, third bedroom, full bathroom, and abundant storage—perfect for guests, entertaining, or hobbies.  Experience true maintenance-free villa living with lawn care and street snow removal + Residents enjoy access to The Fountains amenities, including a pool, pool house, walking trails, sports fields, and beautifully maintained lakes.

HOA details:

$450/year – Fountains (pool, walking paths, lake & community amenities)

Approx $100/month – Thomas Pointe (lawn care, landscaping, and street snow removal). Note this monthly fee is direct billing which typically fluctuates $80 to $120 per mo.

If you’re searching for a low-maintenance home, villa, or lakefront property in O’Fallon IL schools, this home delivers unmatched value and lifestyle.  

Schedule your private showing today and discover why maintenance-free living in O’Fallon, IL is in such high demand.
#25062801

Fairview Heights

828 Applewood Creek Drive

3 Beds

3 Baths

2,683 Sq.Ft.

$438,800

MLS#: 25062801

Charming historic brick German street house located in the Belleville Historic District, blocks from downtown Belleville!  This well-maintained property features a newer roof (less than 2 years old), cozy wood burning fireplace, updated kitchen with newer appliances.  Enjoy classic exposed brick in various areas throughout the house, adding character and design.  The cozy backyard has a new 6-ft vinyl fence for privacy, a 12' x 16' pergola/pavillion for parties, a large 12 x 16 newer storage shed and a designated area with fire pit and Adirondack chairs.  This home offers plenty of comfortable space inside and out! Perhaps the front covered porch is calling you to enjoy the quiet neighborhood or a retreat for for reading while you enjoy the native flowers planted in the front yard.  With Main Street just 5 blocks away, enjoy shopping, dining, or attending the nationally recognized "Art of the Square" art fair, among many of the festivals downtown Belleville has to offer. You are sure to enjoy your peaceful, quiet at 614 South Church Street. Move in Ready, has passed City Occupancy.  Please note: Audio and video surveillance are in use on this property.  Buyers & agents are responsible for verifying accuracy of all MLS data.
#26015377

Belleville

614 S Church Street

2 Beds

2 Baths

1,383 Sq.Ft.

$150,000

MLS#: 26015377

Attention Buyers!!   Beautiful ranch-style Lakeview home offering 4 bedrooms and 3 updated full bathrooms, perfectly designed for comfortable living and entertaining. The main level features 3 bedrooms and 2 updated bathrooms, including a spacious primary suite. The family room offers a cozy fireplace, while the updated kitchen is complete with quartz countertops, newer appliances, a convenient breakfast bar, and a walk-in pantry.  The primary bedroom features a walk-in closet, and one additional main-level bedroom also offers a walk-in closet. This home provides plenty of closets and abundant storage space throughout. The walkout lower level is mostly finished and includes an additional bedroom and an updated bathroom, providing great space for guests, a private retreat, or multi-generational living.  Step outside to your own backyard oasis featuring an in-ground pool, patio, covered deck, and full fencing—ideal for relaxing or hosting summer gatherings. Enjoy scenic Lakeview living with beautiful views of Lac Capri, the largest ski lake in Terre Du Lac.  This home also includes two large lots, offering extra privacy and room to enjoy outdoor living. A rare opportunity to own a spacious home with resort-style amenities in a sought-after lake community!
#26001830

Bonne Terre

640 E Capri Drive

4 Beds

3 Baths

2,752 Sq.Ft.

$379,900

MLS#: 26001830

Experience the perfect blend of spacious luxury and tranquility in this ranch home nestled on approx 6.8ac in Triad School District.  With the backdrop of mature trees, this home offers both privacy & natural beauty in a serene setting.  Thoughtfully designed for comfort & elegance, this split plan features five bed & four full baths including the first primary suite on the main level w/separate tub & shower, massive walk-in closet & peaceful views.  The inviting living room features a soaring cathedral ceiling, cozy fireplace & custom built-ins creating a warm yet refined gathering space.  The formal dining room is enhanced w/crown molding provides the perfect setting for entertaining, while a stunning wall of windows along the back of the home fills the space w/natural light & captures panoramic views of the backyard & woods. The open-concept layout flows seamlessly into a well-designed kitchen & main living areas, ideal for everyday living & hosting alike.  Step outside to the covered maintenance-free deck where you can relax or entertain.  Fabulously finished walkout lower level expands your living space even further, featuring a secondary primary suite - perfect for guests or multi-generational living, along with the 5th bedroom, 4th full bath, spacious family/recreation area & a well-appointed wet bar.  Direct access to the outdoors completes this versatile lower level.  Also enjoy the lake views from the front porch & spacious front yard.  This extremely well-maintained property has it all!  Be sure to check out all of the photos showing this amazing property during all of the seasons!
#26015216

Edwardsville

8609 Maple Grove Road

5 Beds

4 Baths

4,432 Sq.Ft.

$759,900

MLS#: 26015216

Continue Showing Welcome to your private retreat nestled on over 3 beautiful acres in the heart of Wildwood. This spacious 4-bedroom, 3-bath home offers the perfect blend of peaceful surroundings and modern updates—ideal for those seeking both comfort and space.
Step inside to find a light-filled open floor plan, featuring warm hardwood floors, inviting living spaces, and two cozy fireplaces that create the perfect atmosphere year-round. The primary suite offers a relaxing escape, while additional bedrooms provide flexibility for family, guests, or home office needs.
The home has seen extensive recent improvements, giving buyers confidence and peace of mind—including a new septic system, water treatment upgrades, new appliances. Roof replaced in 21 along with gutters and deck. 80 Gal water heater 3 years old and much more! Gourmet kitchen is outstanding beautifully open space walk in pantry. And plenty of custom cabinets.  
Enjoy outdoor living at its best with a huge, covered 16'x50' deck, perfect for entertaining or simply taking in the scenic, tree-lined setting. The property also features an outbuilding, ideal for storage, hobbies, or workspace. Additional highlights include: 2-car garage, Walkout lower-level waiting for your personal touch's and an extra Laundry room for another bedroom and bath, Blacktop driveway, Mature trees and private setting. This property offers the rare opportunity to enjoy quiet, acreage living in Rockwood Schools close to many shops and easy commute.
#26016333

Wildwood

3885 Dutch Hollow Lane

4 Beds

2 Baths

2,304 Sq.Ft.

$620,000

MLS#: 26016333

Located in the highly regarded Woodridge subdivision, close to I-44 and FLW, this three bedroom ranch has so much to offer! Enter through the front door and immediately notice the custom wooden accent wall. The living room offers a gas fireplace,with gas line available right off  the road. The kitchen and dining space provide and open concept feel,along with access to the back deck that has a beautiful gazebo to relax under and watch the sunset or have your morning coffee. As you walk down the hall, find a large laundry room, completed with deep utility sink and cabinets for all your laundry needs. The master suite captivates you with wooden accent wall, dream walk-in- closet and closet for him. For the master bathroom you have his and hers double sinks and separate shower with the dream jetted tub to relax in. Across the home,find two bedrooms,each with ceiling fans, and a common hall bathroom. This home boasts curb appeal and fruit trees. The storage shed will convey with the home also the rain water storage container in the backyard and water softener.
#25075985

St Robert

103 Ridgeview Drive

3 Beds

2 Baths

1,884 Sq.Ft.

$270,000

MLS#: 25075985

1 ... 368 369 370 371 372 ... 666
* Listings identified with the FMLS IDX logo come from FMLS and are held by brokerage firms other than the owner of this website. The listing brokerage is identified in any listing details. Information is deemed reliable but is not guaranteed. If you believe any FMLS listing contains material that infringes your copyrighted work please click here to review our DMCA policy and learn how to submit a takedown request. © 2024. First Multiple Listing Service, Inc.
 - property

Send a message

Message successfully sent.

Your message

What is 3 + 4 ?

Reason for contacting?

I agree to receive email communication and understand I can unsubscribe at any time.

I agree to be contacted by Kornelije Josić via call, email, and text for real estate services. To opt out, you can reply 'stop' at any time or reply 'help' for assistance. You can also click the unsubscribe link in the emails. Message and data rates may apply. Message frequency may vary. Privacy Policy

Sign Out

Virtual Assistant

Would you like to take the next step with this property? We can help you schedule a showing or virtual tour, or send you more details.

Yes, I would like more information.

Thank You for Your Reply, One of Our Agents will contact you as soon as possible

No, maybe later.

Thank you, you can always contact me via email, phone number or through the contact form.

Realhub AI

Lucy - Your AI-Powered Realtor

Update Your Temporary Password

Personalize your search

Enter your email and we'll notify you immediately when new listings match what you're looking for.

or enter email address

Already have an account ? Login here

Continue your home search

Area

I agree to receive communications and understand I can unsubscribe at any time.

I agree to be contacted by Kornelije Josić via call, email, and text for real estate services. To opt out, you can reply 'stop' at any time or reply 'help' for assistance. You can also click the unsubscribe link in the emails. Message and data rates may apply. Message frequency may vary. Privacy Policy

Already have an account ? Login here

We use cookies

We use cookies primarily for analytics to enhance your experience. By accepting, you agree to our use of these cookies. You can manage your preferences or learn more about our cookies policy.